

St. Mary Crescent, Deepcar, Sheffield
Sheffield
£285,000 Guide Price
Property features
- GUIDE PRICE £285,000-£295,000
- MODERN OPEN PLAN LIVING
- OFFICE AND UTILITY ROOM
- DOWNSTAIRS SHOWER ROOM AND WC
- RECENTLY REFURBISHED OFFICE, UTILITY AND DOWNSTAIRS SHOWER ROOM
Summary
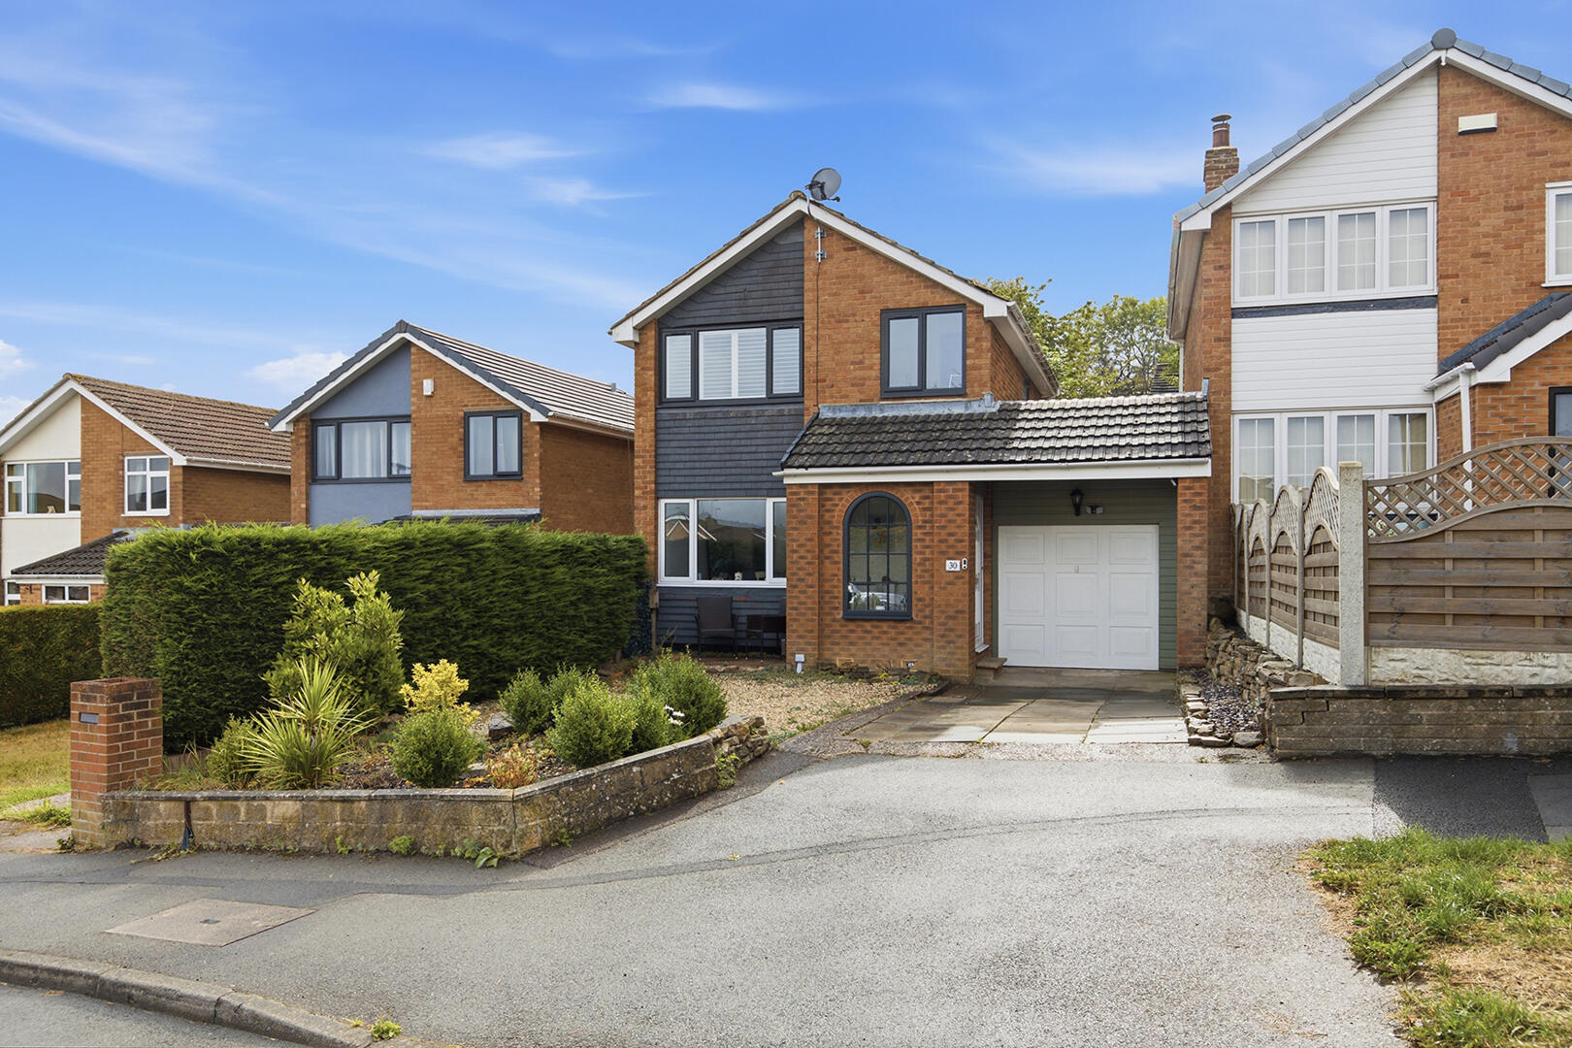
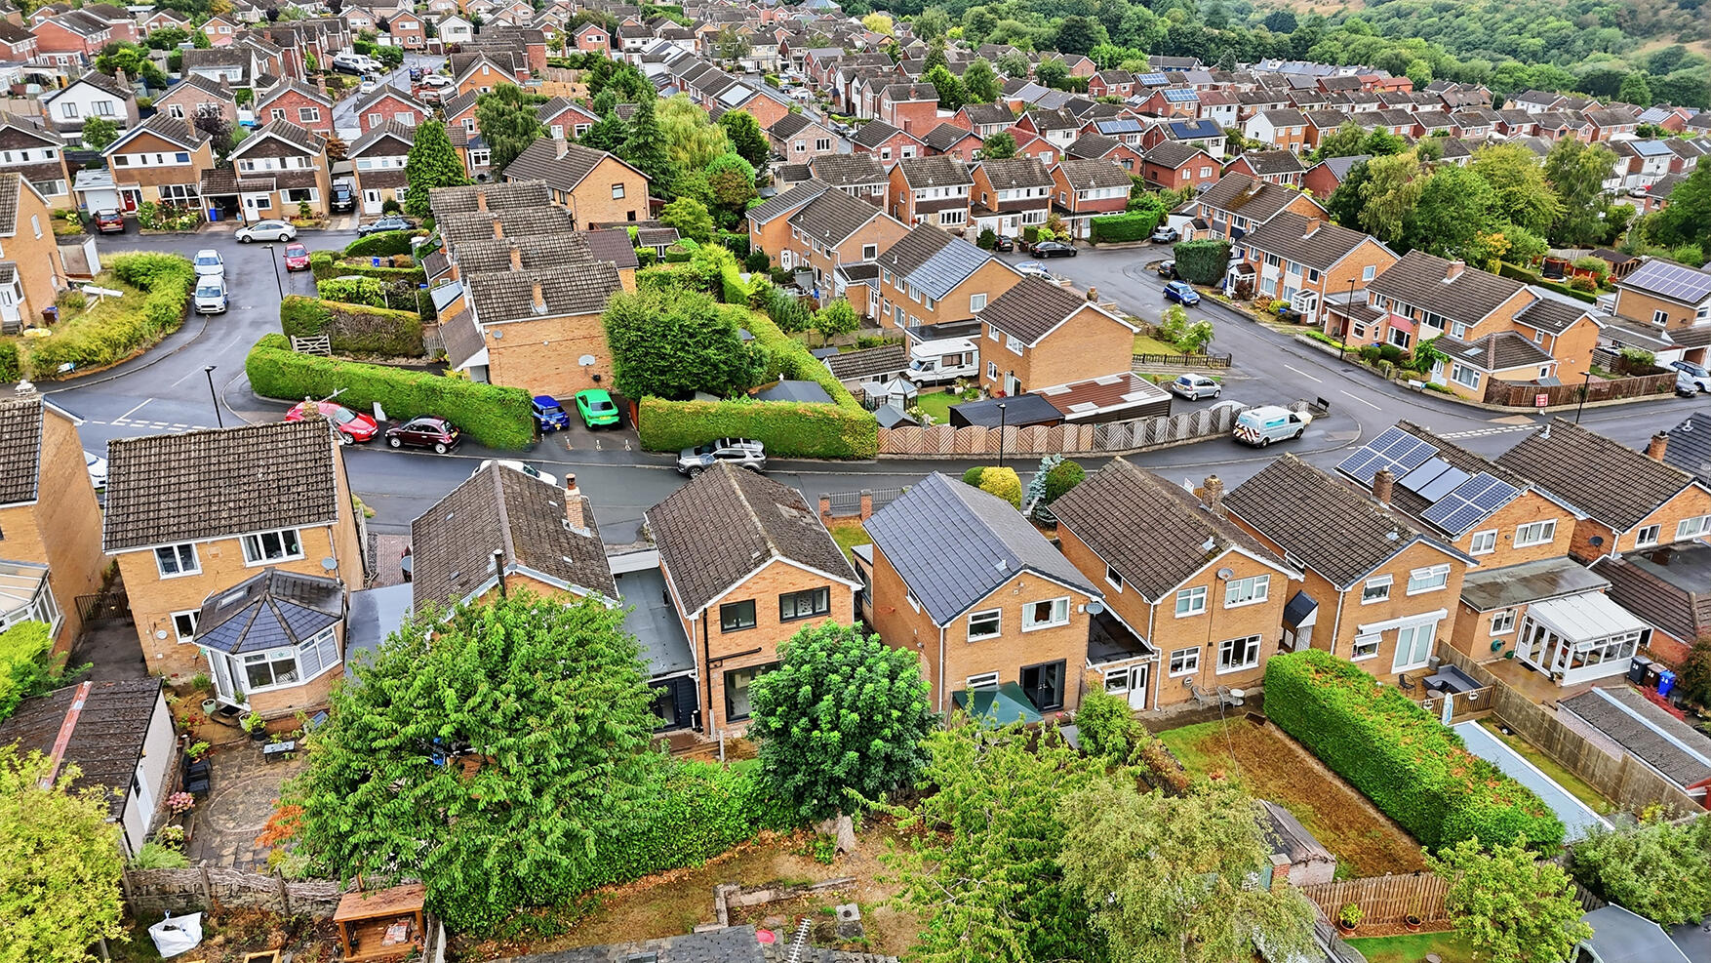
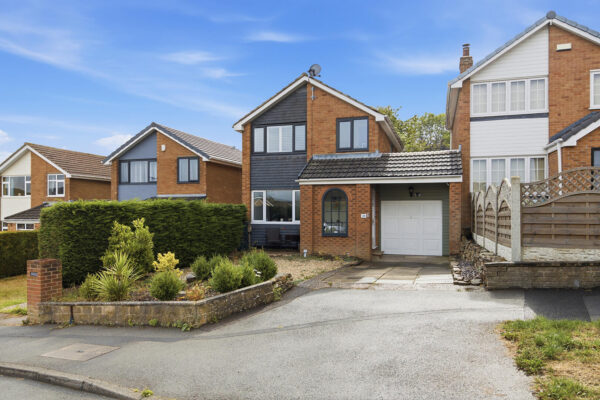
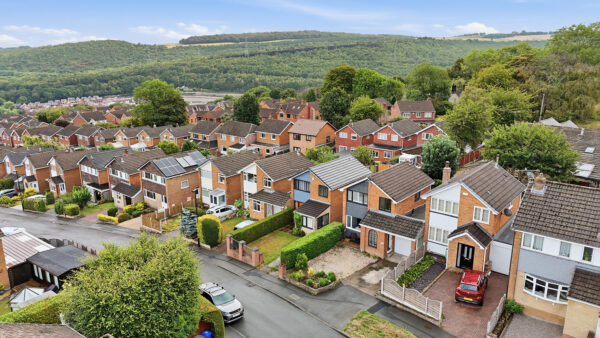
GUIDE PRICE £285,000-£295,000Nestled in the charming area of St. Mary Crescent in Deepcar, Sheffield, this delightful detached home offers a perfect blend of modern living and convenience. The property has been thoughtfully extended to include a spacious office and utility room, making it ideal for those who work from home or require extra storage space.
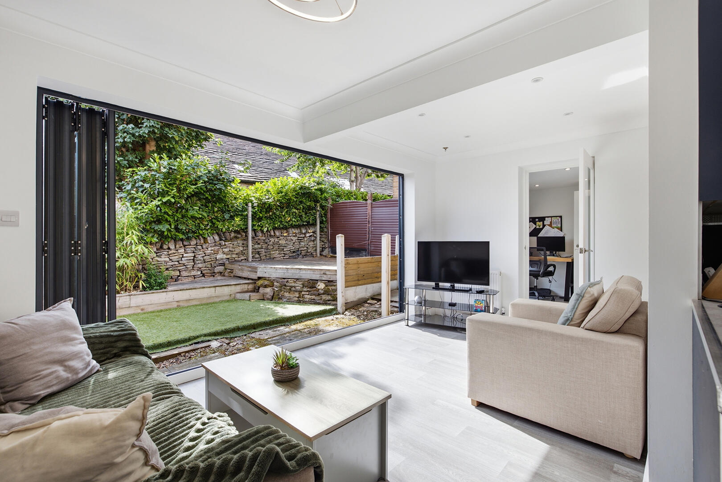
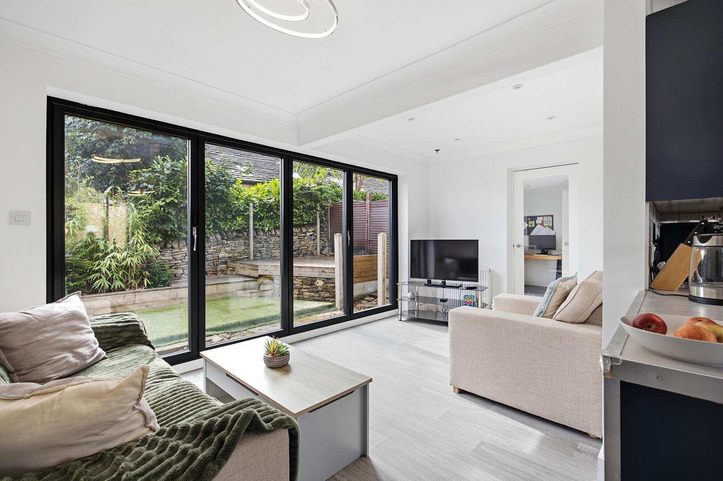
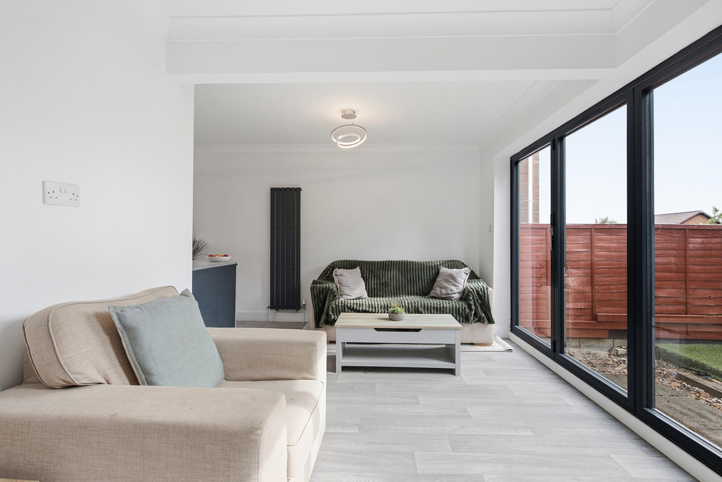
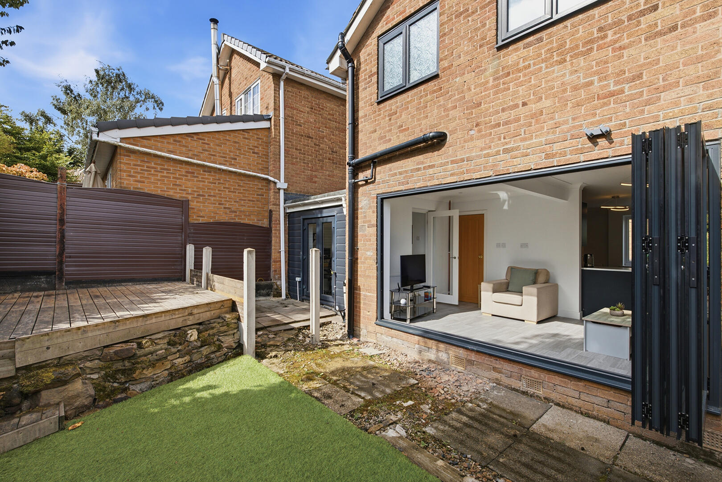
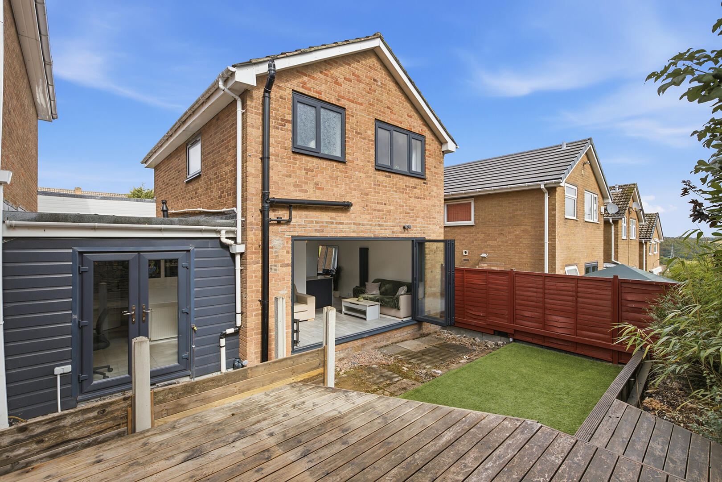
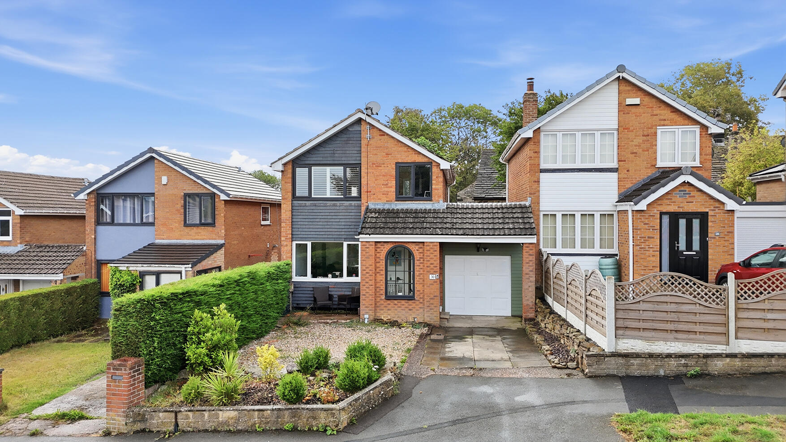
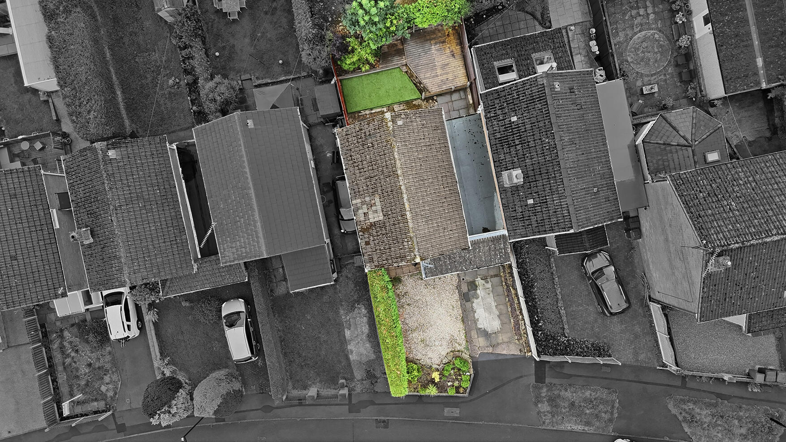
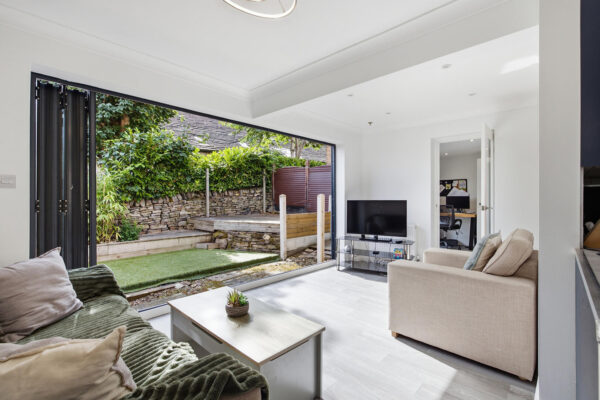
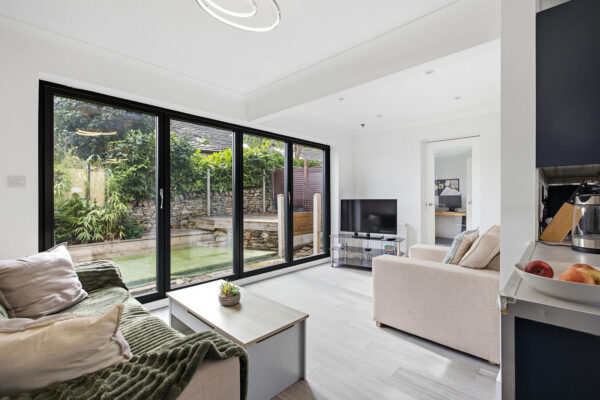
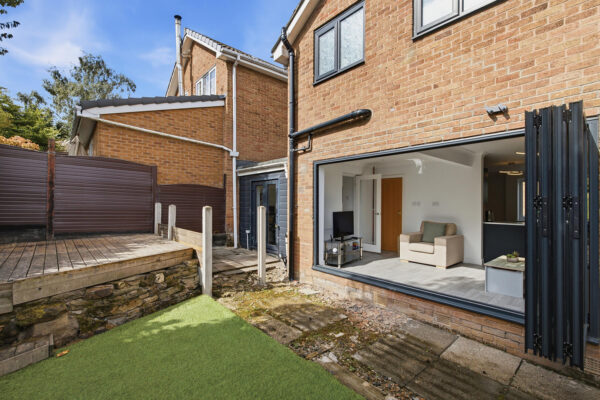
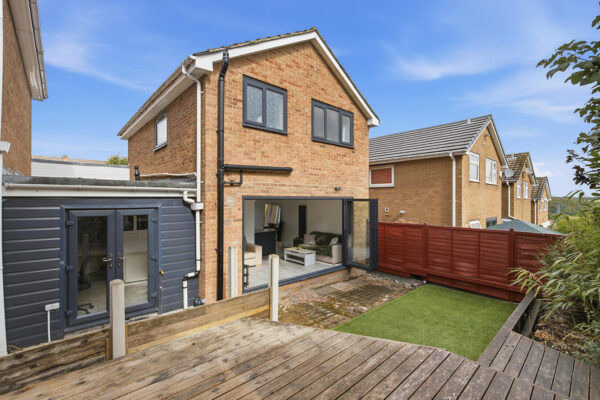
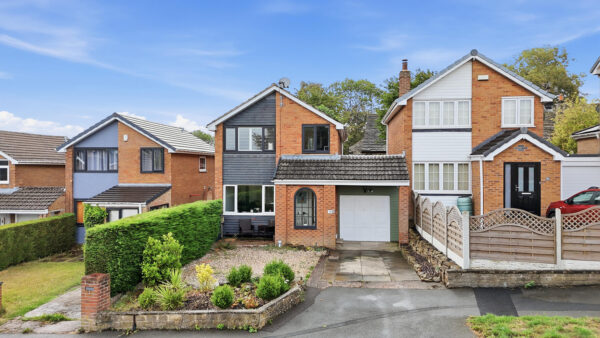
As you approach the house, you will appreciate the ample driveway that provides easy access and parking. The garage offers additional storage options, ensuring that your belongings are neatly tucked away. Inside, the home boasts a contemporary design throughout, with an open plan living area that creates a warm and inviting atmosphere. The bi-fold doors seamlessly connect the indoor space to the outdoor garden, allowing for an abundance of natural light and a perfect setting for entertaining guests or enjoying family time.
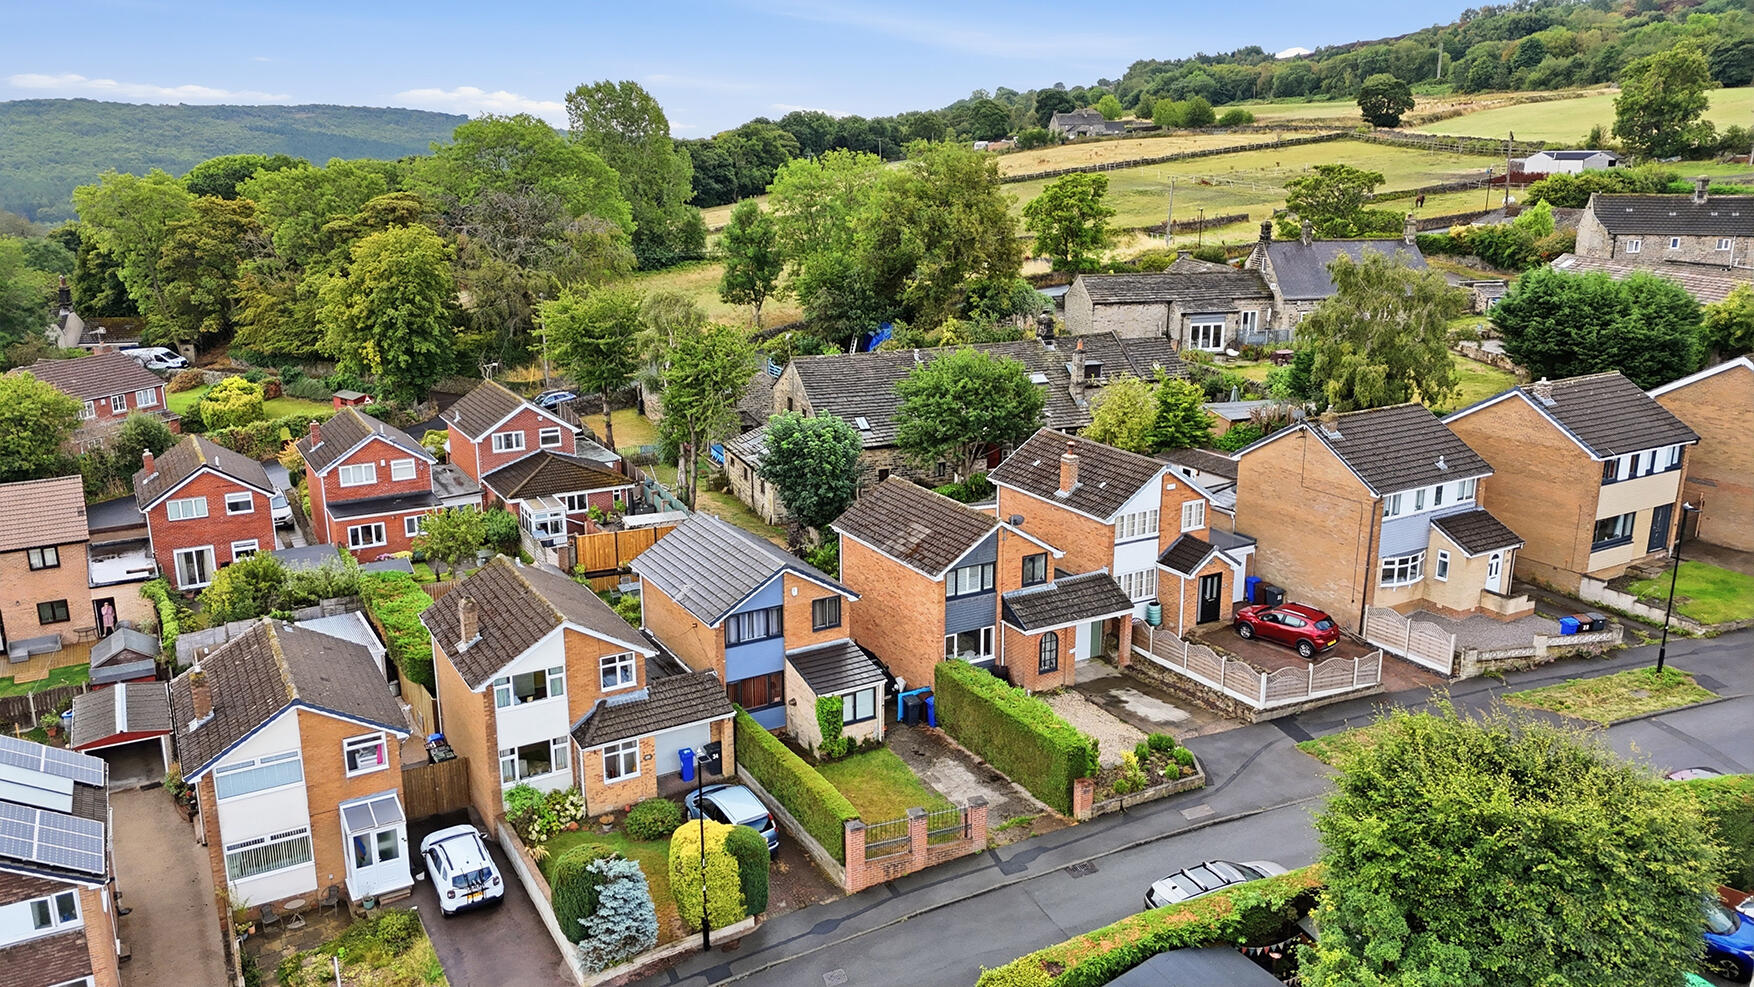
Location is key, and this property does not disappoint. It is conveniently situated close to the Fox Valley Retail Park, where you can find a variety of shops and eateries to suit your needs. Additionally, families will benefit from the proximity to local schools, making the morning school run a breeze.
This modern detached home in Deepcar is a wonderful opportunity for anyone seeking a comfortable and stylish living space in a desirable location. Don't miss your chance to make this lovely property your new home.
Details
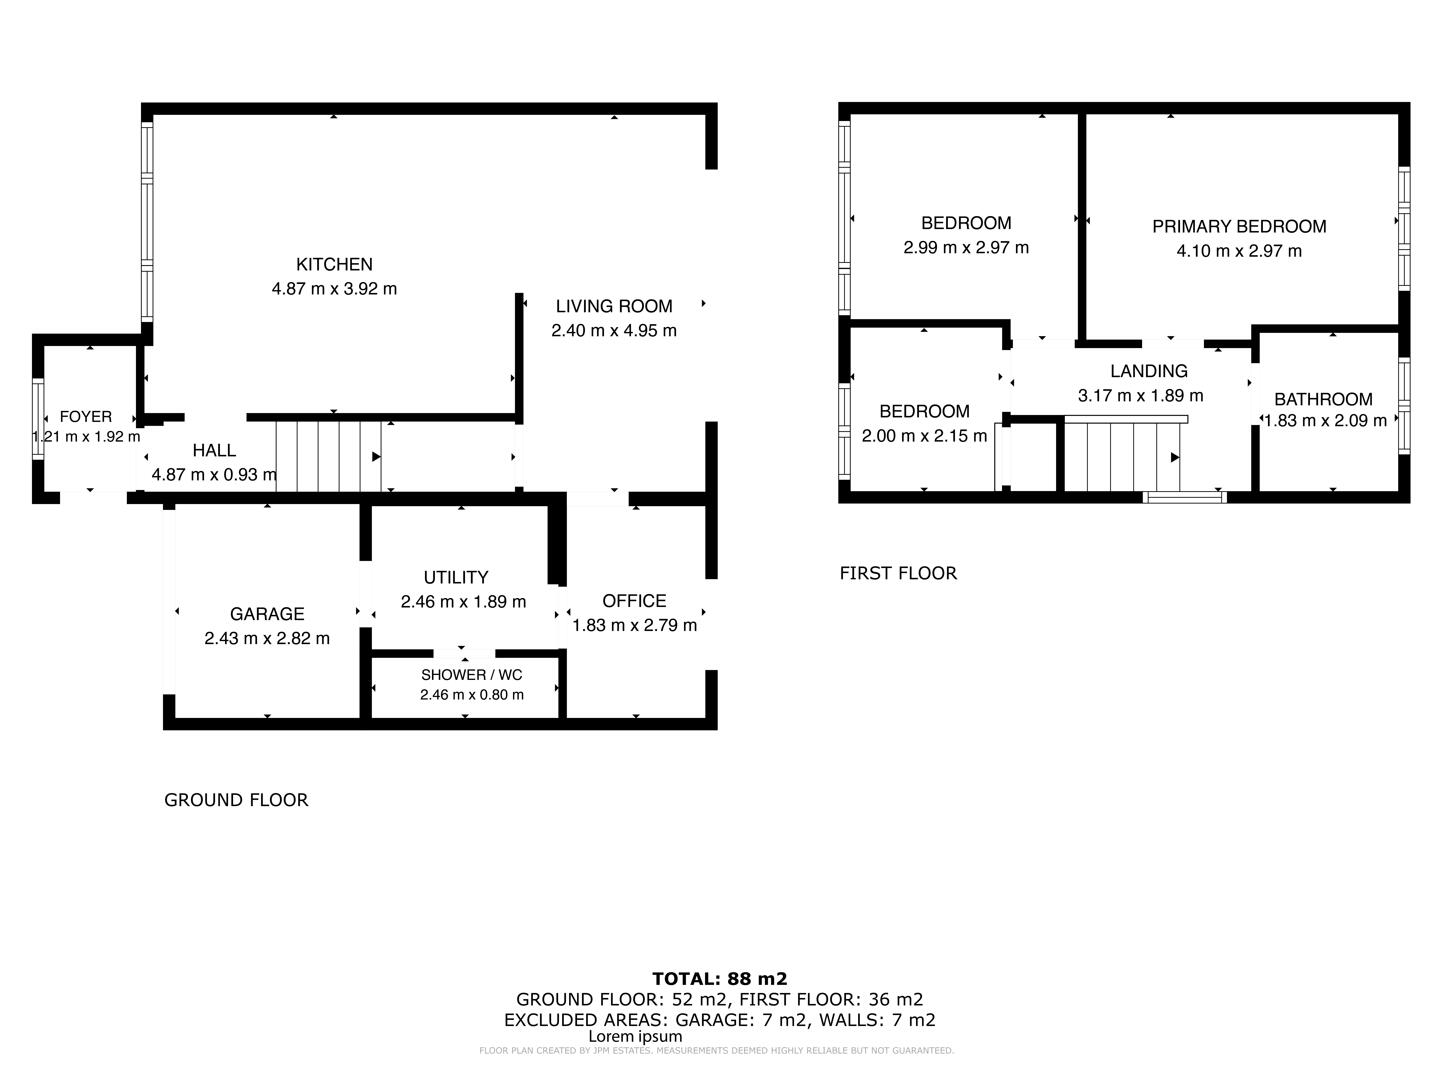
Hall 4.87 m x 0.93 m
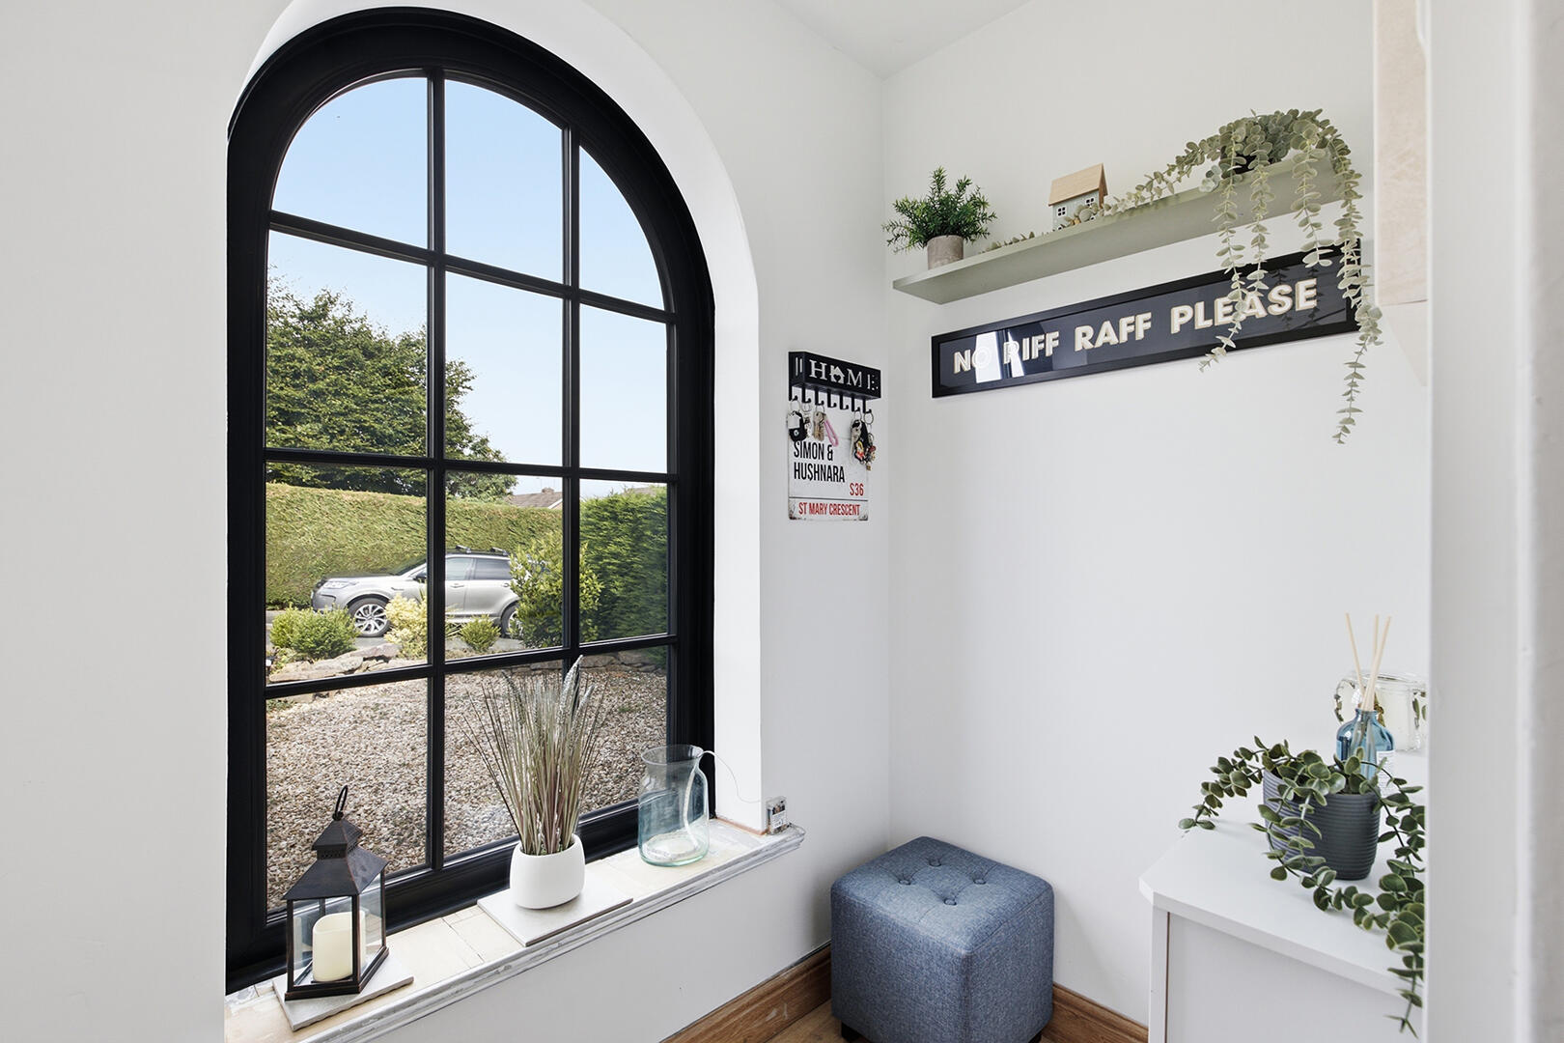
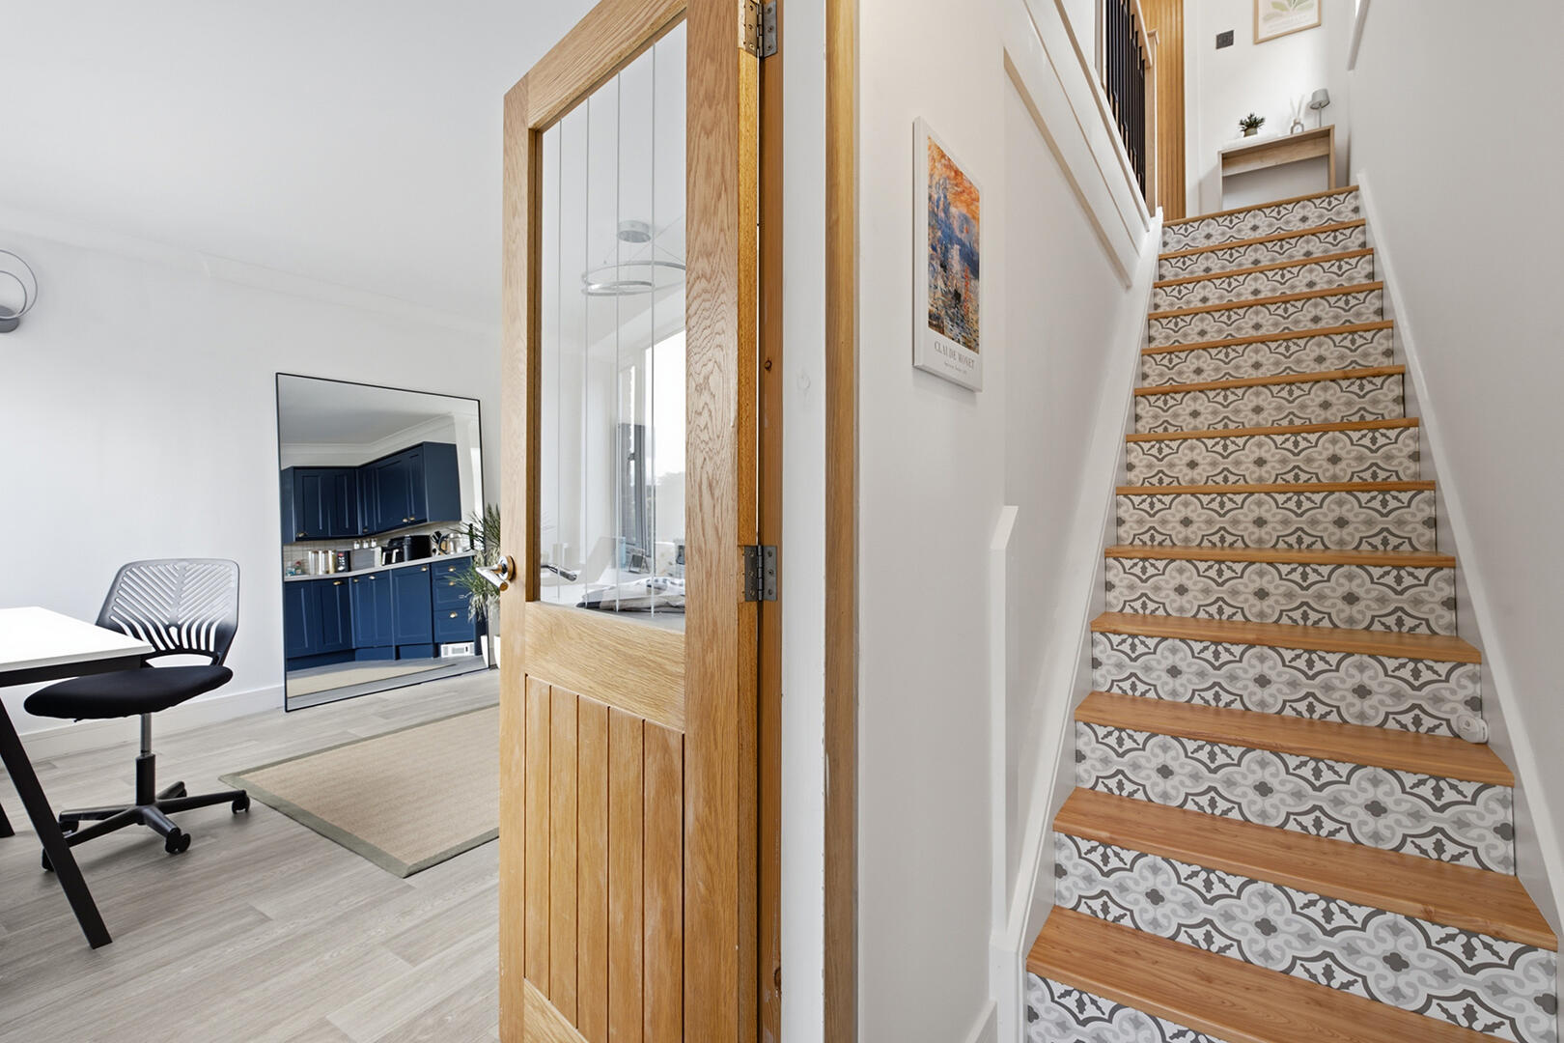
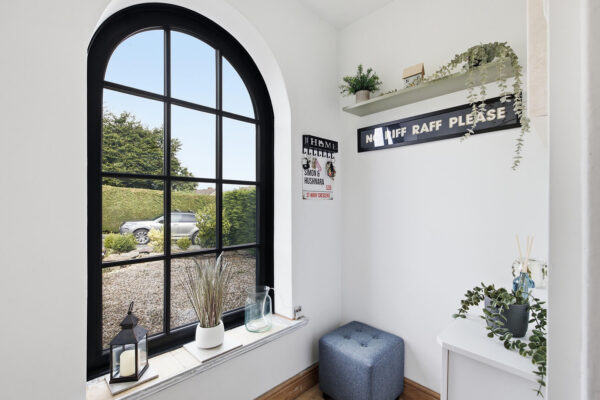
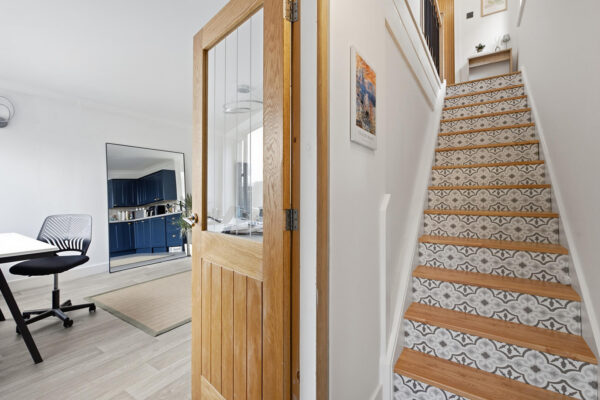
This welcoming entrance hall features a tasteful patterned tiled staircase rising to the upper floor, with light walls and wood flooring creating a bright and airy atmosphere. Adjacent to the hall, a charming foyer offers a striking arched window framed in black, filling the space with light. Ideal for shoes and coats.
Kitchen 4.87 m x 3.92 m
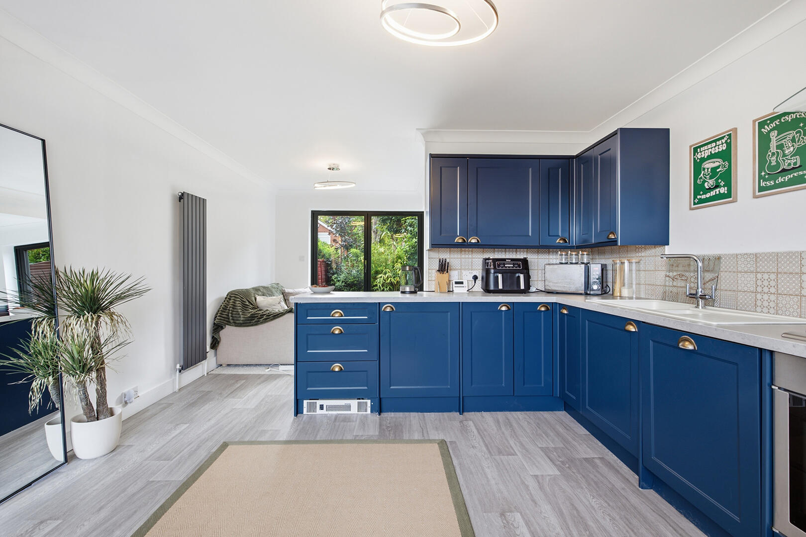
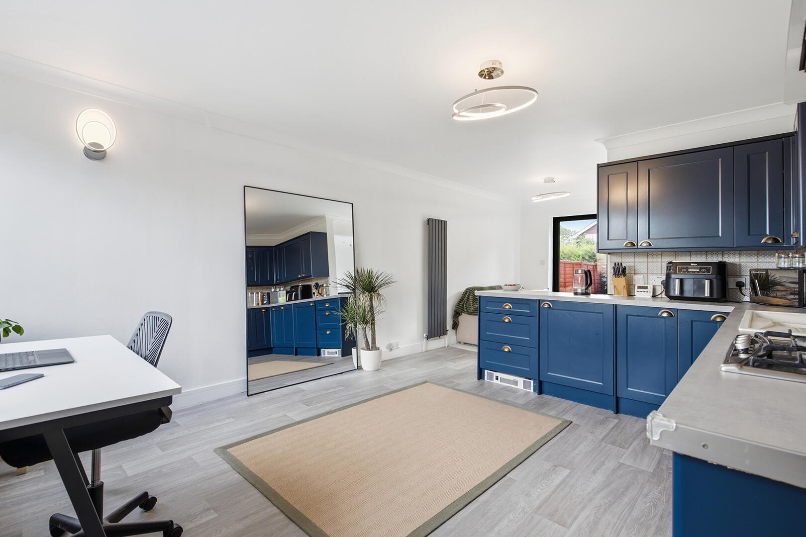
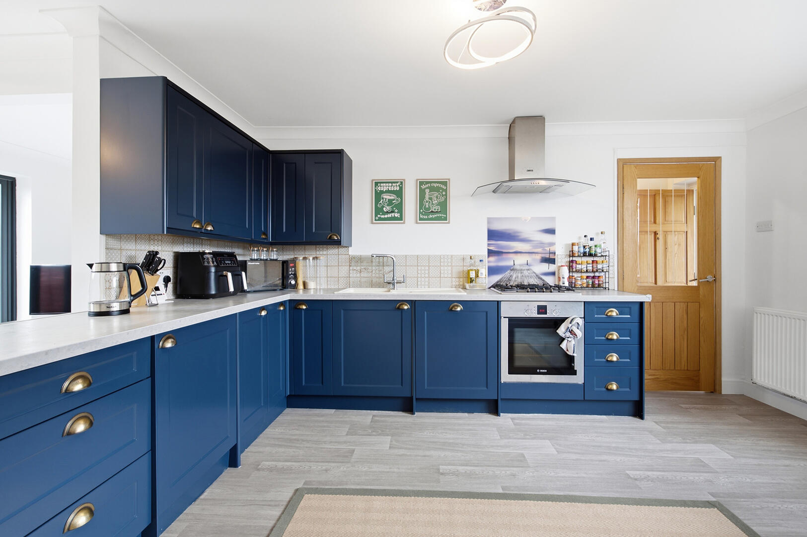
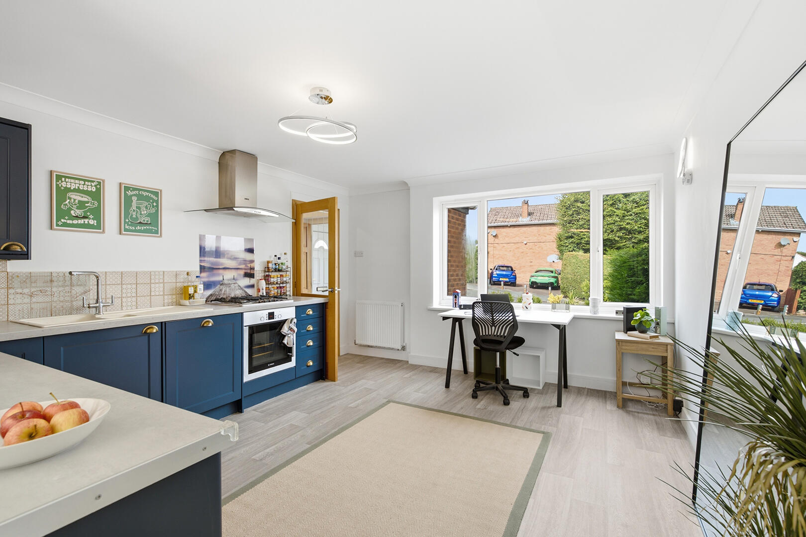
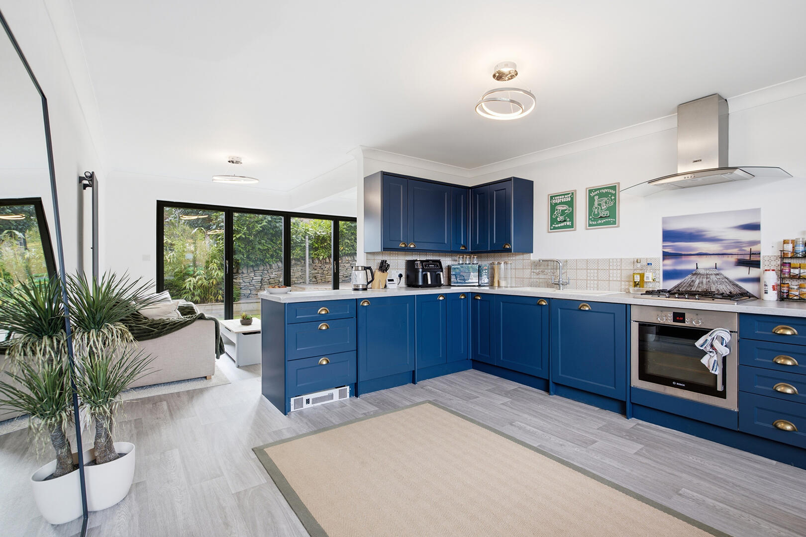
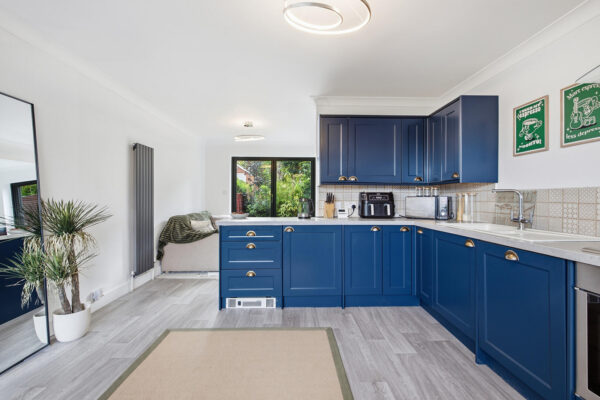
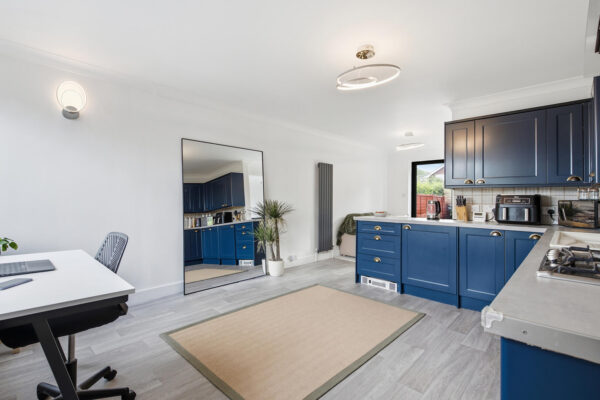
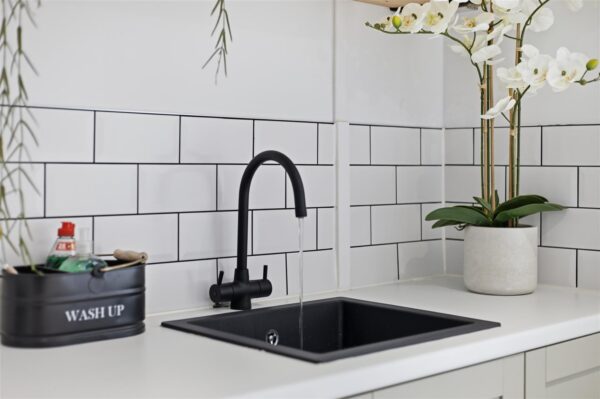
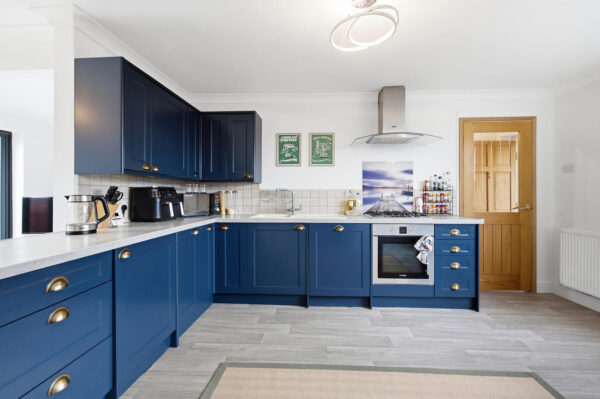
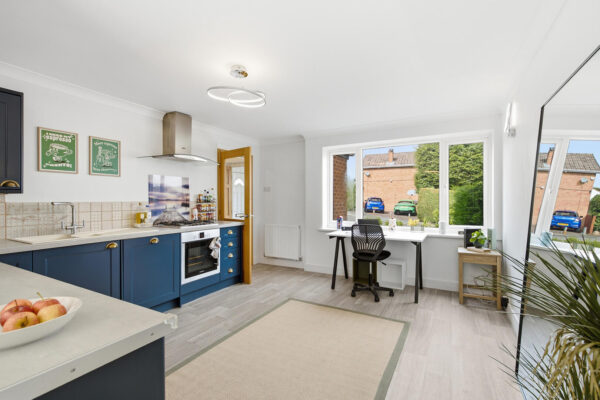
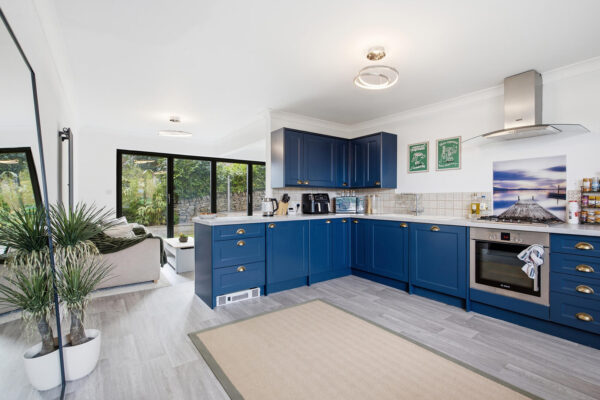
The kitchen is a spacious, contemporary room fitted with deep blue cabinetry and contrasting light work surfaces arranged in an L-shape. It benefits from modern integrated appliances including an oven, dishwasher and extractor hood. With a window that overlooks the front of the property, the room is flooded with natural light and includes space for a desk area, perfect for working from home. or a dining area. The flooring is a sleek, light-toned vinyl wood, which extends seamlessly into the adjacent living room, creating a cohesive and open feel.
Living Room 2.40 m x 4.95 m
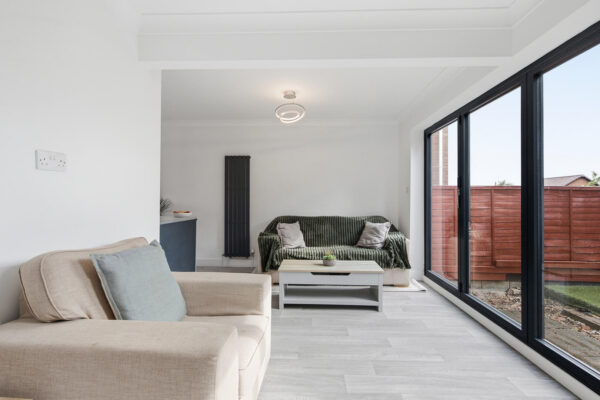
The living room is a bright, comfortable space that flows openly from the kitchen. It features bi-folding doors that open wide to the garden, allowing the room to flood with natural light and blend indoor and outdoor living. Neutral tones and practical flooring create a relaxed and inviting environment, ideal for both daytime family time and evening relaxation.
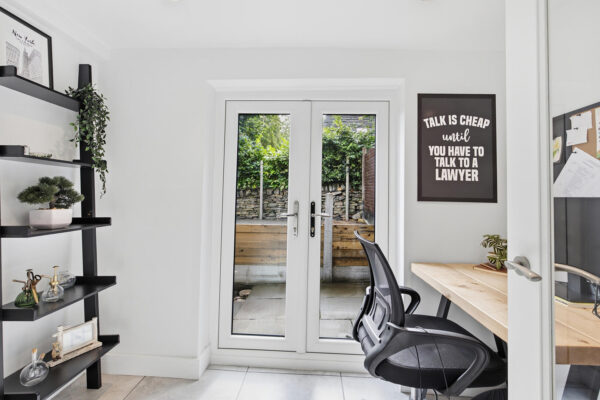
Office 1.83 m x 2.79 m
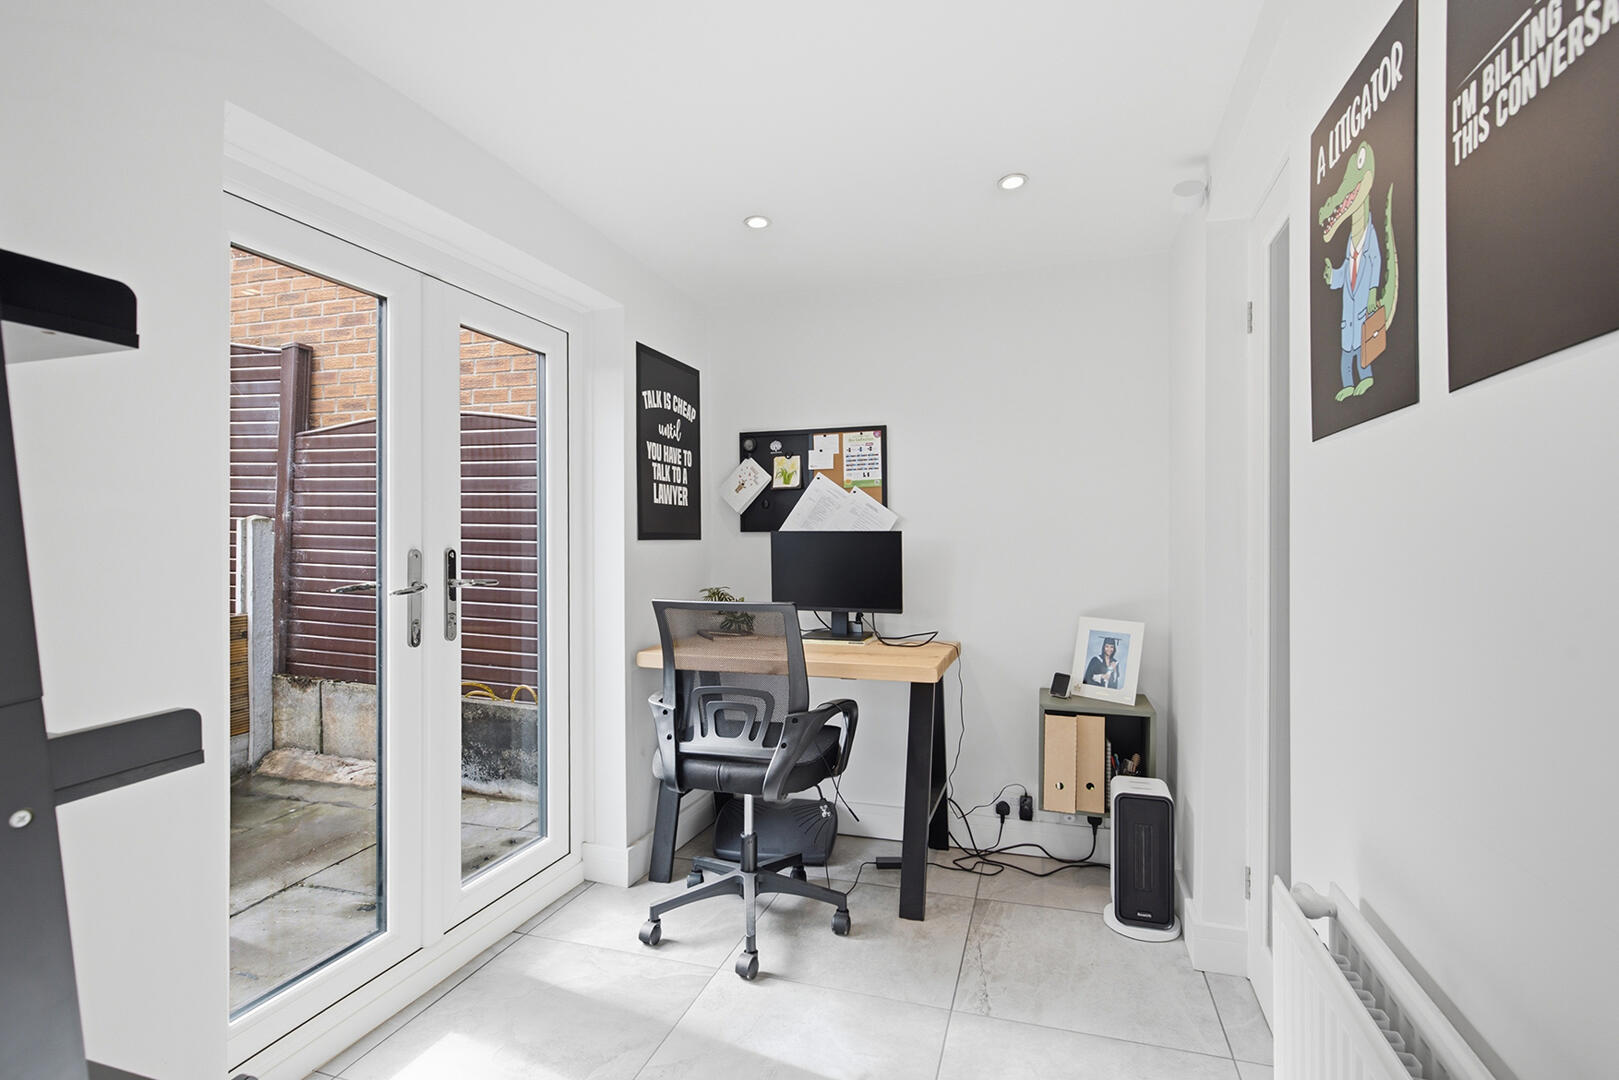
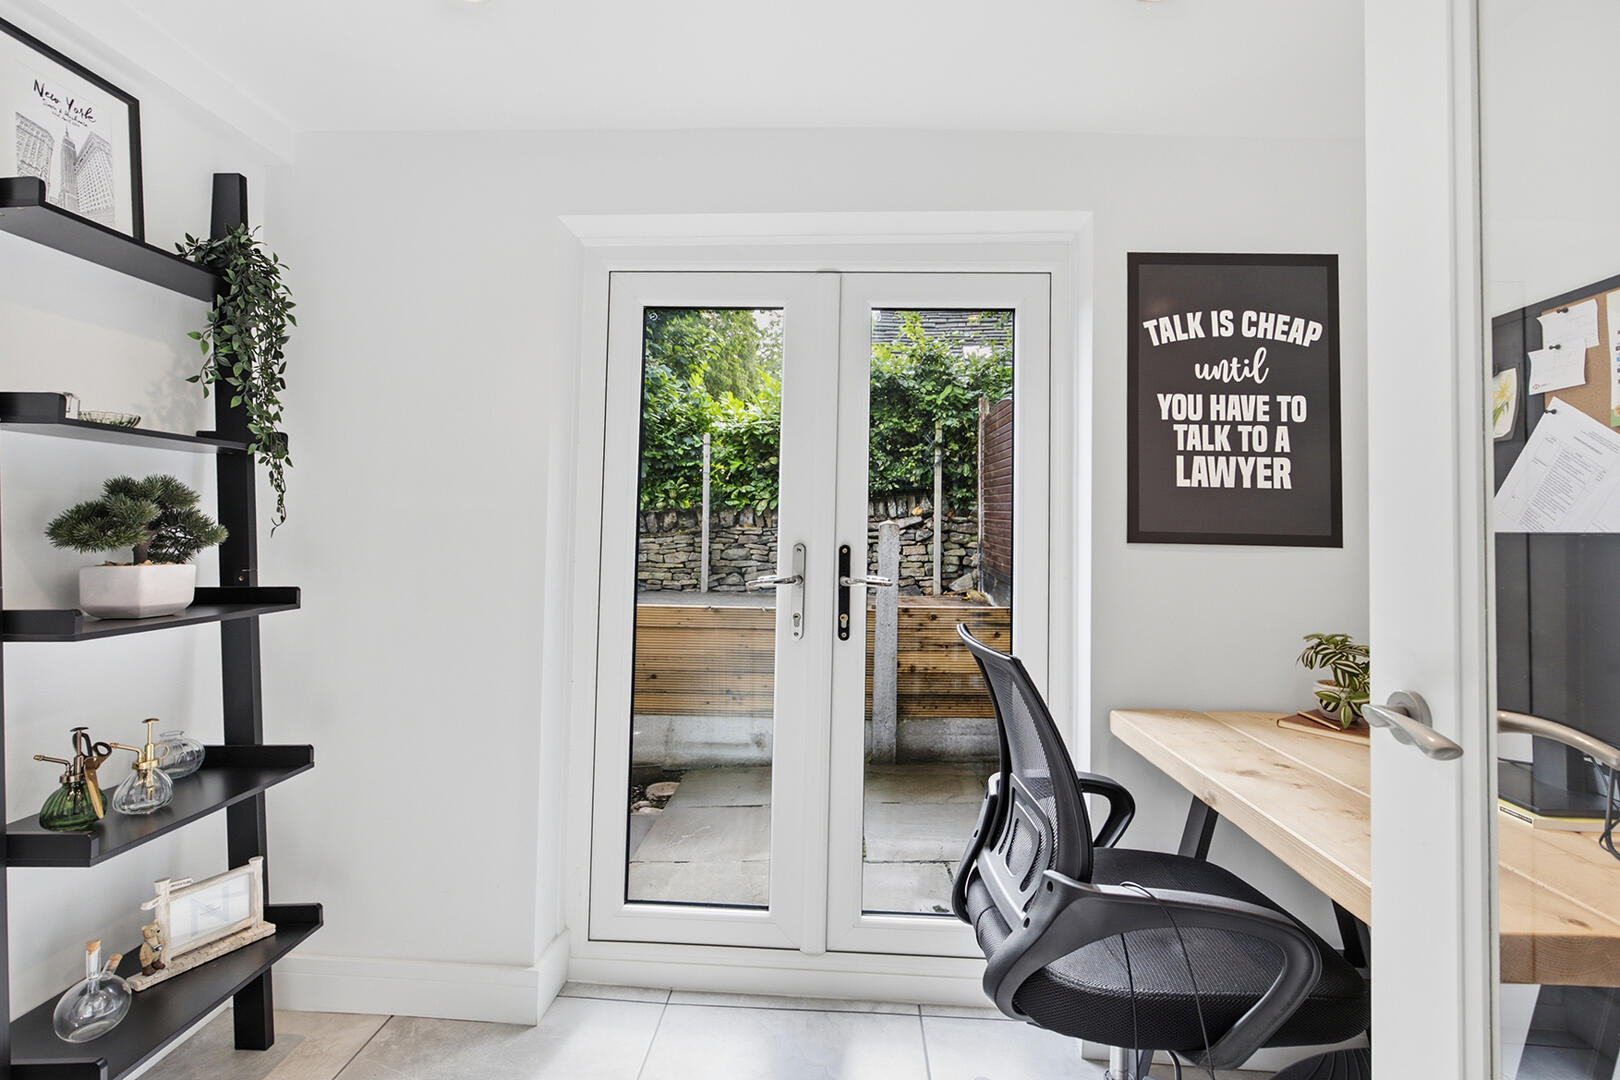
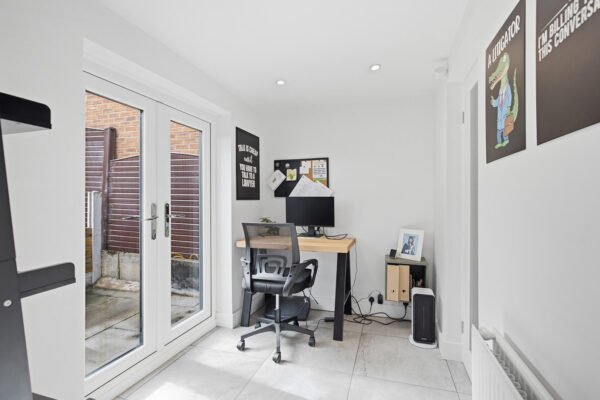
This bright and practical office space benefits from French doors that open onto the patio area, bringing in plenty of natural light and providing easy access to the garden. The room is finished with neutral walls and light floor tiles, making it a versatile space suitable for working or studying from home.
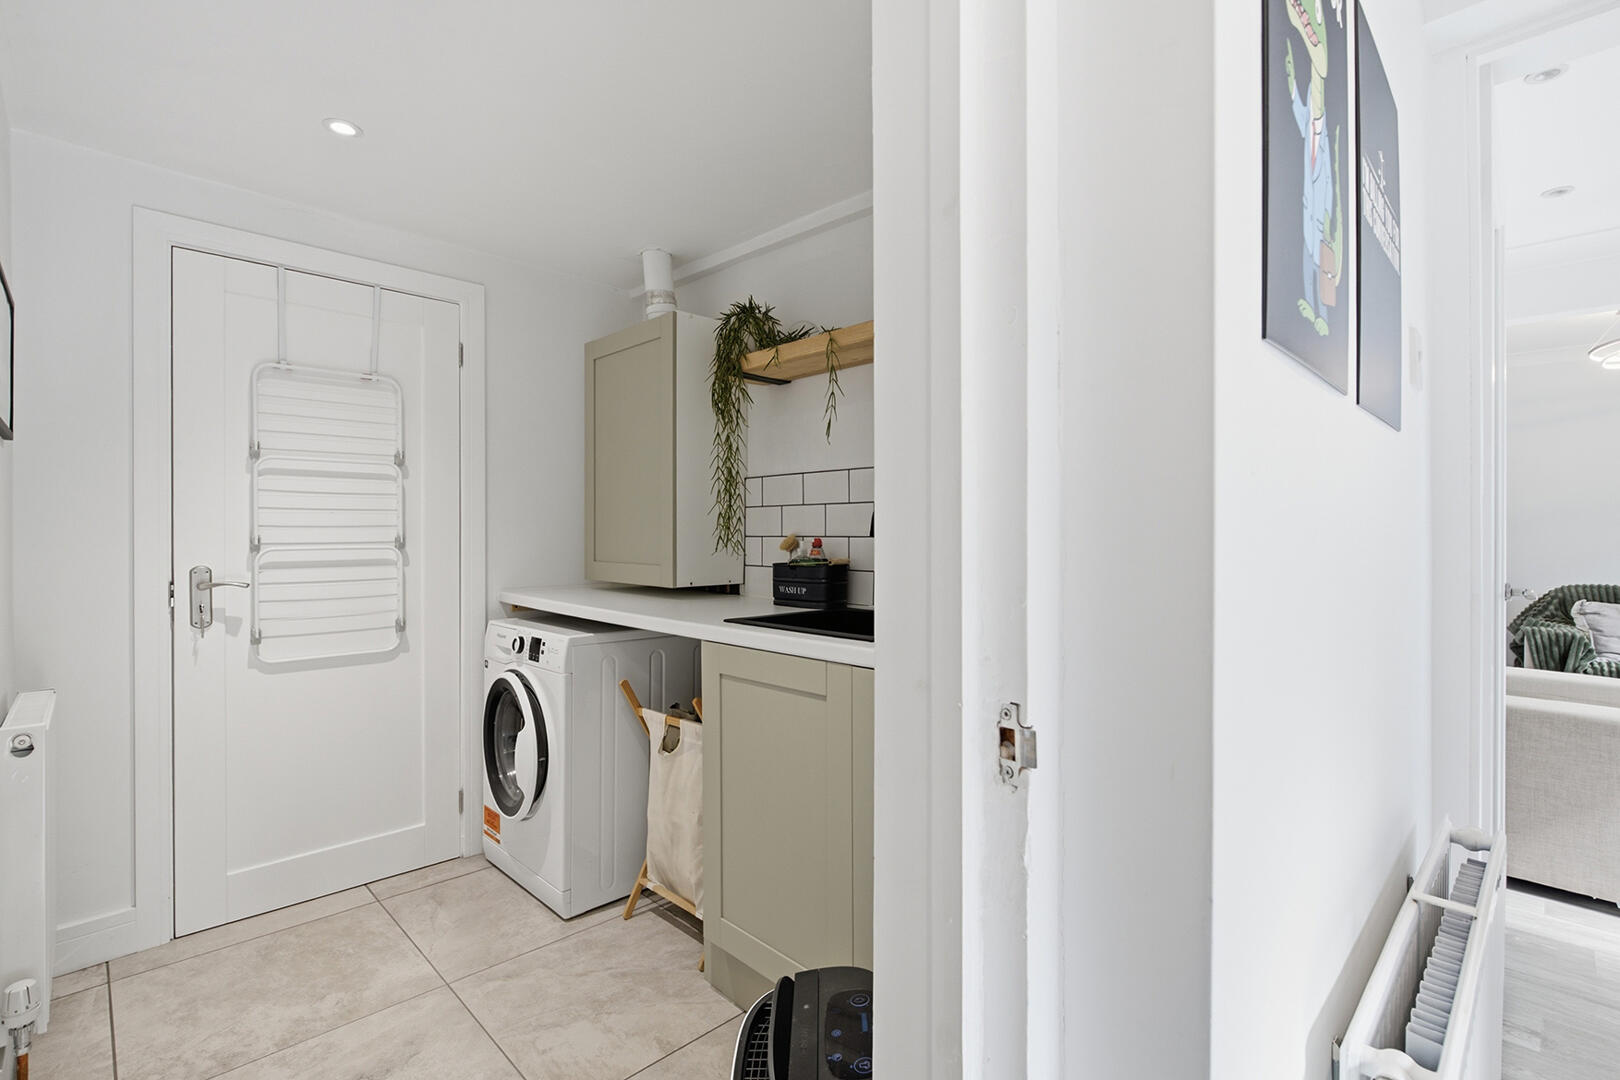
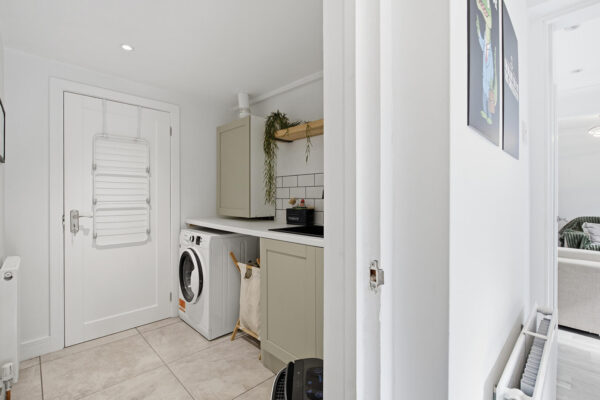
Utility 2.46 m x 1.89 m
The utility room is a neat, functional space featuring fitted cabinetry and work surfaces in a subtle muted tone. It houses a washing machine and offers a door to the shower room, enhancing practicality for laundry and additional storage needs. The tiled floor complements the efficient design of this room.
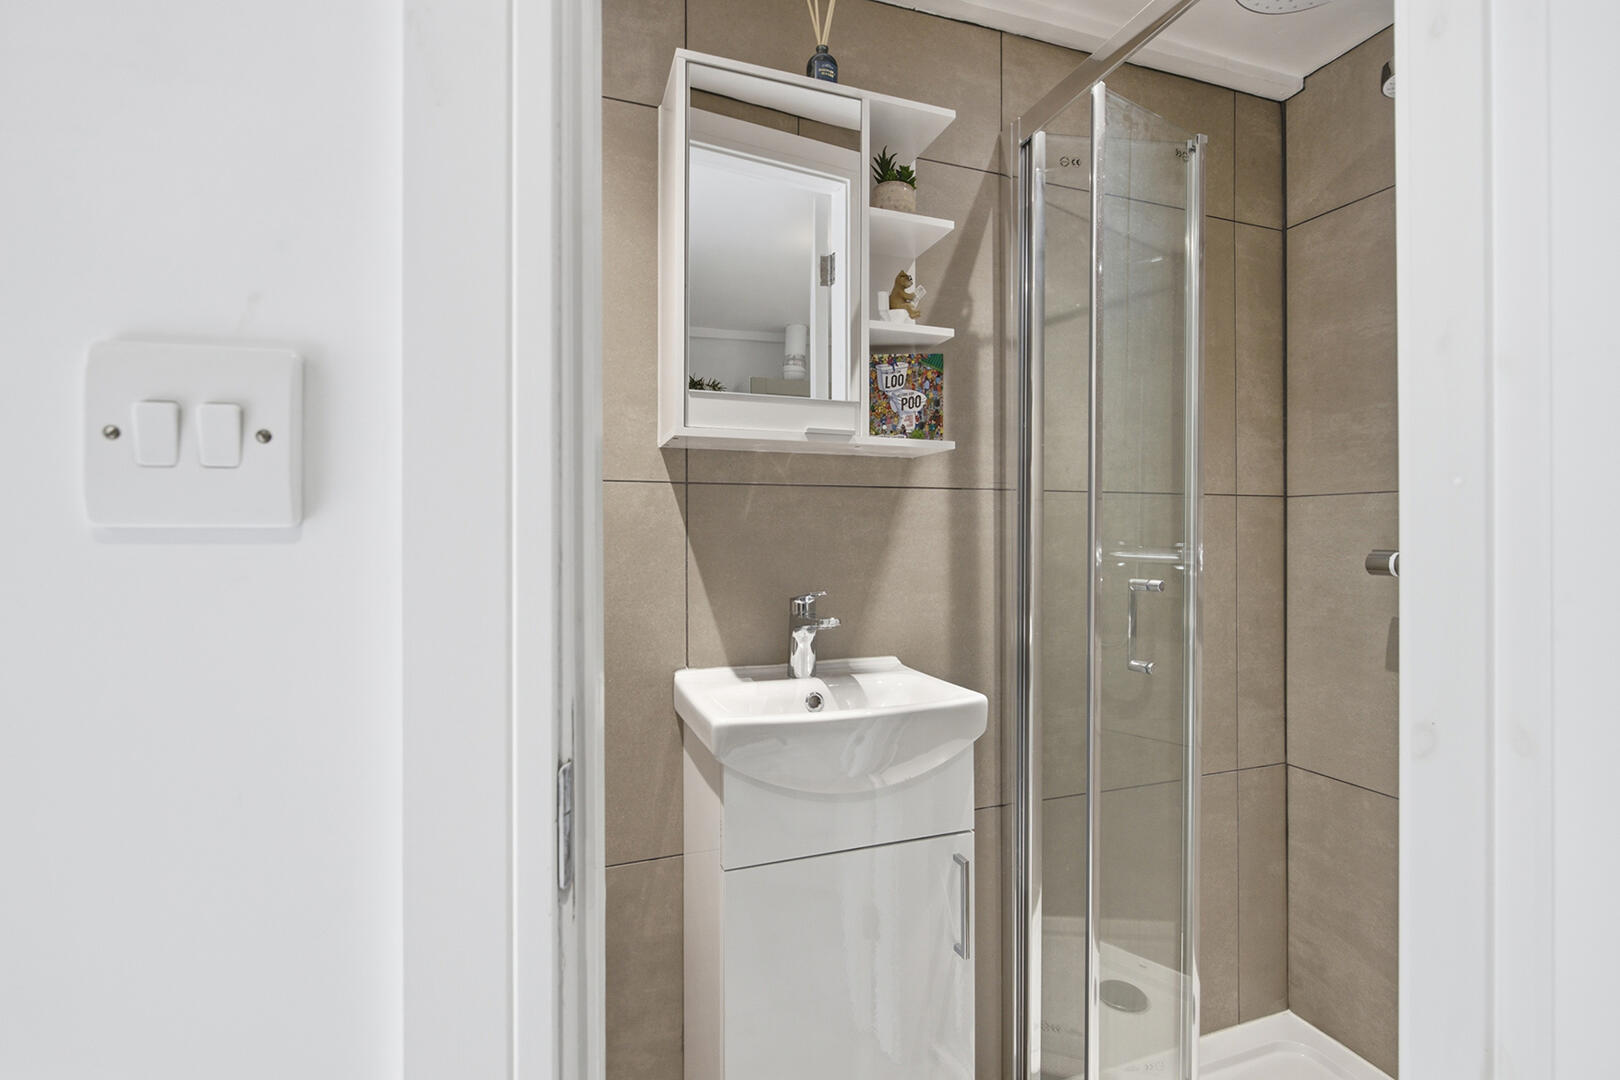
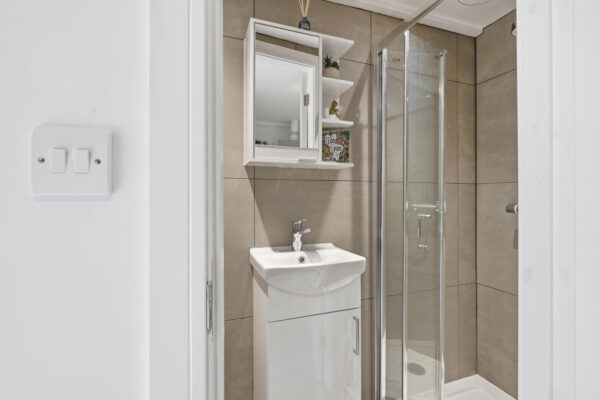
Shower / WC 2.46 m x 0.80 m
The shower room is compact yet well-presented, with modern tiling on the walls and floor. It includes a shower enclosure,WC, a vanity unit with a sink, and a mirrored cabinet above providing storage, making it a convenient additional bathroom facility on the ground floor.
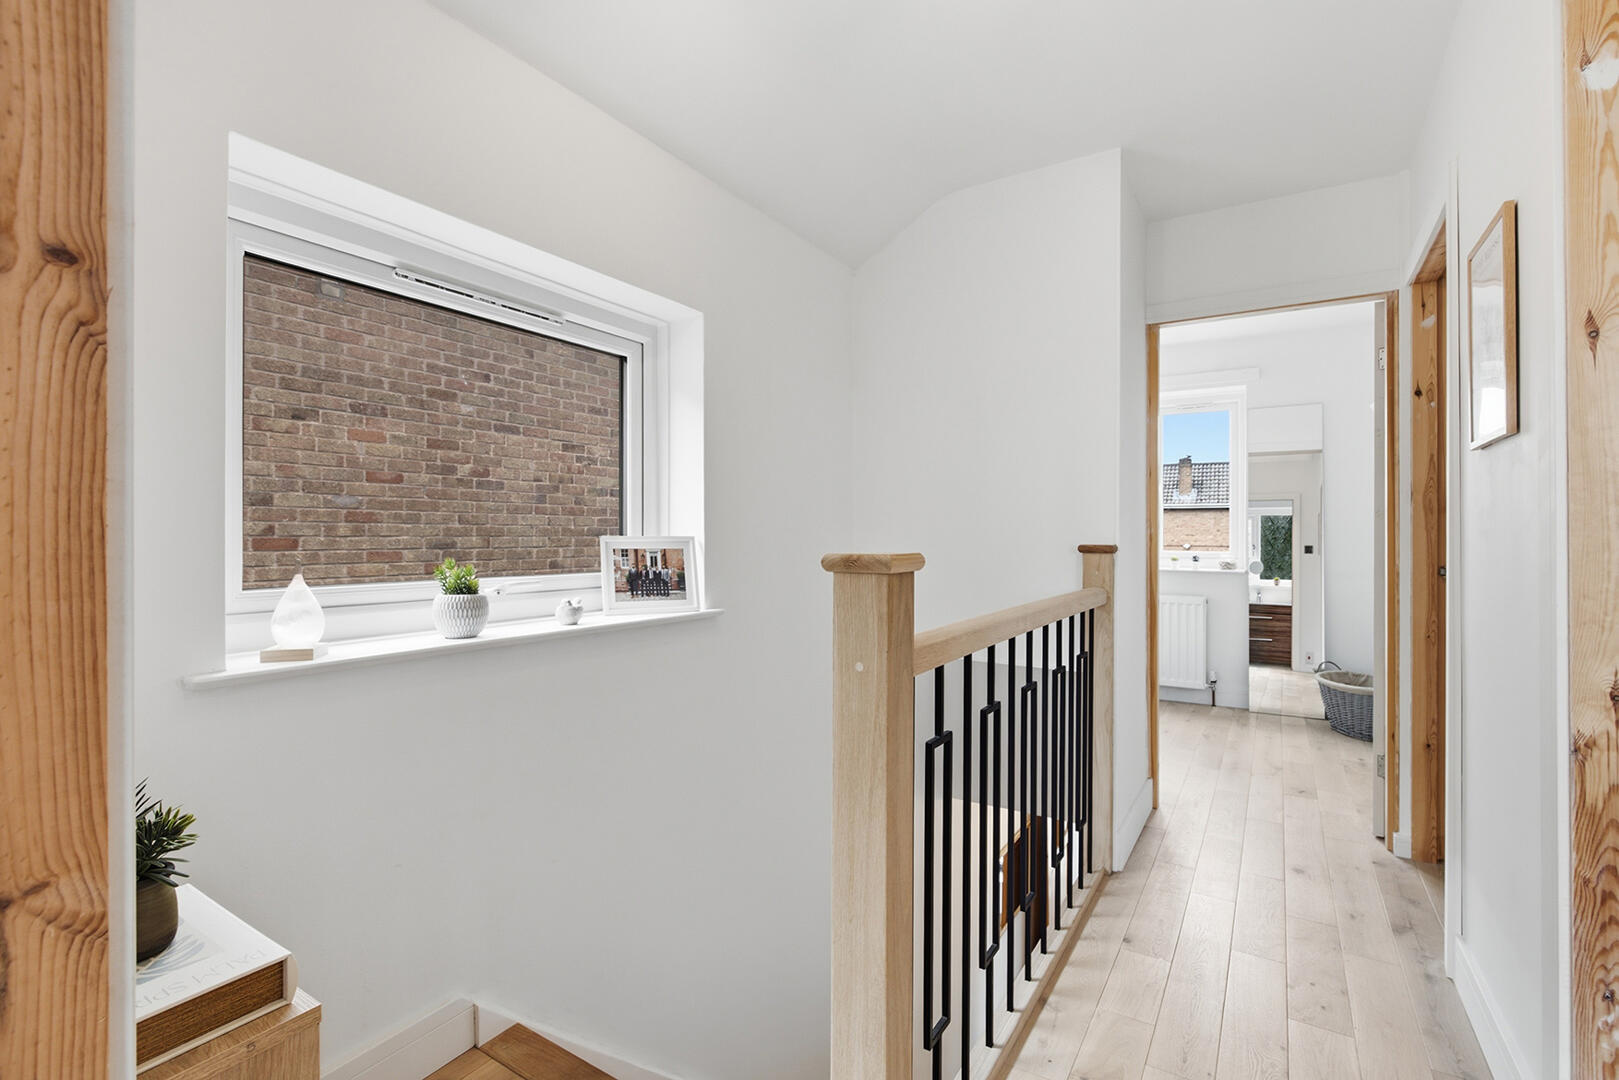
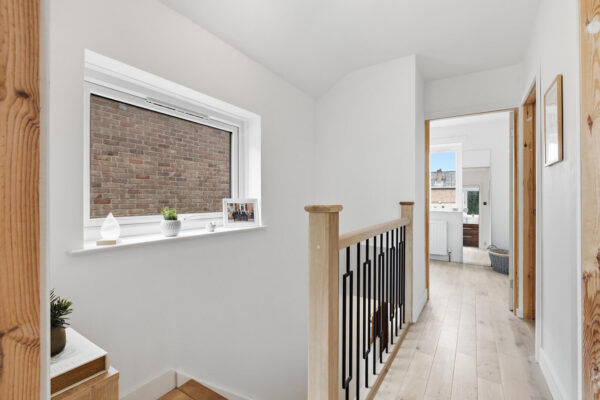
Landing 3.17 m x 1.89 m
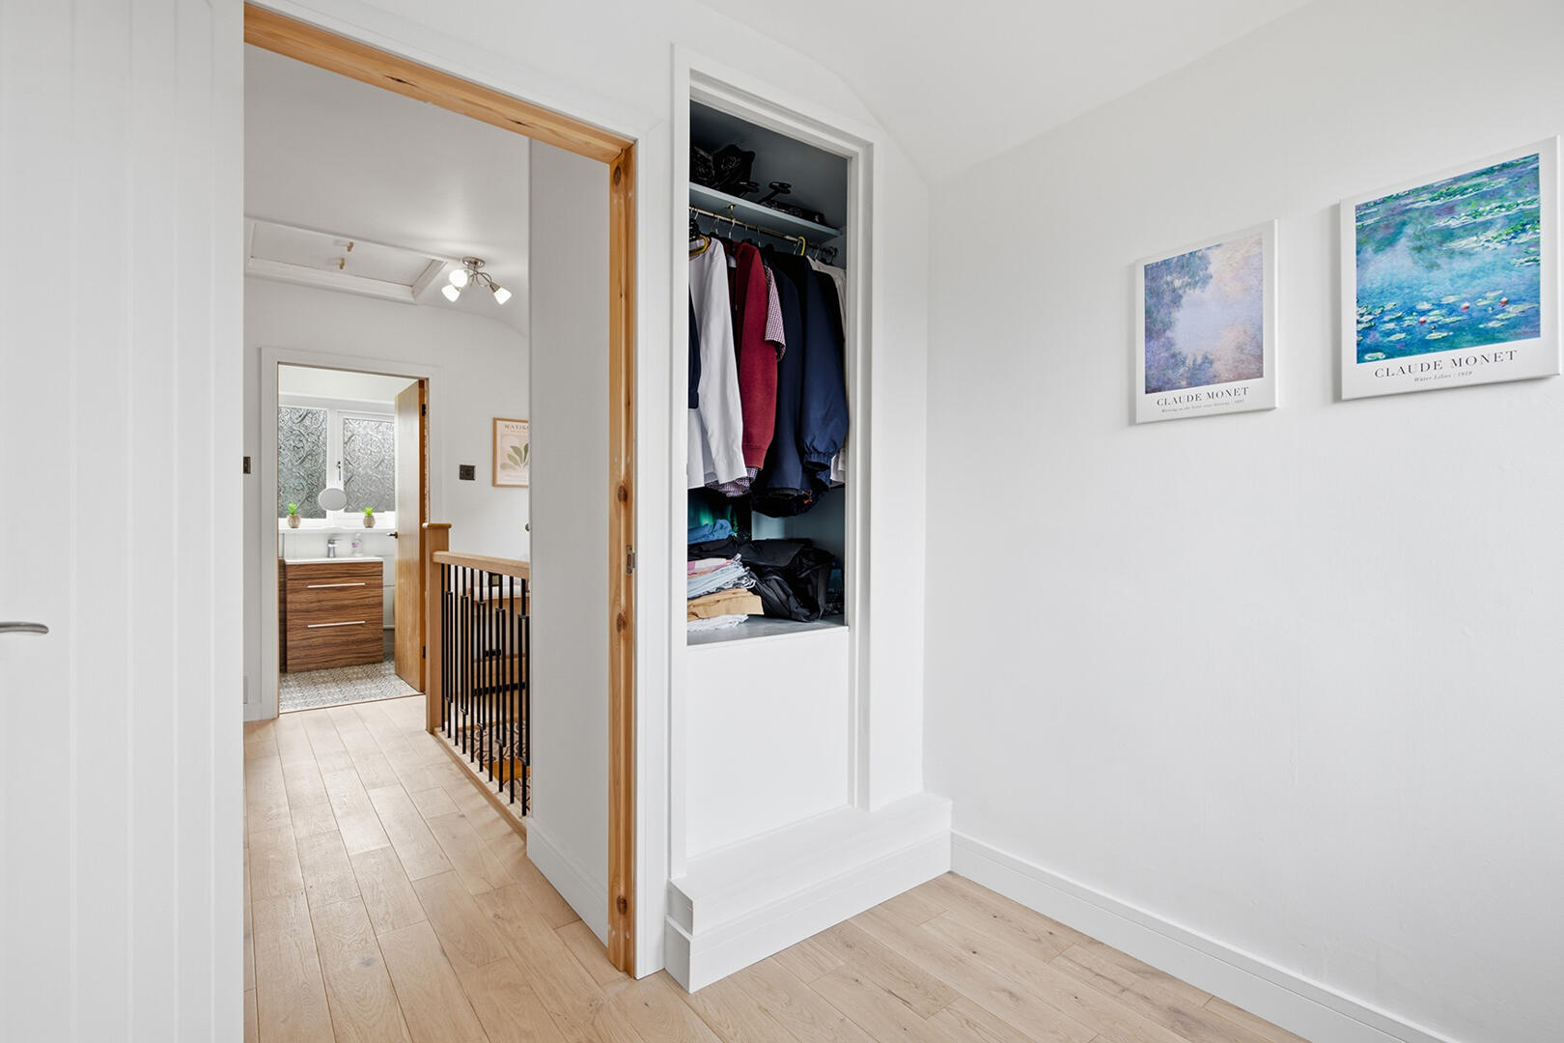
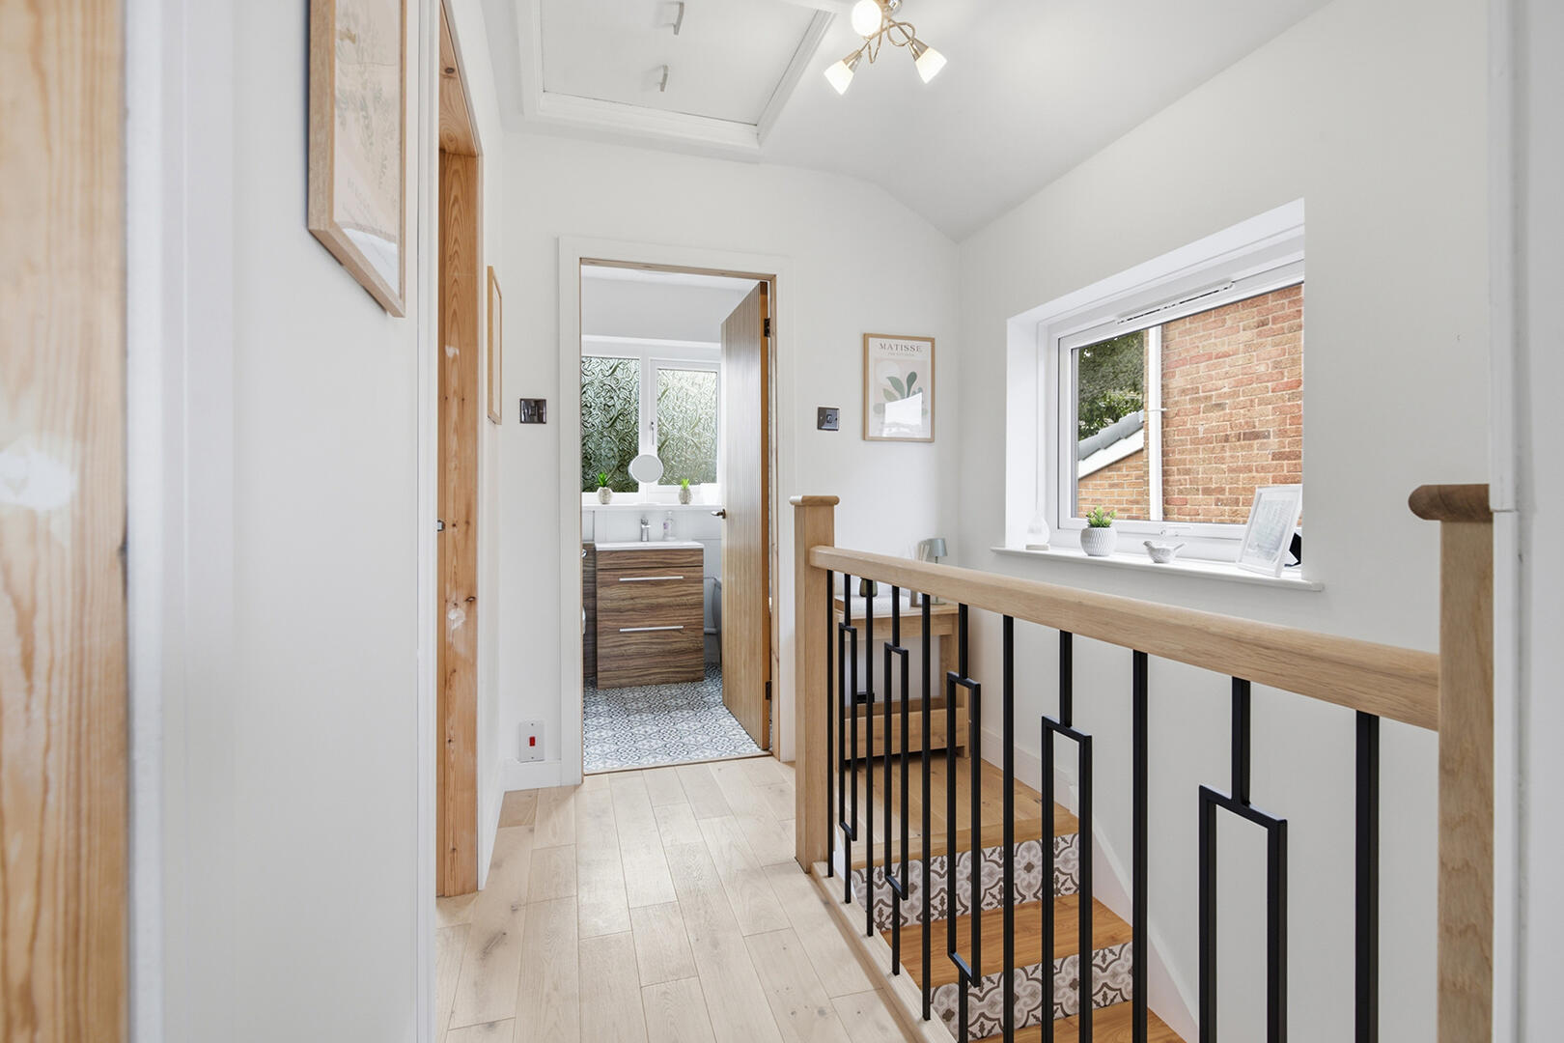
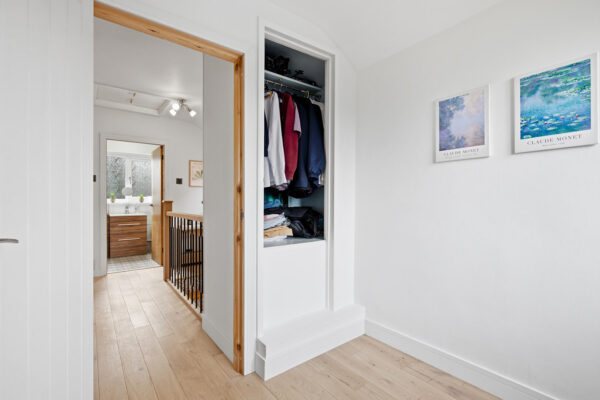
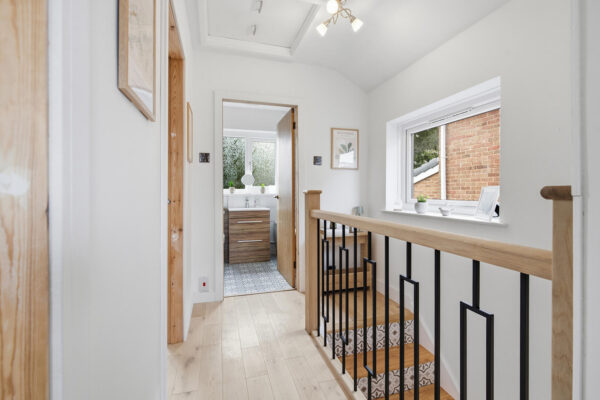
This landing is a bright and airy space with a window that allows natural light to stream in. It features light engineered oak wood flooring and painted walls, with access to bedrooms and the bathroom. A useful built-in storage cupboard provides extra space for linens or household items. A recently fitted iron balustrade is a beautiful feature.
Primary Bedroom 4.10 m x 2.97 m
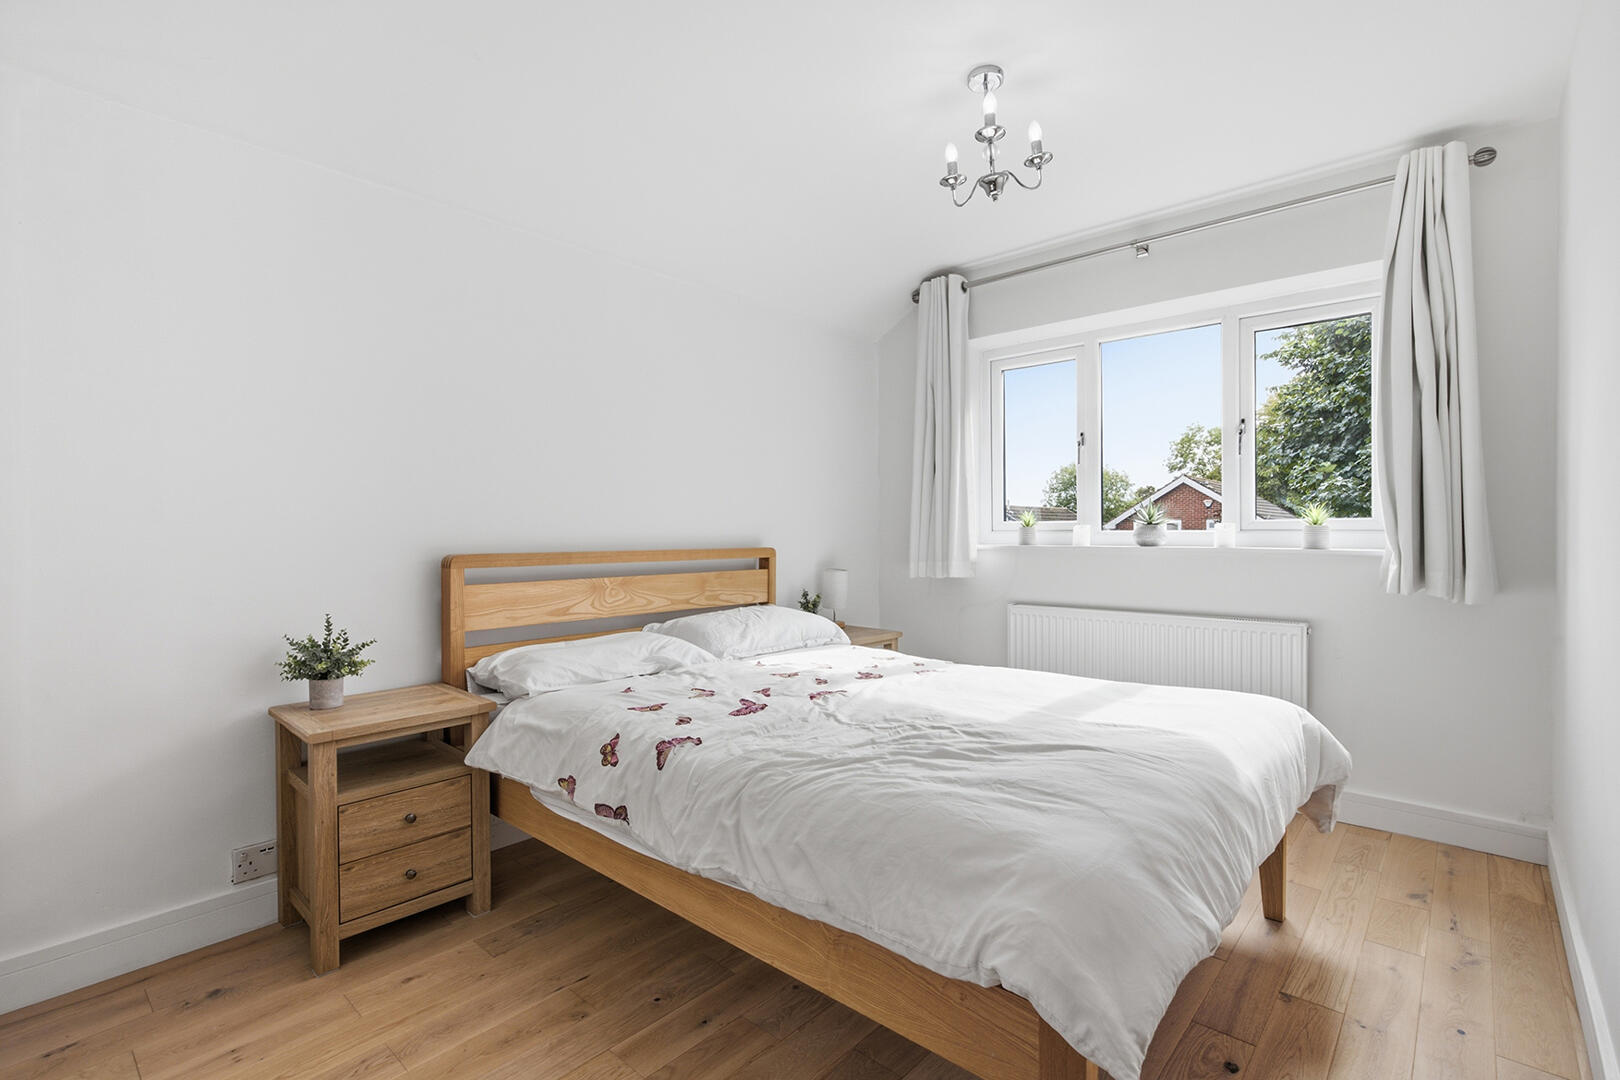
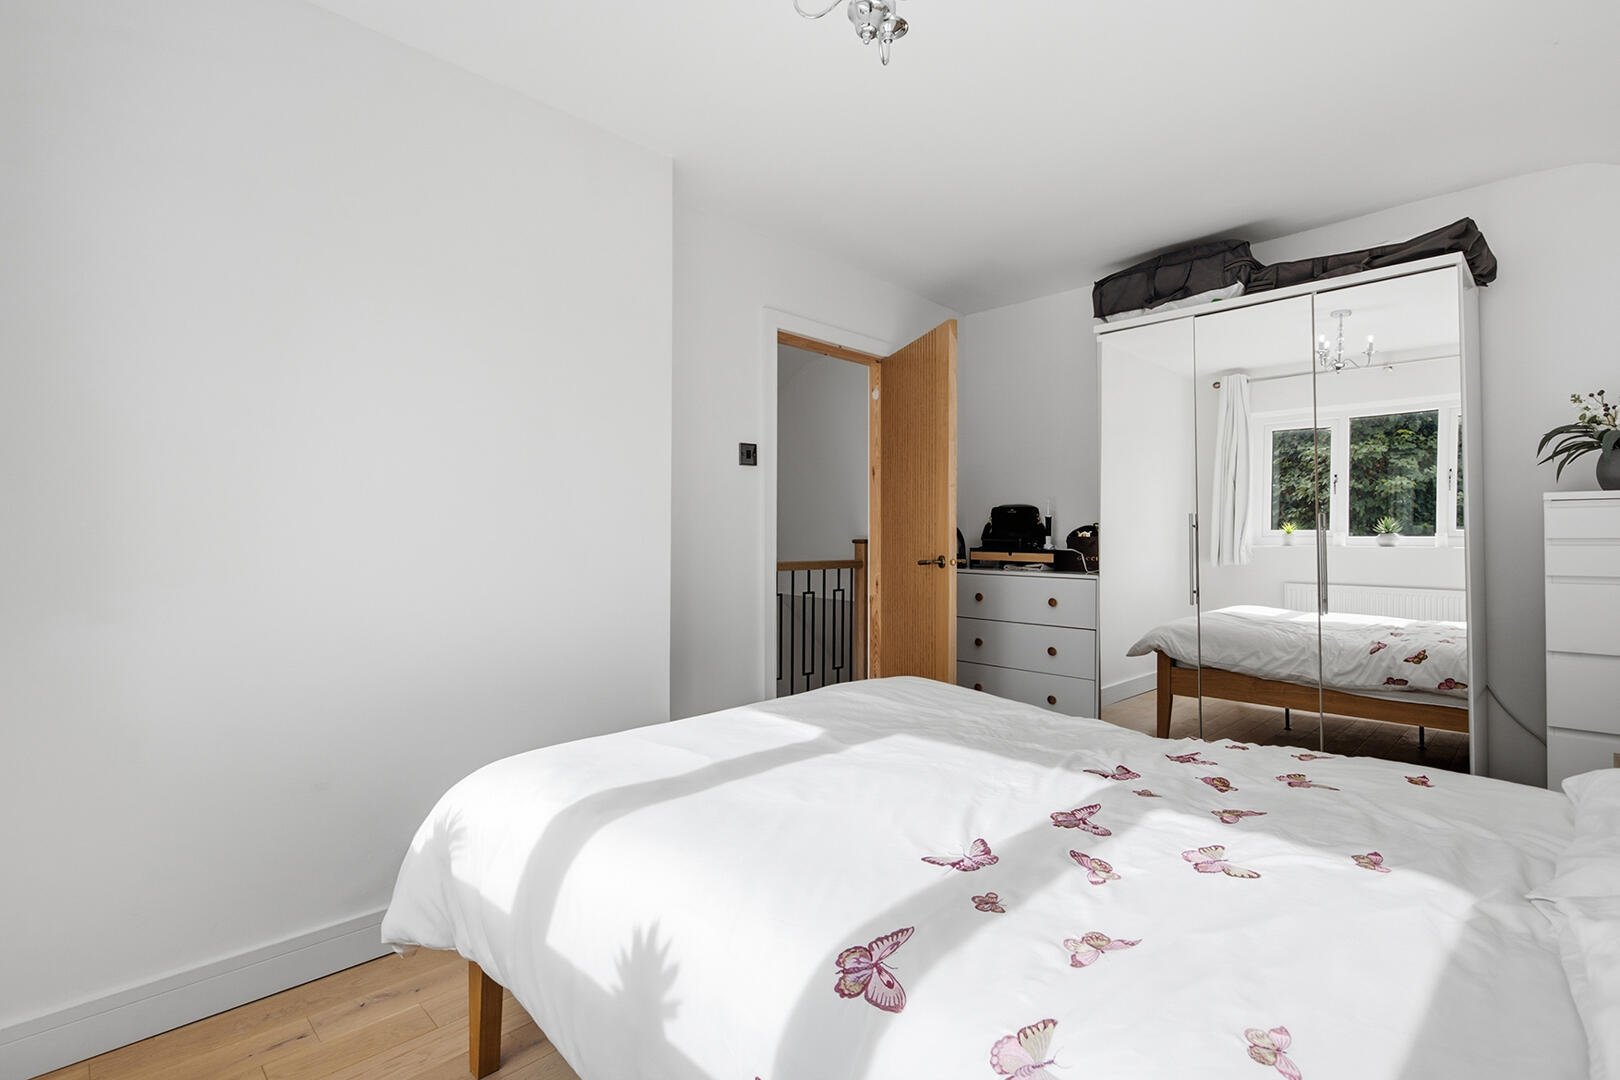
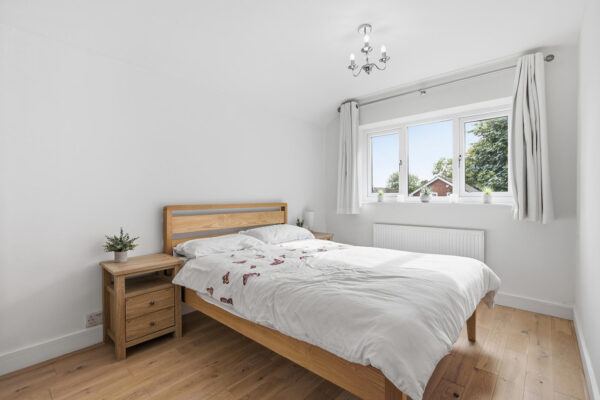
The primary bedroom is a spacious and peaceful room with light engineered oak wood flooring and neutral painted walls that enhance the natural light from the window. The simple, uncluttered design allows for plenty of space to add your own furniture and personalise the room.
Bedroom 2 2.99 m x 2.97 m
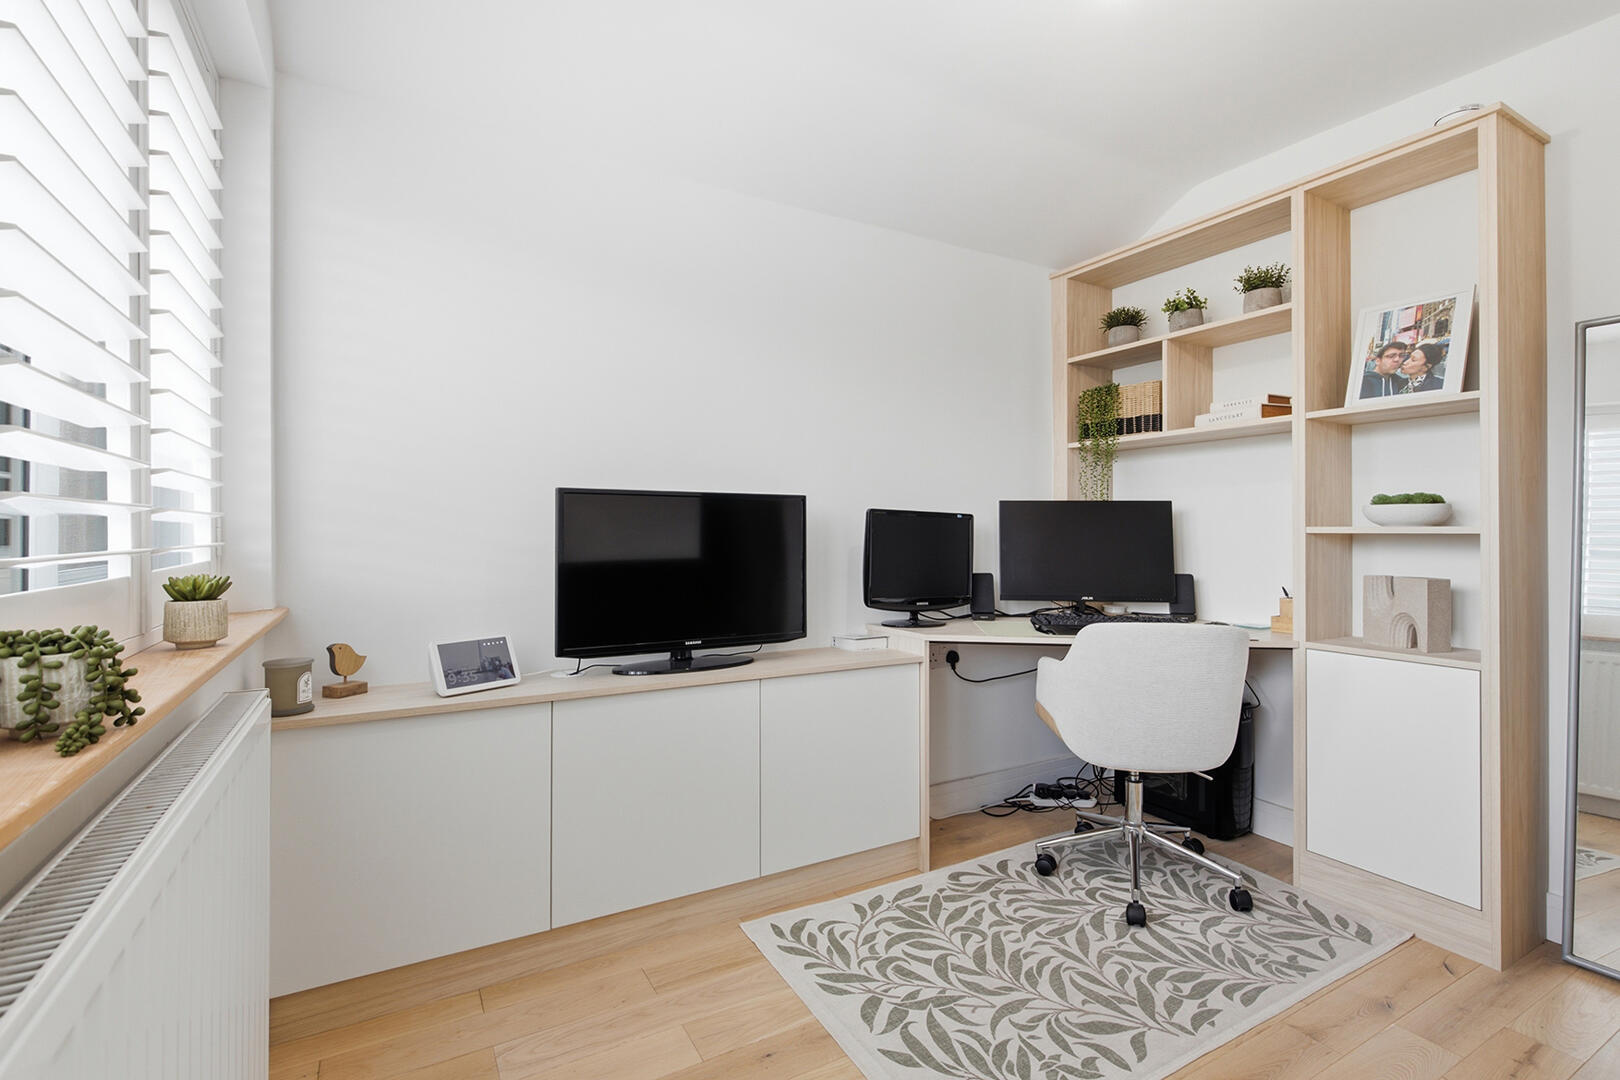
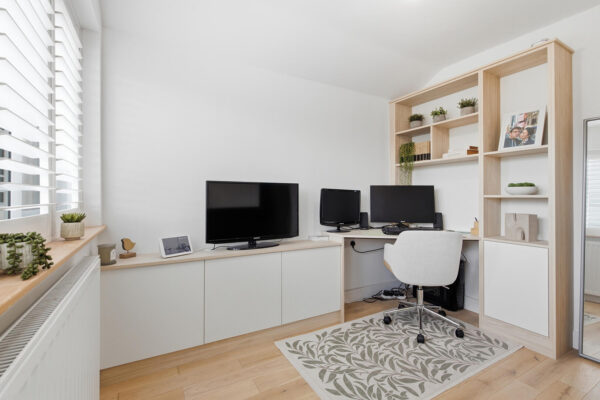
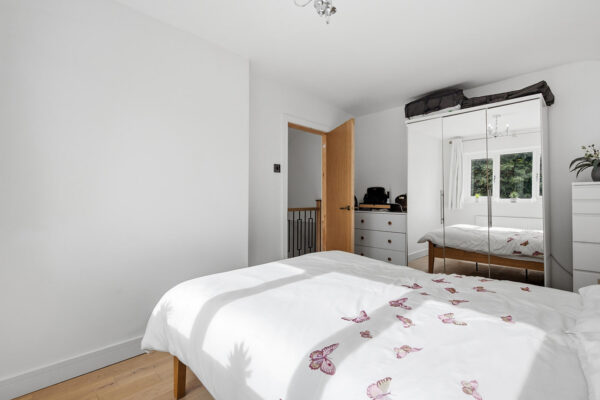
This second bedroom is well-proportioned with a window looking out to the front. Natural light fills the space, highlighting the engineered wood flooring and plain white walls, creating a neutral backdrop ready to adapt to any style of décor. Fitted bespoke desk with shelving and bookcase is ideal for a second office. Fitted shutters on the windows for privacy.
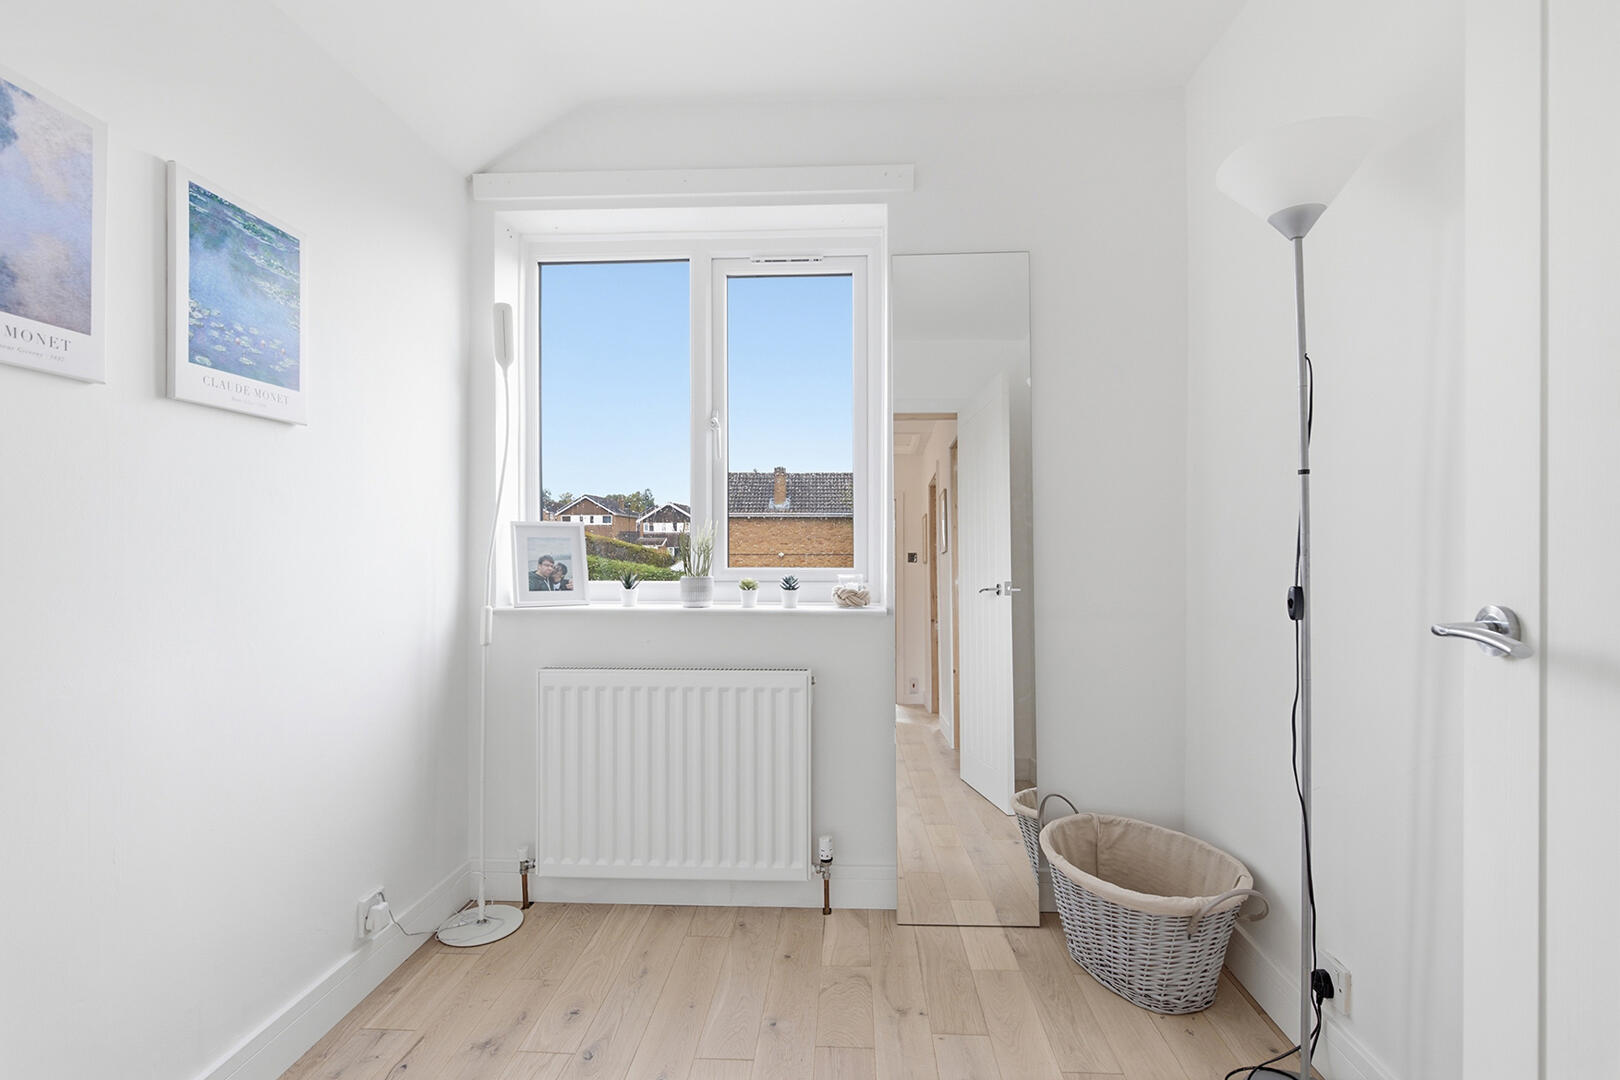
Bedroom 3 2.00 m x 2.15 m
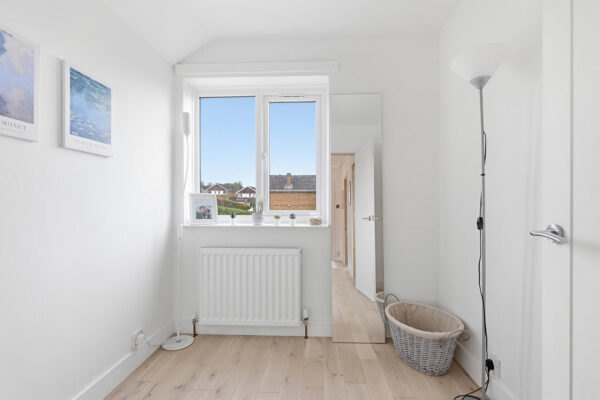
The third bedroom is a smaller, cosy room with a window bringing in daylight. It features a simple design with engineered oak wood flooring and white painted walls, making it suitable for a child's bedroom or a guest room.
Bathroom 1.83 m x 2.09 m
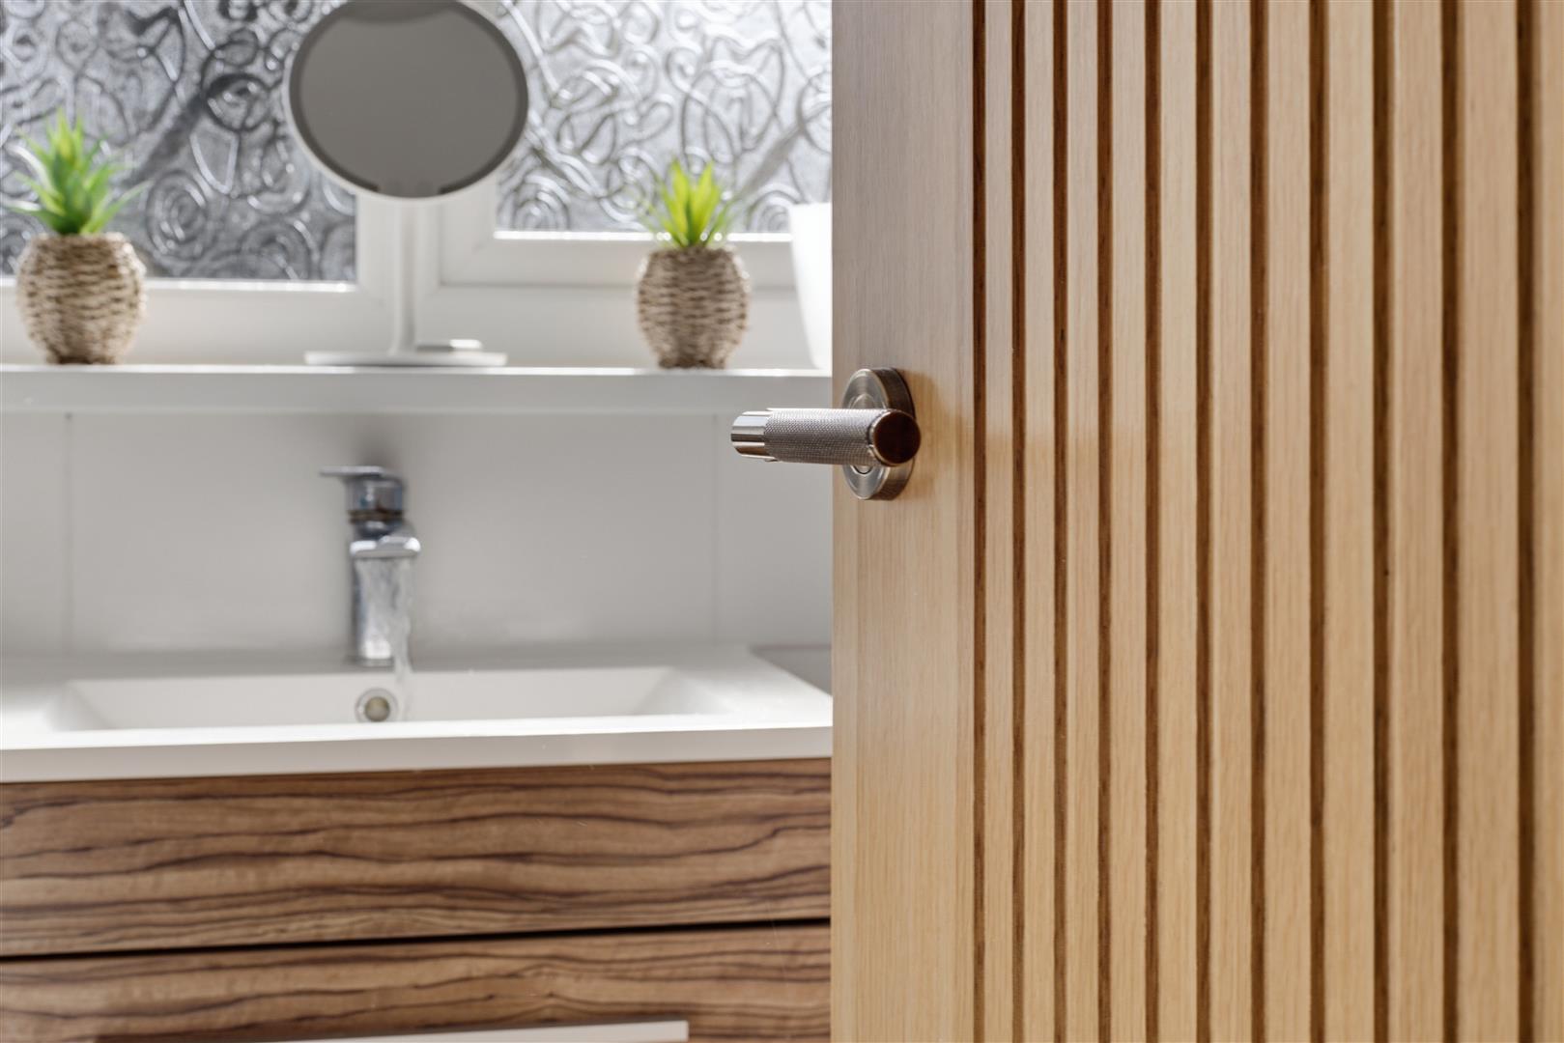
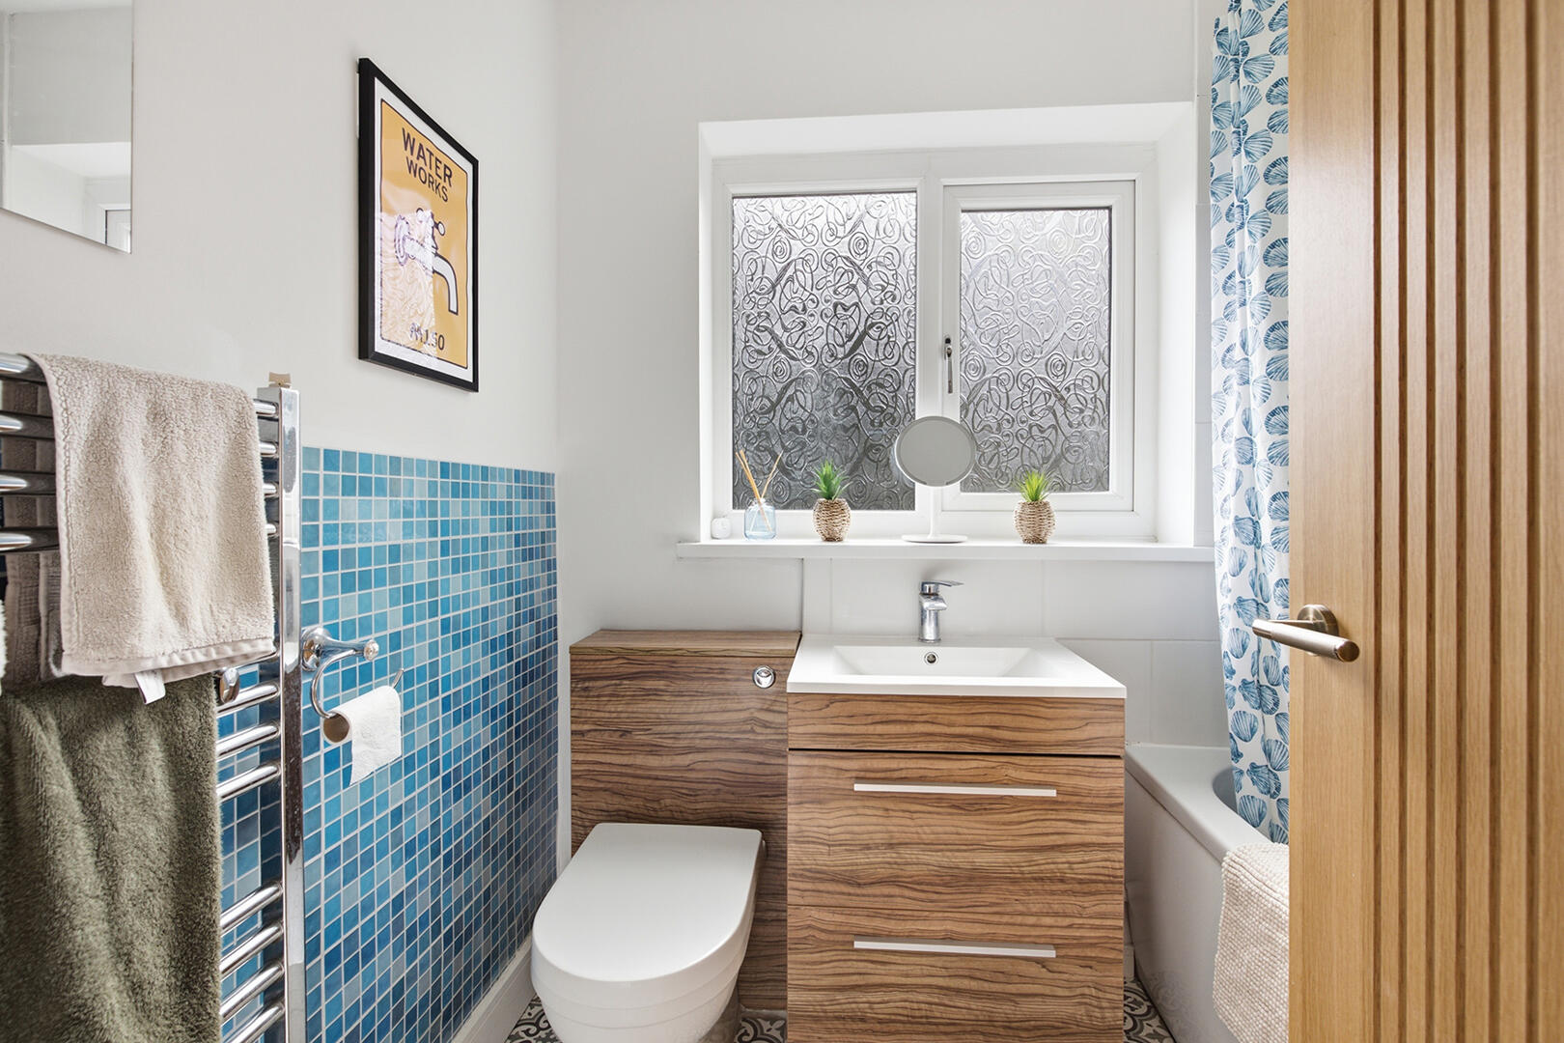
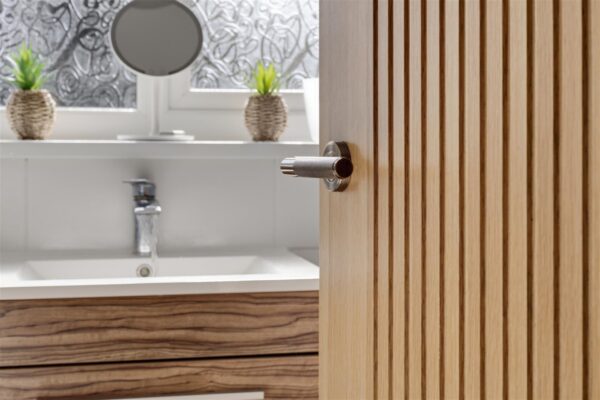
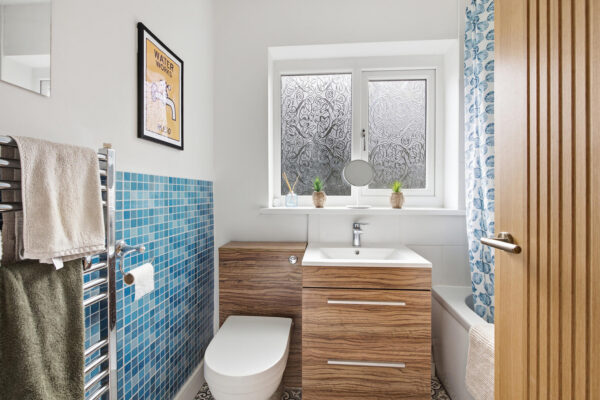
The bathroom is fresh and modern, featuring a white suite with a bathtub and shower over , toilet, and vanity unit with a sink. Blue mosaic tiles add a touch of colour to the walls, complemented by a frosted window providing privacy and light.
Exterior

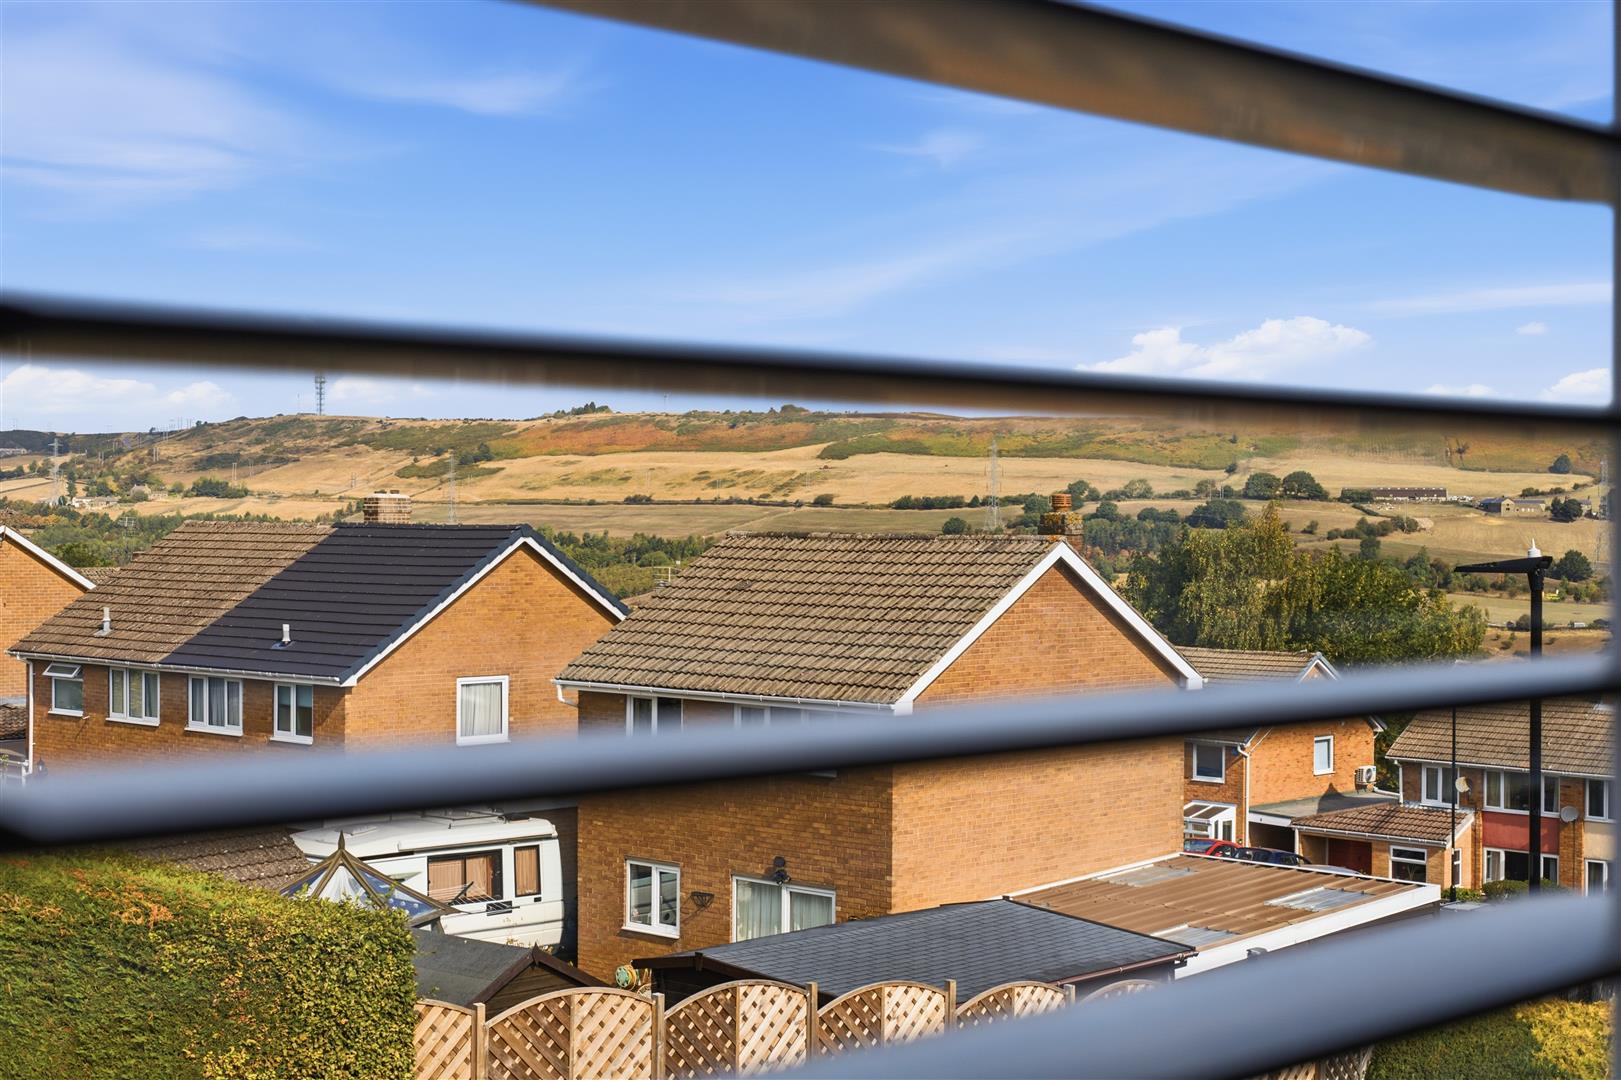
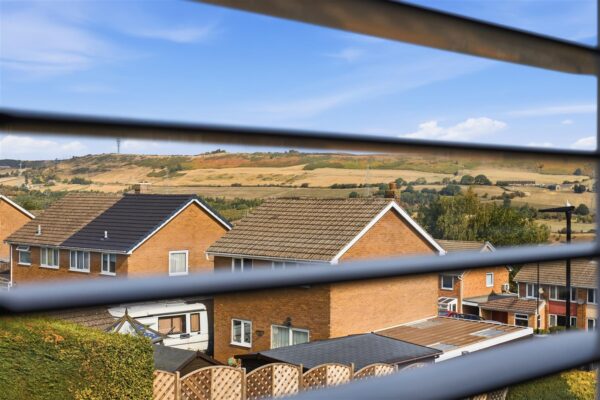
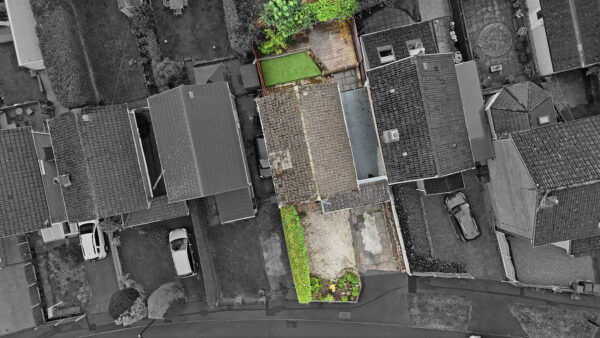
To the front of the property there is a driveway and lawn. To the rear of the property there is an artificial lawn and decked area to enjoy the views.
DISCLAIMER
JPM Estate Agents Ltd makes every reasonable effort to ensure that the information provided in our property particulars is accurate and up to date. However, the details have been supplied by the seller and are intended as a general guide only.
JPM Estate Agents Ltd cannot accept responsibility for any errors, omissions or inaccuracies within the particulars, and the information should not be relied upon as a statement or representation of fact. Measurements, descriptions, photographs and other information are provided for guidance and may be subject to change.
Prospective purchasers should satisfy themselves as to the accuracy of all information and make their own enquiries and investigations before proceeding with a purchase. Your appointed conveyancer is responsible for ensuring that the legal documentation and purchase contract adequately protects your interests.
If you identify any information within the particulars that you believe to be incorrect, please notify JPM Estate Agents Ltd so that we can raise this with the seller.
ANTI-MONEY LAUNDERING (AML) & IDENTIFICATION CHECK
In accordance with current Anti-Money Laundering Regulations, all purchasers whose offer is accepted on a property marketed by JPM Estate Agents Ltd will be required to complete an identification check and provide information relating to their source and proof of funds.
These checks are a legal requirement and must be completed before a sales memorandum can be issued. JPM Estate Agents Ltd uses a specialist third-party verification service to assist with completing these checks and verifying the information provided.
The cost of the required checks is £30 per person and must be paid in advance once an offer has been agreed and before the sales memorandum is issued. This fee is non-refundable.
Floor Plans
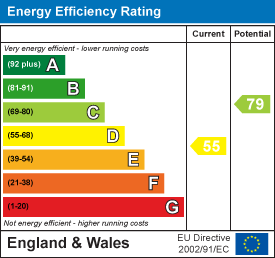
EPC