Gorehill Close, Wath-upon-dearne, Rotherham
Wath-Upon-Dearne Rotherham
£265,000 Guide Price
Property features
- 3 BEDROOMS
- DETACHED FREEHOLD HOUSE
- MODERN KITCHEN DESIGN
- EN-SUITE TO MASTER BEDROOM
- PRIVATE DRIVEWAY
- INTEGRATED GARAGE SPACE
- LOW MAINTENANCE GARDEN
- DOWNSTAIRS WC
- CUL-DE-SAC LOCATION
Summary
Nestled within a pleasant cul-de-sac setting in the charming area of Wath-upon-Dearne, this delightful detached house at Gorehill Close offers a perfect blend of comfort and modern living. Built in 2003, this freehold property boasts three well-proportioned bedrooms, making it an ideal home for families or those seeking extra space.Upon entering, you are greeted by a welcoming reception room that provides a warm atmosphere for relaxation and entertaining. The modern kitchen is thoughtfully designed, featuring contemporary fittings that cater to all your culinary needs. The convenience of a downstairs WC adds to the practicality of the layout, ensuring ease for both residents and guests.
The master bedroom benefits from an en-suite bathroom, providing a private sanctuary for unwinding after a long day. The additional two bedrooms are versatile and can be adapted to suit your lifestyle, whether as guest accommodation, dressing space, or home offices.
Outside, the property features a low-maintenance garden, perfect for enjoying the outdoors without the burden of extensive upkeep. The private driveway offers parking for up to three vehicles, a valuable asset in today's busy world.
Located close to local schools and amenities, this home is ideally situated for families and professionals alike. With its modern features and convenient location, this property is a wonderful opportunity for anyone looking to settle in a friendly community. Don't miss the chance to make this lovely house your new home.
Details
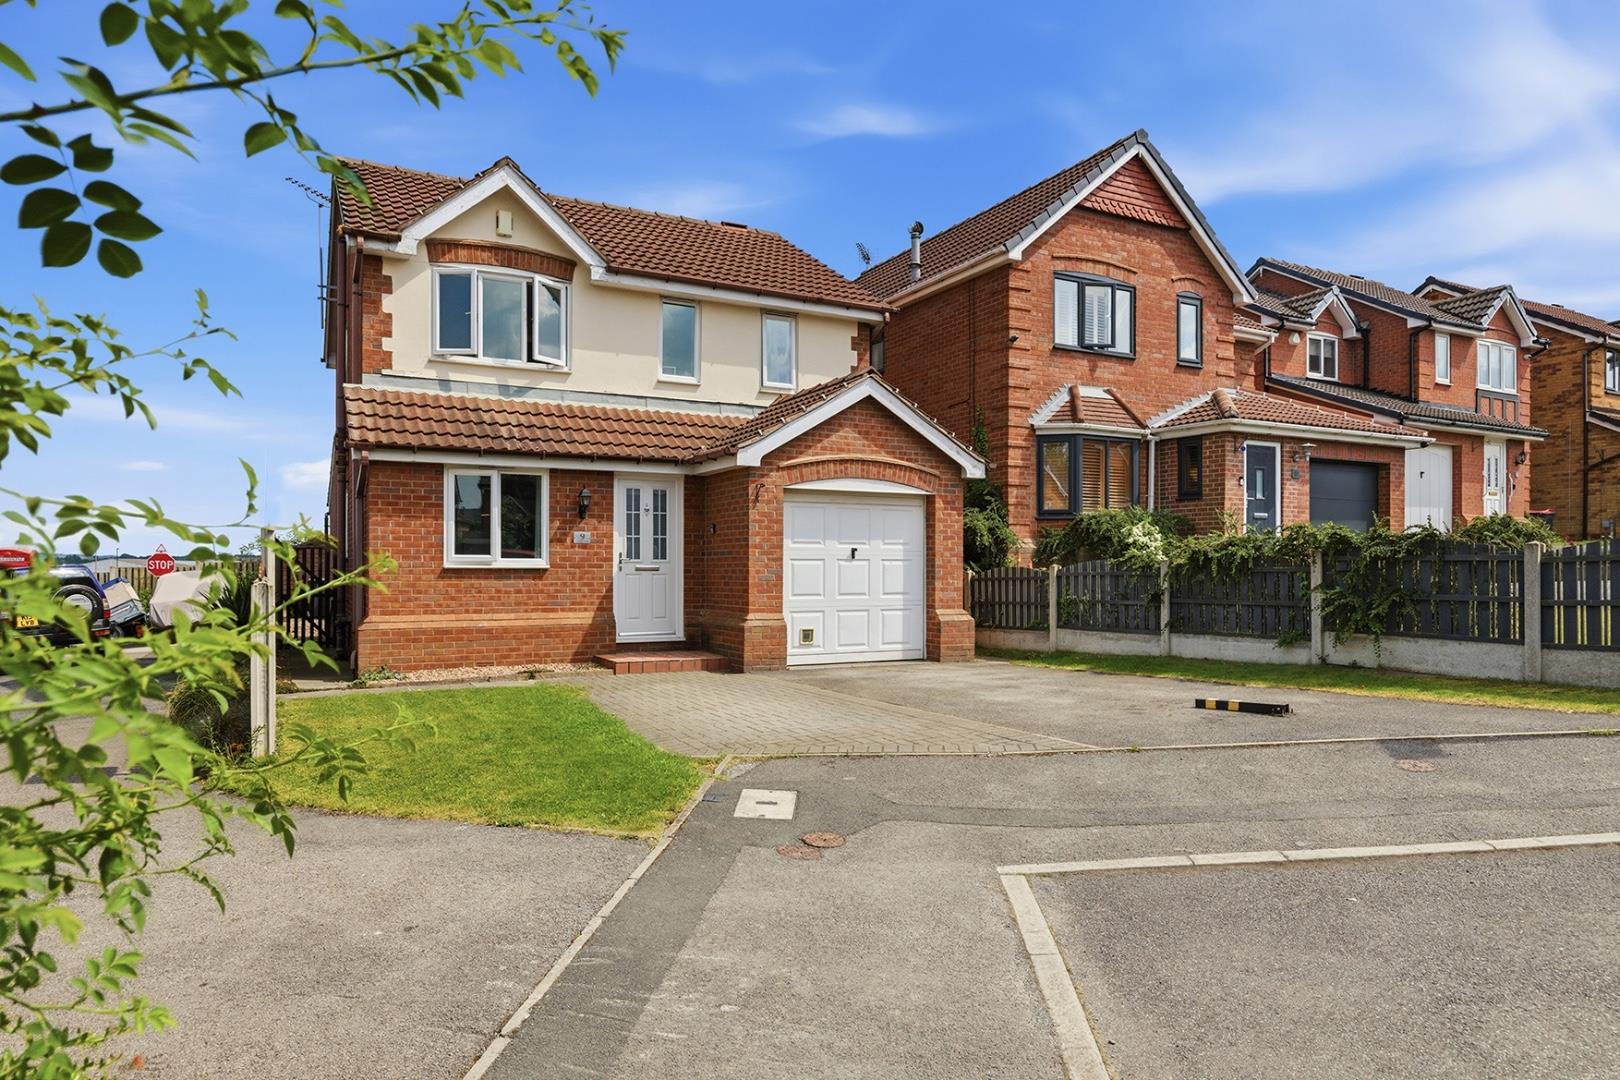
Front Exterior
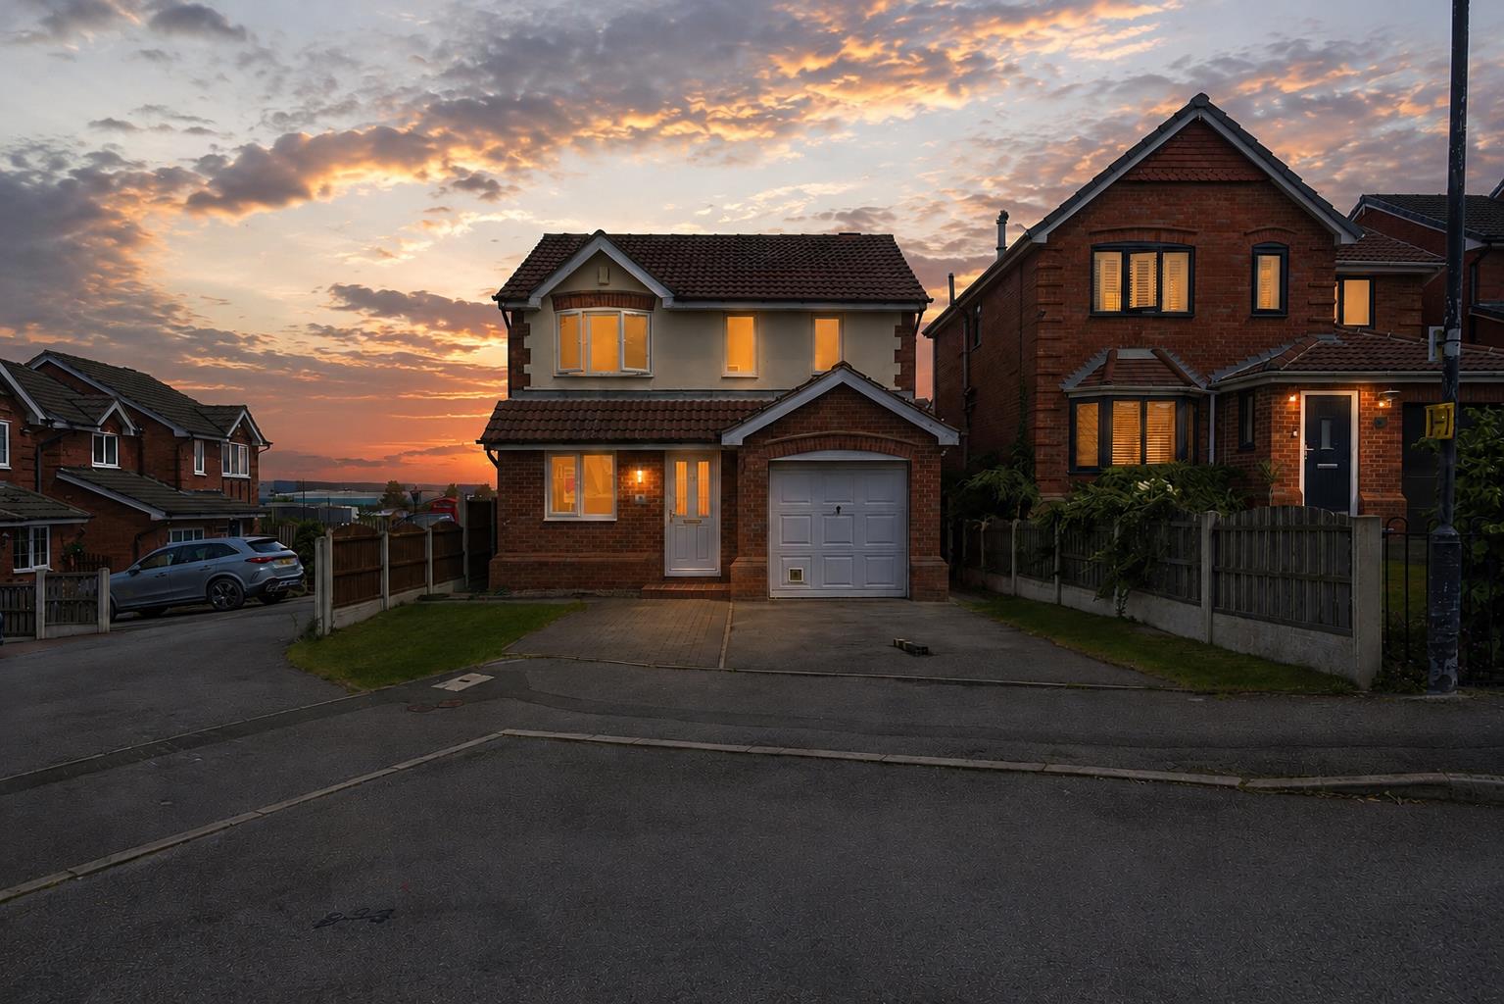
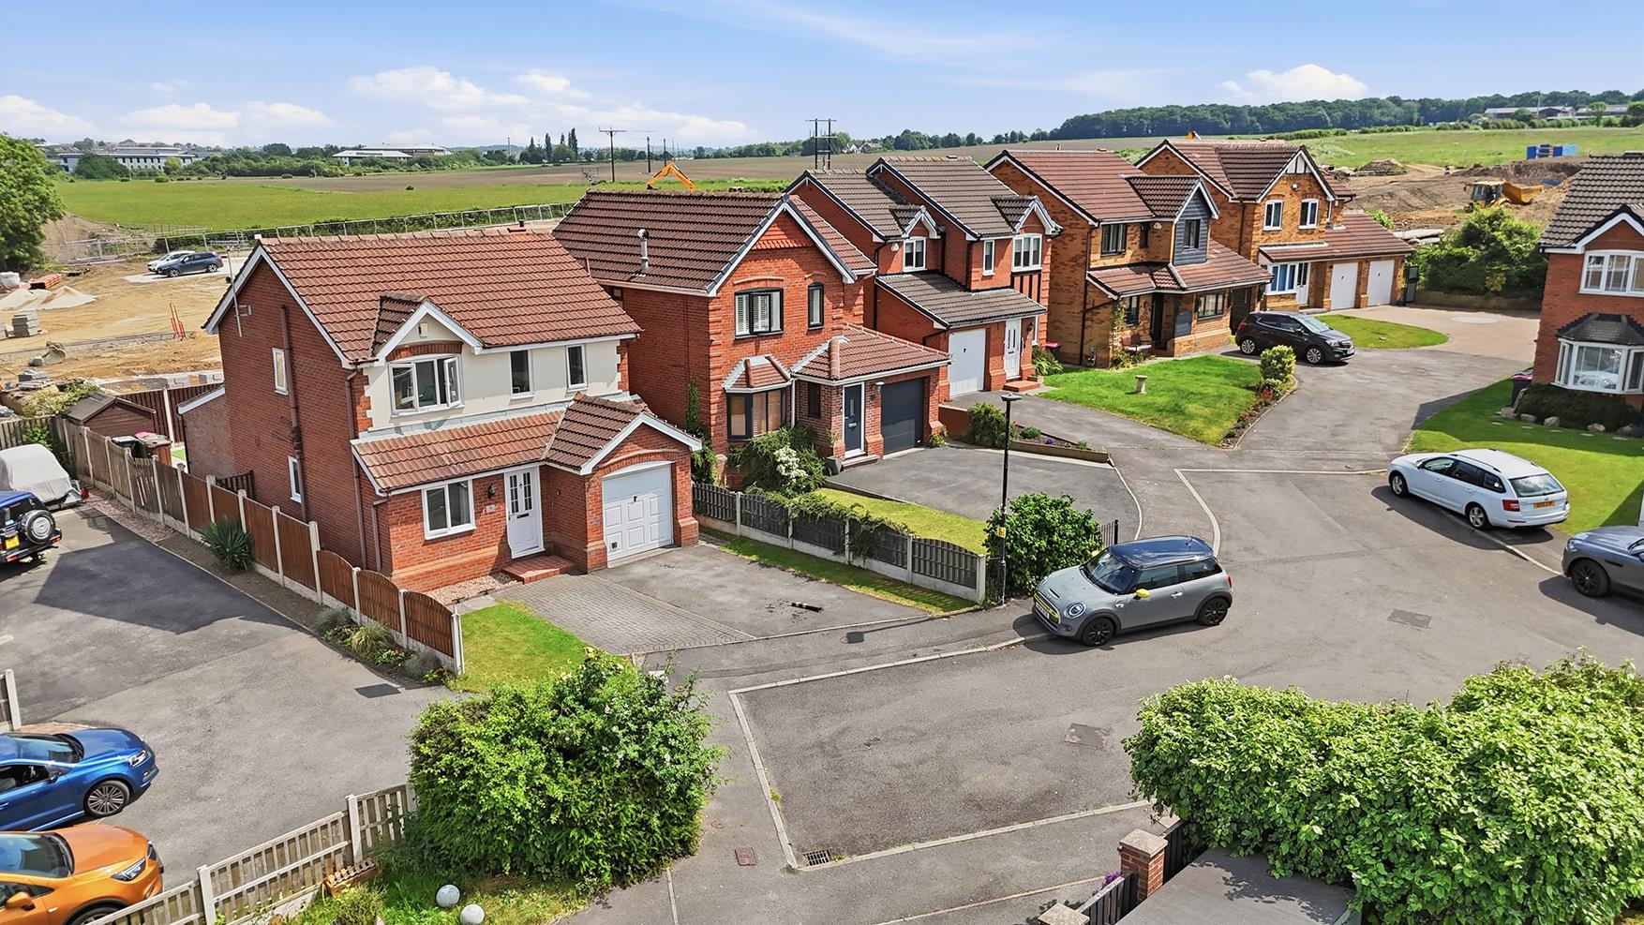
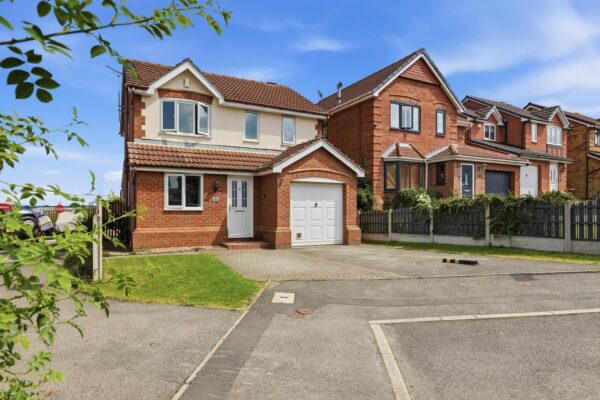
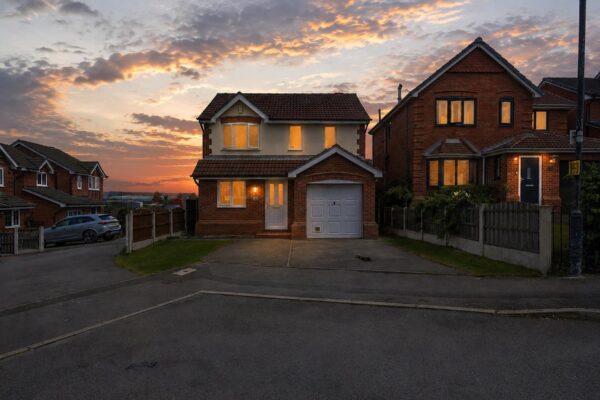
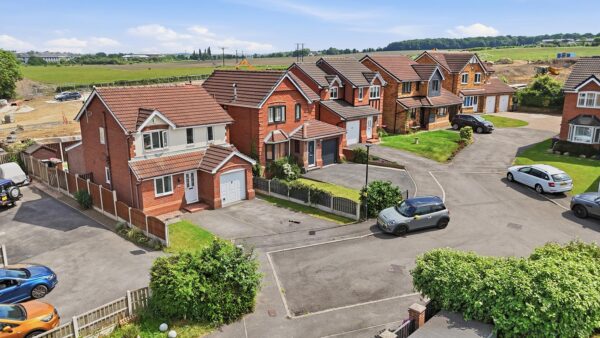
To the front of the property is a lawned garden alongside a driveway providing off-road parking and access to the attached garage. A gated side pathway leads to the rear garden. The property occupies a position within a residential cul-de-sac setting.
Living Room
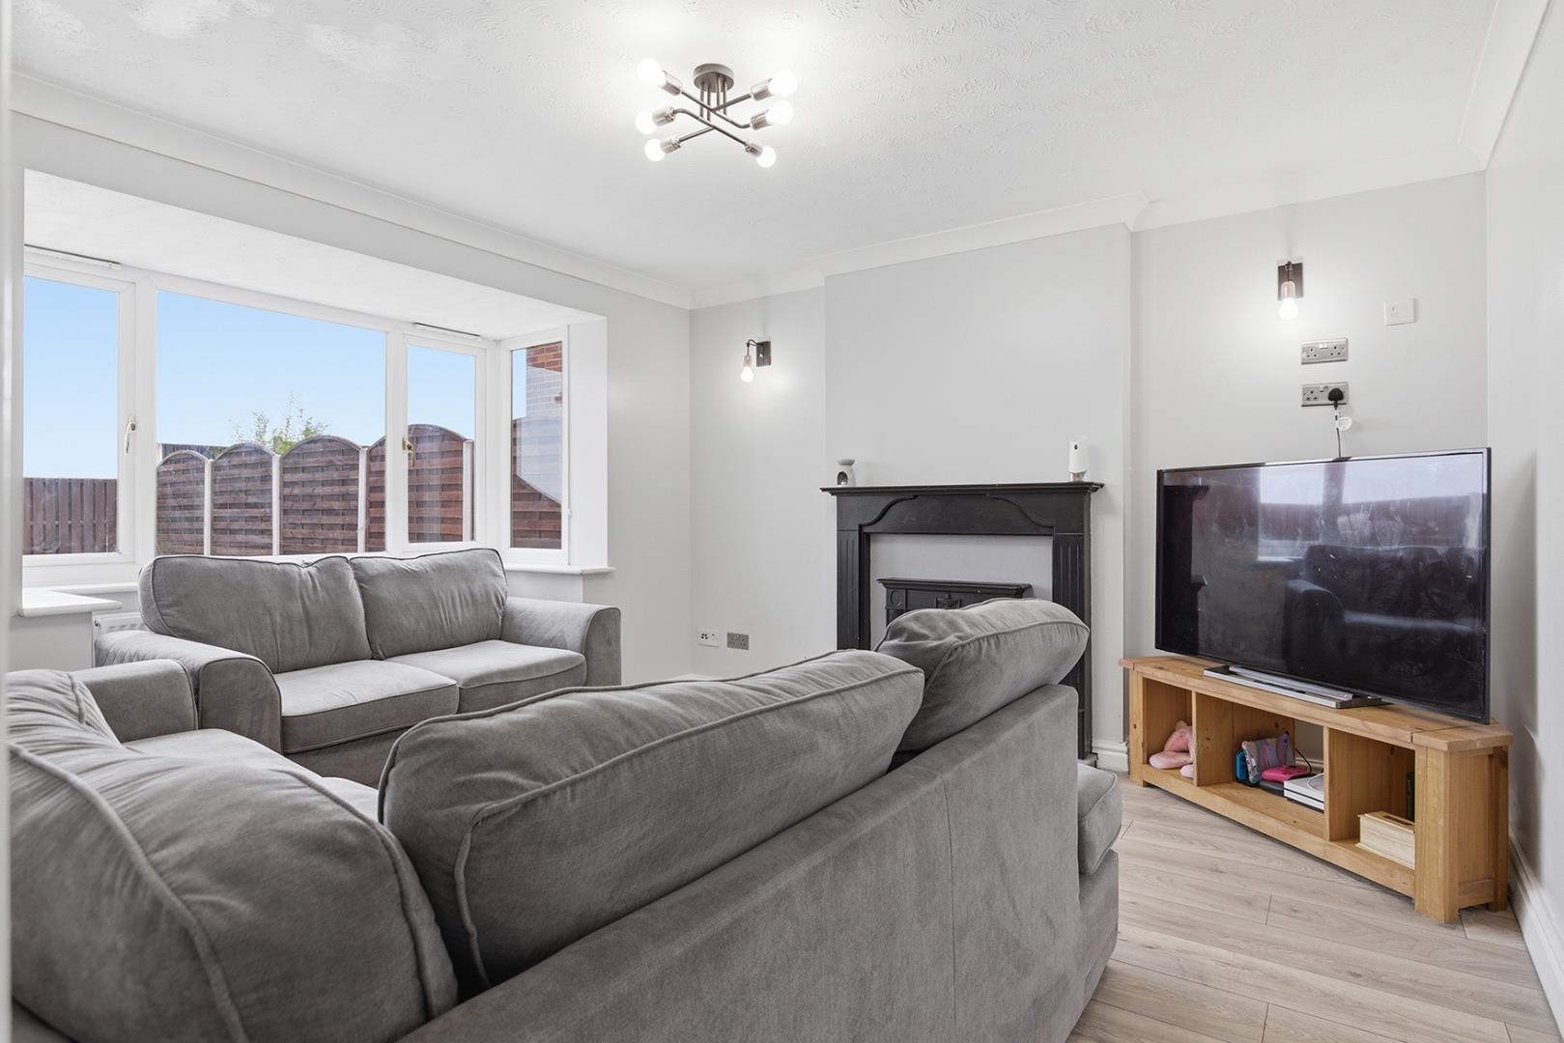
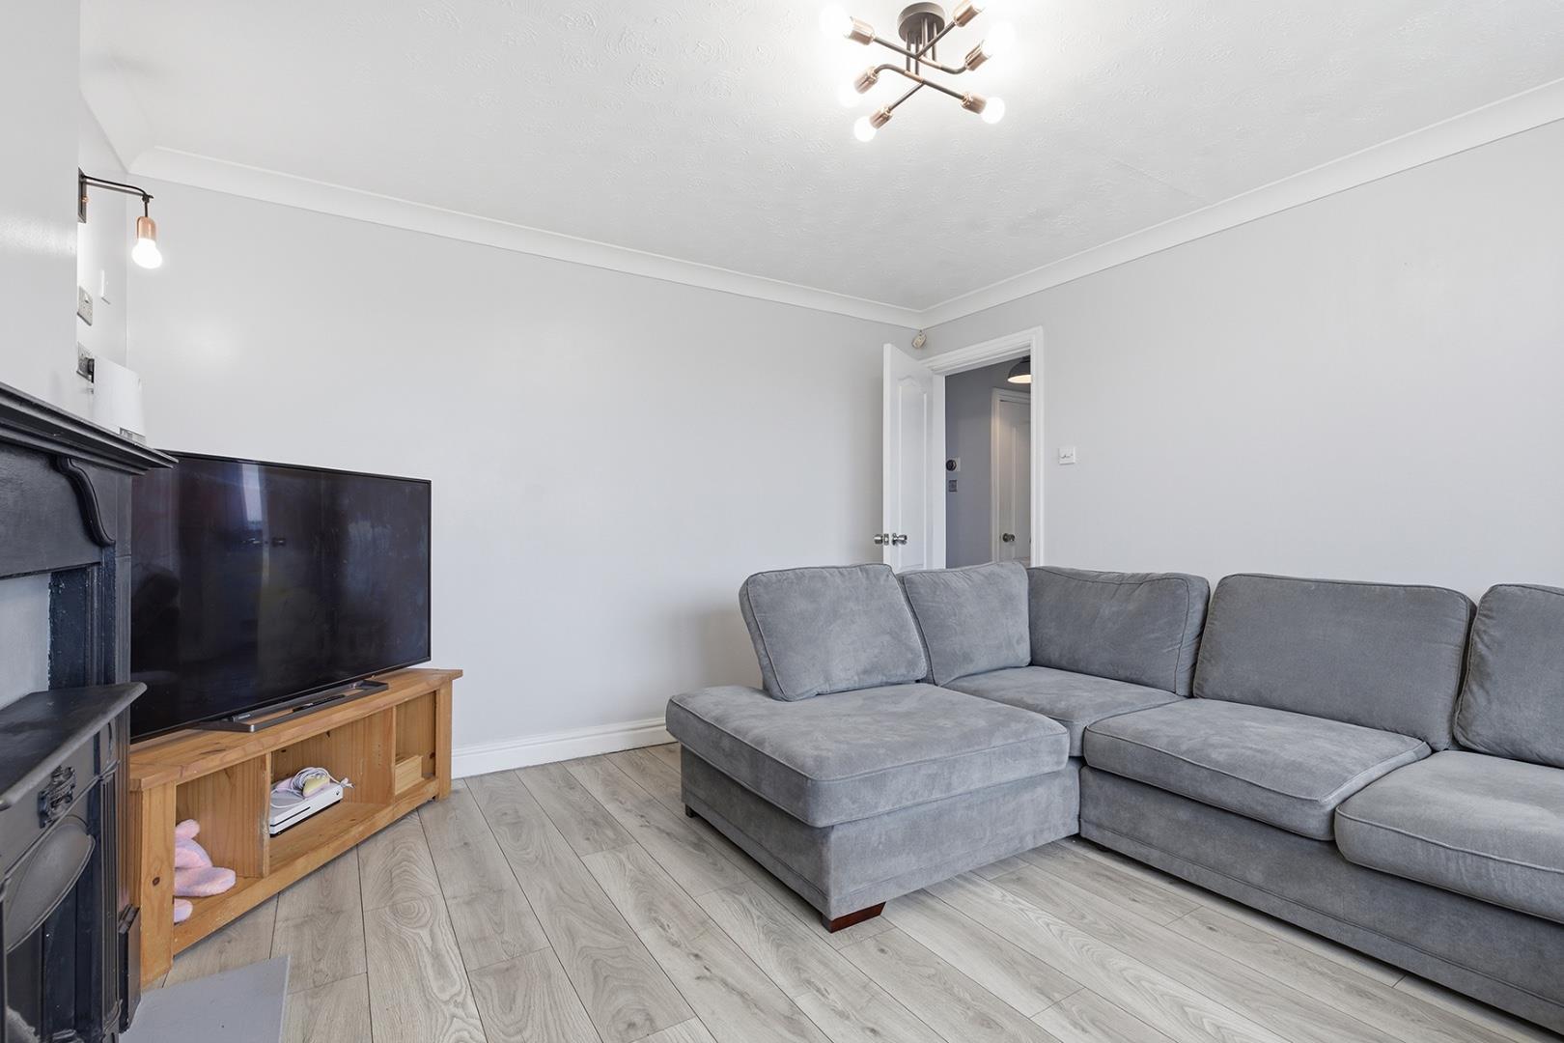
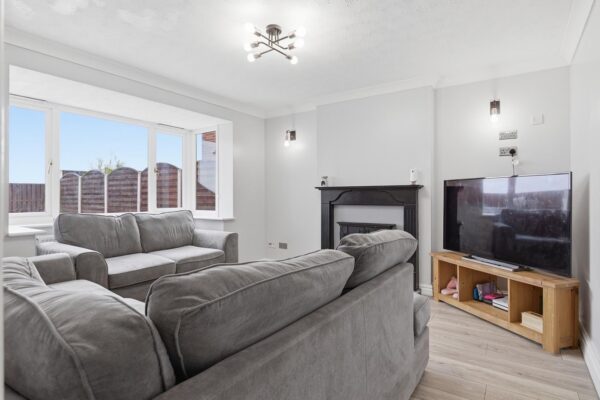
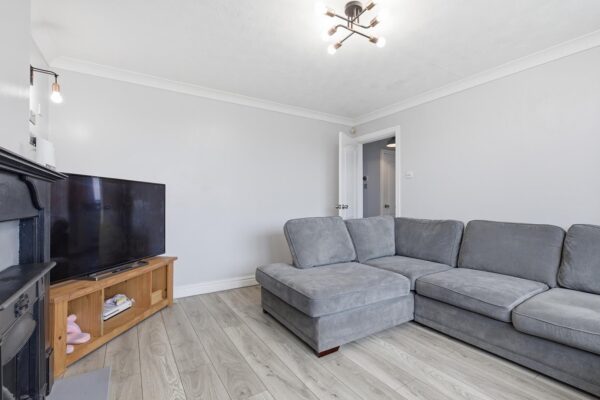
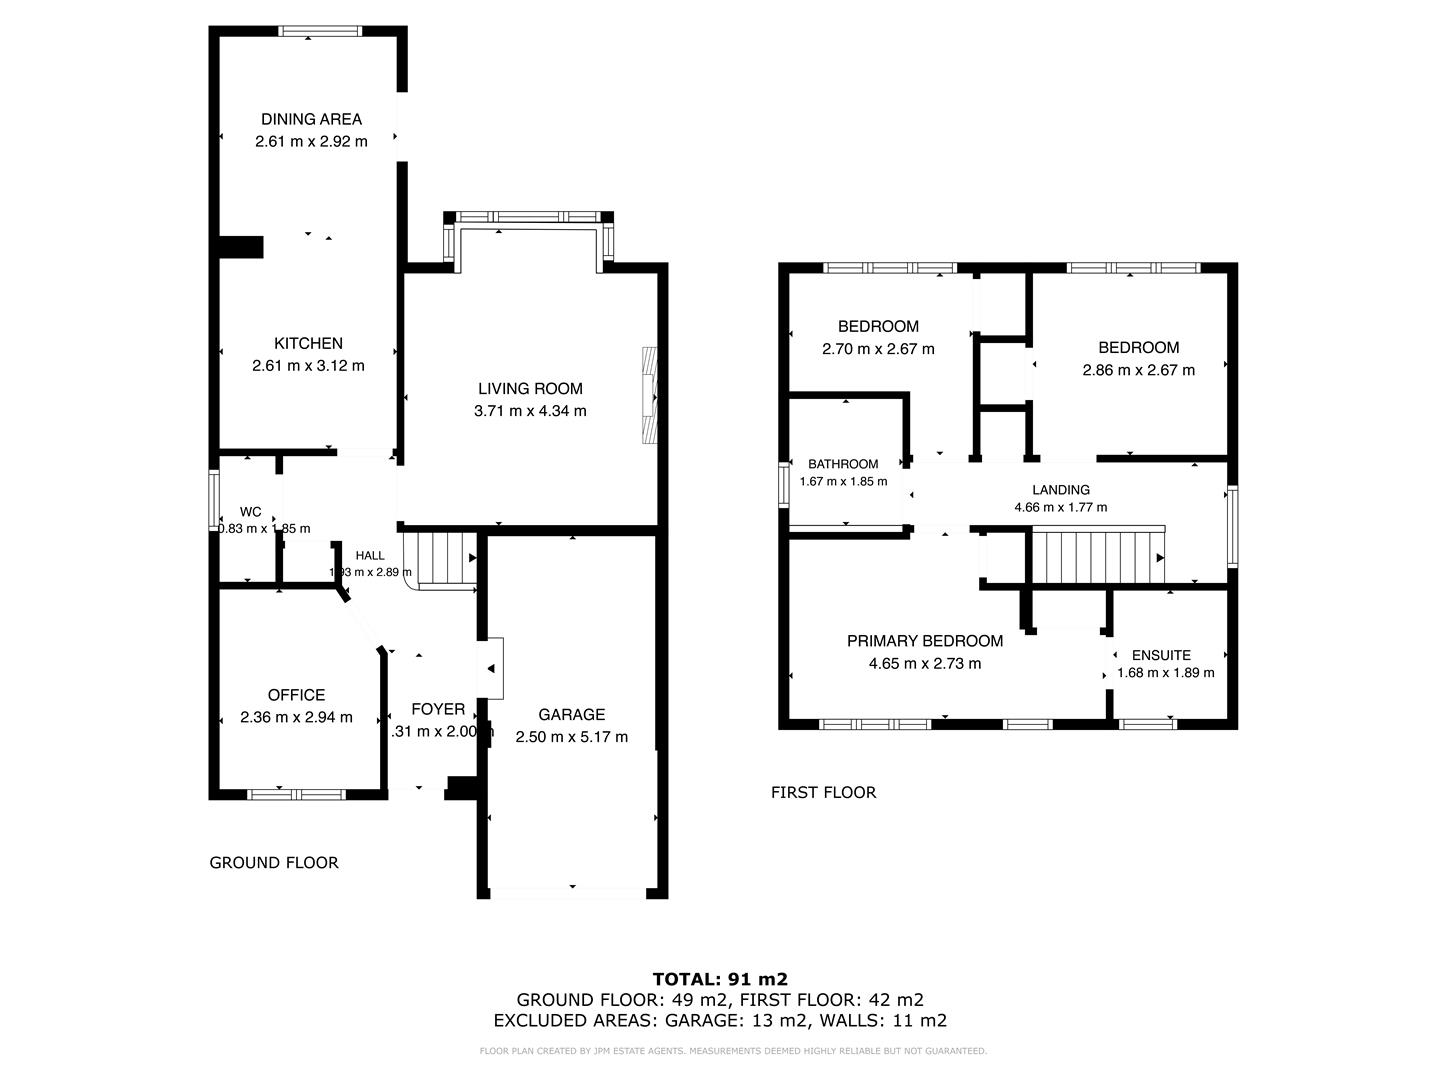
A well-presented reception room featuring a rear-facing bay window allowing for good levels of natural light and views over the garden. Finished with modern flooring and neutral décor, the room offers space for lounge furnishings and centres around a feature fireplace with surround. Access leads through to the inner hall and kitchen area, creating a practical layout for everyday living.
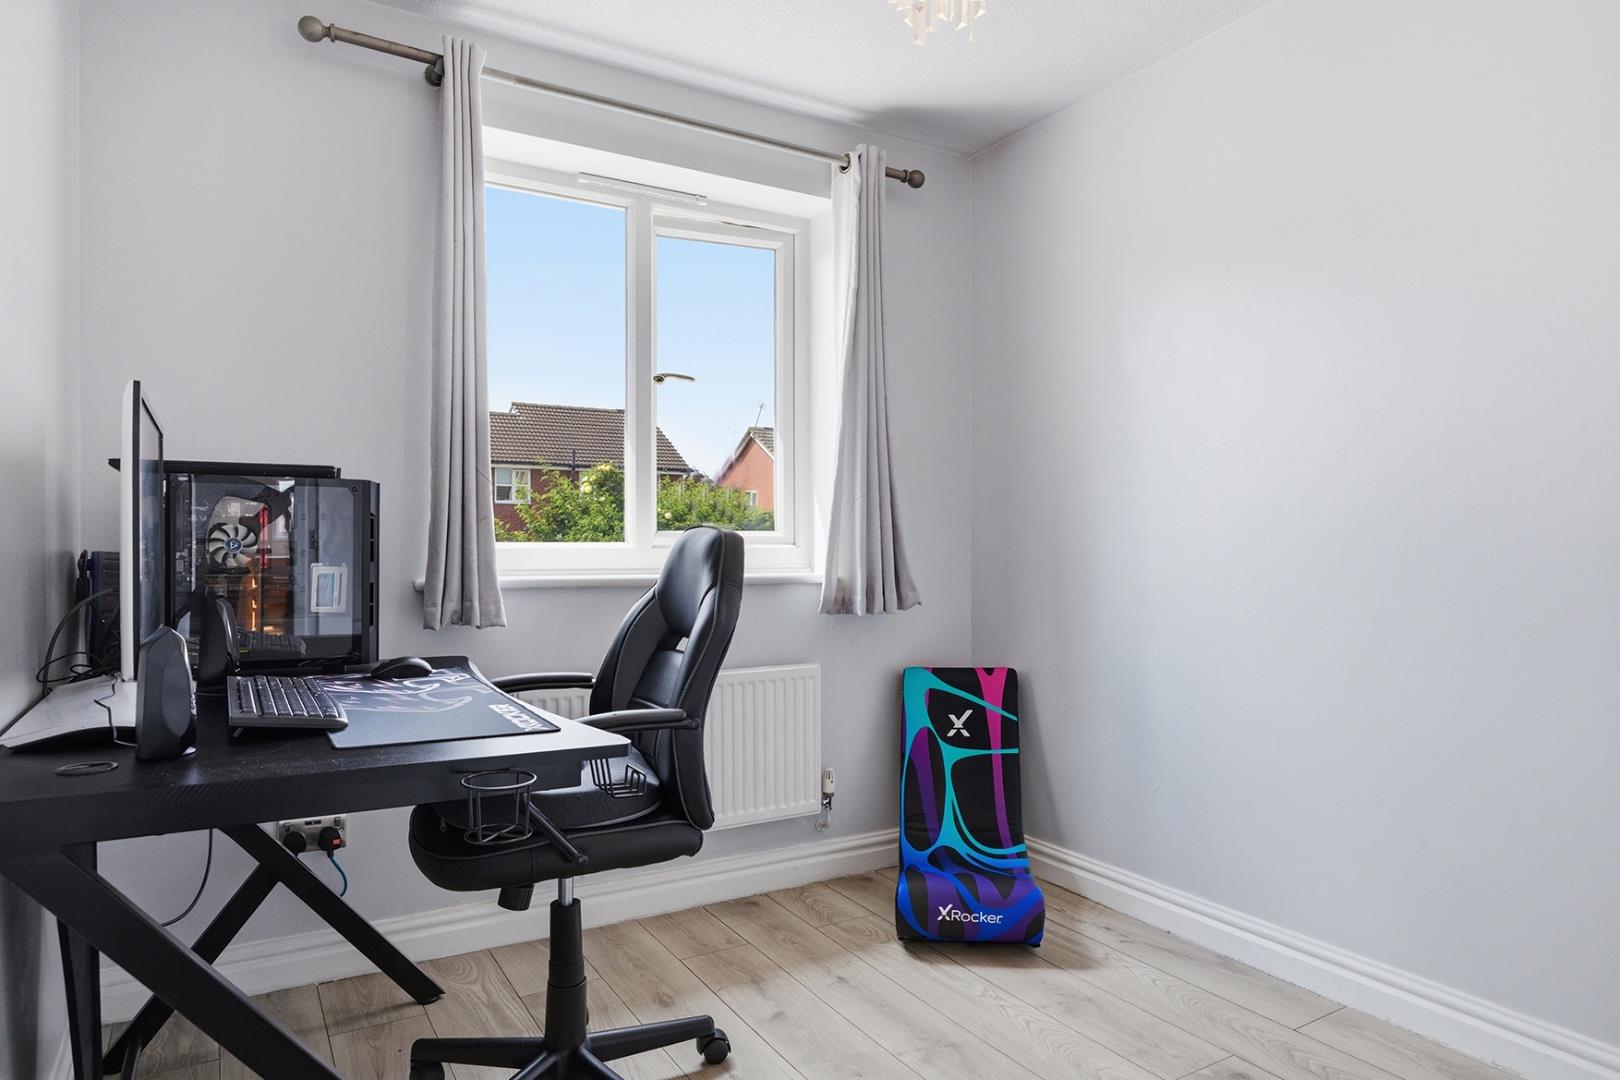
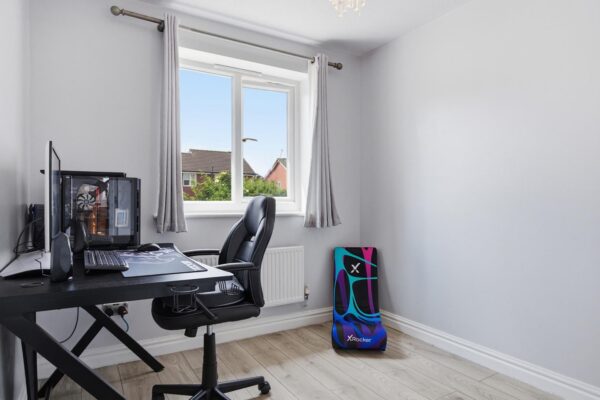
Office Room
A versatile front-facing room currently utilised as a home office, featuring modern flooring and neutral décor. The space offers flexibility for a range of uses including a study, hobby room or snug, with a window providing good natural light.
Downstairs WC
Fitted with a two-piece suite comprising a low flush WC and wash hand basin with storage beneath. Finished with modern flooring and complementary wall tiling, with an obscured window providing natural light and ventilation.
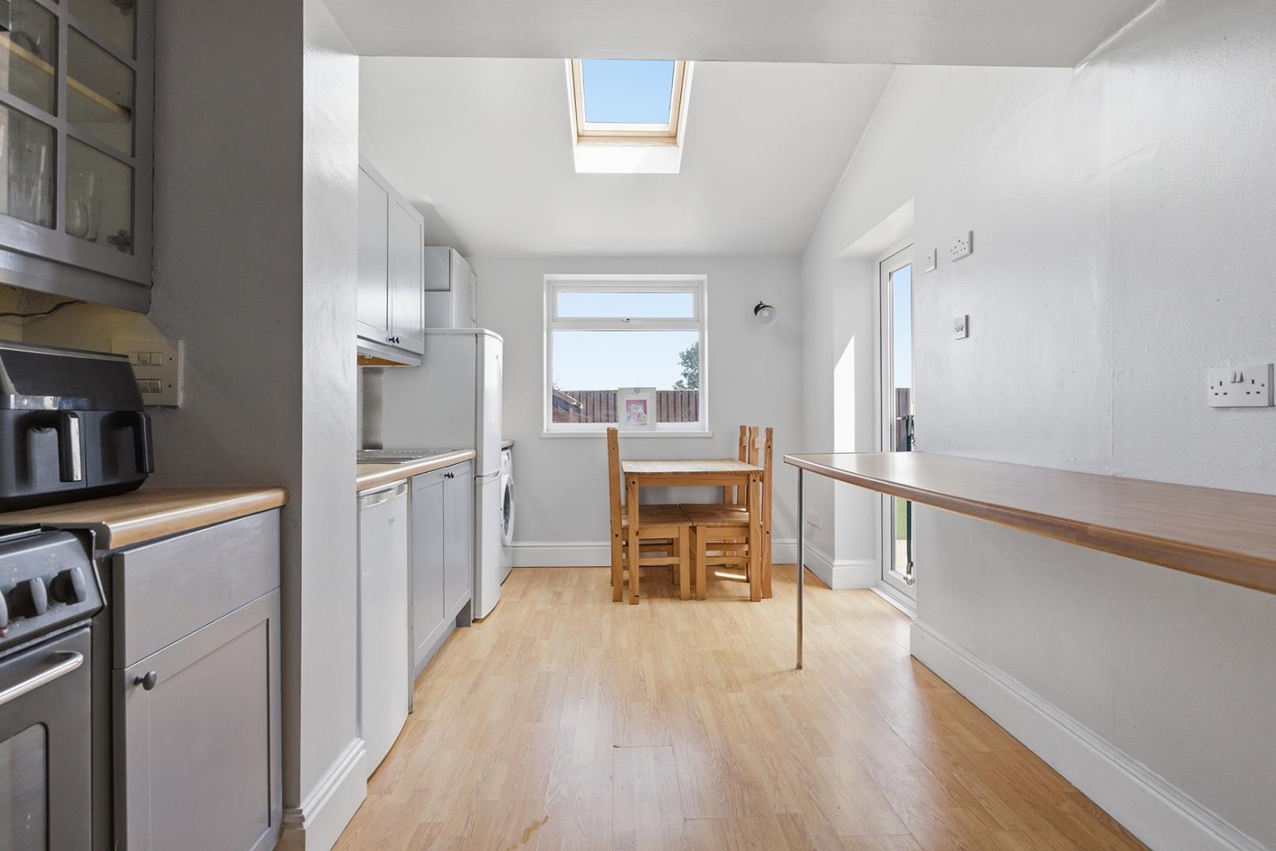
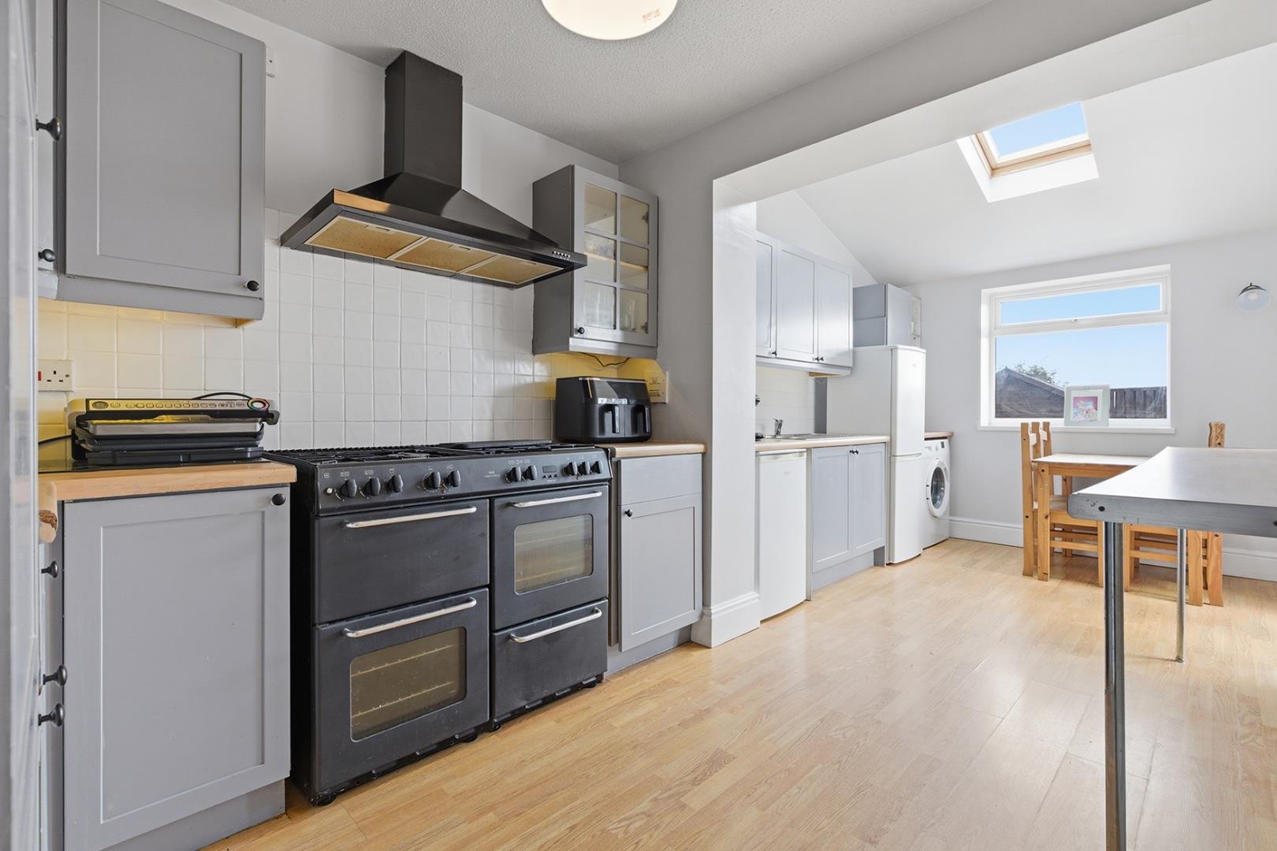
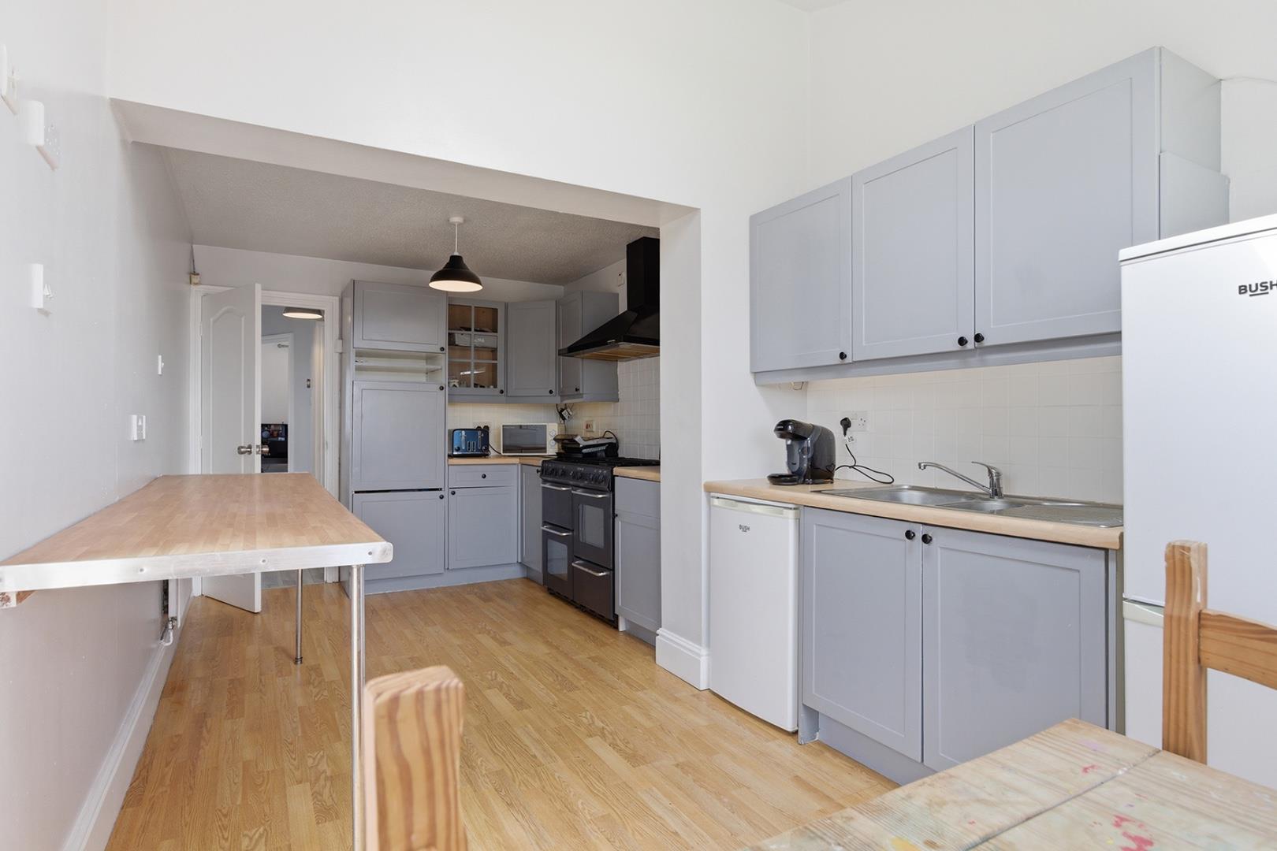
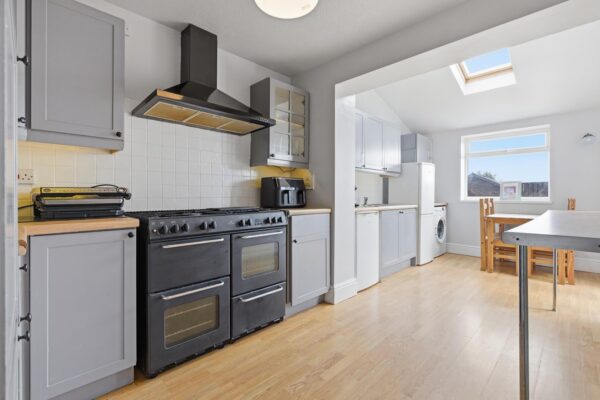
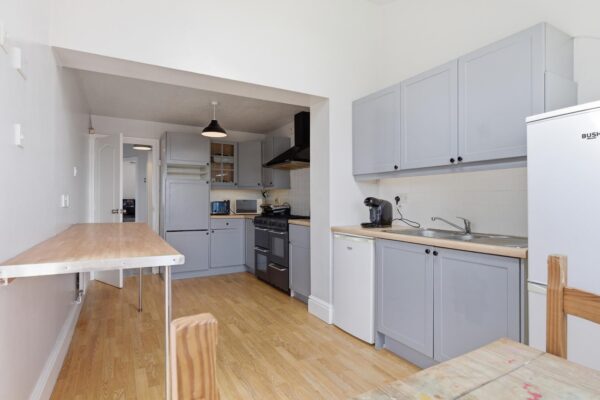
Kitchen Diner
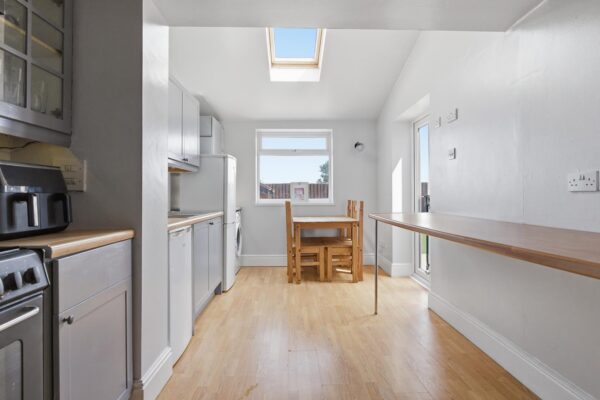
Fitted with a range of wall and base units with complementary work surfaces incorporating a stainless steel sink and drainer. Space is provided for freestanding appliances including a range-style cooker, fridge freezer and washing machine. The dining area benefits from a roof window and rear-facing window allowing for good levels of natural light, with a door providing access to the rear garden. Finished with laminate flooring and neutral décor throughout.
Garage
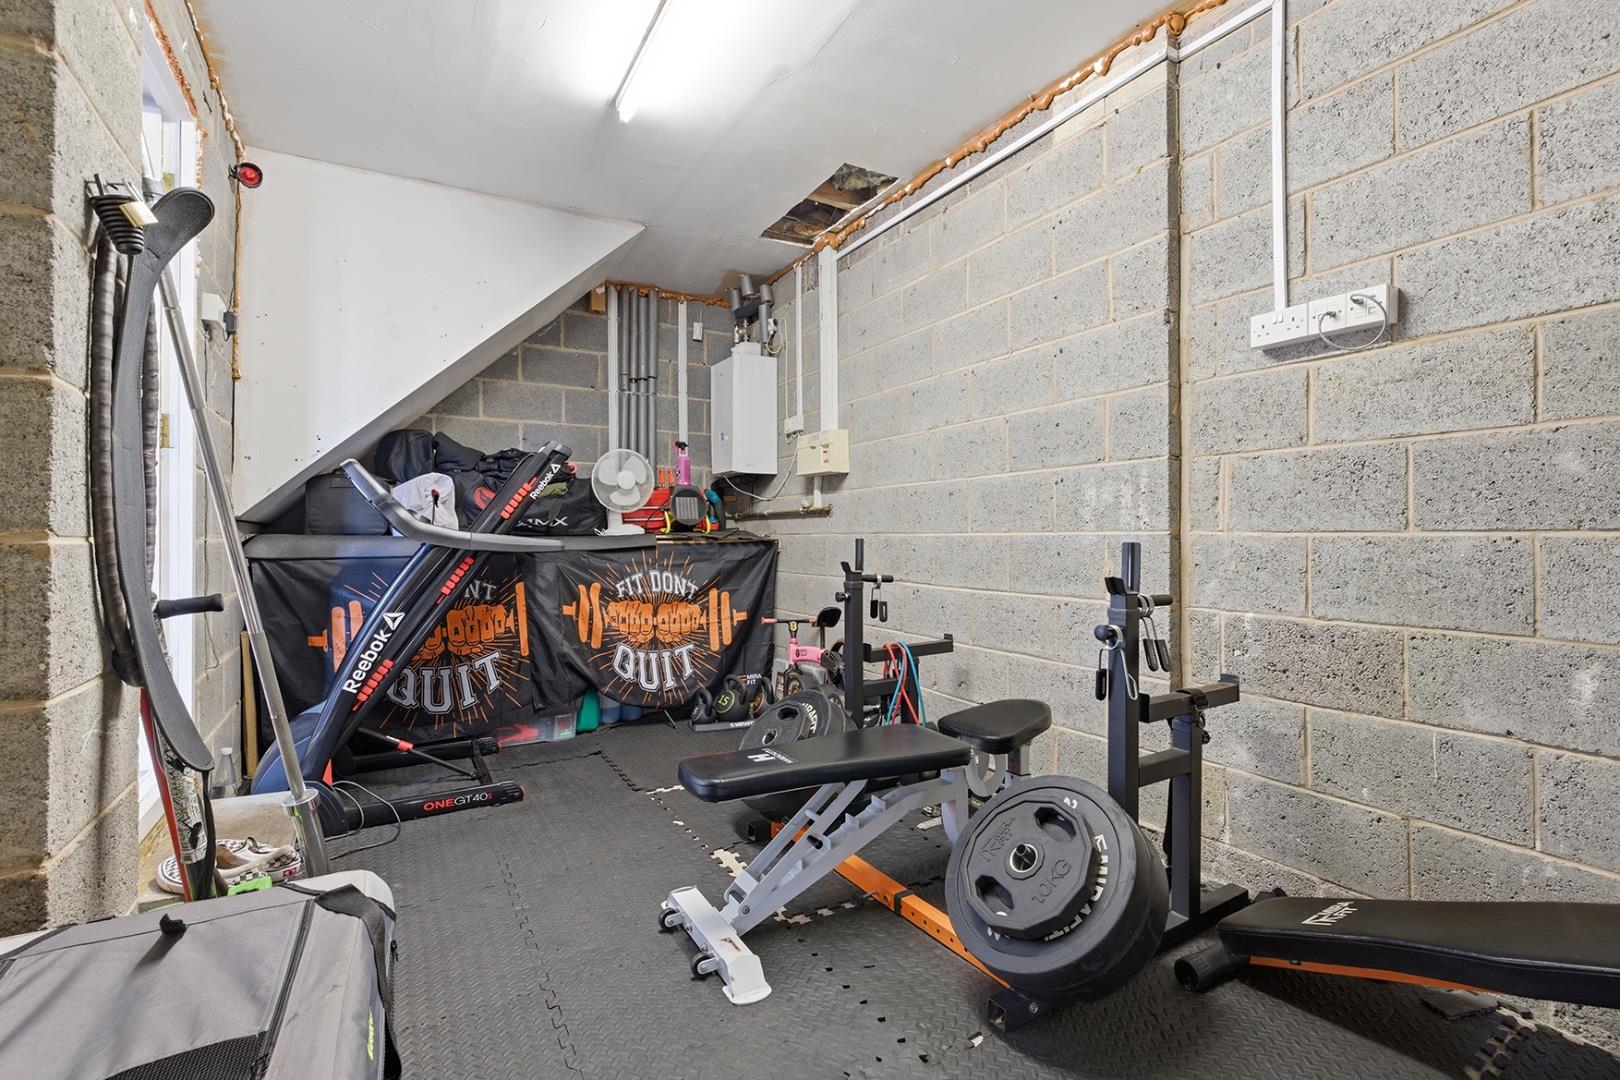
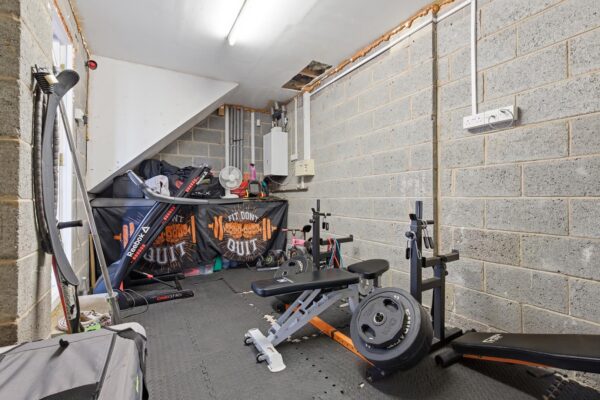
An attached garage accessed via the foyer and featuring an up-and-over door to the front elevation. Currently utilised as a home gym, the space offers useful storage or potential for a variety of uses subject to requirements. Benefiting from power and lighting.
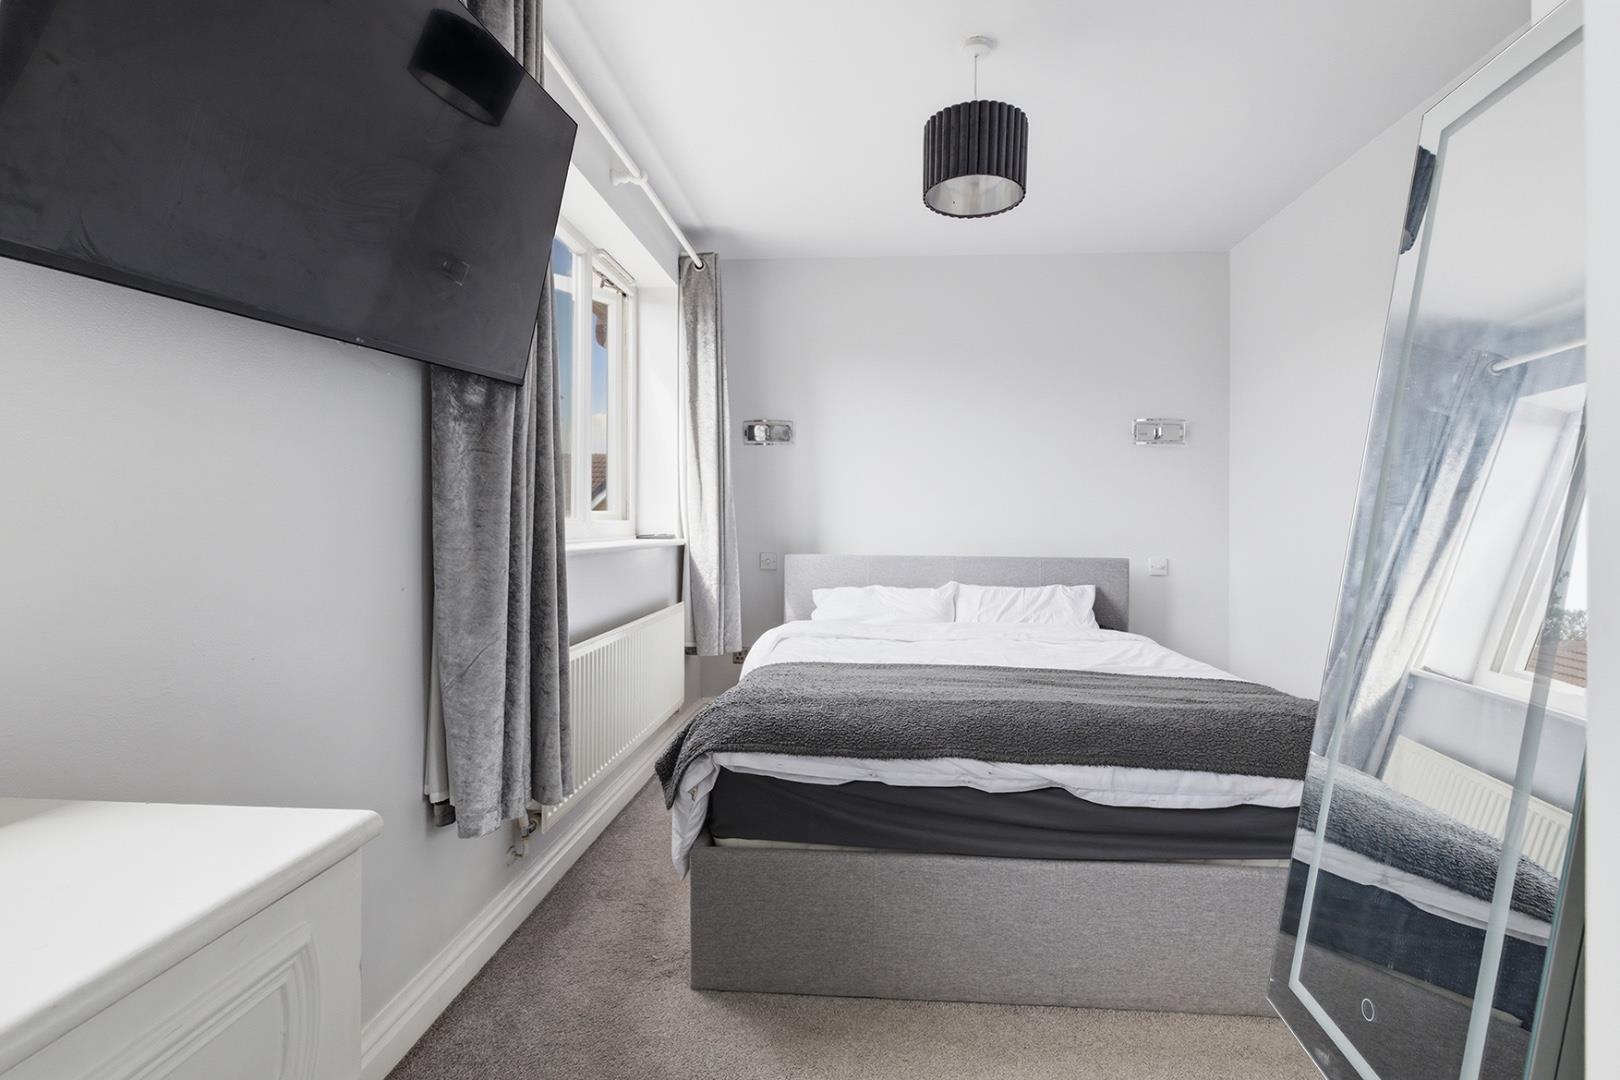
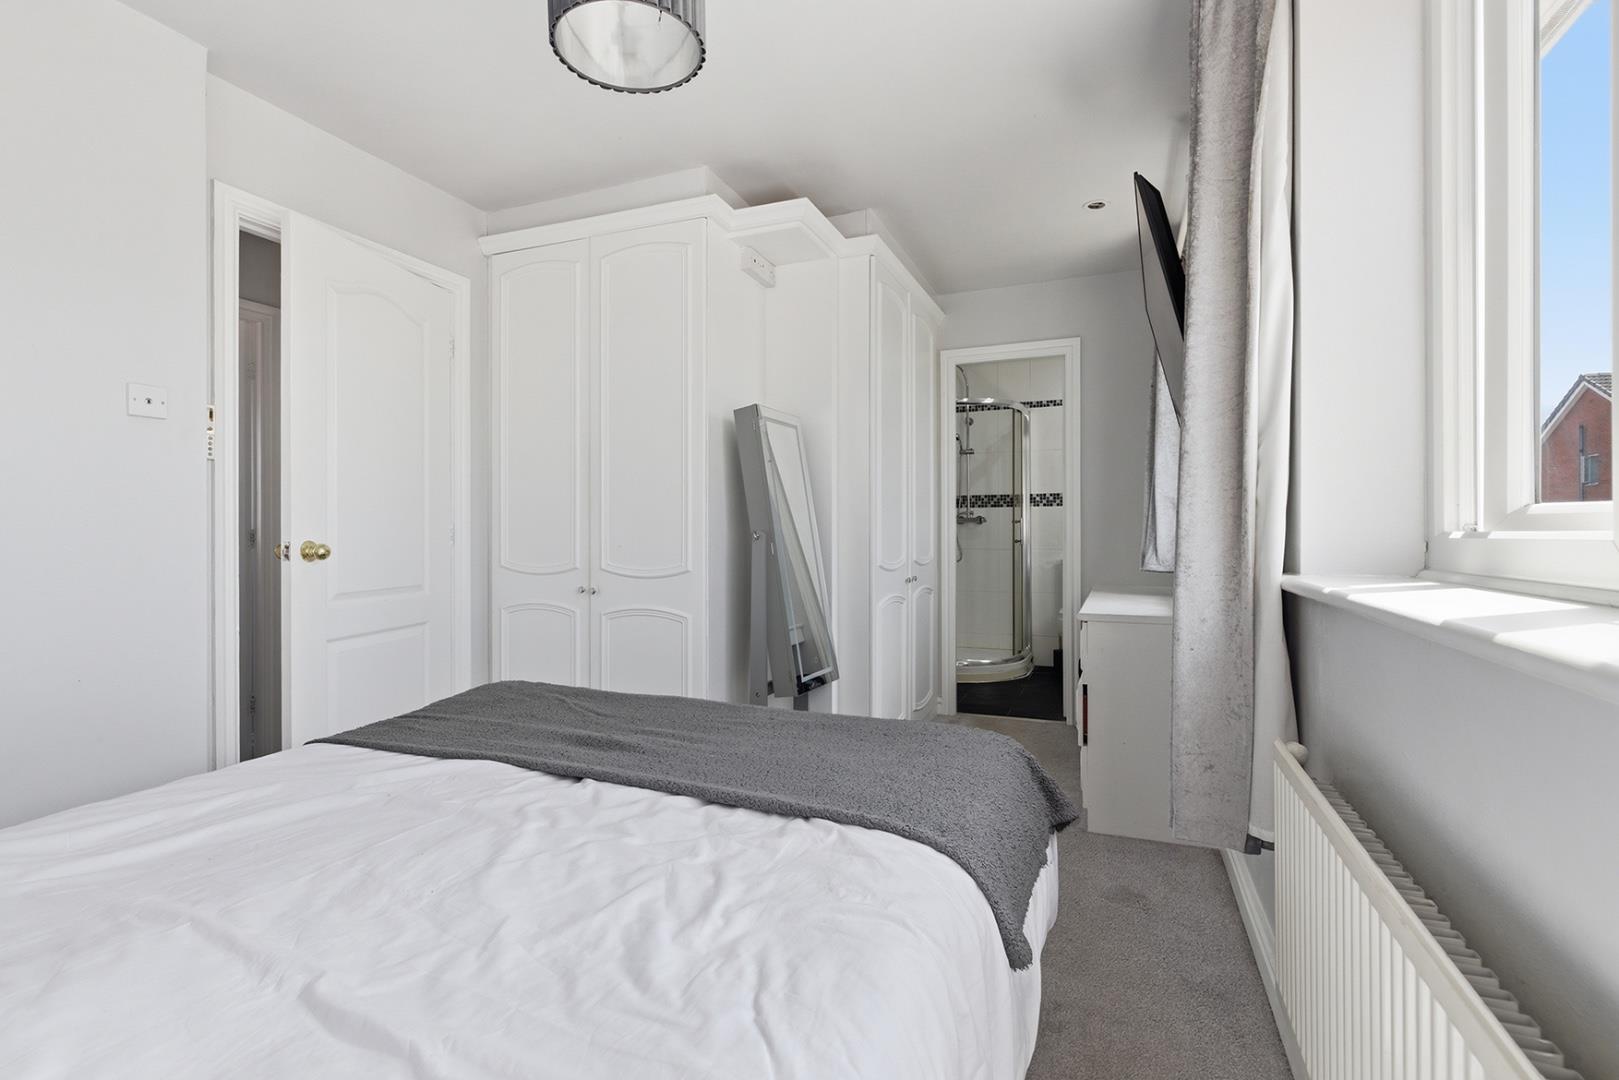
Primary Bedroom with Ensuite
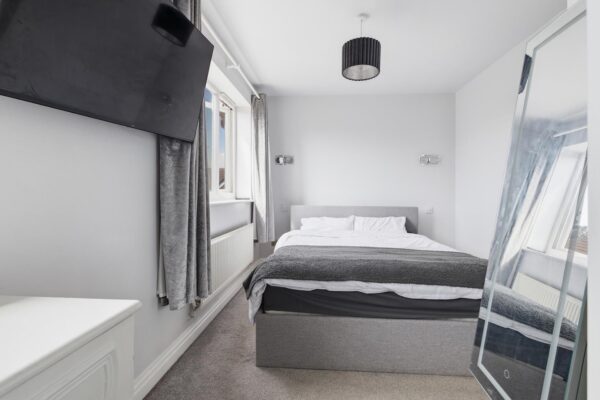
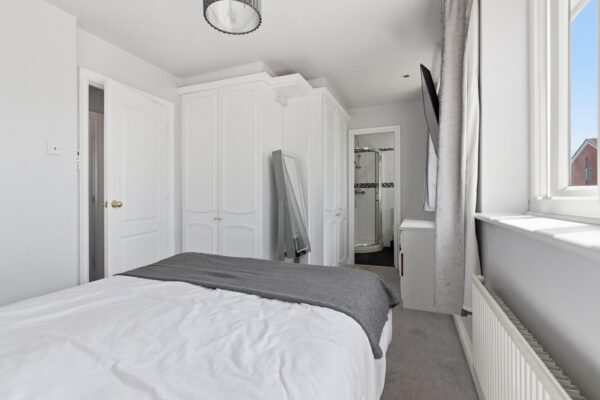
A well-presented double bedroom featuring two front-facing windows allowing for good levels of natural light. Finished with neutral décor and carpeting, the room offers space for wardrobes and benefits from direct access to the ensuite shower room.
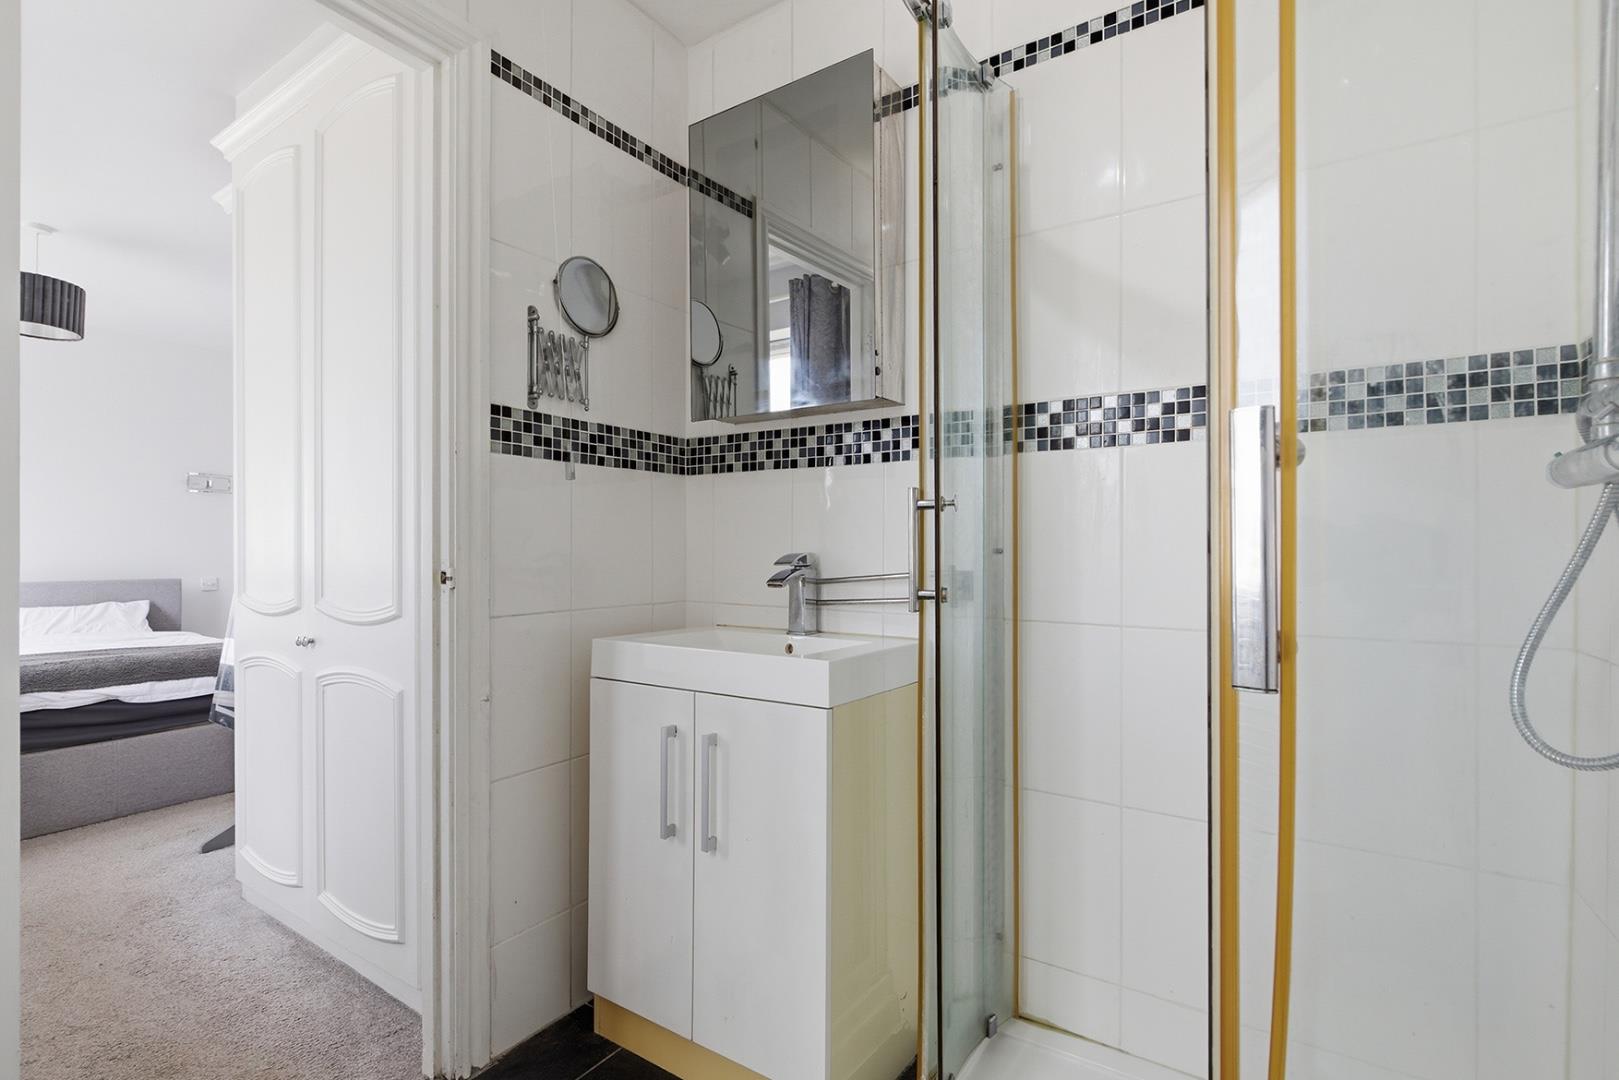
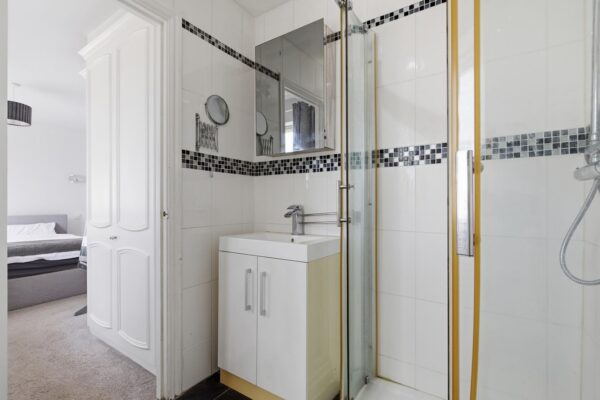
En-suite is fitted with a three-piece suite comprising a shower enclosure, wash hand basin with storage beneath and low flush WC. Finished with wall tiling and complementary flooring.
Bathroom
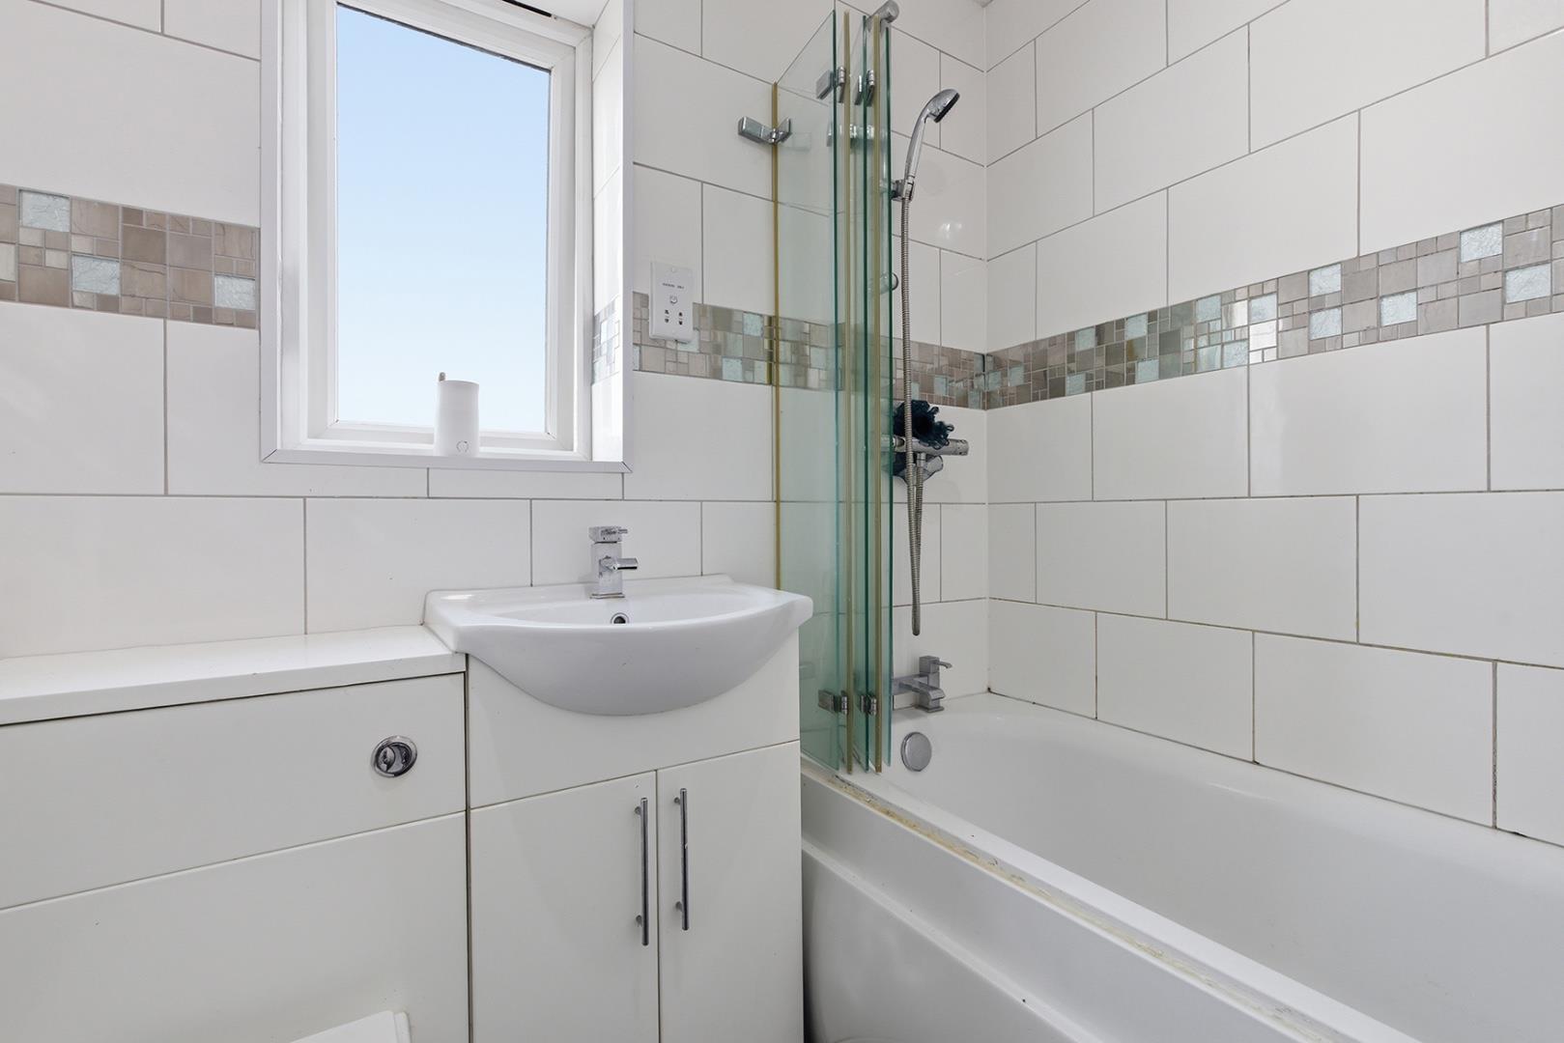
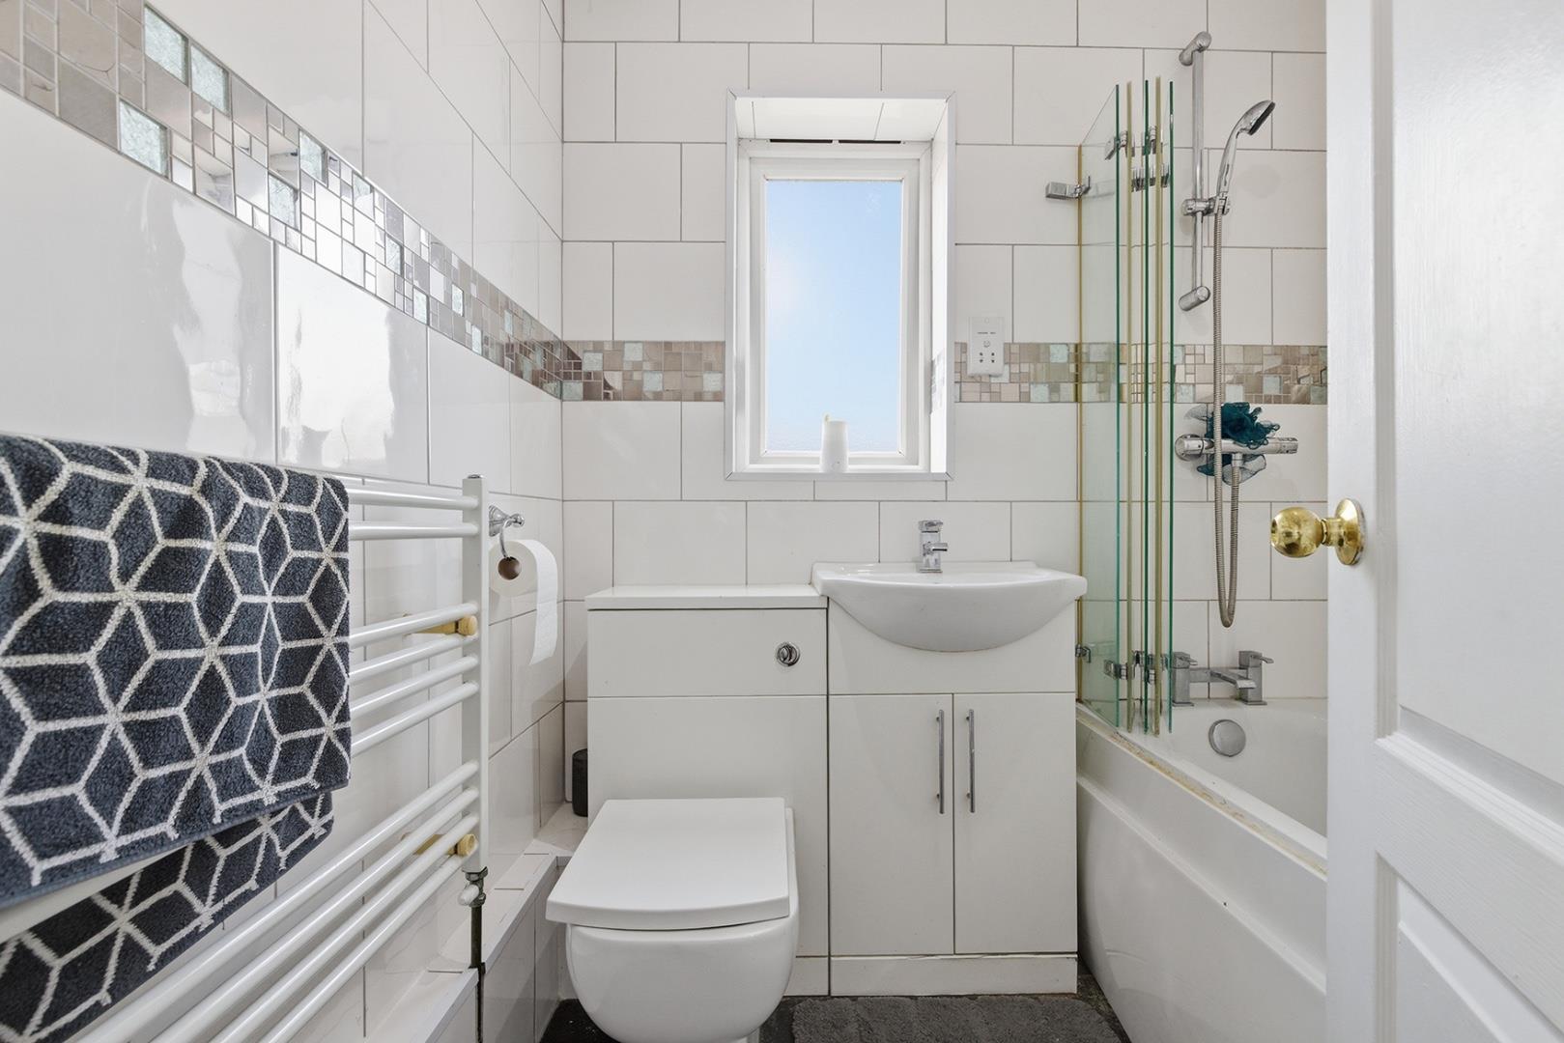
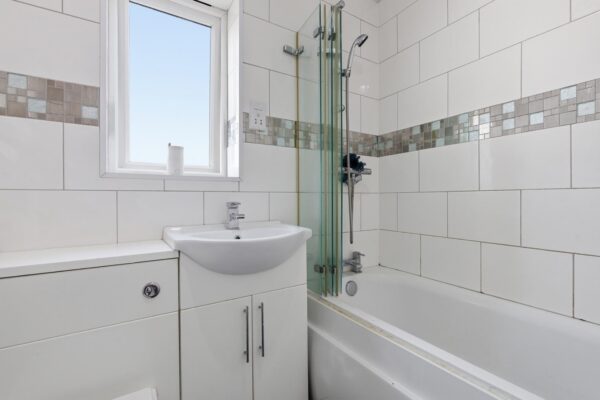
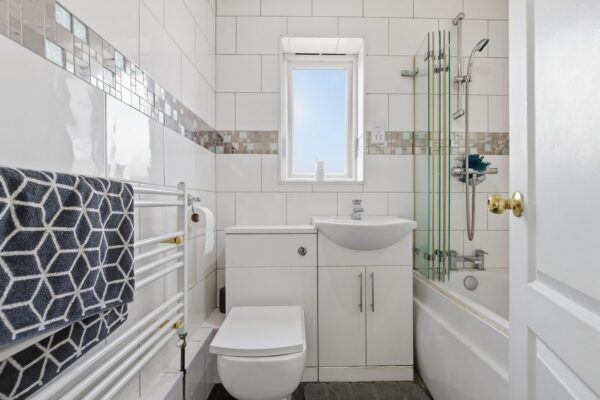
Fitted with a three-piece suite comprising a panelled bath with shower over and glass screen, wash hand basin with storage beneath and low flush WC. Finished with contemporary wall tiling, complementary flooring and a heated towel rail, with a side-facing obscured window providing natural light and ventilation.
Bedroom Two
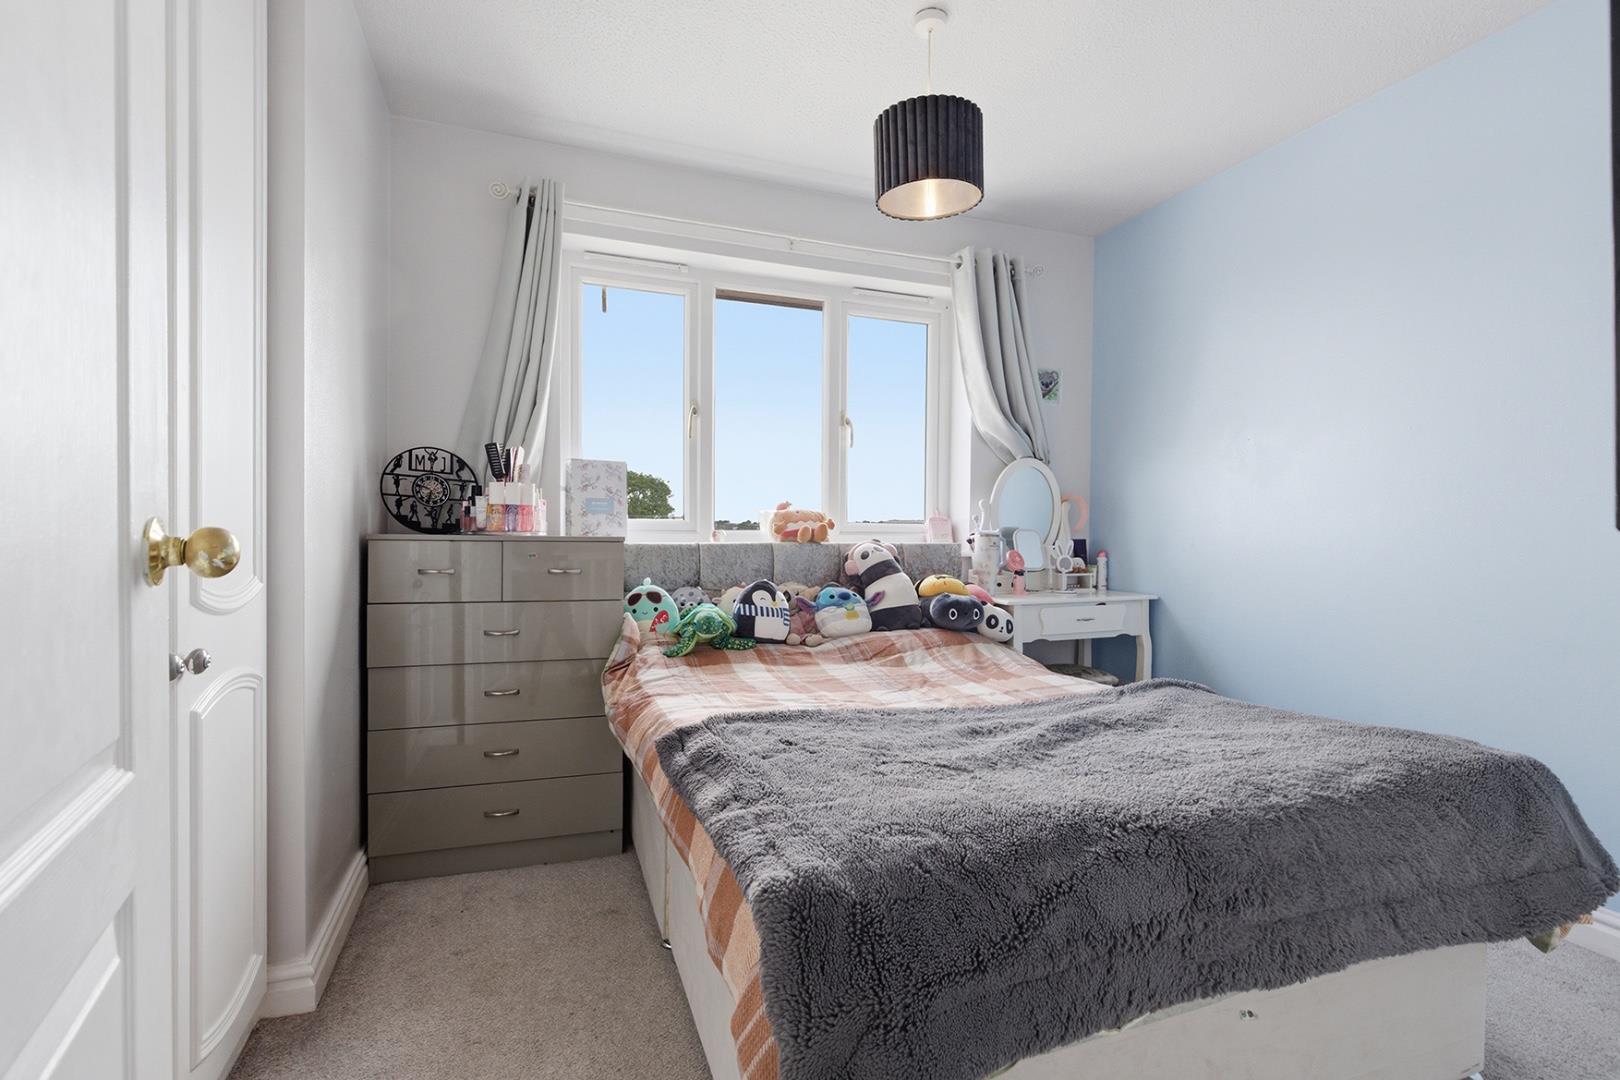
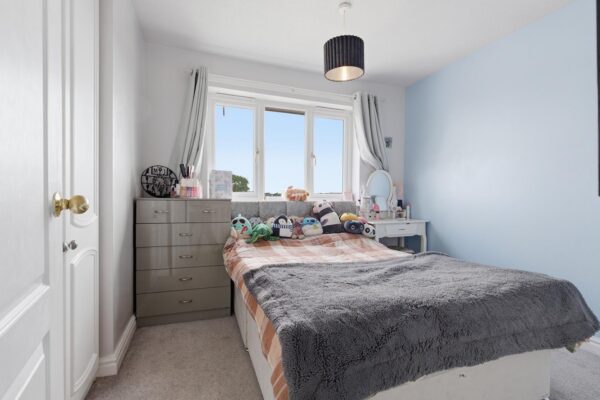
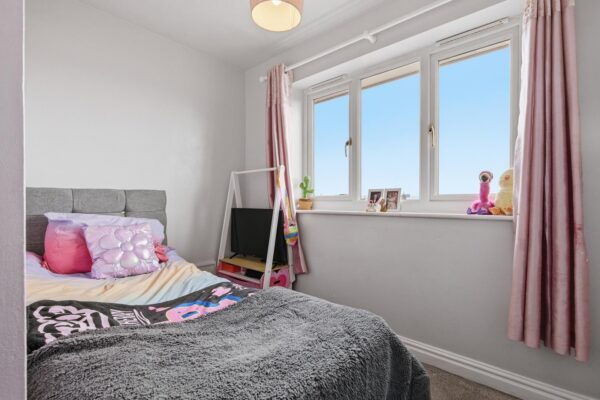
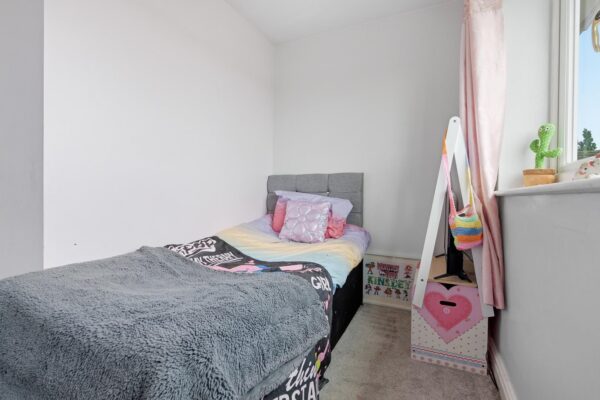
A well-presented rear-facing bedroom featuring fitted wardrobes providing useful storage, along with neutral décor and carpeting throughout. The room offers space for additional bedroom furnishings, with a window allowing for good levels of natural light.
Bedroom Three
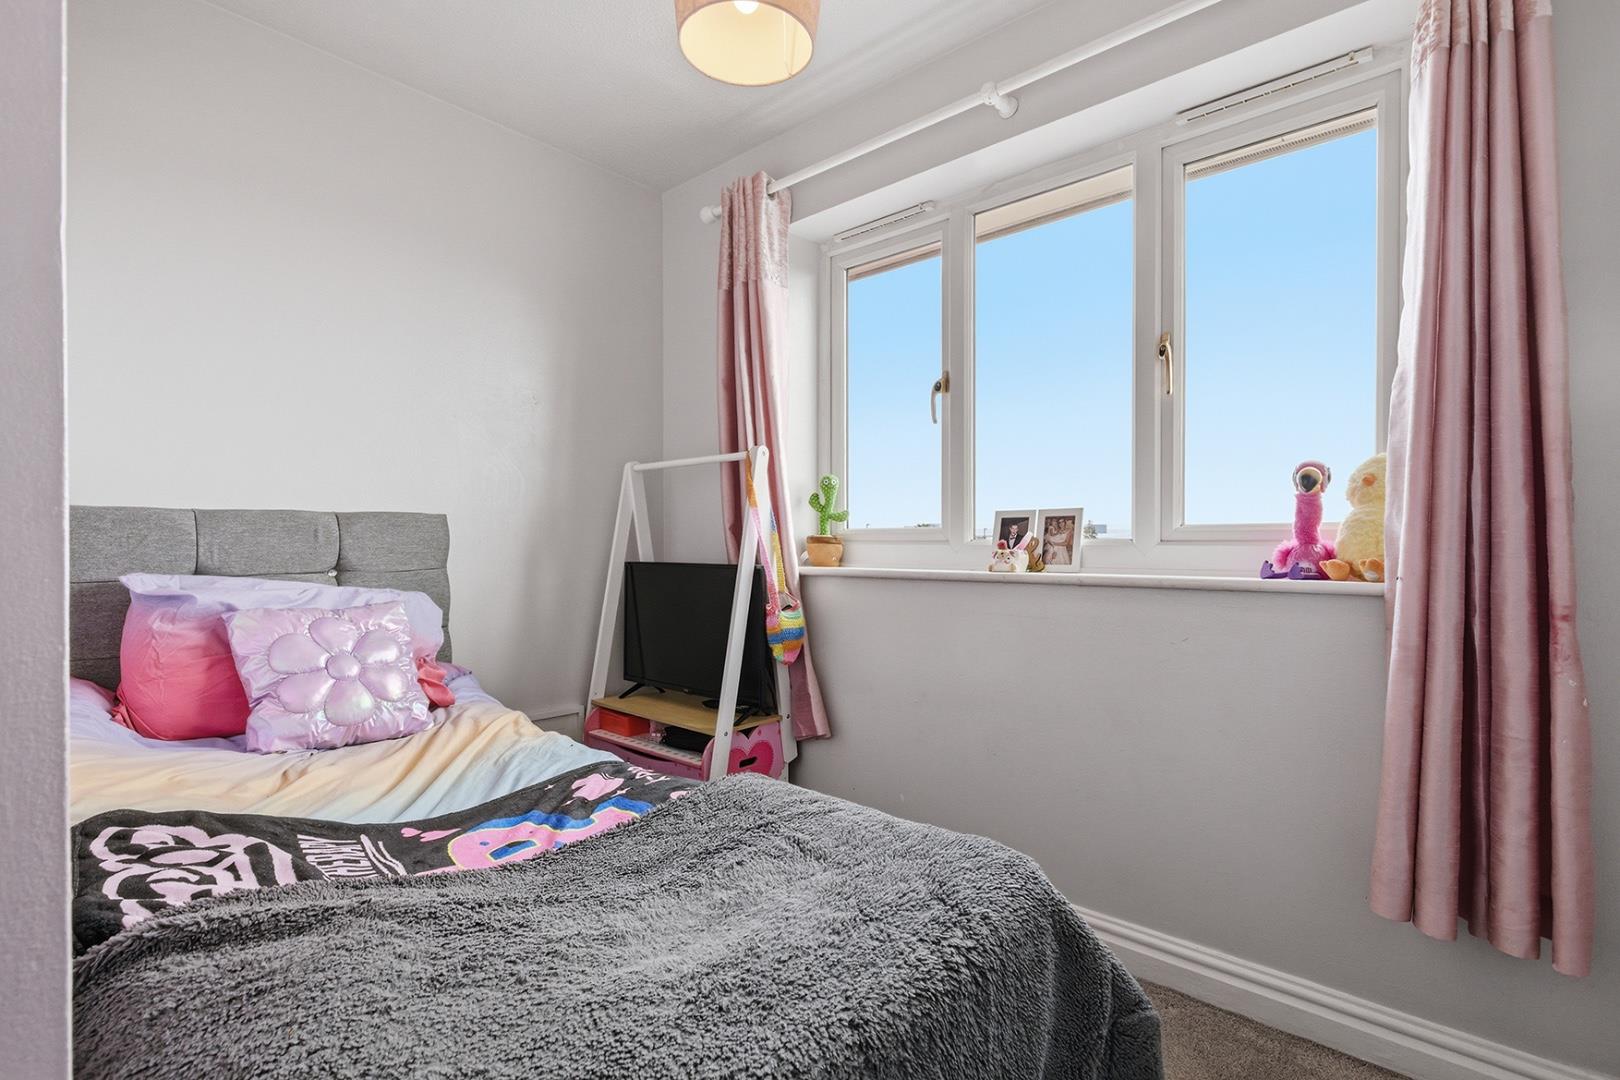
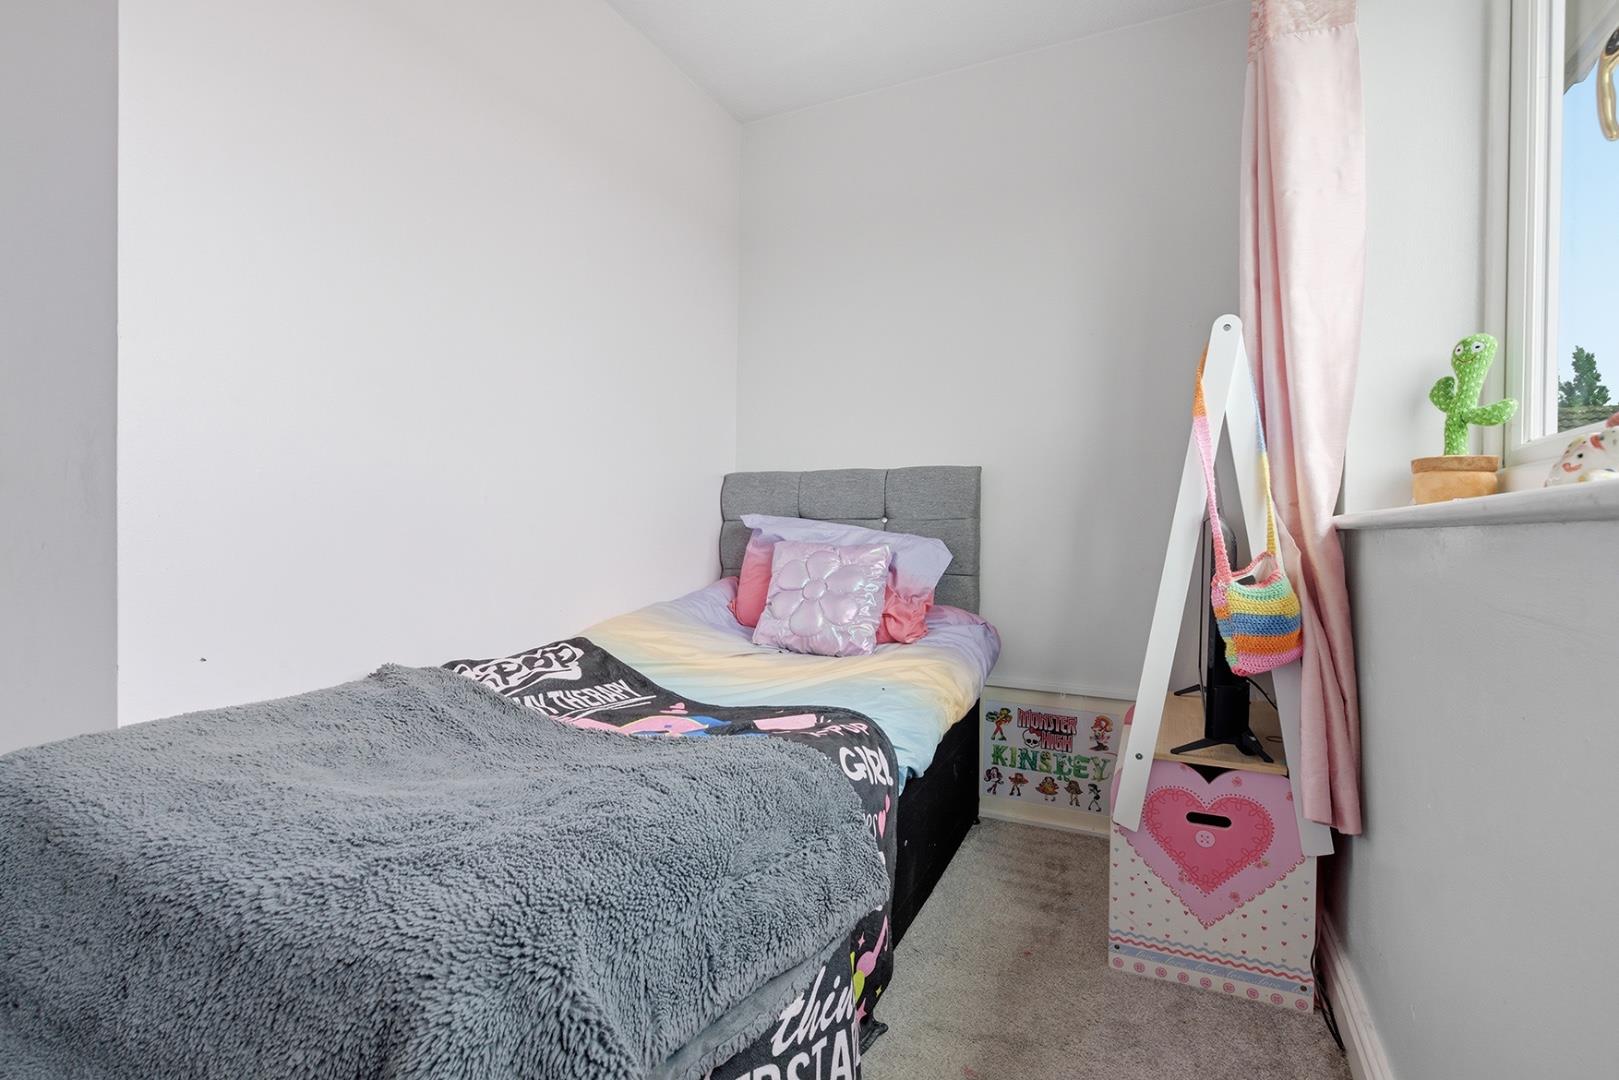
A rear-facing bedroom with a window overlooking the rear aspect, allowing for natural light throughout the room. Finished with carpeting and neutral tones, with space for a bed, wardrobe and additional furnishings.
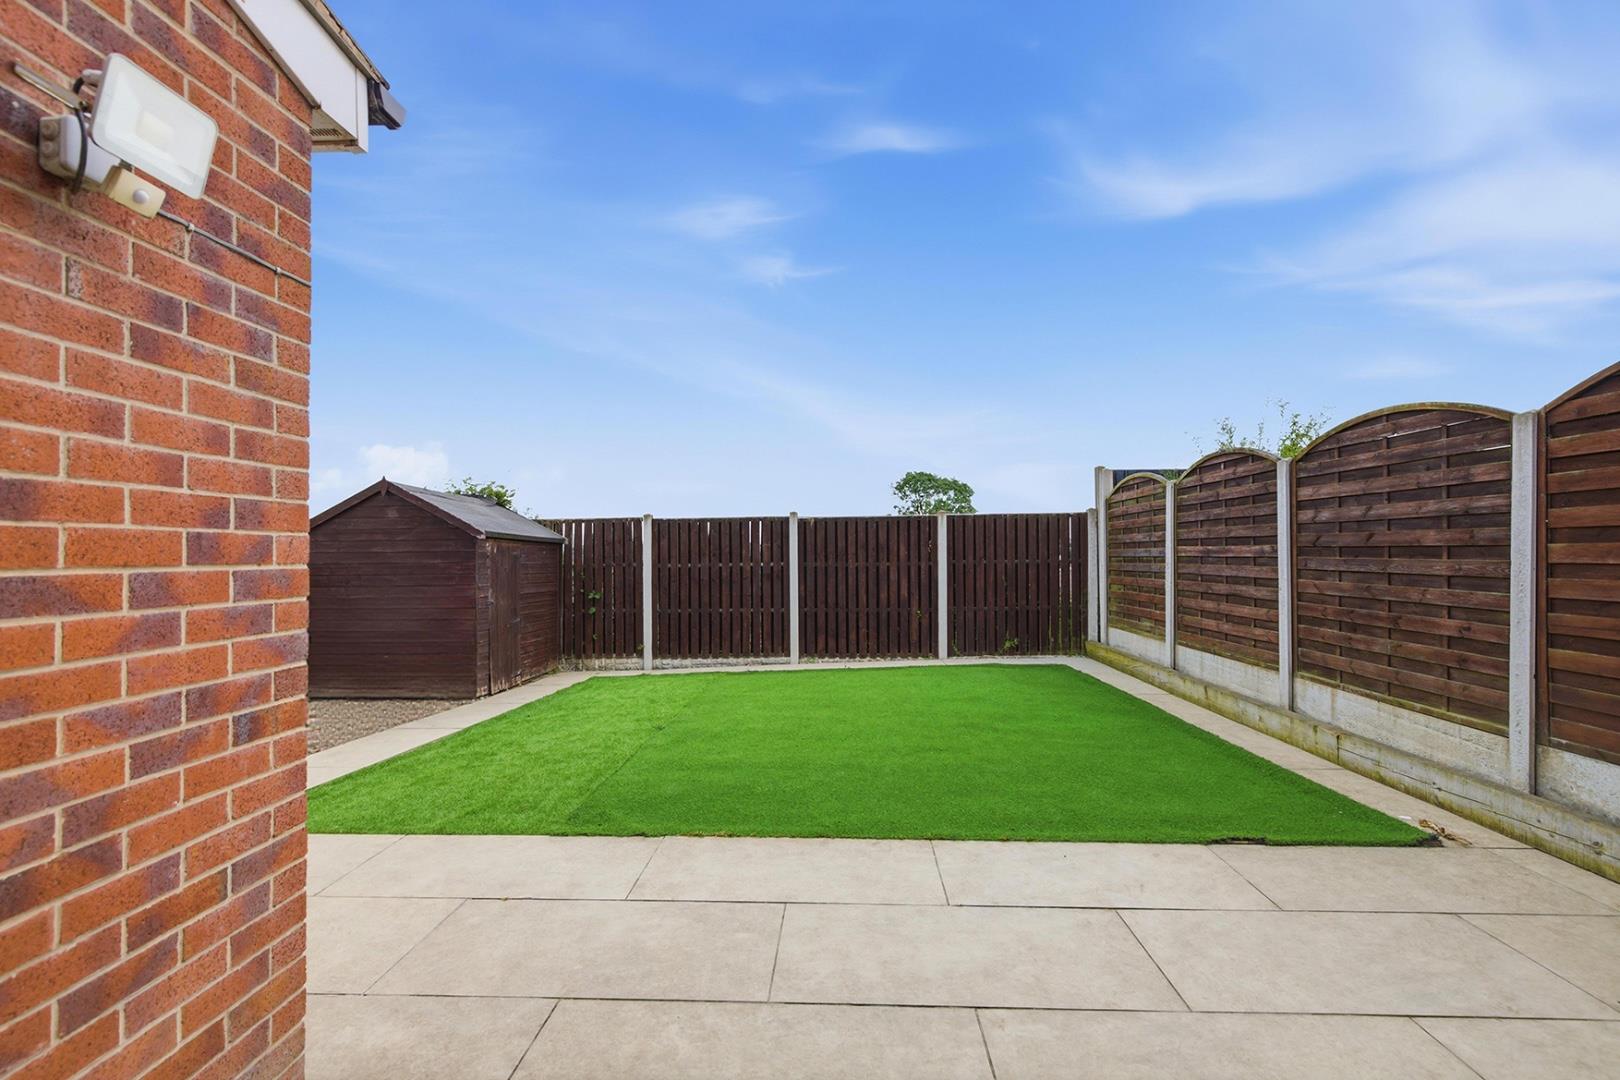
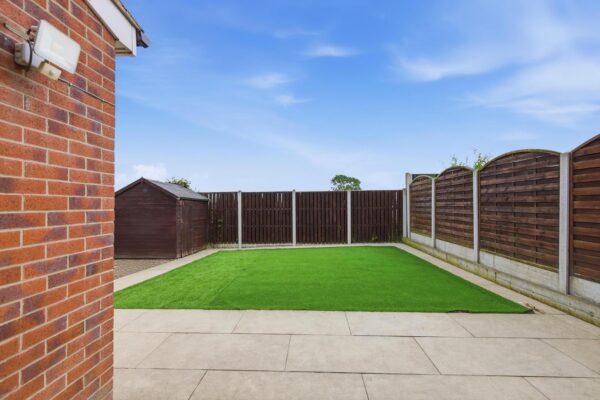
Rear Garden
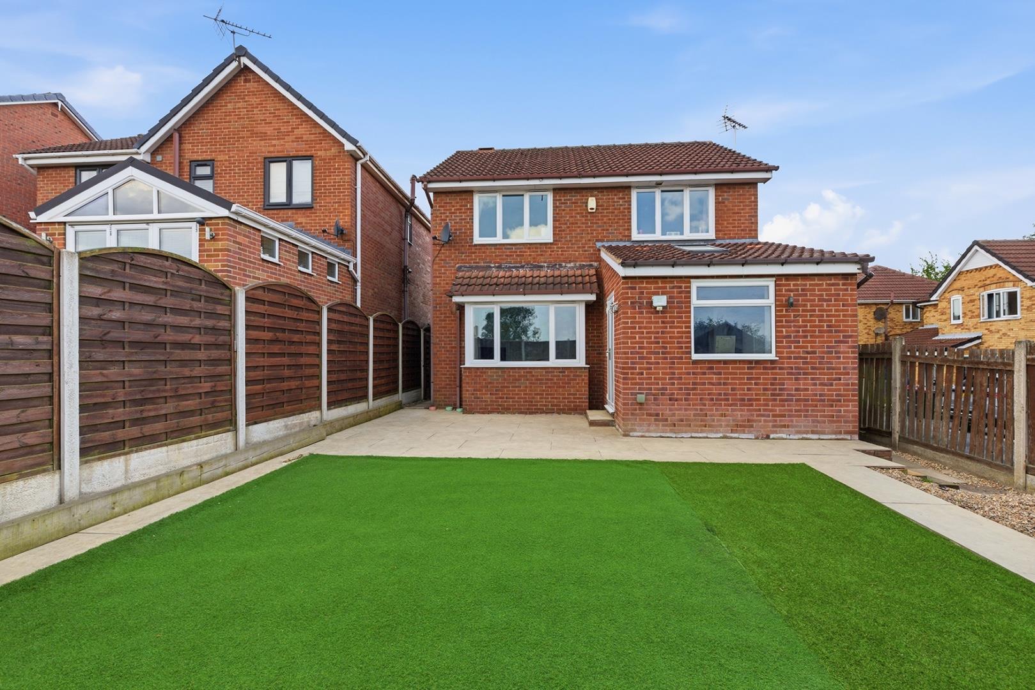
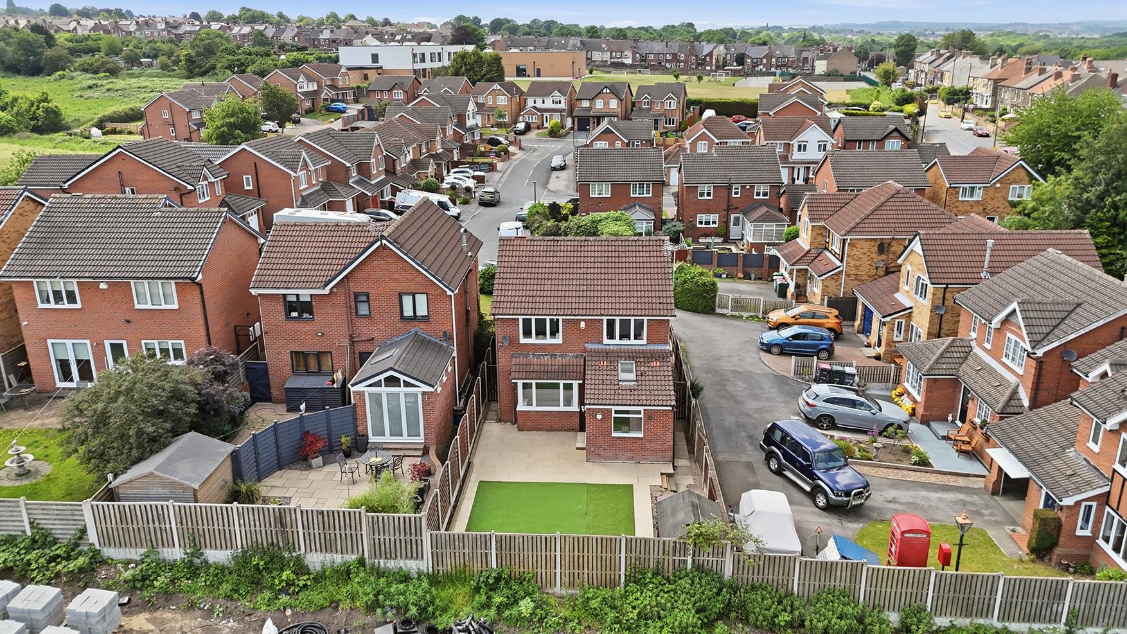
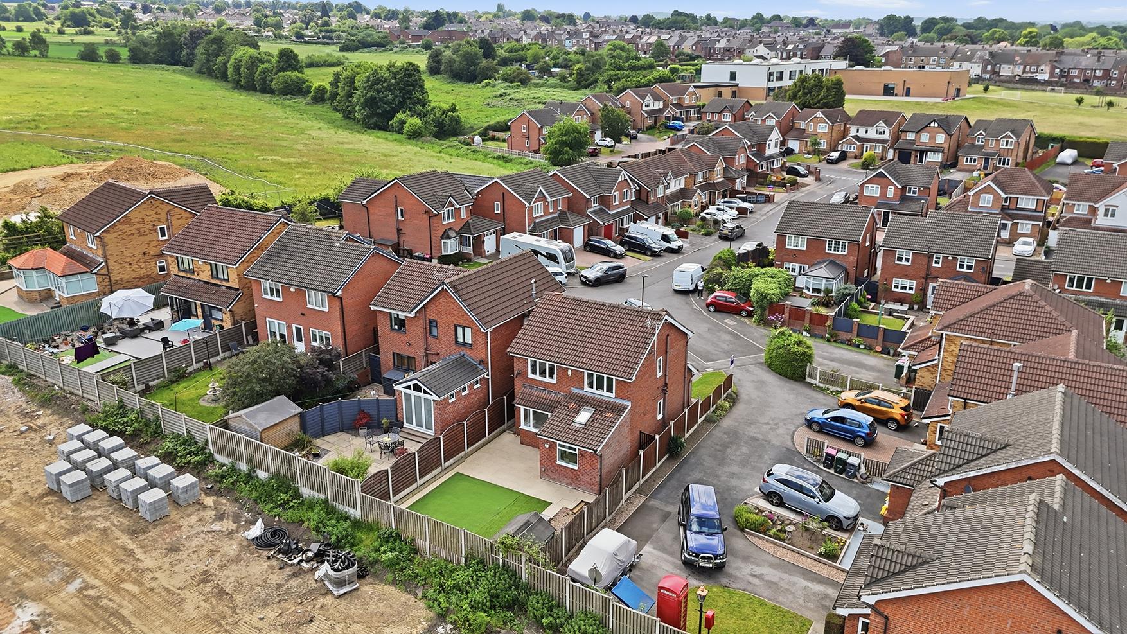
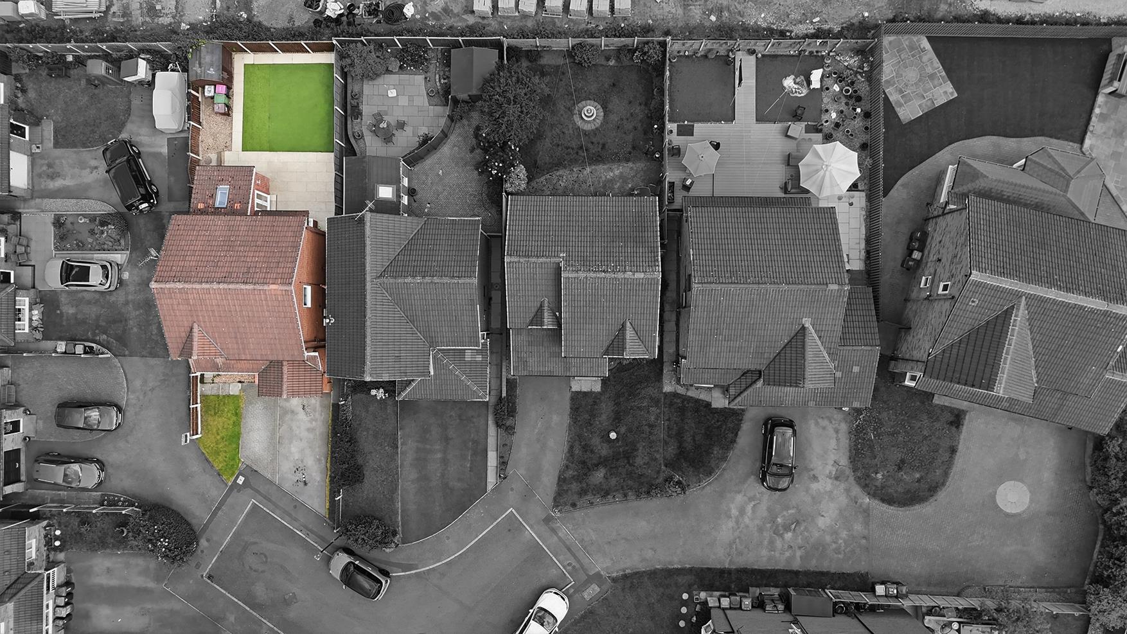
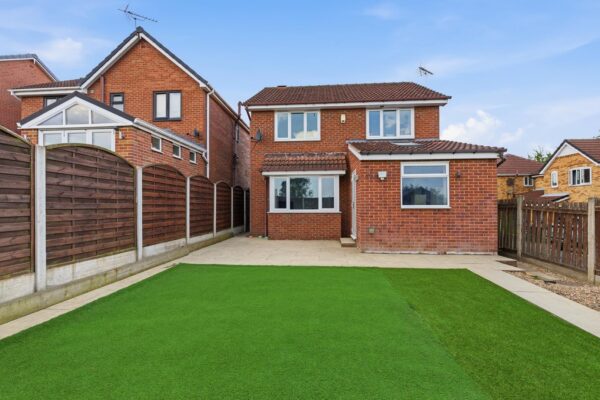
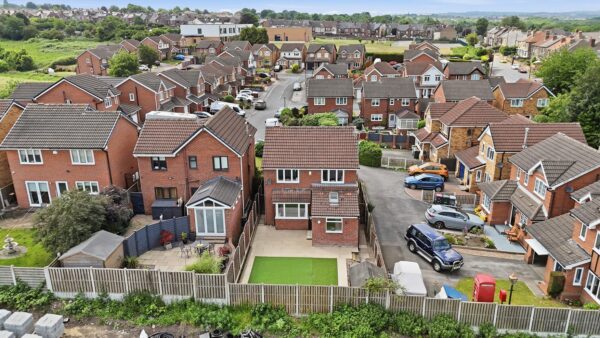
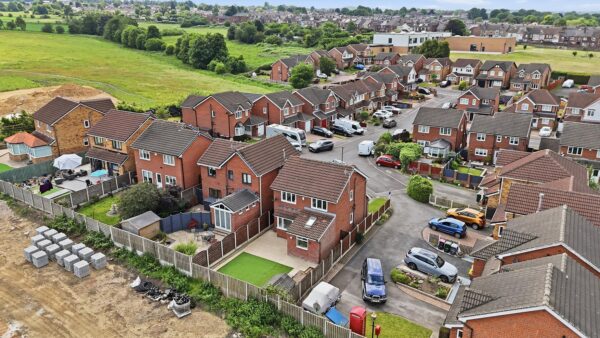
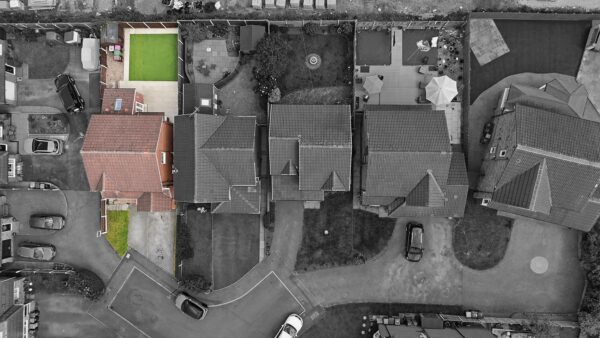
To the rear of the property is an enclosed garden featuring a paved patio seating area and an artificial lawn designed for low maintenance. The garden is enclosed by fencing which currently has a storage shed along with side access to the front of the property.
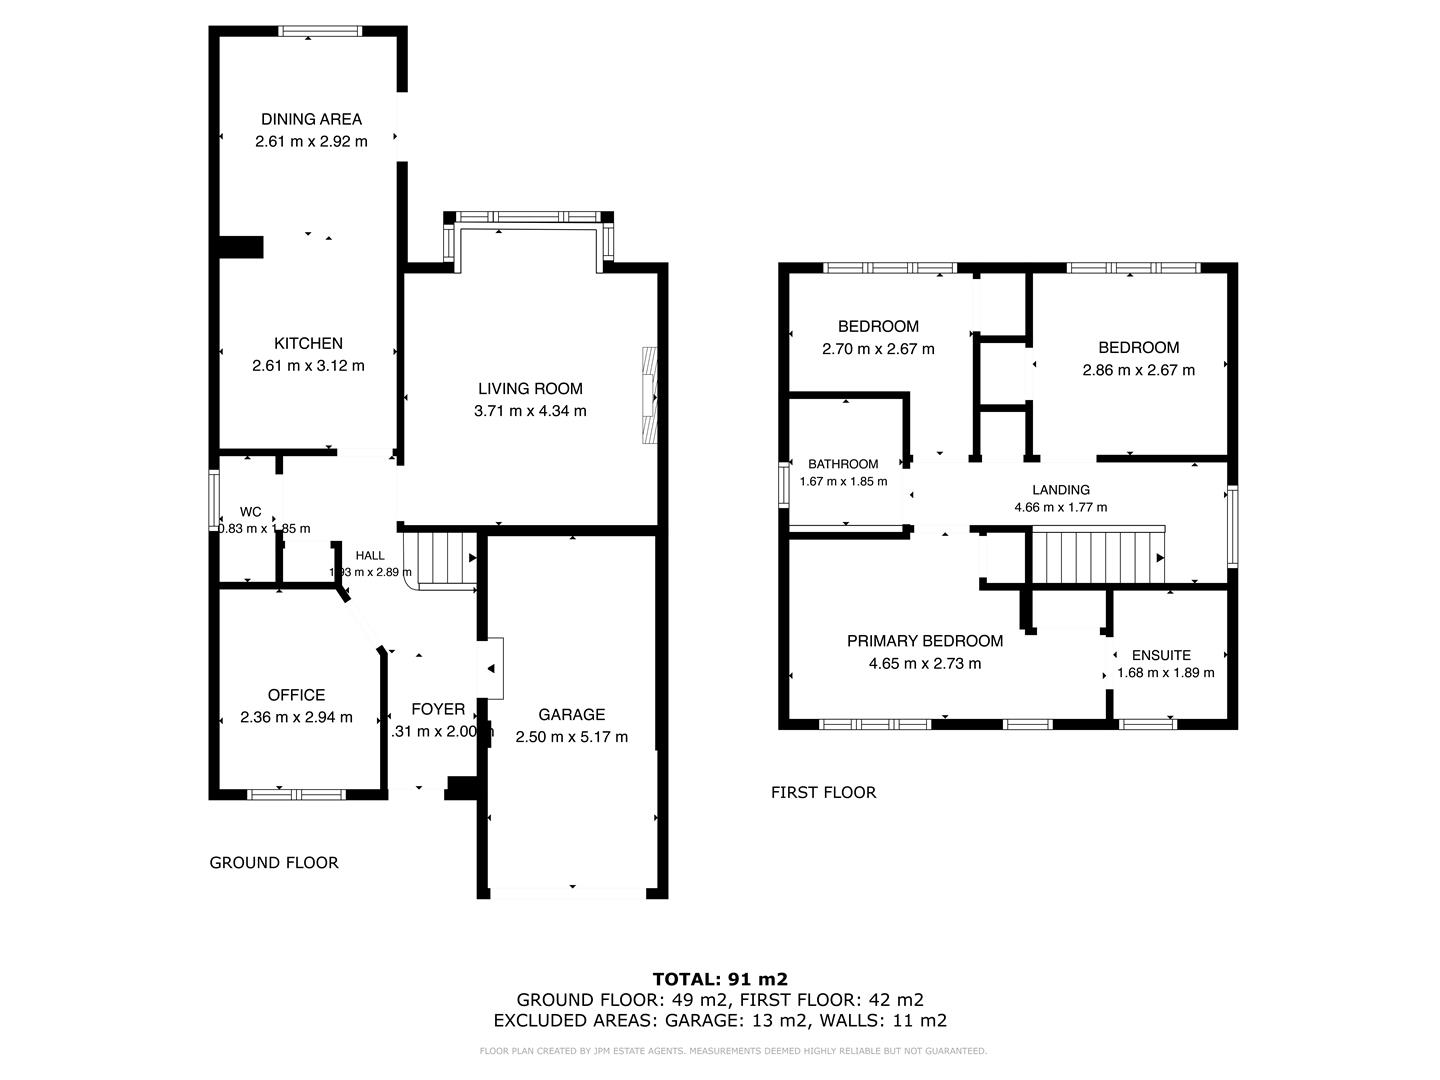
Floor Plans
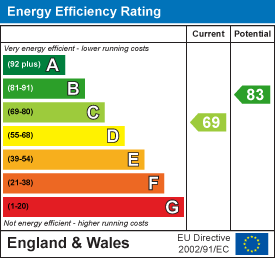
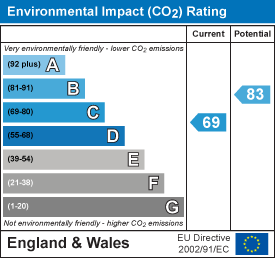
EPC