Glenwood Drive, Wadsley Park Village, Sheffield
Sheffield
£100,000 Guide Price
Property features
- Guide price £100,000-£110,000
- FIRST FLOOR APARTMENT
- CLOSE TO TRAM STOP
- NEAR SHOPS AND SUPERMARKETS
- POPULAR ESTATE
Summary
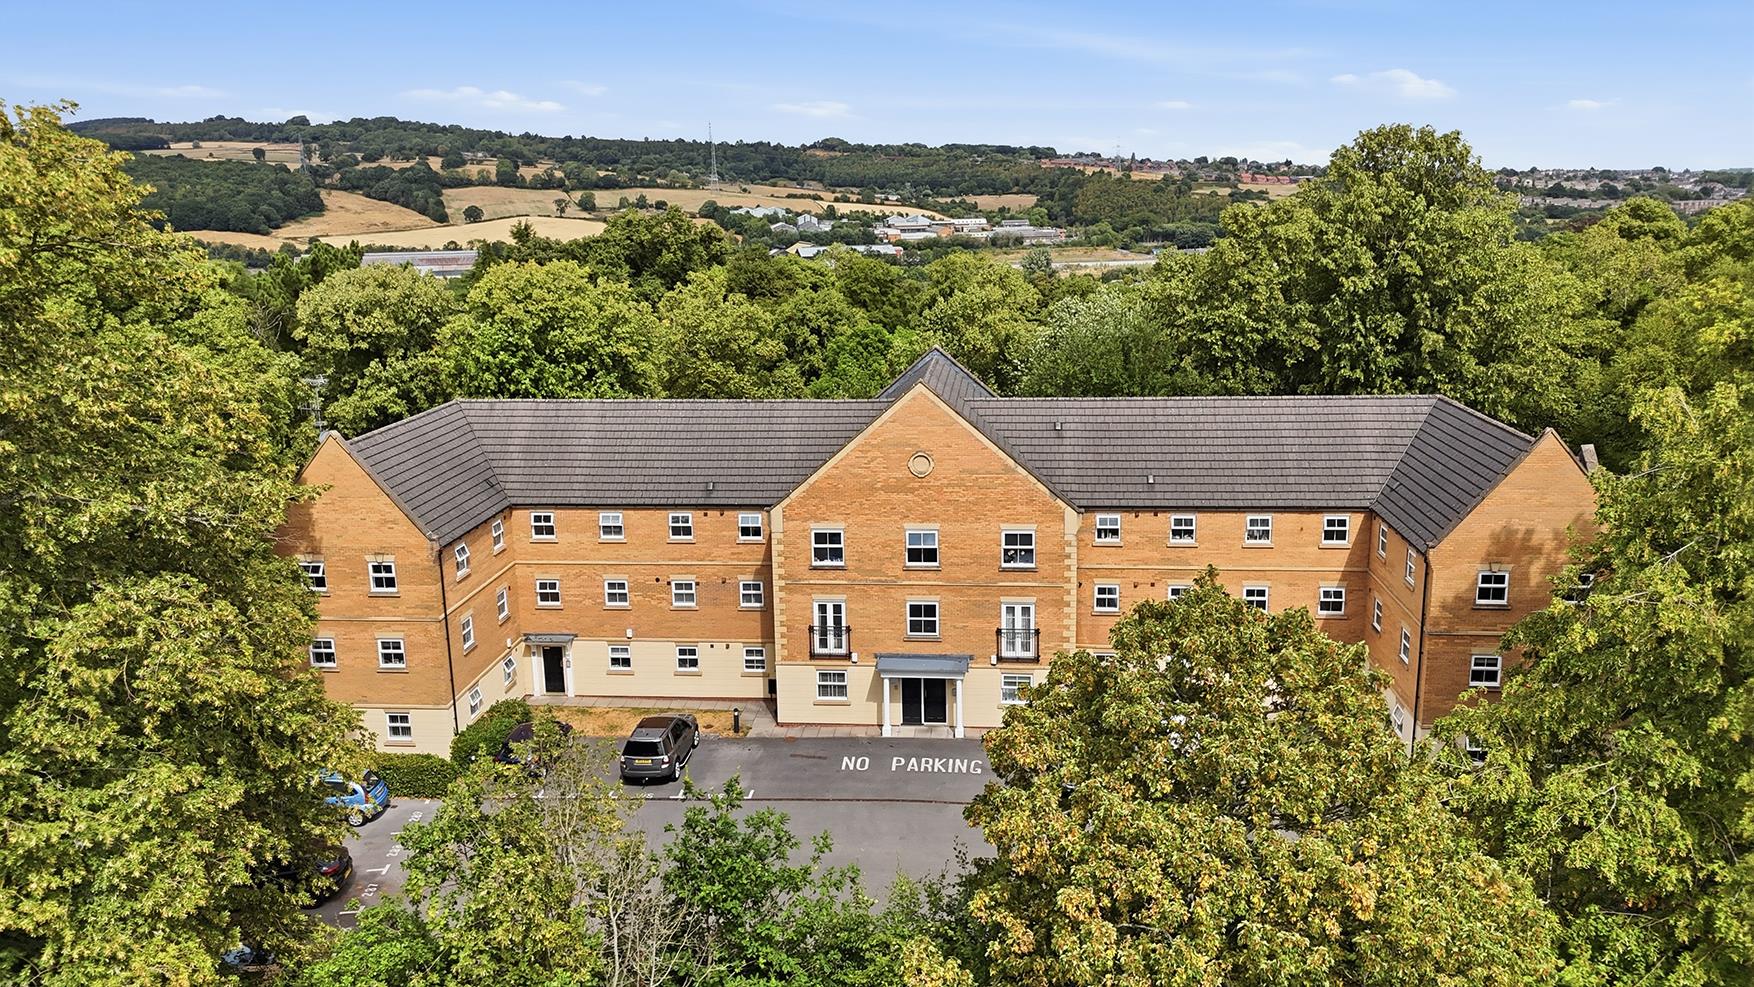
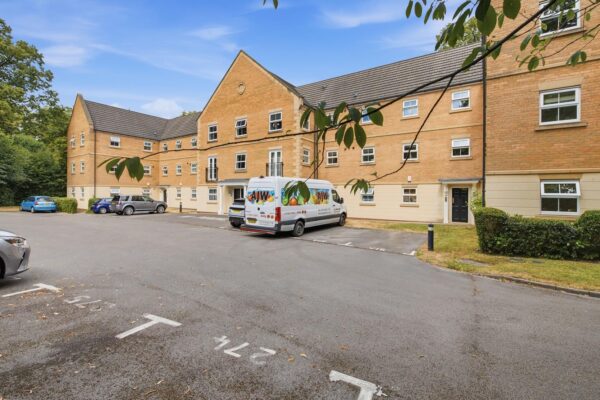
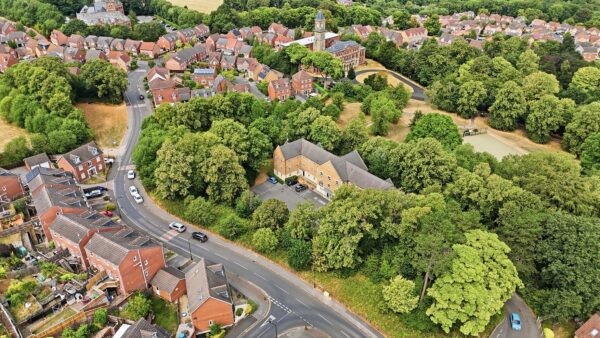
Welcome to this charming first-floor apartment located on Glenwood Drive in the vibrant city of Sheffield. With a guide price of £100,000 to £110,000, this property presents an excellent opportunity for first-time buyers or investors seeking a desirable rental option.The apartment is ideally situated for commuters, being just a short stroll from the local tram stop, providing easy access to the city centre and beyond. Residents will appreciate the convenience of nearby shops and a supermarket, ensuring that daily necessities are always within reach.
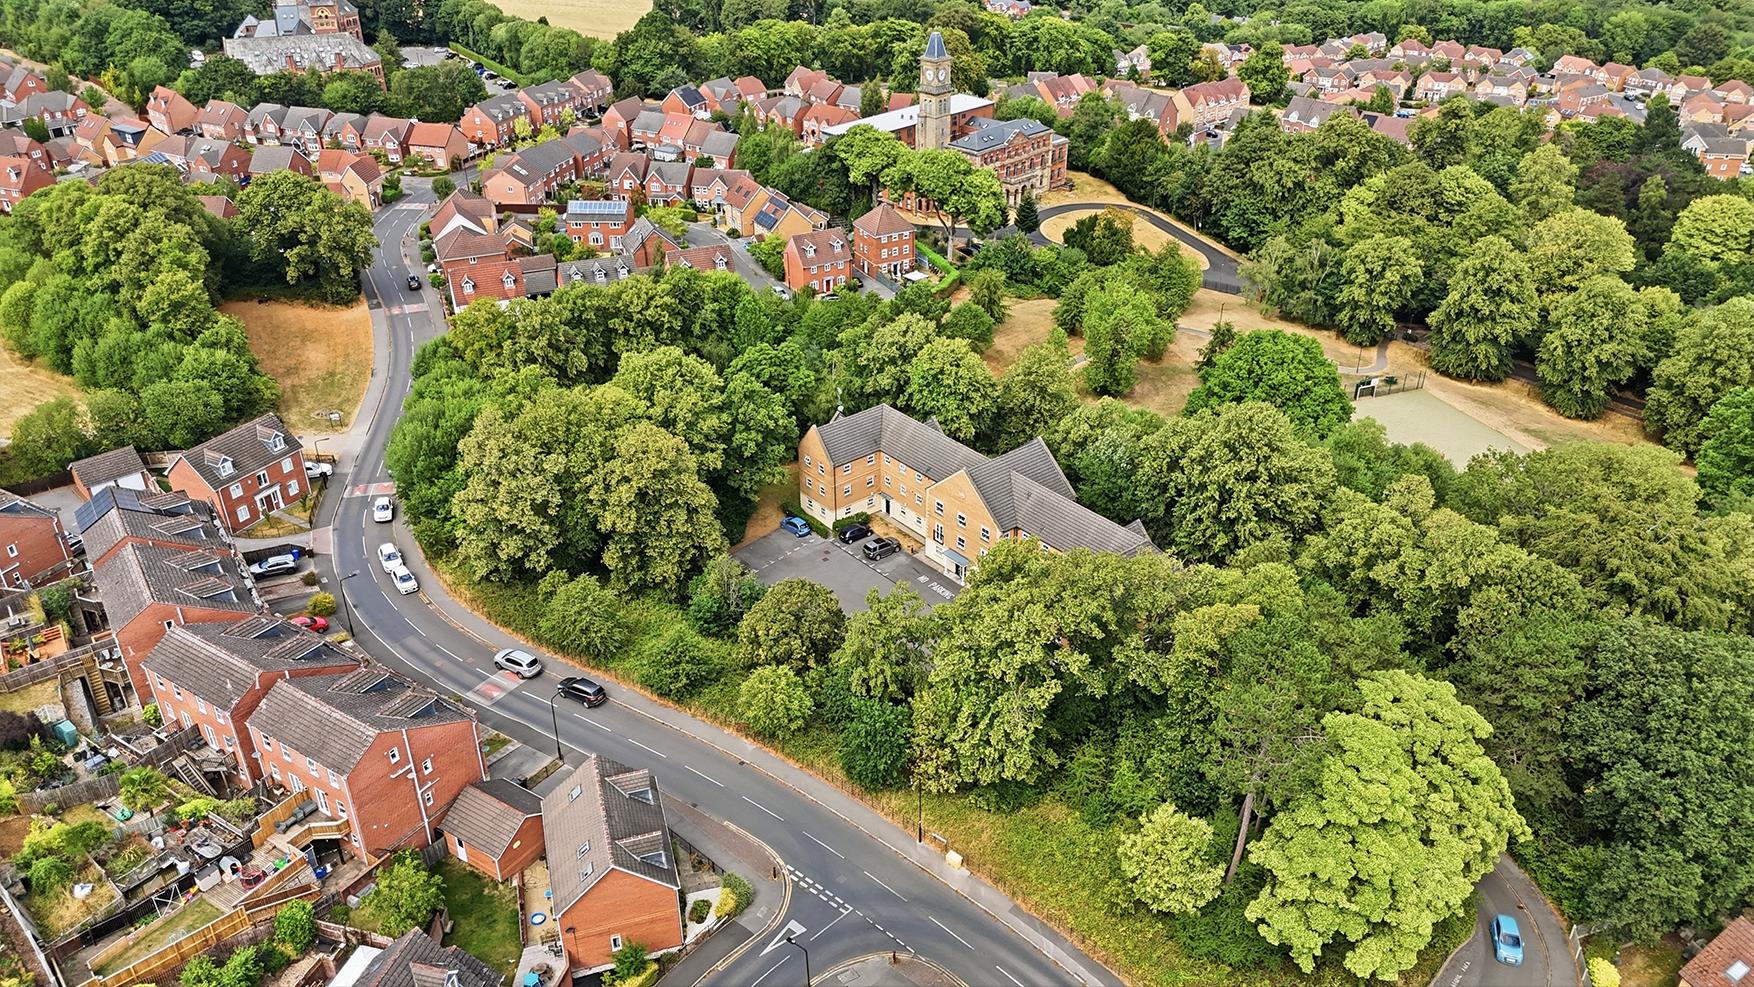
Nestled within a popular estate, this home offers a welcoming community atmosphere. For those who enjoy the outdoors, a lovely park and green area are within walking distance, perfect for leisurely strolls or weekend picnics.
Additionally, the property comes with allocated parking, a valuable feature in this bustling area. This apartment is not only a comfortable living space but also a practical choice for modern living.
Do not miss the chance to view this delightful apartment, which combines convenience, comfort, and a great location in Sheffield.
Details
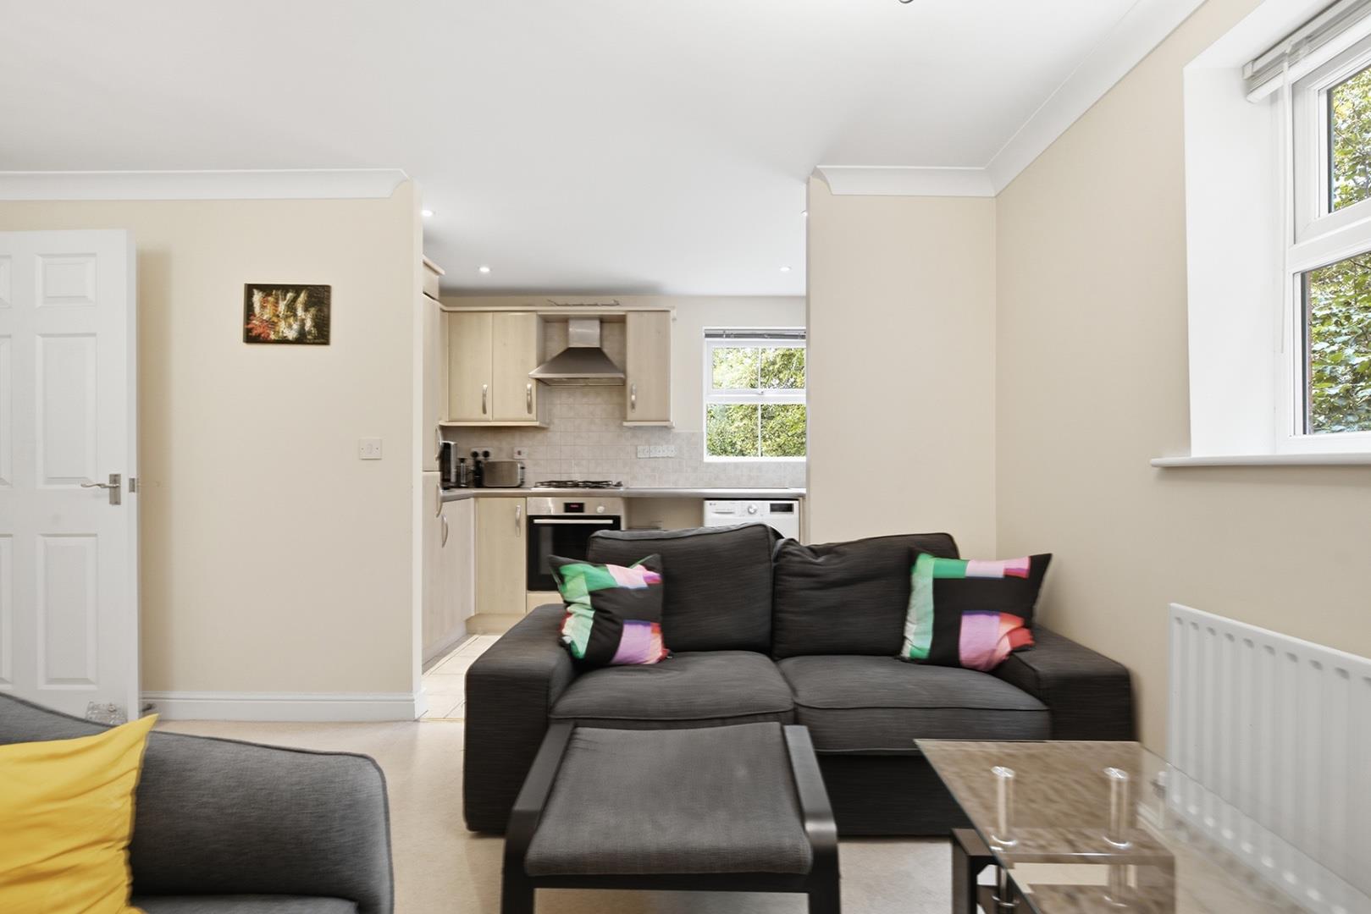
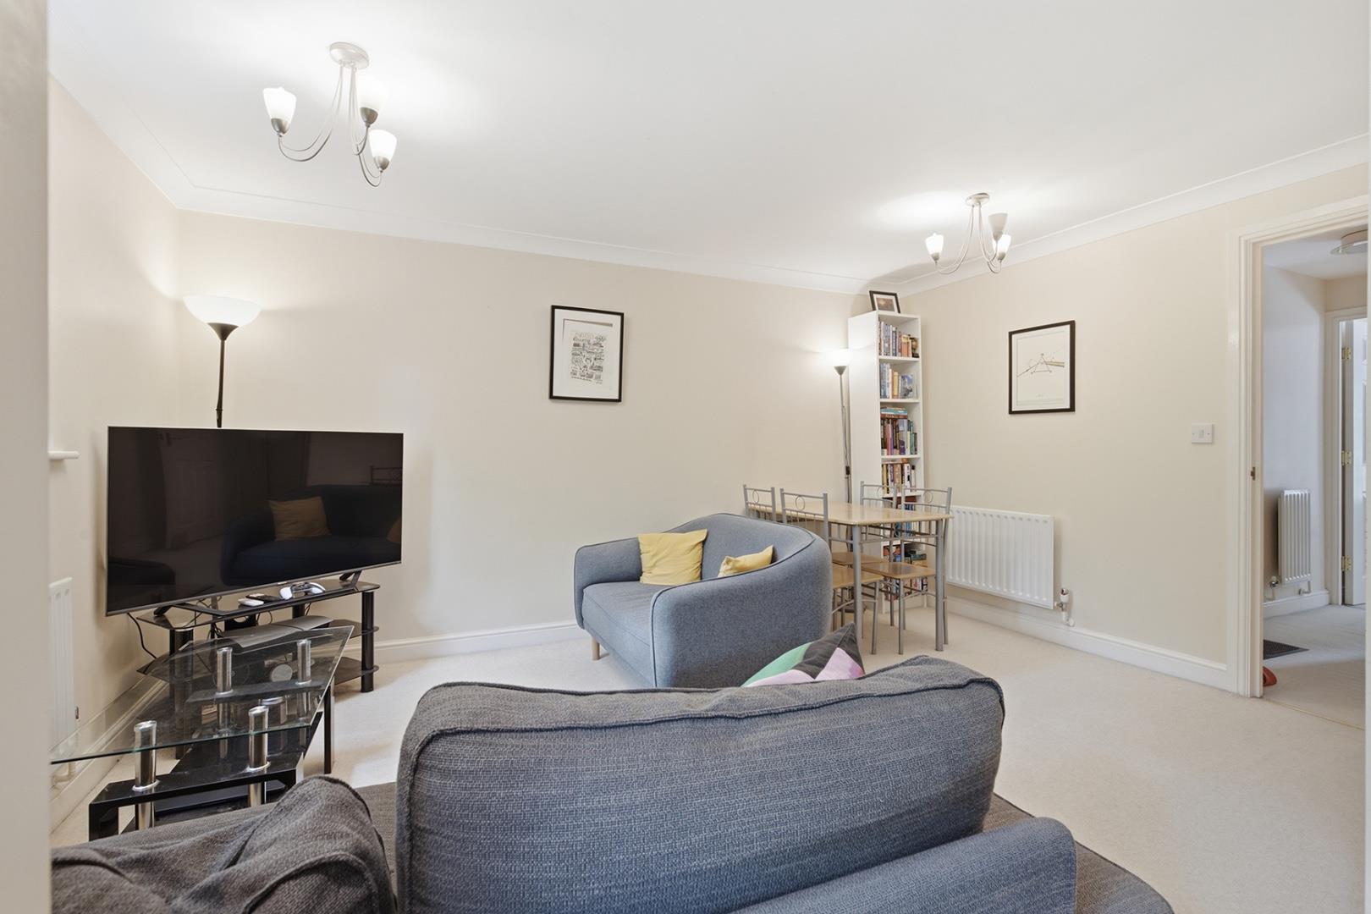
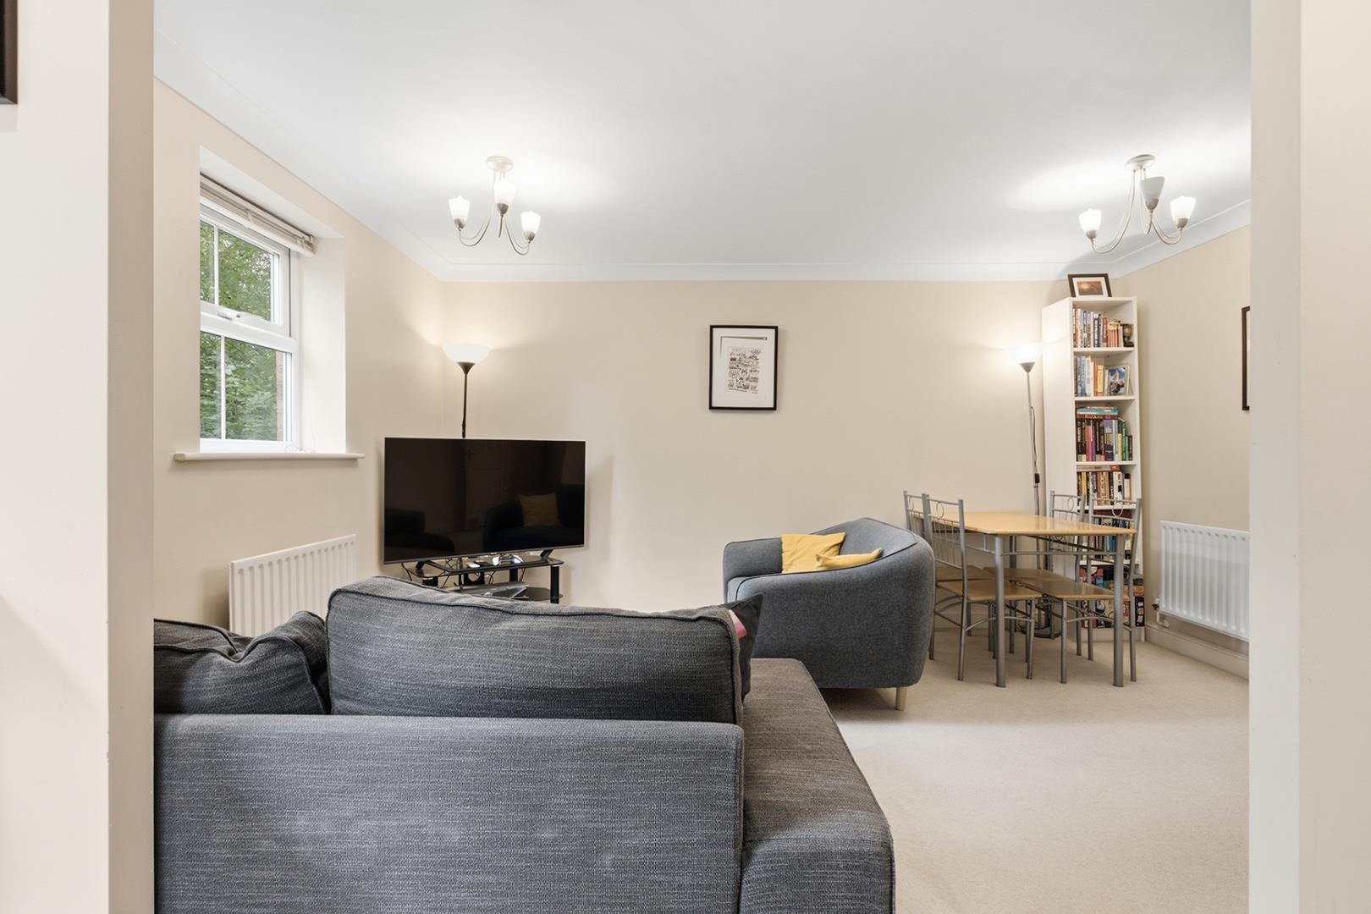
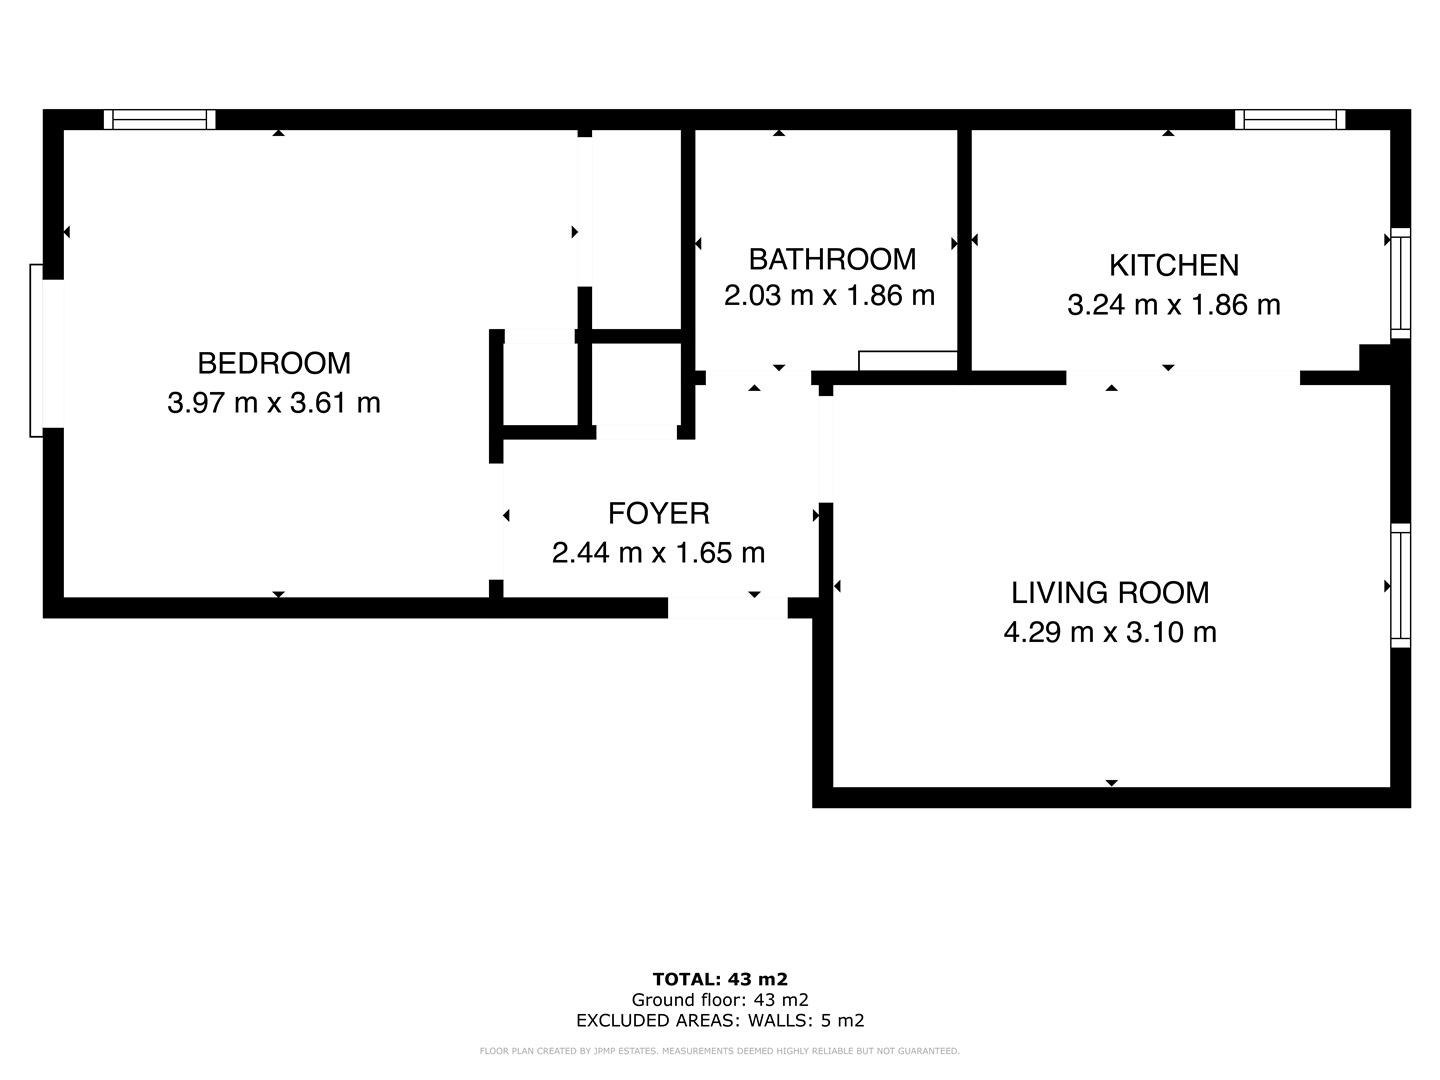
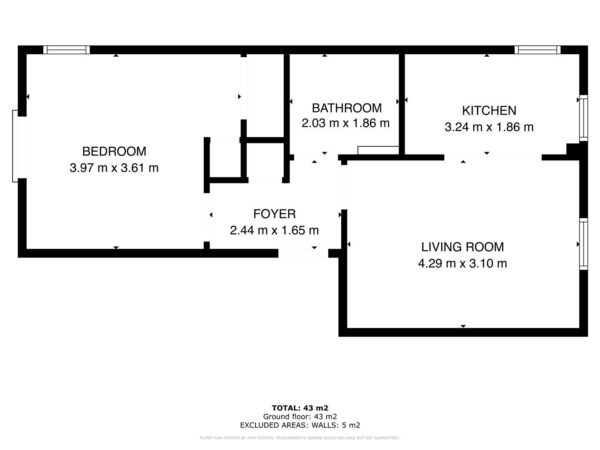
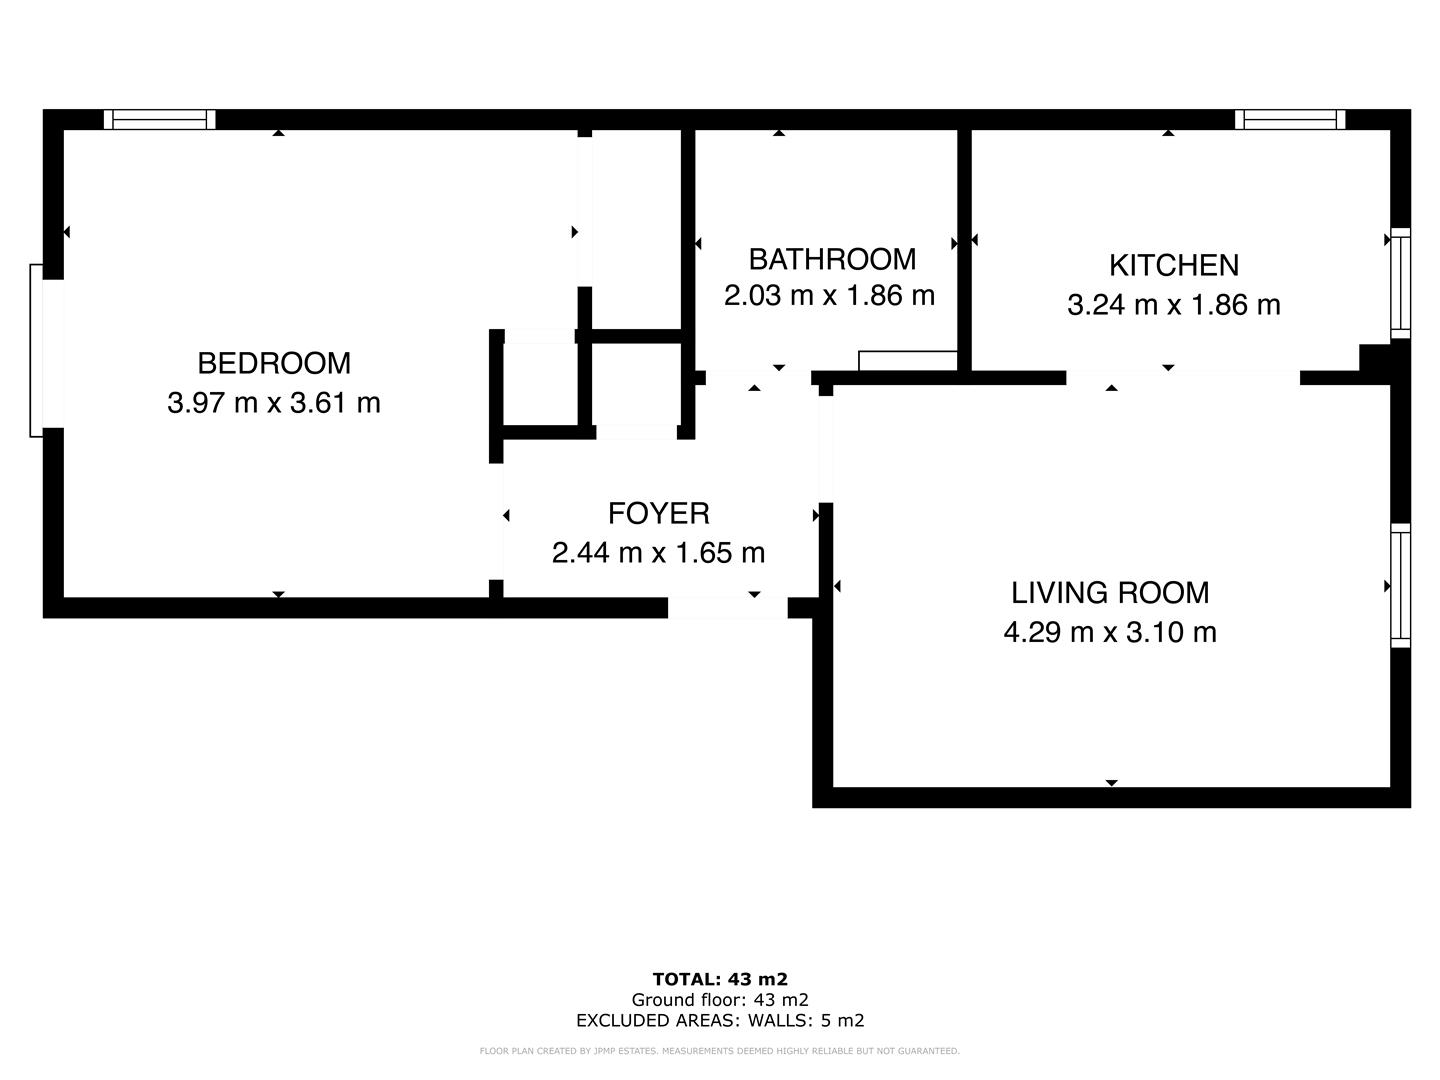
Living Room 4.29 m x 3.10 m
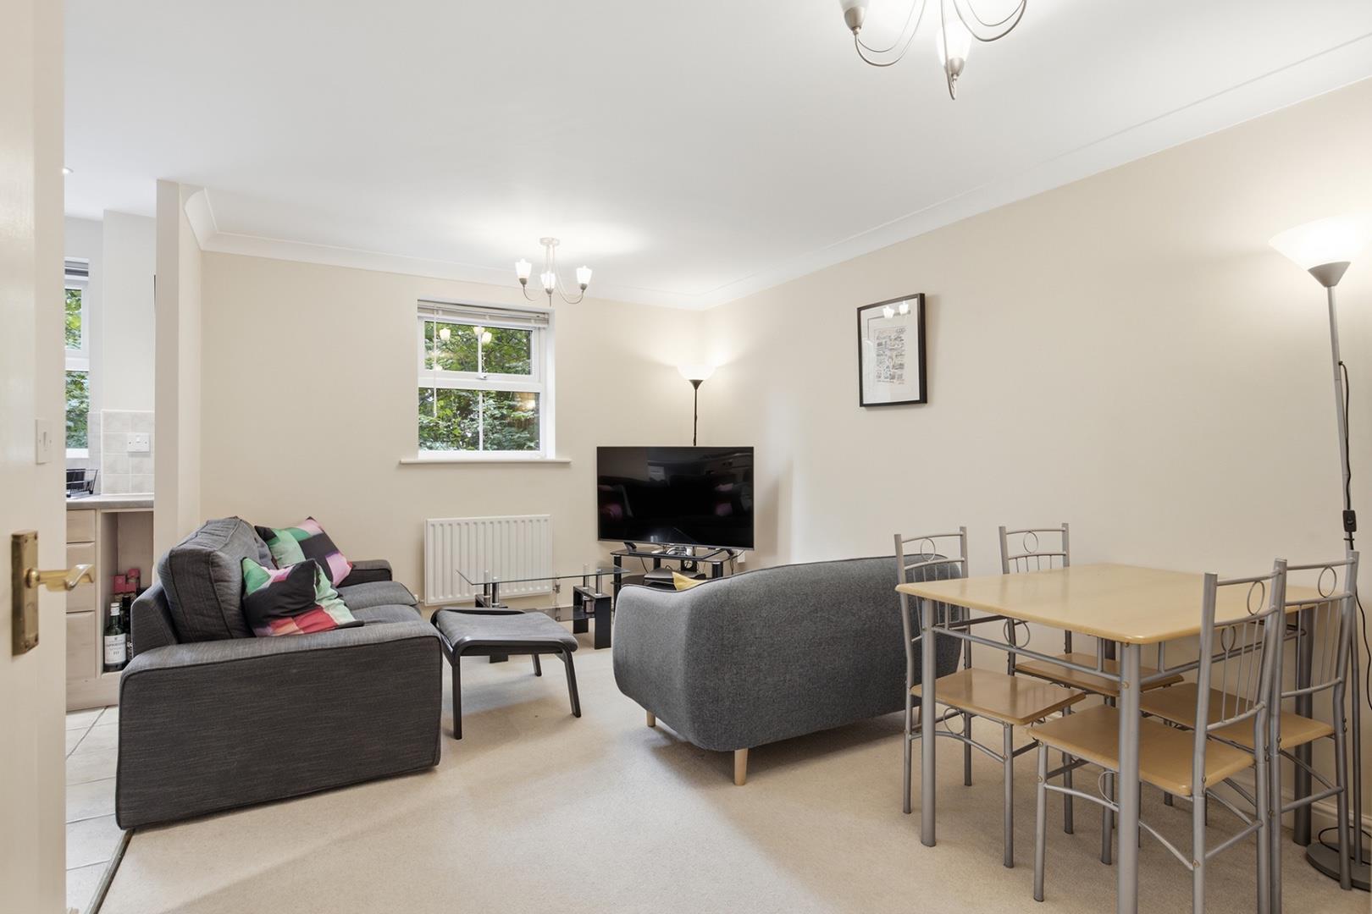
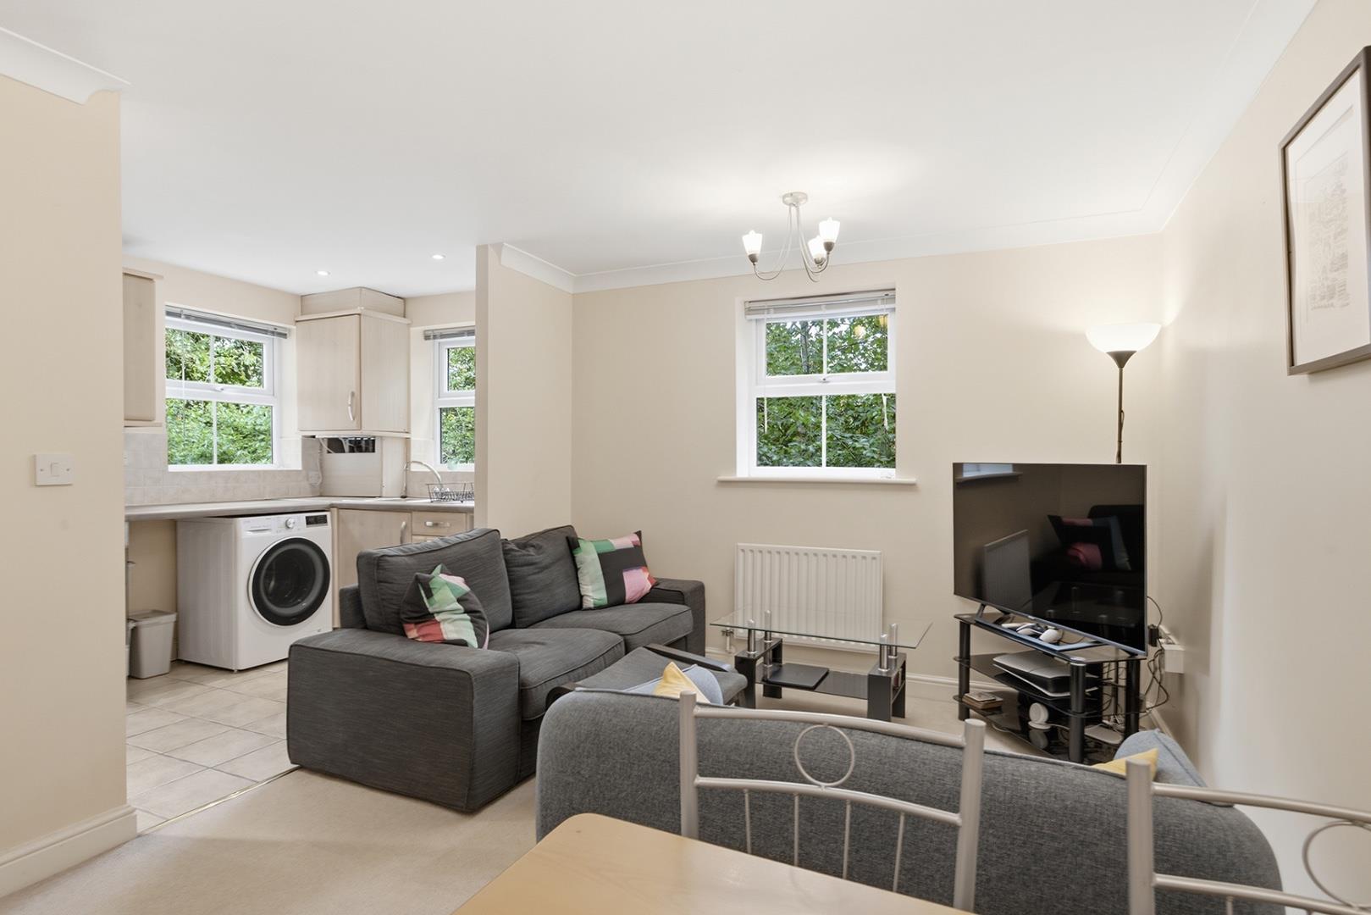
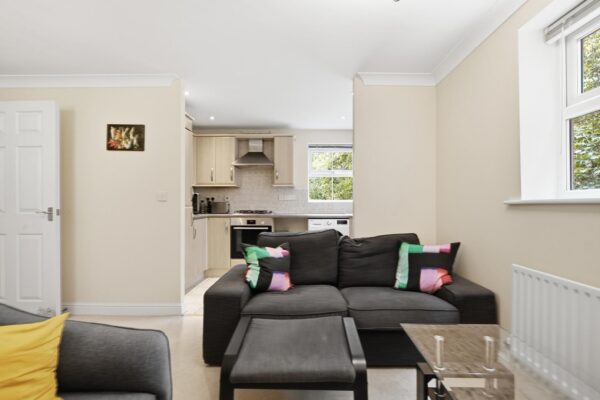
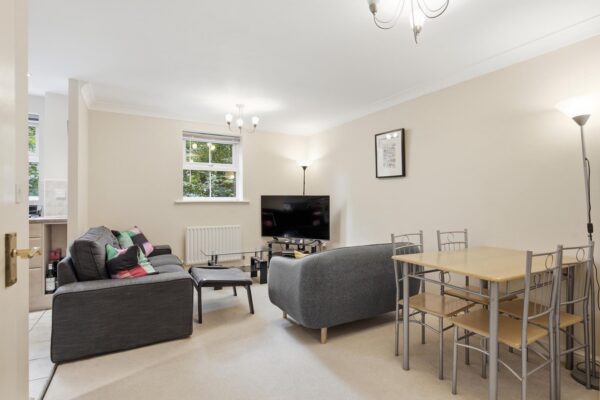
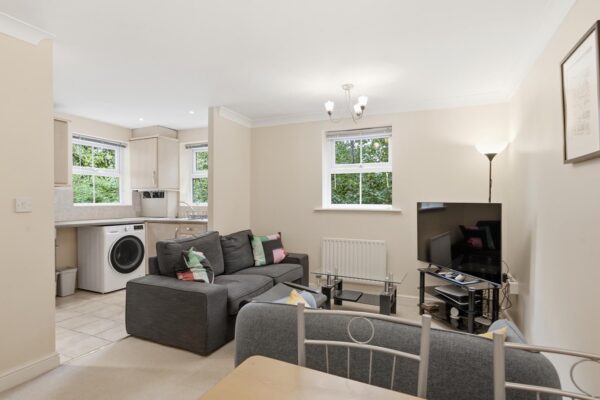
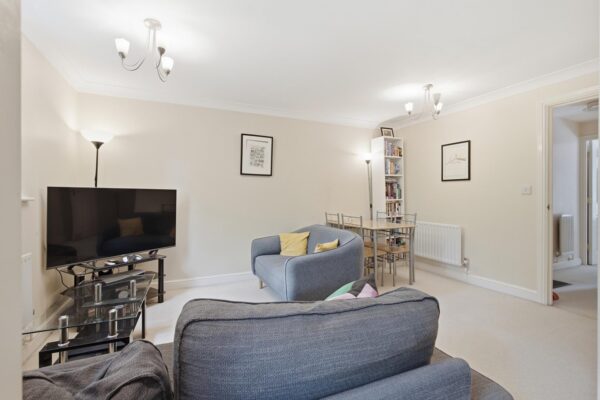
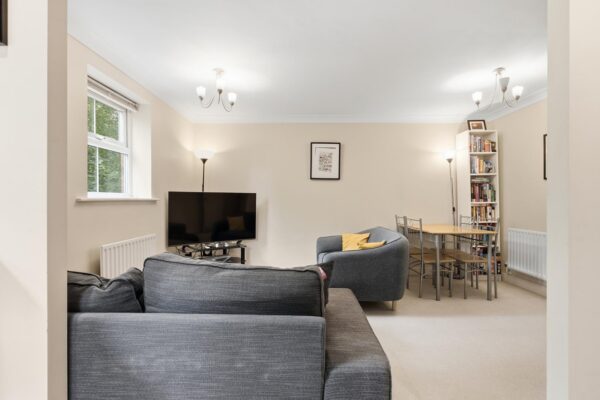
This bright and airy living room provides a welcoming space for relaxation and entertaining. It features a comfortable seating area to accommodate guests. Neutral walls and carpeted flooring create a calm and inviting atmosphere, while two windows allow plenty of natural light to fill the room. The living room flows seamlessly into the adjacent kitchen, enhancing the open feel of the space.
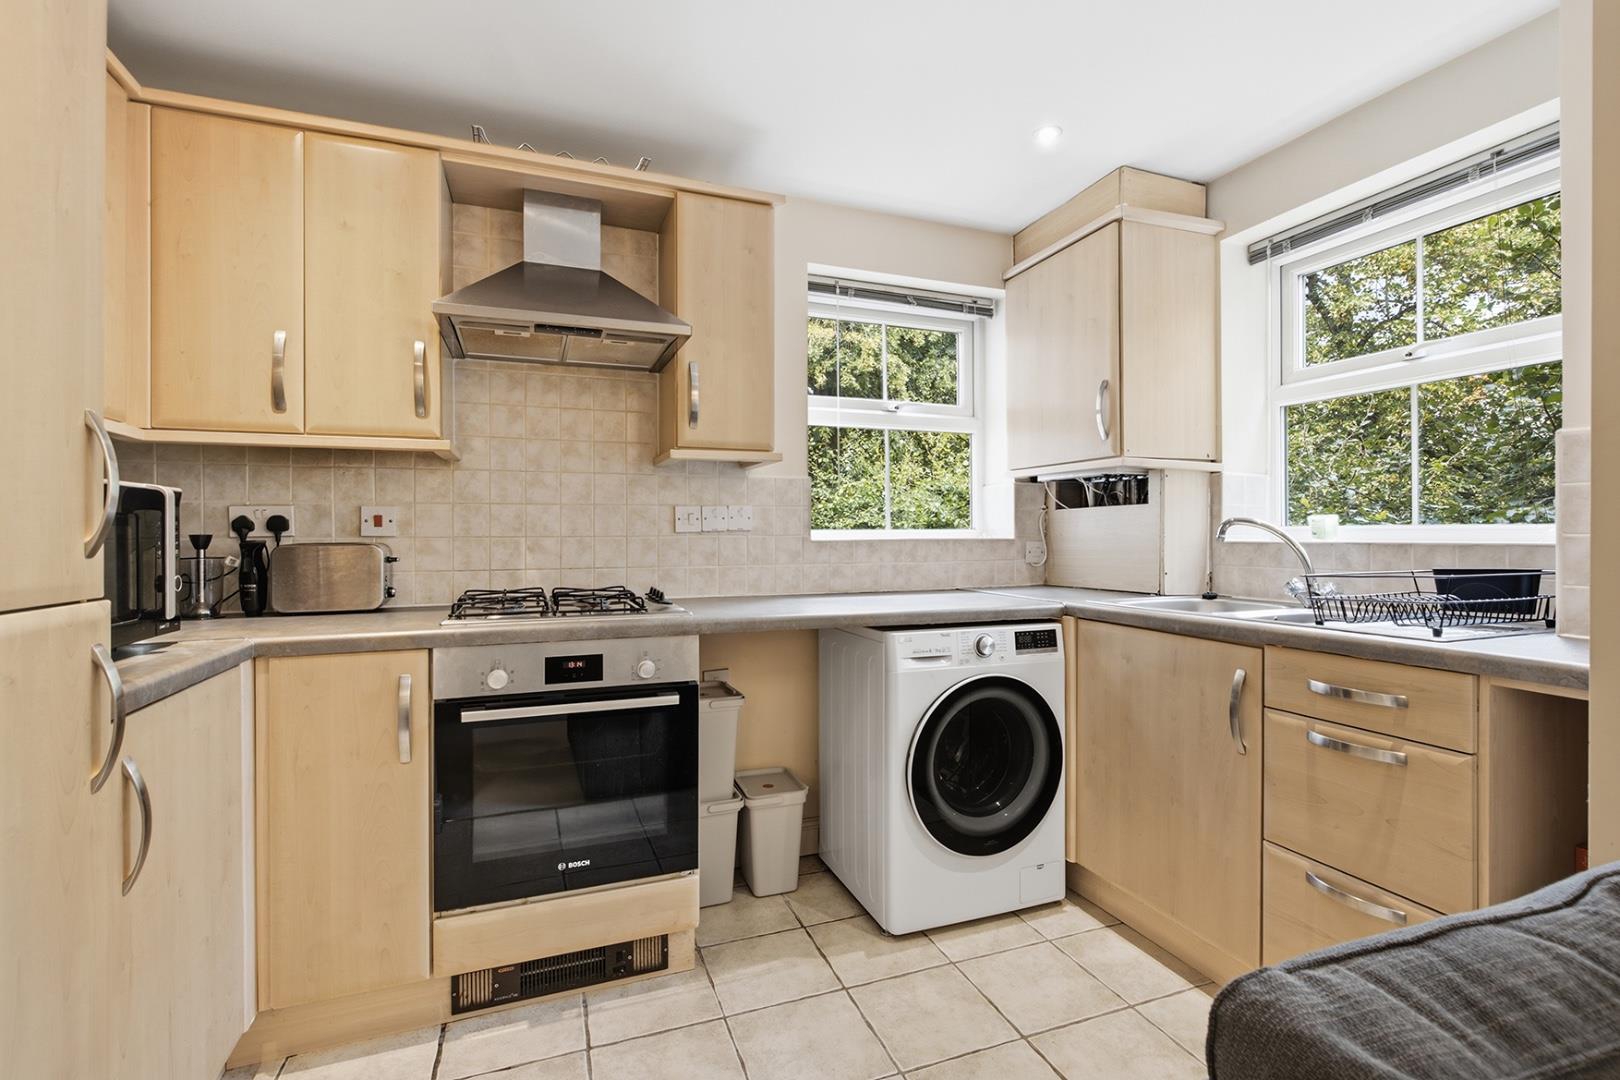
Kitchen 3.24 m x 1.86 m
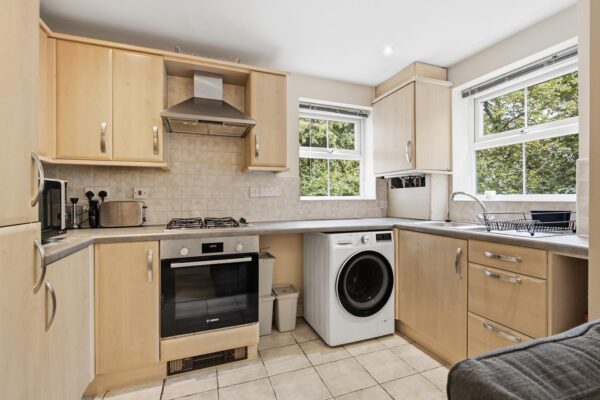
The kitchen is compact yet well-equipped, featuring a range of light wood cabinetry and tiled flooring for easy maintenance. It benefits from two windows that provide pleasant views and natural light, enhancing the overall bright and airy feel. Appliances including an oven, gas hob, and space for a washing machine, making it practical for everyday use.
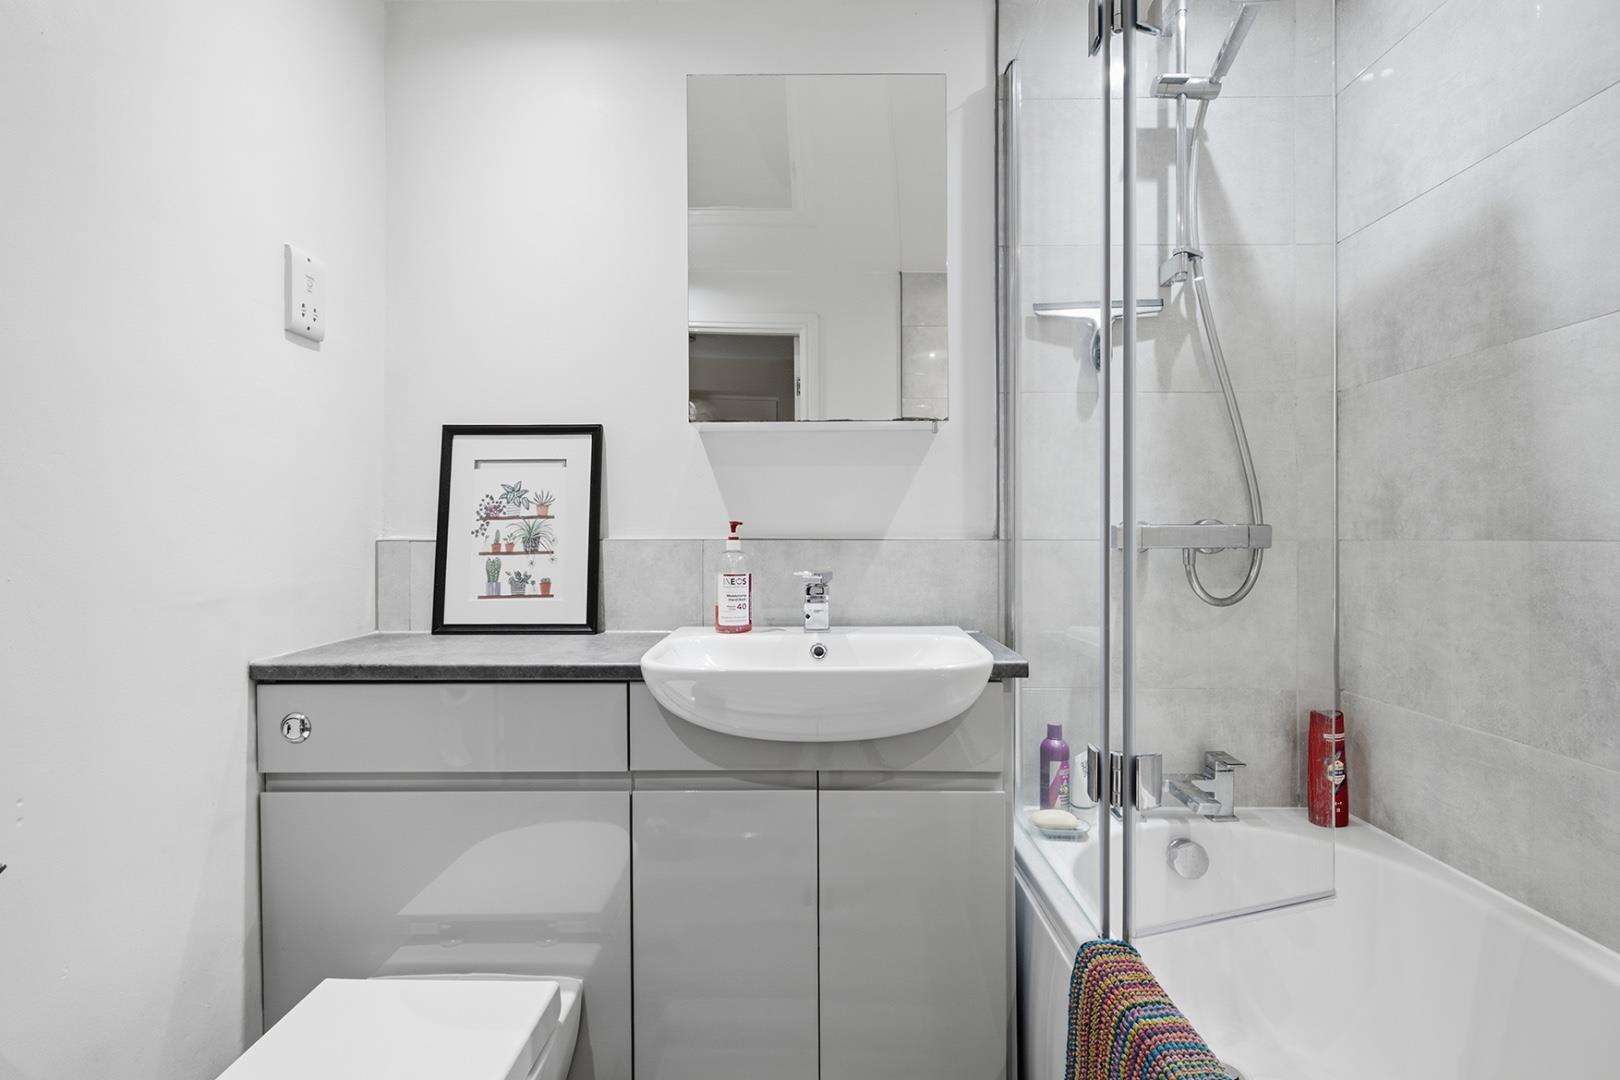
Bathroom 2.03 m x 1.86 m
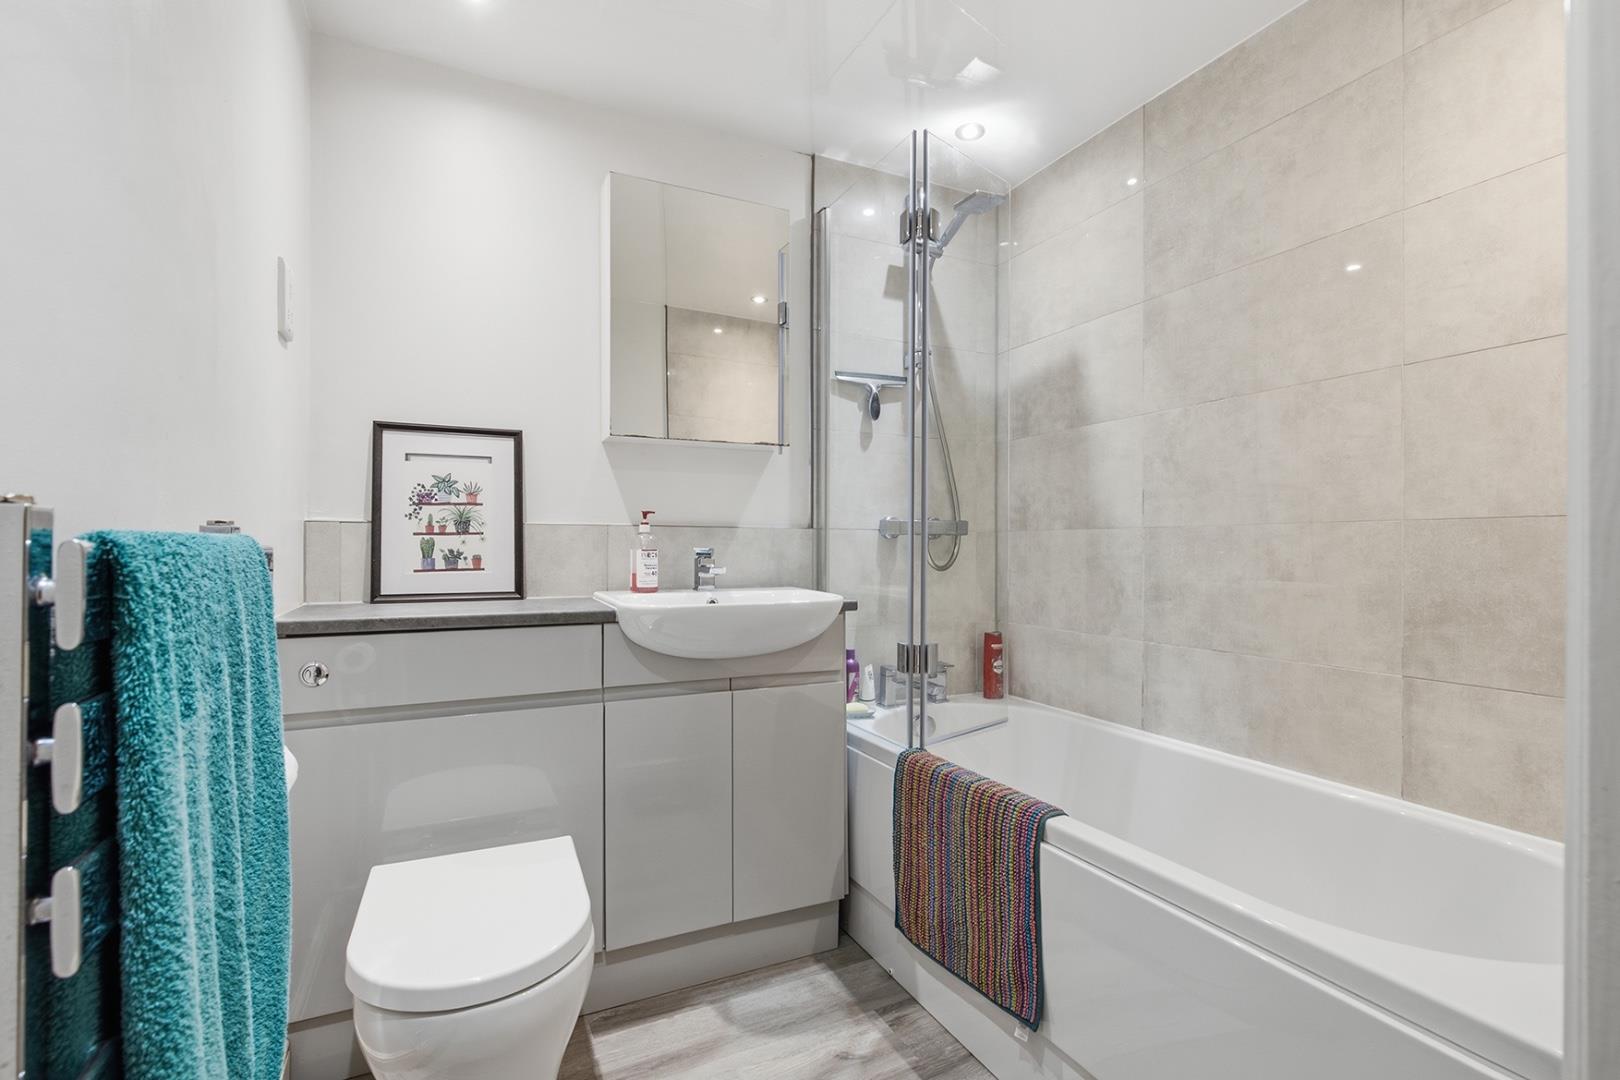
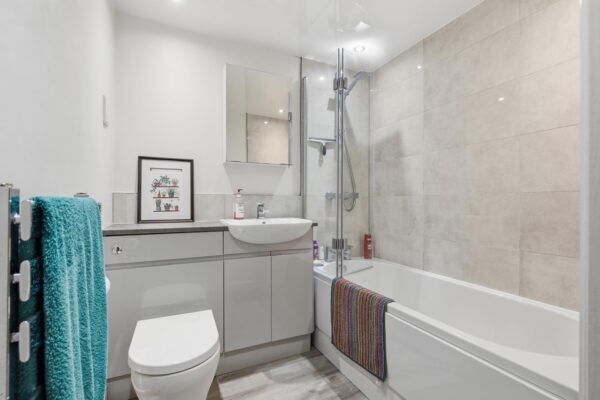
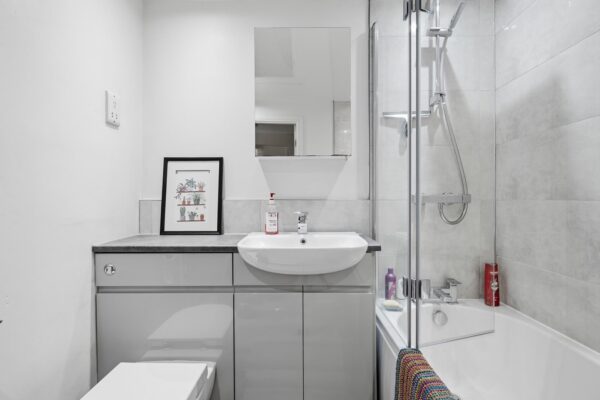
This bathroom is modern and cleverly designed to maximise space. It features a bathtub with a shower overhead, complemented by neutral tiles on the walls. A sleek vanity unit with an integrated basin provides storage, while a wall-mounted mirror and a fitted toilet complete the contemporary look. The light colour palette and efficient layout make it a fresh and functional space.
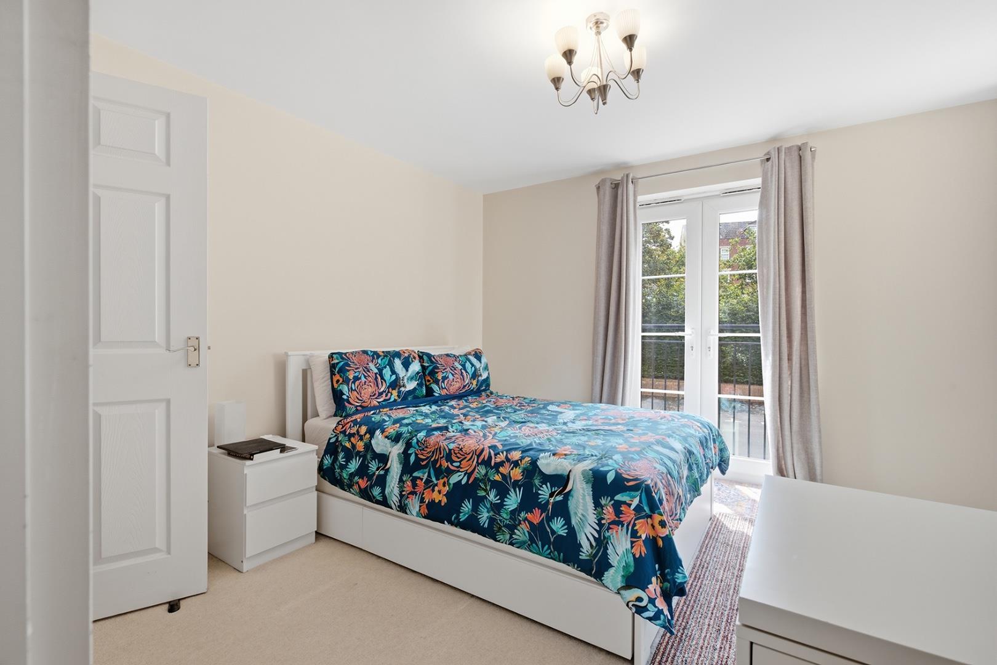
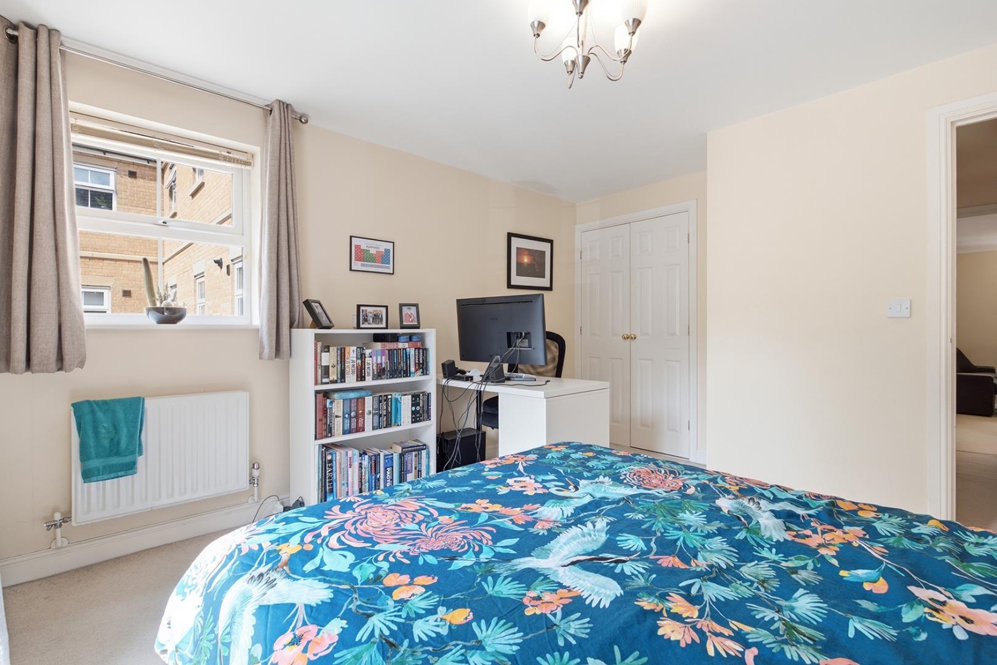
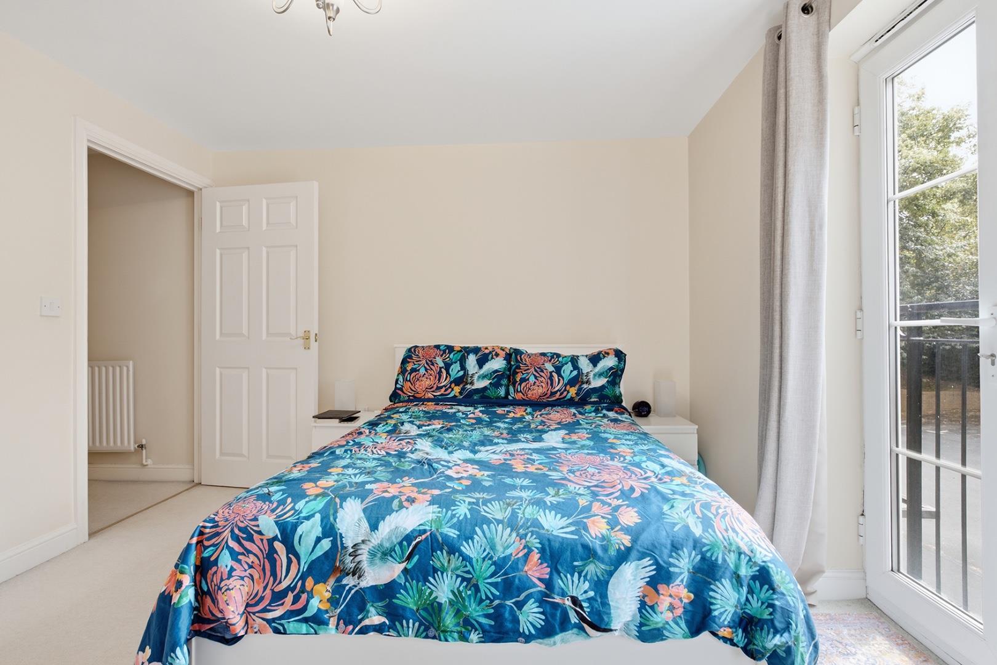
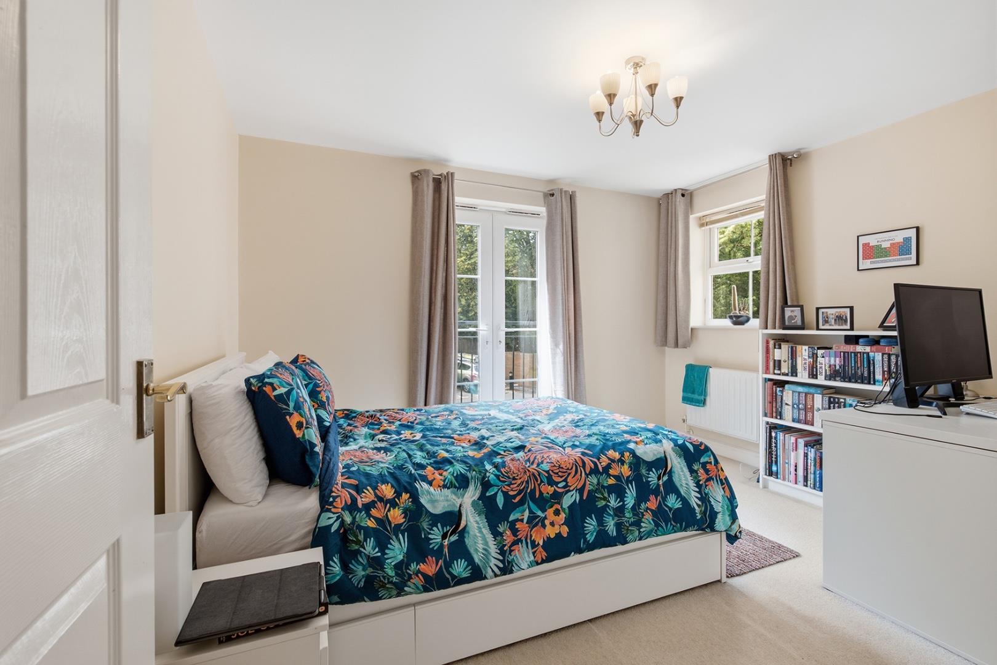
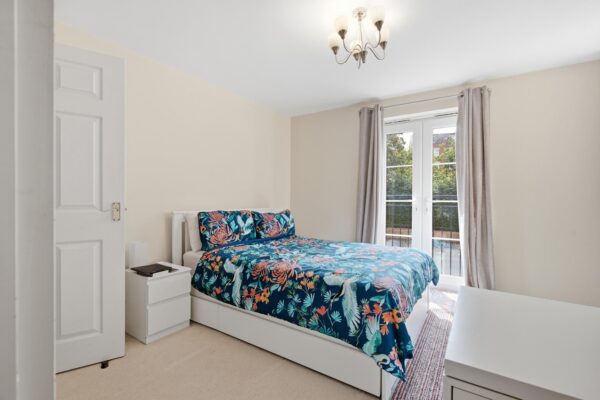
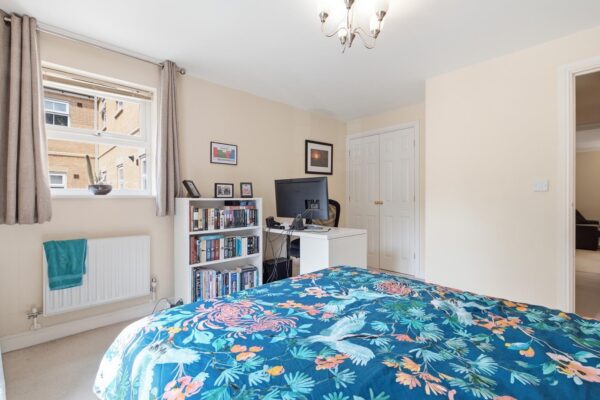
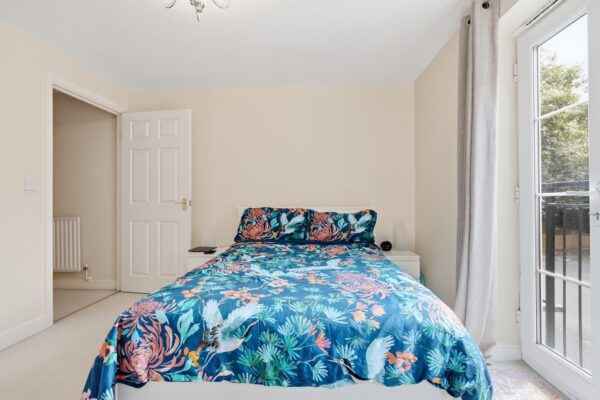
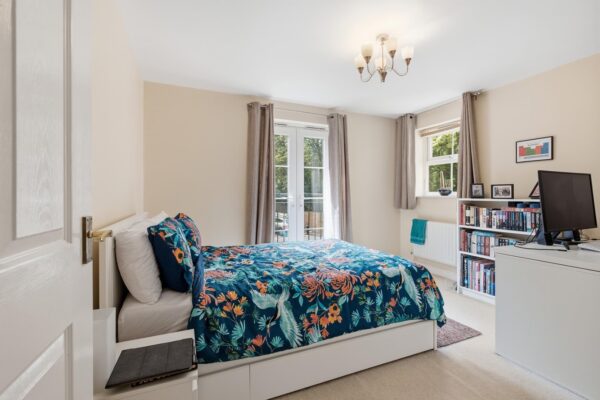
Bedroom 3.97 m x 3.61 m
The bedroom is a generous and well-lit room with windows inviting natural light to flood in. It is carpeted and decorated in neutral tones, providing a calm and restful environment. The room comfortably fits a bed and includes bedside tables and built-in wardrobes, offering practical storage solutions and a cosy feel.
Entrance Hallway
With doors leading into the rooms and a storage cupboard ideal for shoes and coats. Intercom system to let guests in.
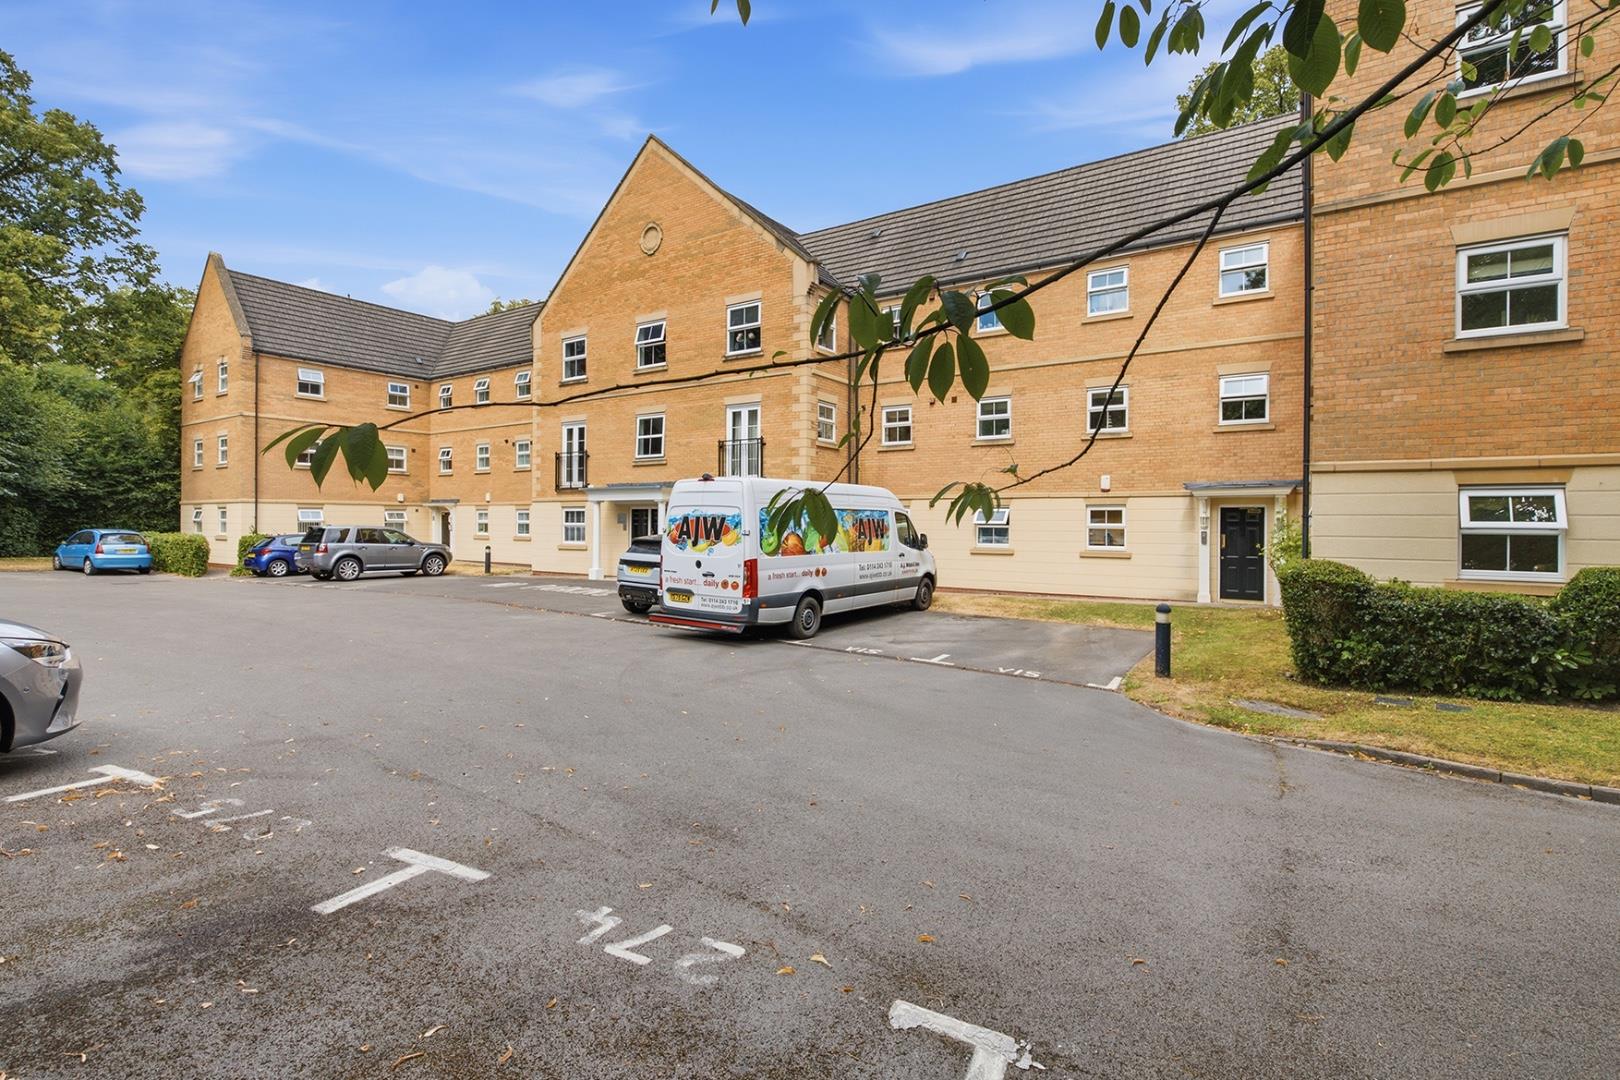
External
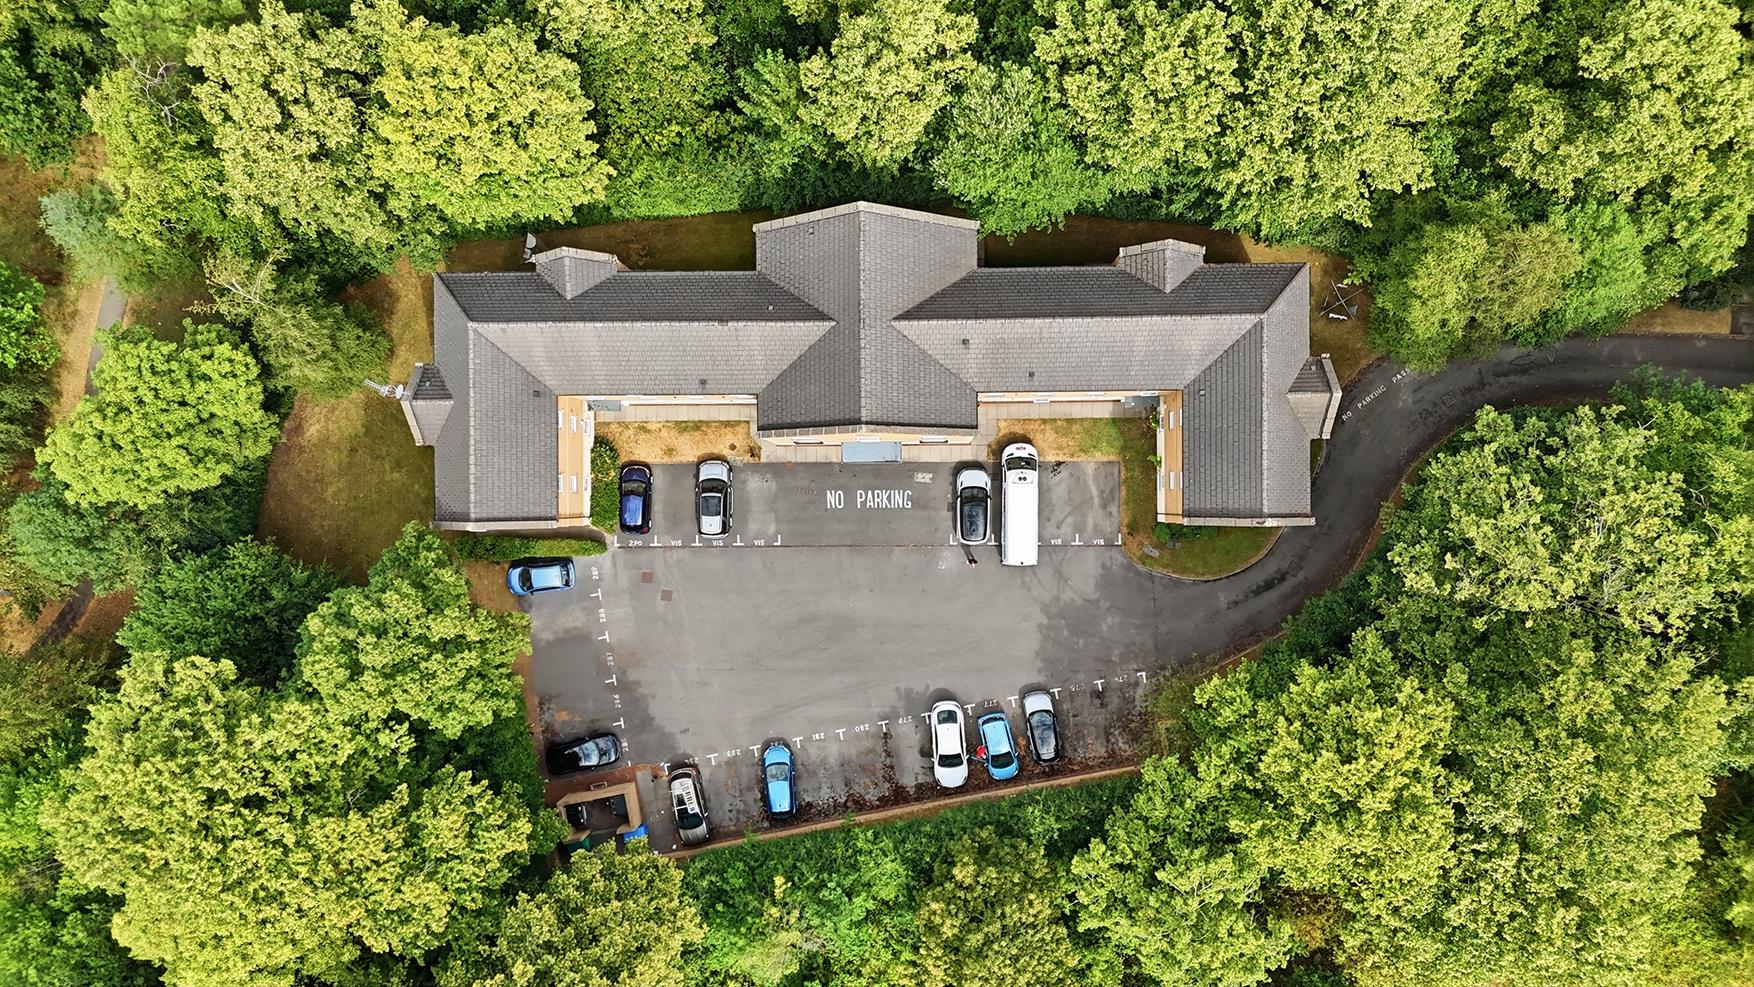
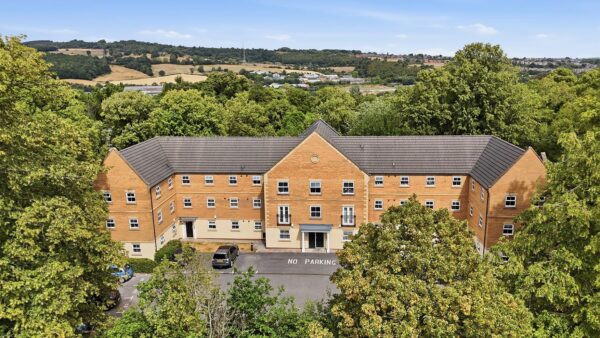
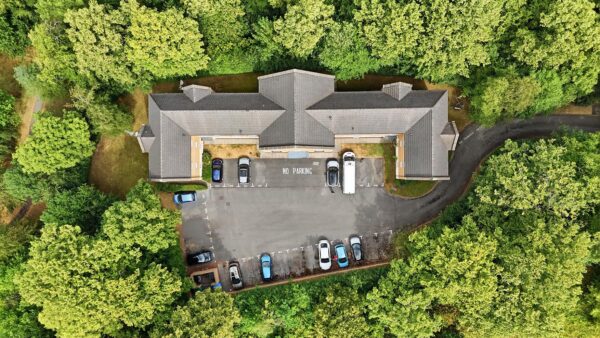
A shared green area surrounds the apartments with a car park which has an allocated space along with visitor spaces.
Floor Plans
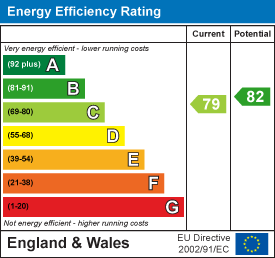
EPC