Derwent Drive, Chapeltown, Sheffield
Sheffield
£250,000 Guide Price
Property features
- 4 BEDROOMS
- SEMI-DETACHED HOUSE
- QUIET CUL DE SAC LOCATION
- DRIVEWAY
- DINING KITCHEN AREA
- DOWNSTAIRS WC
- £250,000-£260,000 GUIDE PRICE
Summary
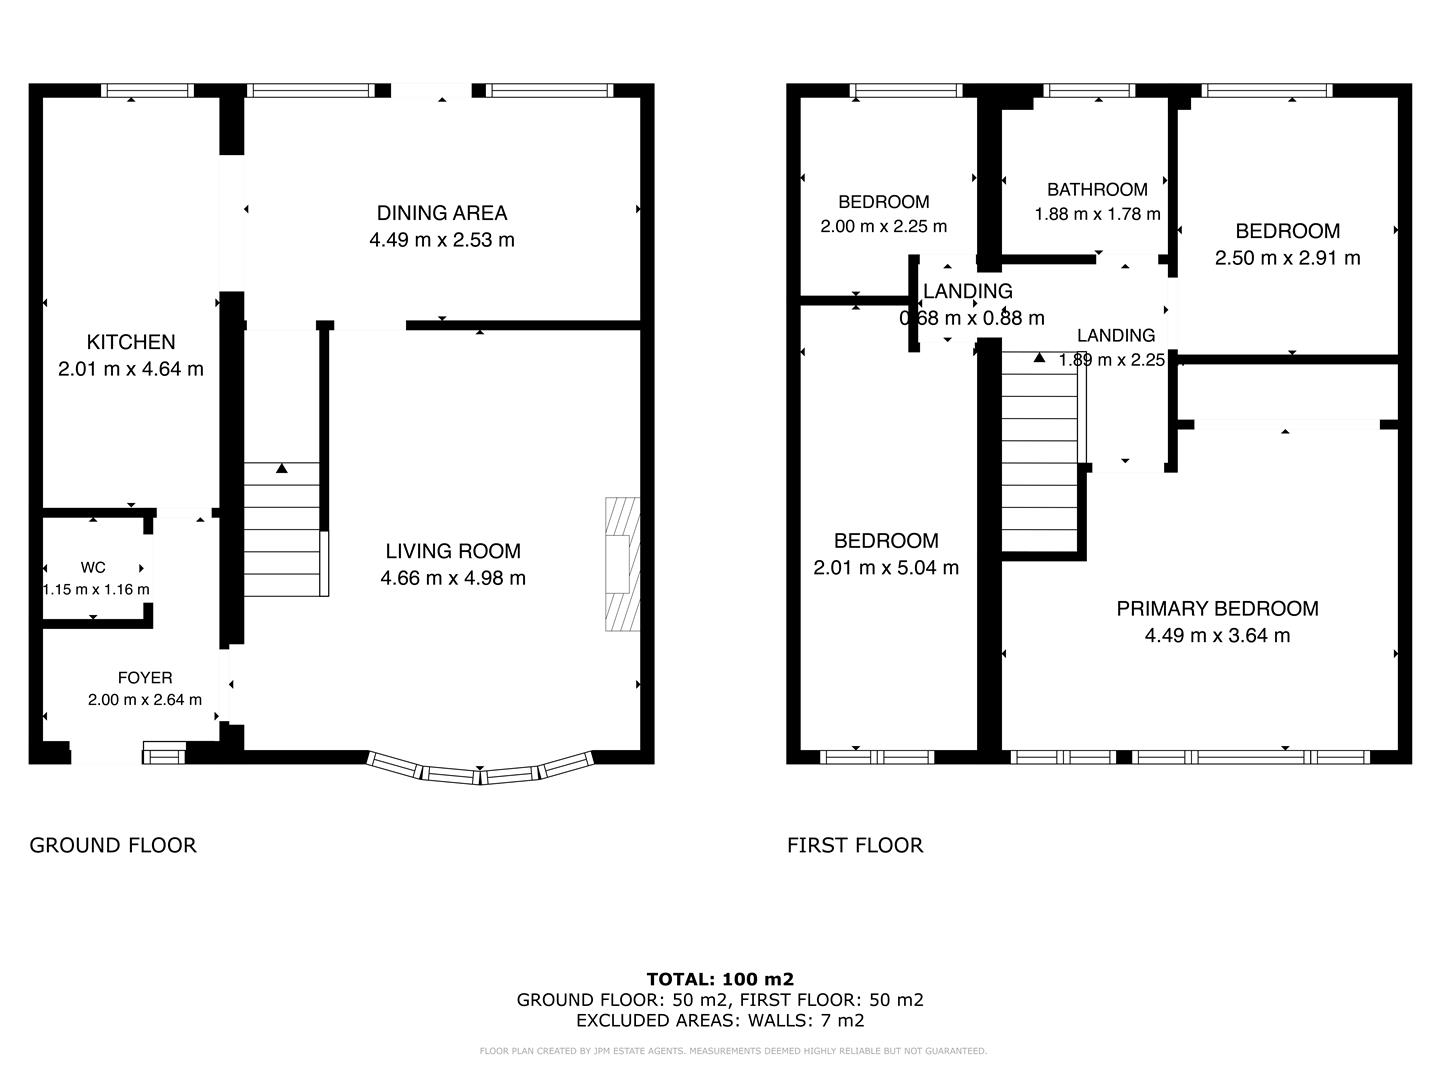
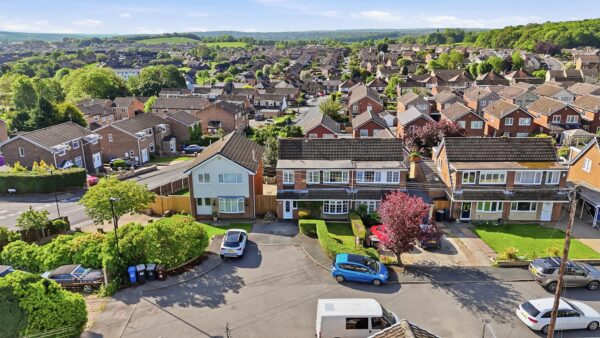
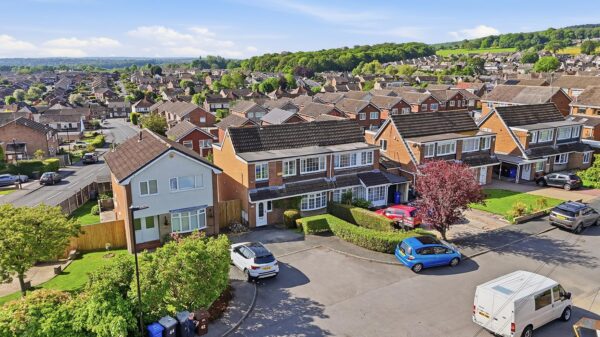
Nestled in a peaceful cul-de-sac on Derwent Drive in Chapeltown, Sheffield, this charming semi-detached house offers a perfect blend of comfort and modern living. Built in 1970 and thoughtfully extended, the property boasts four spacious bedrooms, making it an ideal family home.Upon entering, you are welcomed into a bright reception room that provides a warm and inviting atmosphere. The heart of the home is the dining kitchen, which is well-equipped and perfect for family meals or entertaining guests. Additionally, the convenience of a downstairs WC adds to the practicality of the layout.
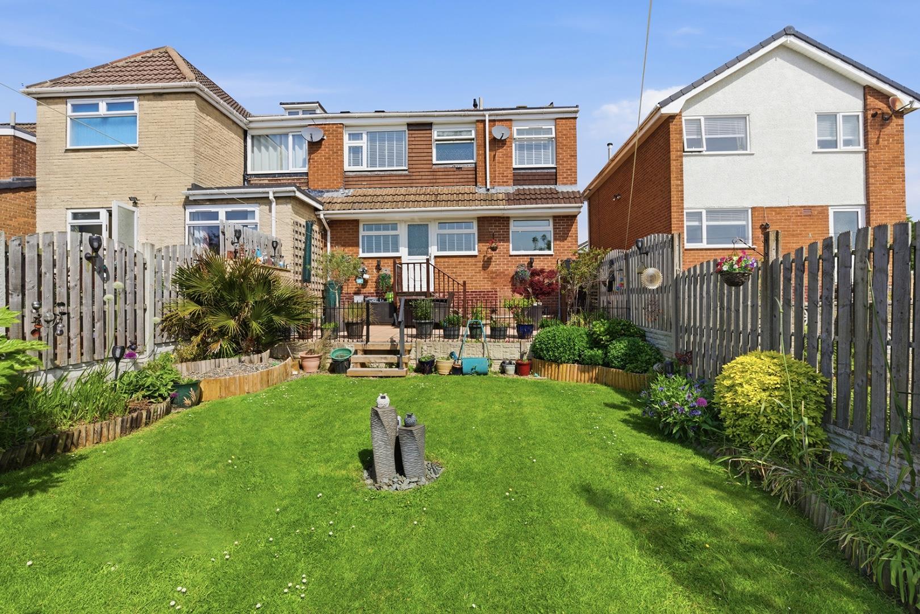
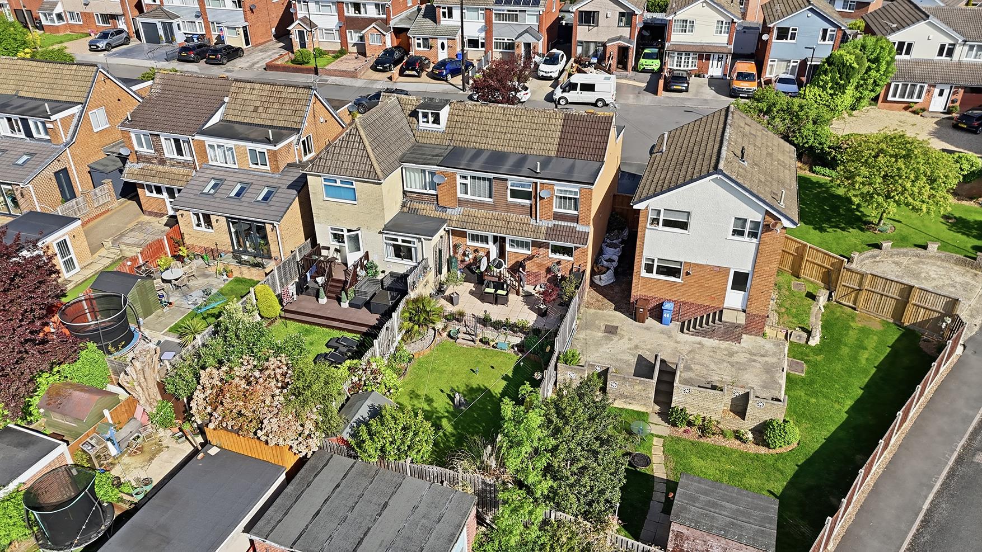
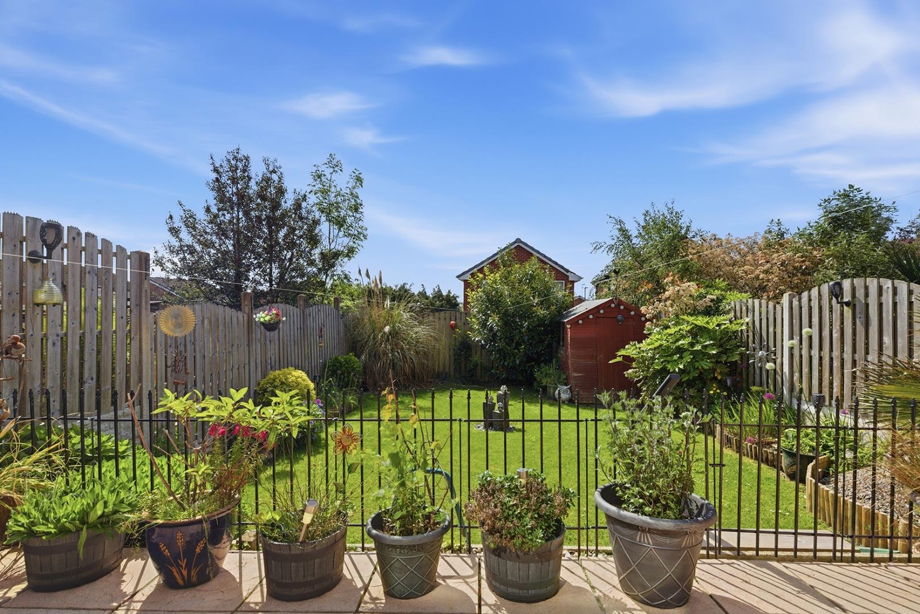
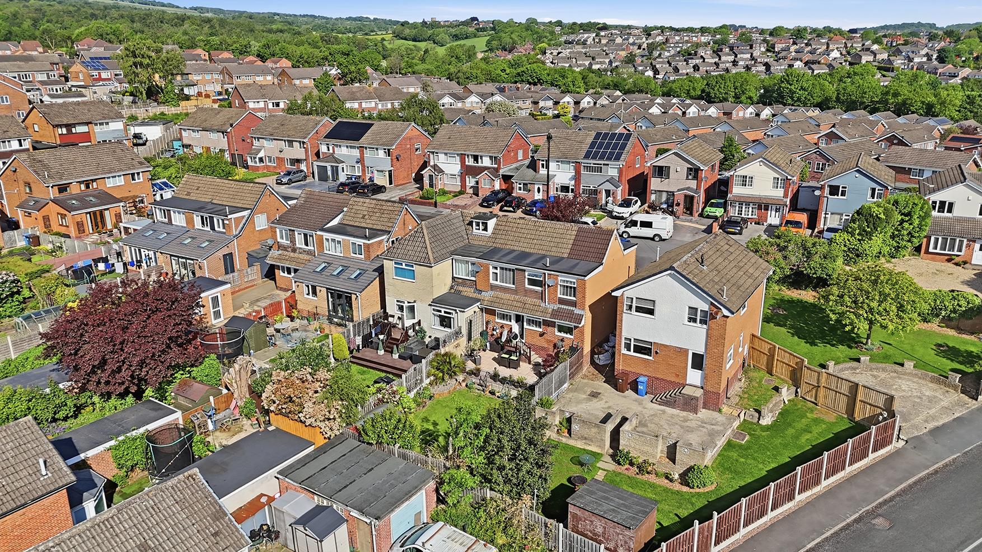
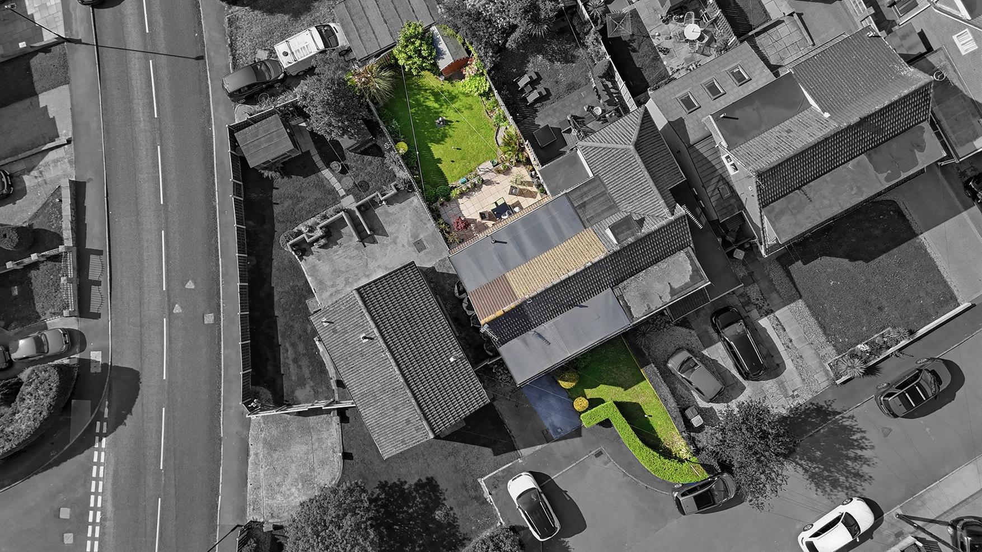
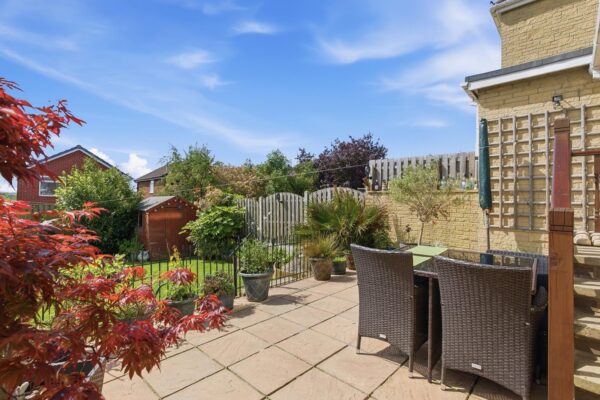
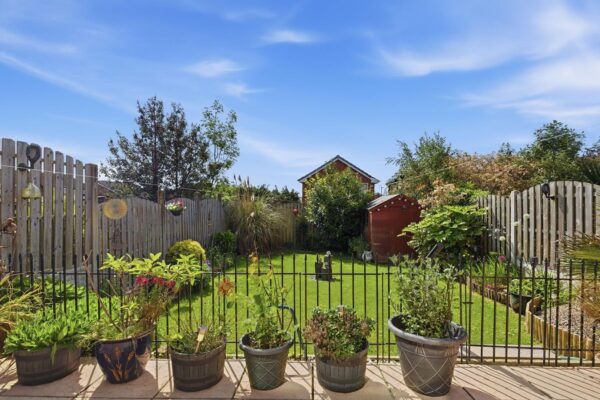
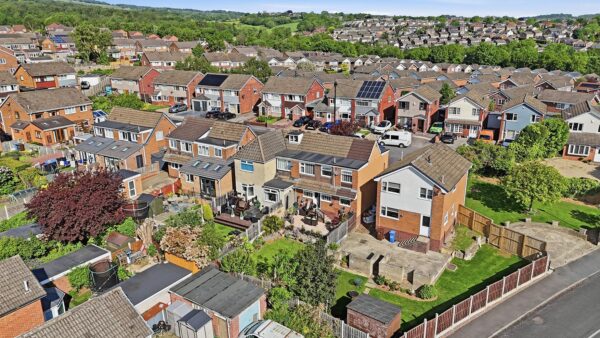
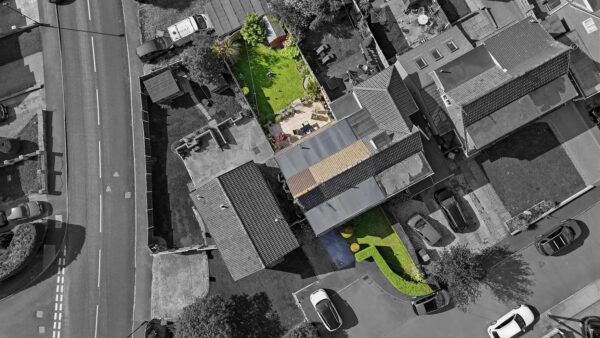
The exterior of the property is equally impressive, featuring a well-maintained garden that offers a serene outdoor space for relaxation and play. The driveway provides ample parking, ensuring that you and your guests have easy access.
This delightful home is not only spacious but also situated in a desirable location, making it a fantastic opportunity for those looking to settle in a friendly community. With its combination of modern amenities and a lovely garden, this property is sure to appeal to families and individuals alike. Don't miss the chance to make this wonderful house your new home.
Details
Front Exterior
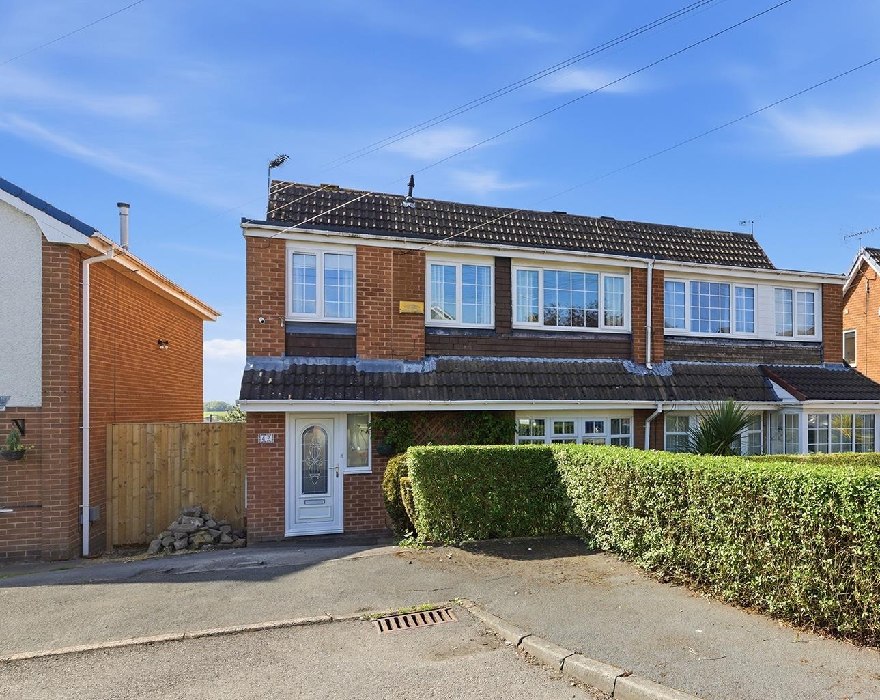
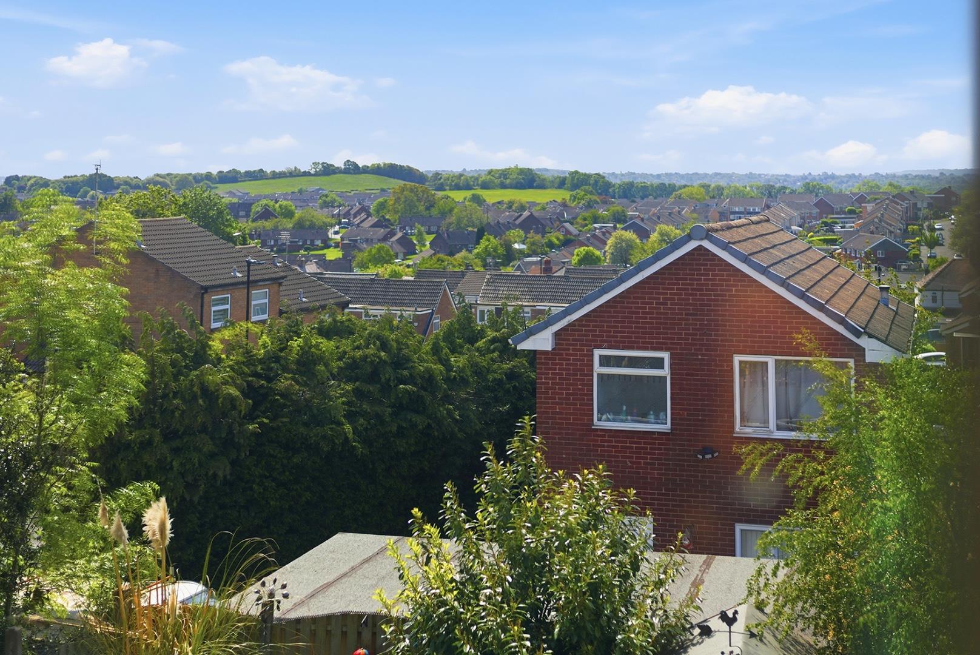
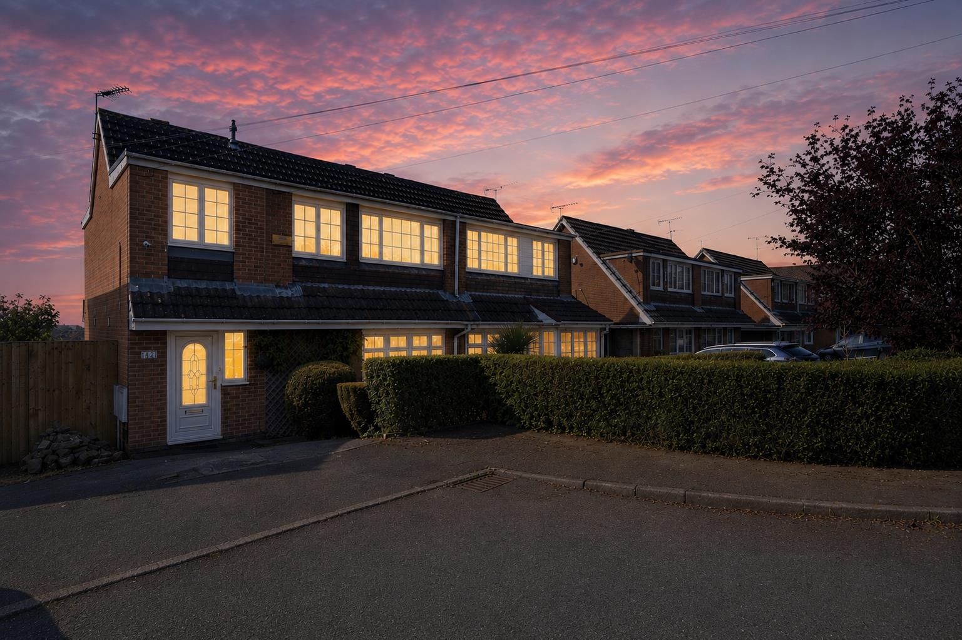
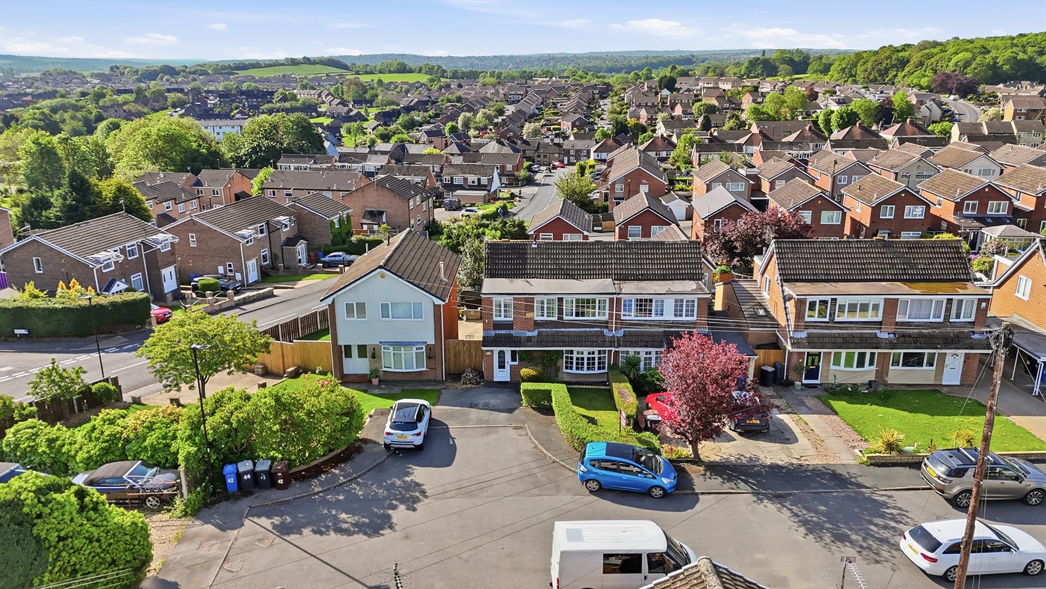
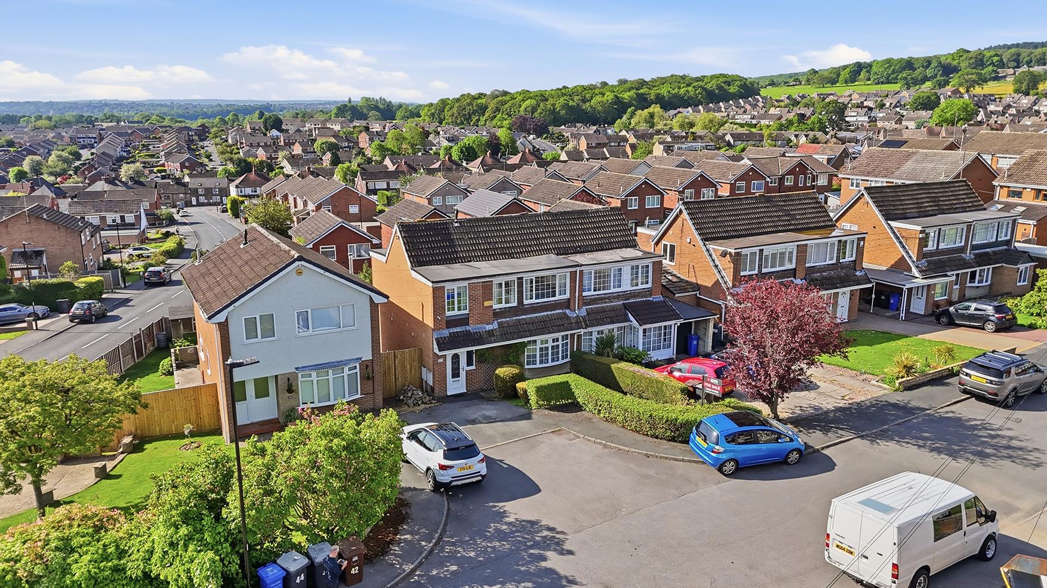
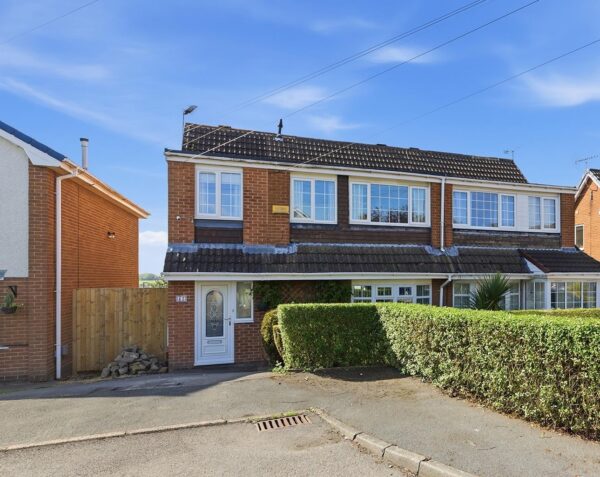
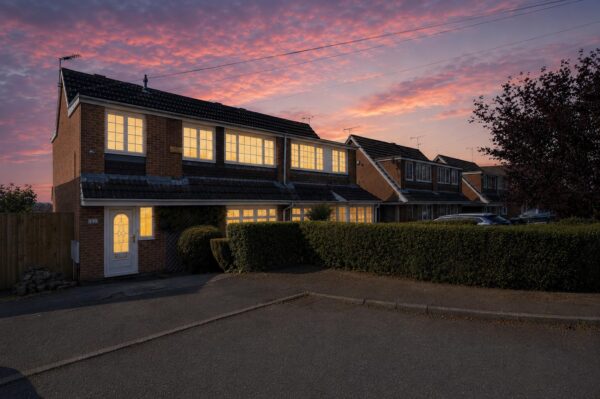
The property enjoys an elevated position within a well-established residential area, with a driveway providing off-road parking and neatly maintained front hedging offering a degree of privacy. The attractive brick-built frontage is complemented by a pleasant open outlook across the surrounding area, creating a welcoming first impression.
Living Room
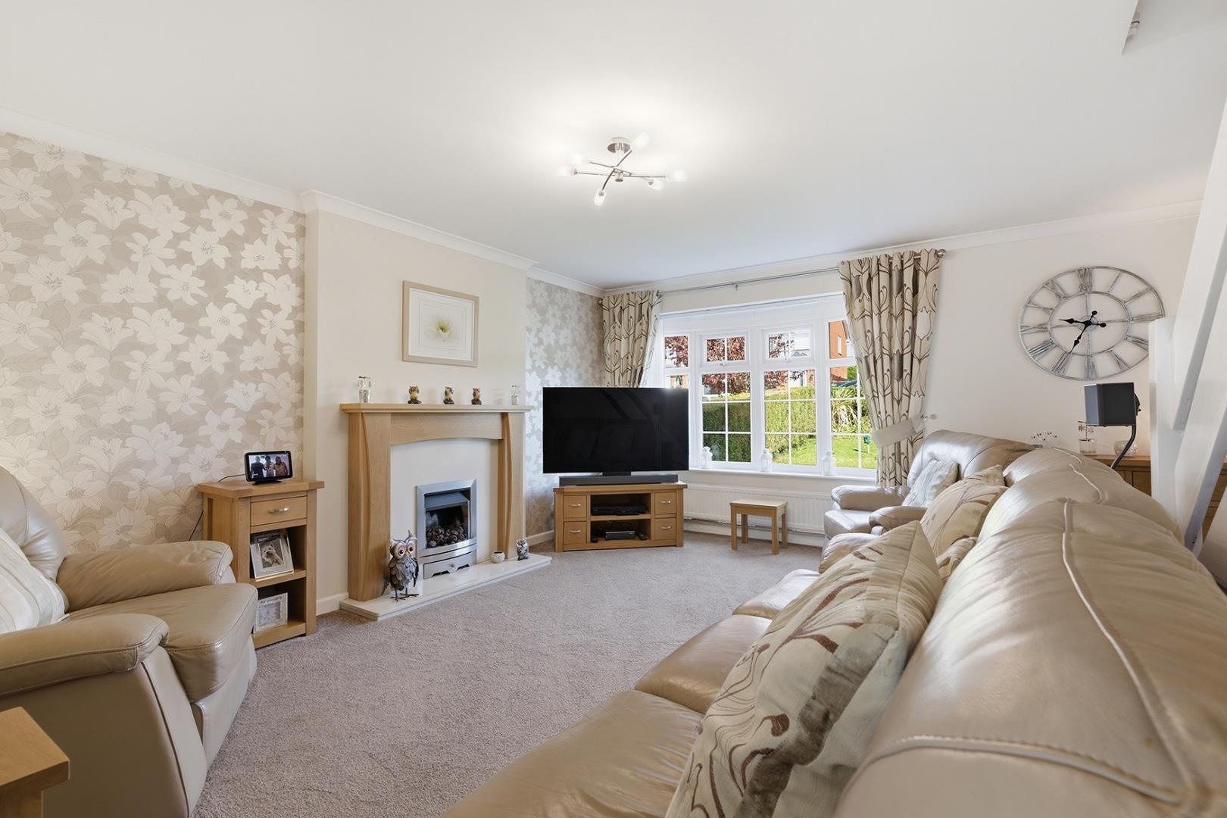
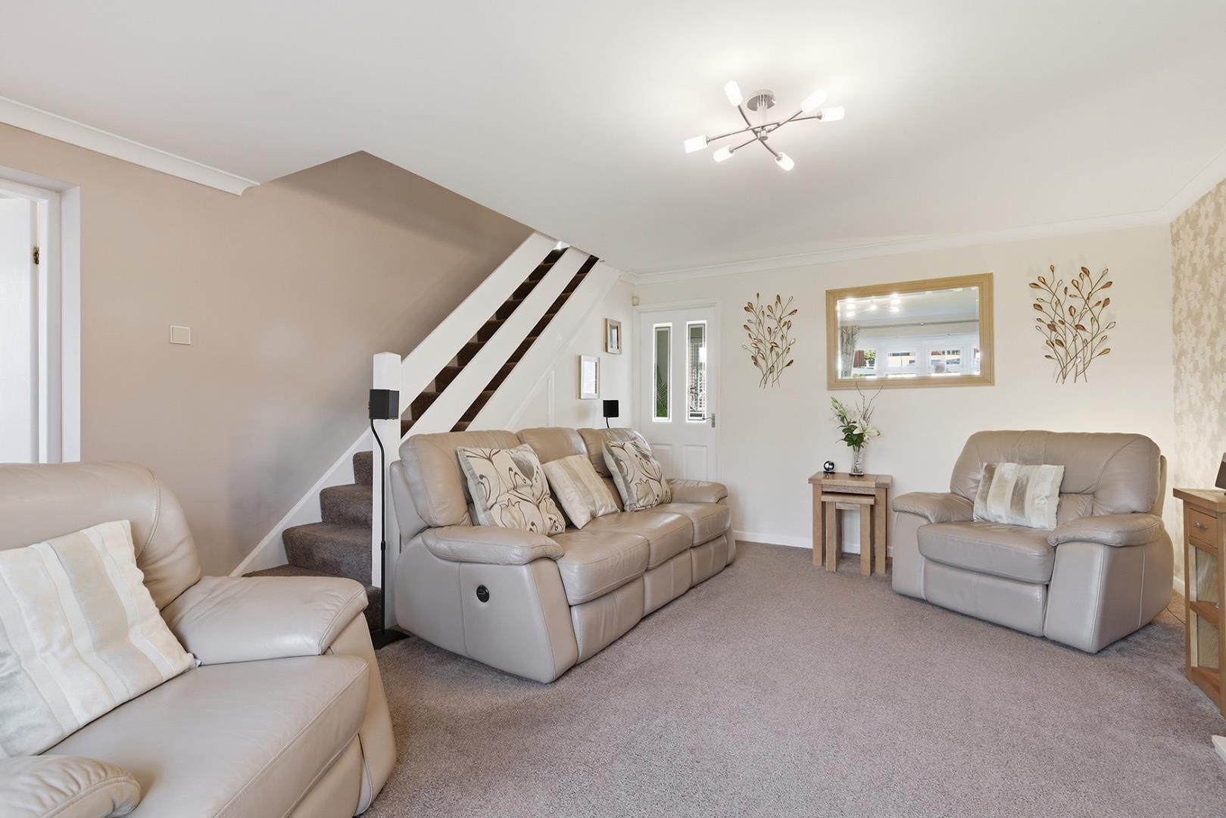
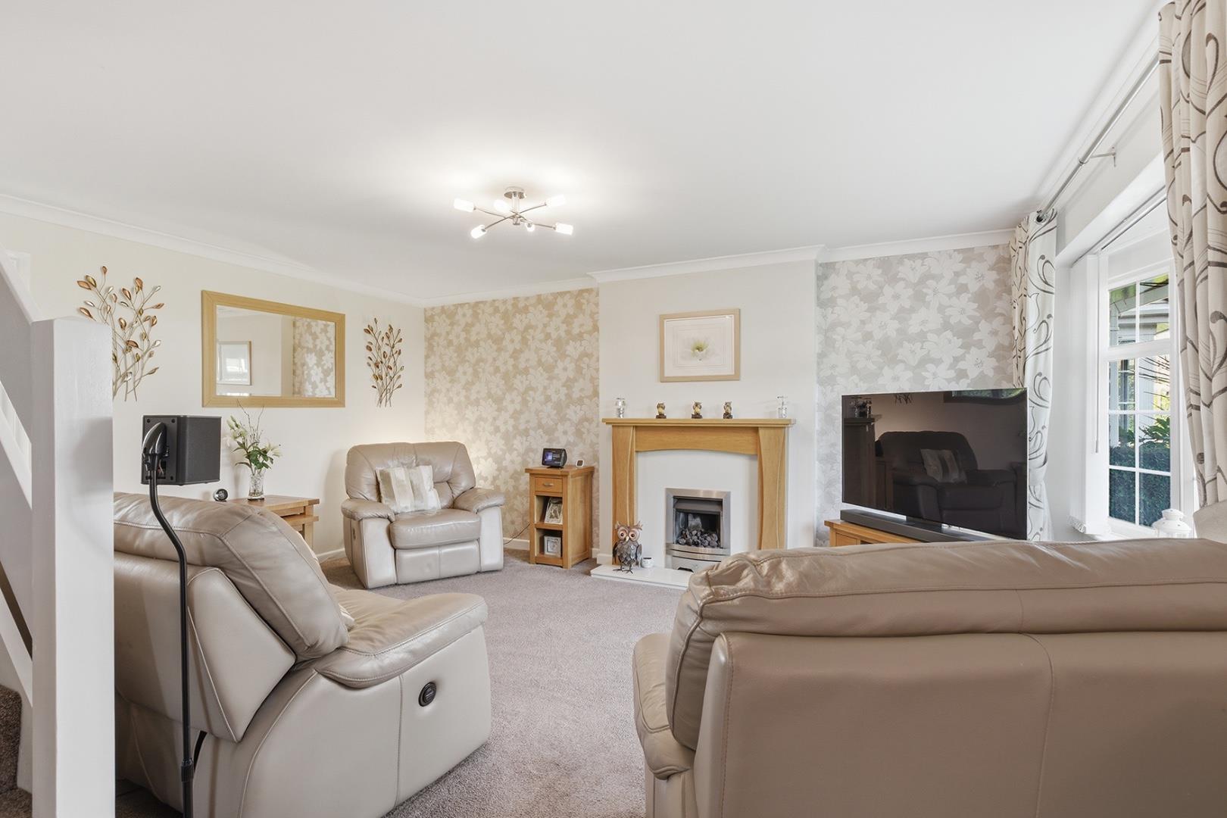
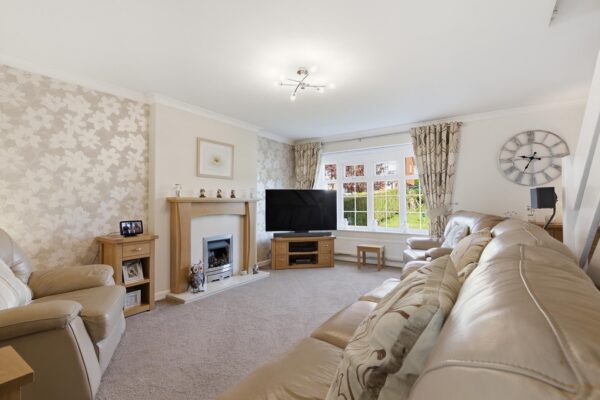
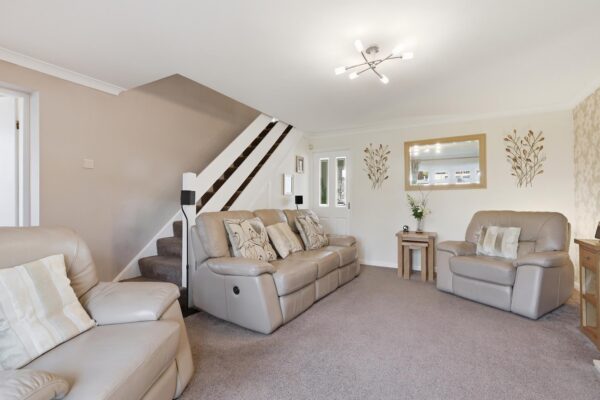
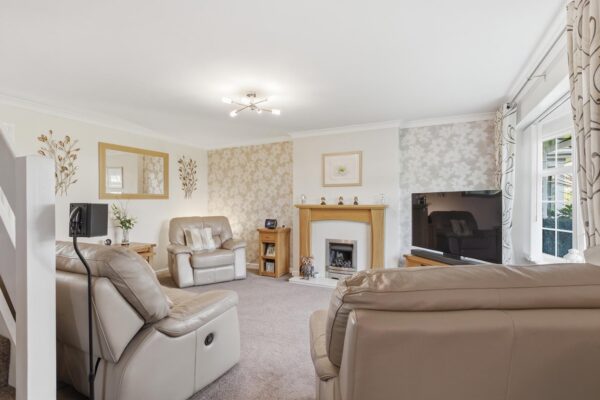
A well presented living room featuring neutral décor and a front-facing window allowing for plenty of natural light. The room offers ample space for furnishings and is complemented by a feature fireplace, fitted carpeting and staircase access to the first floor, creating a comfortable and welcoming living space.
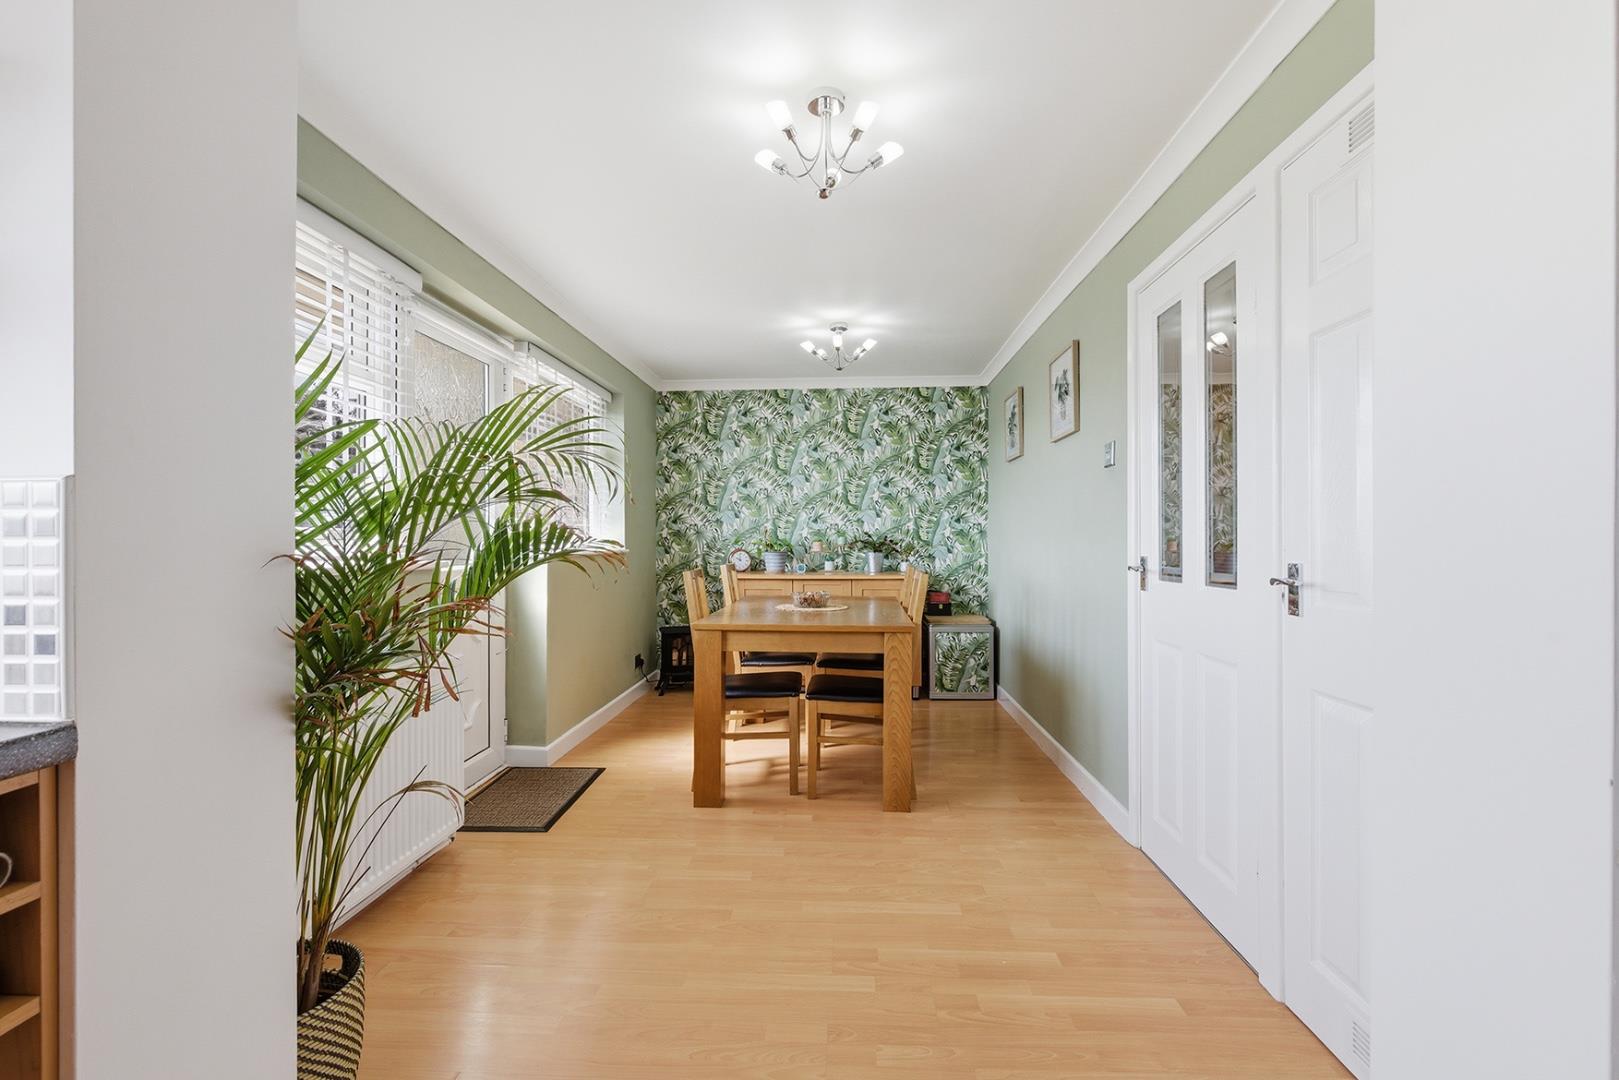
Dining Area
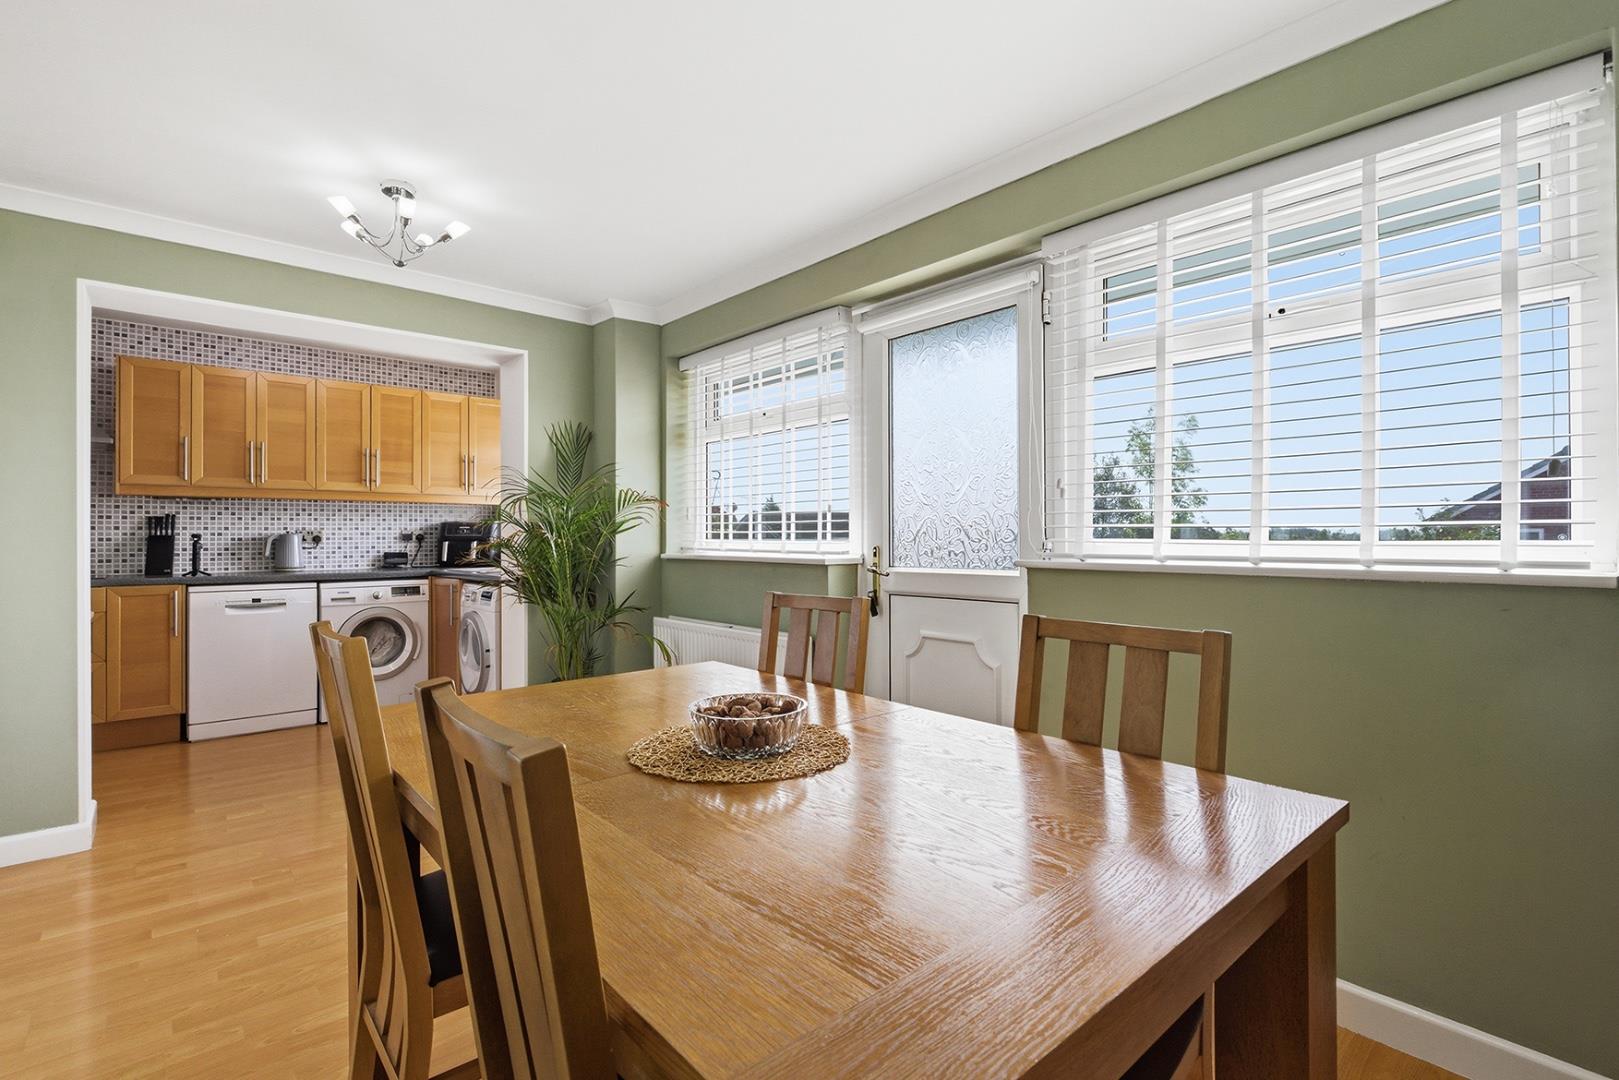
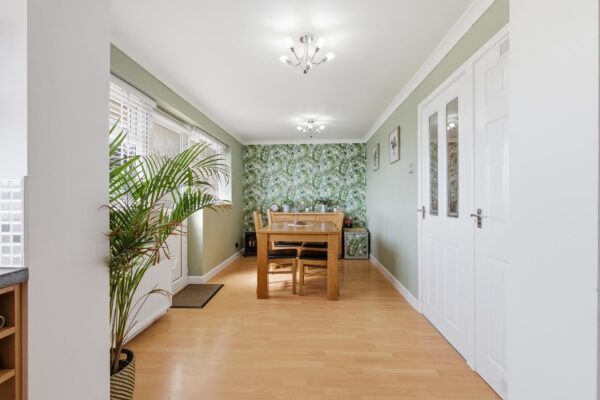
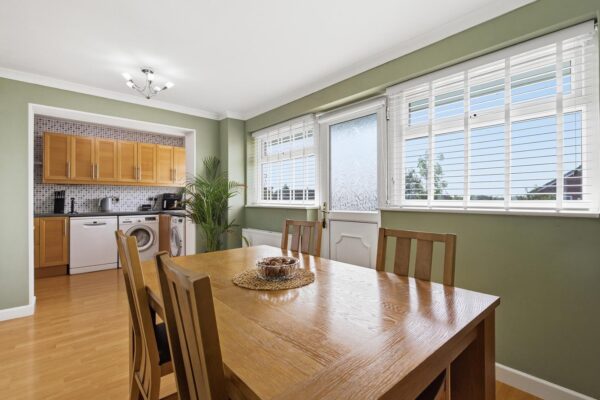
A well presented dining area offering space for a family dining table, complemented by neutral décor and laminate flooring throughout. The room benefits from a rear-facing window and door providing access to the rear garden, while open access through to the kitchen area creates an ideal space for everyday dining and entertaining.
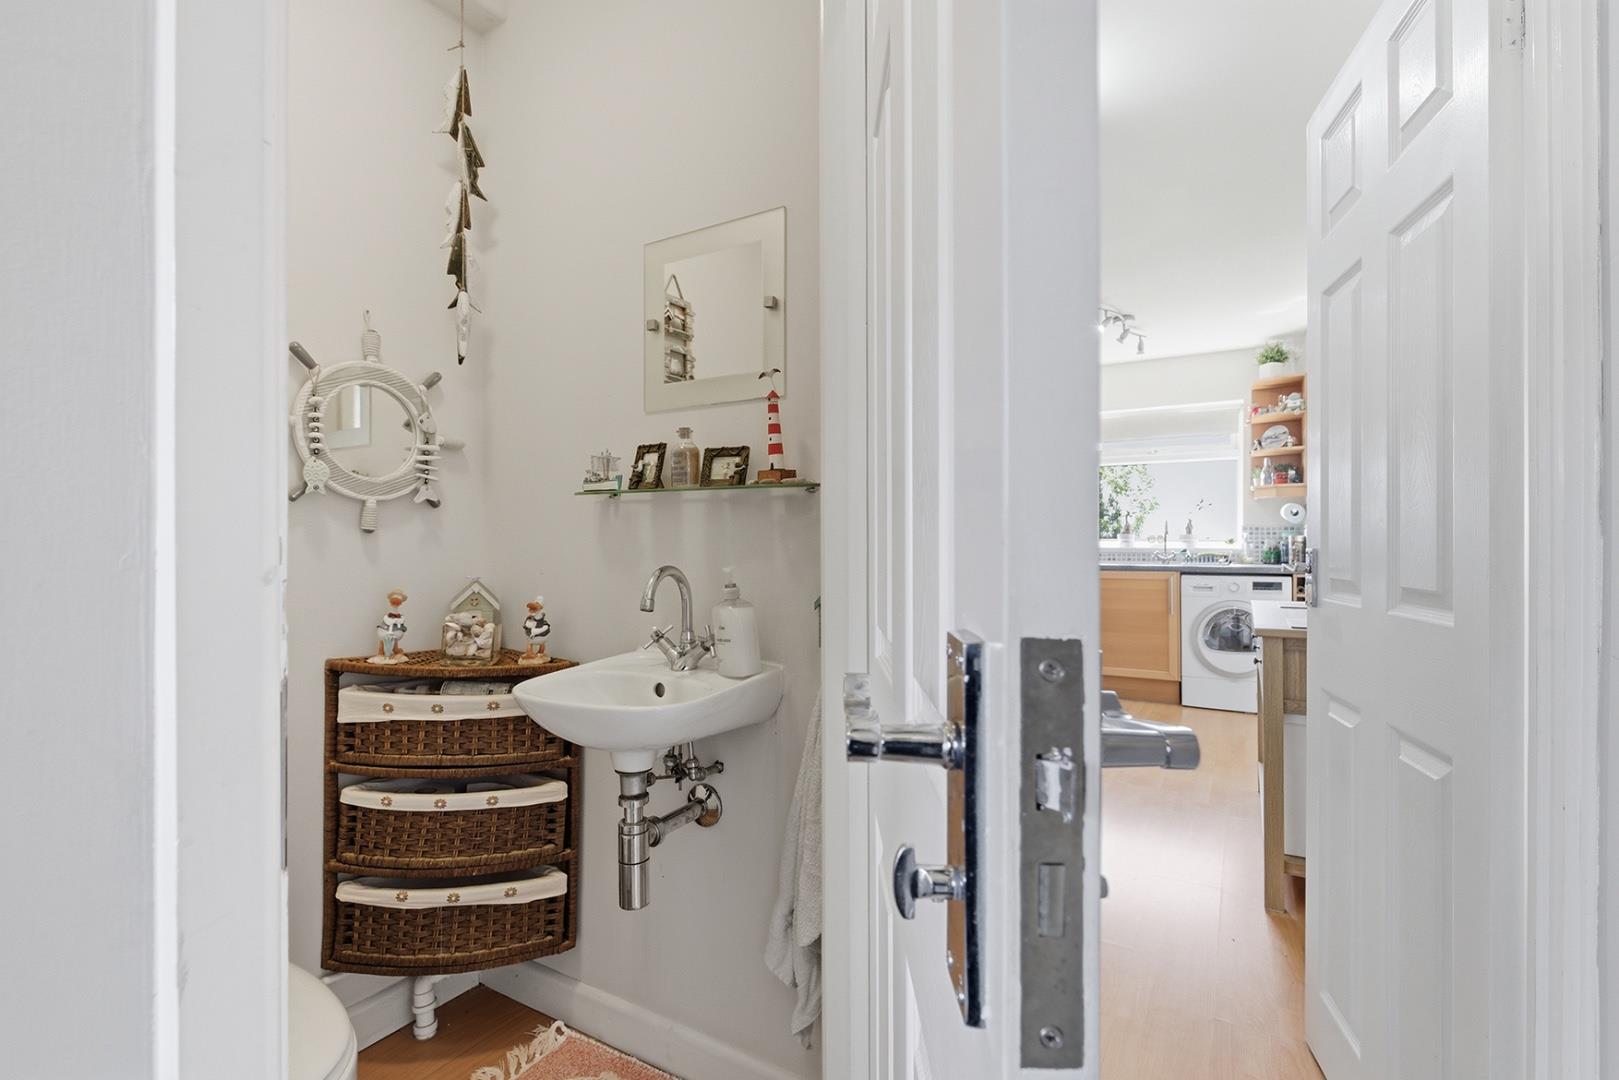
Downstairs WC
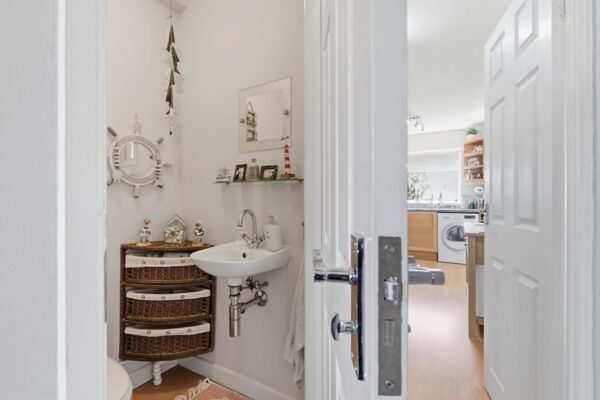
A useful ground floor WC fitted with a low flush WC and wash hand basin, conveniently positioned off the entrance hallway and finished with neutral décor.
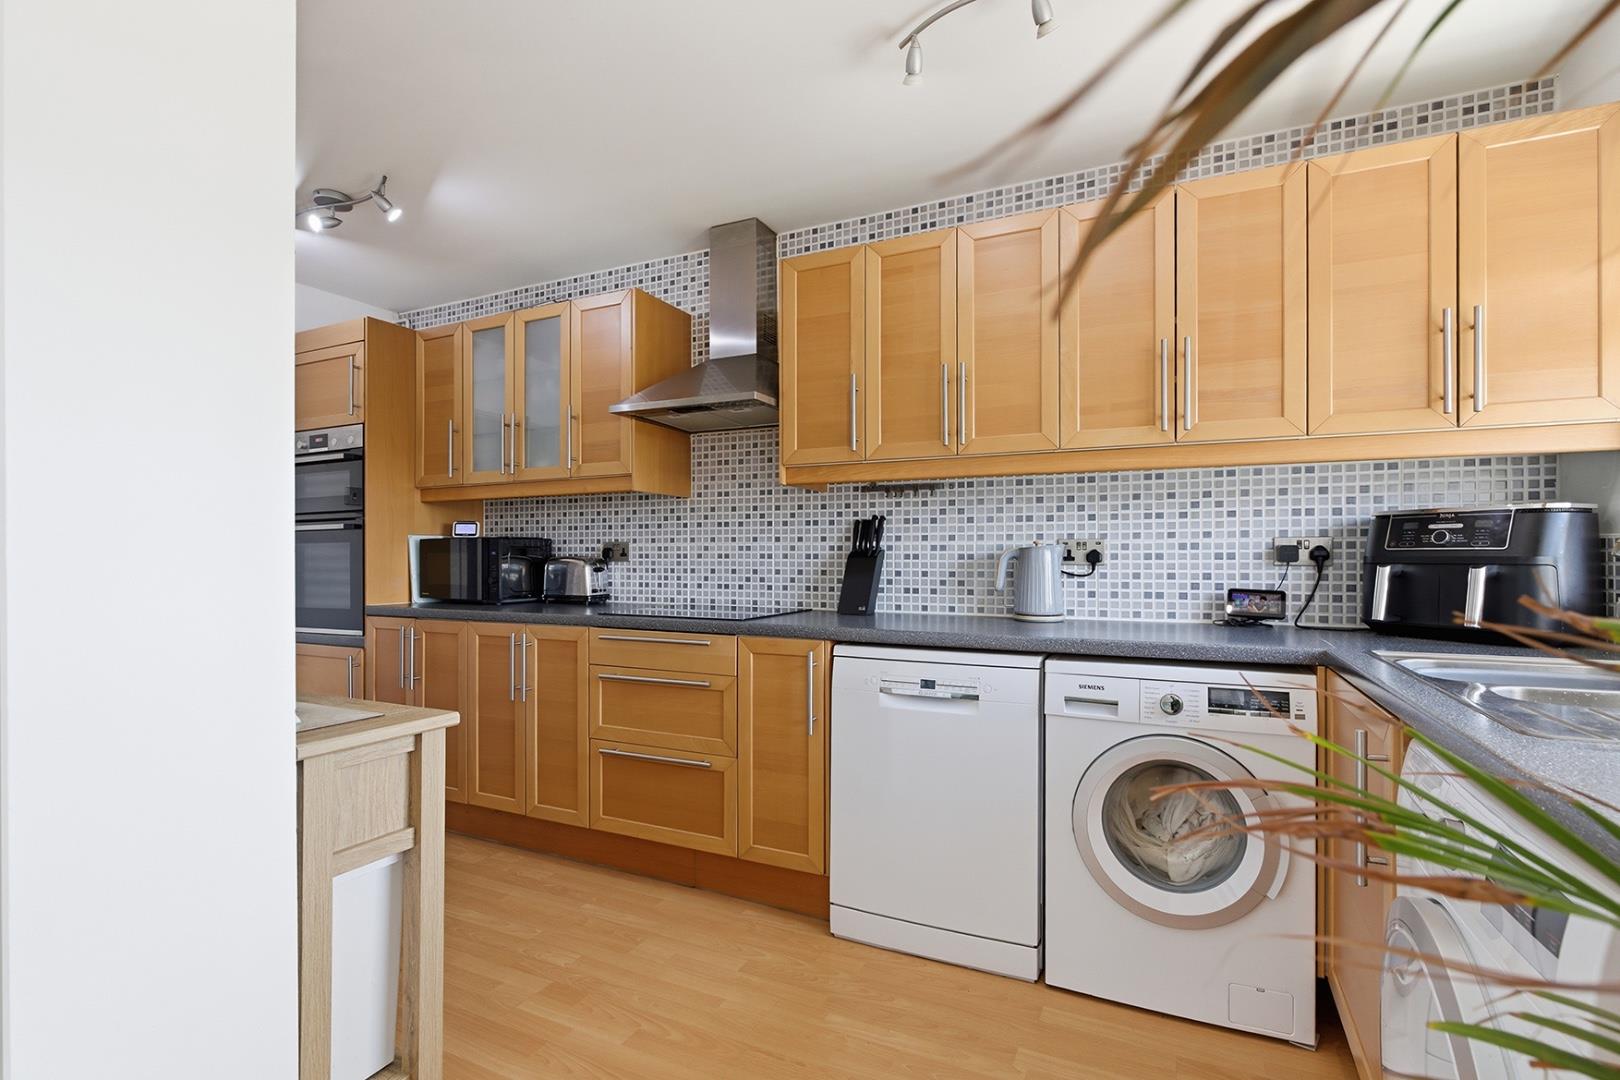
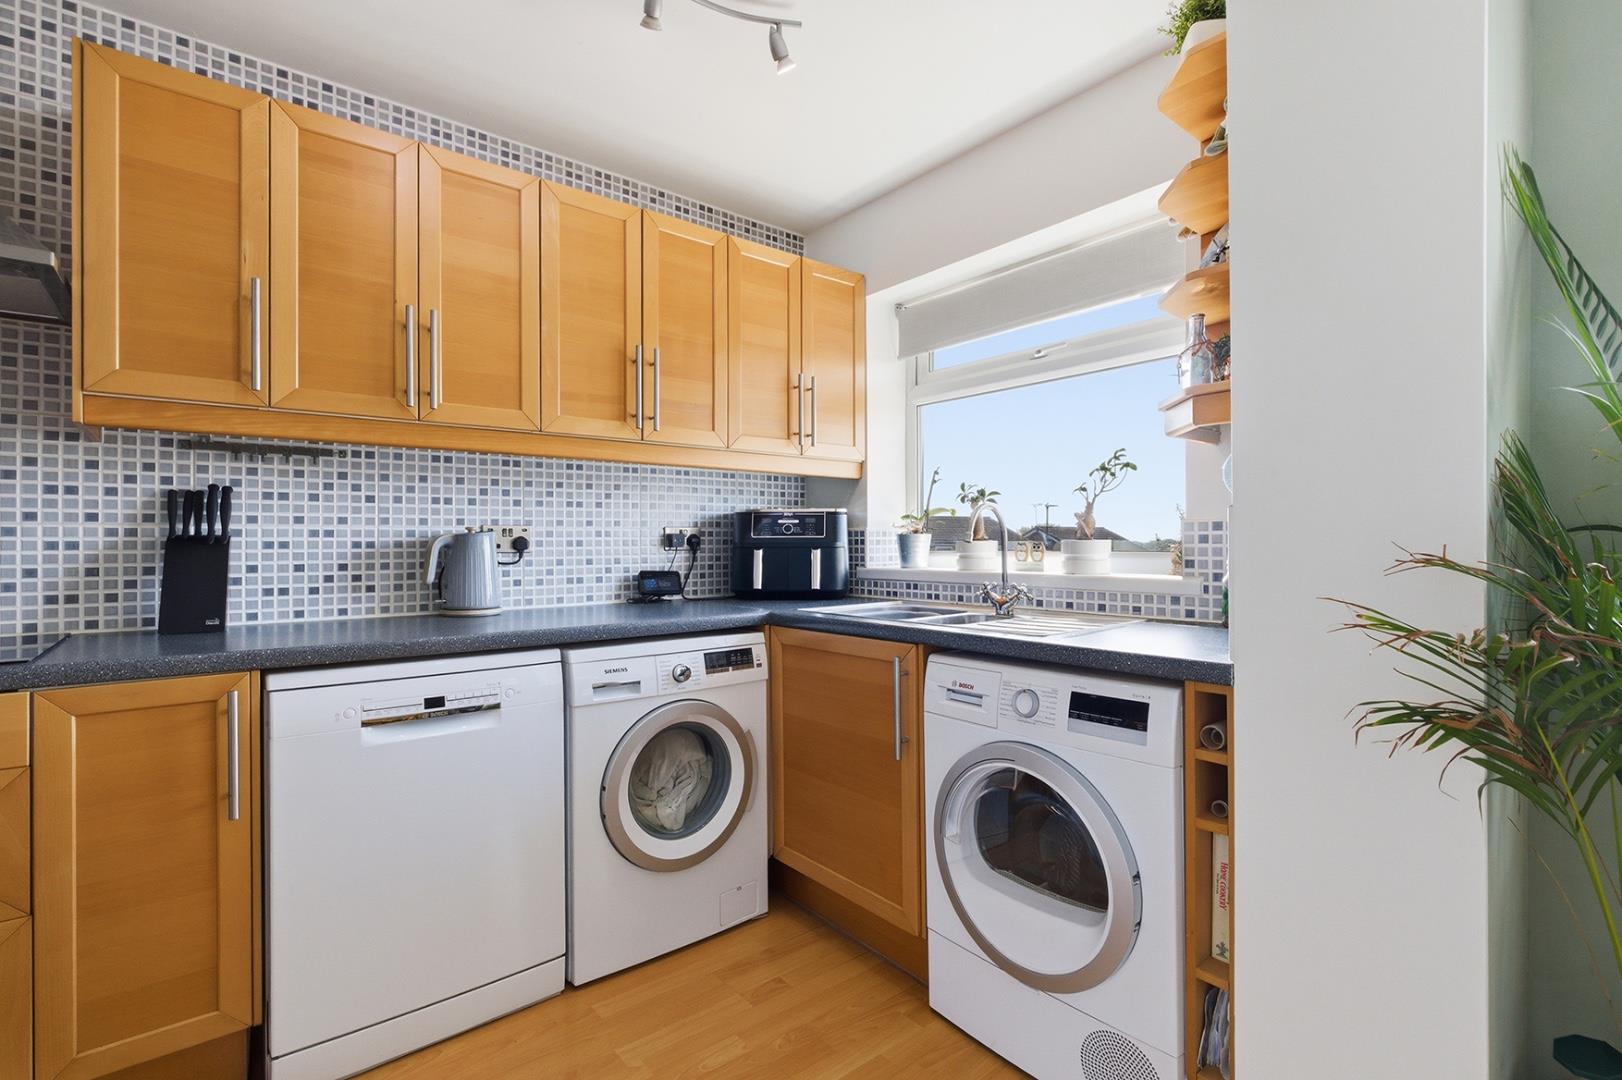
Kitchen
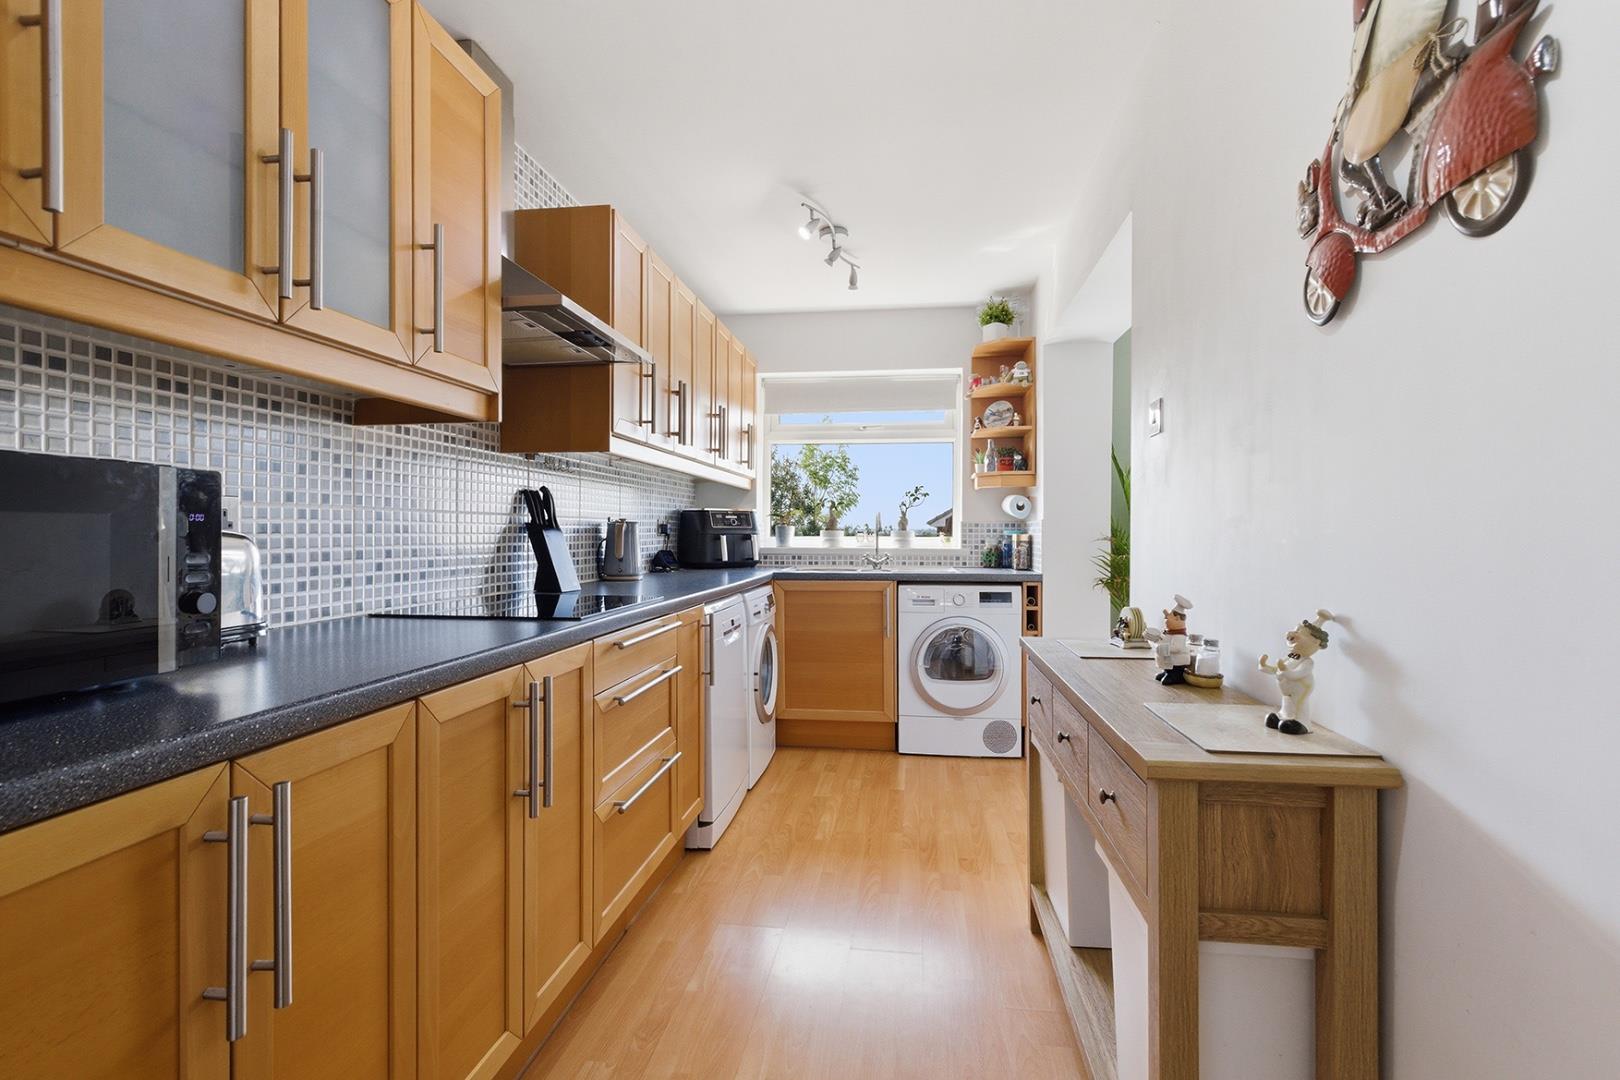
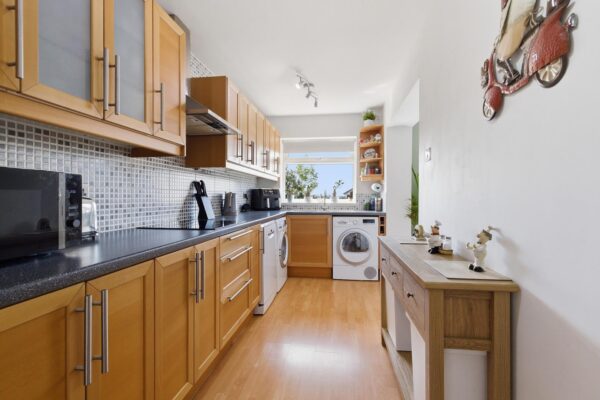
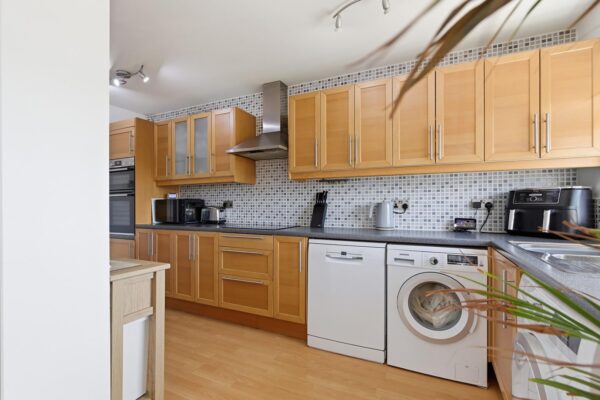
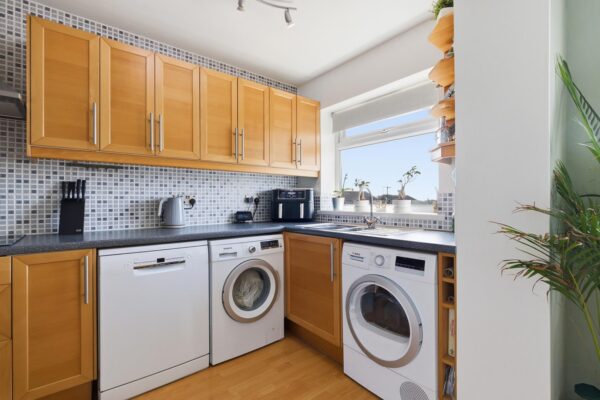
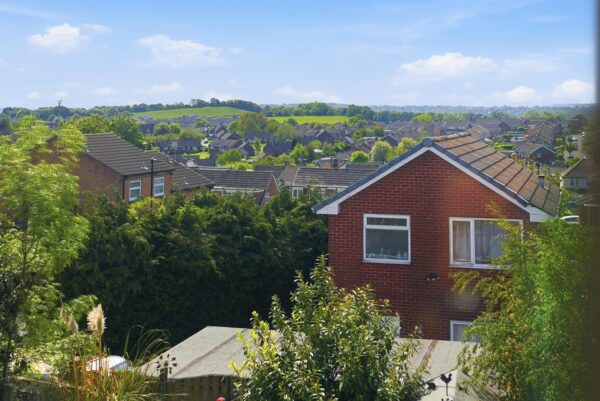
A well presented kitchen fitted with a range of wall and base units with complementary work surfaces and tiled splashbacks. The space incorporates an inset sink and drainer, integrated oven and hob with extractor above, along with space and plumbing for additional appliances. A rear-facing window provides natural light and enjoys an open outlook across the surrounding area.
Bedroom One
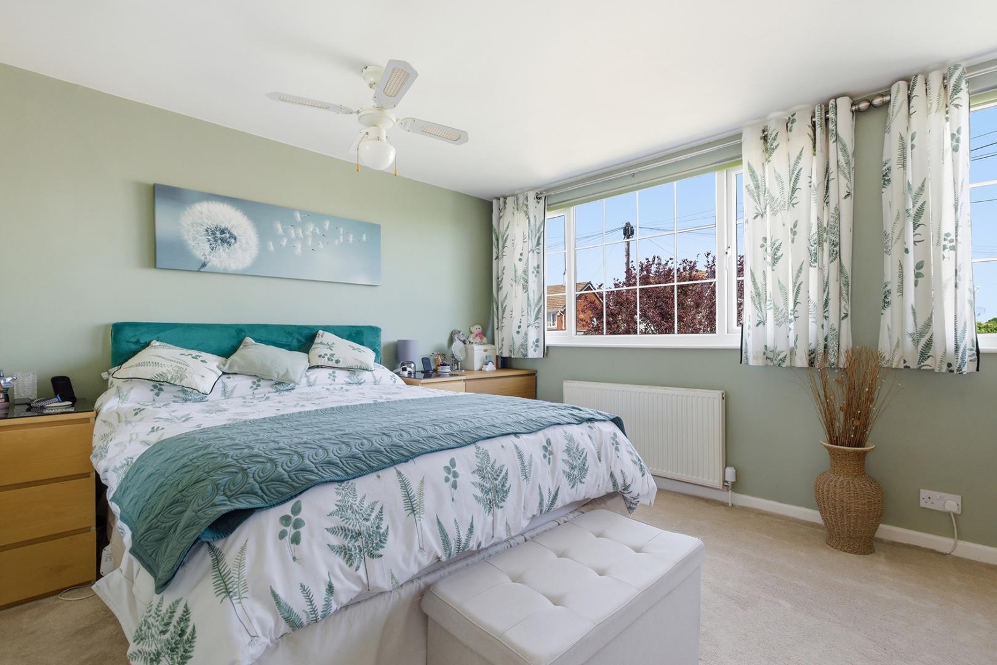
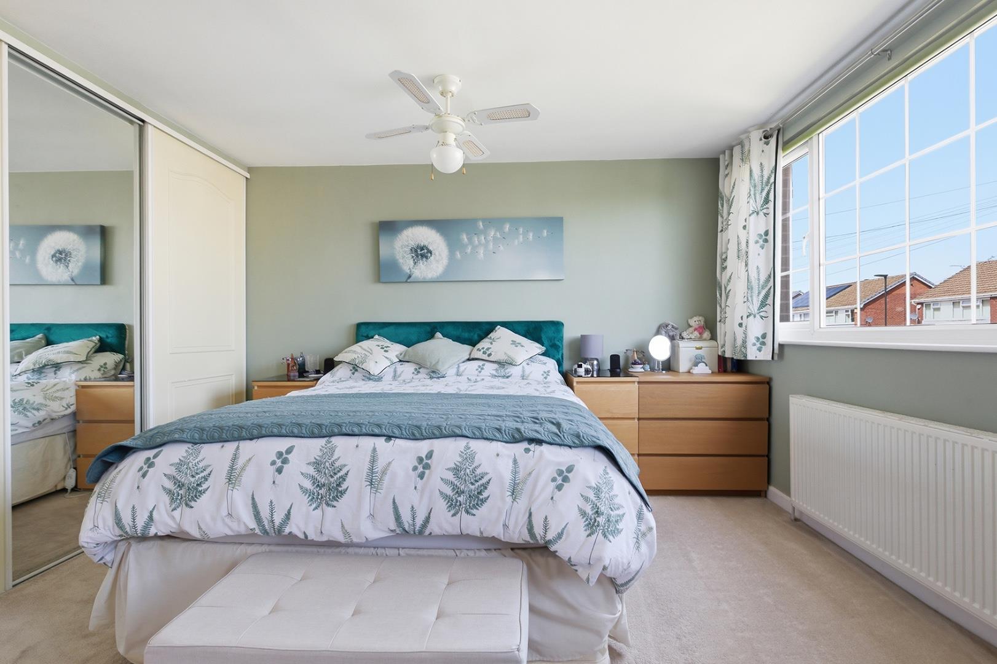
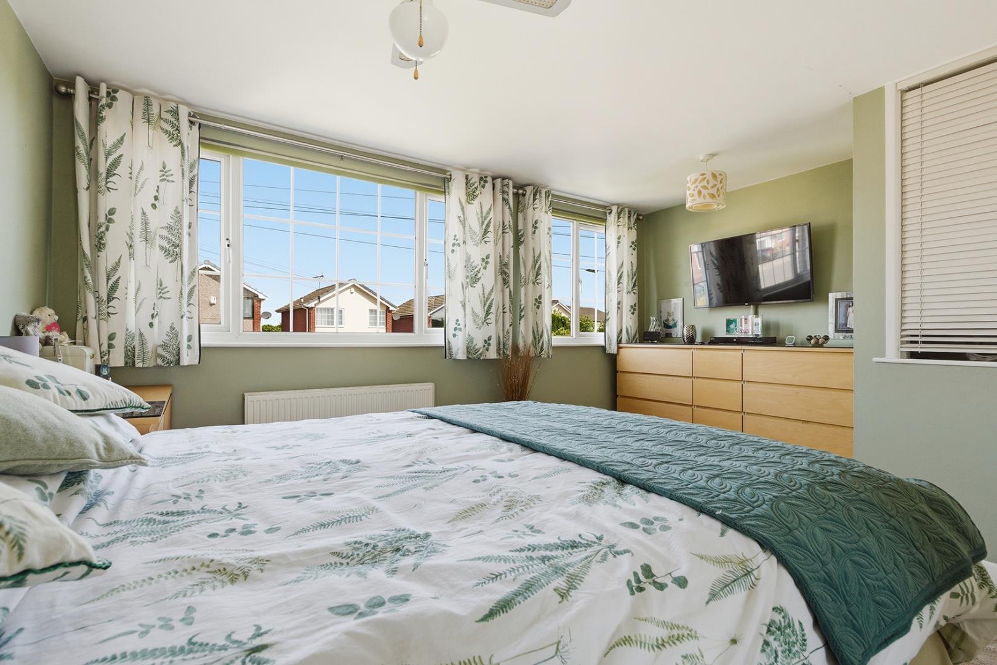
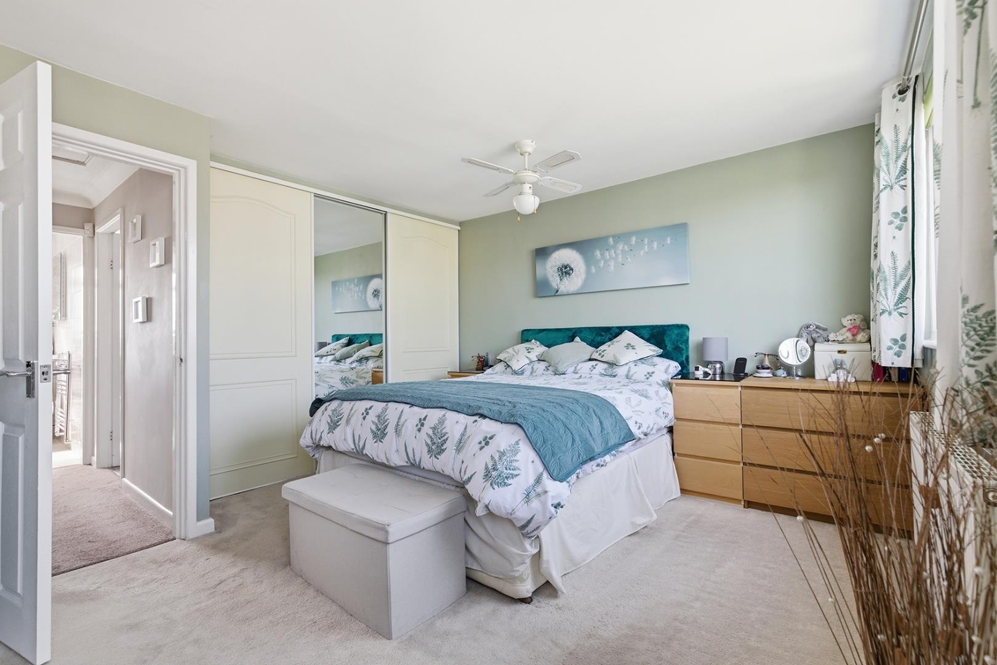
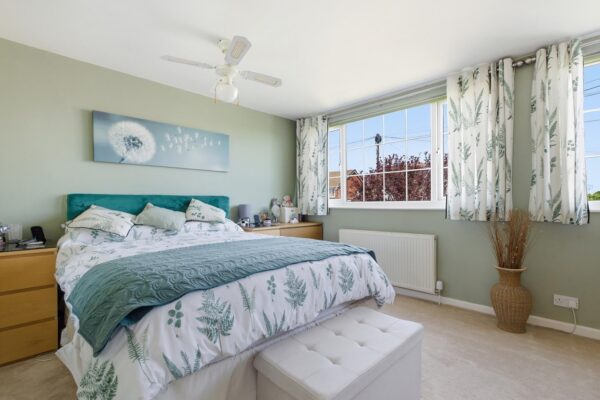
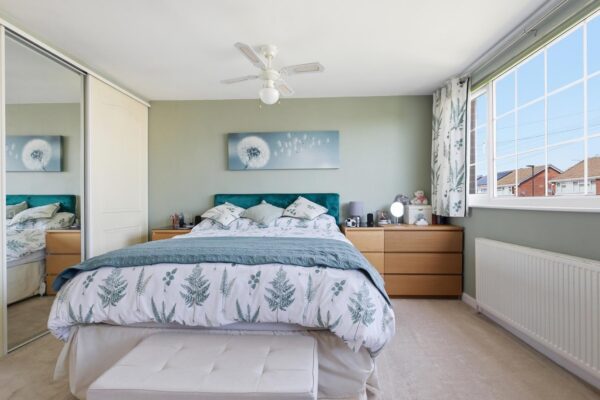
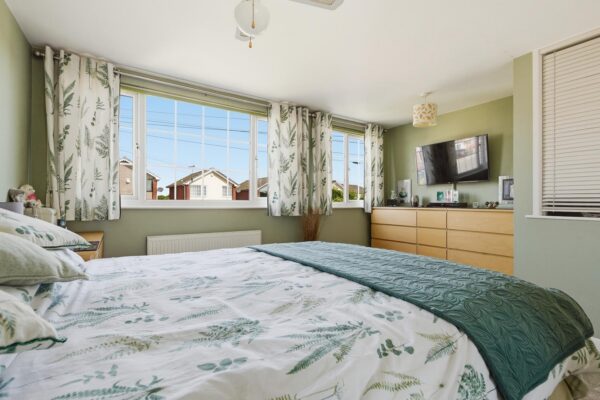
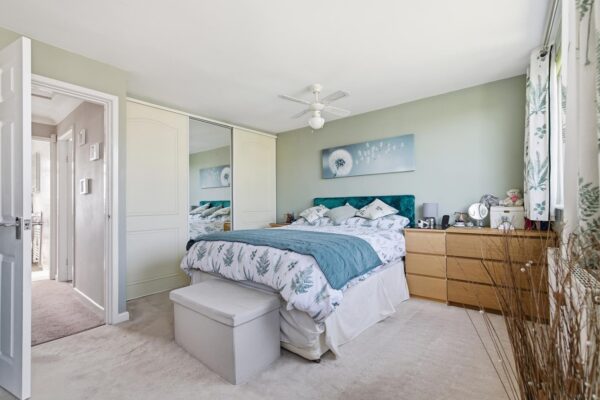
A well presented primary bedroom featuring fitted wardrobes and space for freestanding furnishings, complemented by neutral décor and fitted carpeting throughout. The room benefits from front-facing windows allowing for plenty of natural light and enjoys an open outlook across the surrounding area.
Bedroom Two
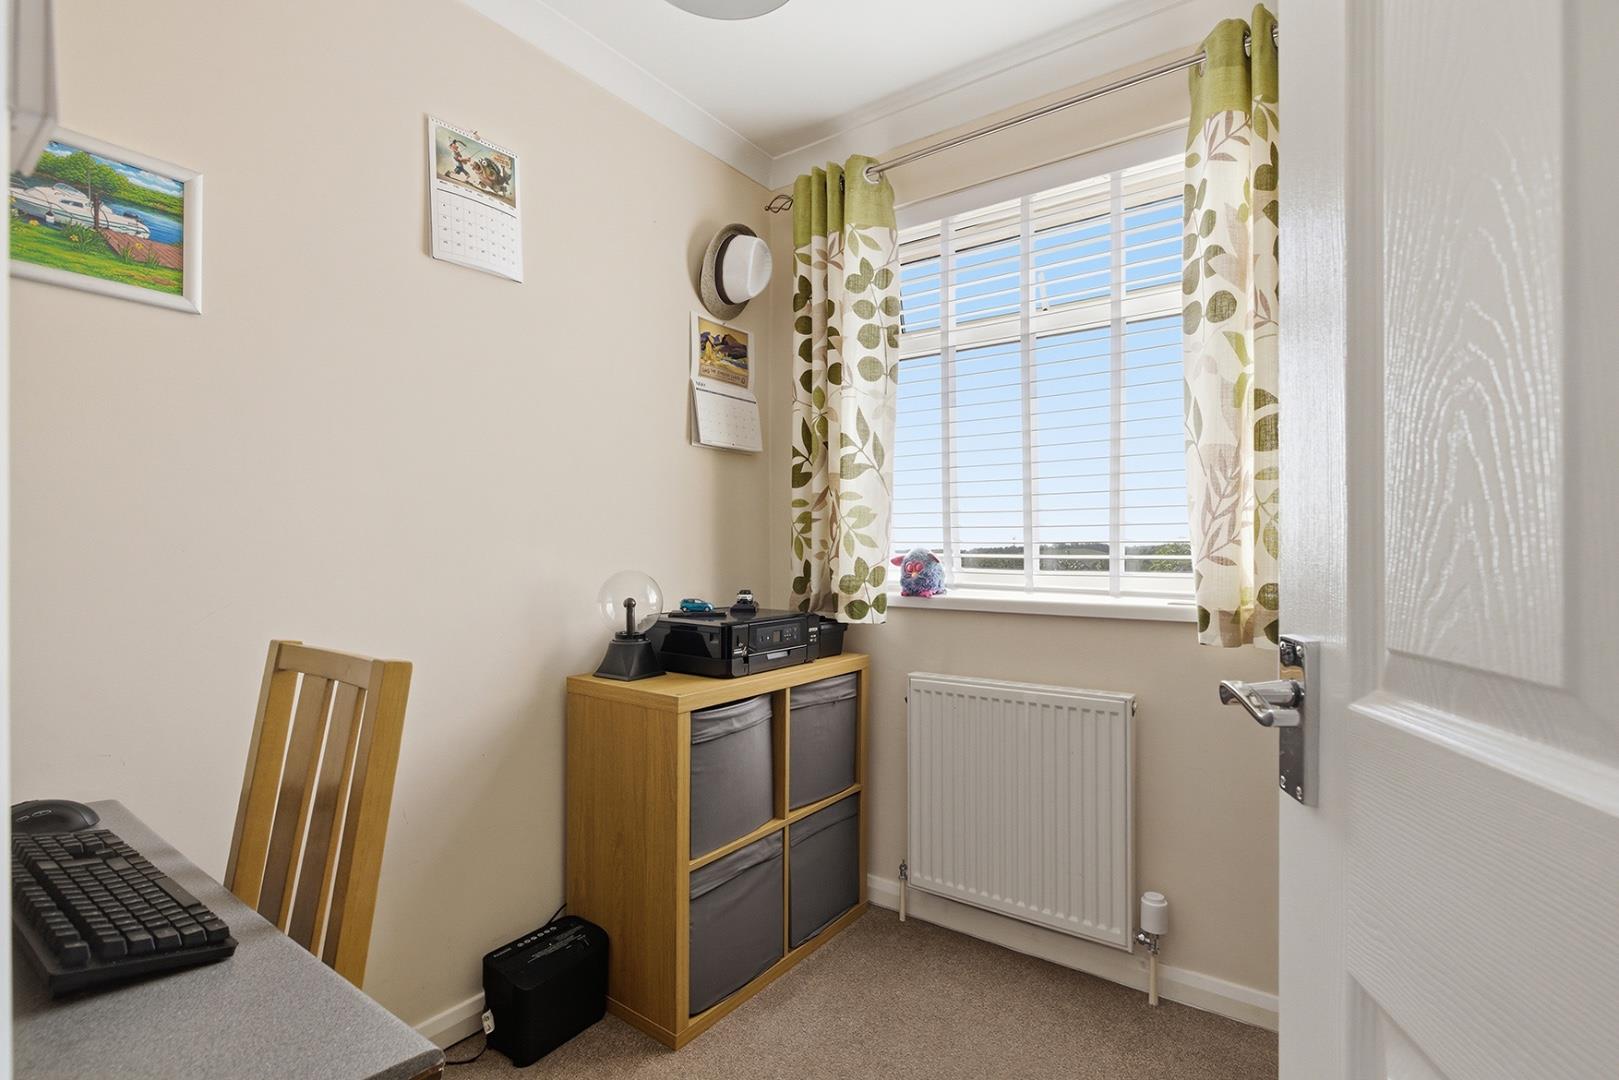
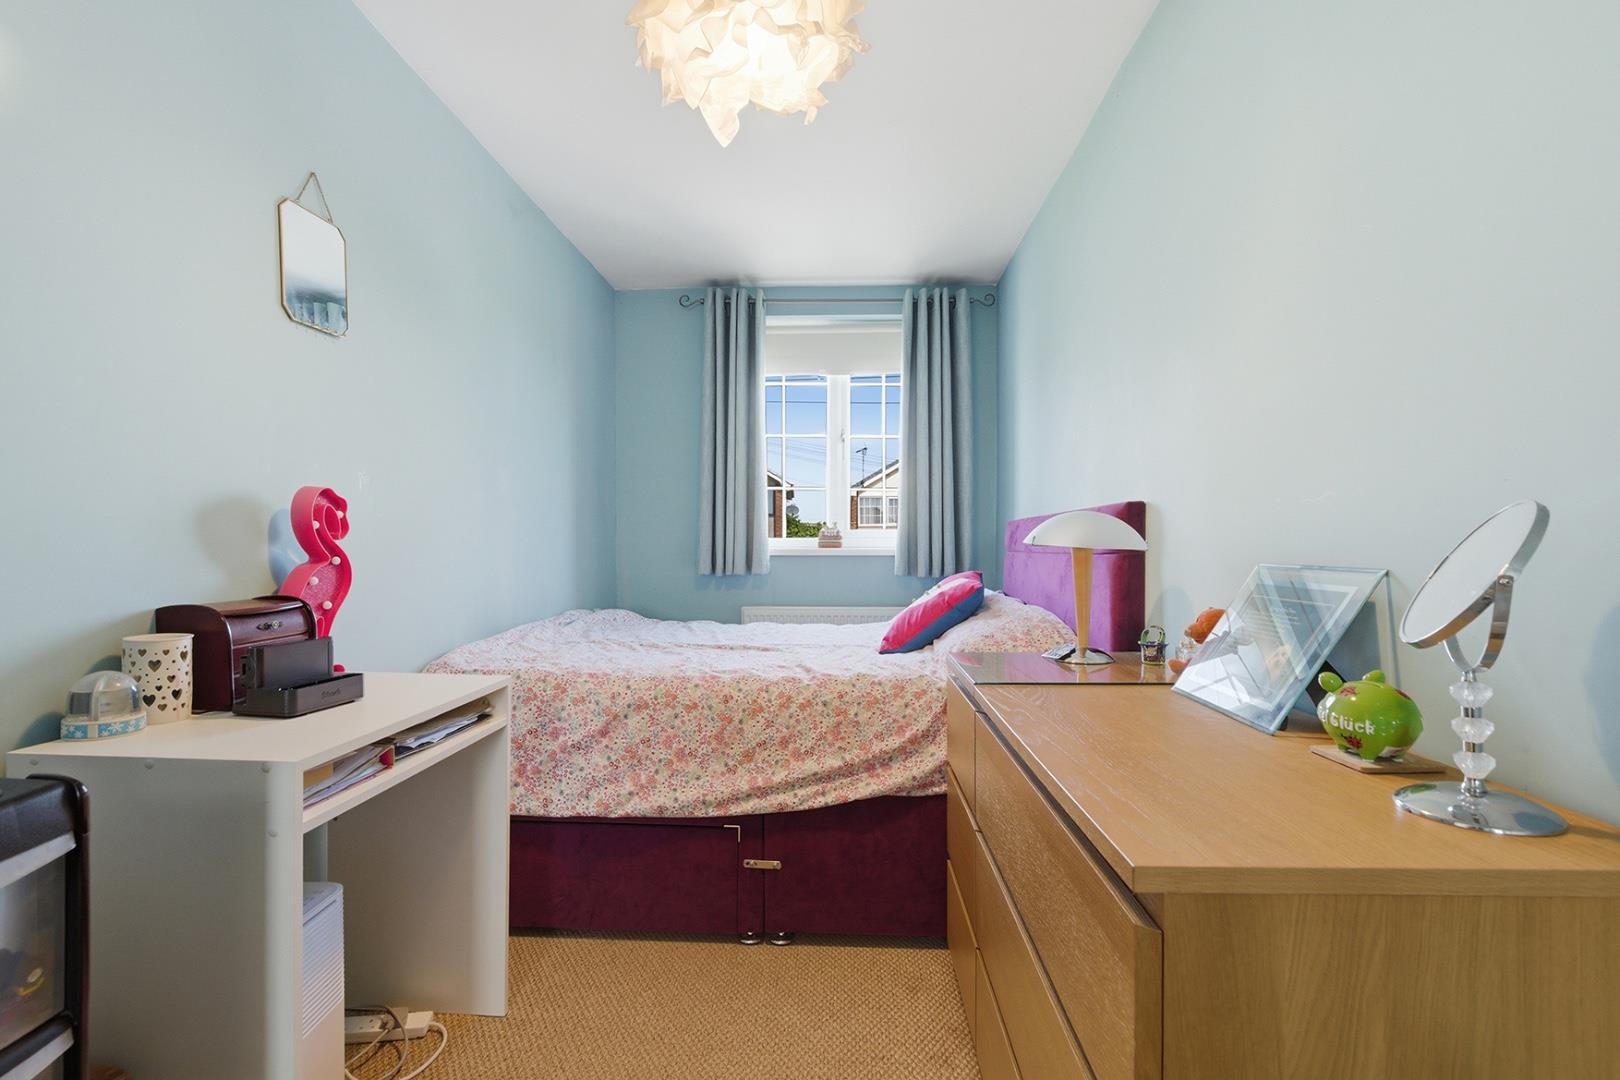
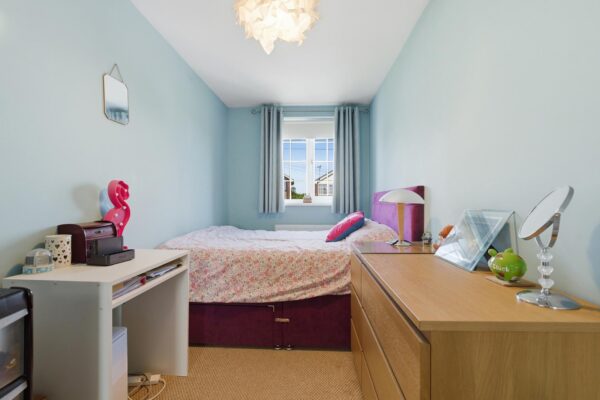
A well presented bedroom featuring neutral décor and fitted carpeting throughout. The room benefits from a front-facing window allowing for natural light and offers versatility for use as a bedroom, nursery or home office.
Bedroom Three
A well presented bedroom featuring neutral décor and fitted carpeting throughout. The room benefits from a rear-facing window allowing for natural light and offers flexibility for use as a bedroom, guest room or home office.
Bedroom Four
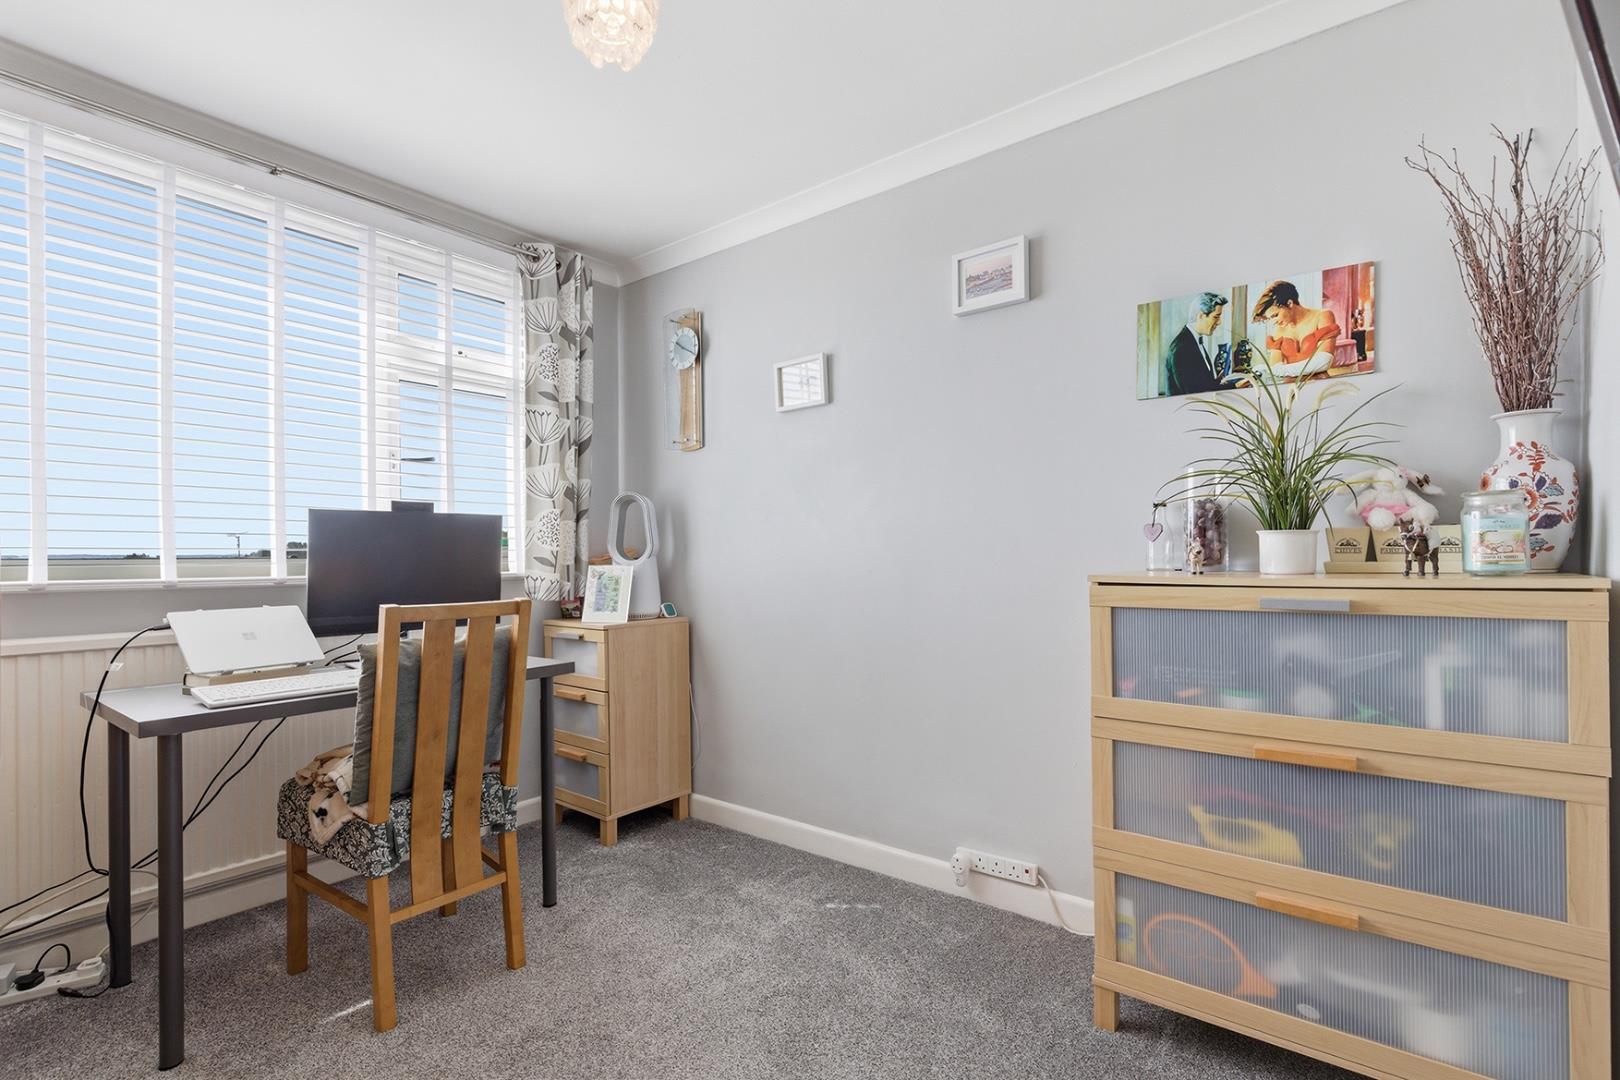
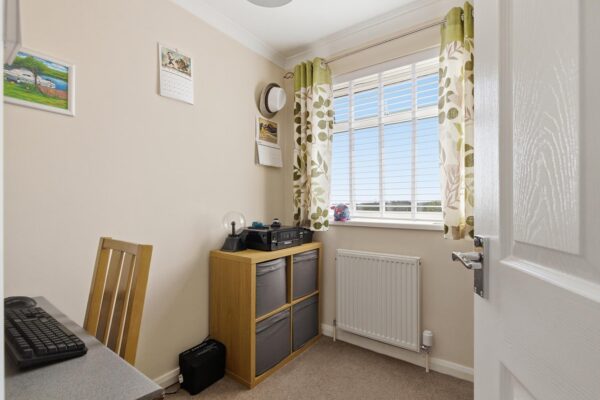
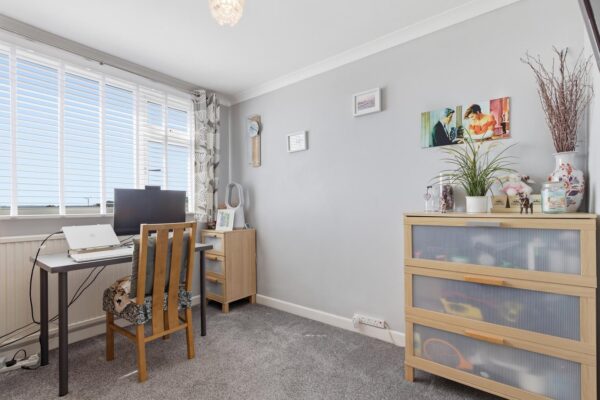
A versatile fourth bedroom enjoying a pleasant rear outlook, currently utilised as a home office. The room offers space for bedroom or study furniture and is finished with neutral décor and fitted carpeting, making it ideal for a range of uses to suit a buyer’s needs.
Bathroom
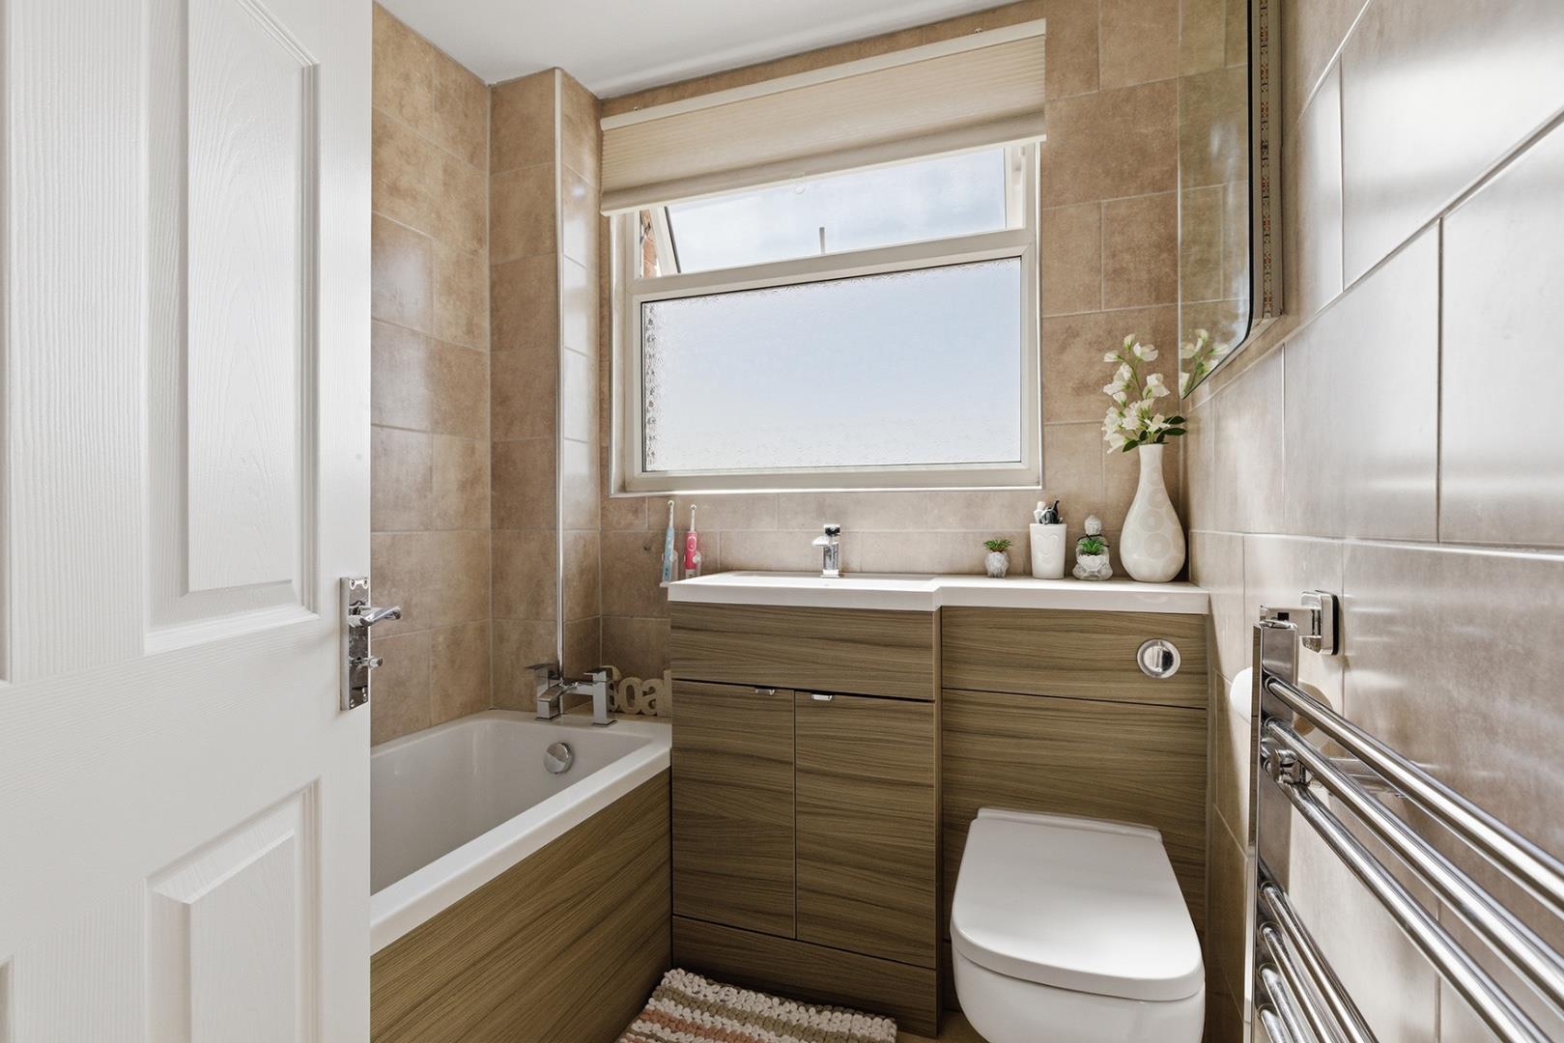
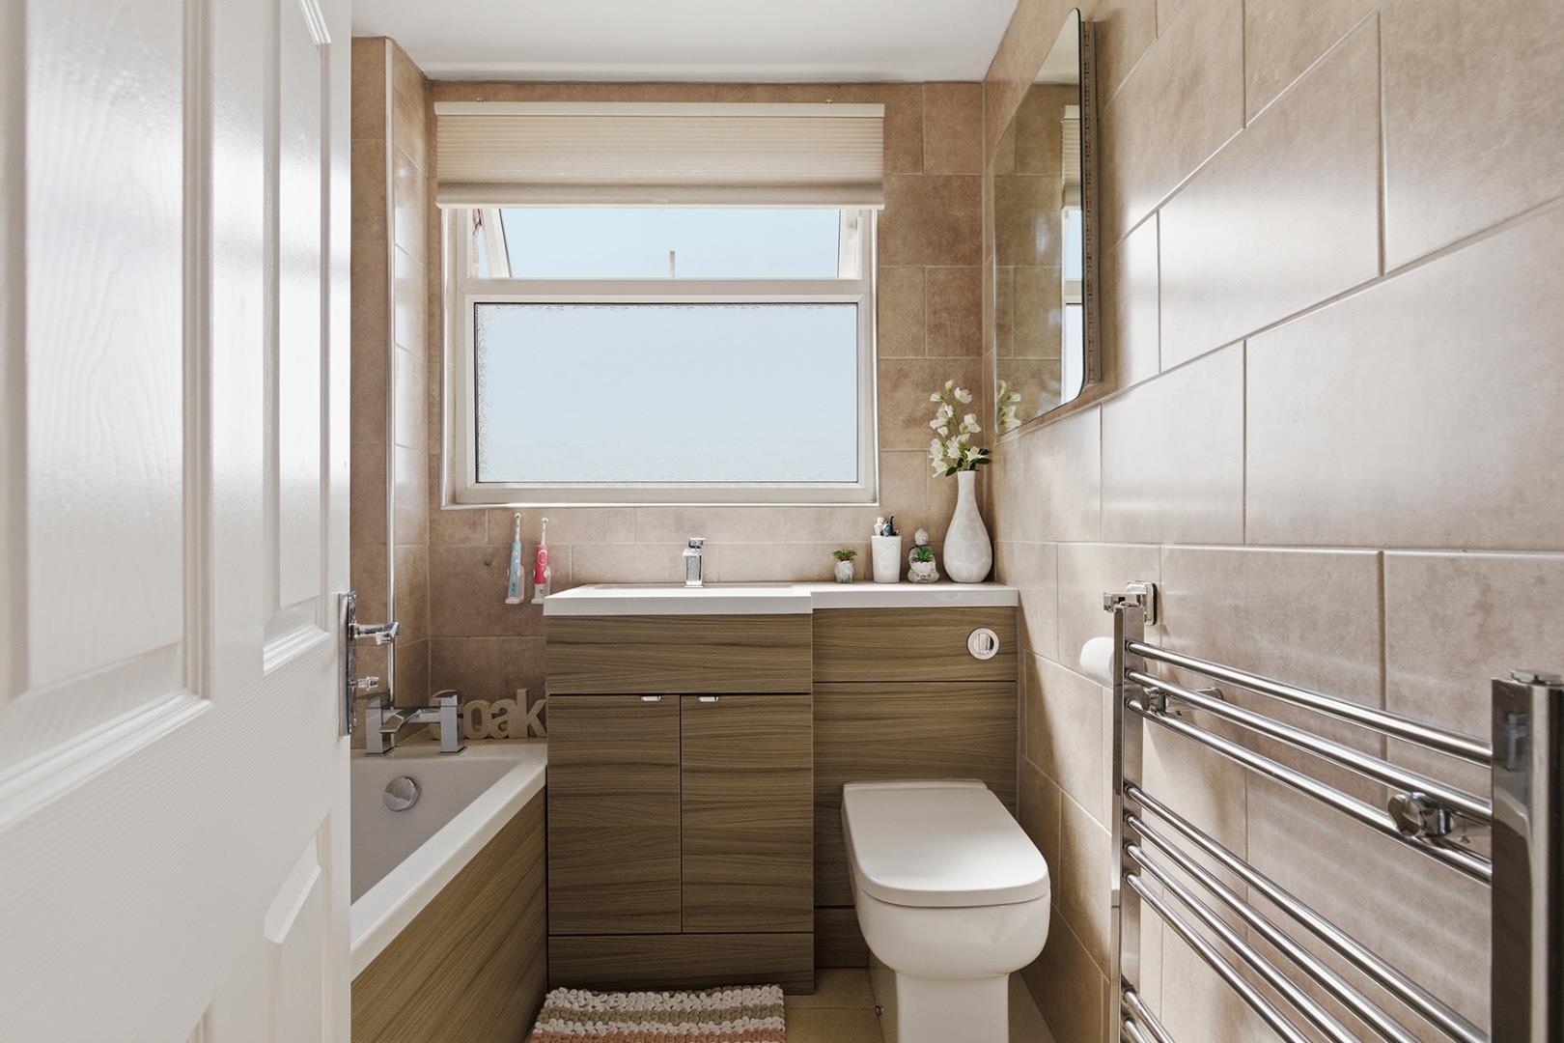
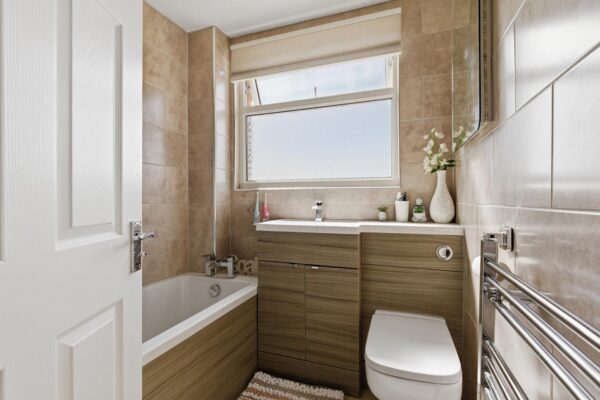
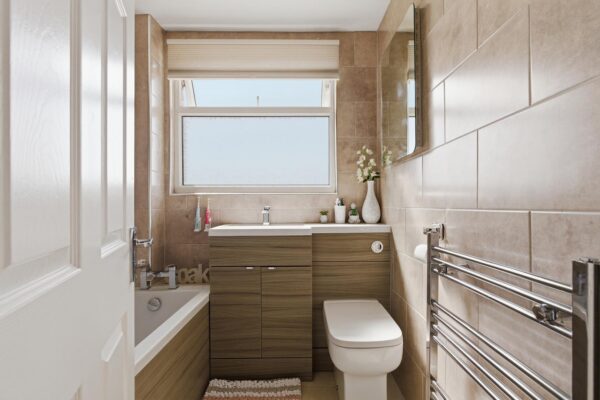
A contemporary family bathroom fitted with a three-piece suite comprising bath with shower over, wash hand basin with vanity storage and low flush WC. Finished with tiled walls and a heated towel rail, the room also benefits from a frosted rear-facing window providing natural light and ventilation.
Exterior
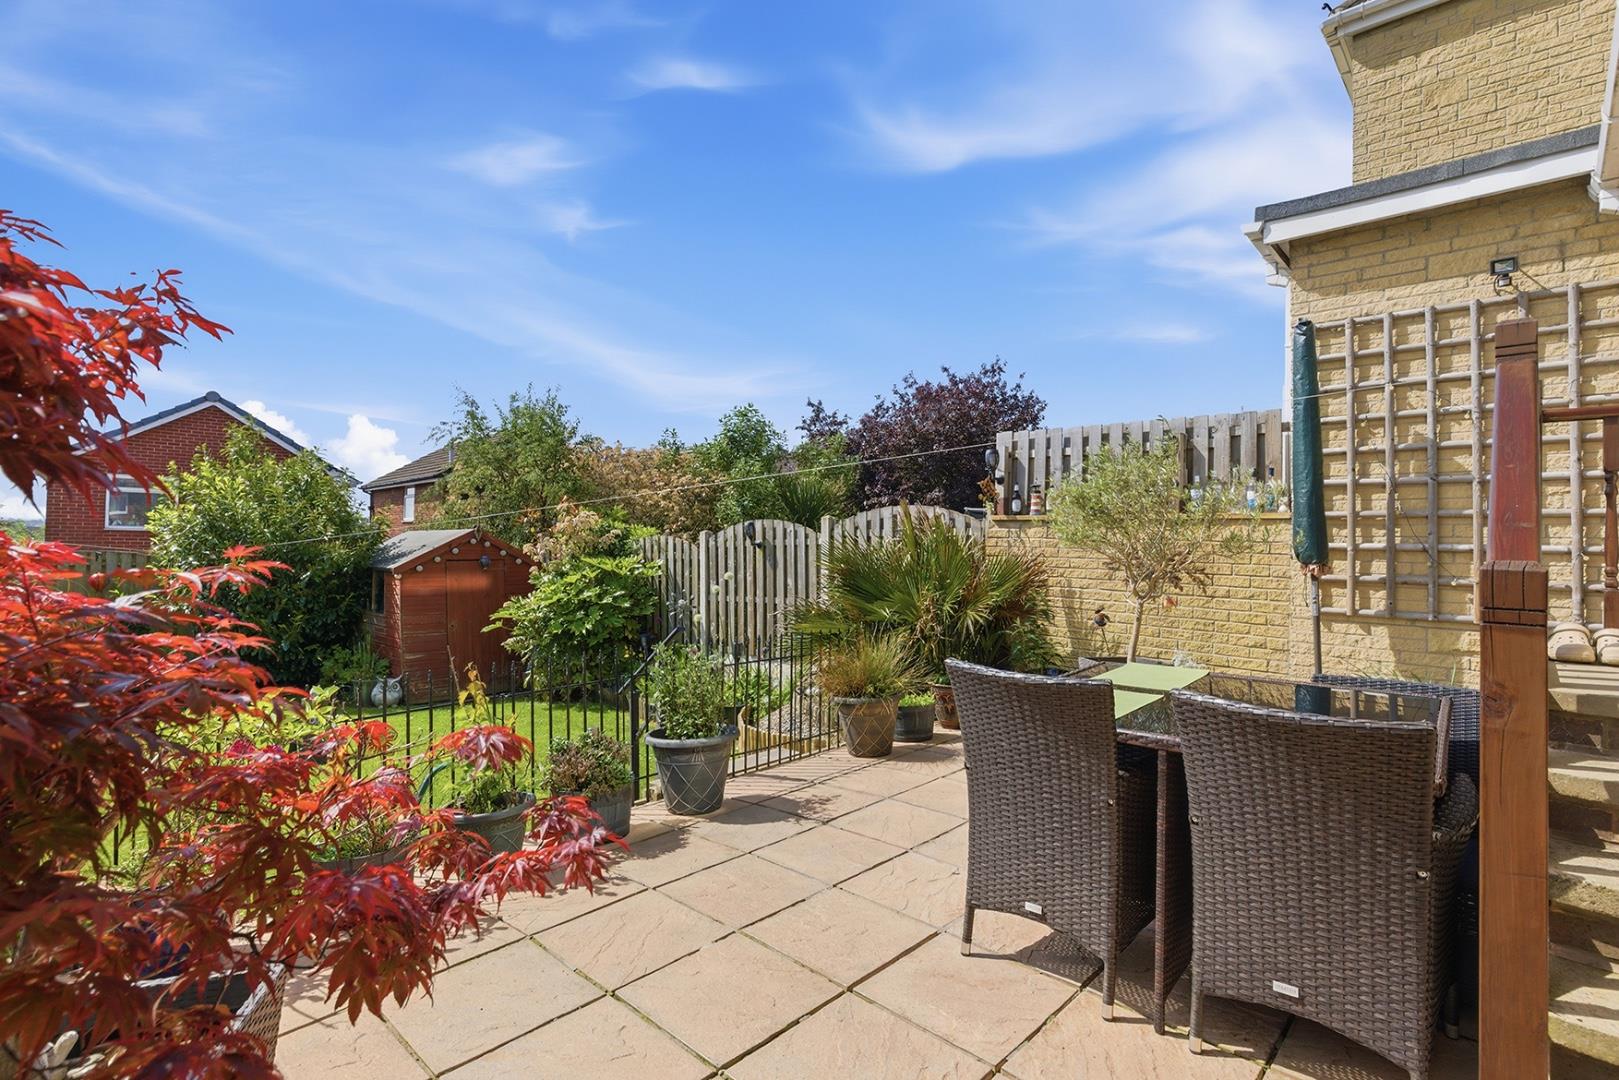
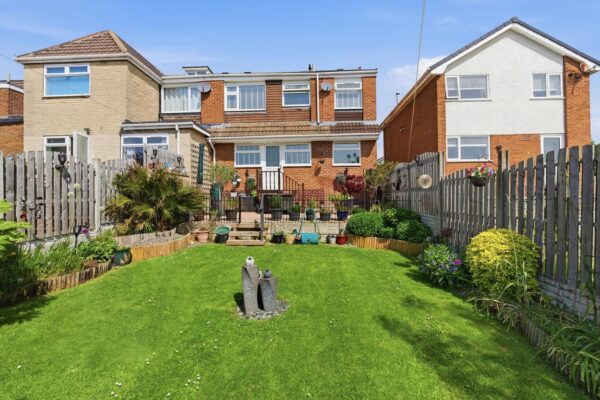
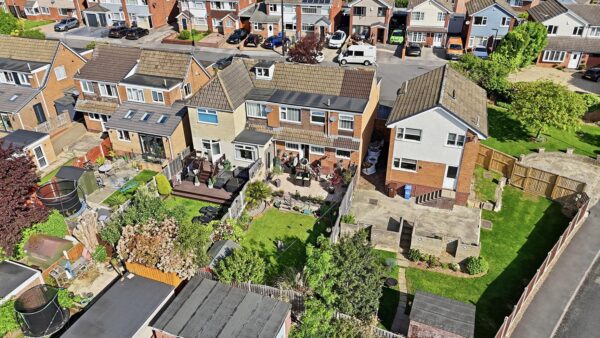
To the rear, the property enjoys a well maintained enclosed garden featuring a paved seating area, lawn and established planted borders. The garden offers an ideal space for outdoor seating and entertaining, with fenced boundaries providing a good degree of privacy.
Floor Plans