Coppice Rise, Chapeltown, Sheffield
Sheffield
£140,000 Guide Price
Property features
- 2 BEDROOMS
- LEASEHOLD
- EN-SUITE TO THE MASTER BEDROOM
- MODERN THROUGHOUT
- ALLOCATED PARKING SPACE
- CLOSE TO TRAIN STATION AND SUPERMARKET
- £140,000-£150,000 GUIDE PRICE
Summary
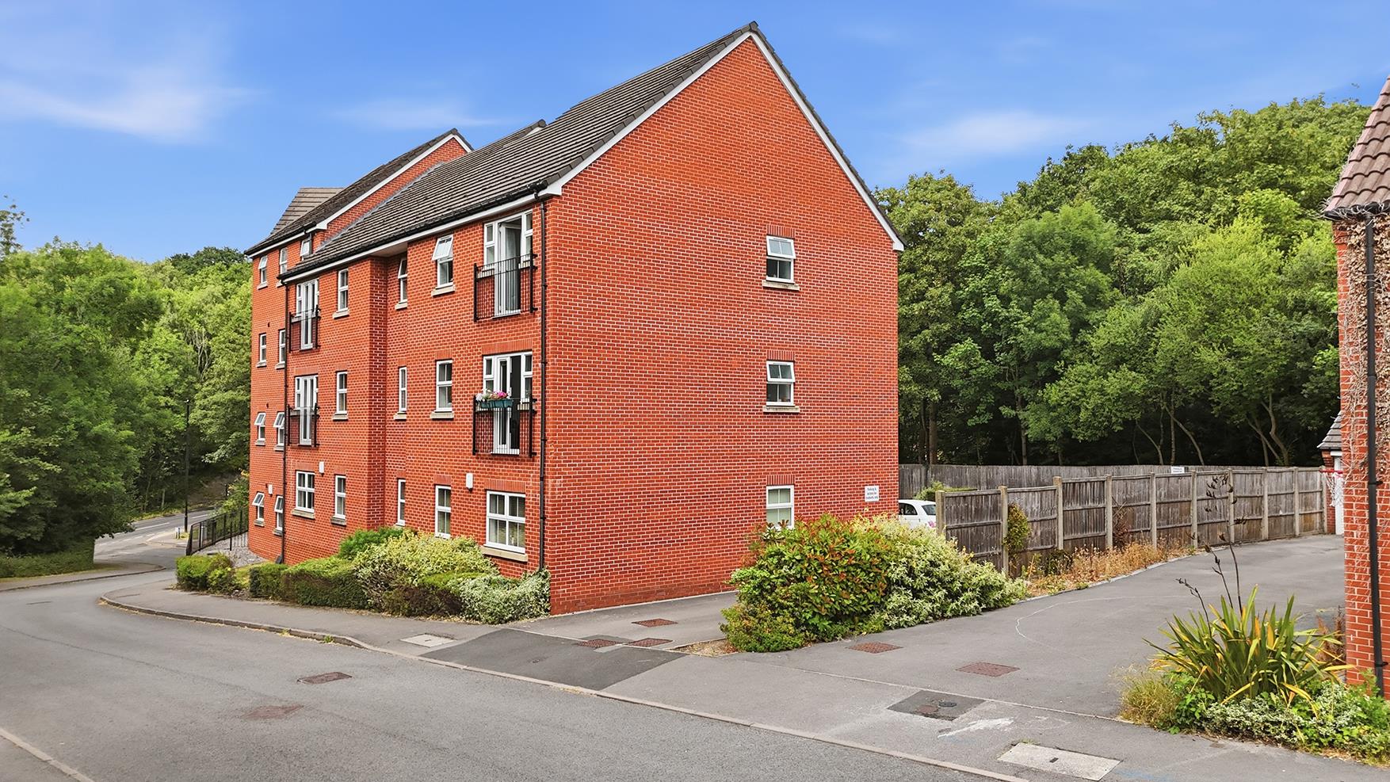
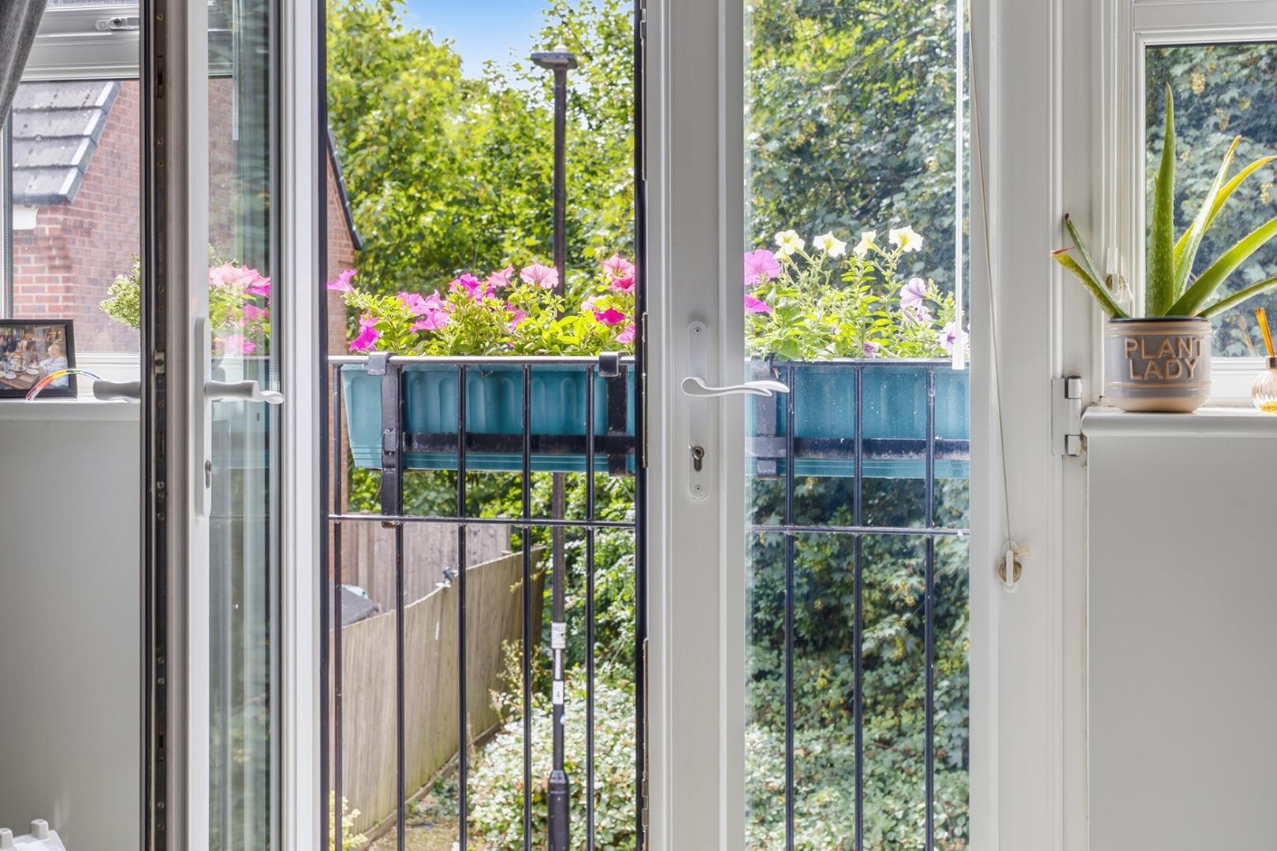
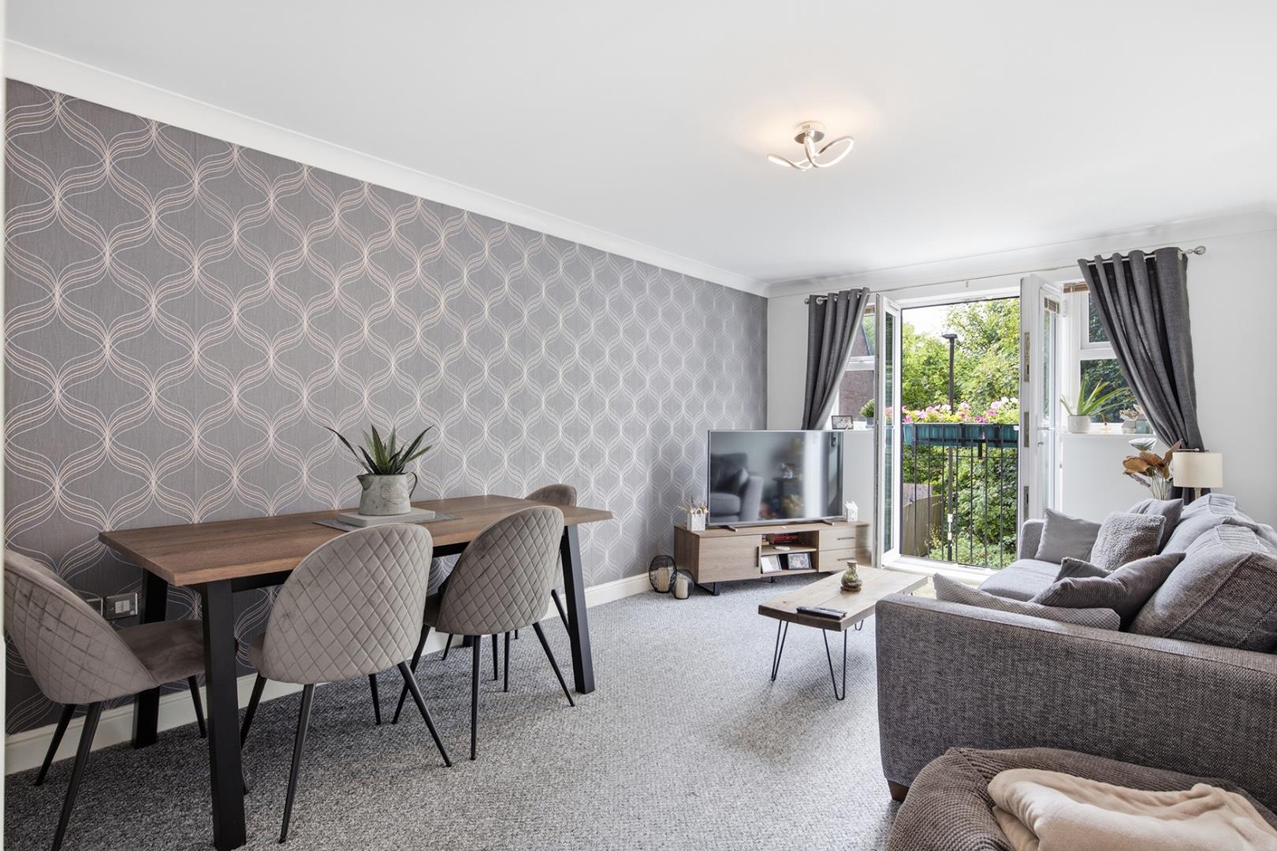
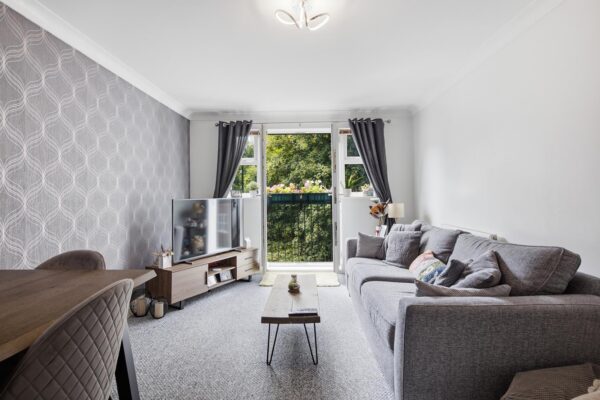
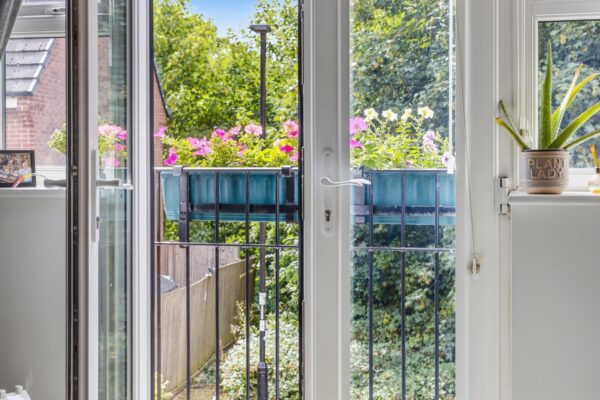
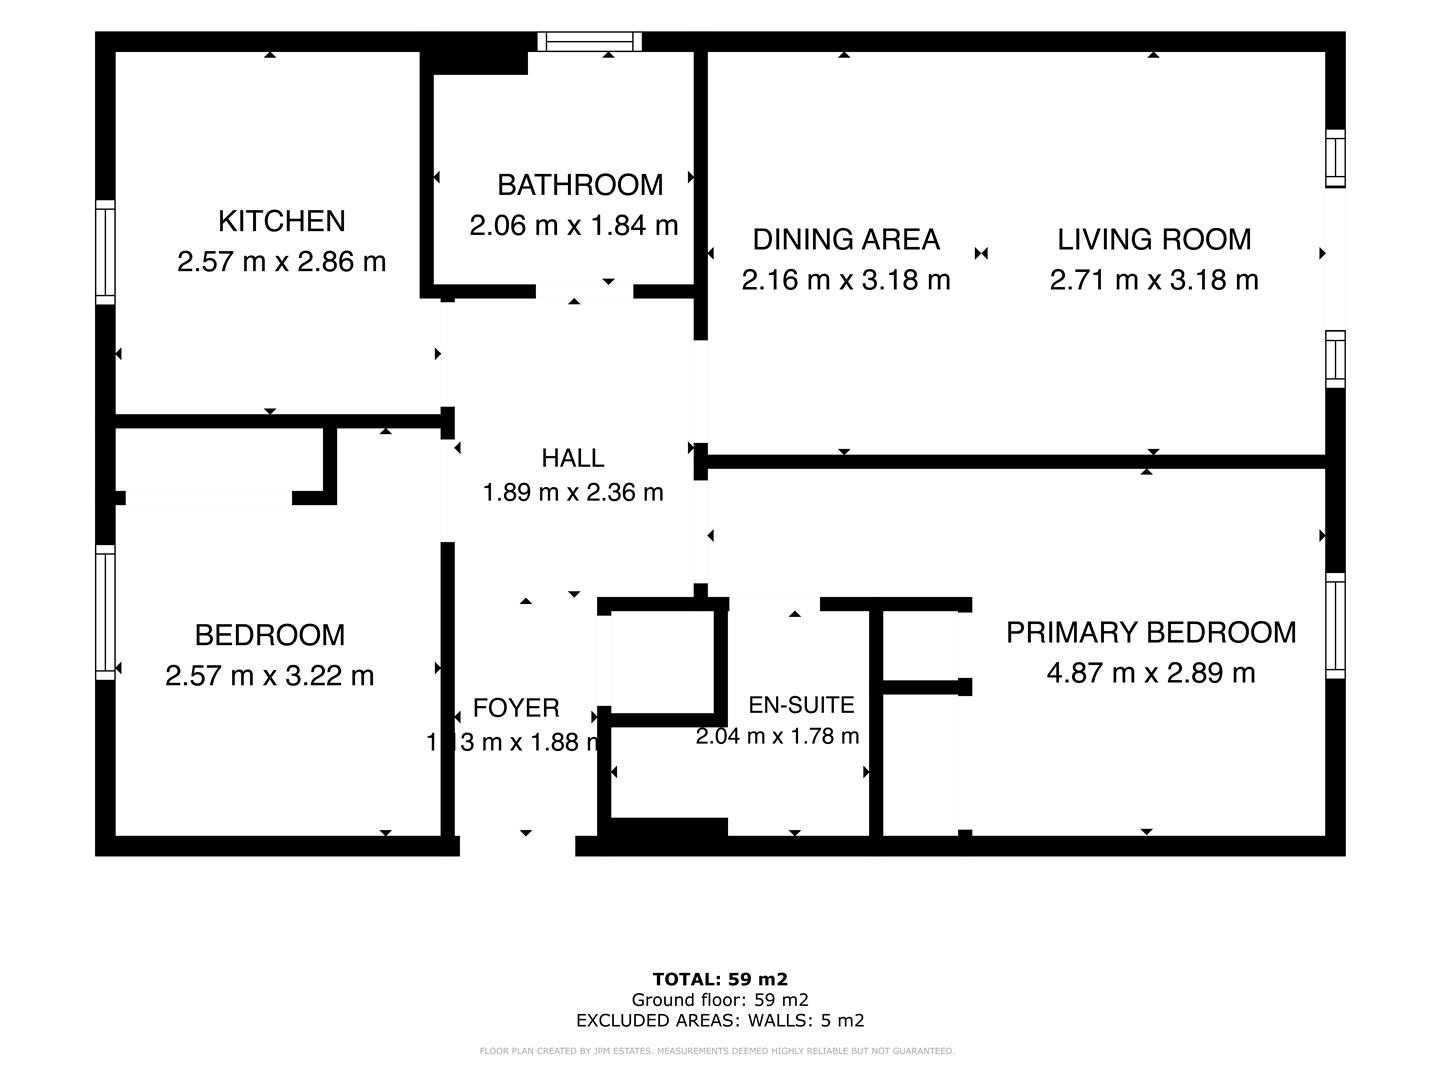
Welcome to this well-presented flat located in the sought-after area of Coppice Rise, Chapeltown, Sheffield. Situated on the first floor of this modern apartment building, the property was built in 2007 and offers a perfect blend of comfort and convenience, making it an ideal choice for first-time buyers, professionals, those looking to downsize or investors alike.The flat features two well-proportioned bedrooms, with the principal bedroom benefiting from an en-suite shower room, providing a private sanctuary for relaxation. A separate family bathroom ensures there is ample space for both residents and guests. The reception room is bright and inviting, creating a warm atmosphere for entertaining or unwinding after a long day, with French doors opening onto a Juliet balcony.
Throughout the property, you will find modern finishes that enhance the overall appeal, making it easy to move straight in and start enjoying your new home. The flat also benefits from an allocated parking space, a valuable asset within this popular development.
Location is key, and this property does not disappoint. It is conveniently situated close to a train station, providing excellent transport links for commuters, as well as being within easy reach of a supermarket and a range of local amenities. This combination of accessibility and convenience makes it a highly desirable place to live.
In summary, this apartment on Coppice Rise offers a fantastic opportunity to enjoy modern living in a popular residential location. With its spacious layout, en-suite facilities, allocated parking and excellent transport links, it is certainly worth considering for your next home.
.
**Agents Note**
Under Money Laundering Regulations, all purchasers are required to complete an electronic Identity and AML check prior to purchase. A fee is payable.
Details
Exterior
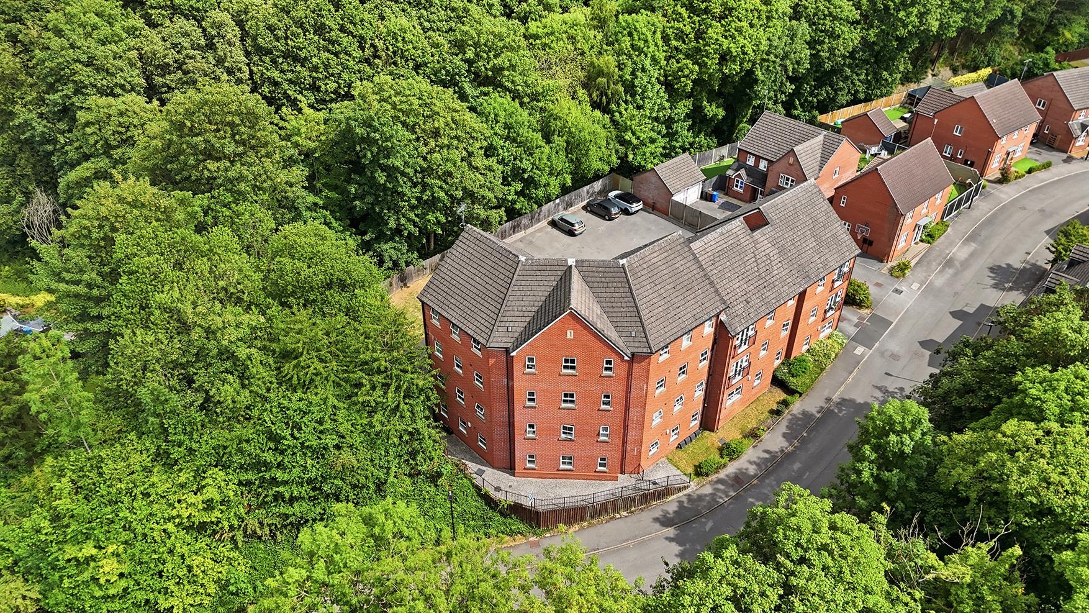
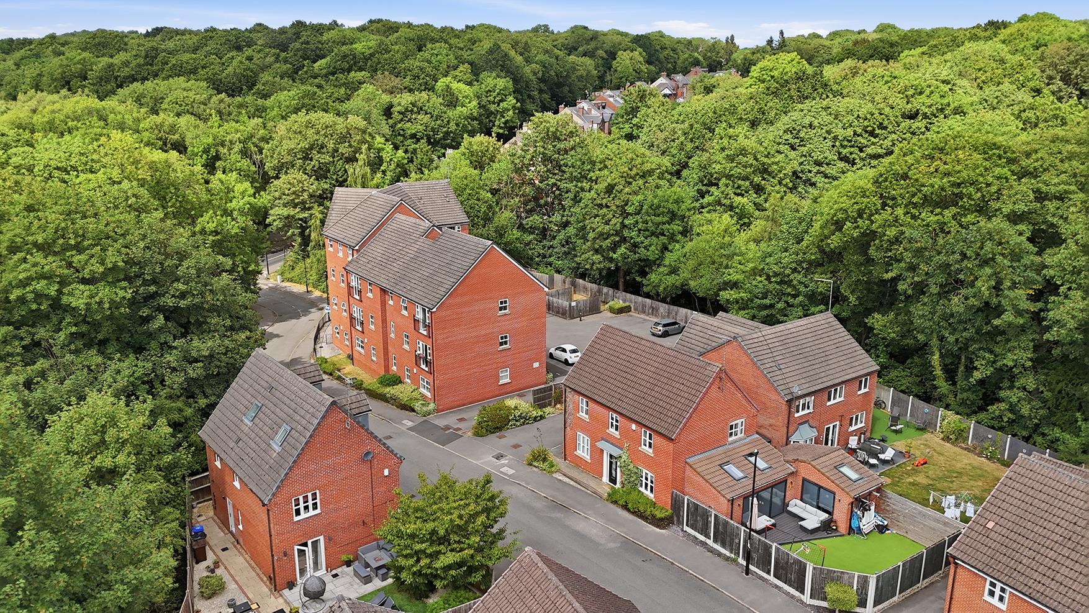
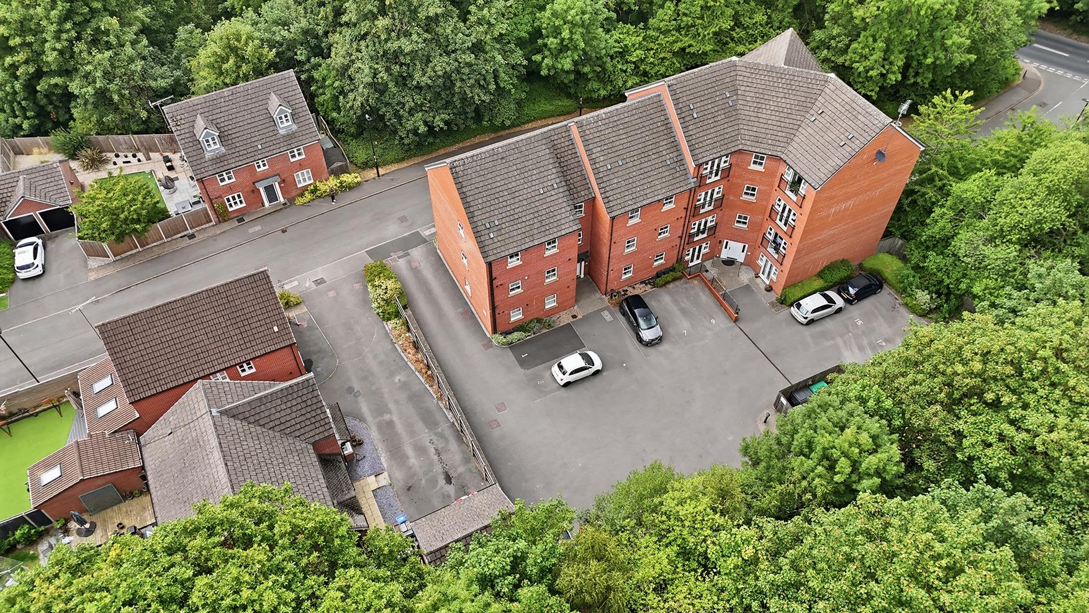
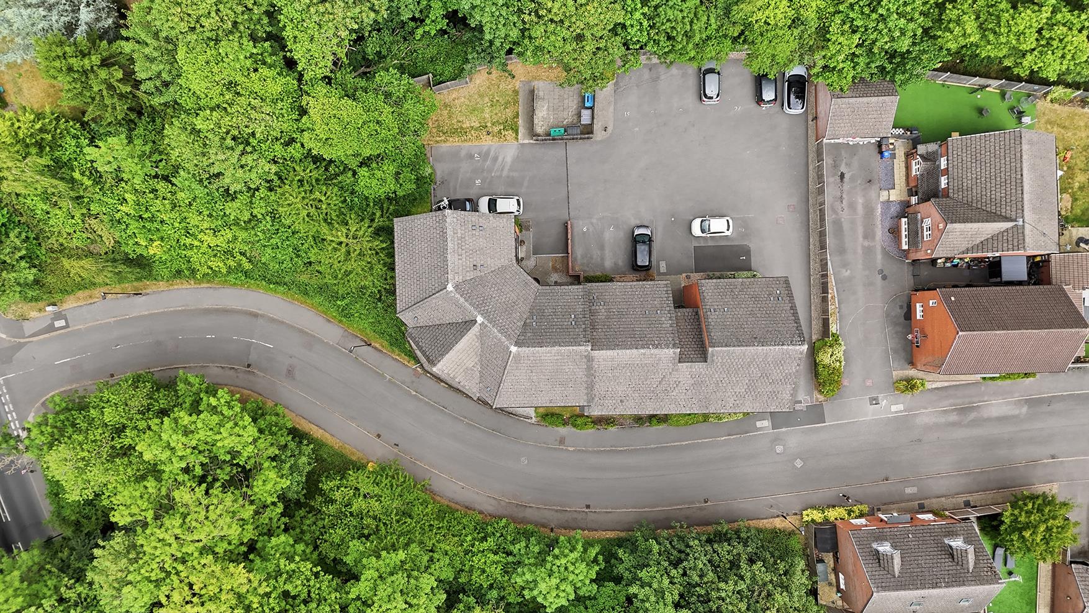
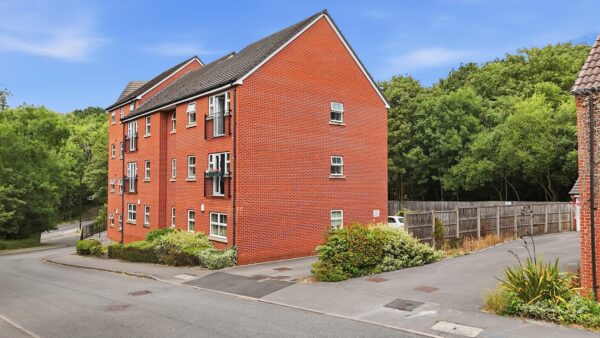
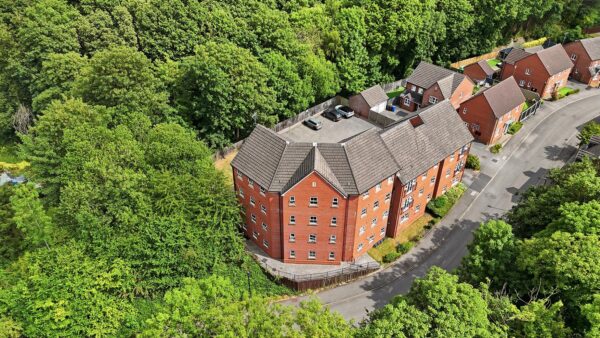
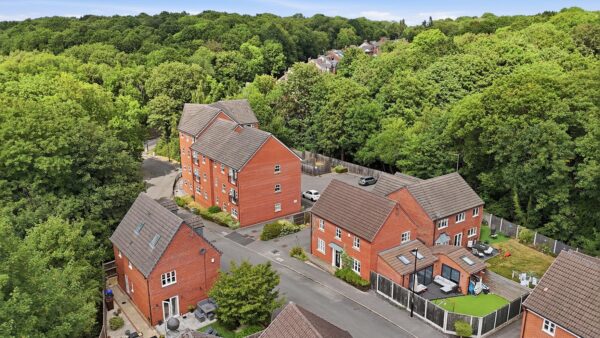
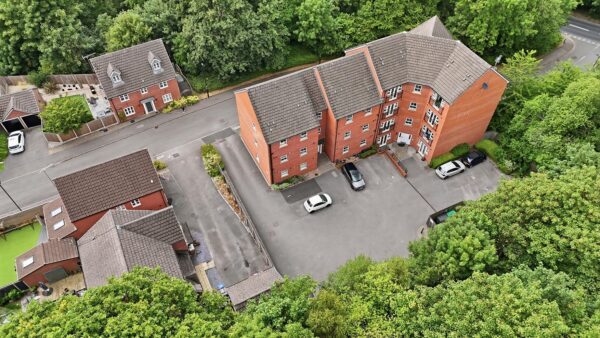
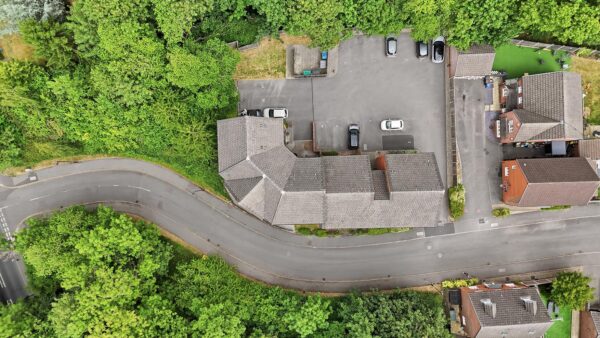
Situated within a modern purpose-built apartment block, this well-presented first floor apartment enjoys an attractive position with mature woodland surroundings. The development benefits from well-maintained communal areas and residents' parking, with the property having the advantage of an allocated parking space. Conveniently positioned for local amenities, transport links and scenic walks, this property offers an excellent combination of practicality and peaceful surroundings.
Living Room
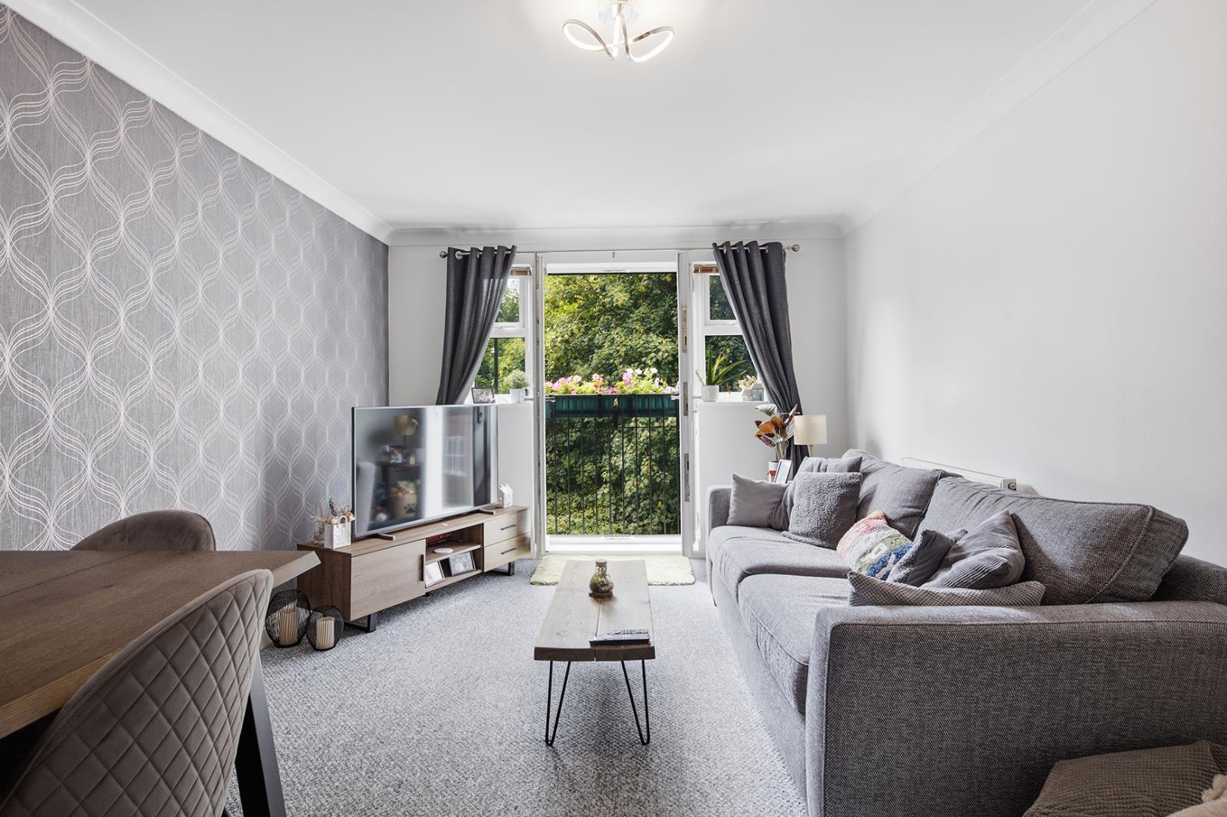
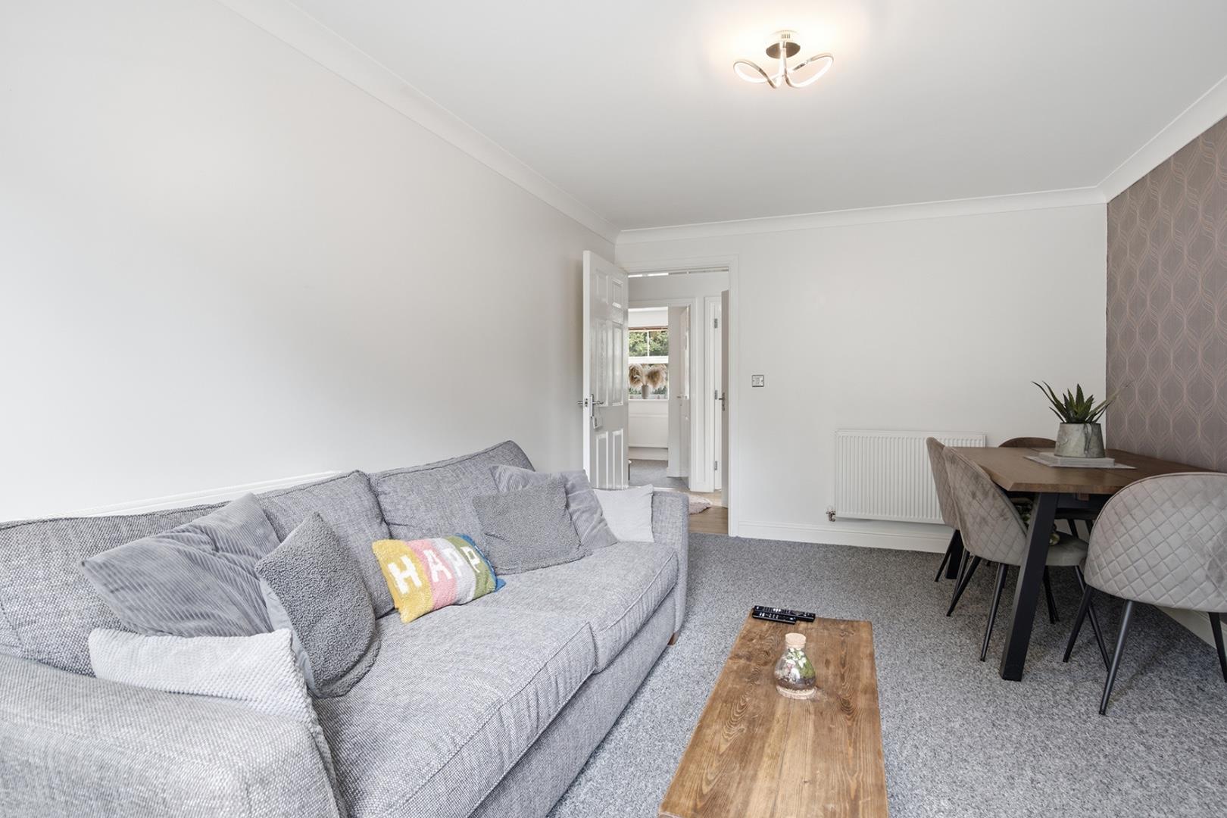
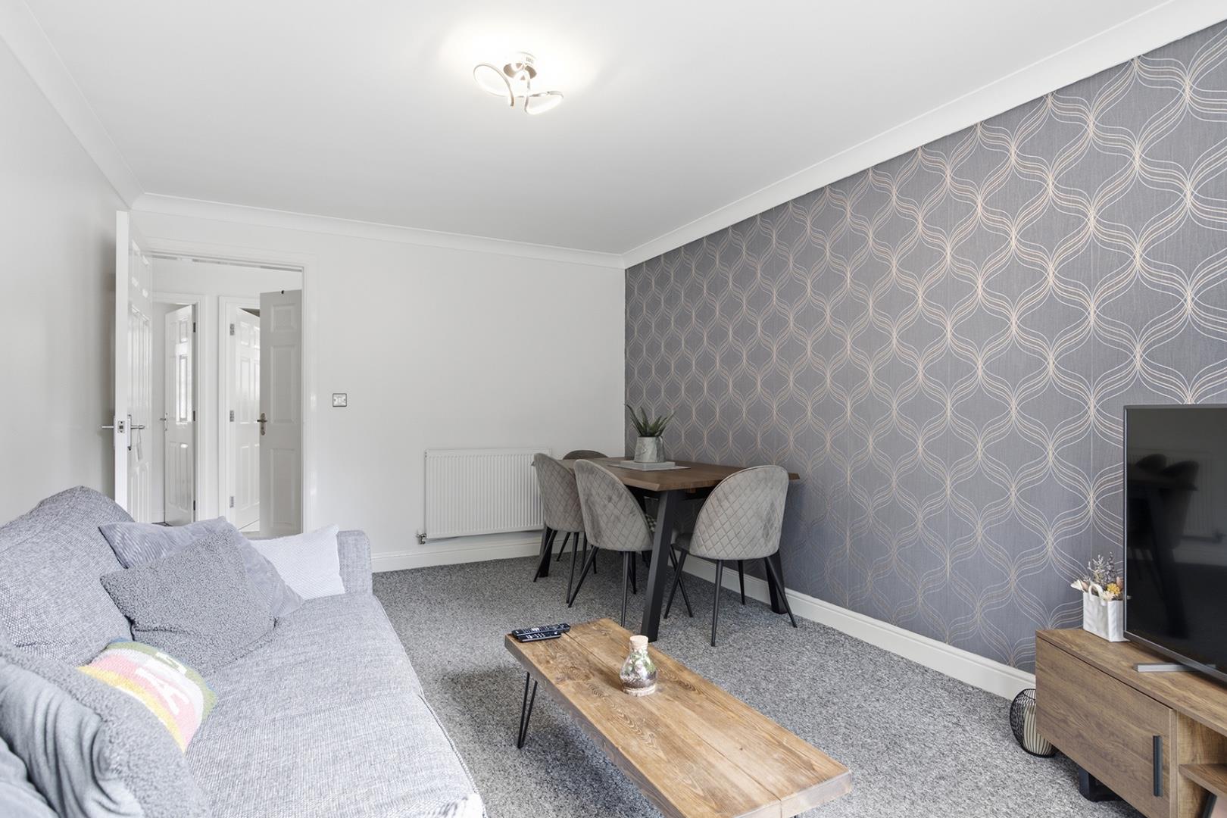
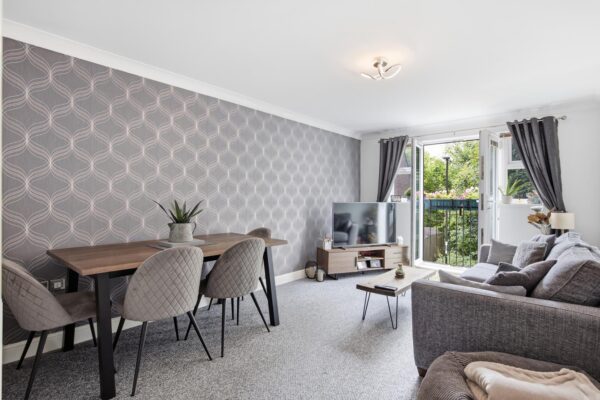
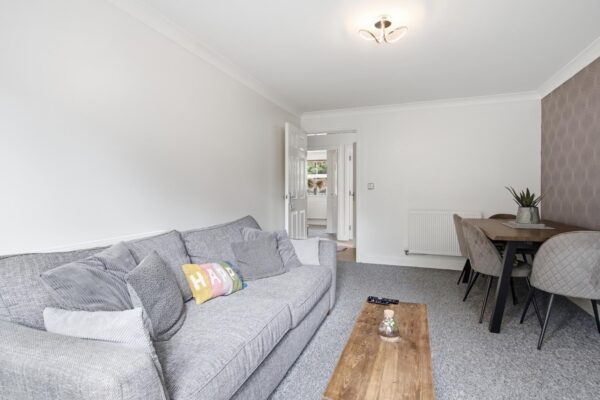
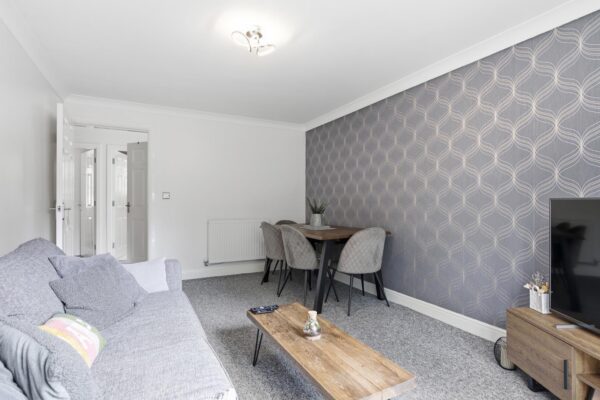
A bright and well-presented living room offering ample space for both comfortable seating and a dining area. Filled with natural light, the room features a contemporary décor and benefits from French doors opening onto a Juliet balcony, creating an attractive focal point while allowing fresh air and plenty of natural light to flow through. A versatile living space, ideal for both relaxing and entertaining.
Kitchen
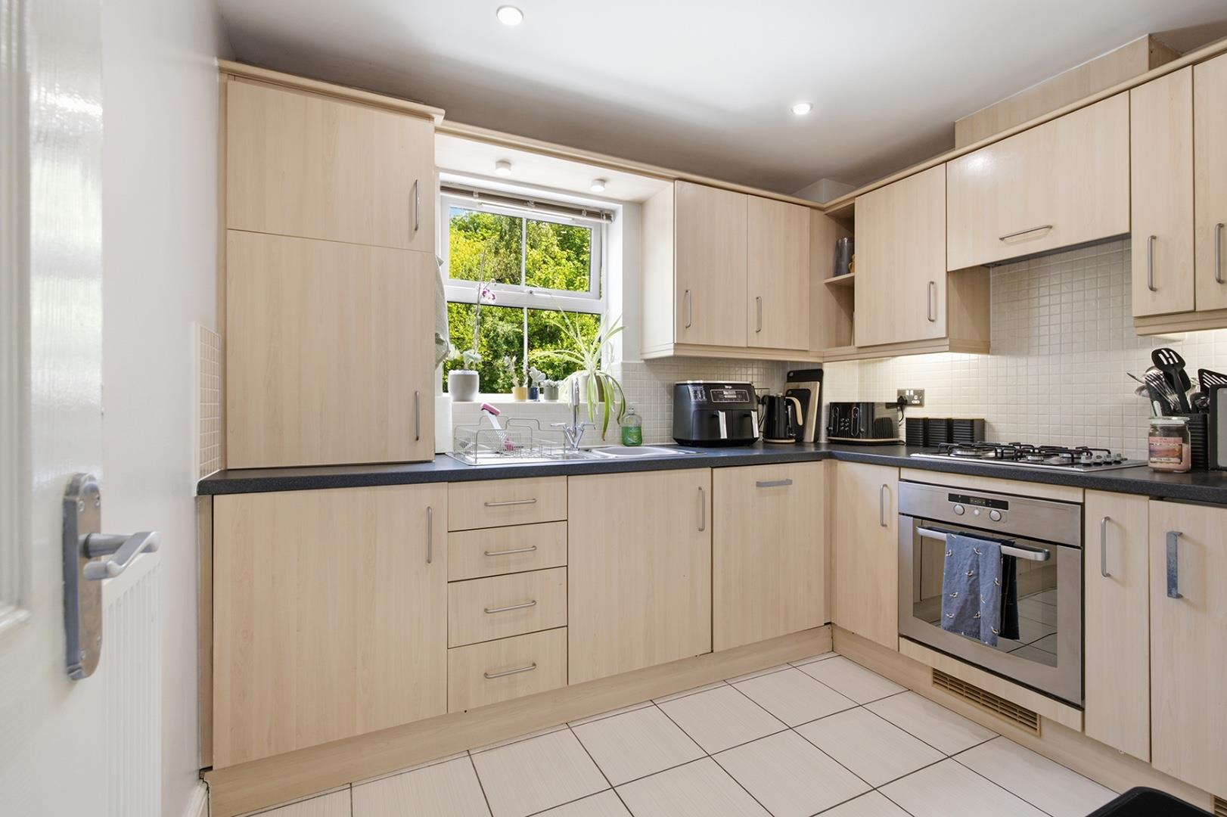
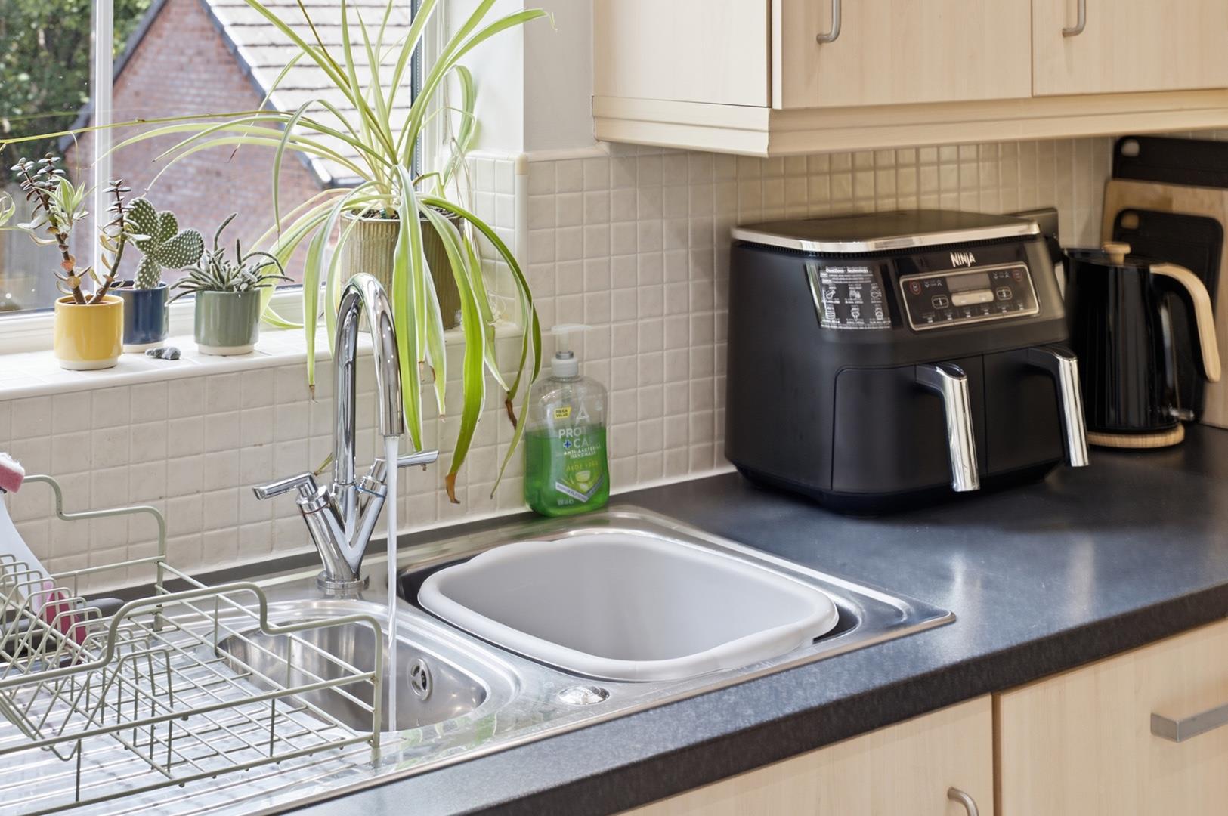
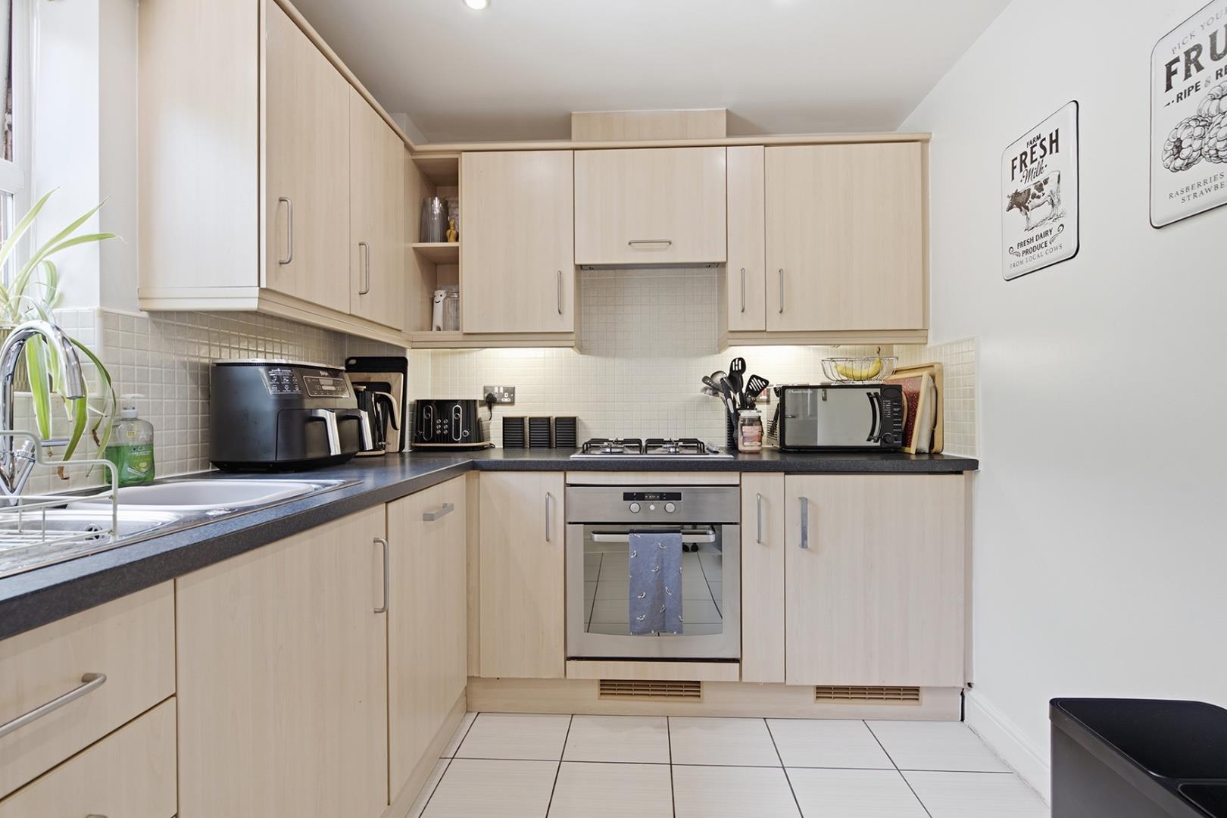
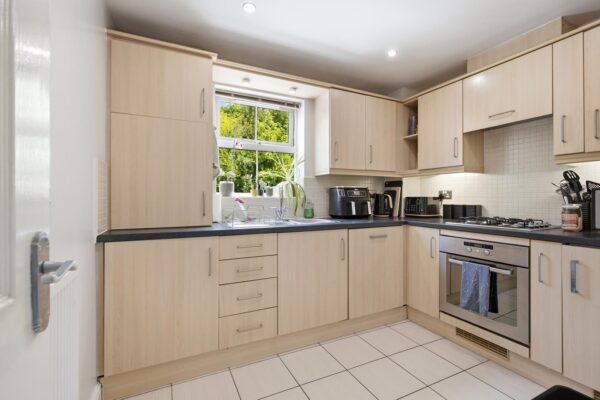
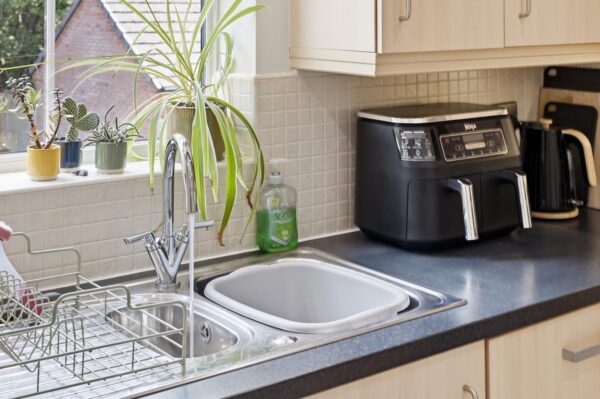
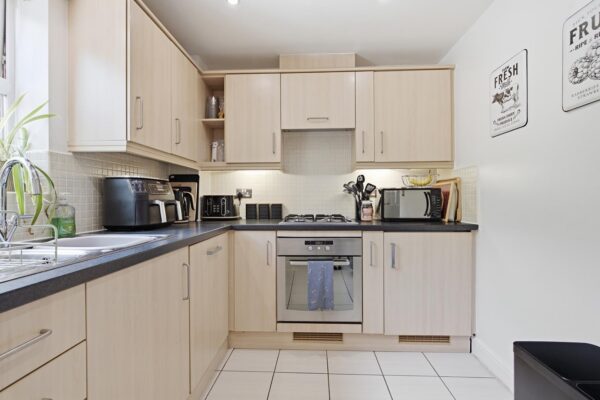
A well-presented fitted kitchen featuring a range of wall and base units with complementary work surfaces incorporating a stainless steel sink and drainer. The kitchen also benefits from an integrated oven with gas hob and extractor hood, tiled flooring, recessed spotlights and a window providing plenty of natural light. Offering a practical and functional layout, this space is well suited to everyday cooking and meal preparation.
Bedroom One
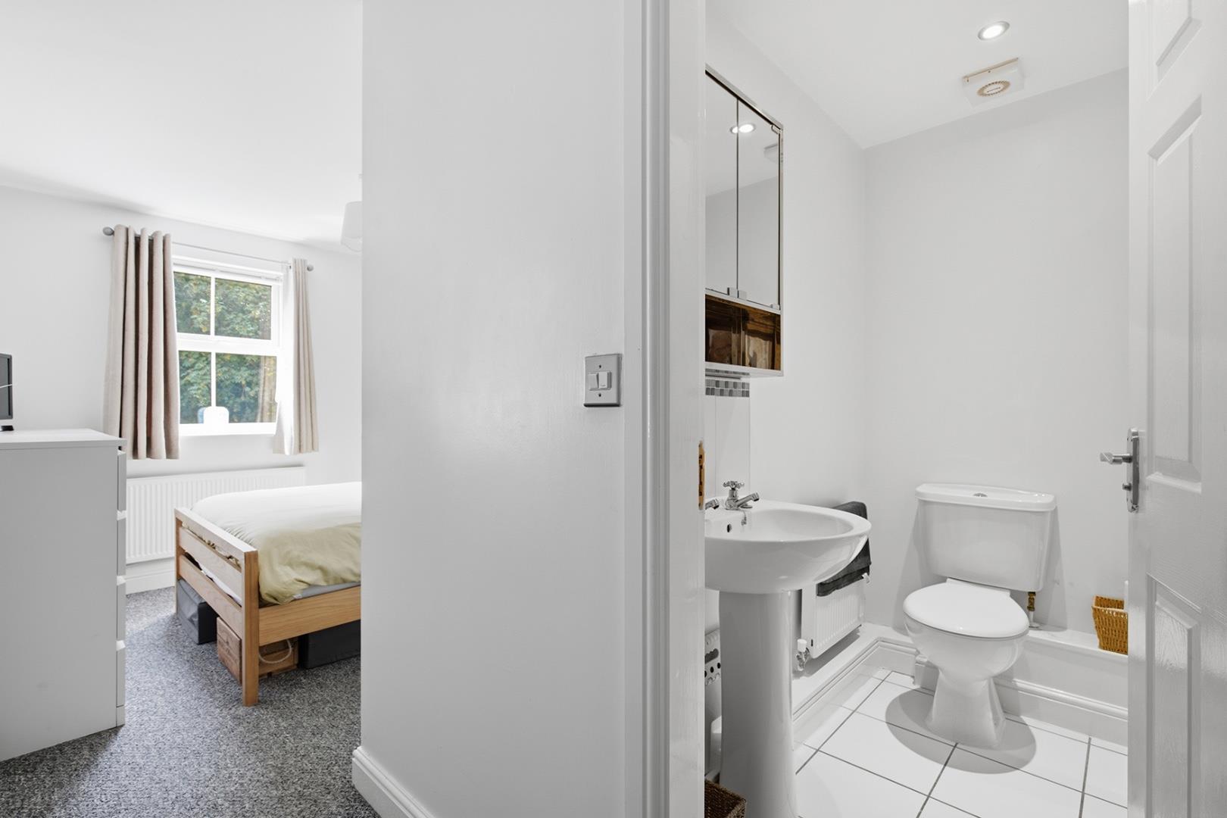
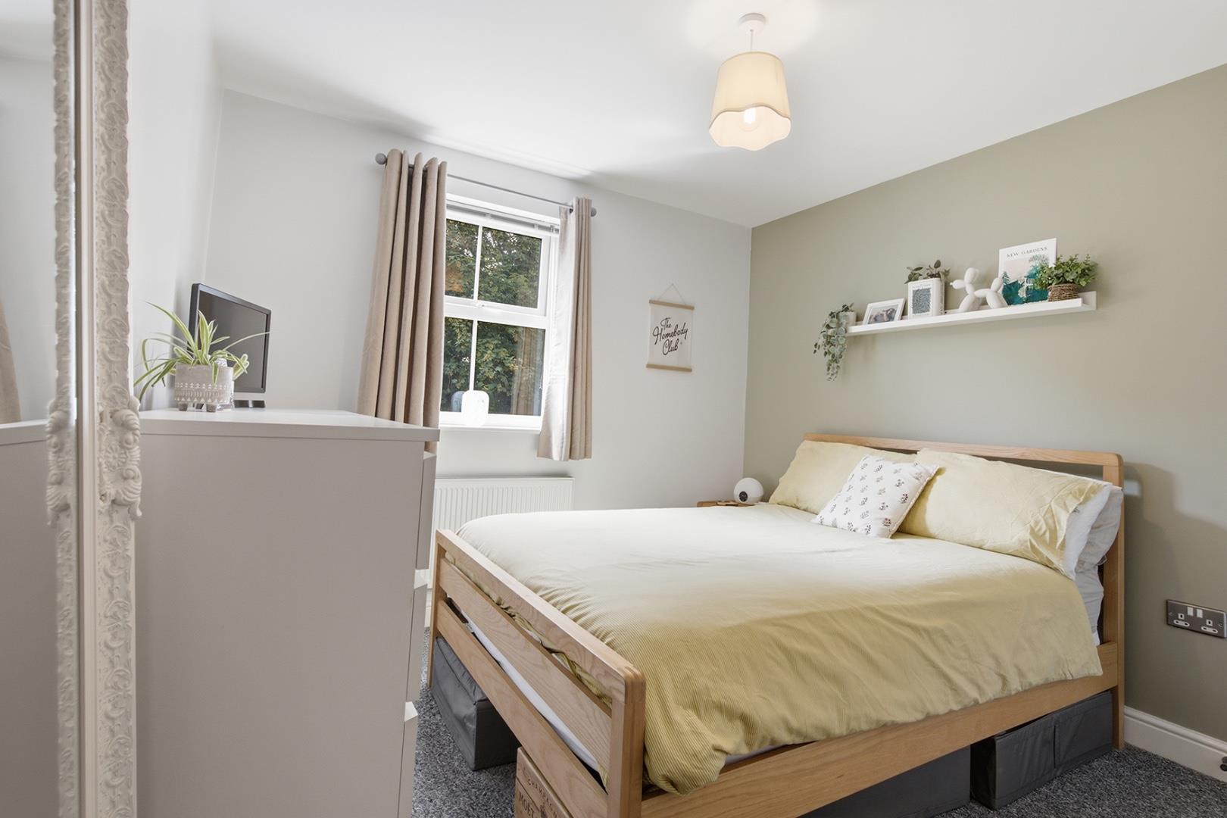
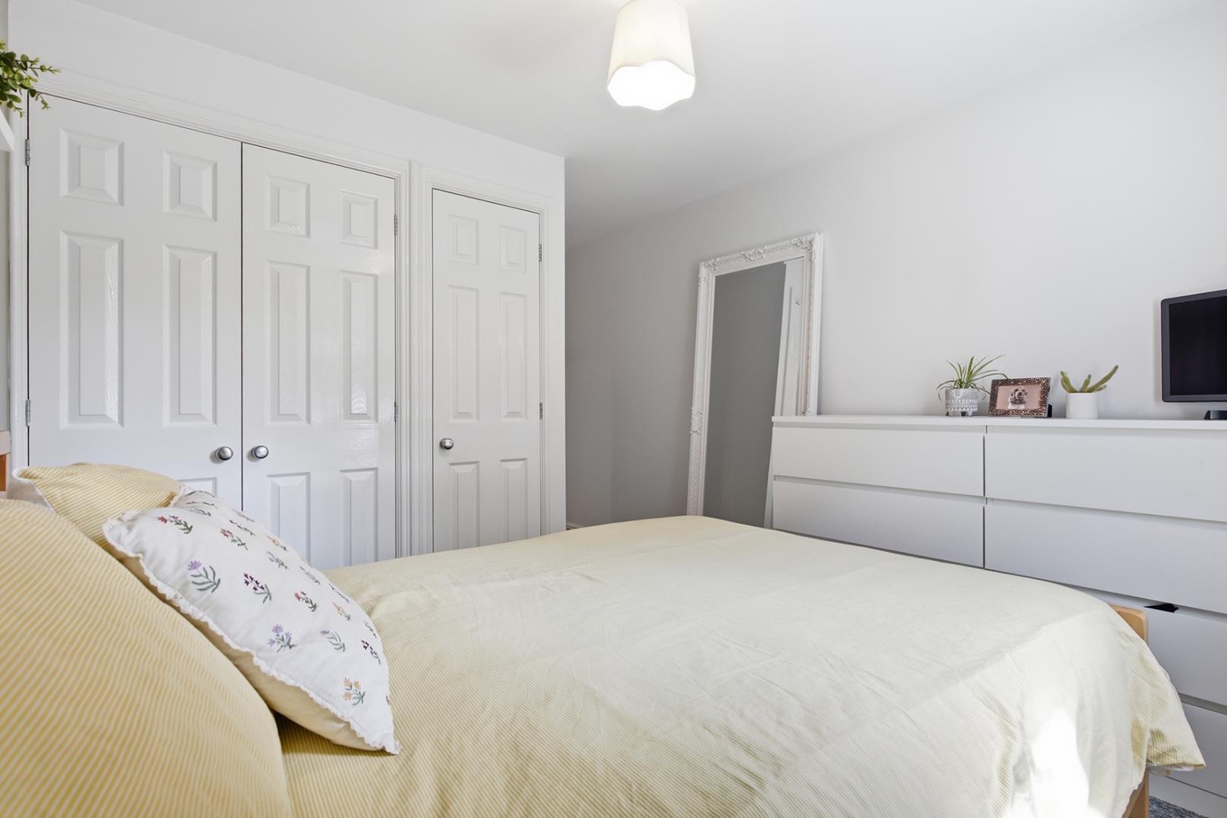
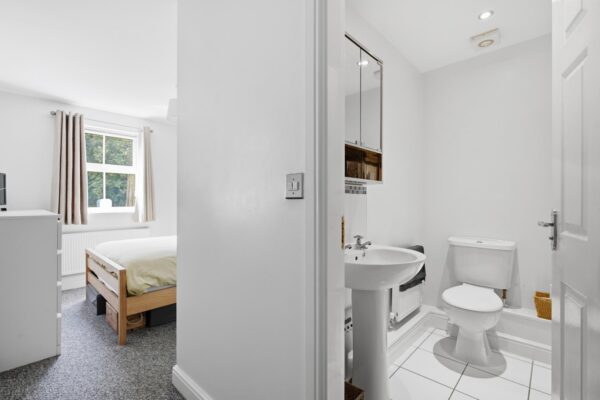
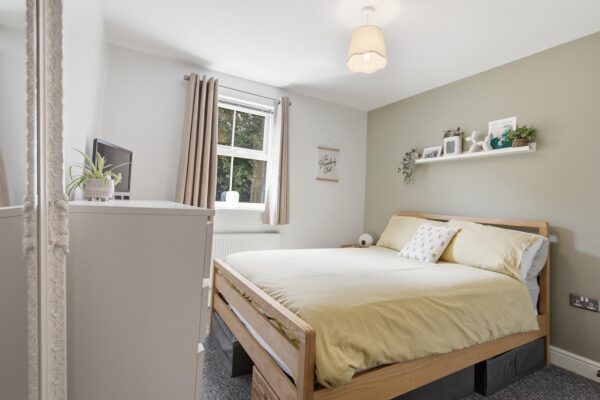
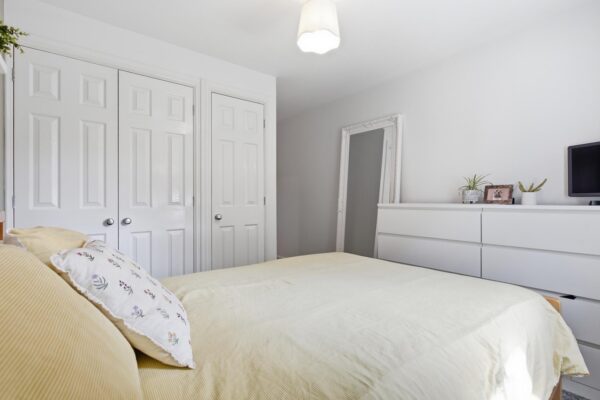
A generously proportioned double bedroom, beautifully presented and benefiting from a range of fitted wardrobes providing excellent storage. The room enjoys plenty of natural light and offers direct access to a private en-suite, creating a comfortable and practical principal bedroom.
En-suite
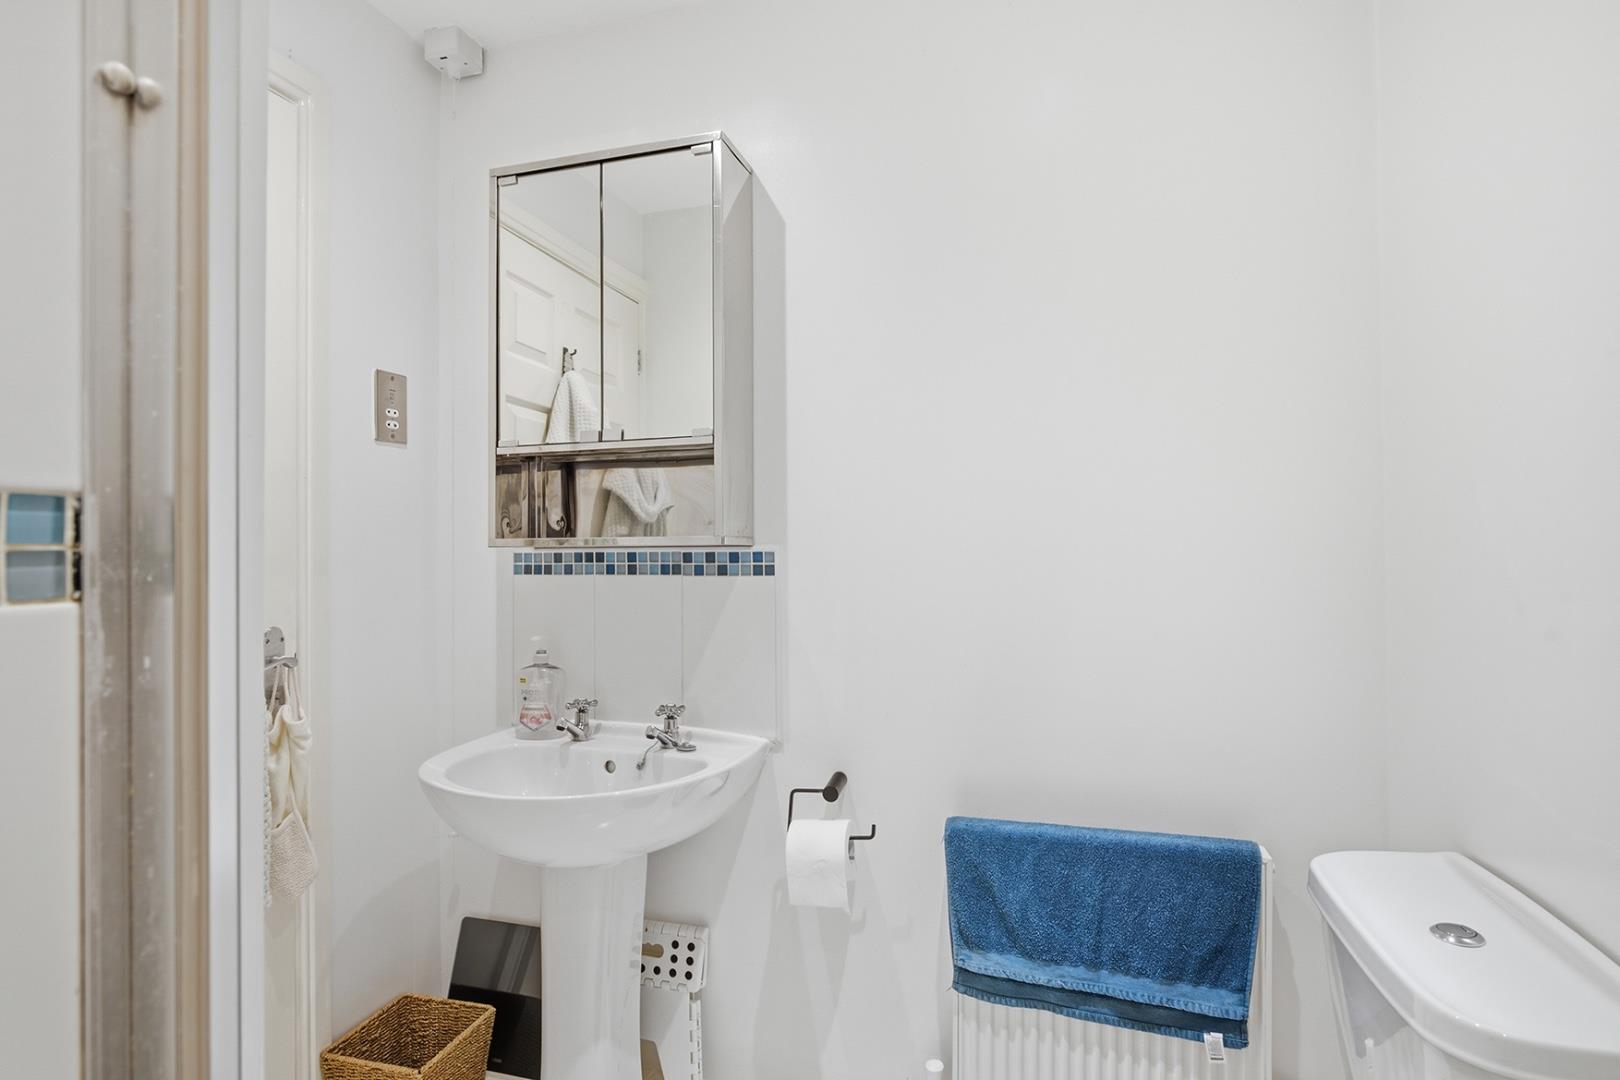
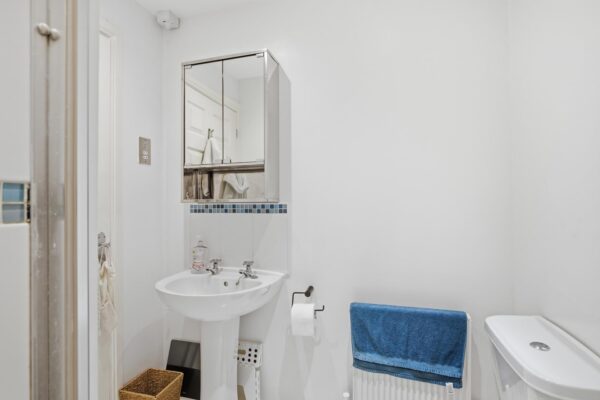
Fitted with a three-piece suite comprising a shower enclosure, pedestal wash hand basin and low flush WC. Finished with tiled flooring and benefiting from a mirrored wall cabinet, extractor fan and recessed ceiling spotlights. Ideal for adding convenience and privacy to the principal bedroom.
Bedroom Two
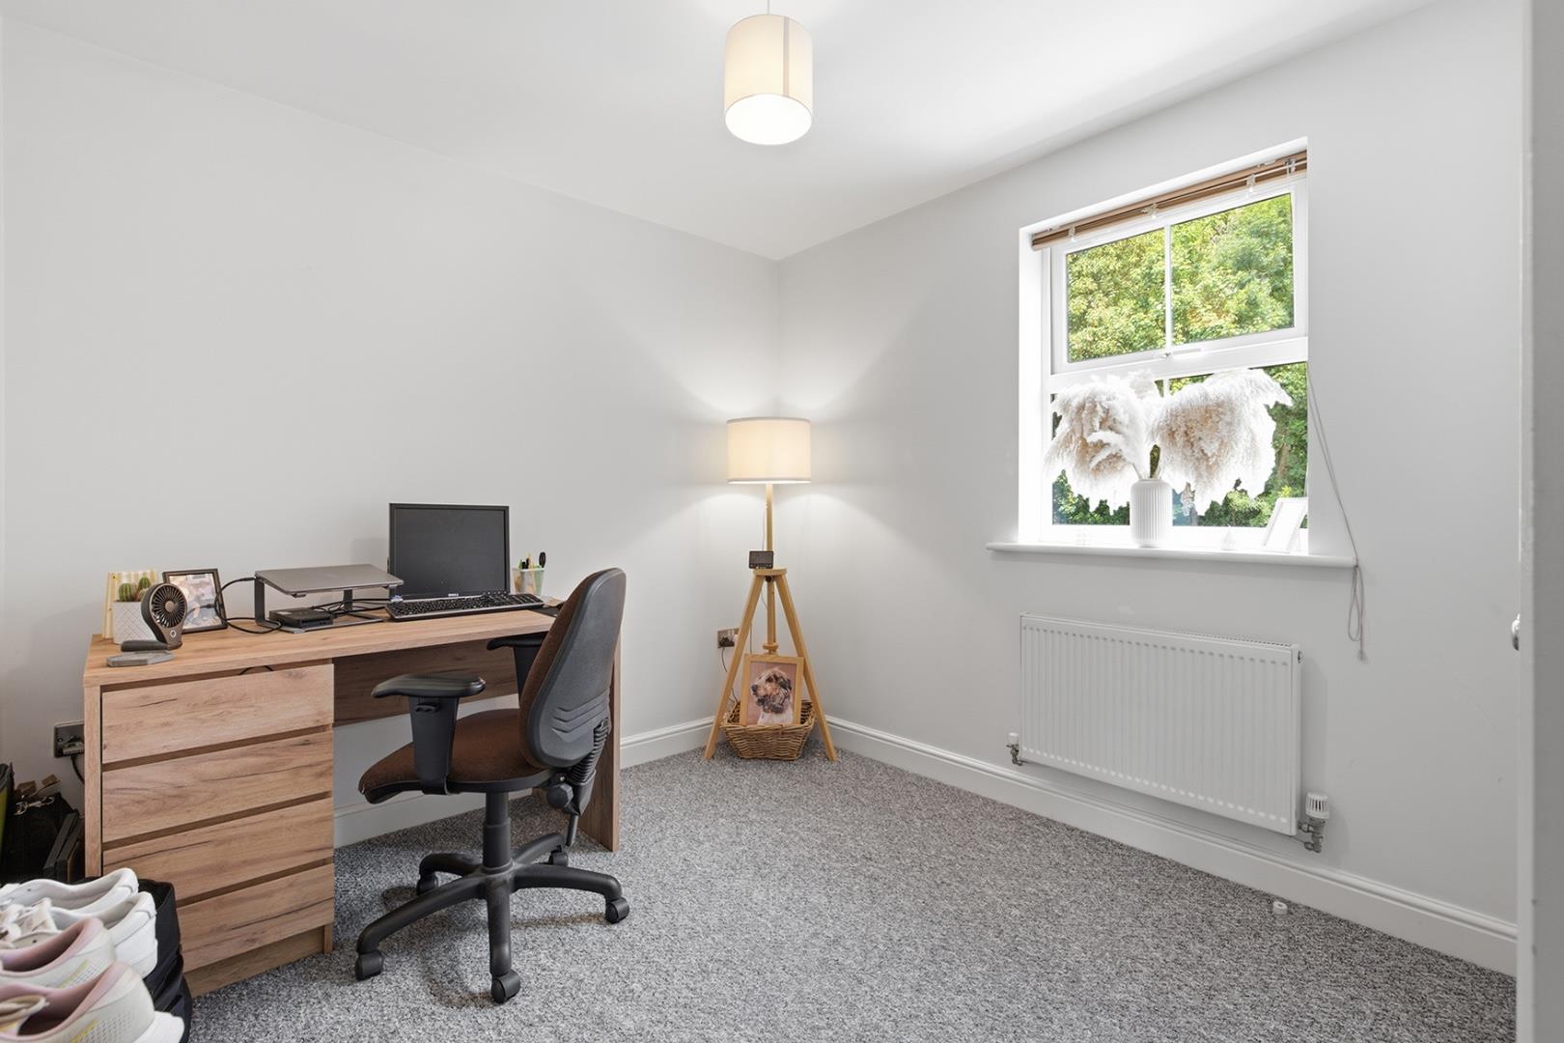
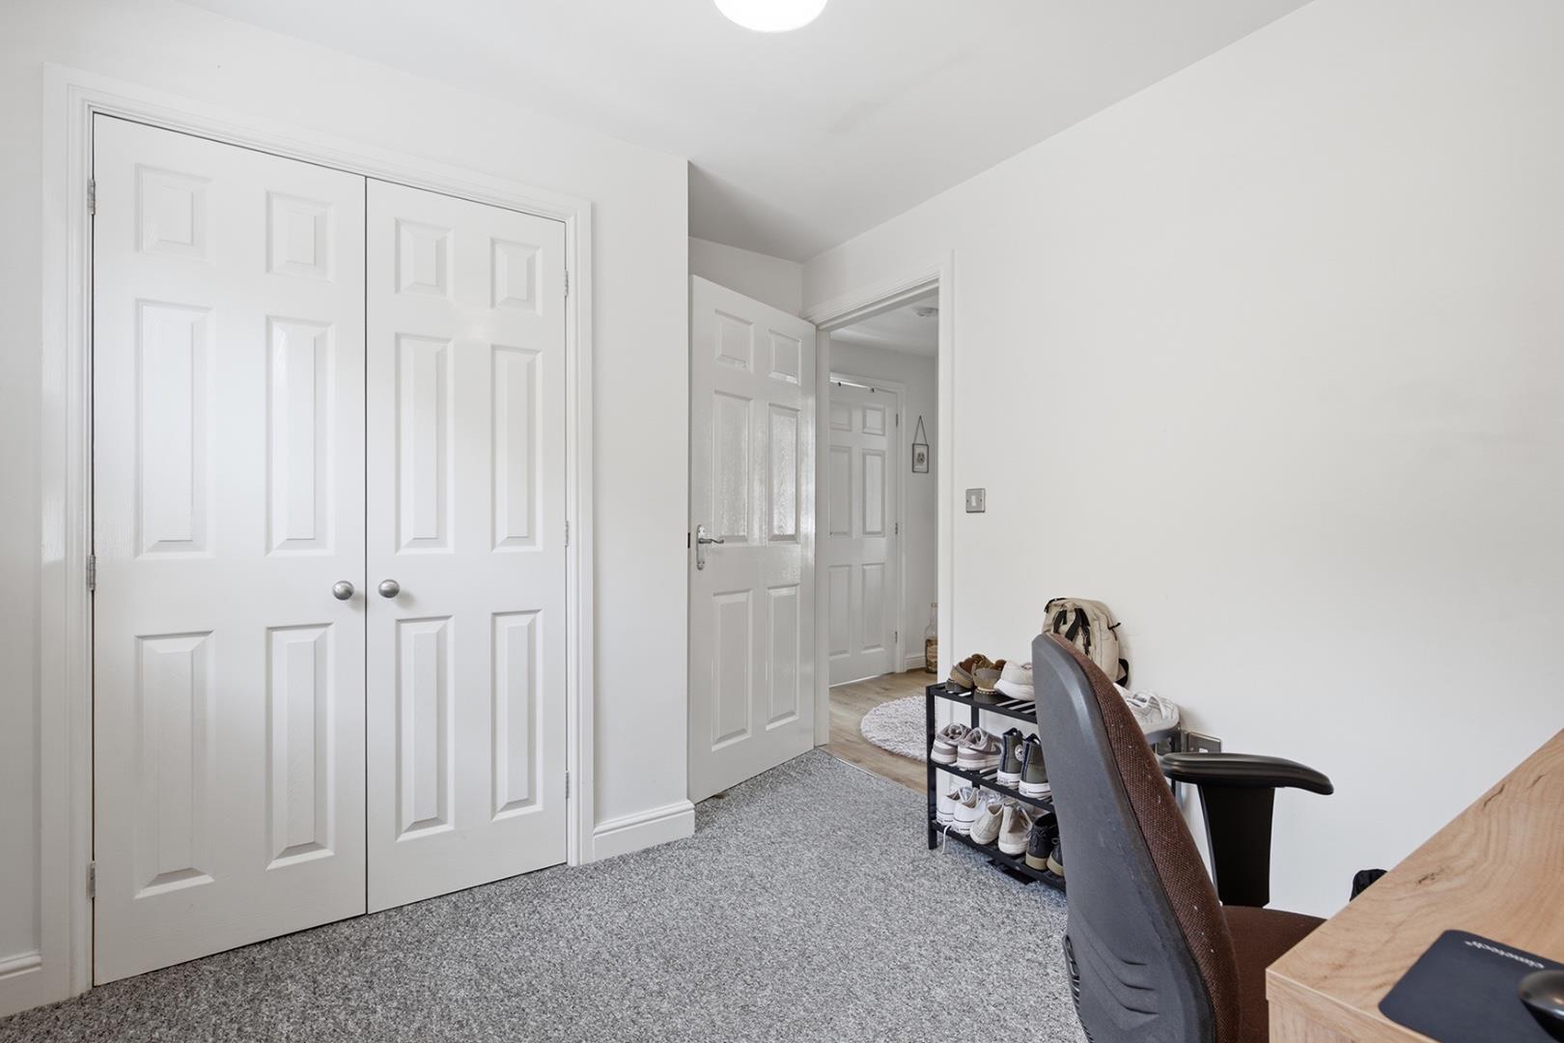
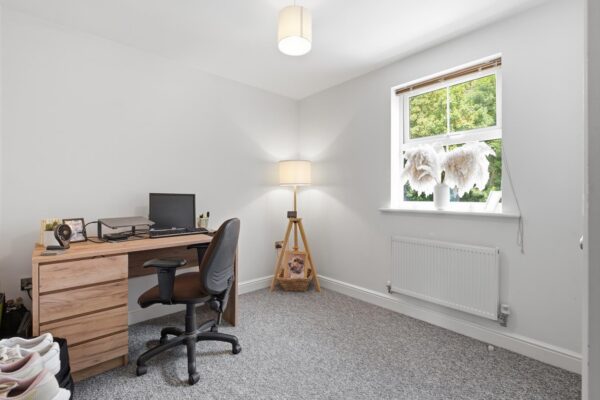
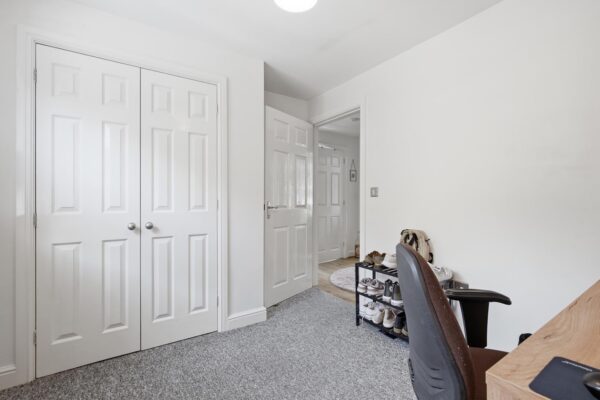
A well-proportioned double bedroom, beautifully presented in neutral décor and benefiting from fitted double wardrobes, providing excellent built-in storage. The room offers ample space for a range of bedroom furniture and is equally well suited as a guest bedroom, home office or additional double bedroom.
Bathroom
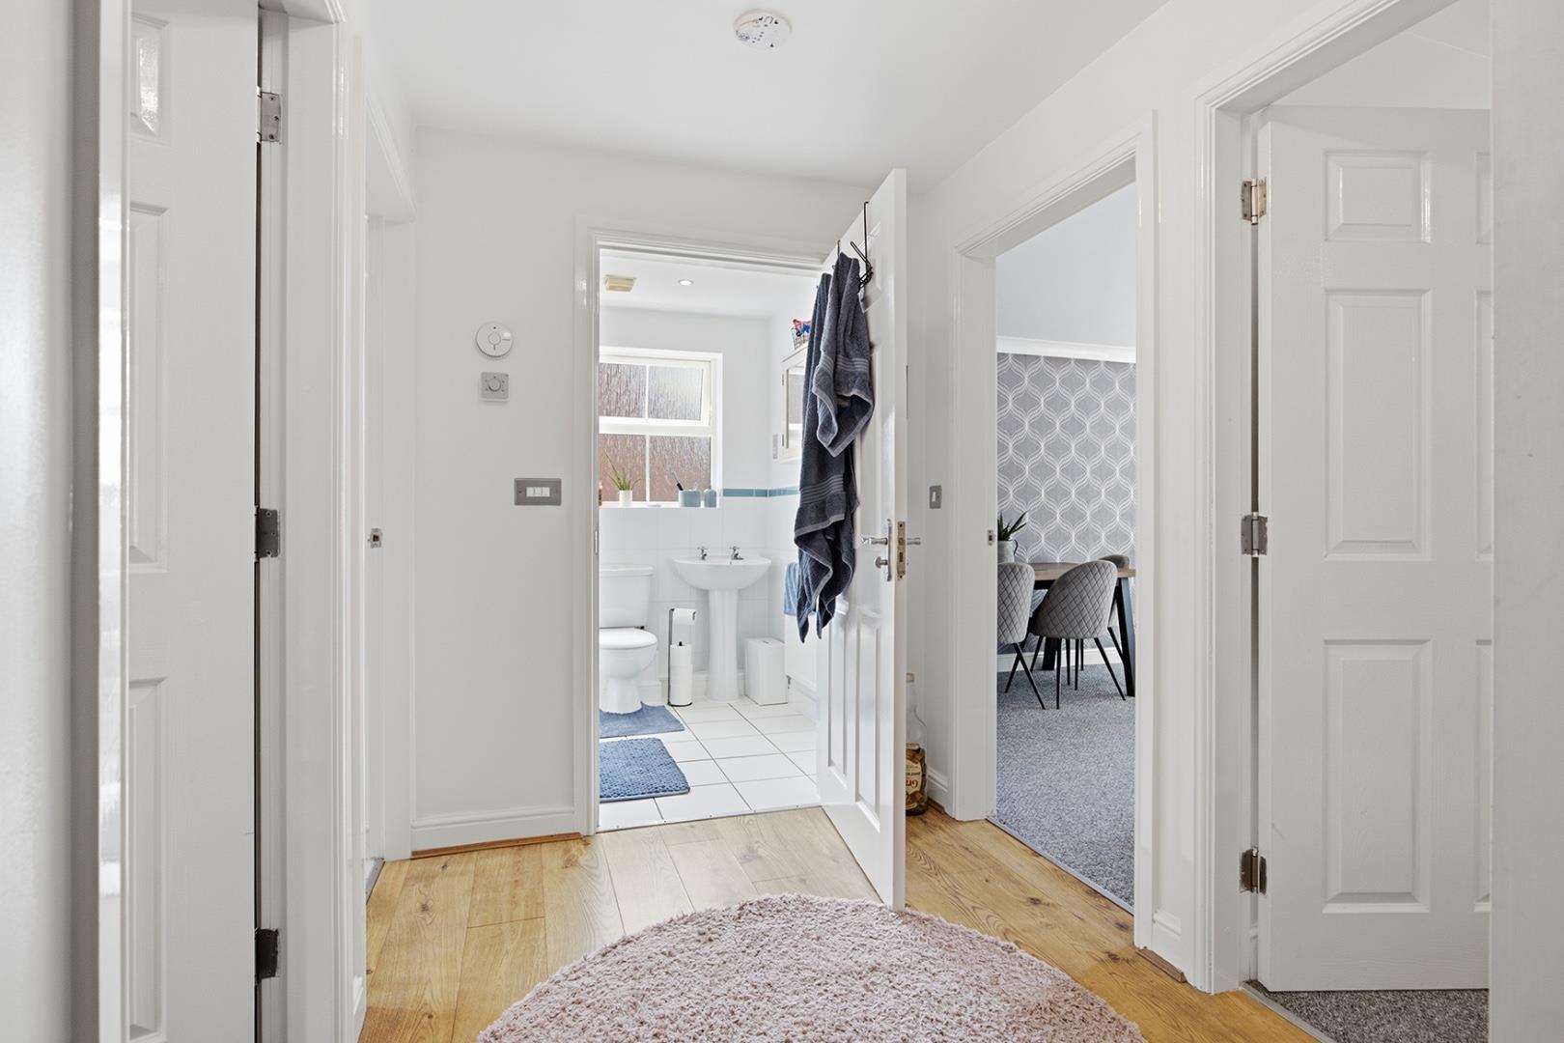
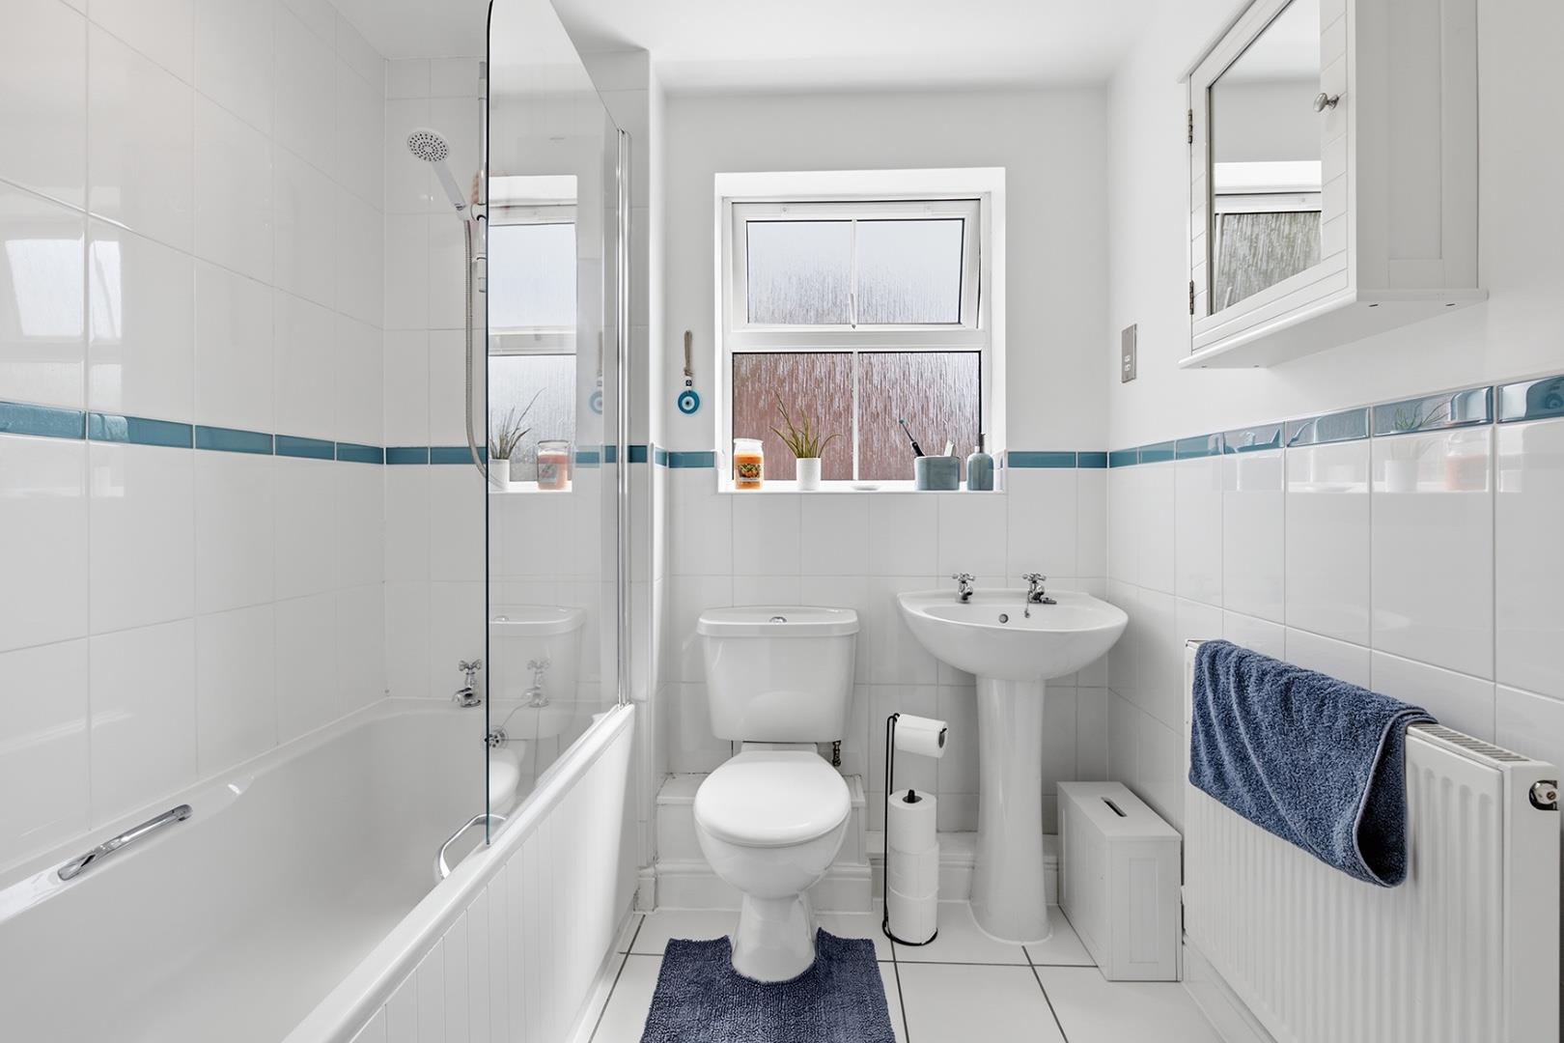
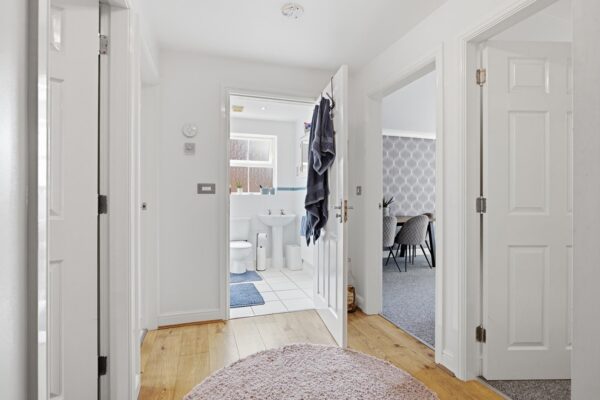
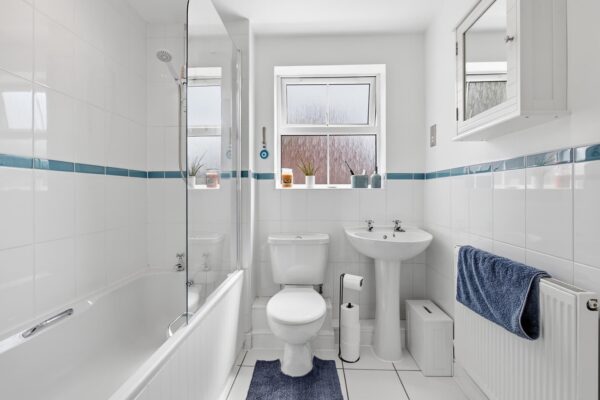
A modern family bathroom fitted with a three-piece suite comprising a panelled bath with shower over and glass shower screen, pedestal wash hand basin and low flush WC. Finished with complementary wall and floor tiling and benefiting from a heated towel radiator, wall-mounted mirrored cabinet and an obscured glazed window providing natural light and ventilation.
Floor Plans
EPC