Warren Lane, Chapeltown, Sheffield
Sheffield
£220,000 Guide Price
Property features
- GUIDE PRICE £220,000-£230,000
- GROUND FLOOR APARTMENT
- LUXURY FINISH THROUGHOUT
- COMMUNAL CAR PARK
- TWO BEDROOMS
Summary
Nestled in the charming area of Chapeltown, Sheffield, this exquisite ground floor apartment on Warren Lane offers a perfect blend of luxury and convenience. With two well-appointed bedrooms, this property is ideal for individuals or small families seeking a modern living space.As you step inside, you will be greeted by a high-end finish that exudes sophistication and style. The apartment boasts an open and airy layout, allowing for an abundance of natural light to fill the rooms, creating a warm and inviting atmosphere. The contemporary design is complemented by quality fixtures and fittings, ensuring a comfortable and elegant living experience.
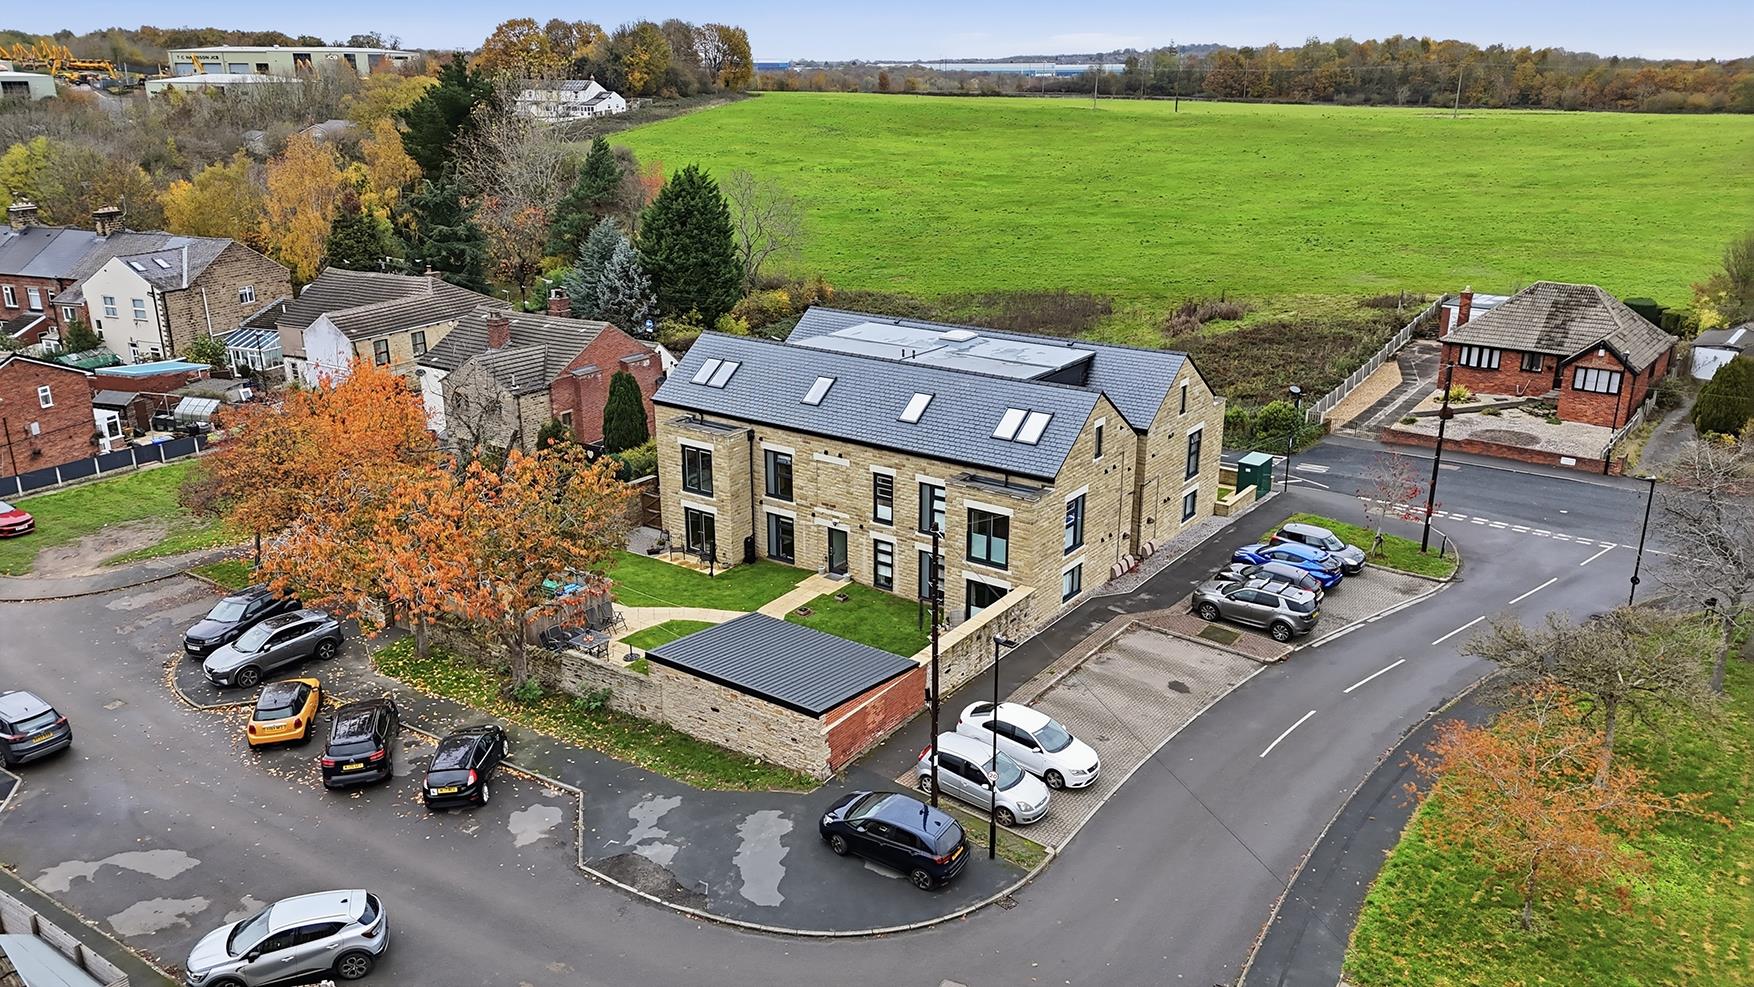
Residents will benefit from access to communal gardens, providing a serene outdoor space to relax and unwind. Additionally, the communal car park and bike shed offer practical solutions for those who enjoy cycling or require parking facilities.
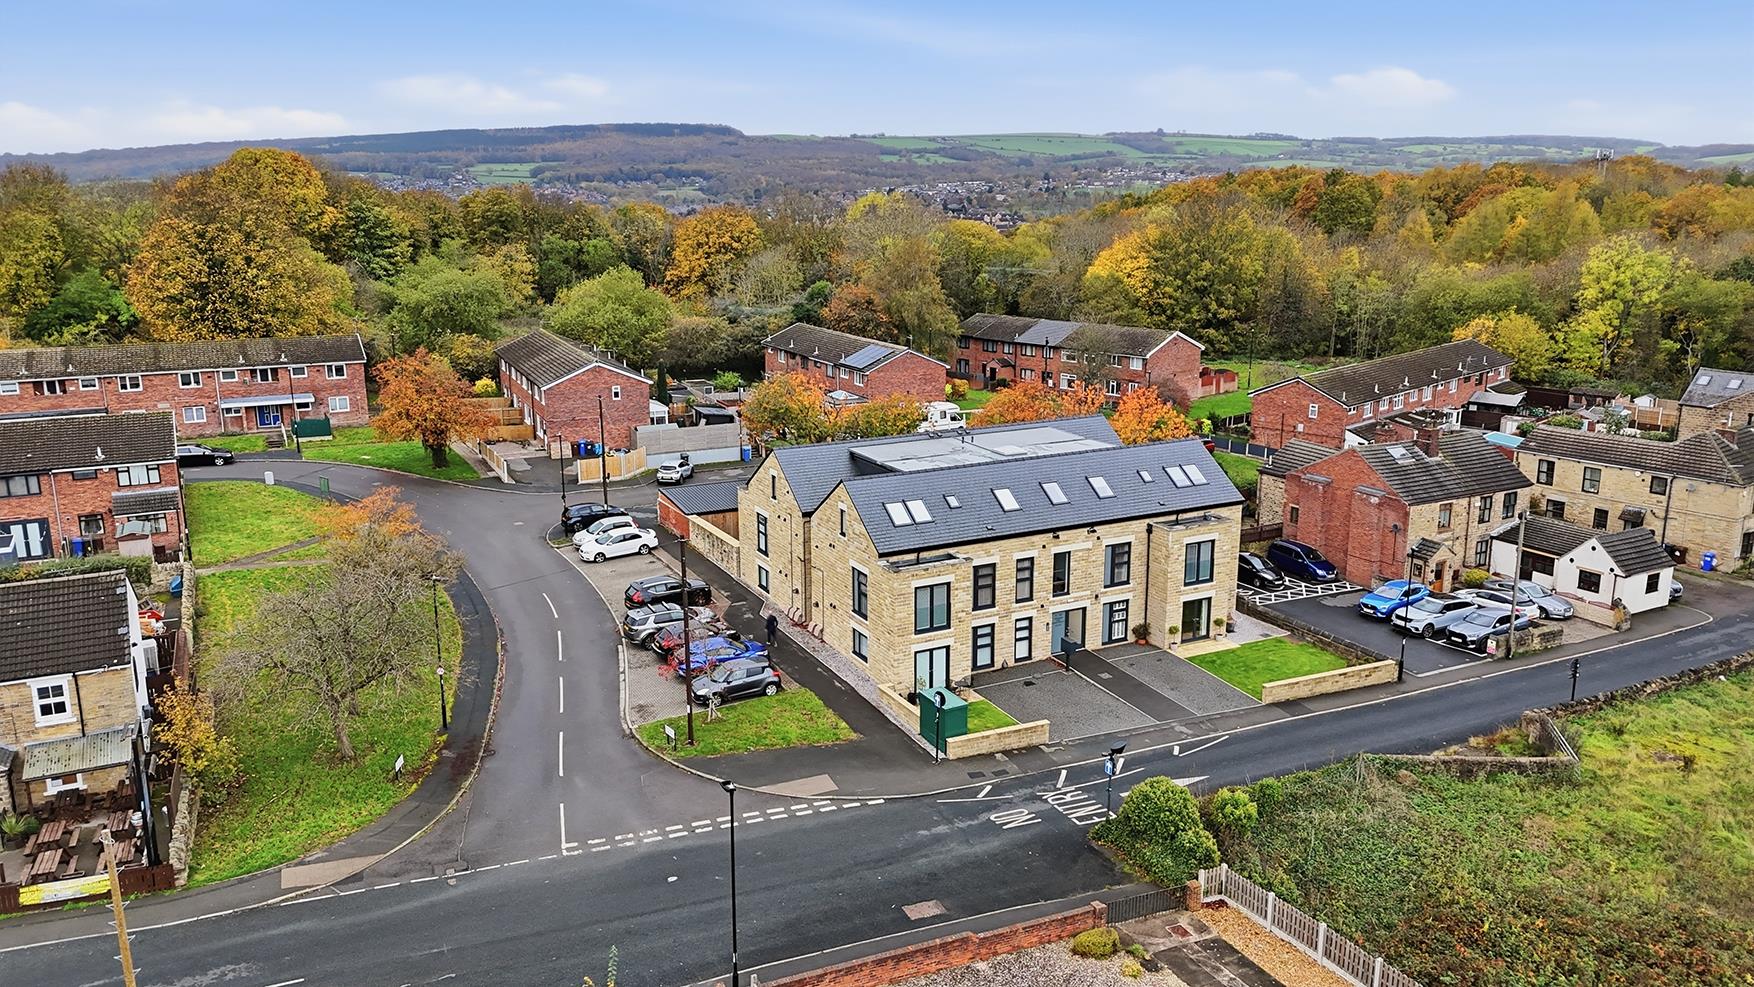
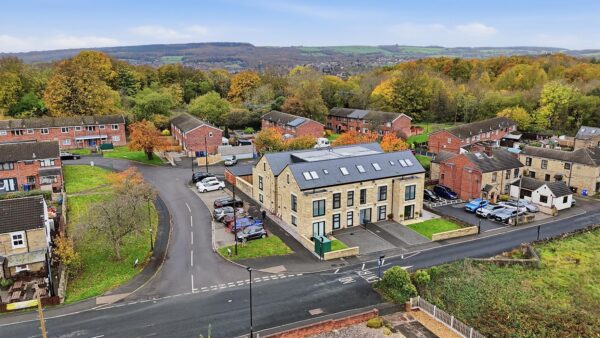
The location is particularly appealing, situated close to the beautiful countryside, perfect for leisurely walks and outdoor activities. Furthermore, the property is conveniently located near Chapeltown centre, where you will find a variety of shops, pubs, and a train station, making commuting and daily errands effortless.
This apartment is not just a home; it is a lifestyle choice that combines luxury living with the convenience of local amenities and easy access to transport links. Do not miss the opportunity to make this stunning property your own.
Details
Open-Plan Kitchen and Living Room
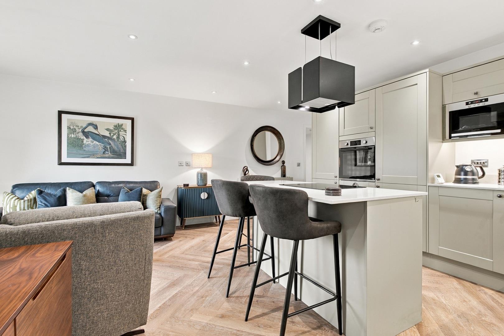
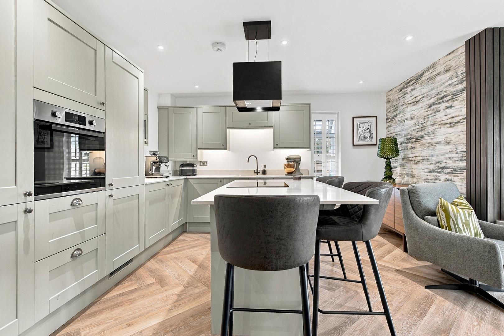
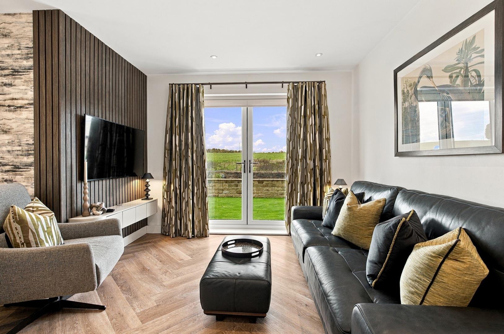
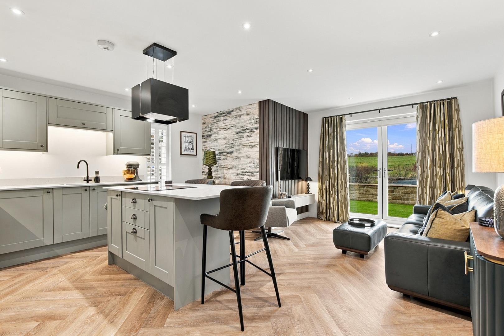
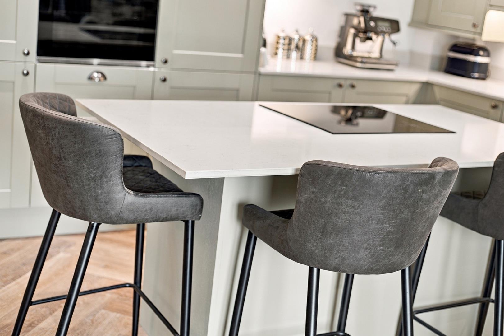
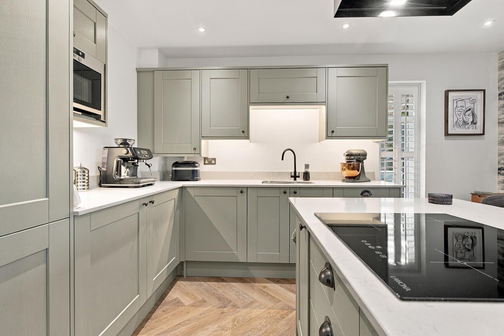
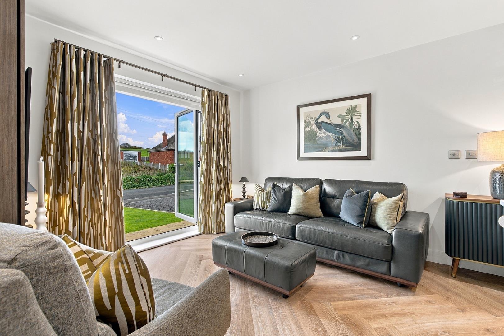
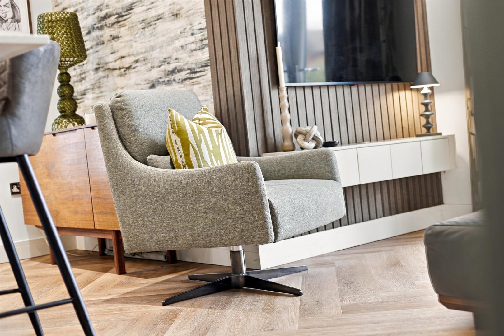
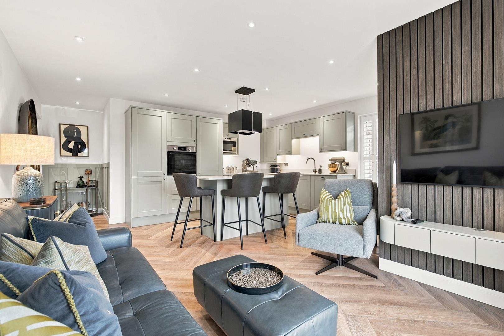
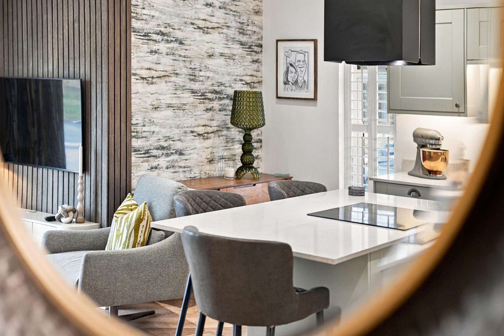
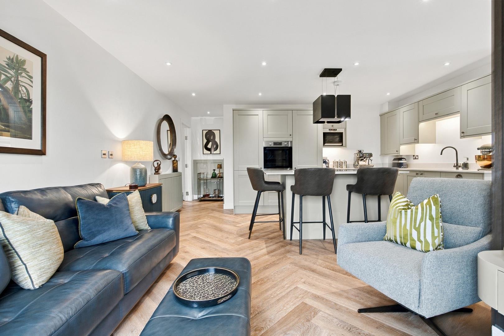
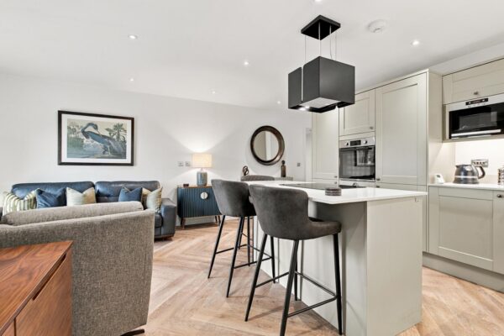
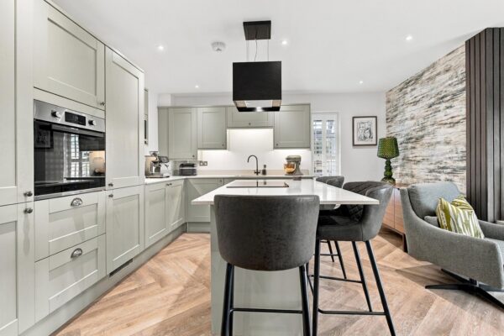
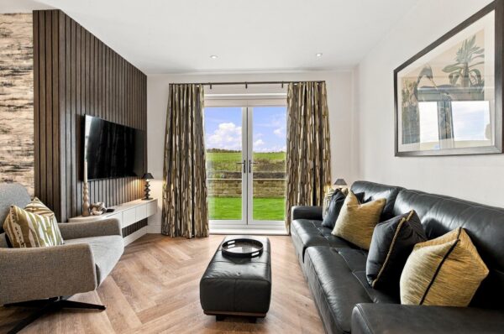
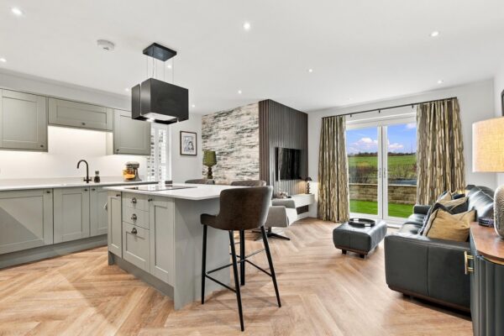
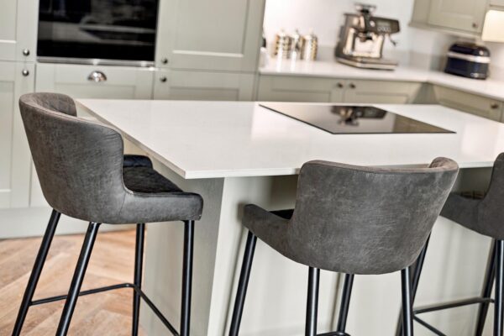
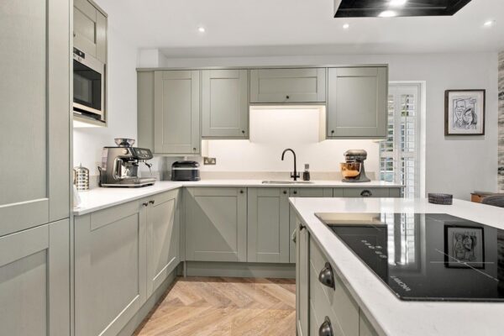
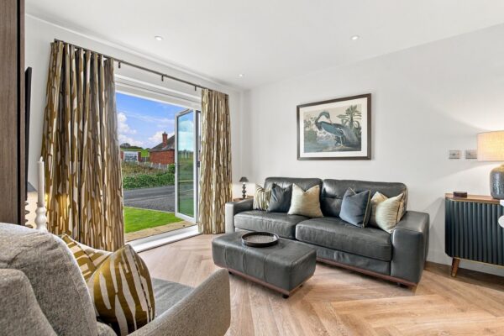
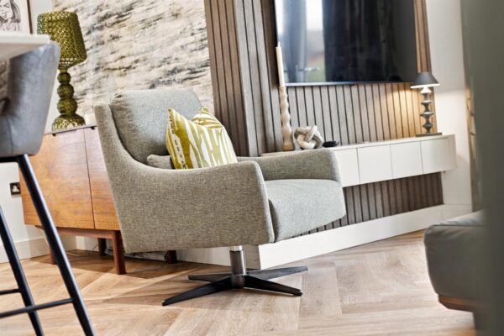
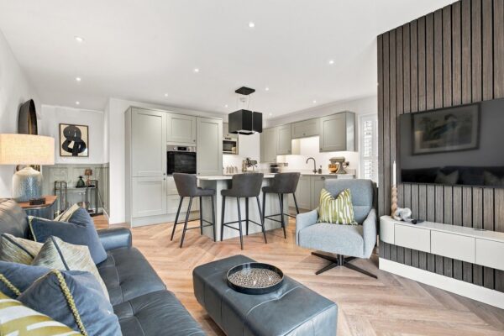
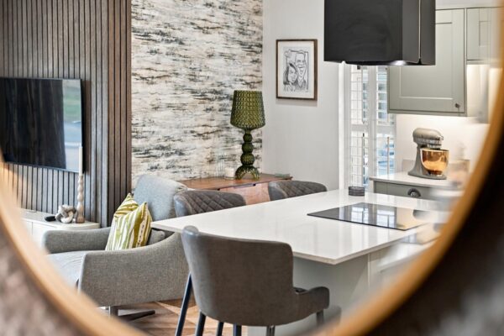
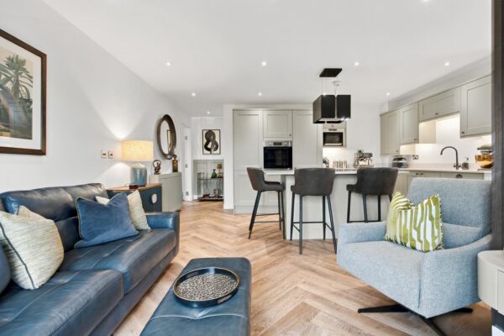
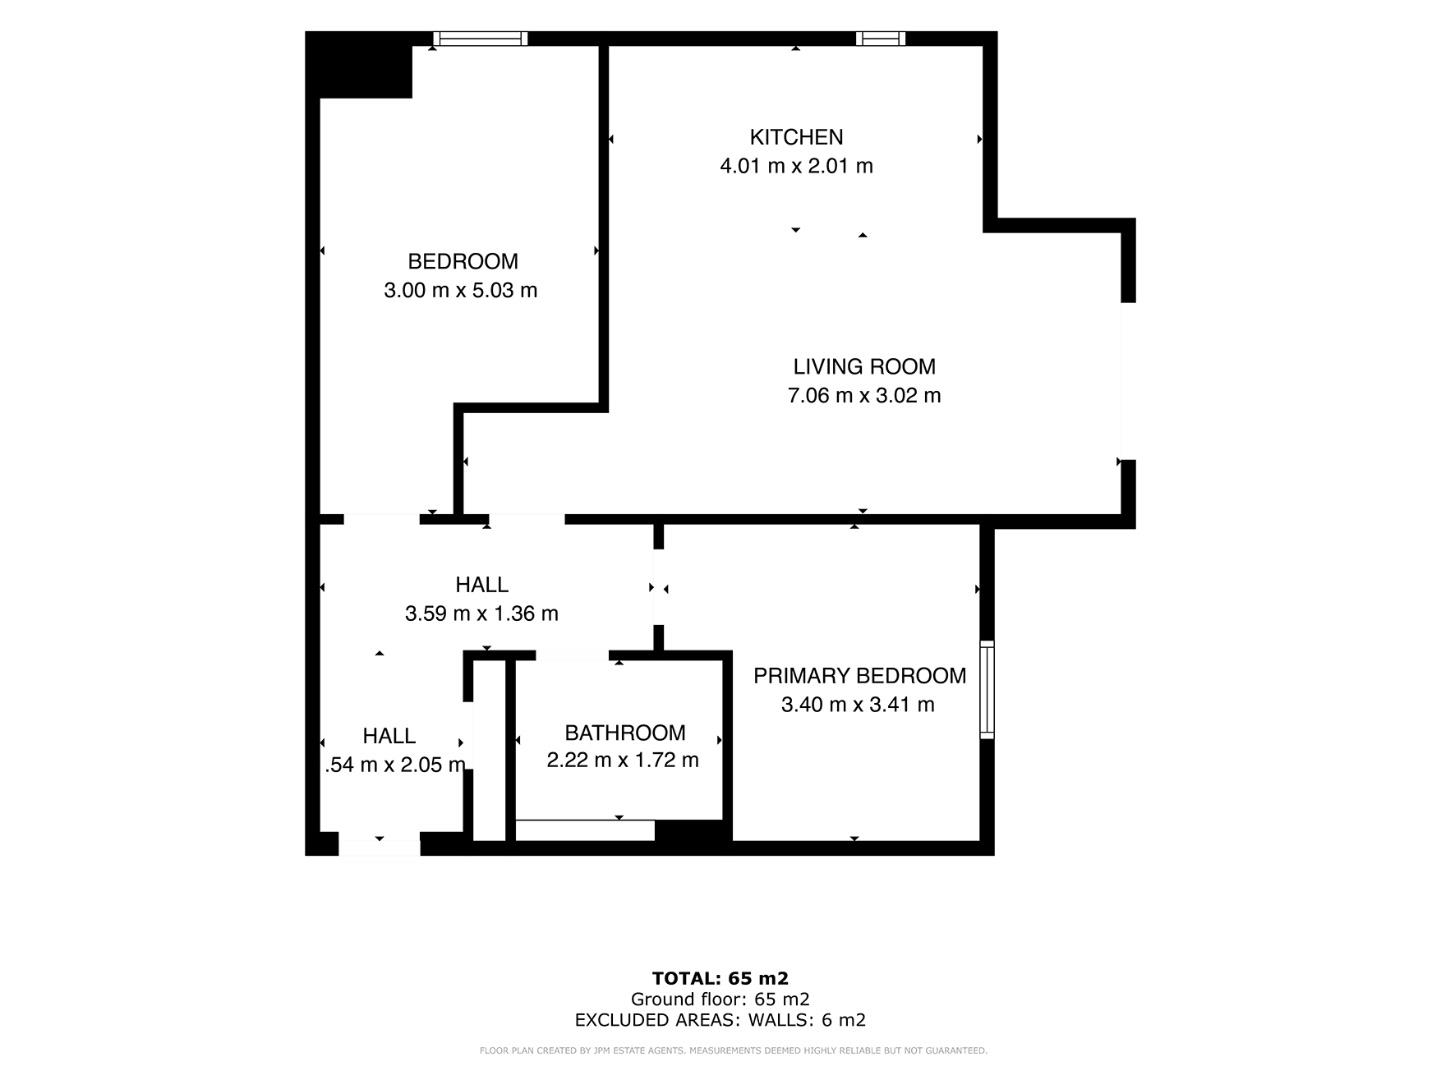
This inviting open-plan living space combines the kitchen, dining area, and lounge into one seamless room filled with natural light from glass doors that lead directly to the communal garden. The doors have been changed to open outwards to create extra space. The kitchen features soft sage cabinetry paired with white work surfaces and a central island with bar seating, creating a perfect spot for casual meals or socialising. The lounge area is cosy yet stylish, with space for a sofa, an armchair, and a sleek modern television mounted on a wood-paneled feature wall. The herringbone patterned floor adds warmth and character, while tasteful decor completes the look, making this a welcoming hub for everyday living and entertaining.
Bedroom
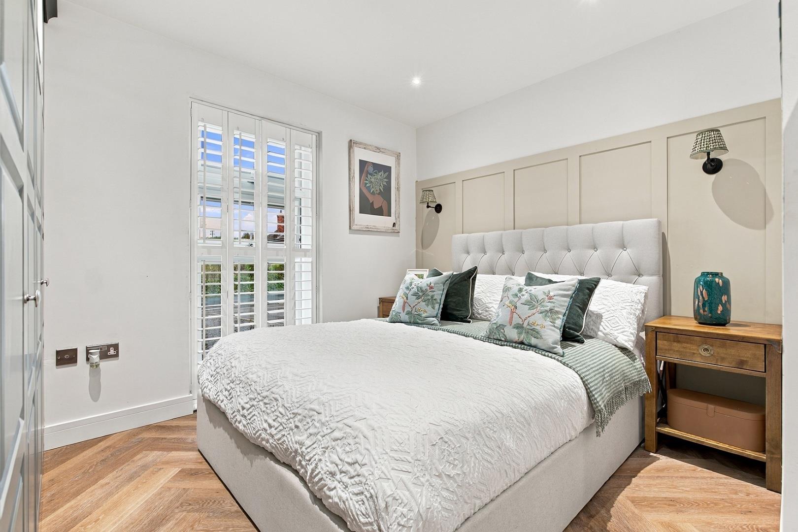
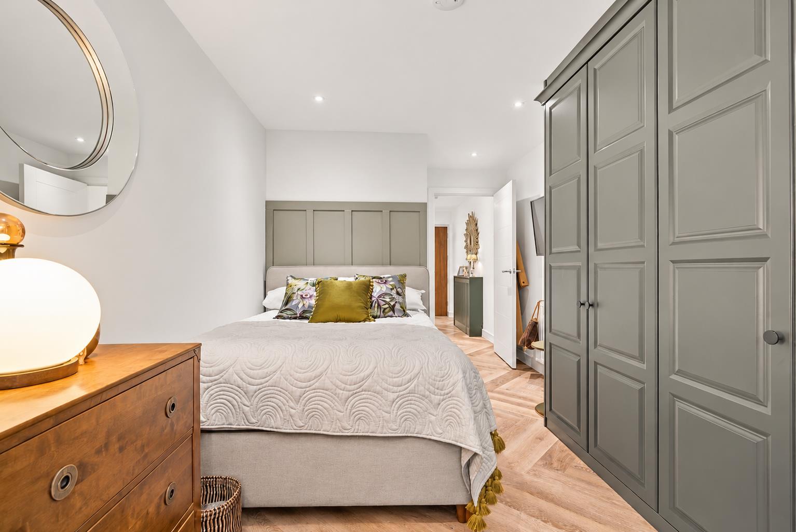
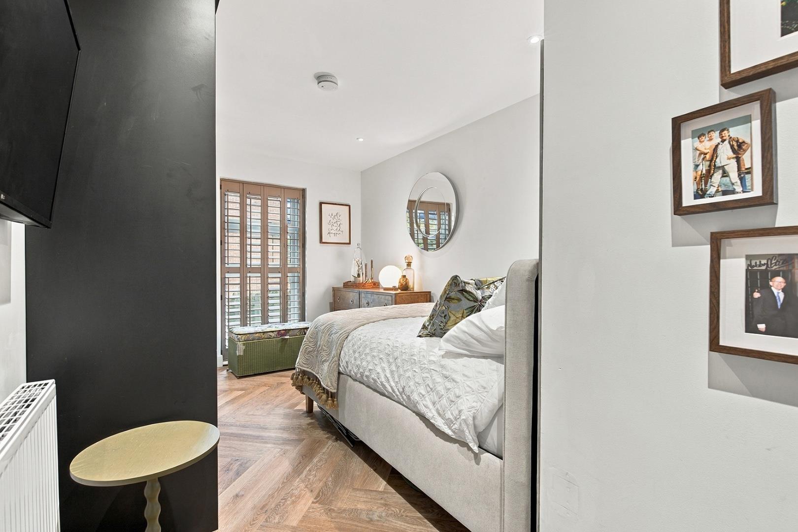
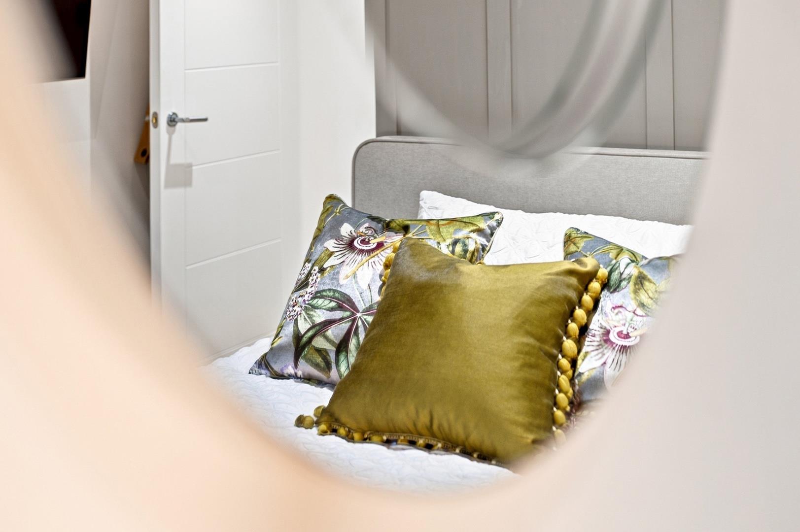
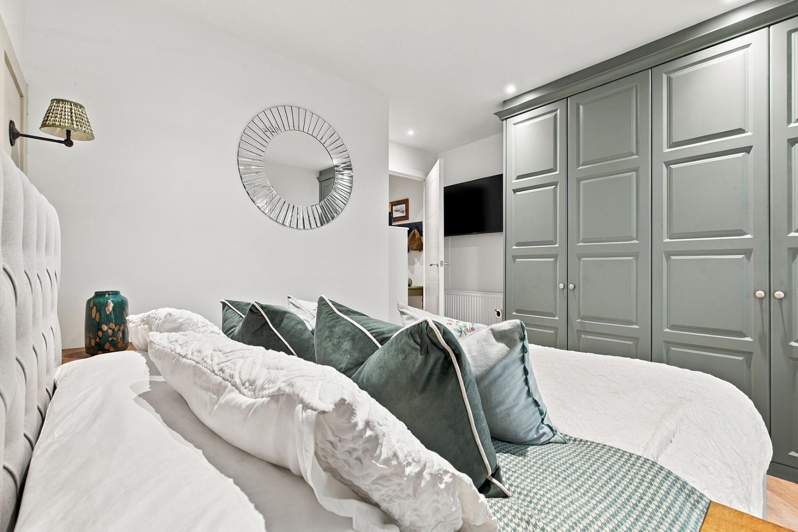
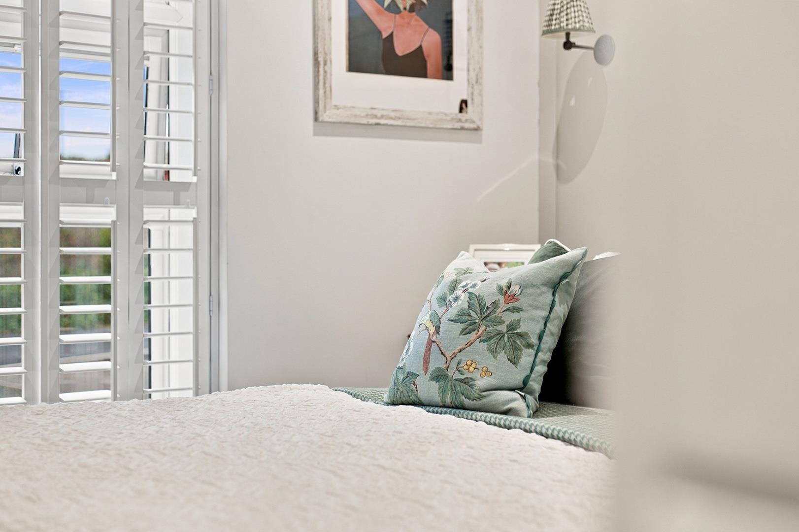
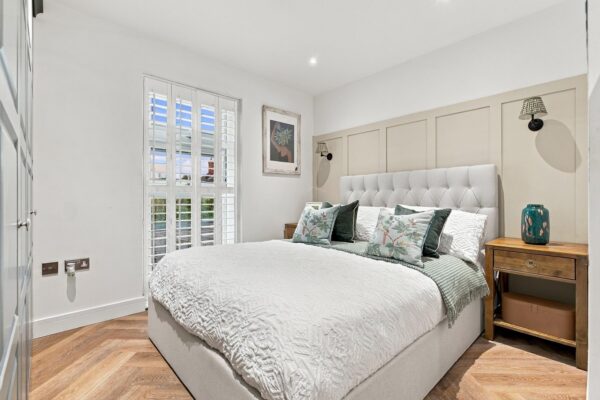
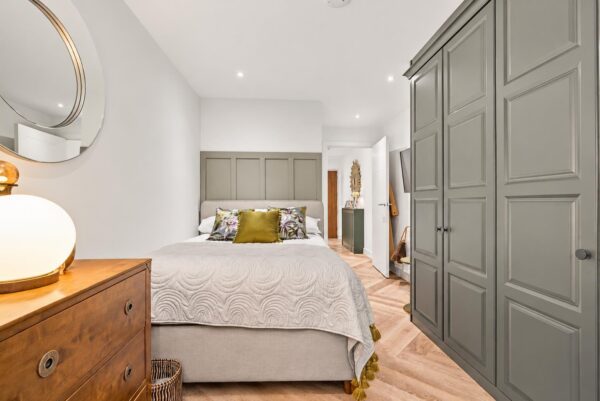
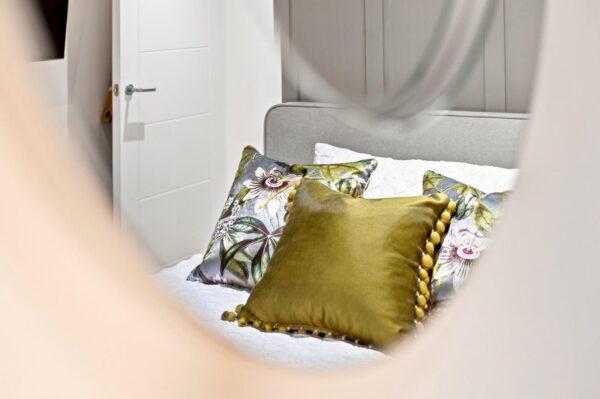
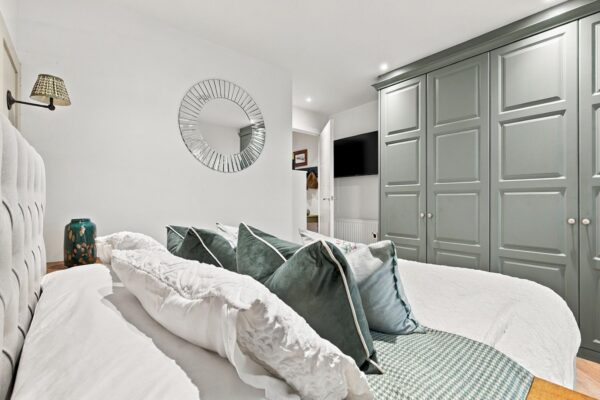
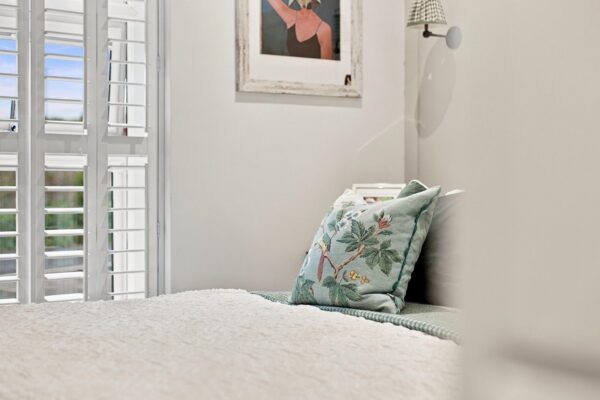
A bright, welcoming bedroom featuring a bed dressed in neutral bedding accented with soft green cushions. The room is finished with light walls and a window fitted with plantation shutters, which allow natural light to fill the space while offering privacy. Beside the bed, a wooden bedside cabinet and a subtle wall-mounted light provide practical touches. A large built-in wardrobe with paneled doors offers ample storage, blending seamlessly with the room's calm aesthetic.
Bathroom
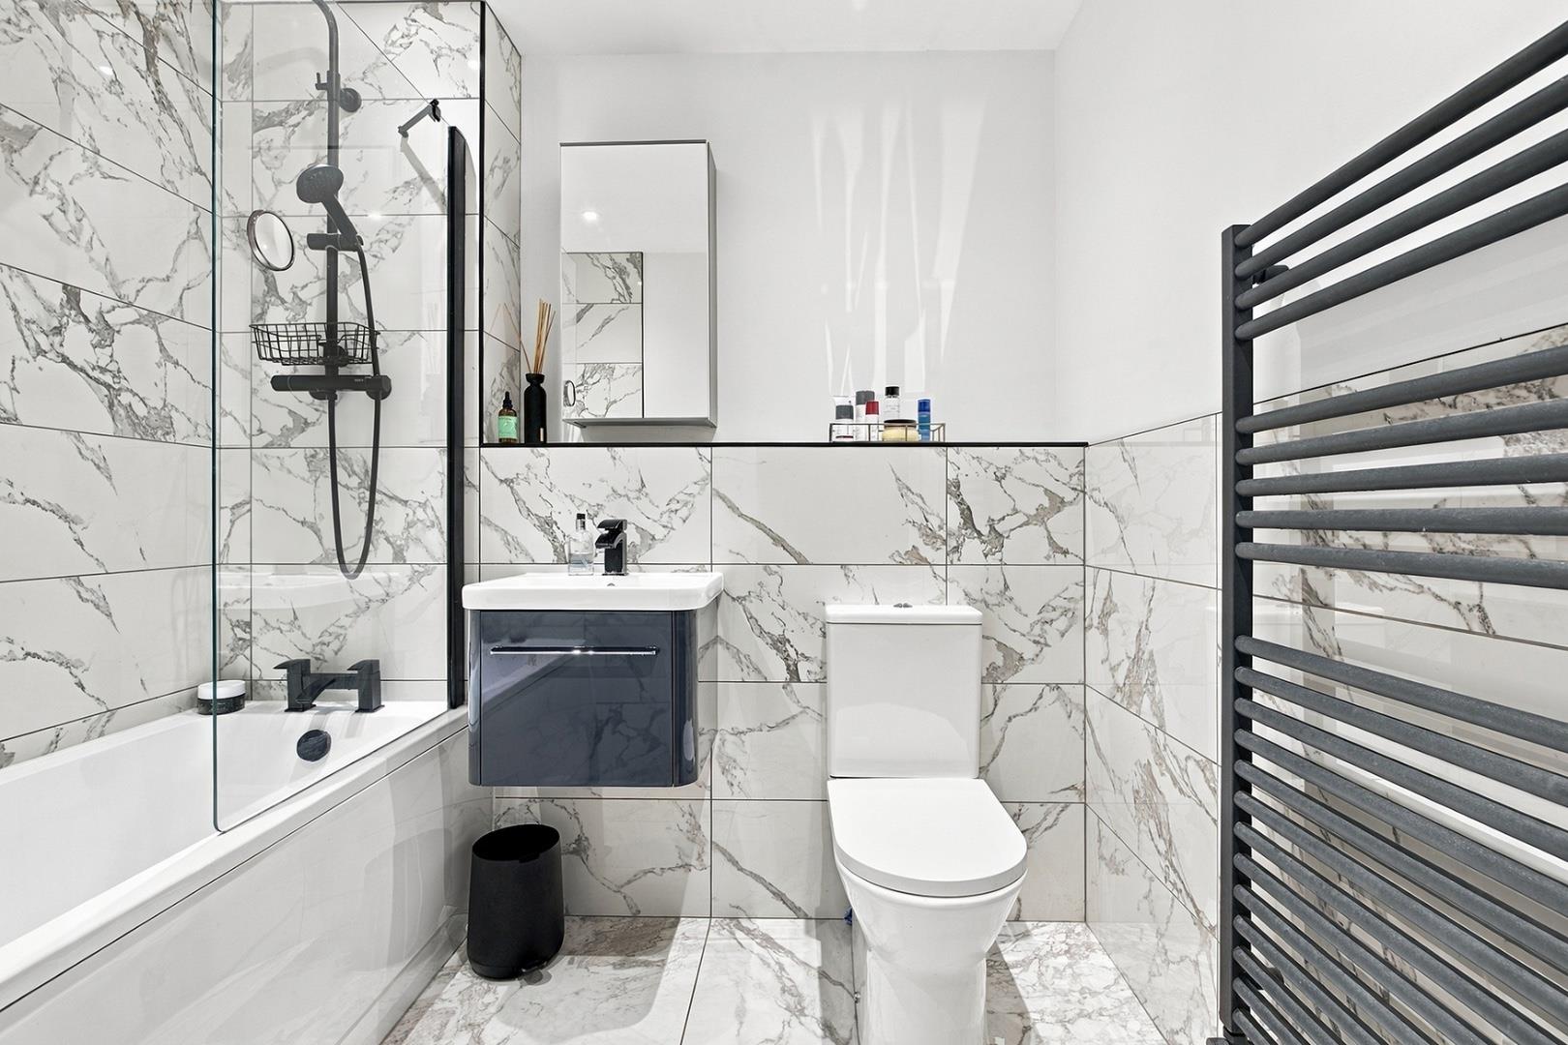
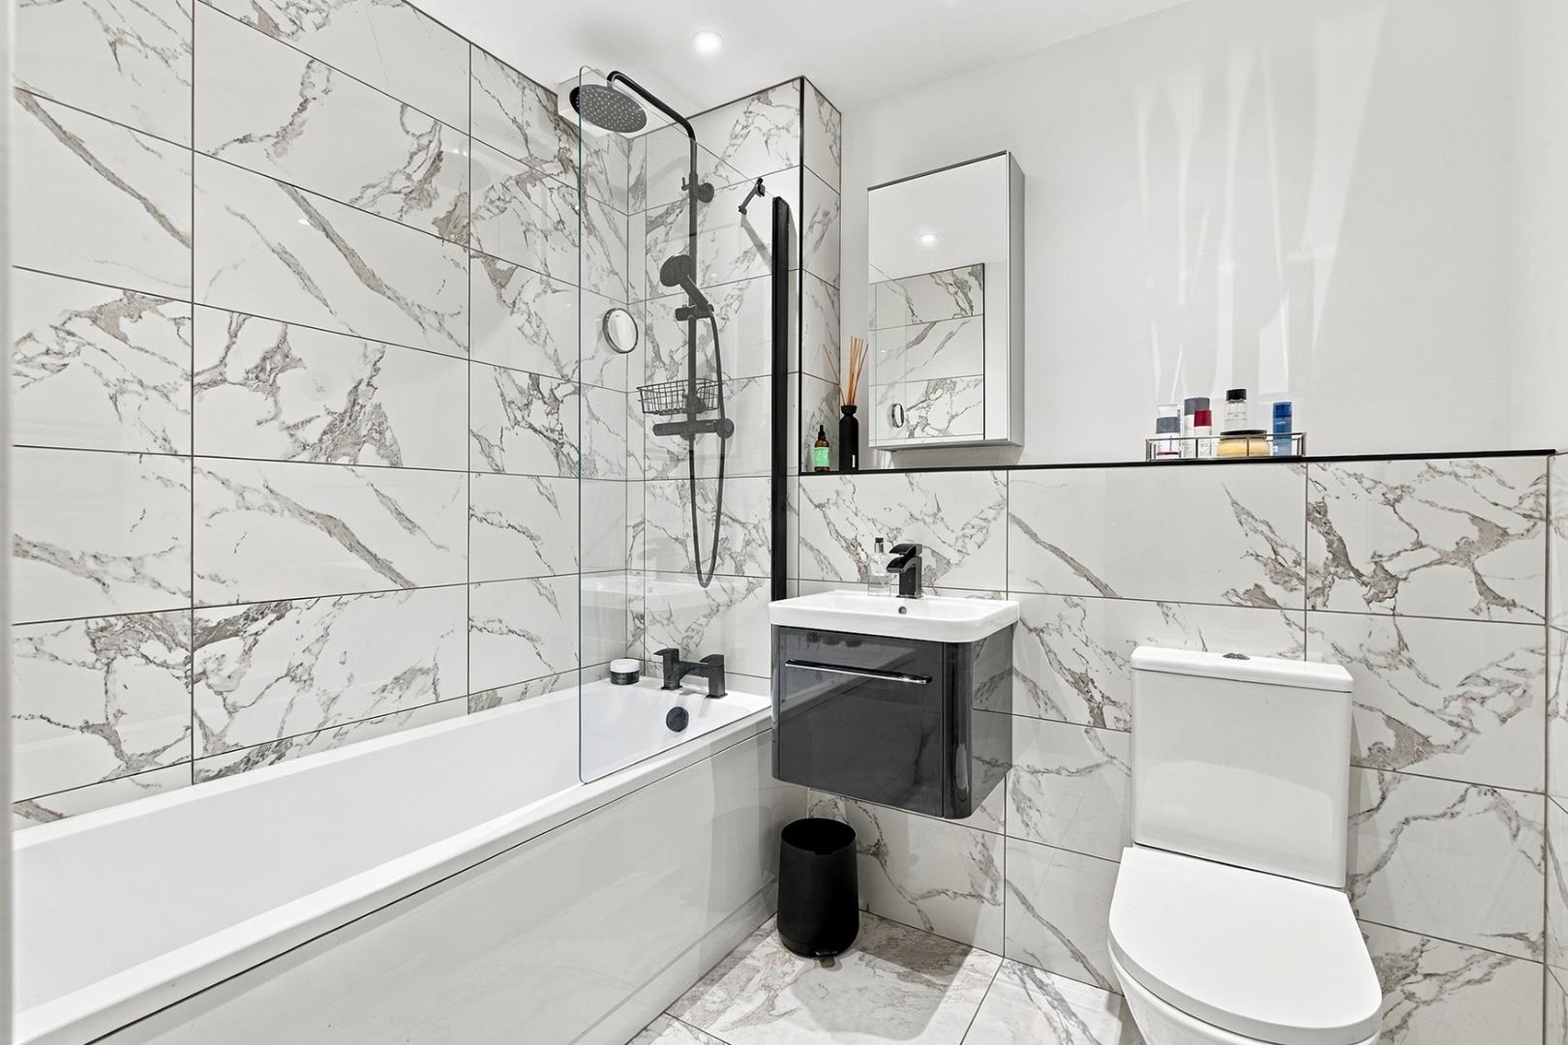
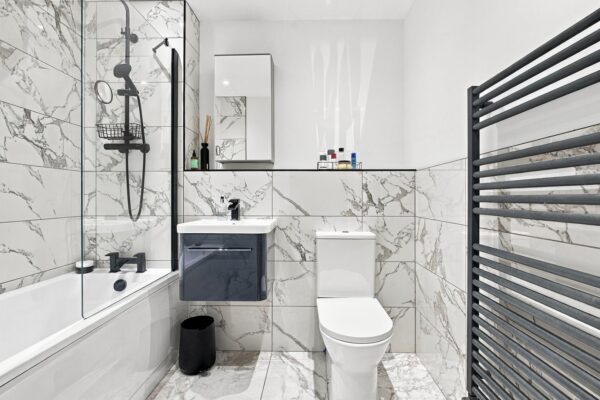
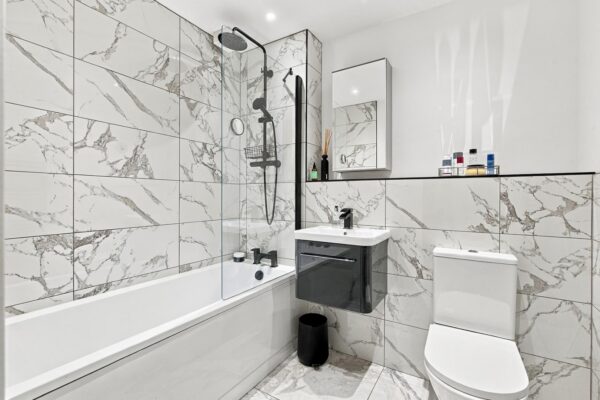
This well-appointed bathroom showcases a modern design with large marble-effect tiles covering the walls and floors, creating a clean and polished look. It features a white bath with a glass shower screen, a black shower and bath fixtures, a wall-mounted wash basin with storage underneath, and a close-coupled toilet. A mirror sits above the basin, and a black heated towel rail completes the room's contemporary feel.
Bedroom Two
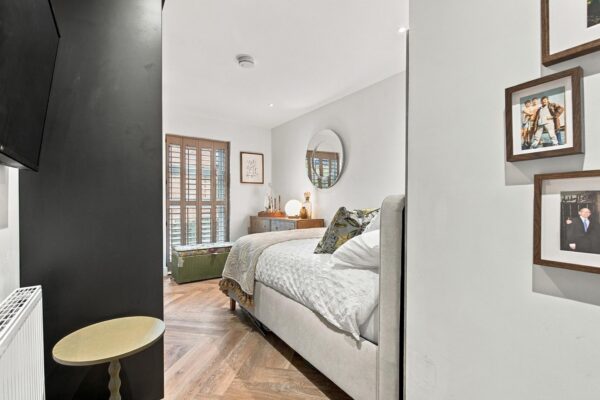
The bedroom has space for a double bed and fitted wardrobes.
Hallway
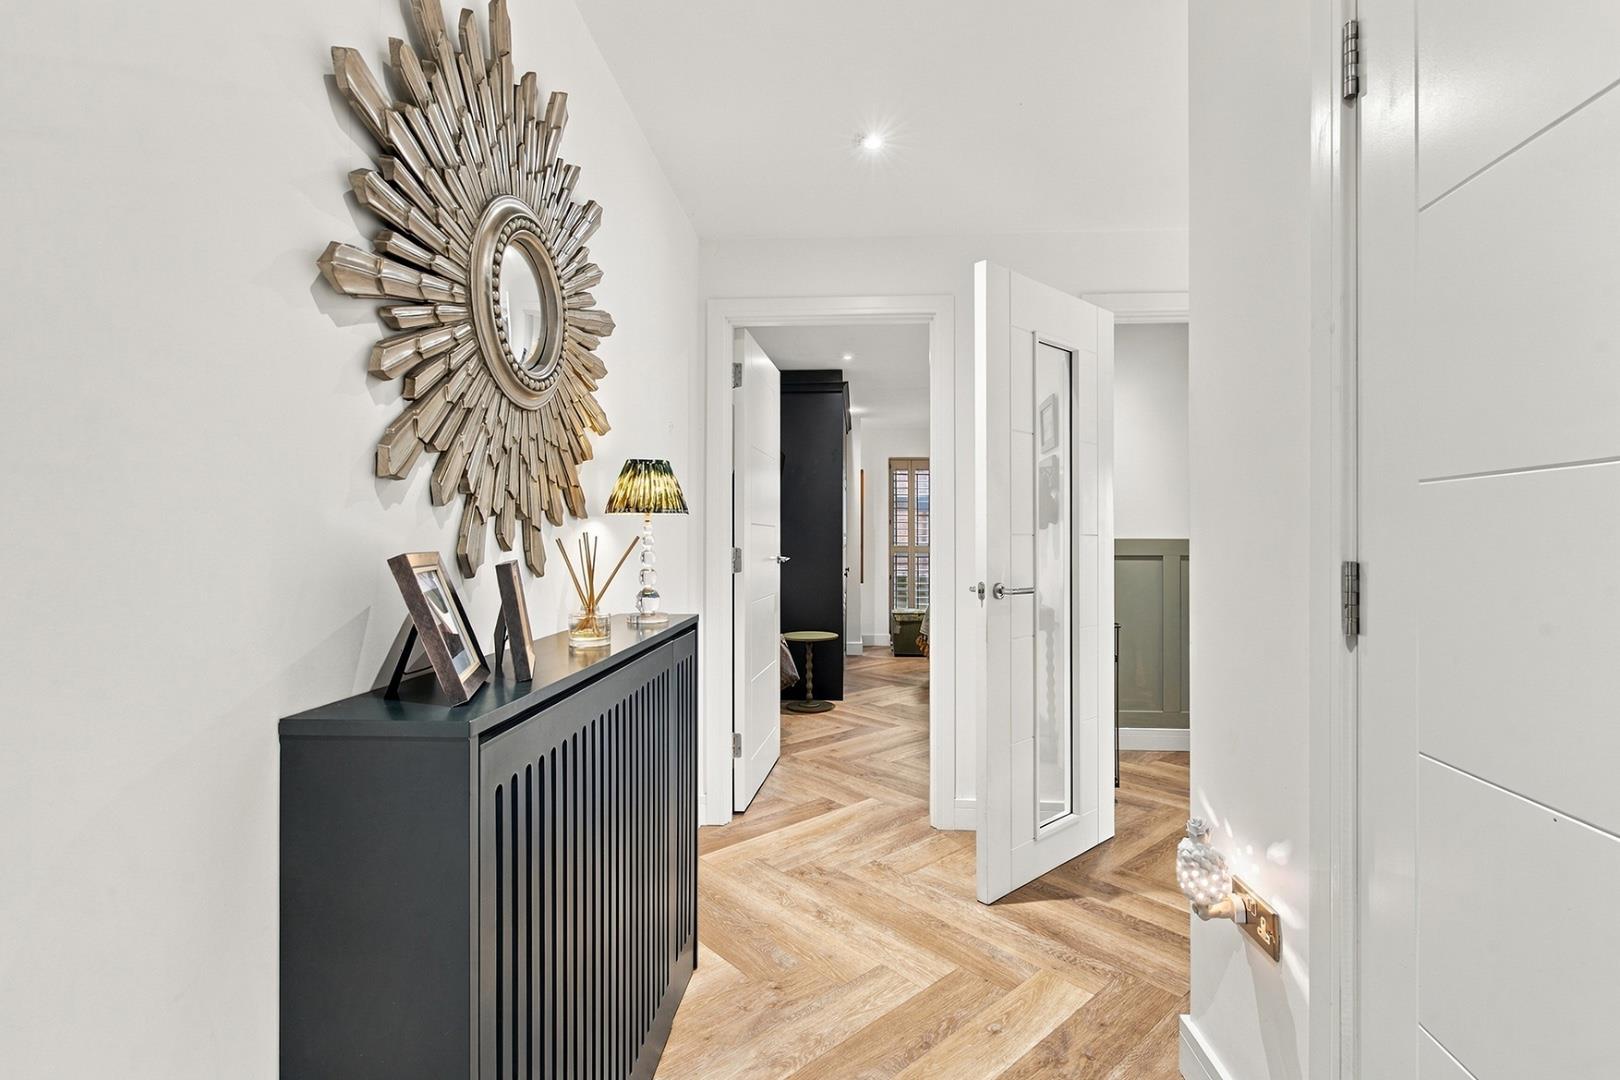
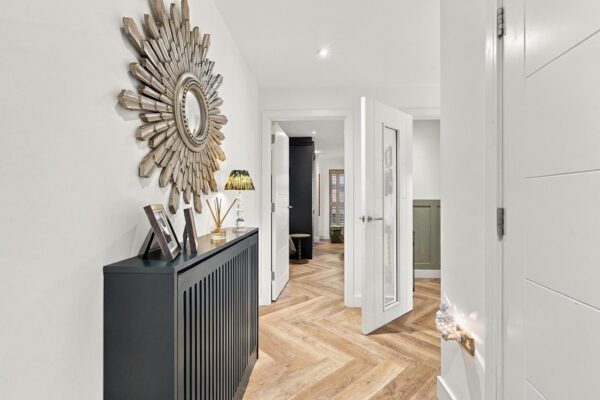
The hallway offers a bright and airy welcome with light walls and a distinctive black radiator cover beneath a decorative mirror. It leads into the main living areas, offering a smooth transition with the same warm herringbone-patterned flooring that runs throughout the ground floor, enhancing the sense of space and flow within the home. The storage cupboard is ideal for shoes and coats.
Rear Communal Garden
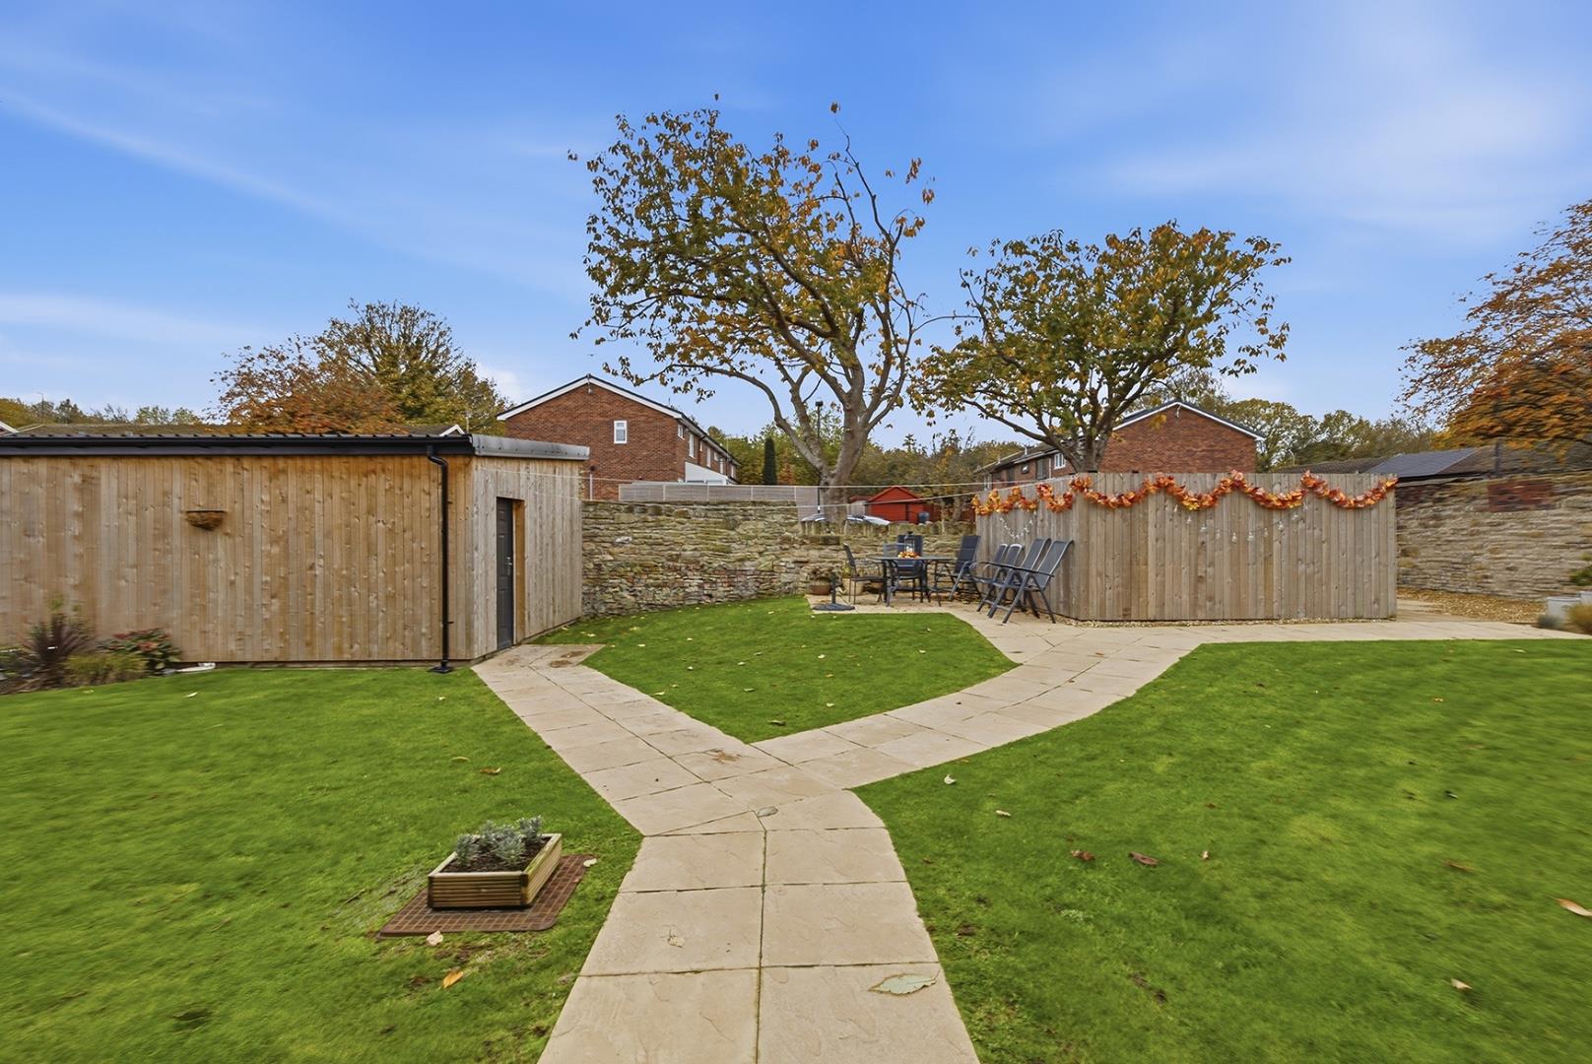
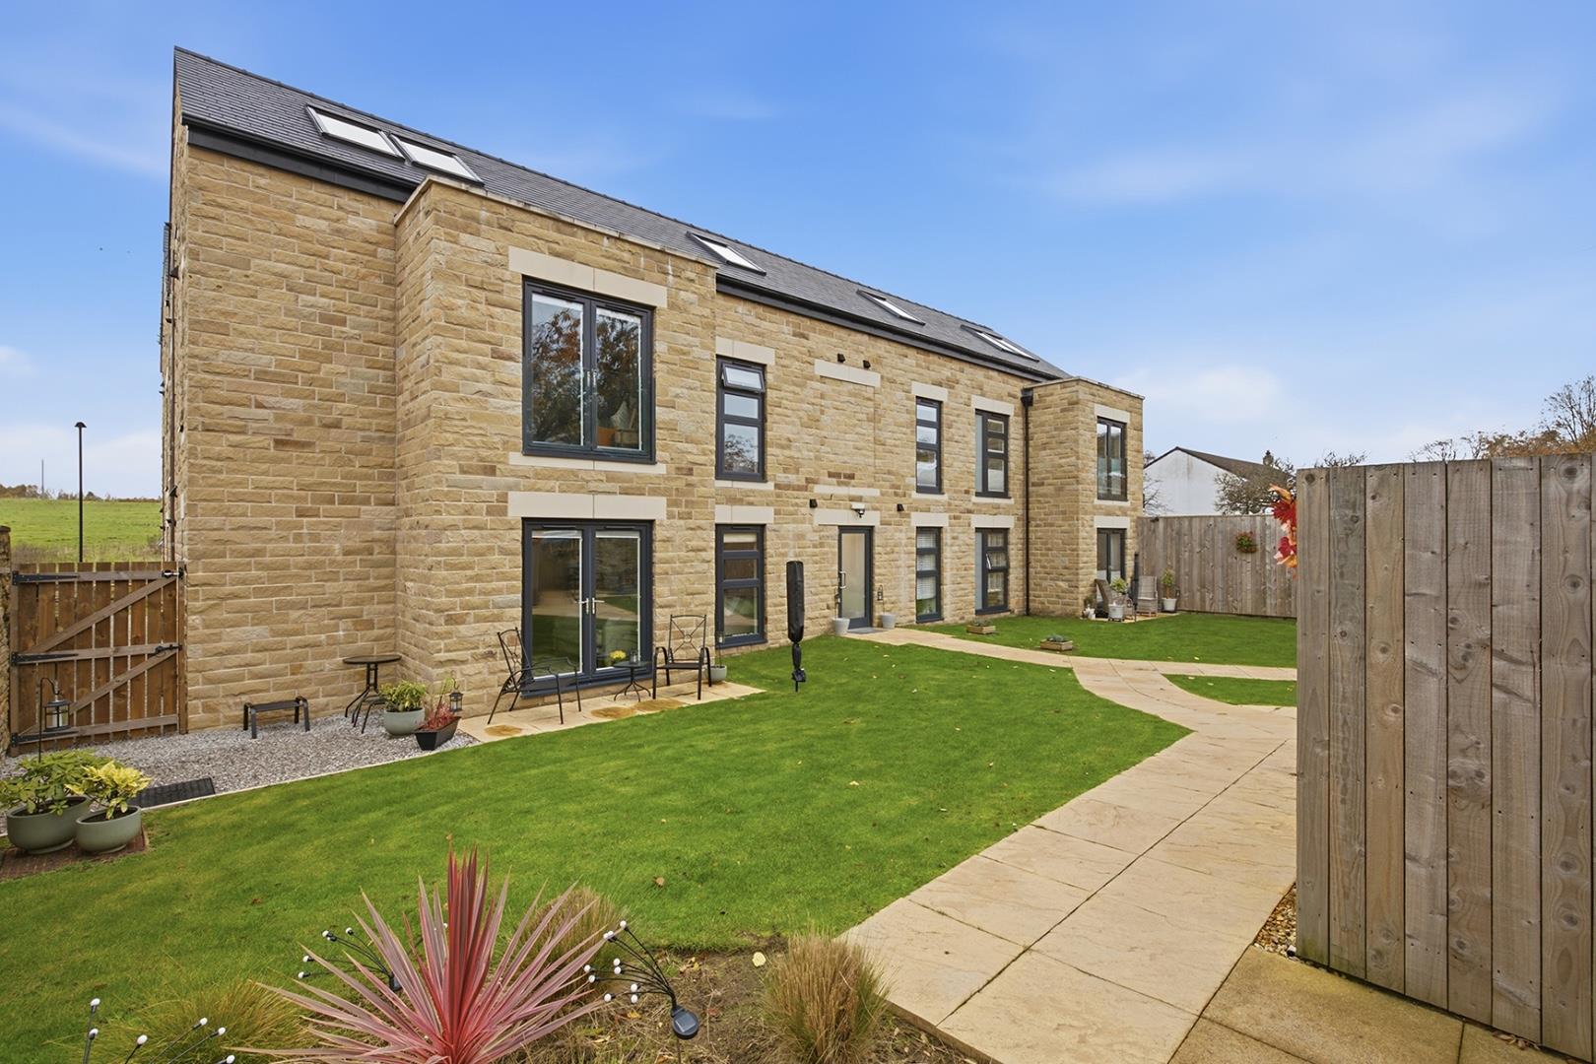
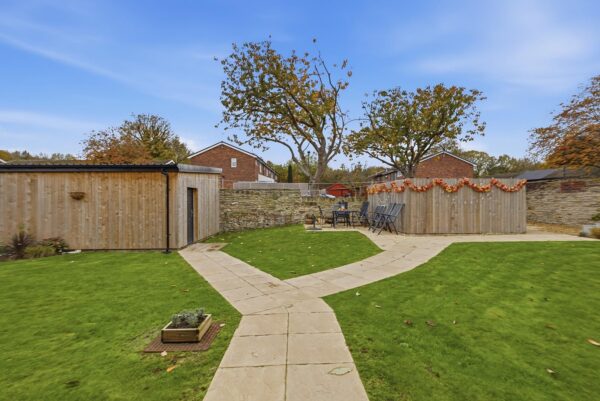
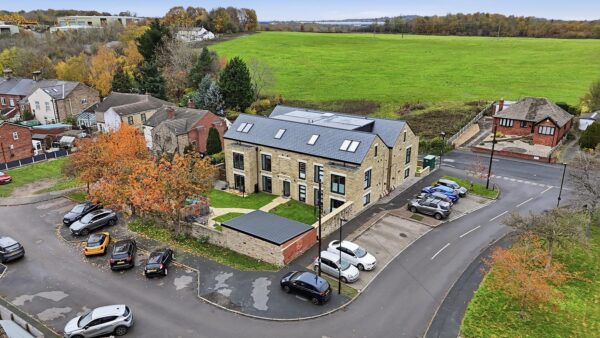
The garden is an inviting, neatly maintained outdoor space with a gently curving paved pathway cutting through a lush, well-tended lawn. It is bordered by a combination of wooden fencing and a stone wall, with an area at the far end suitable for seating or outdoor dining. The garden's design offers a peaceful setting, perfect for relaxing or entertaining. Access to the bins and bike shed from the rear of the property.
Front Exterior
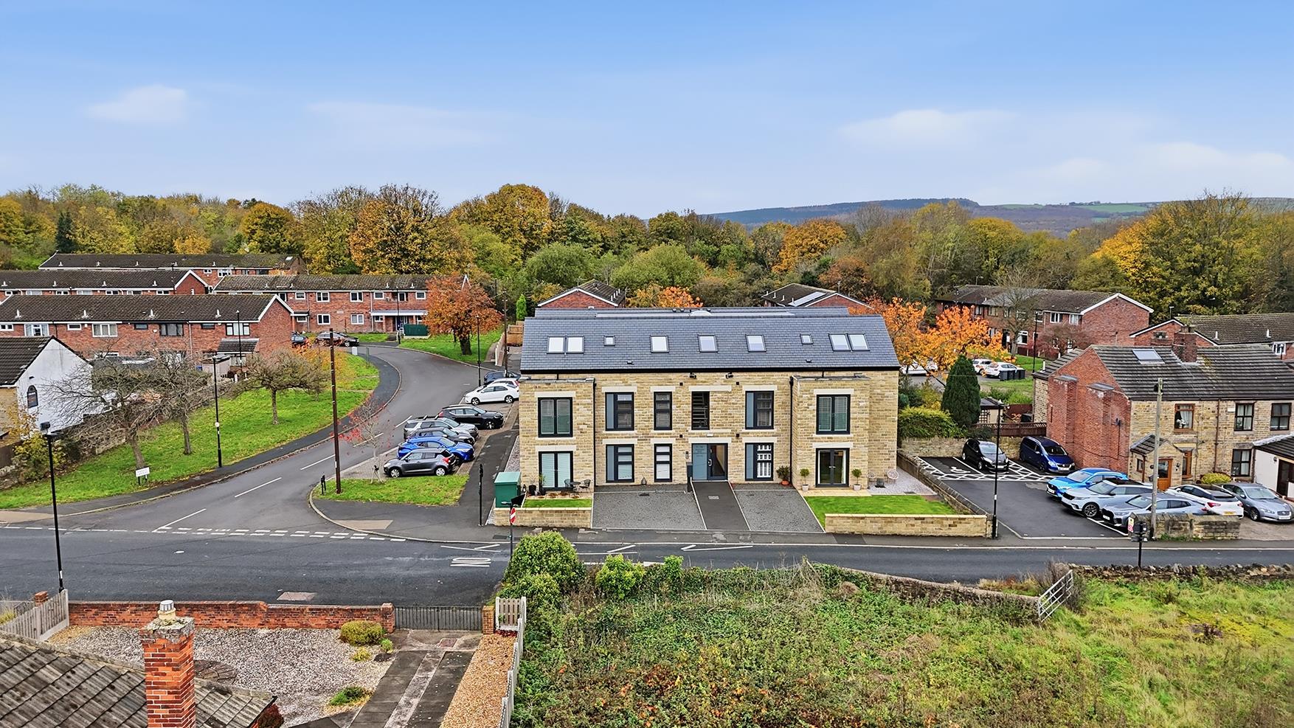
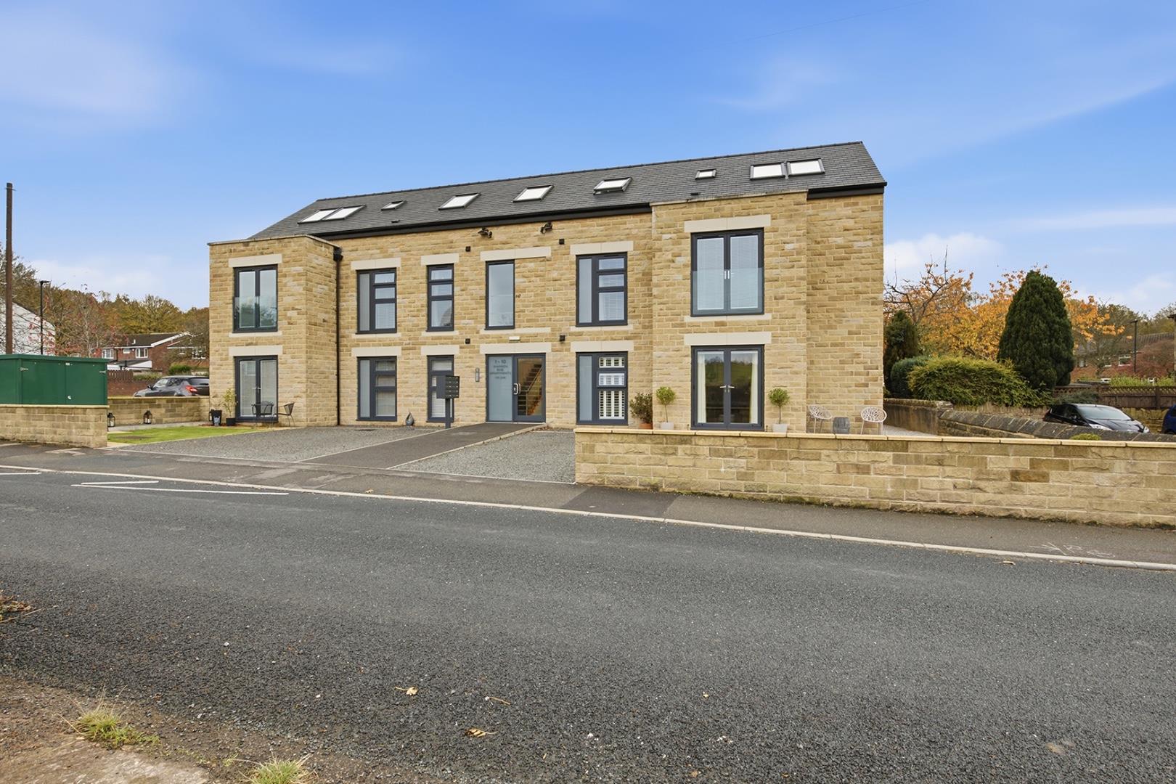
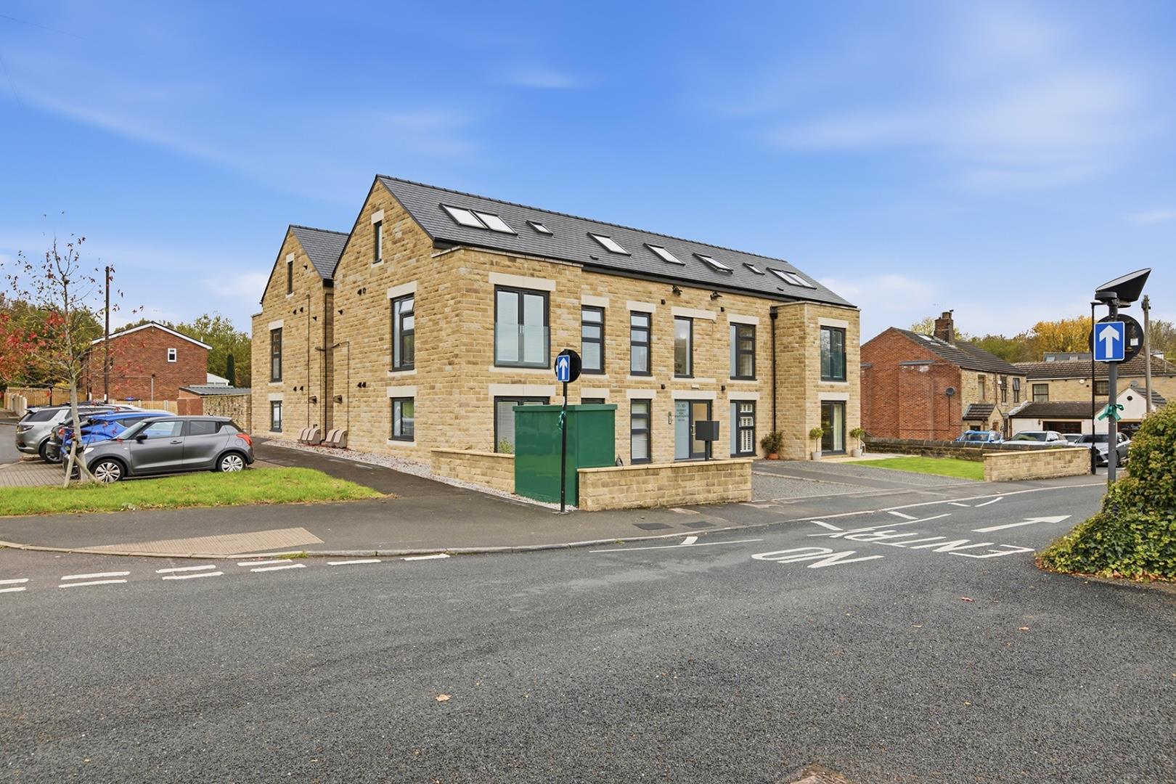
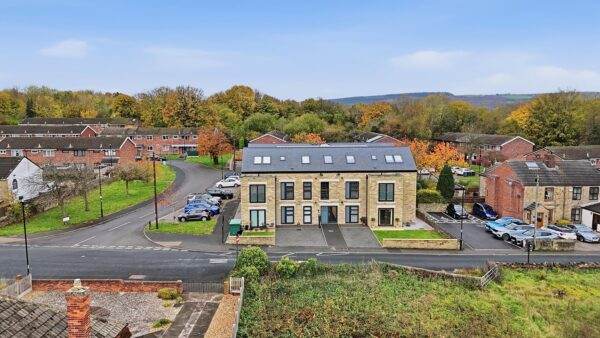
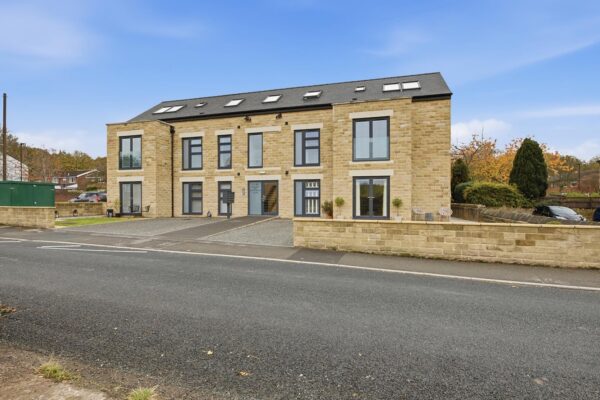
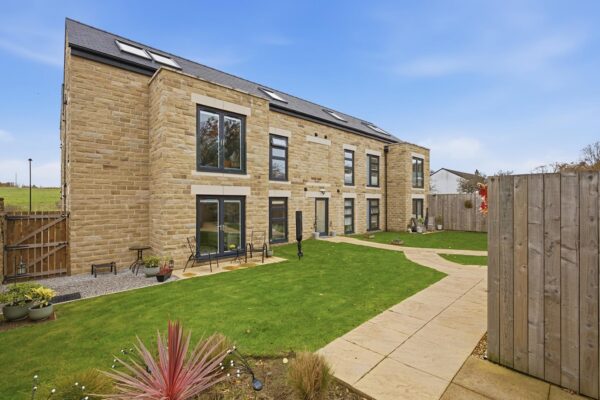
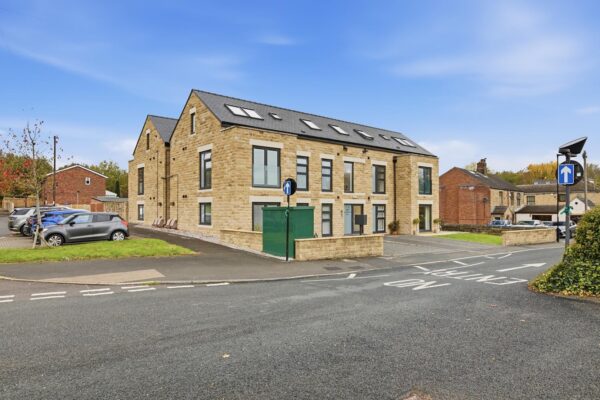
The exterior of the property is a striking example of modern stone-built architecture with well-proportioned windows that allow plenty of natural light inside. The building benefits from a slate roof with several skylights, offering a contemporary yet timeless aesthetic. The front of the property includes a stone wall while the surrounding area presents a pleasant residential neighbourhood with green spaces.
DISCLAIMER
JPM Estate Agents Ltd makes every reasonable effort to ensure that the information provided in our property particulars is accurate and up to date. However, the details have been supplied by the seller and are intended as a general guide only.
JPM Estate Agents Ltd cannot accept responsibility for any errors, omissions or inaccuracies within the particulars, and the information should not be relied upon as a statement or representation of fact. Measurements, descriptions, photographs and other information are provided for guidance and may be subject to change.
Prospective purchasers should satisfy themselves as to the accuracy of all information and make their own enquiries and investigations before proceeding with a purchase. Your appointed conveyancer is responsible for ensuring that the legal documentation and purchase contract adequately protects your interests.
If you identify any information within the particulars that you believe to be incorrect, please notify JPM Estate Agents Ltd so that we can raise this with the seller.
ANTI-MONEY LAUNDERING (AML) & IDENTIFICATION CHECK
In accordance with current Anti-Money Laundering Regulations, all purchasers whose offer is accepted on a property marketed by JPM Estate Agents Ltd will be required to complete an identification check and provide information relating to their source and proof of funds.
These checks are a legal requirement and must be completed before a sales memorandum can be issued. JPM Estate Agents Ltd uses a specialist third-party verification service to assist with completing these checks and verifying the information provided.
The cost of the required checks is £30 per person and must be paid in advance once an offer has been agreed and before the sales memorandum is issued. This fee is non-refundable.
Floor Plans
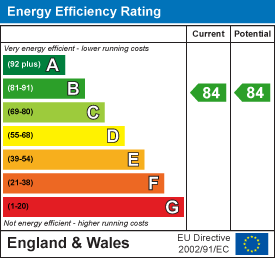
EPC