Wortley Road, Kimberworth, Rotherham
Rotherham
£180,000 Guide Price
Property features
- GUIDE PRICE £180,000-£190,000
- MODERN THROUGHOUT
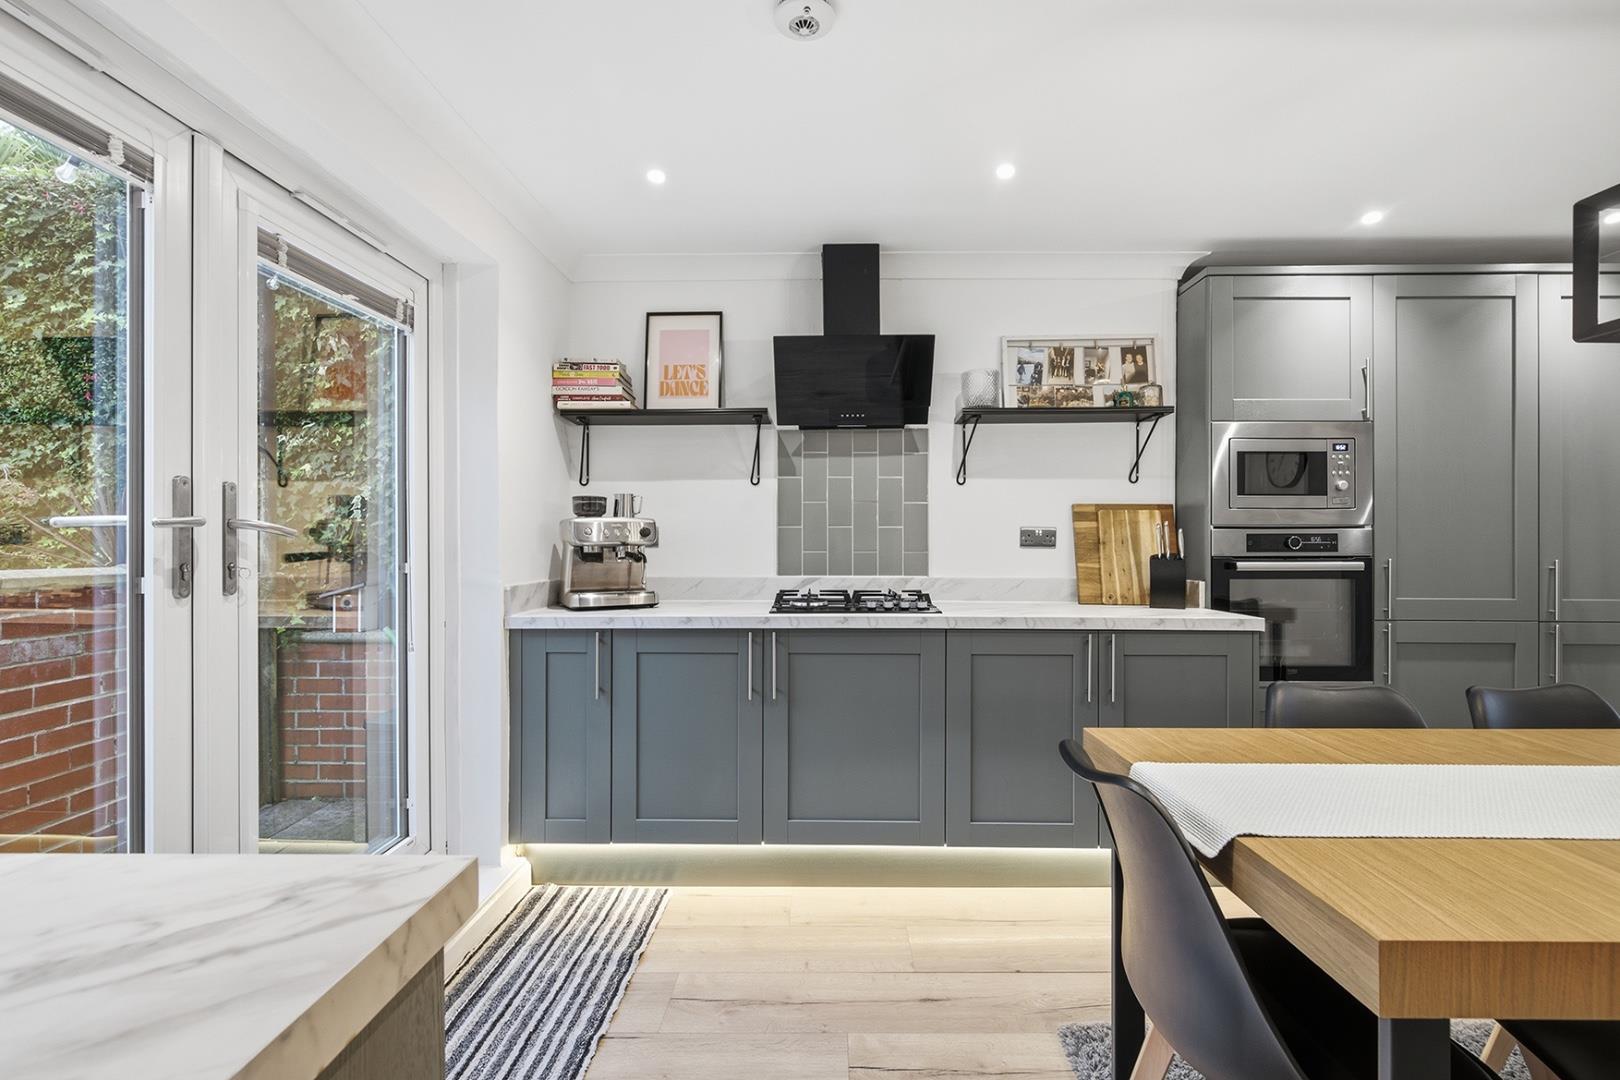
- RECENTLY FITTED KITCHEN
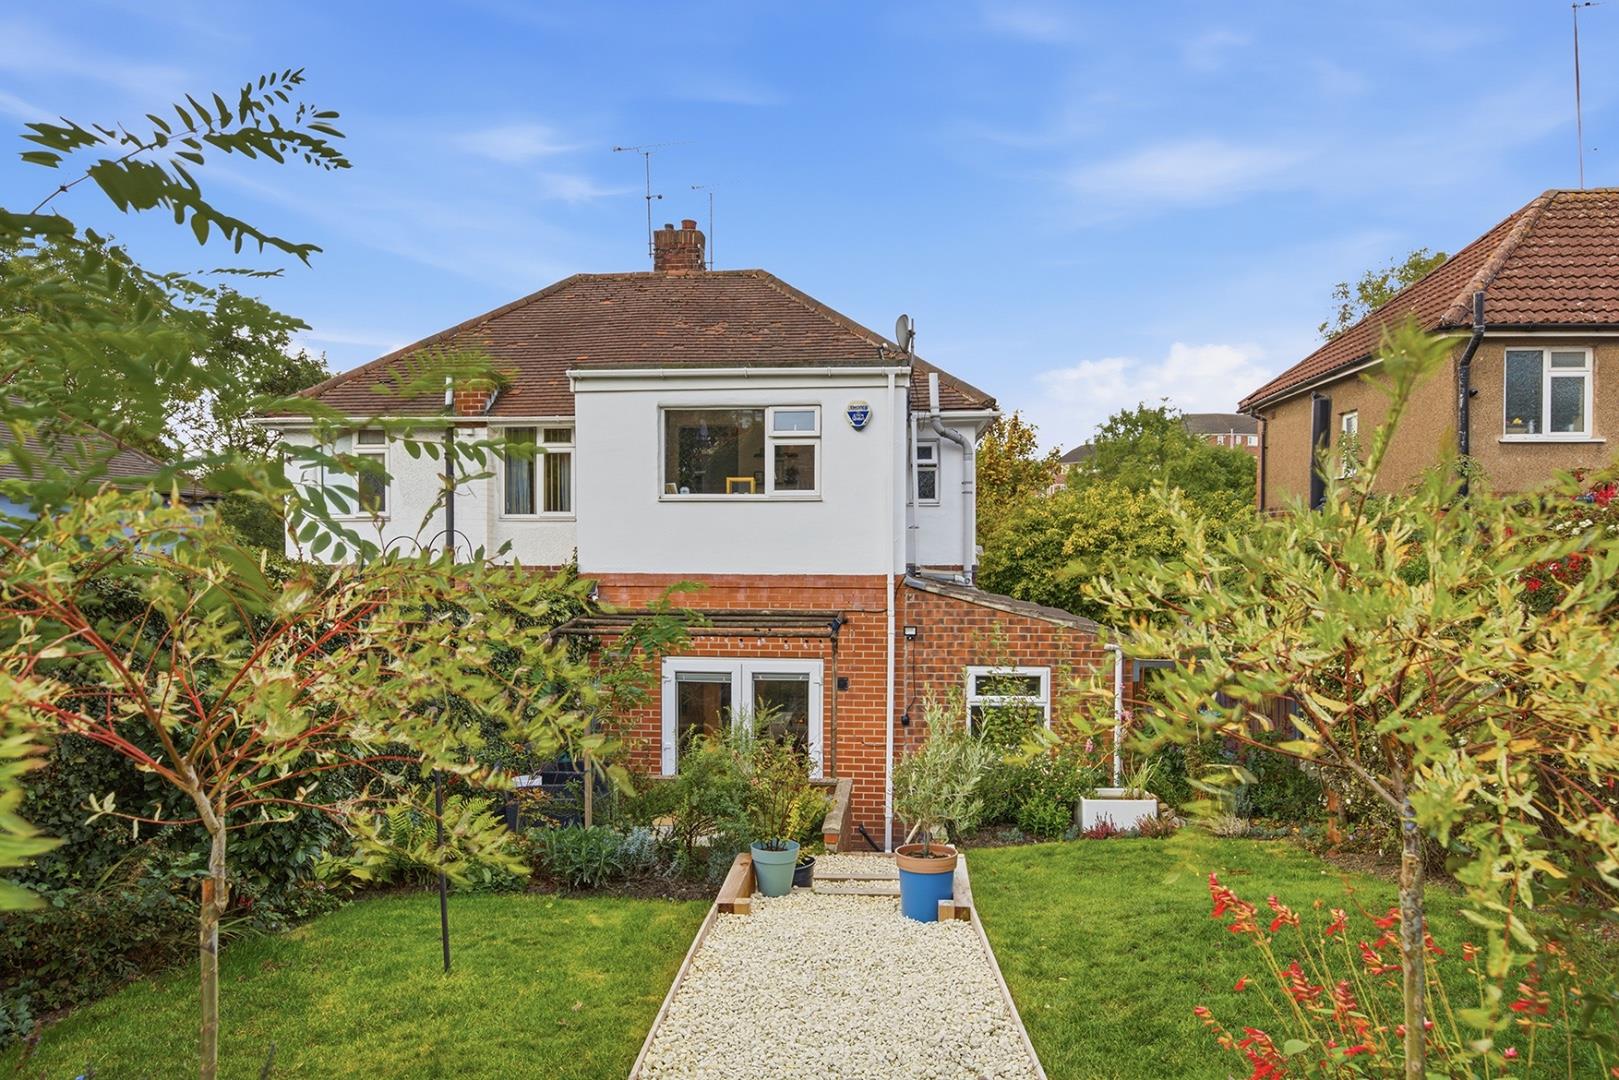
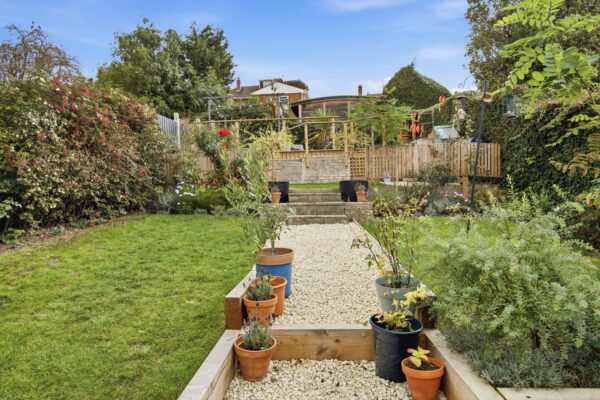
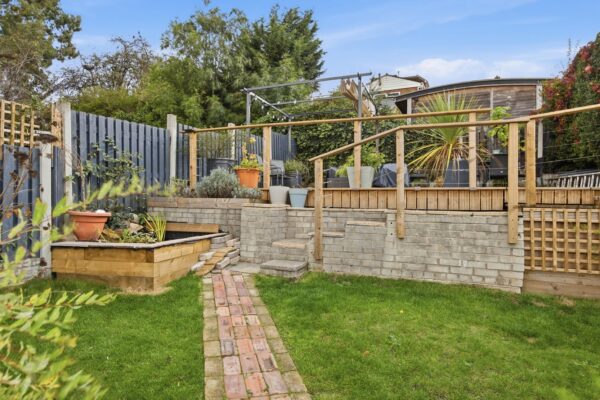
- STUNNING GARDEN
- OFF ROAD PARKING
- UTILITY ROOM
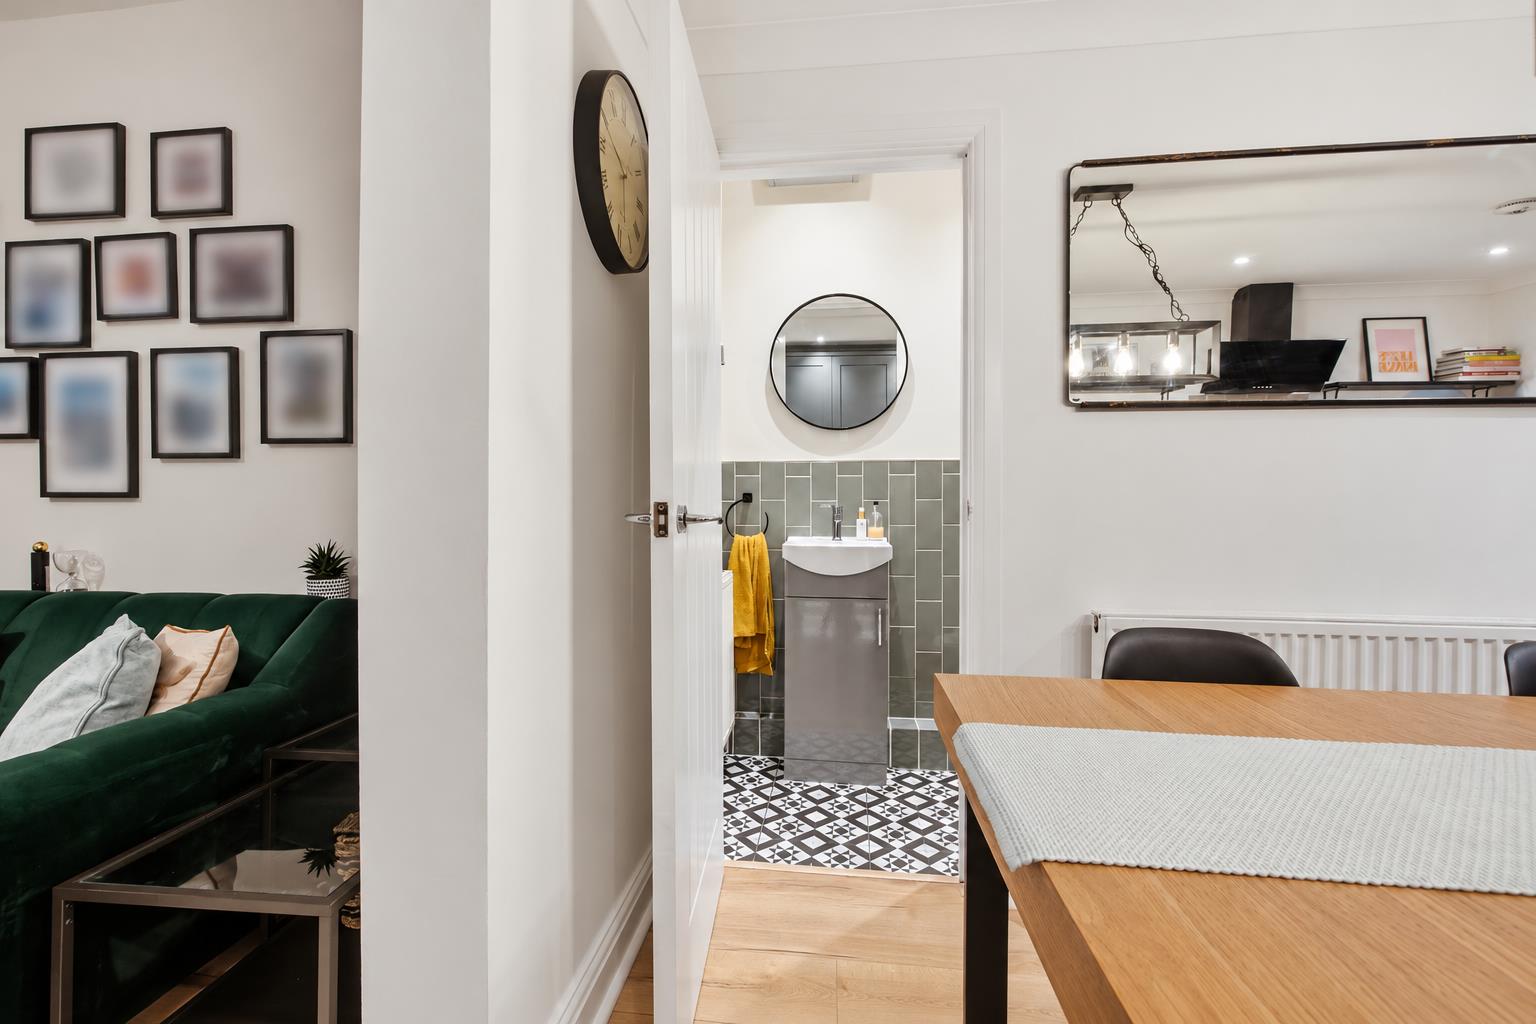
- DOWNSTAIRS WC
Summary
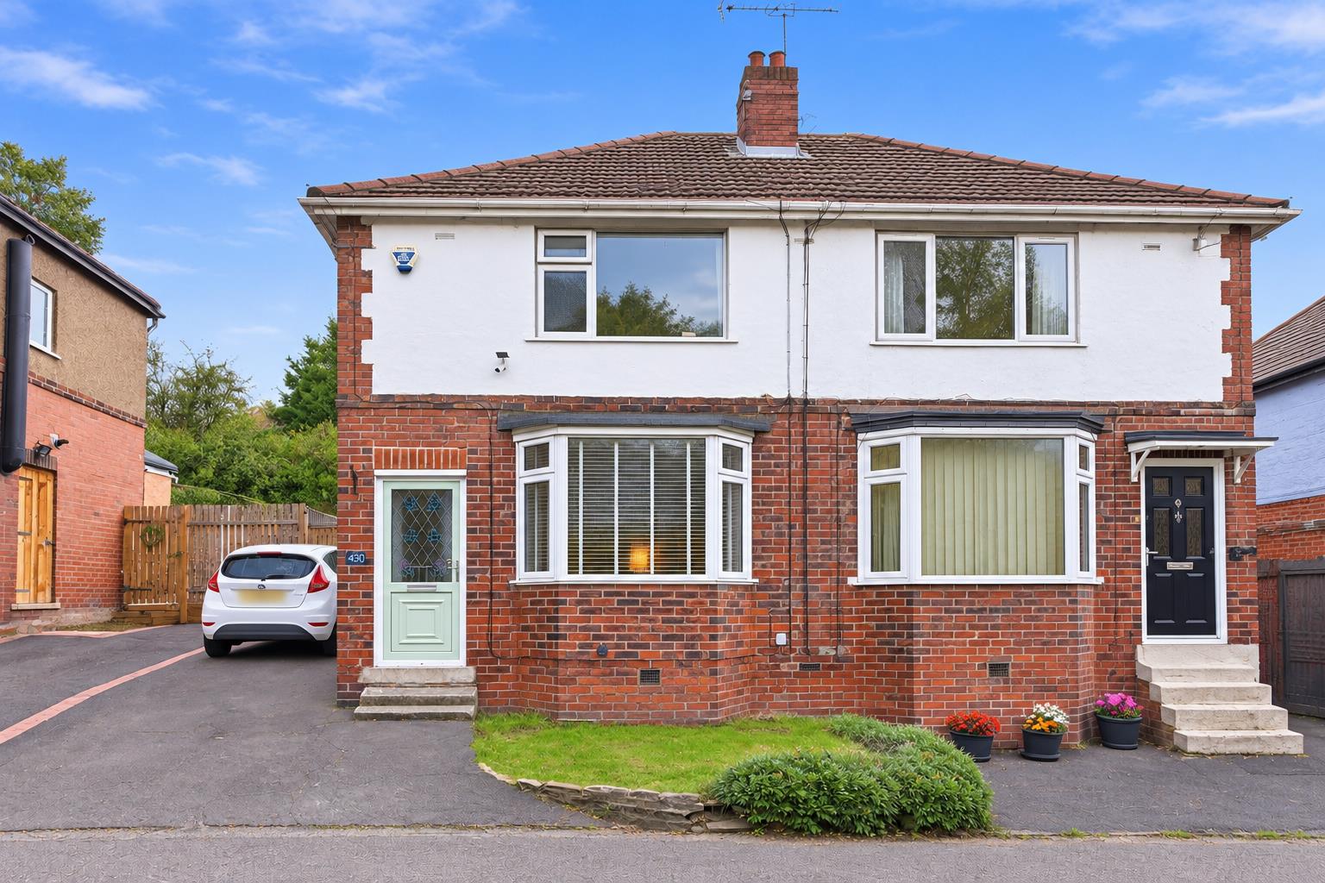
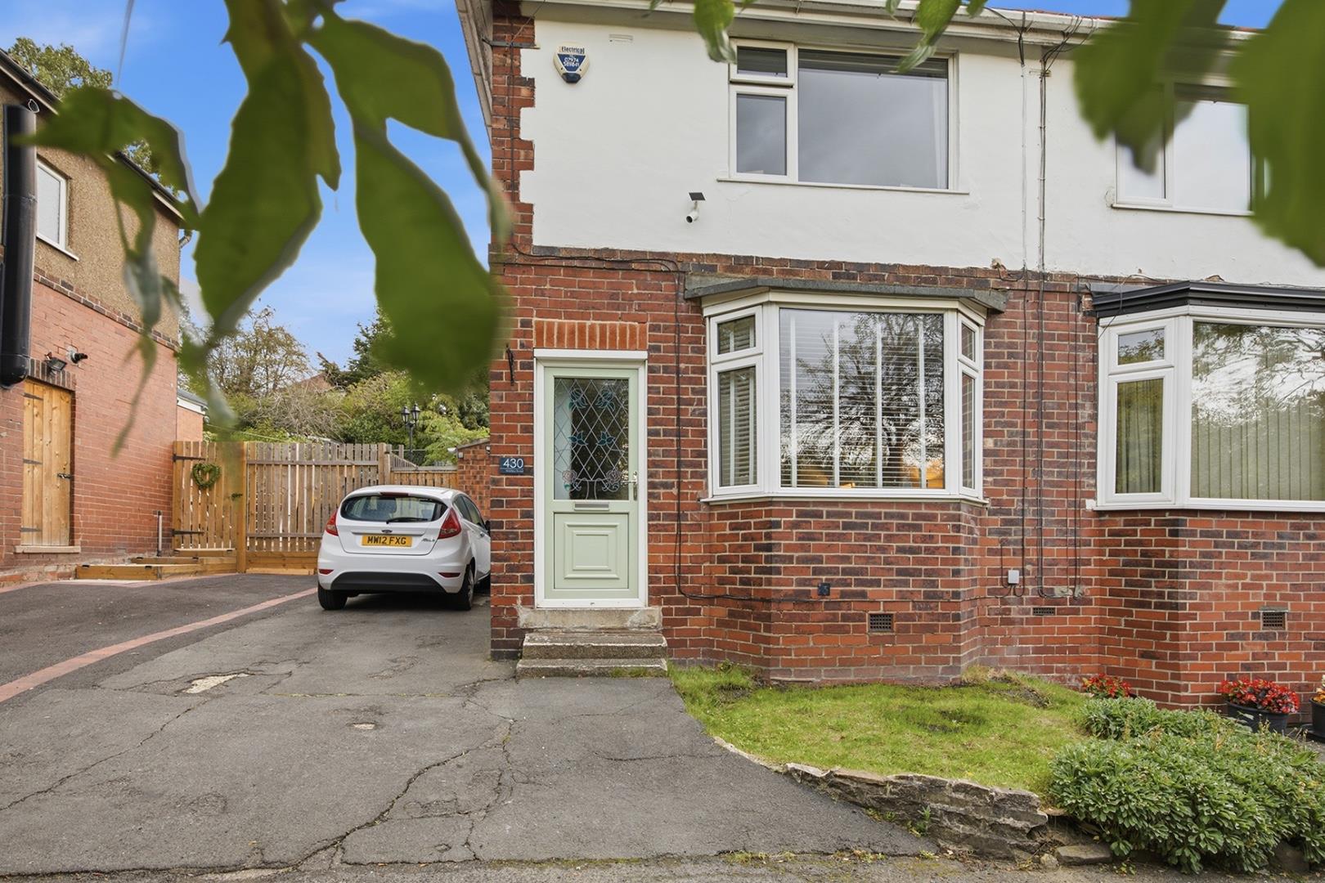
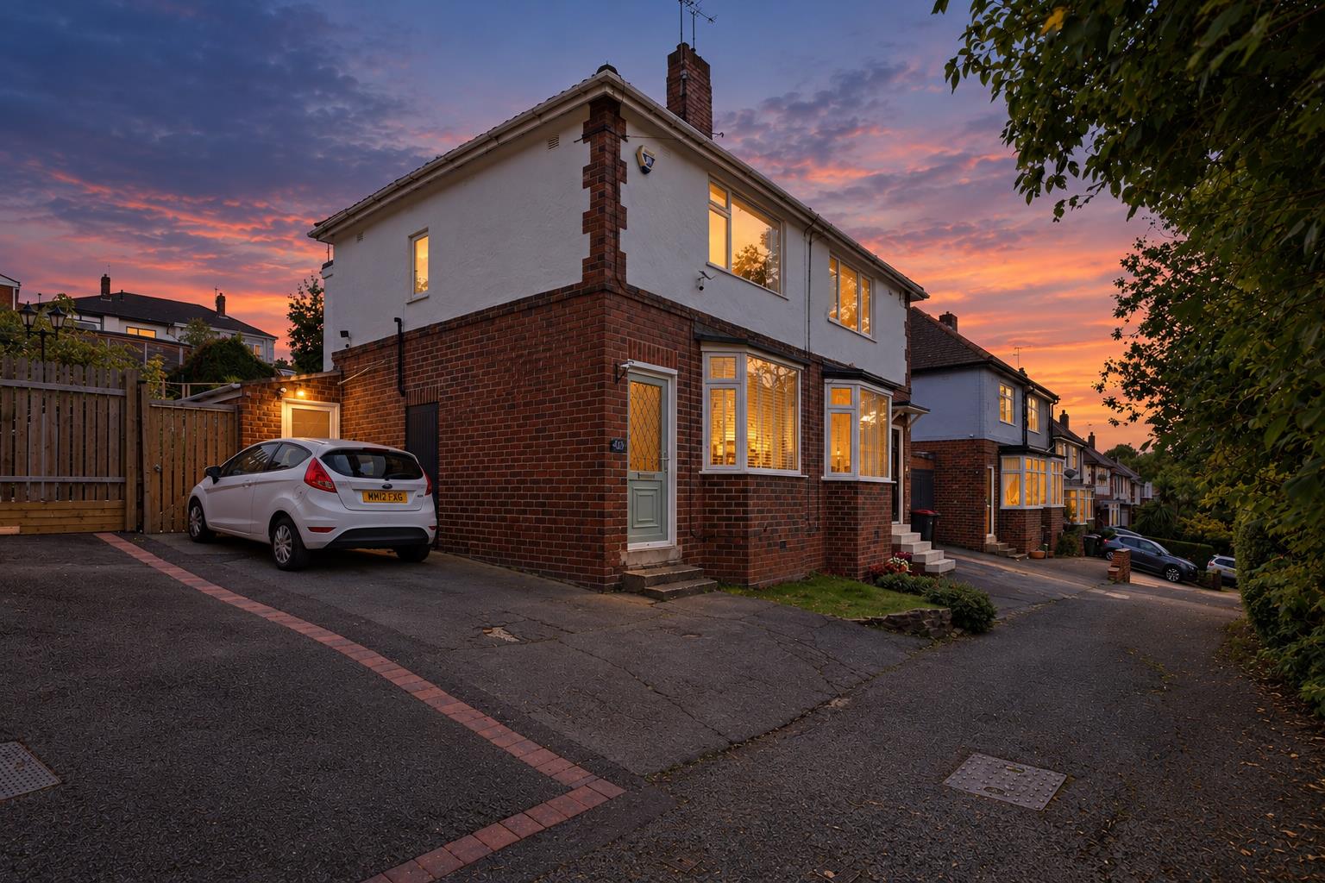
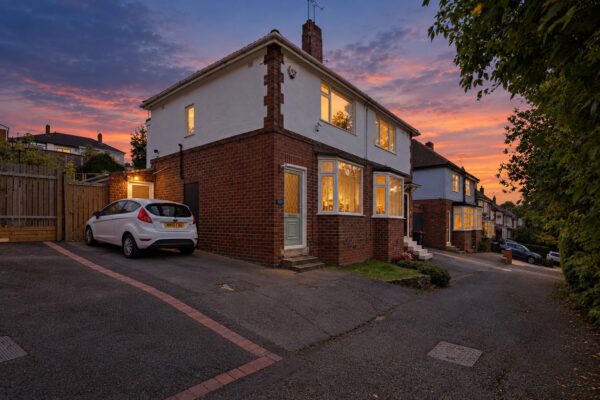
Nestled on Wortley Road in Rotherham, this charming semi-detached house, built in the 1950s, offers a delightful blend of modern living and classic appeal. With two well-proportioned bedrooms, this property is perfect for small families or professionals seeking a comfortable home.As you enter, you will be greeted by a spacious reception room that provides a warm and inviting atmosphere, ideal for both relaxation and entertaining. The recently fitted kitchen boasts contemporary fixtures and fittings, making it a joy to cook and dine in. Additionally, the convenience of a downstairs toilet and a utility room enhances the practicality of this lovely home.
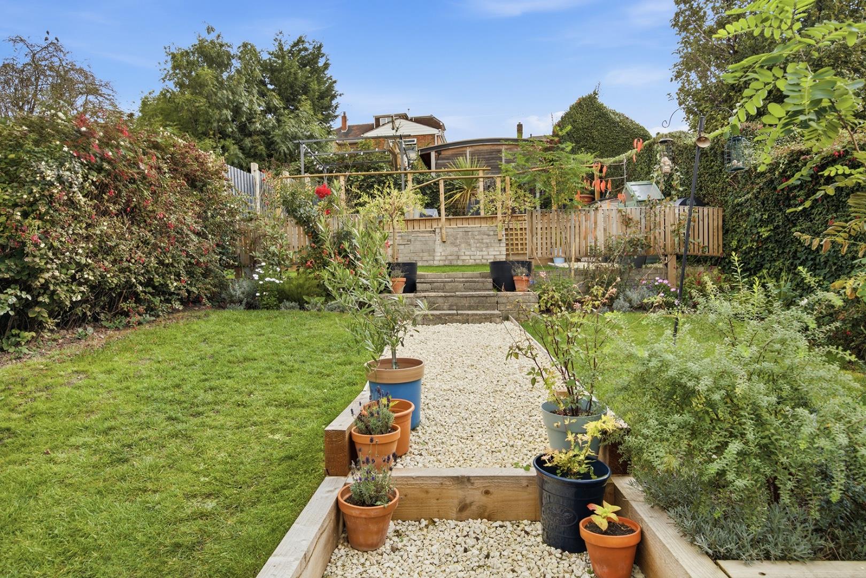
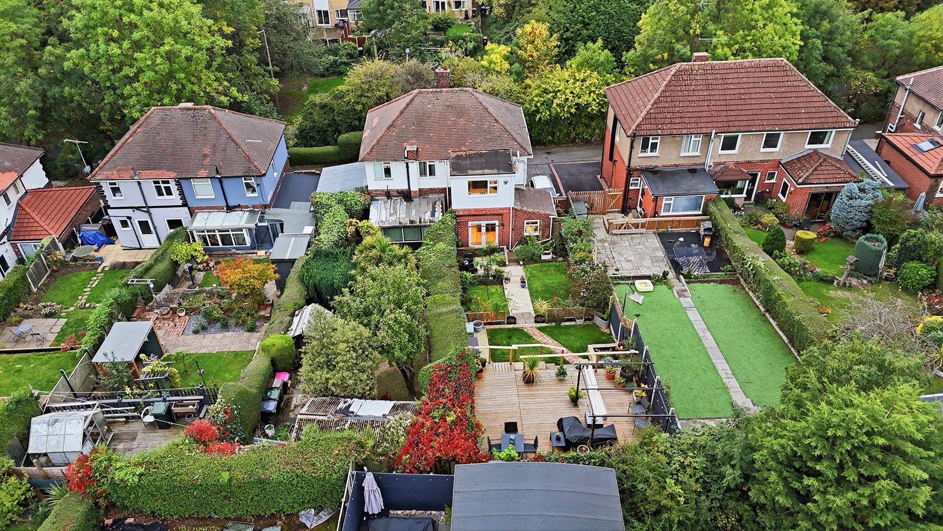
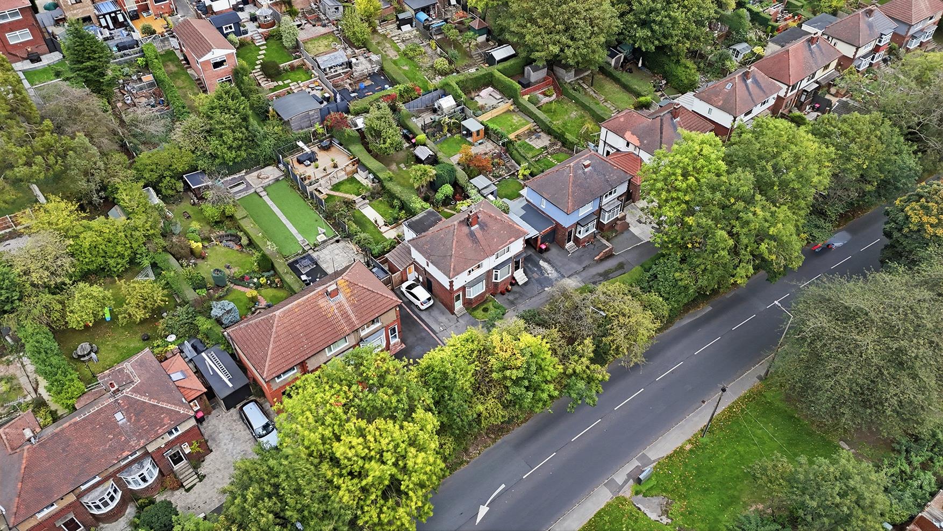
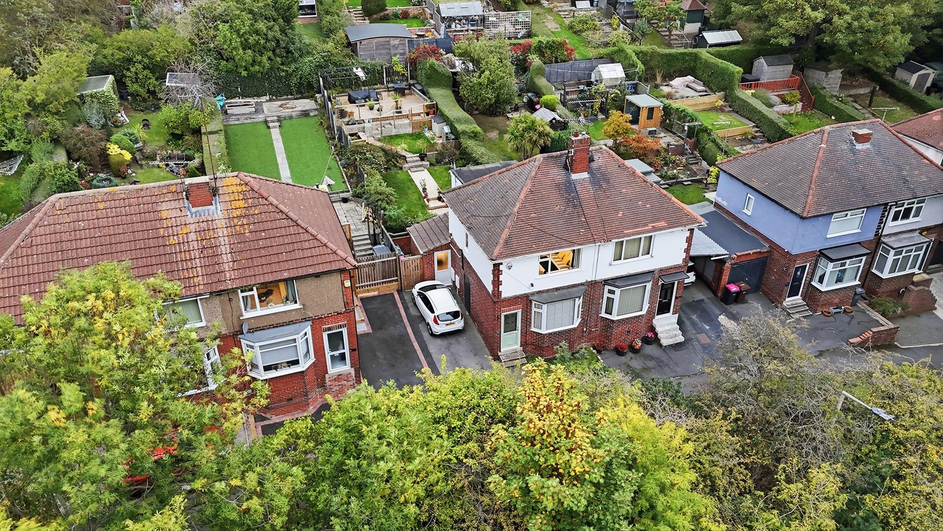
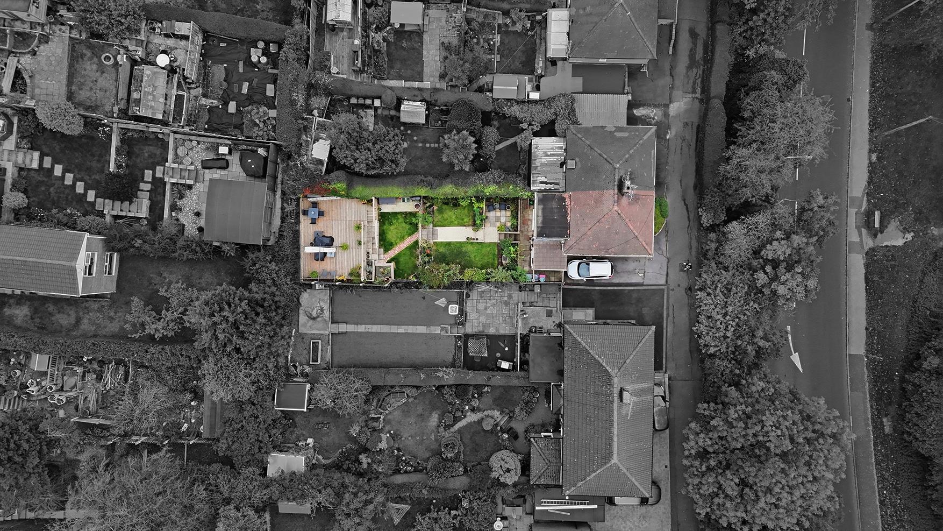
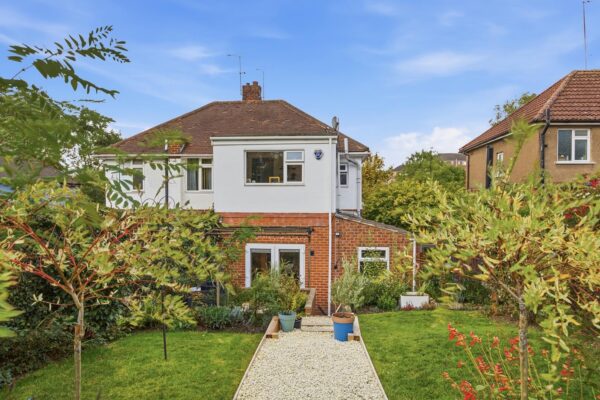
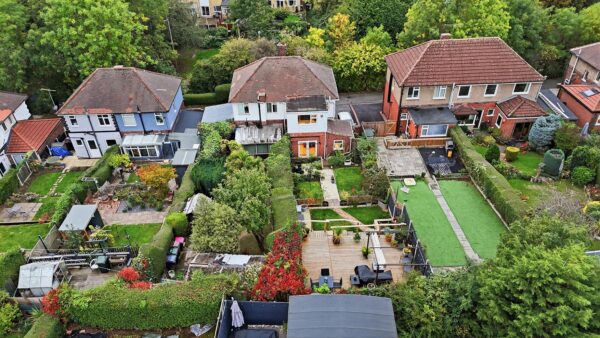
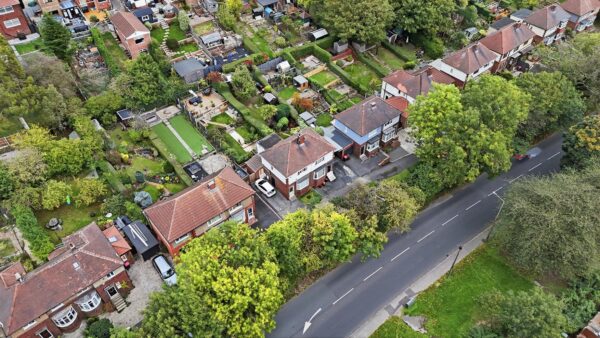
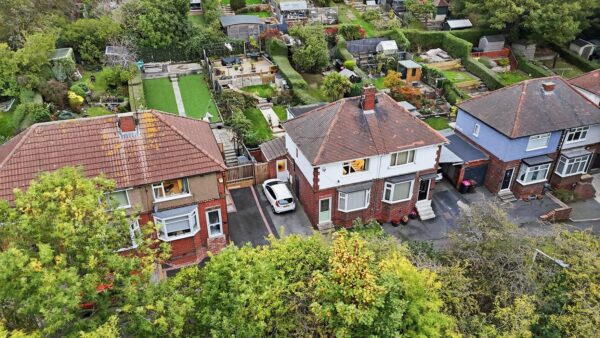
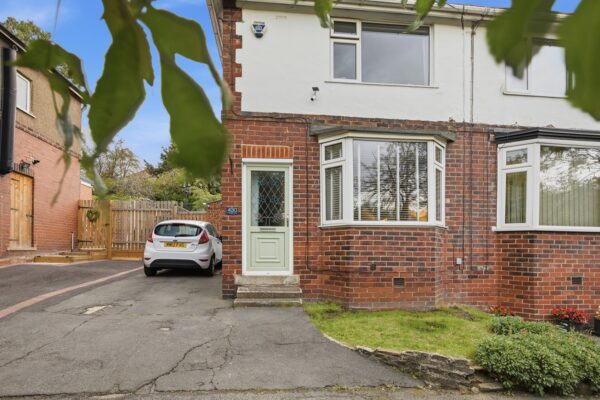
The property is set back on a slip road, ensuring a peaceful environment while still providing easy access to off-road parking. The stunning garden, adorned with a variety of plants and shrubbery, offers a serene outdoor space for gardening enthusiasts or those simply wishing to unwind in nature.
Location is key, and this home does not disappoint. It is conveniently situated close to motorway links, making commuting to Rotherham, Sheffield, and Barnsley a breeze. With a guide price of £180,000 to £190,000, this property presents an excellent opportunity for those looking to invest in a well-located and modern home.
In summary, this semi-detached house on Wortley Road is a perfect blend of comfort, style, and convenience, making it an ideal choice for anyone looking to settle in this vibrant area.
Details
Living Room
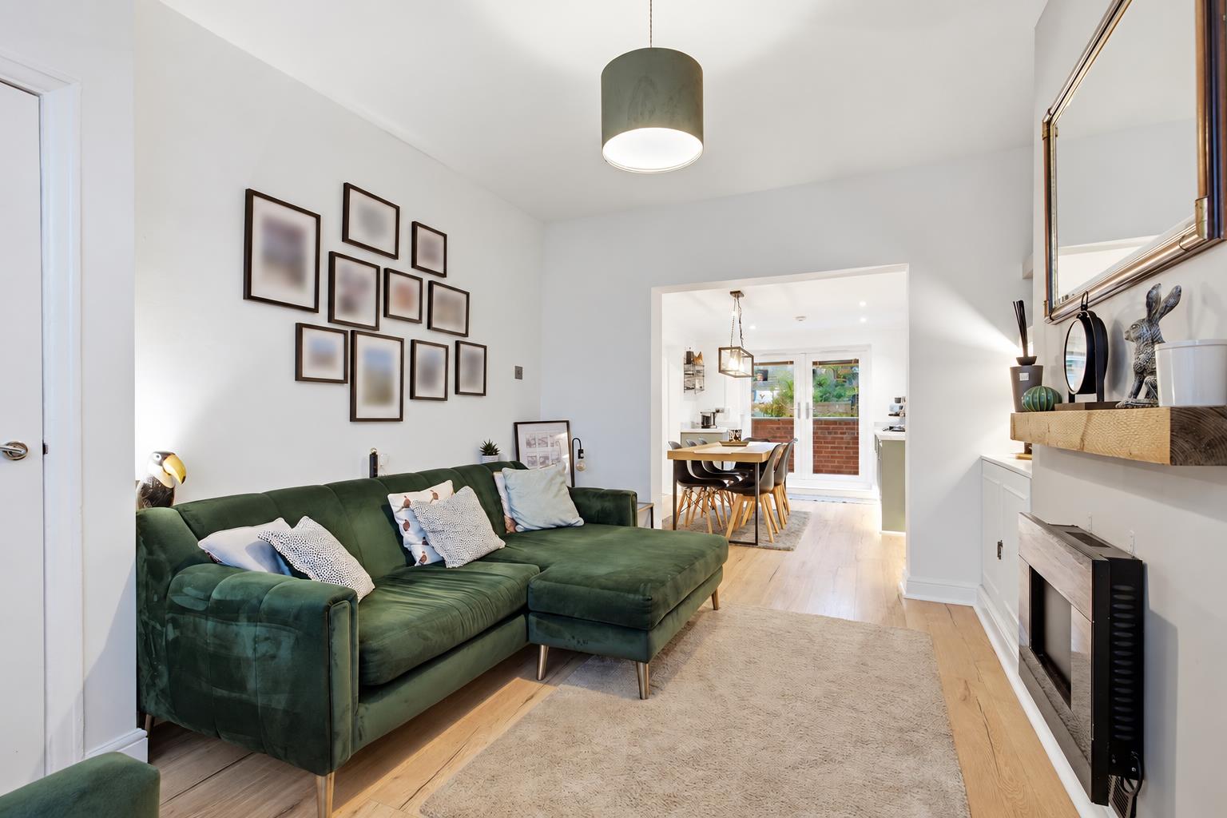
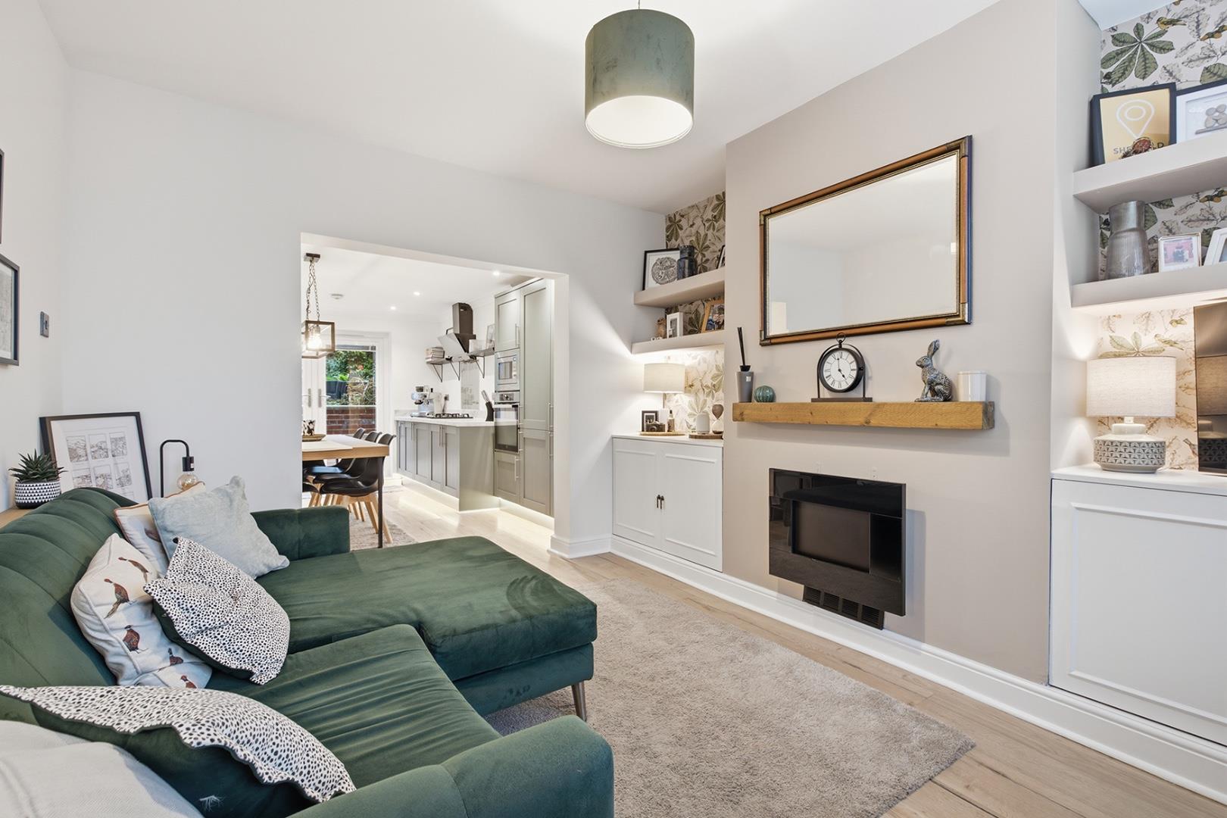
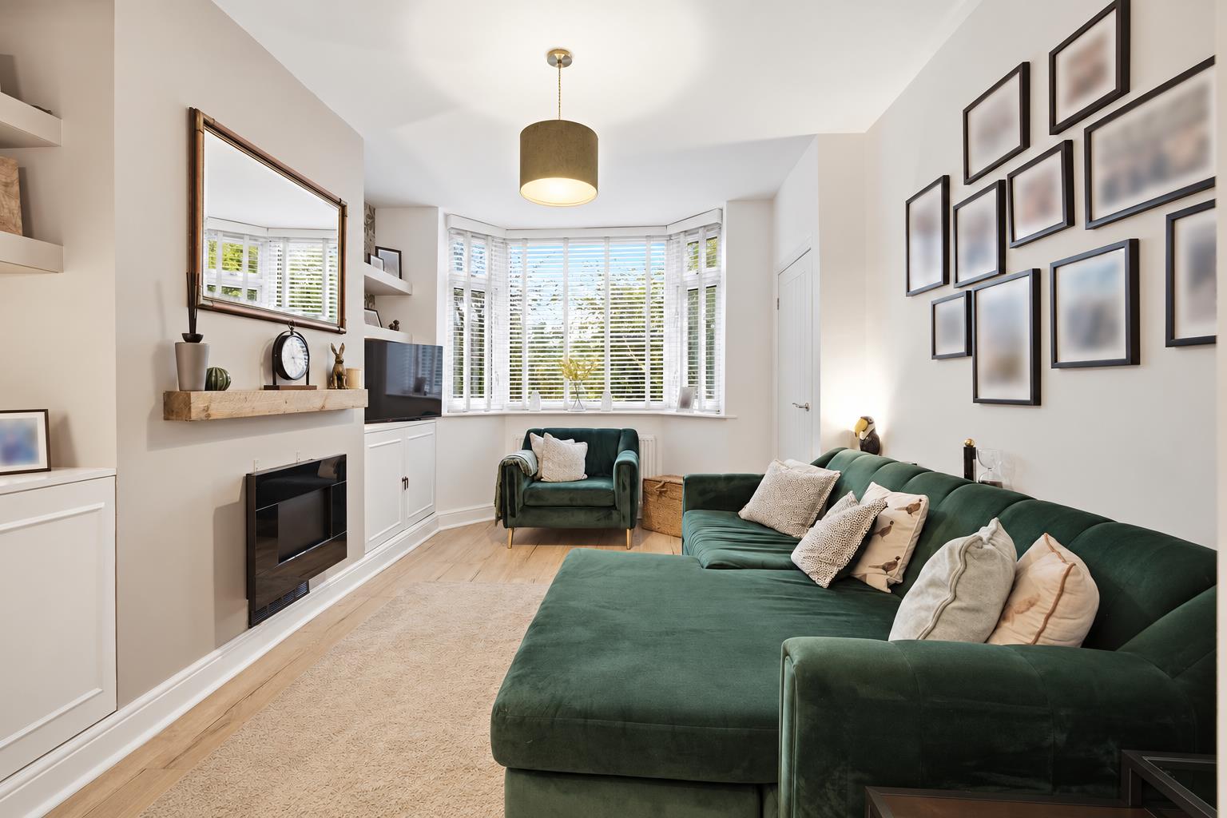
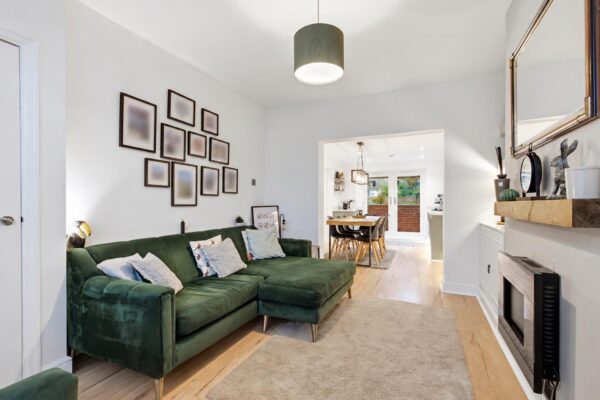
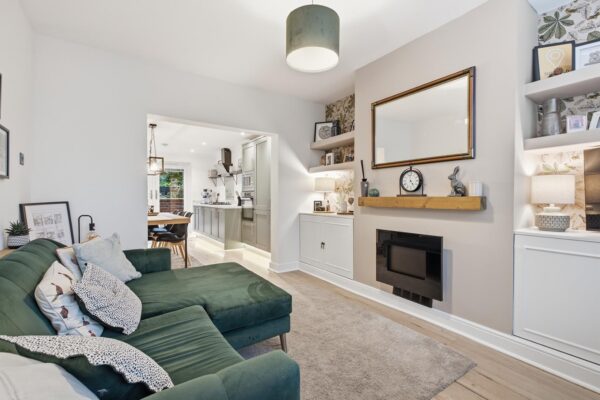
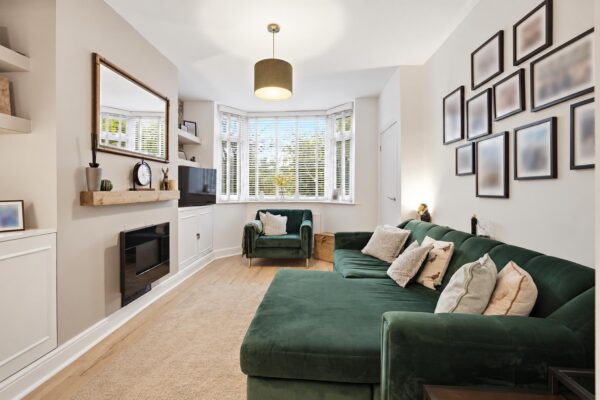
This inviting living room features a spacious layout with a contemporary fireplace set within a stylish wall alcove. A bay window floods the space with natural light, highlighting the neutral carpet and crisp white walls. Thoughtful built-in shelving and tasteful wall art create a warm and personalized atmosphere, with the room opening through a wide doorway into the adjoining kitchen and dining area, ensuring a seamless flow for everyday living and entertaining.
Kitchen / Dining Room
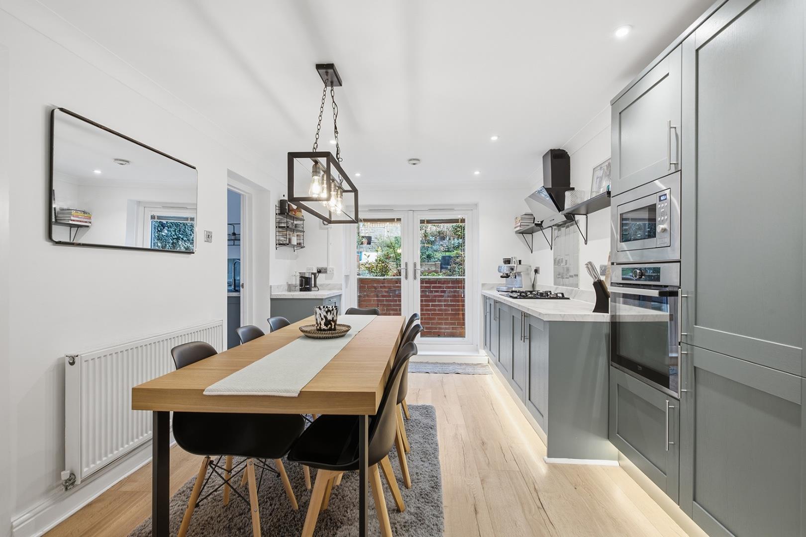
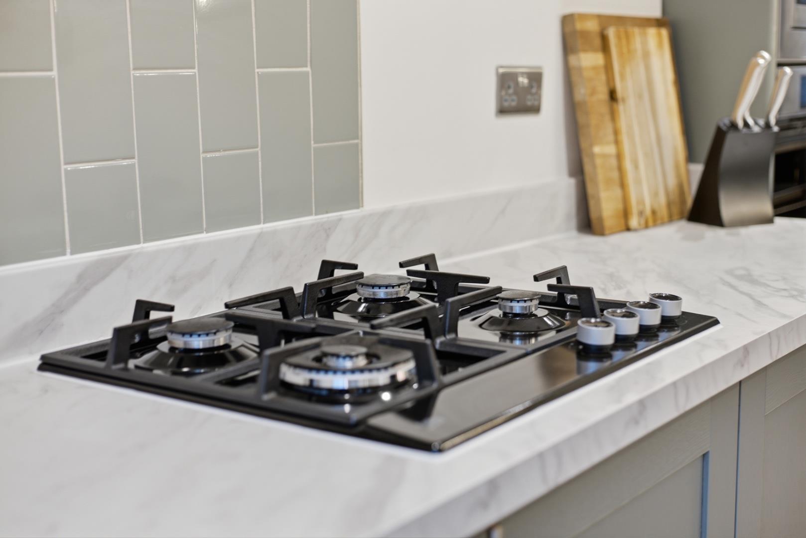
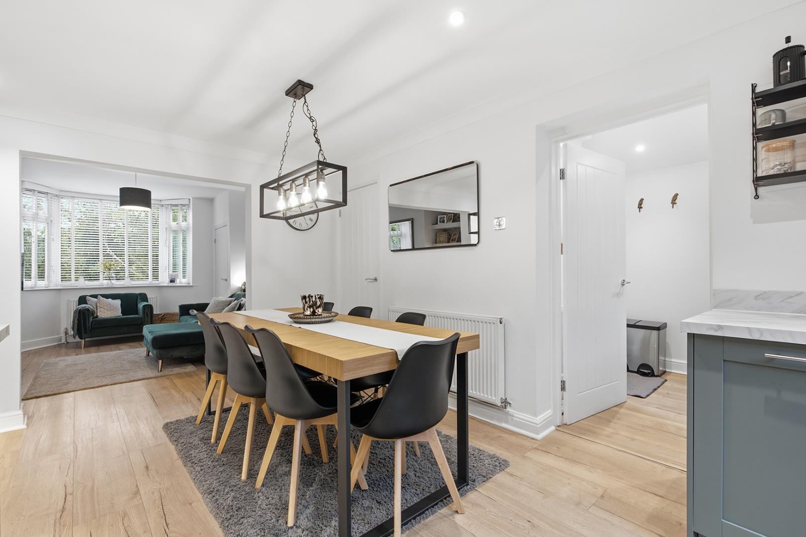
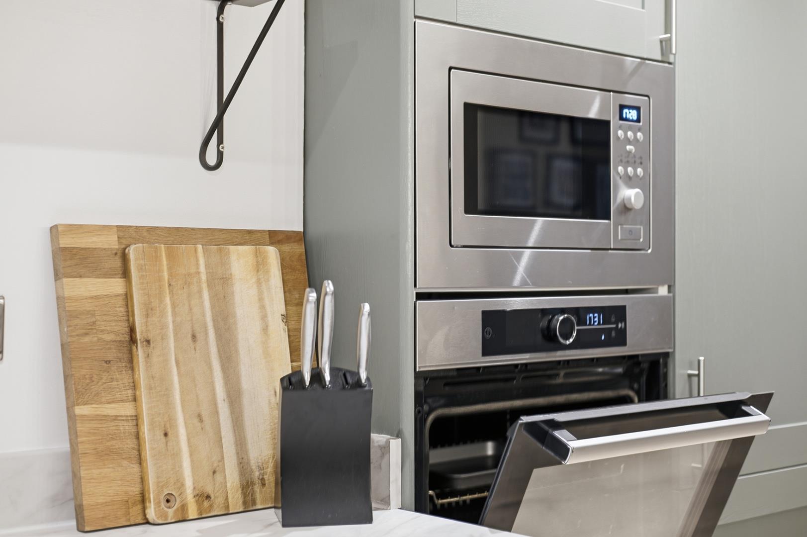
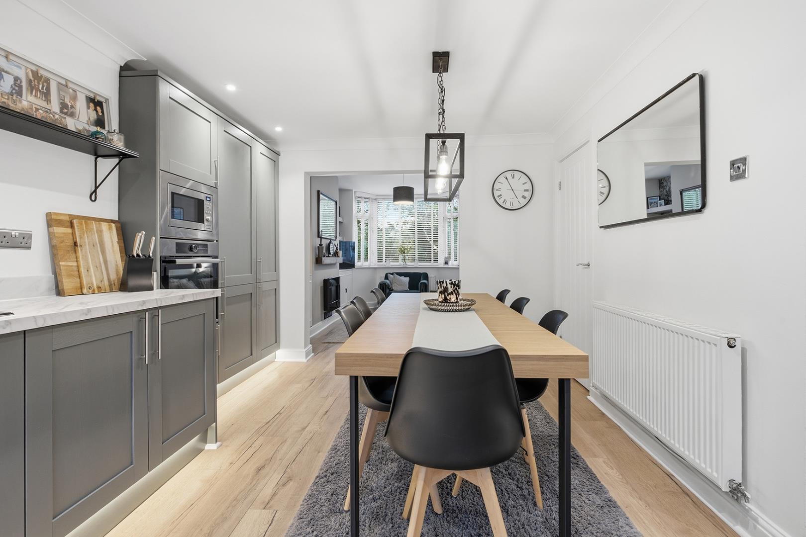
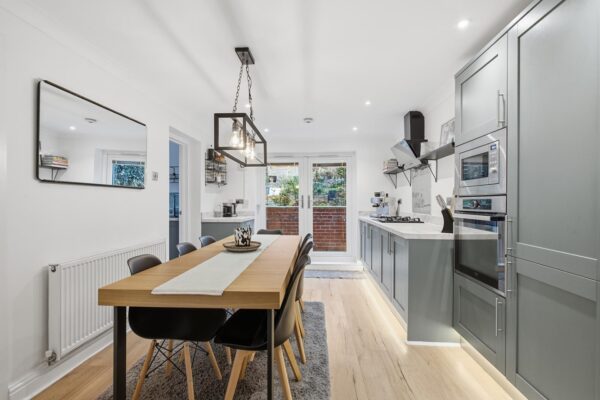
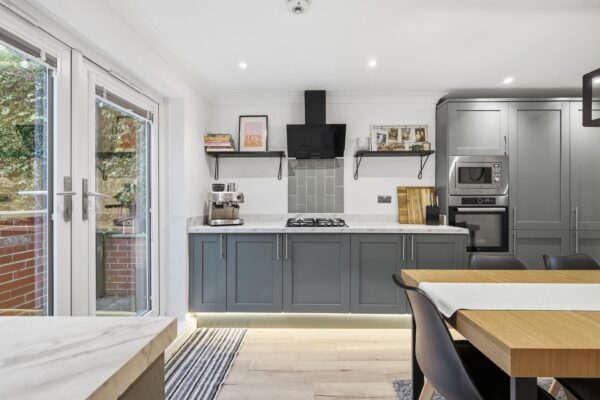
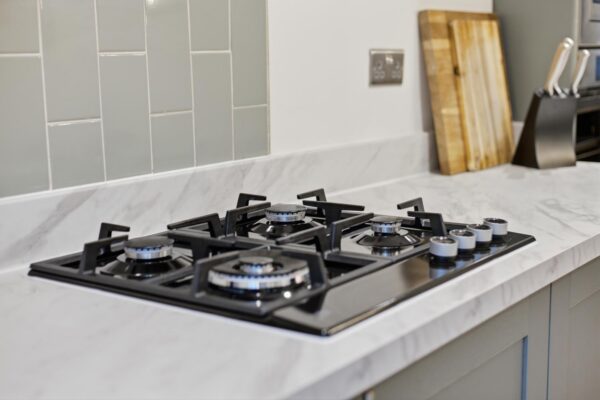
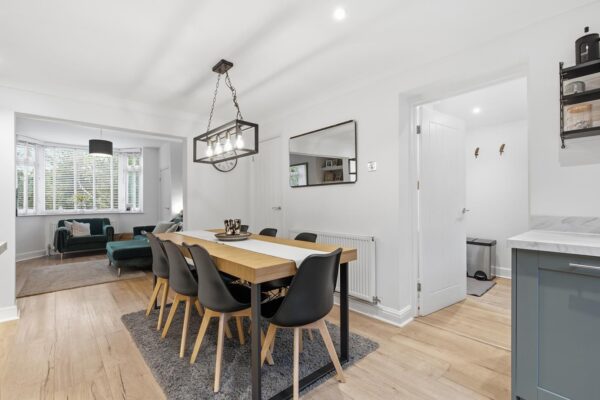
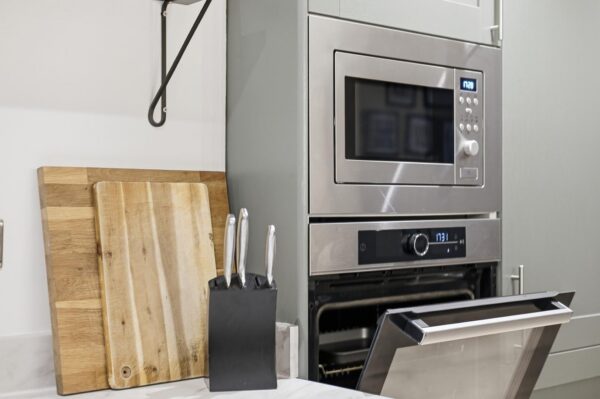
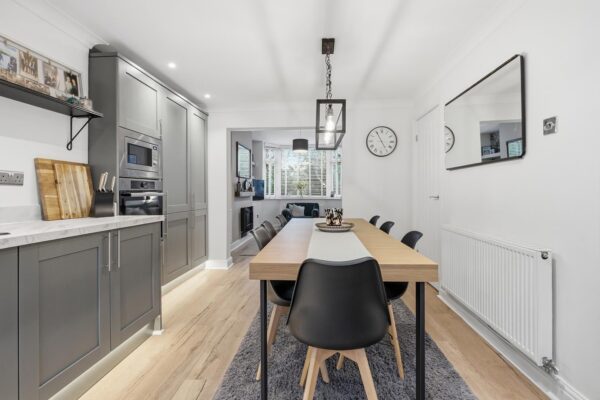
The kitchen and dining area presents a sleek and modern design, with grey cabinetry paired with white marble-effect work surfaces and a matching splashback featuring vertically laid grey tiles. Integrated appliances include a double oven and a gas hob with an extractor hood. Space for a wooden dining table with seating for six positioned adjacent to double glazed doors that open out to the garden, allowing for plenty of natural light and easy access to outdoor space. Oak-effect flooring flows throughout, extending into the utility room and living area, creating a cohesive and bright feel.
Utility Room
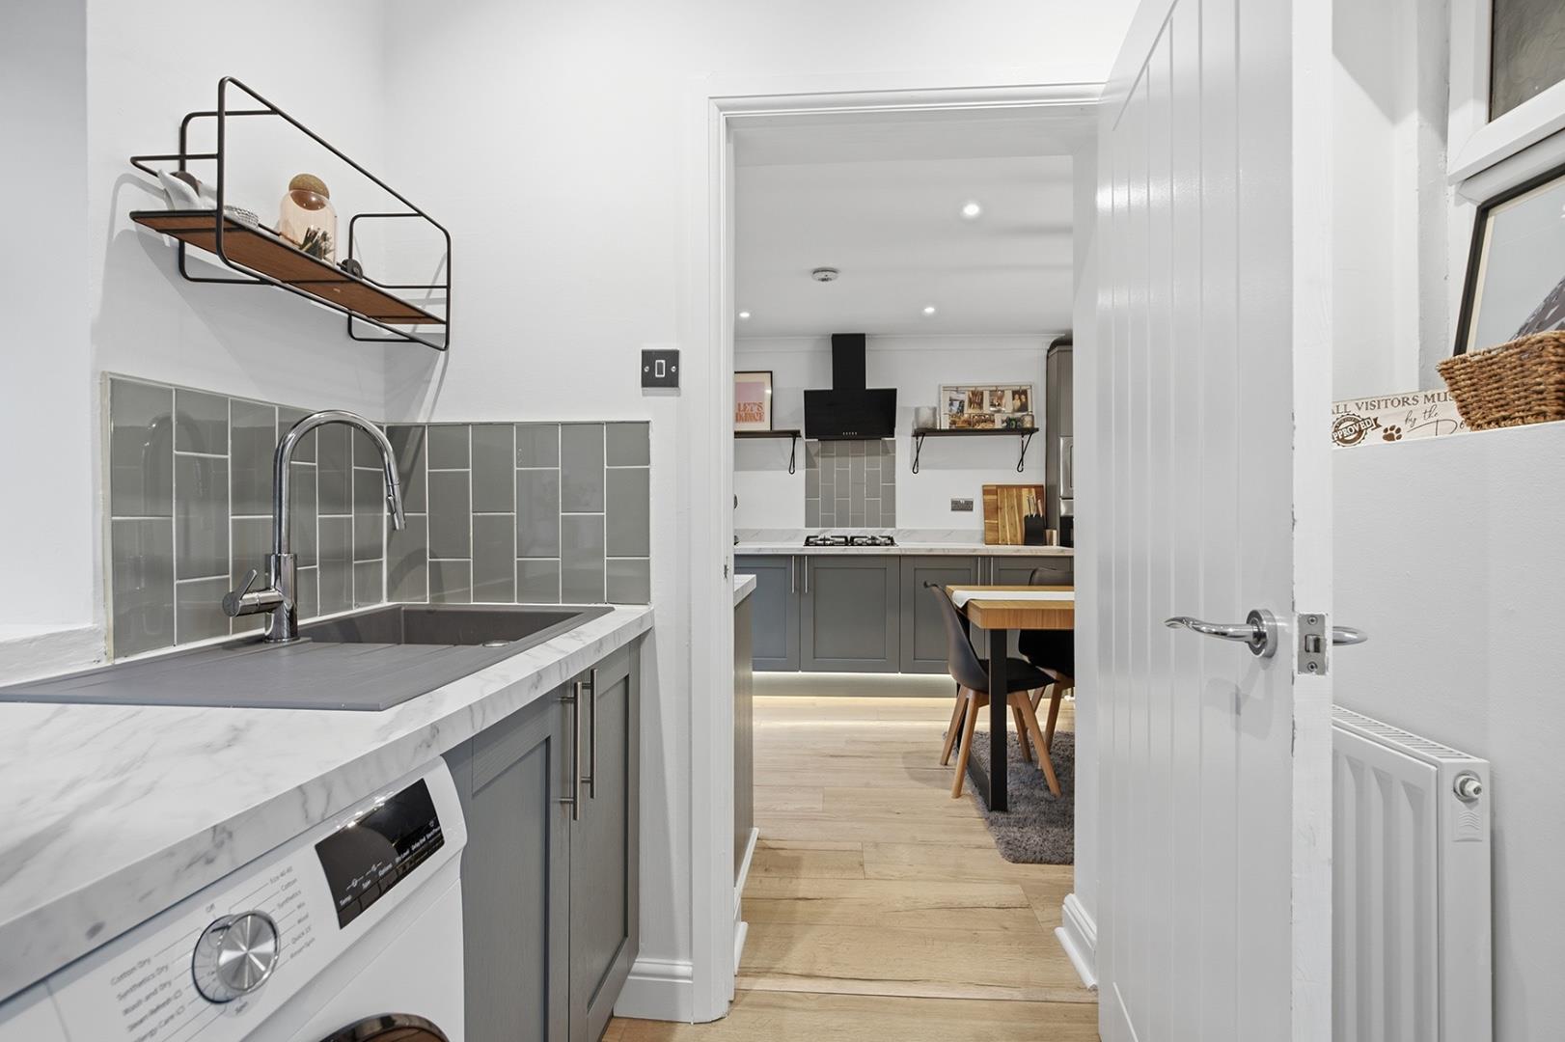
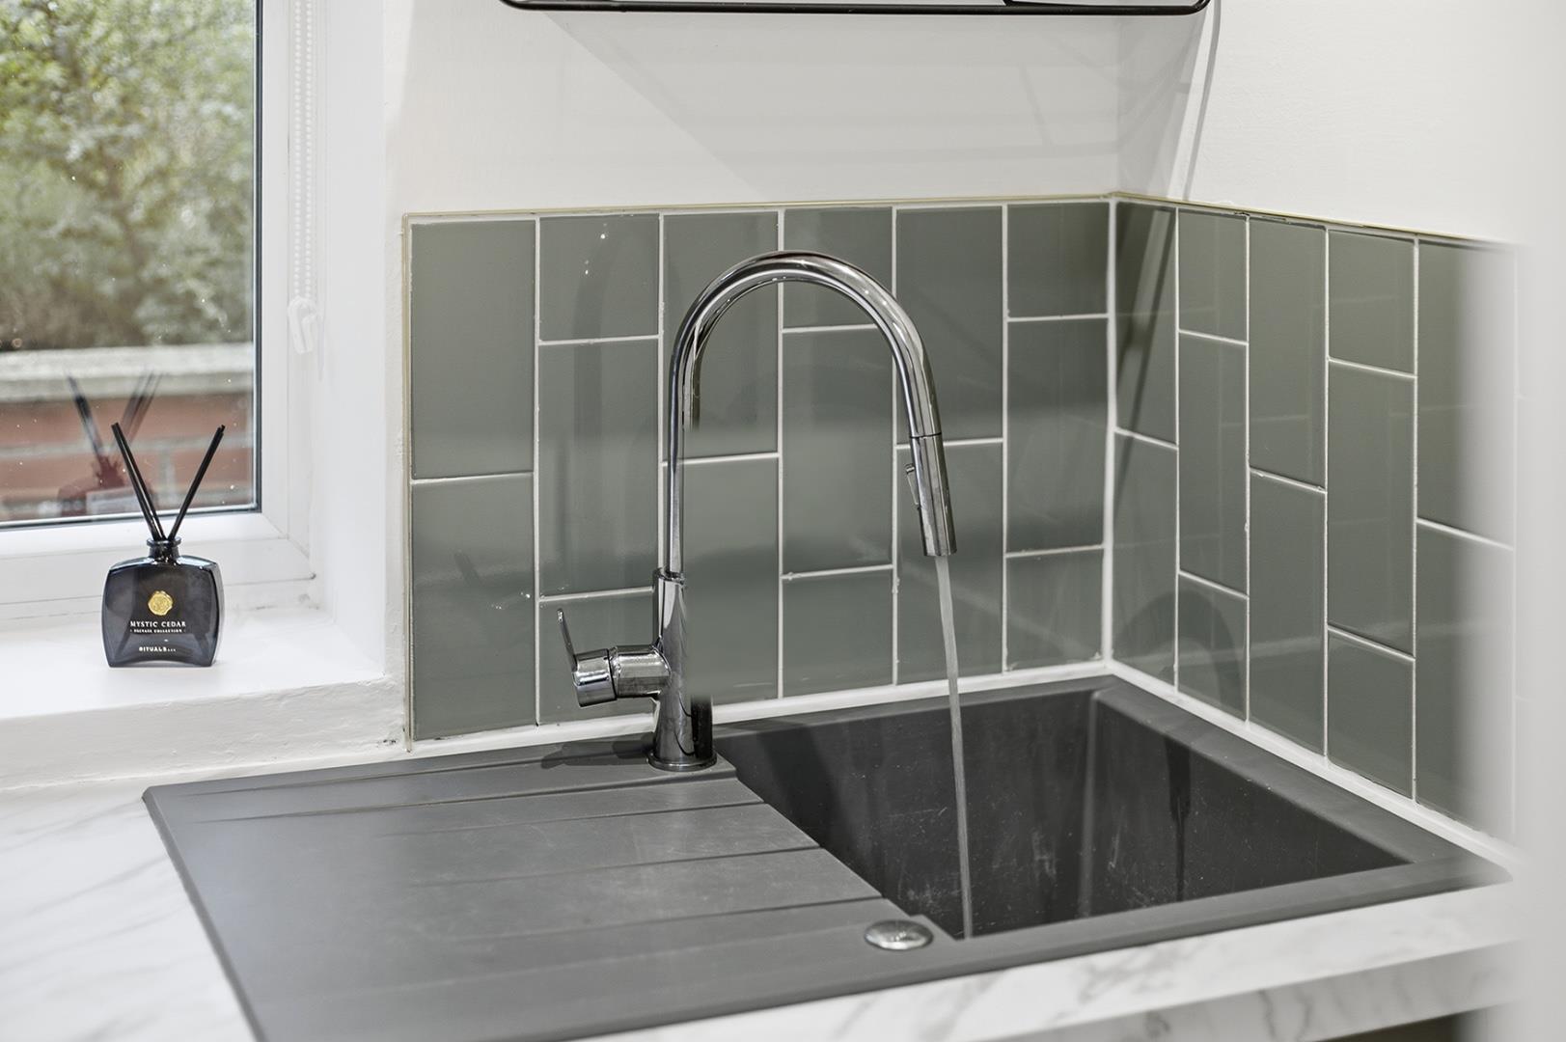
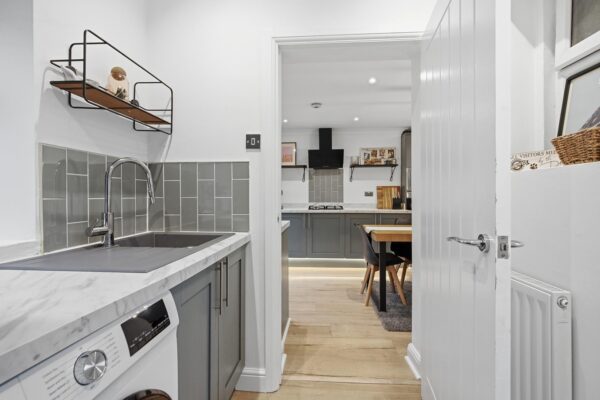
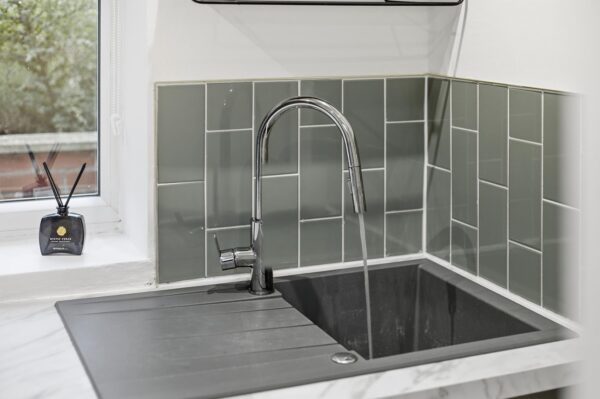
This practical utility room is fitted with grey cabinetry and a marble-effect work surface that matches the kitchen, complemented by the same grey vertical tiles used as a splashback. It houses a washing machine and sink beneath a window, with a white door leading back into the kitchen, maintaining convenience and continuity between the two spaces.
Bedroom 1
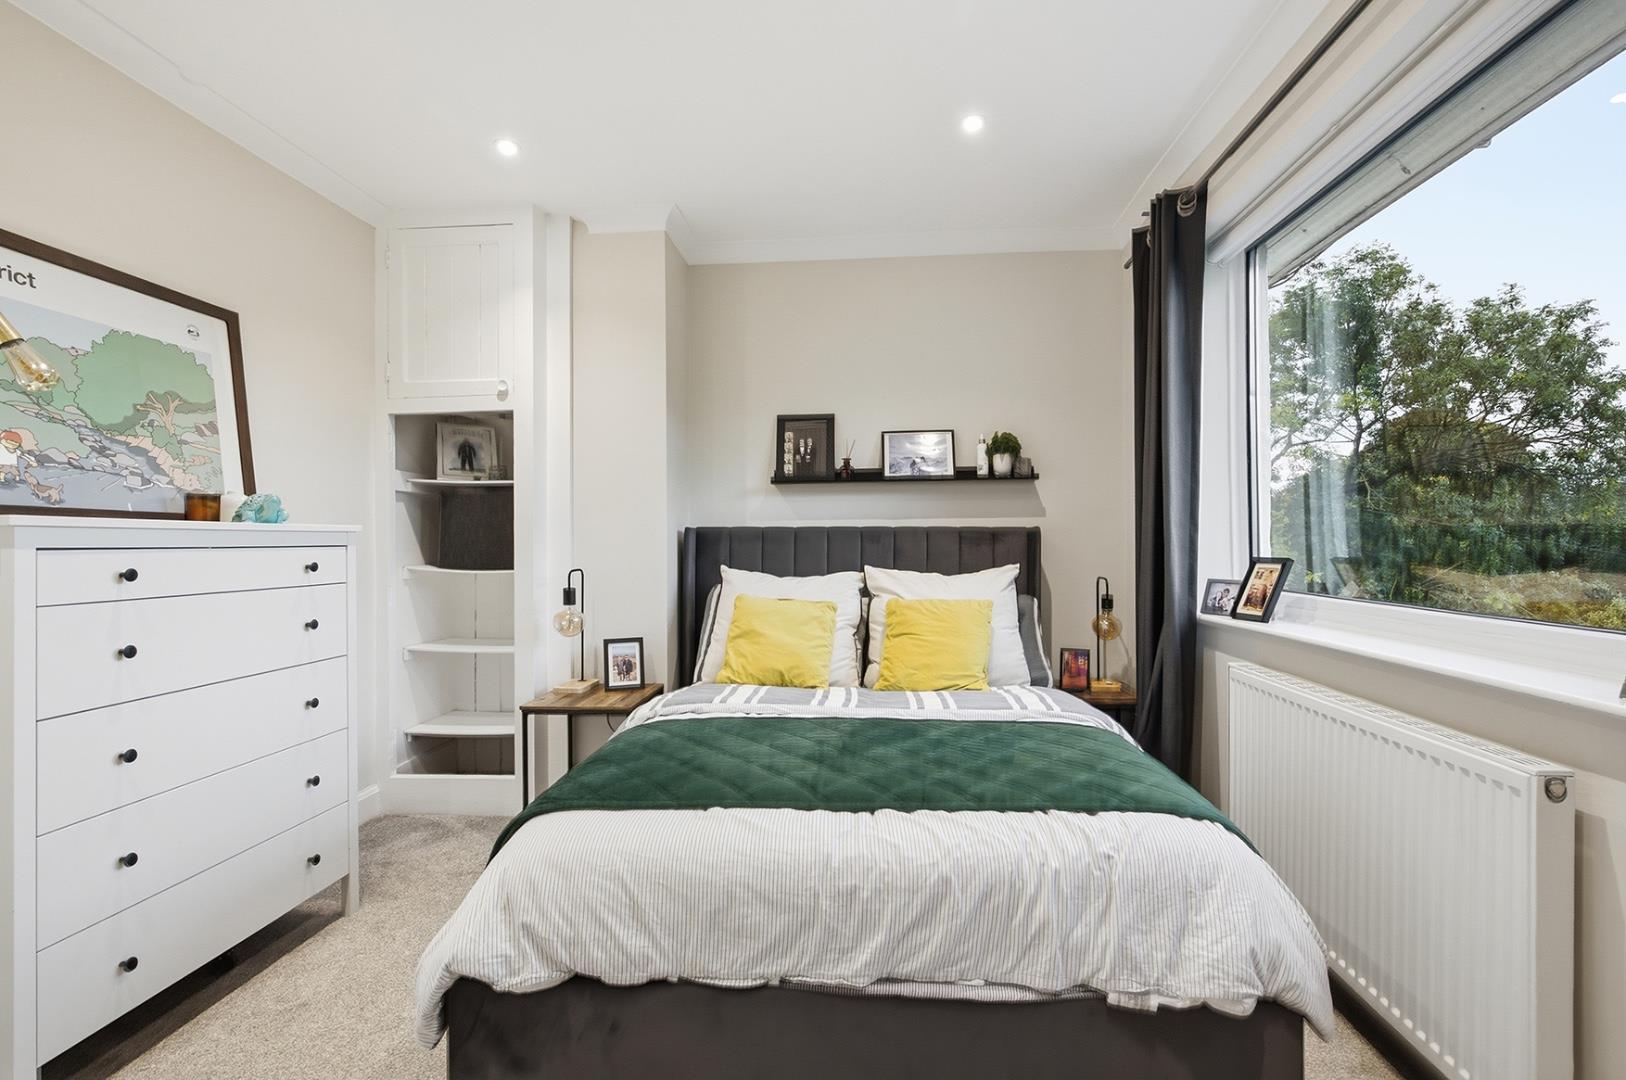
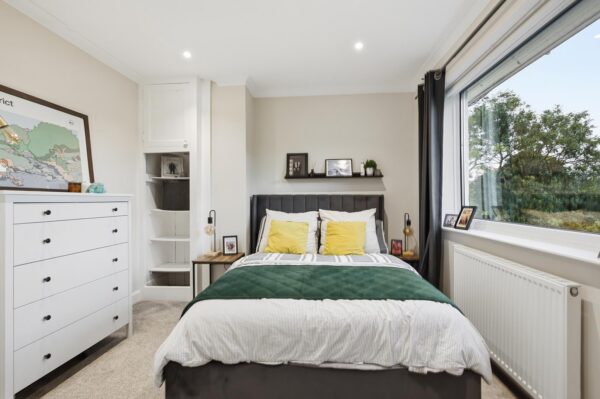
Bedroom 1 is a calming retreat featuring soft neutral walls and plush carpeting. A window fills the space with natural light and offers views over the surrounding greenery. The room comfortably accommodates a double bed, accompanied by a white chest of drawers and discreet built-in storage in the corner, adding practicality without compromising on style.
Bedroom 2
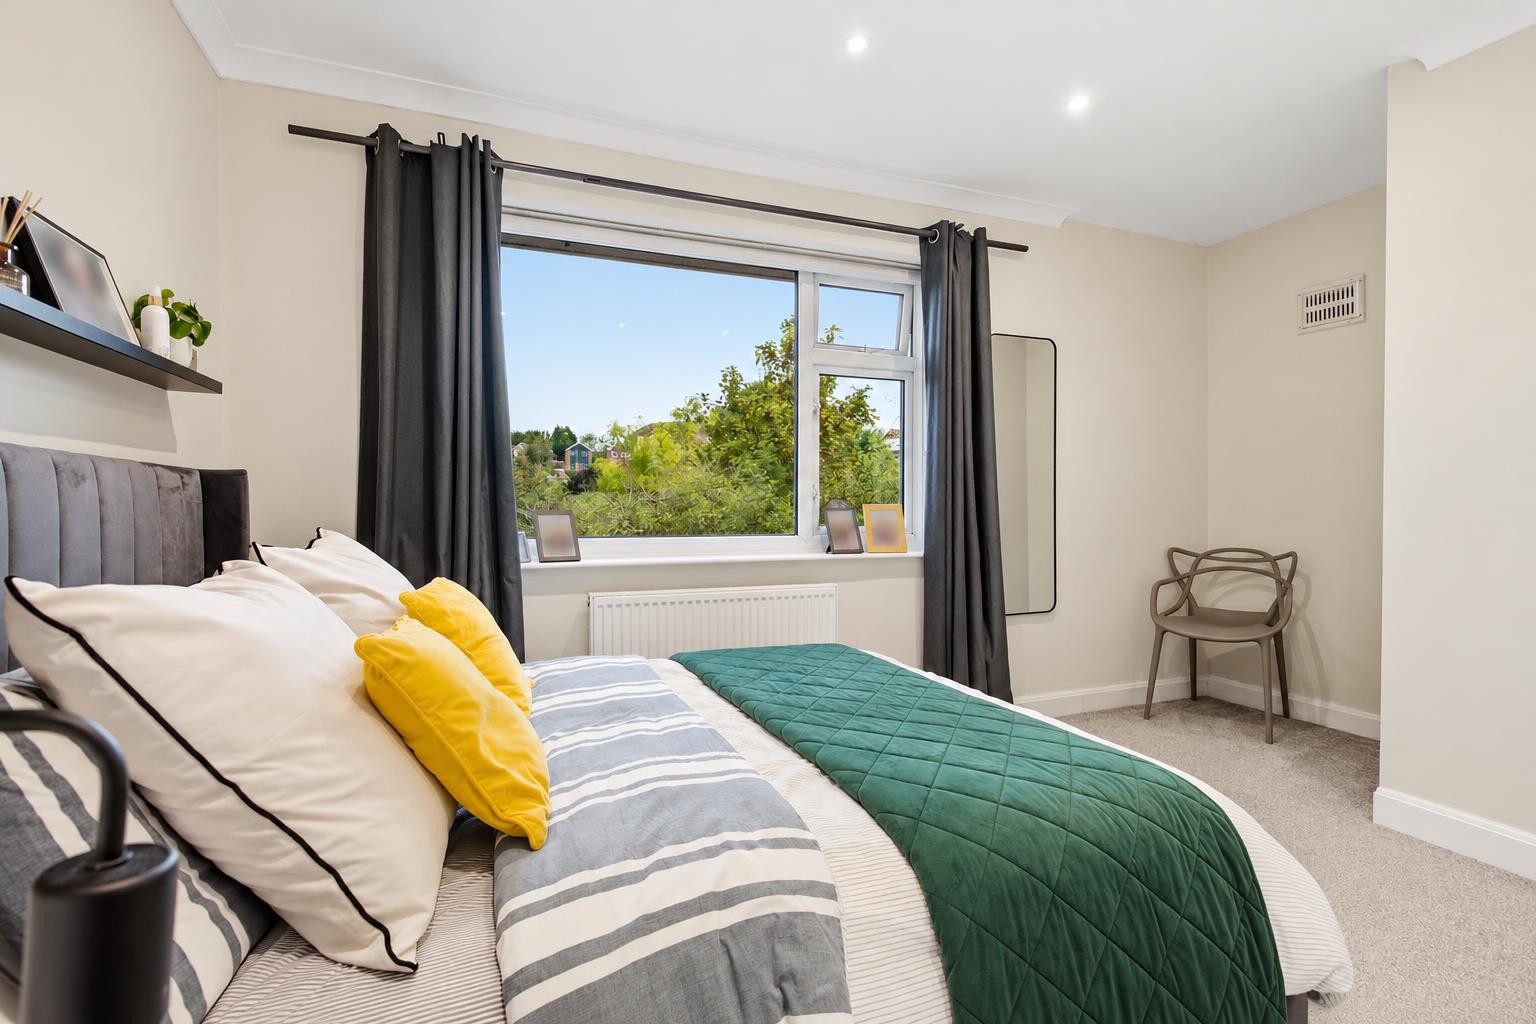
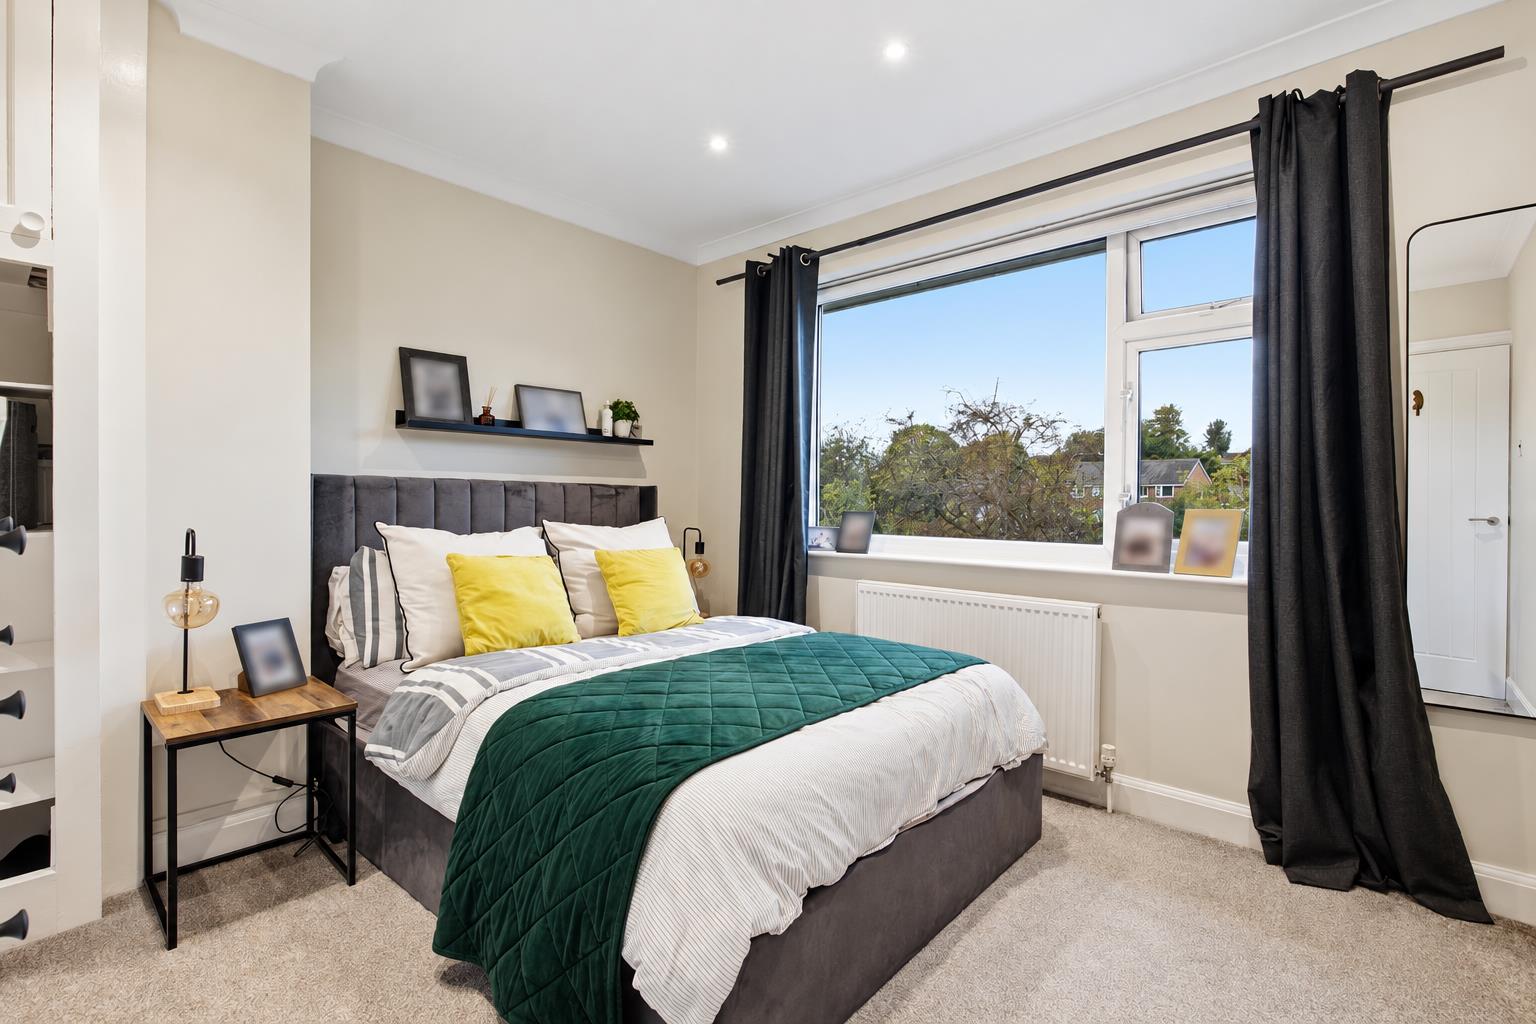
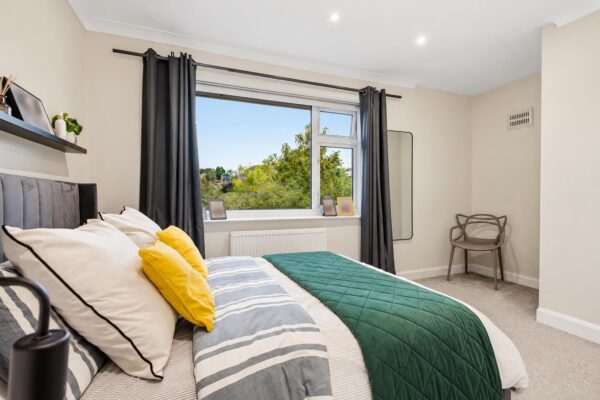
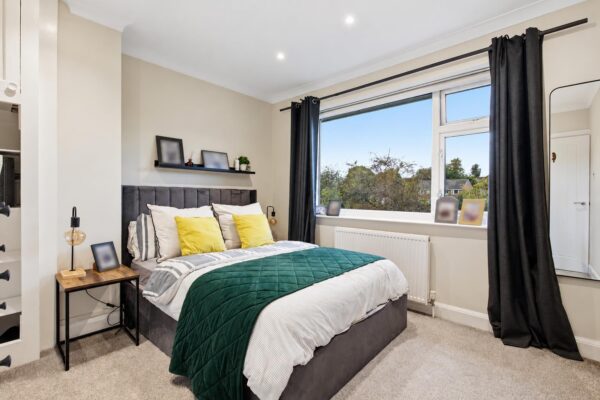
This second bedroom is bright and neutrally decorated, featuring carpeted flooring and a window that fills the room with light. It is furnished with a comfortable double bed dressed in a green quilted bedspread, with bedside tables and a freestanding mirror, creating a simple yet inviting sleeping space.
Bathroom
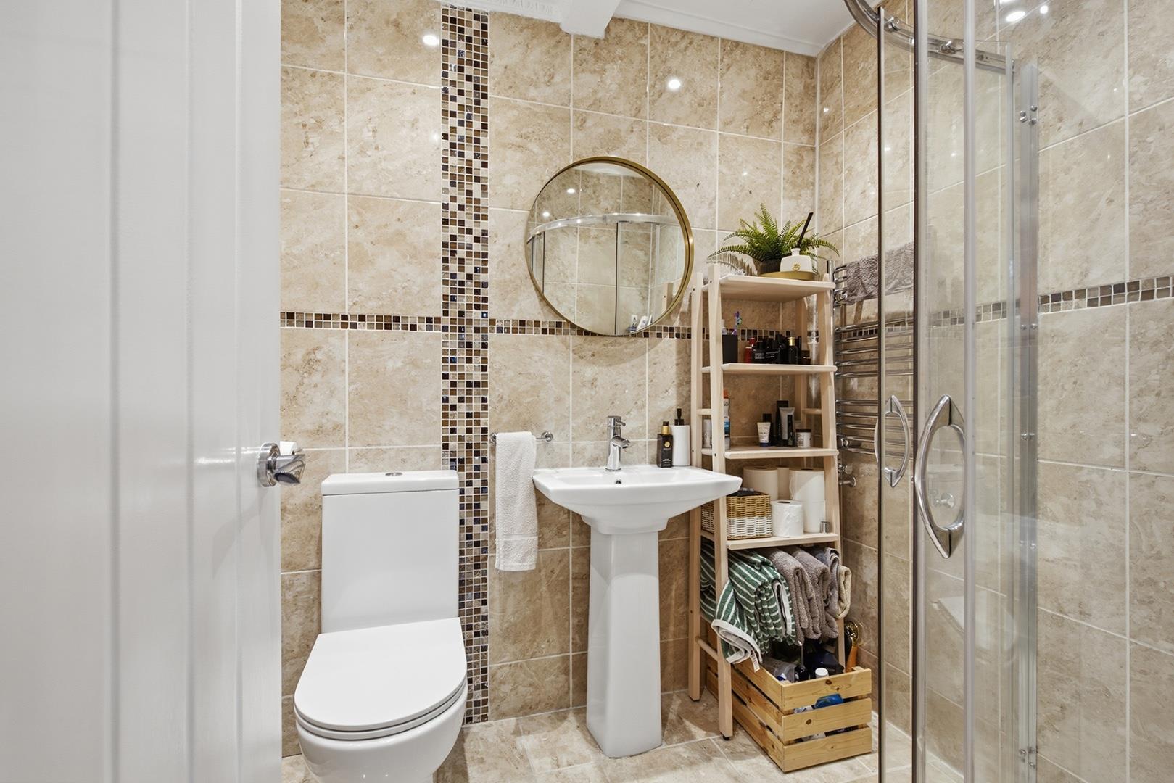
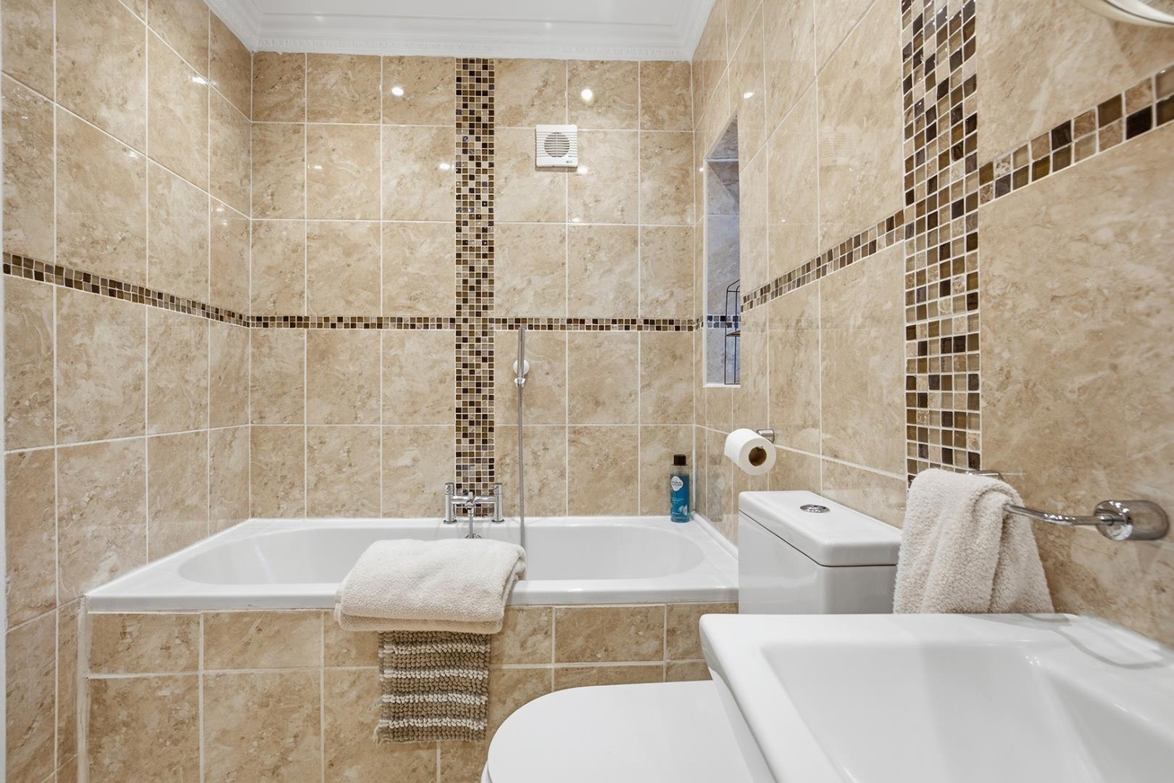
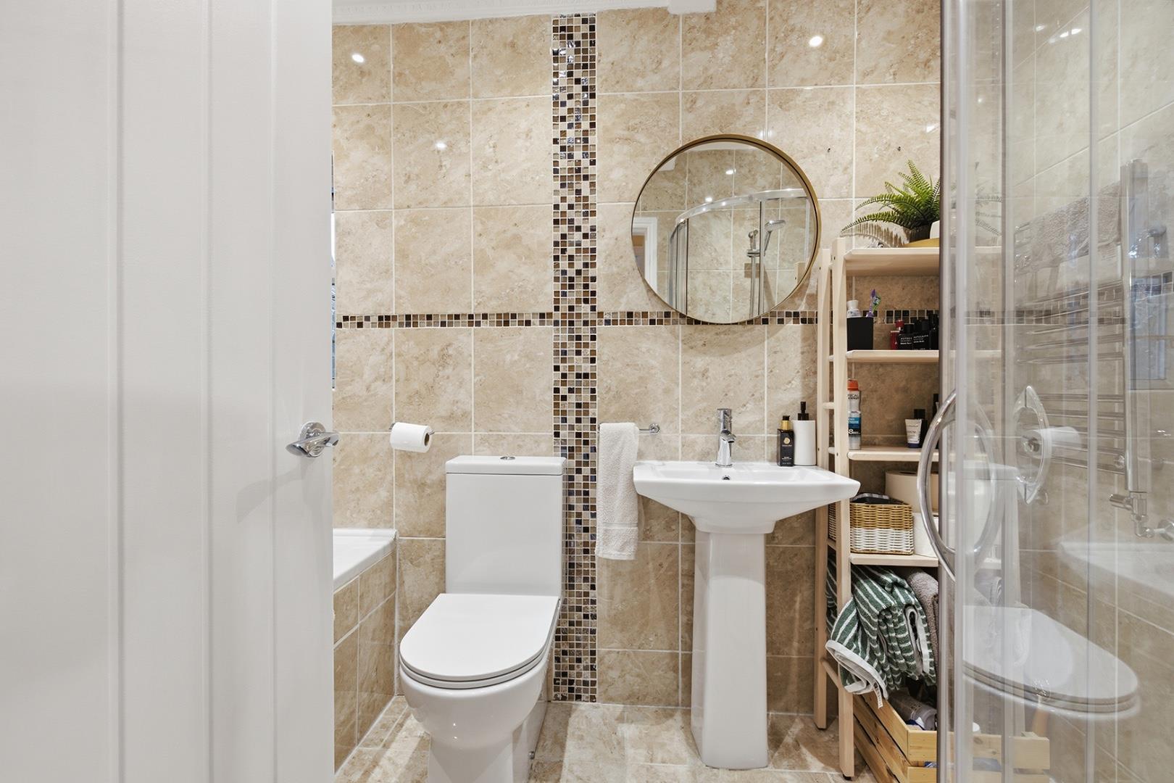
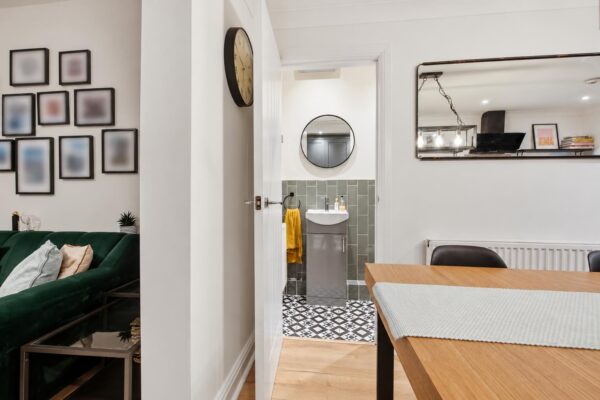
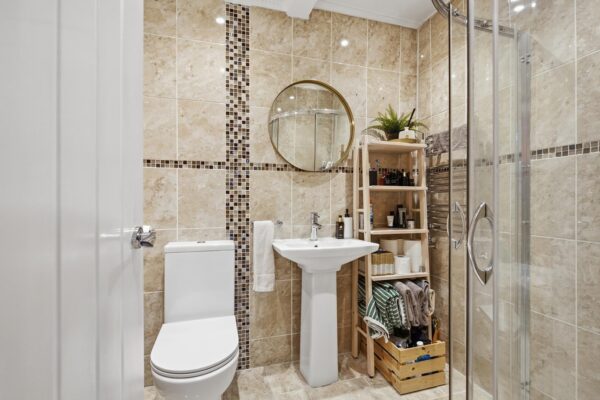
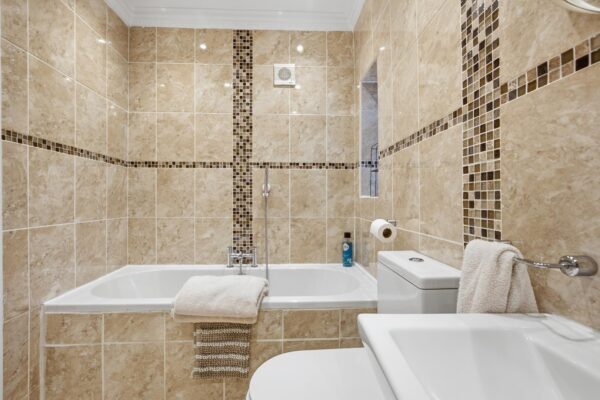
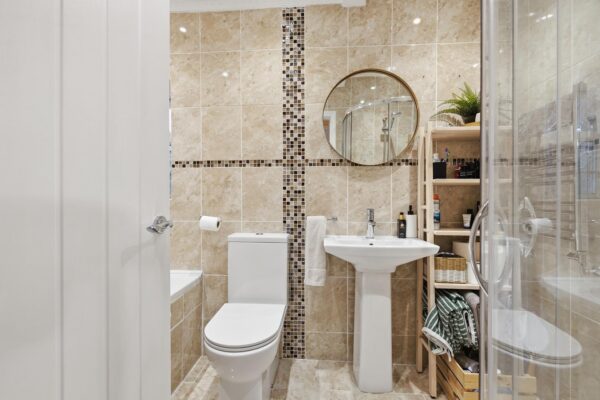
The main bathroom showcases the same beige tiling and mosaic details, providing a cohesive look across the home's bathrooms. It includes a white bath with tiled sides,a shower cubicle, a pedestal washbasin, and a close coupled toilet. The design is clean and functional, with recessed lighting enhancing the warm tones of the tiling.
Rear Garden
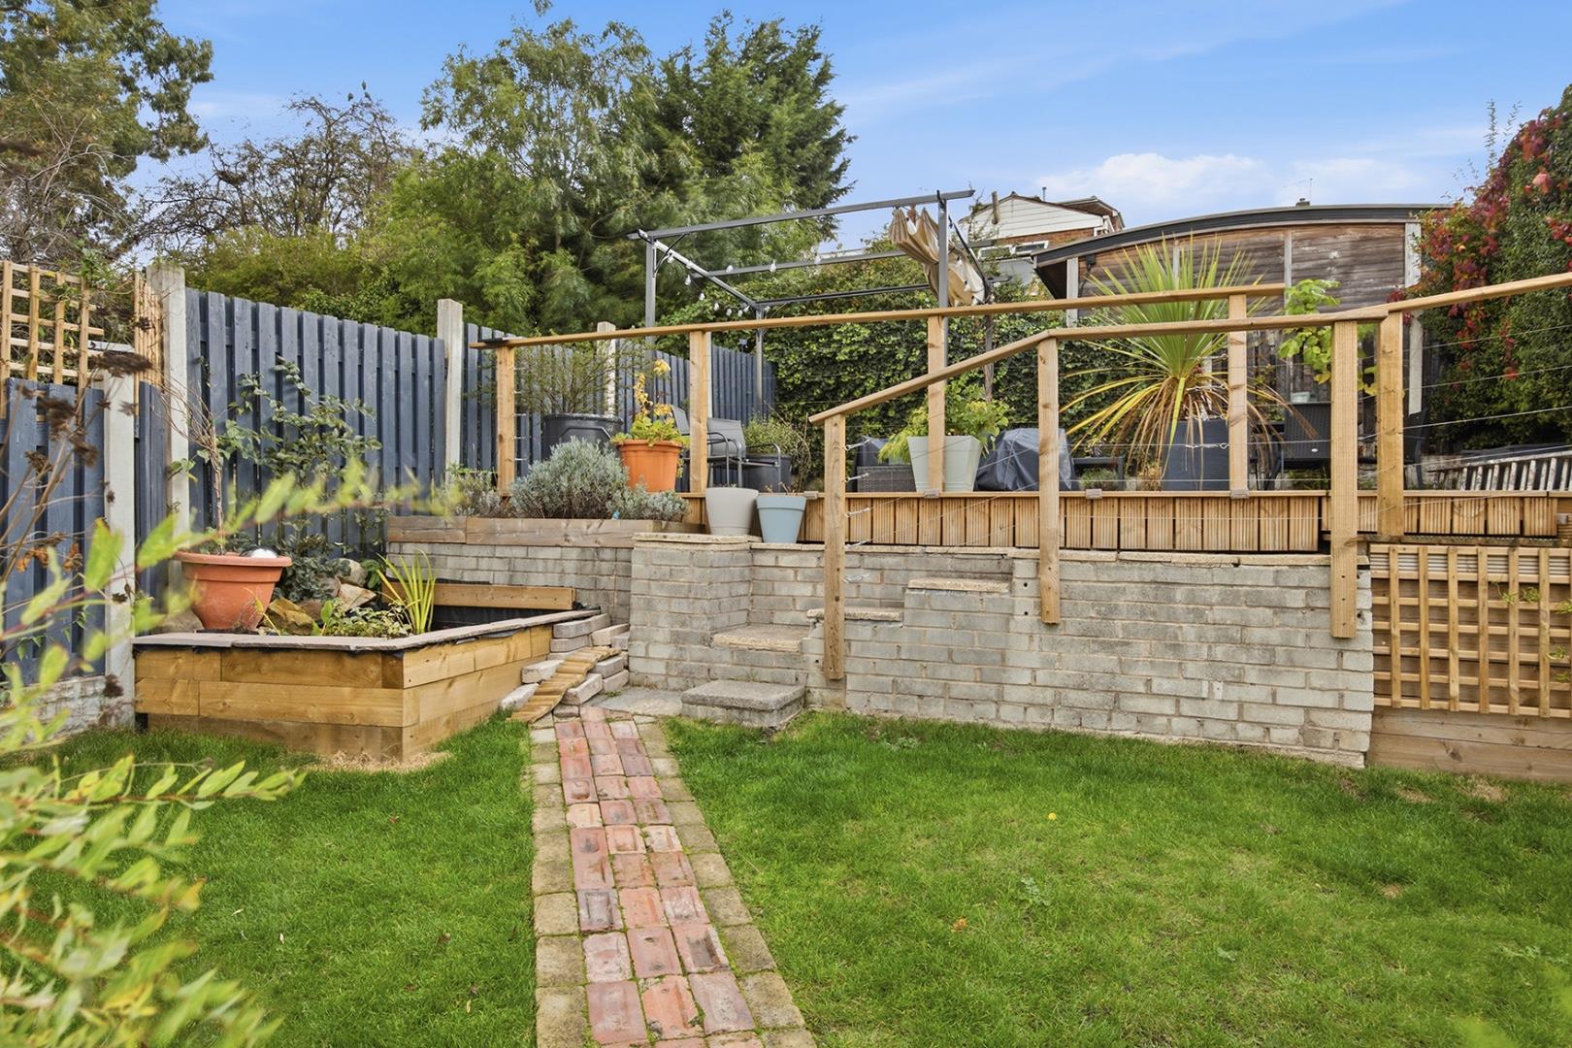
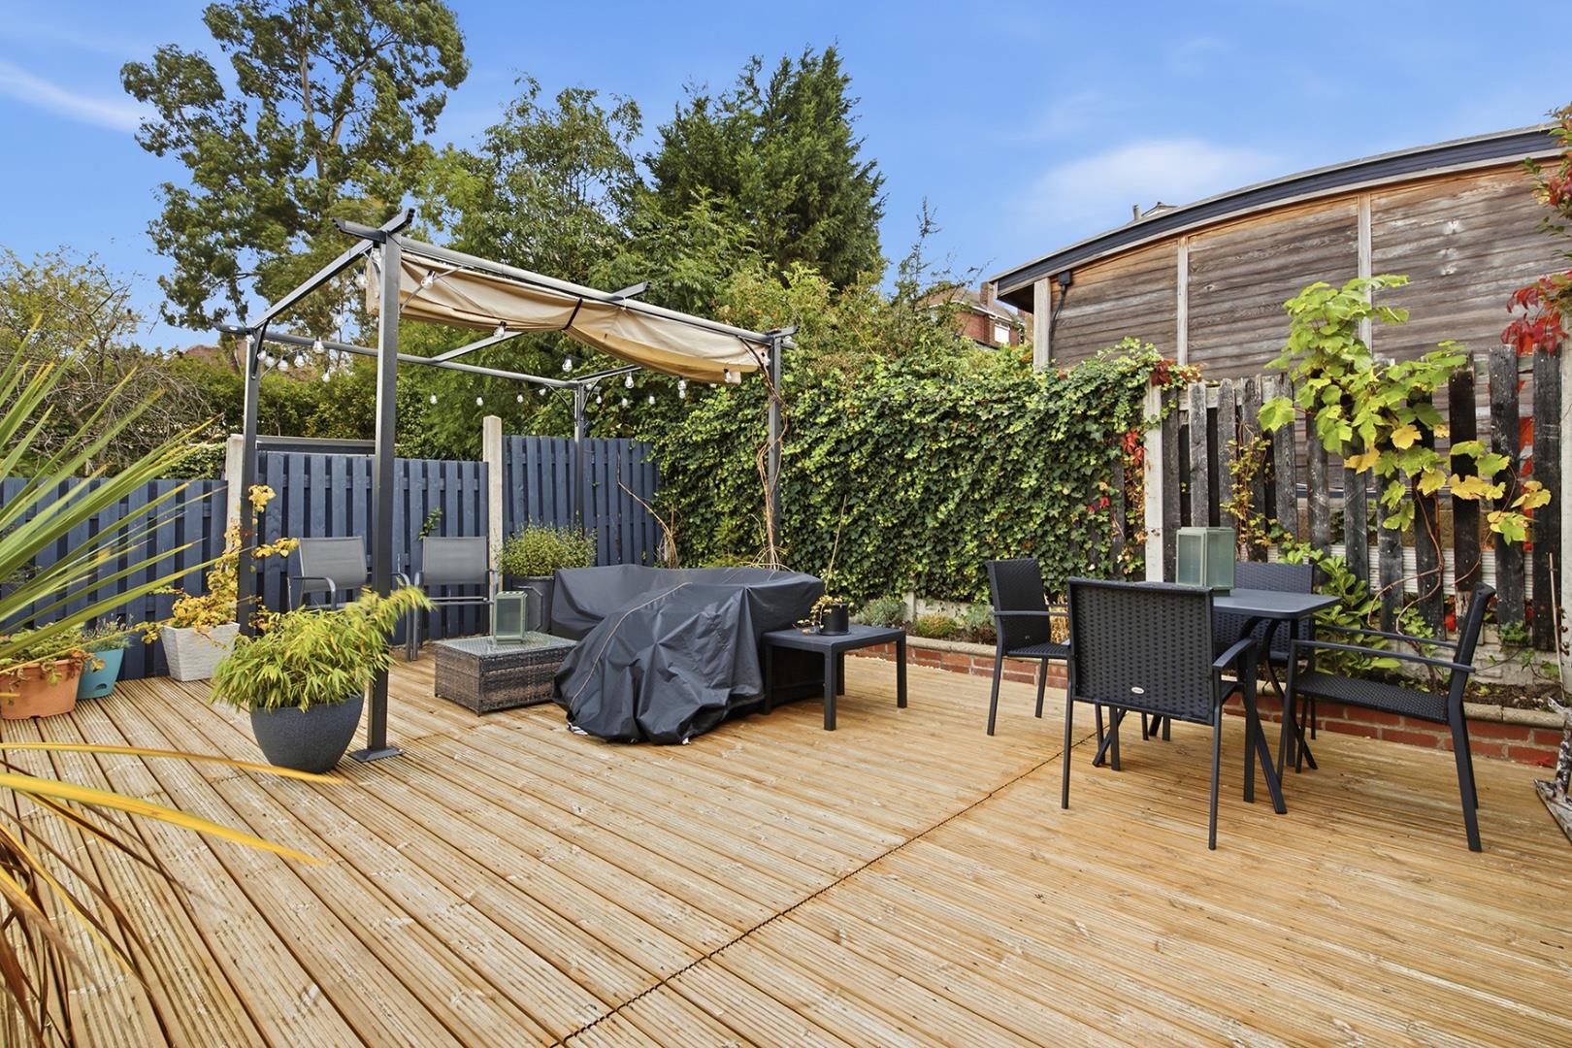
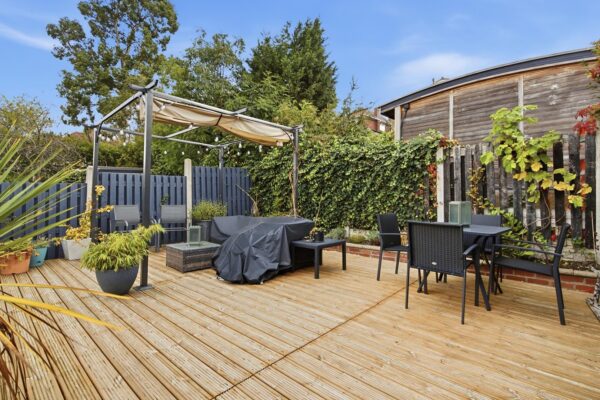
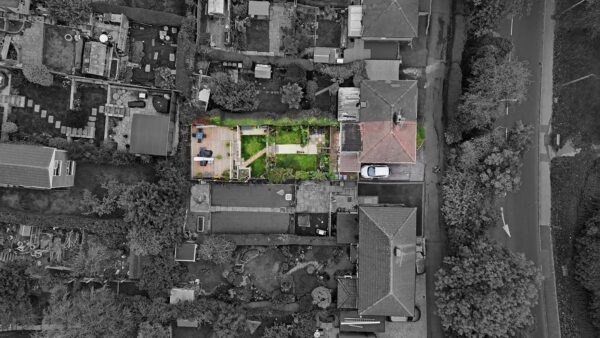
The garden offers a beautifully maintained outdoor space with a central gravel path dividing a lawn area. Various mature shrubs and plants border the lawn, leading up to a raised decking area furnished with seating and a gazebo. Terraced planting beds and wooden fences provide privacy and a sense of enclosure, making this an ideal spot for relaxing or entertaining.
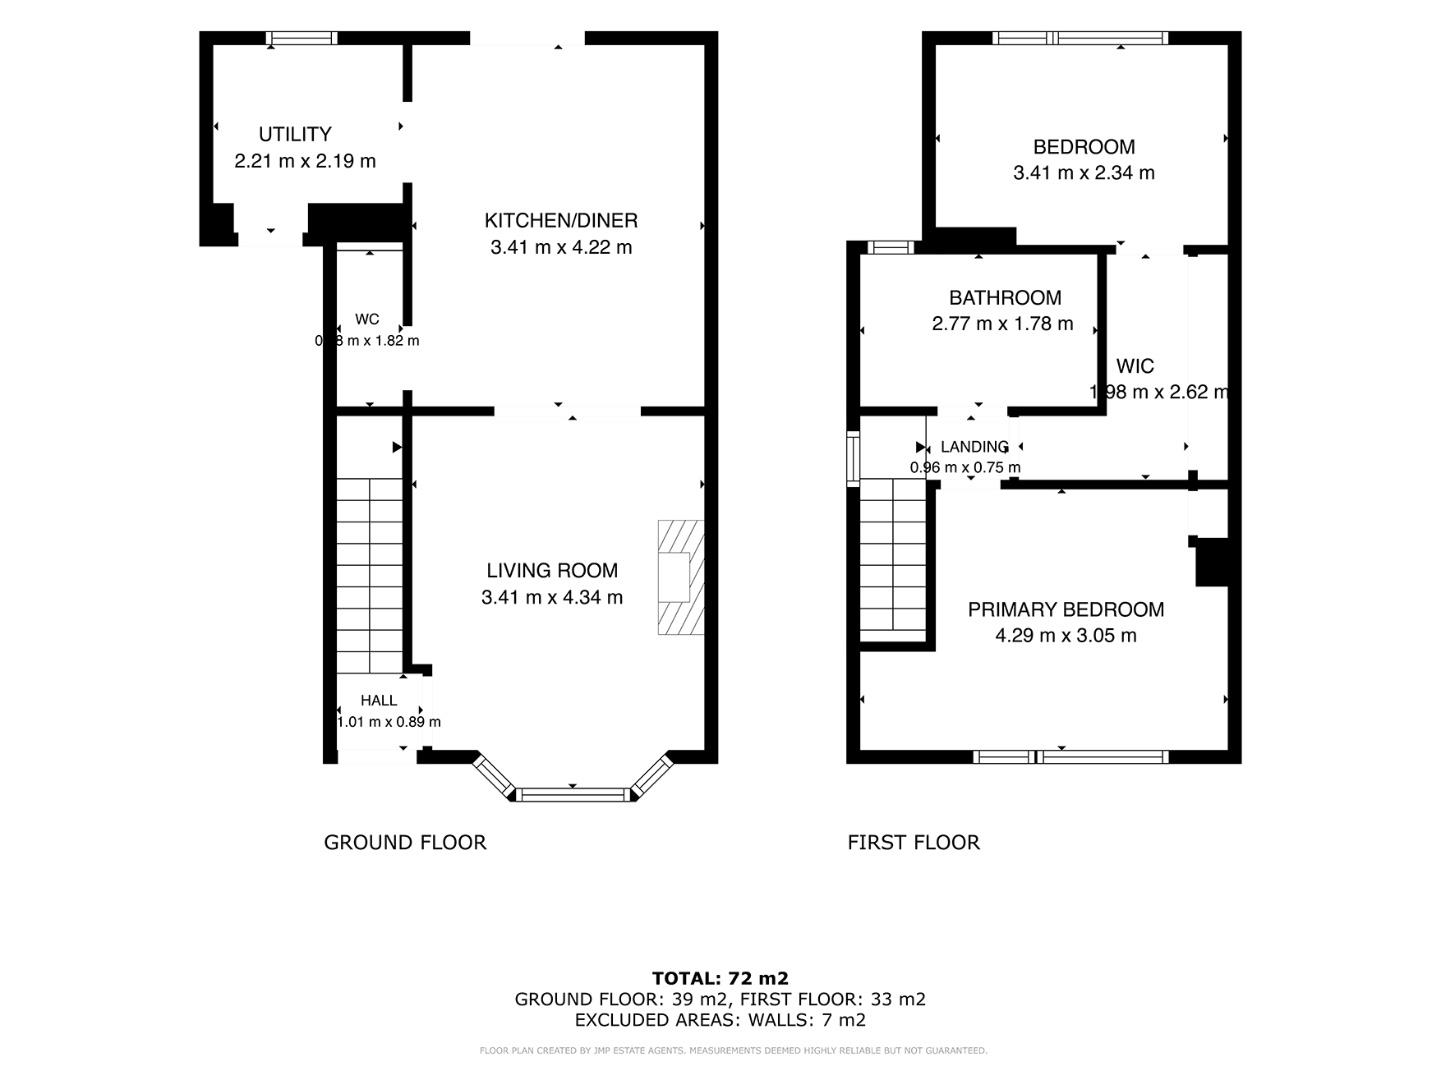
Floor Plans
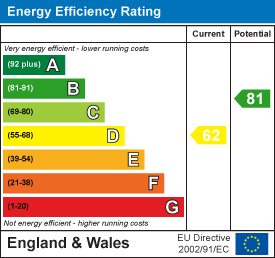
EPC