Thorncliffe View, Chapeltown, Sheffield
Sheffield
£475,000 Guide Price
Property features
- GUIDE PRICE £475,000-£485,000
- EXTENDED FAMILY HOME
- CUL DE SAC
- GAMES ROOM
- SUN ROOM
- 5 MINS TO TRAIN STATION AND SUPERMARKETS
- NO CHAIN
Summary
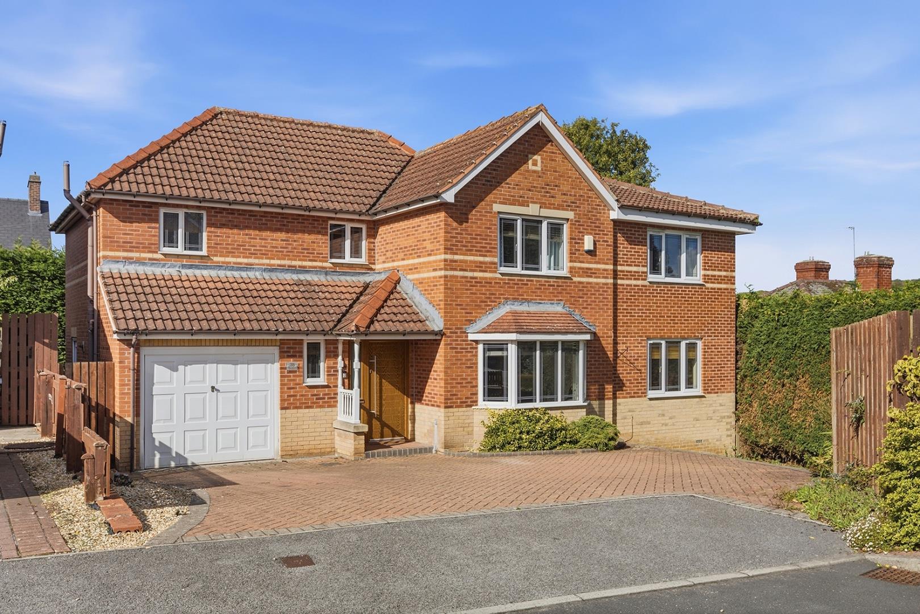
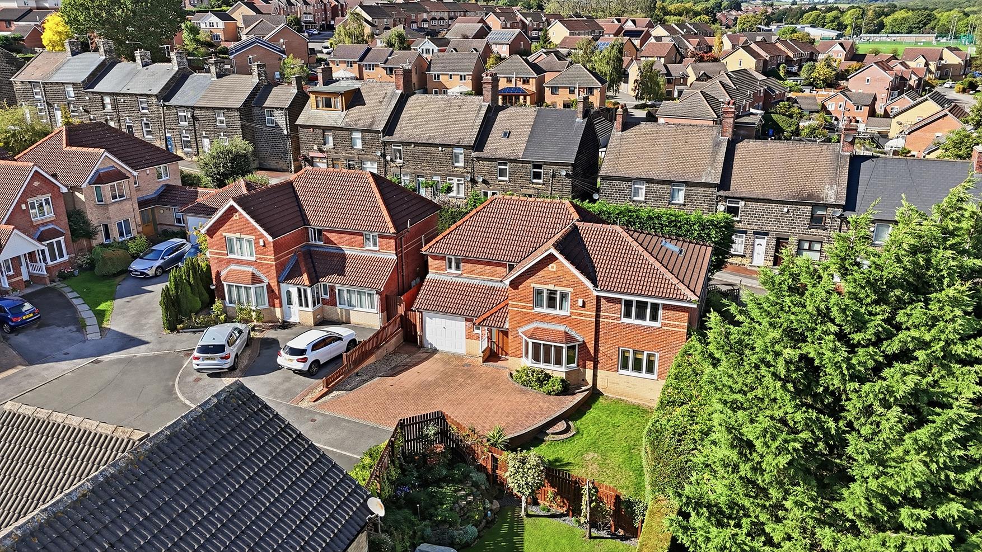
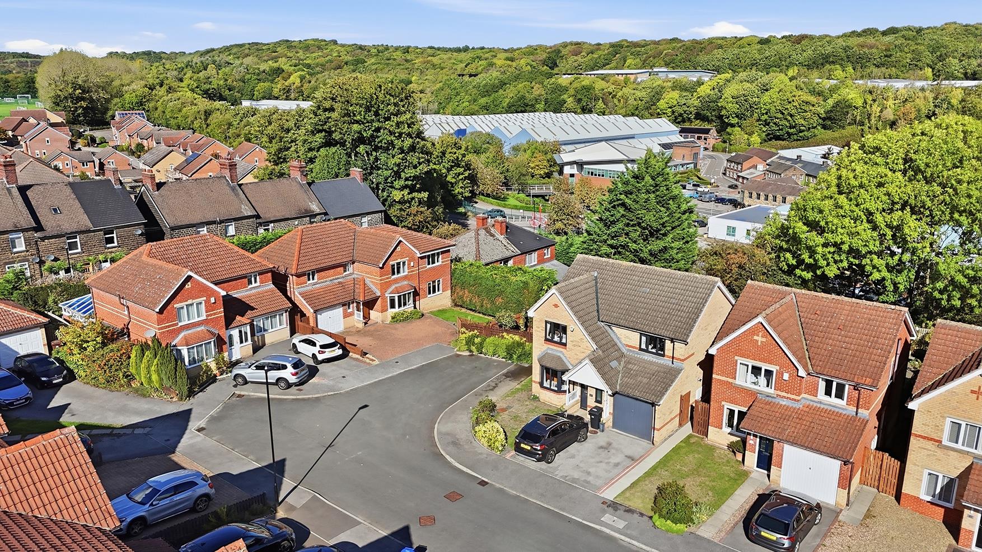
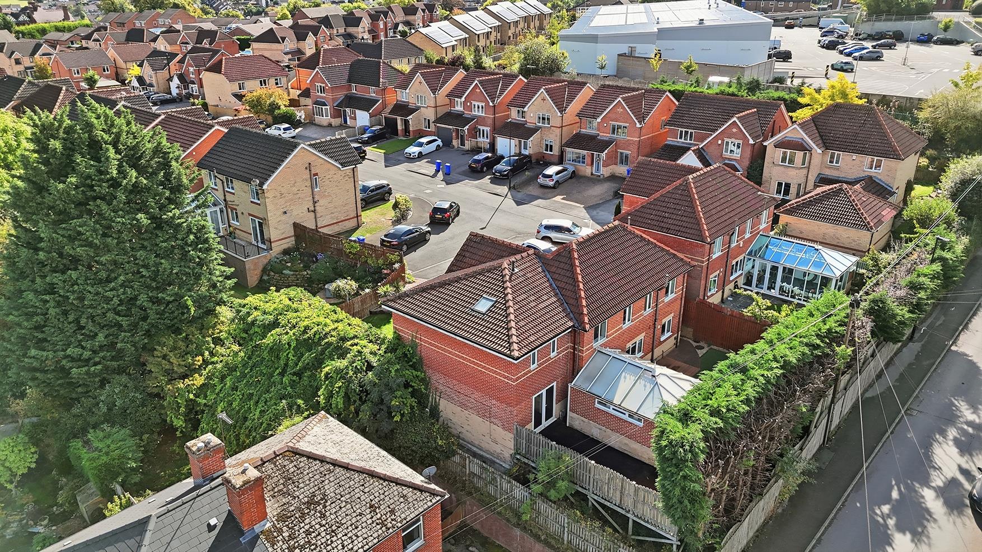
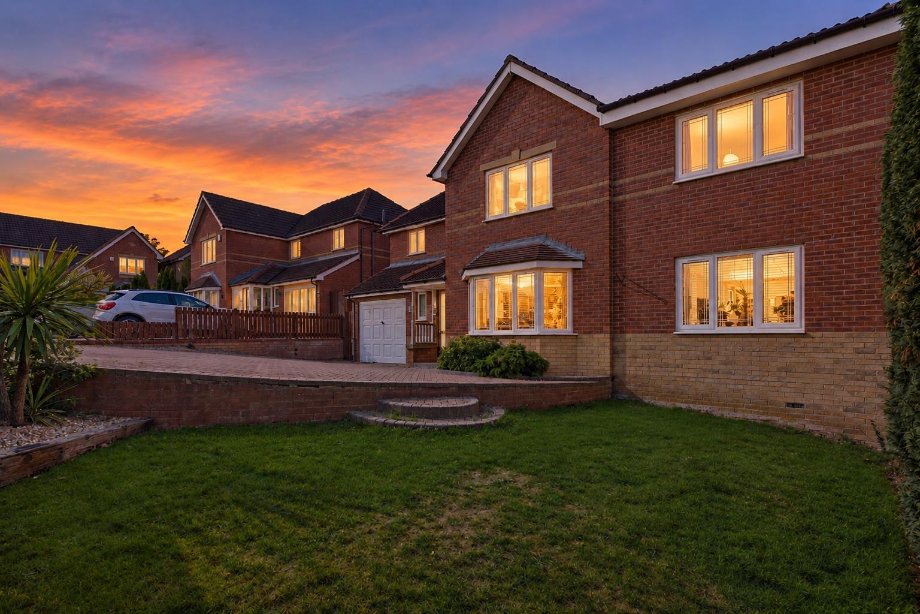
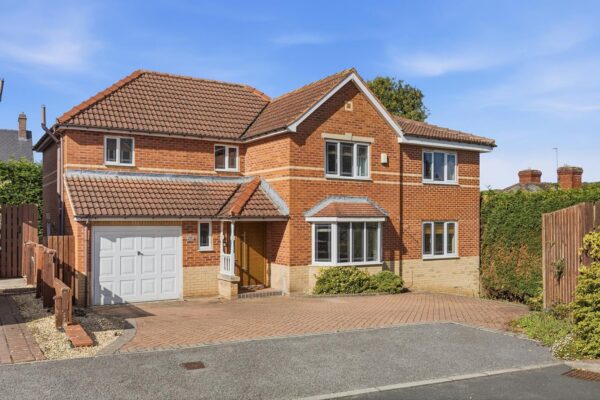
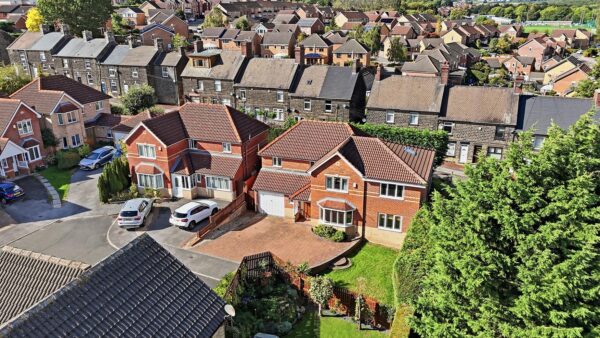
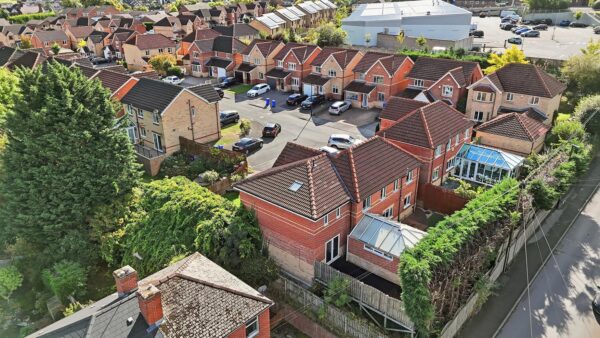
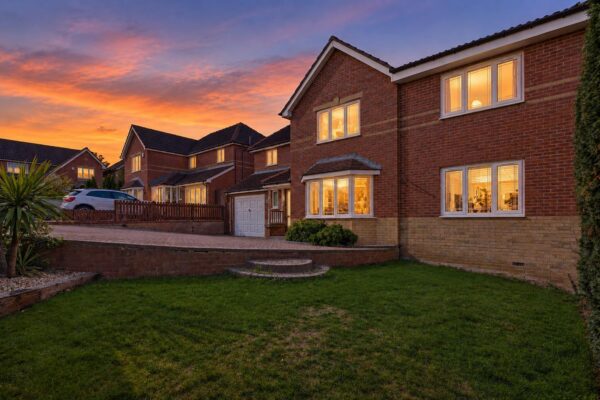
Nestled in the tranquil cul-de-sac of Thorncliffe View, Chapeltown, Sheffield, this impressive detached family home offers a perfect blend of space, comfort, and modern living. Built in 2001, this extended residence spans an impressive 2,195 square feet, providing ample room for family life and entertaining.The property boasts three well-appointed reception rooms, ideal for both relaxation and social gatherings. The sun room invites natural light, creating a warm and welcoming atmosphere, while the games room offers a fantastic space for leisure activities. With four spacious bedrooms, including three with en-suite bathrooms, this home ensures privacy and convenience for all family members.
The five bathrooms throughout the property cater to the needs of a busy household, making morning routines a breeze. The utility room adds practicality, providing additional storage and laundry space. For those with vehicles, there is parking available for two cars, ensuring ease of access.
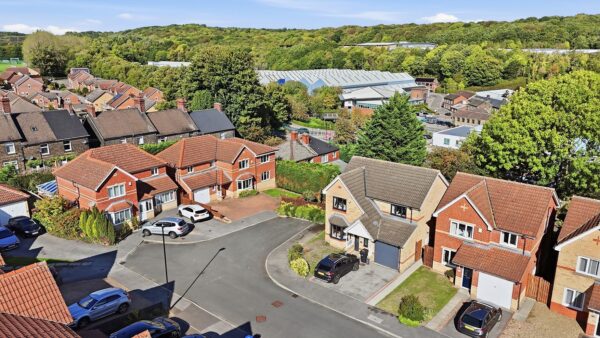
Location is key, and this home does not disappoint. It is conveniently situated close to motorway links, making commuting straightforward. Supermarkets are nearby for everyday shopping needs, and a train station is just a five-minute drive away, providing excellent transport options.
With no chain involved, this property is ready for you to move in and make it your own. Whether you are looking for a family home or a spacious retreat, this delightful house in Chapeltown is sure to impress. Don’t miss the opportunity to view this exceptional property.
Details
DISCLAIMER
JPM Estate Agents Ltd makes every reasonable effort to ensure that the information provided in our property particulars is accurate and up to date. However, the details have been supplied by the seller and are intended as a general guide only.
JPM Estate Agents Ltd cannot accept responsibility for any errors, omissions or inaccuracies within the particulars, and the information should not be relied upon as a statement or representation of fact. Measurements, descriptions, photographs and other information are provided for guidance and may be subject to change.
Prospective purchasers should satisfy themselves as to the accuracy of all information and make their own enquiries and investigations before proceeding with a purchase. Your appointed conveyancer is responsible for ensuring that the legal documentation and purchase contract adequately protects your interests.
If you identify any information within the particulars that you believe to be incorrect, please notify JPM Estate Agents Ltd so that we can raise this with the seller.
ANTI-MONEY LAUNDERING (AML) & IDENTIFICATION CHECK
In accordance with current Anti-Money Laundering Regulations, all purchasers whose offer is accepted on a property marketed by JPM Estate Agents Ltd will be required to complete an identification check and provide information relating to their source and proof of funds.
These checks are a legal requirement and must be completed before a sales memorandum can be issued. JPM Estate Agents Ltd uses a specialist third-party verification service to assist with completing these checks and verifying the information provided.
The cost of the required checks is £30 per person and must be paid in advance once an offer has been agreed and before the sales memorandum is issued. This fee is non-refundable.
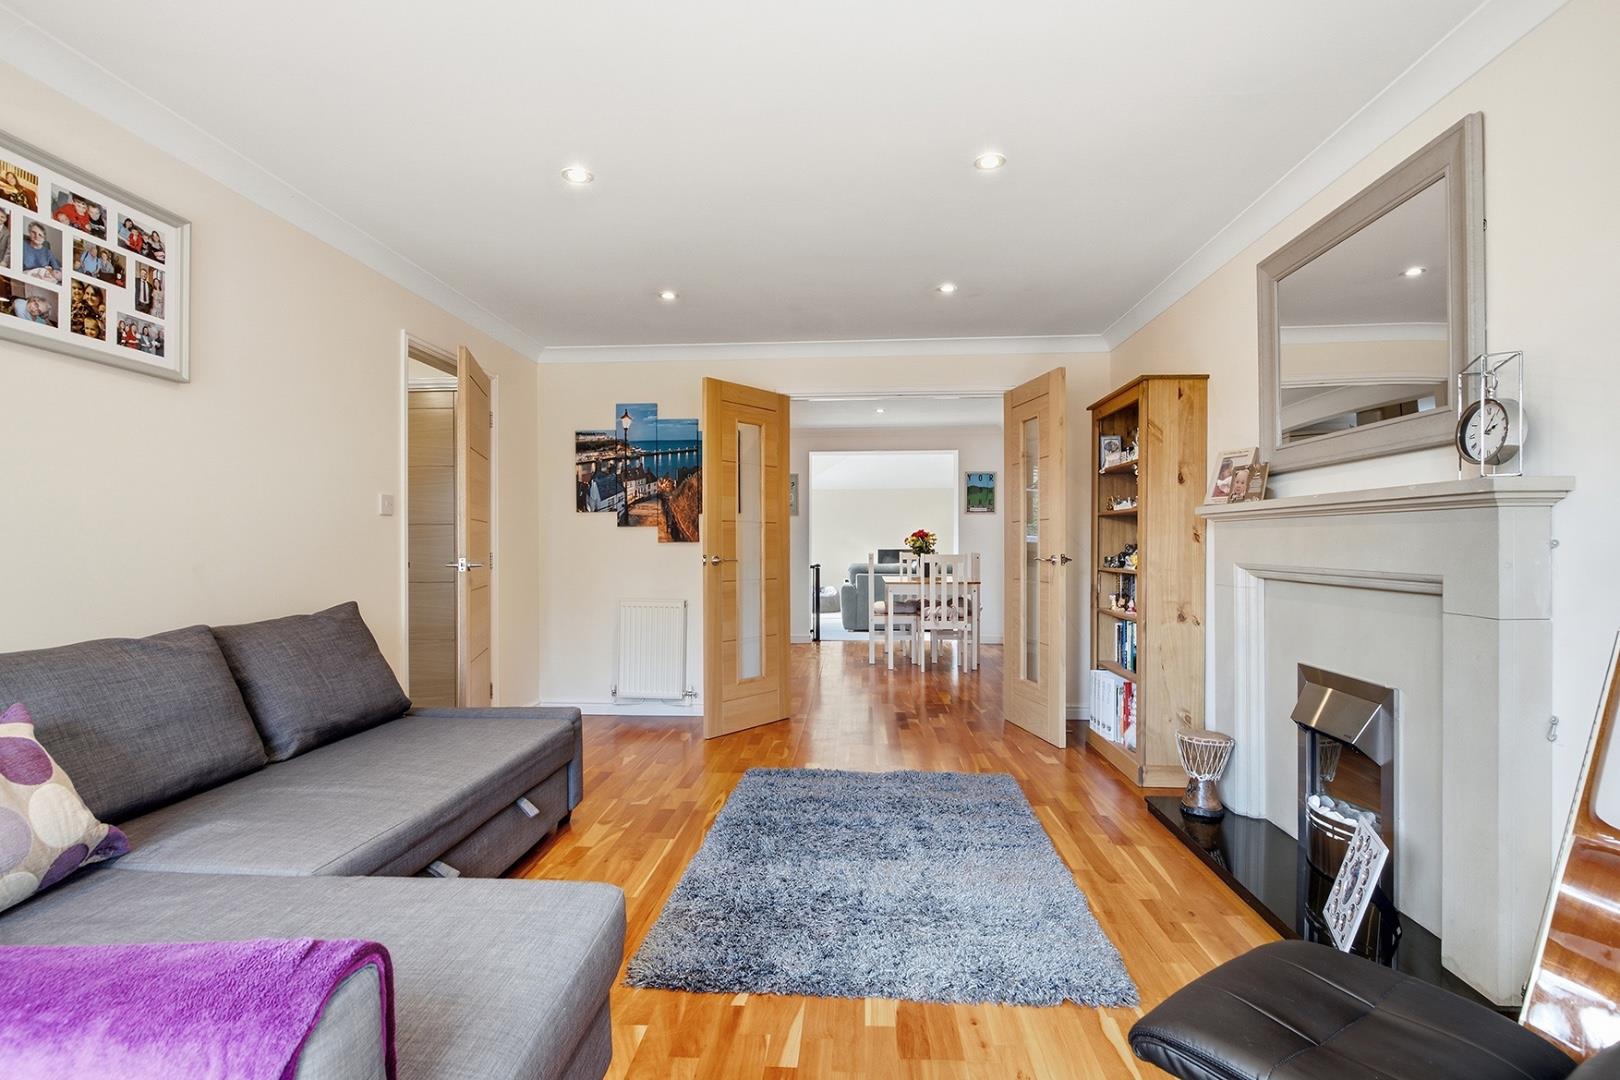
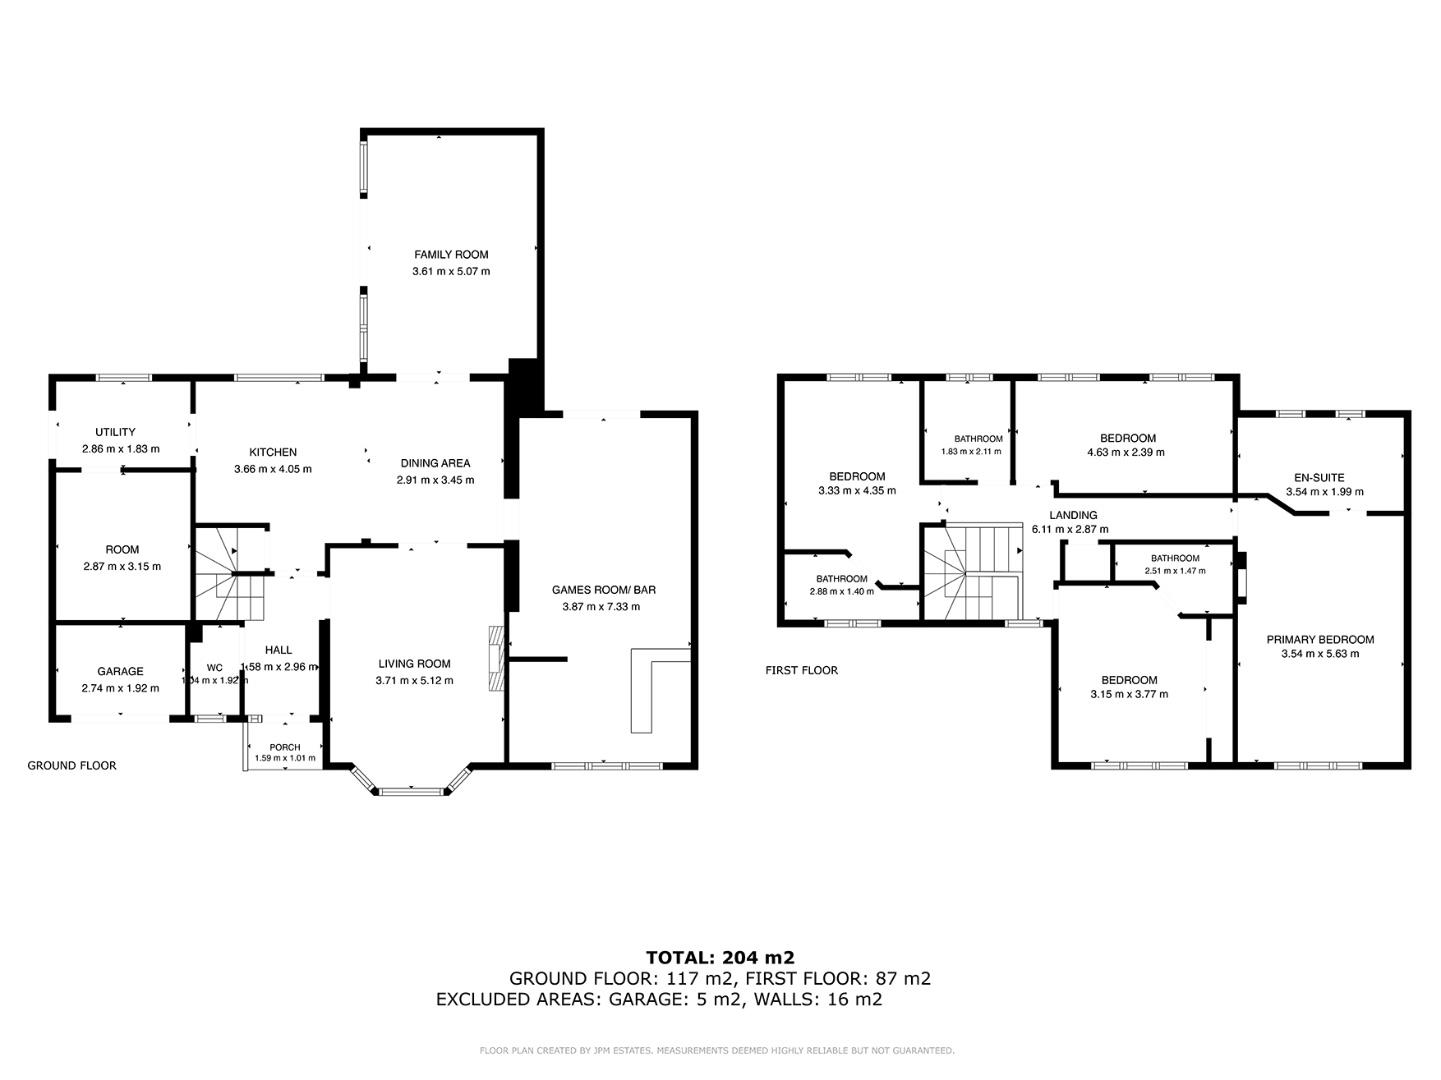
Living Room 3.71 m x 5.12 m
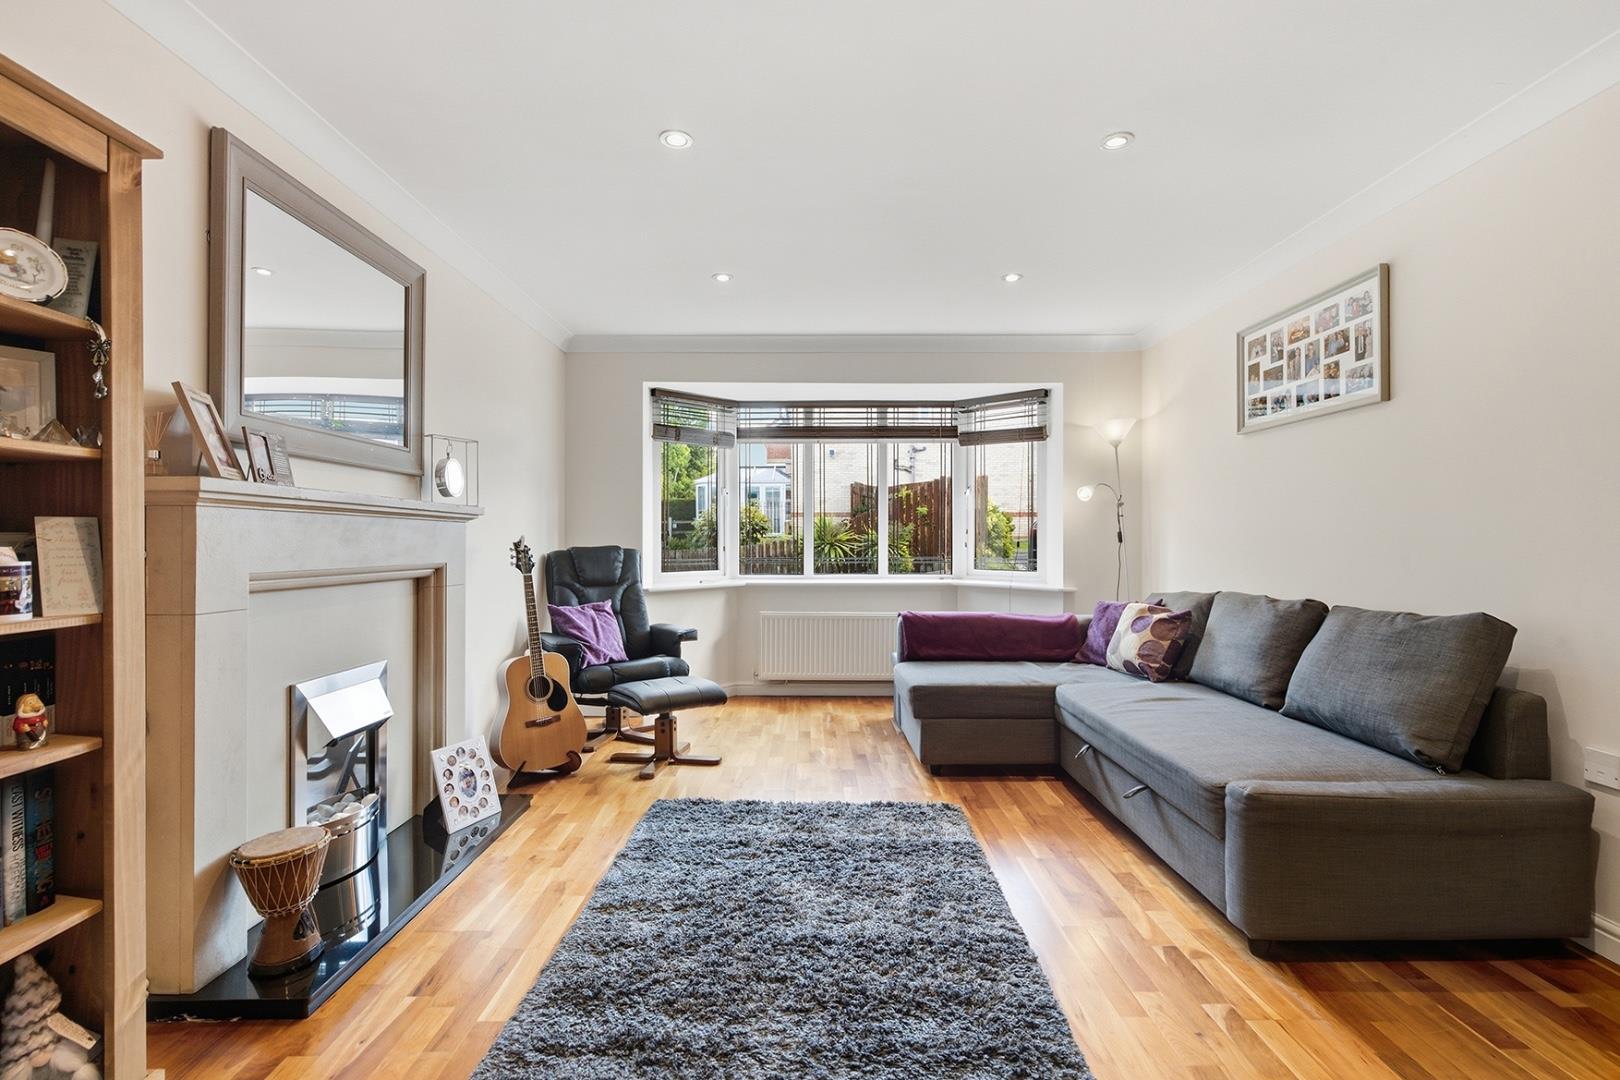
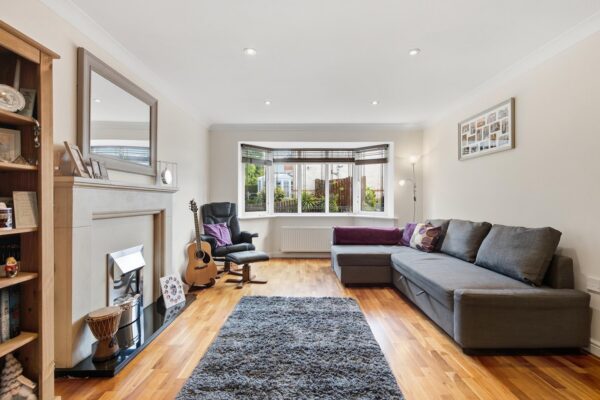
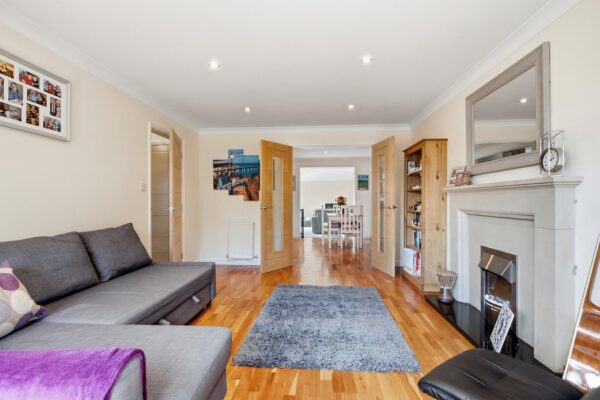
A bright and inviting living room featuring a bay window that fills the space with natural light. The room is finished with warm wooden flooring and has a central fireplace that adds a cosy focal point, perfect for relaxing or entertaining guests.
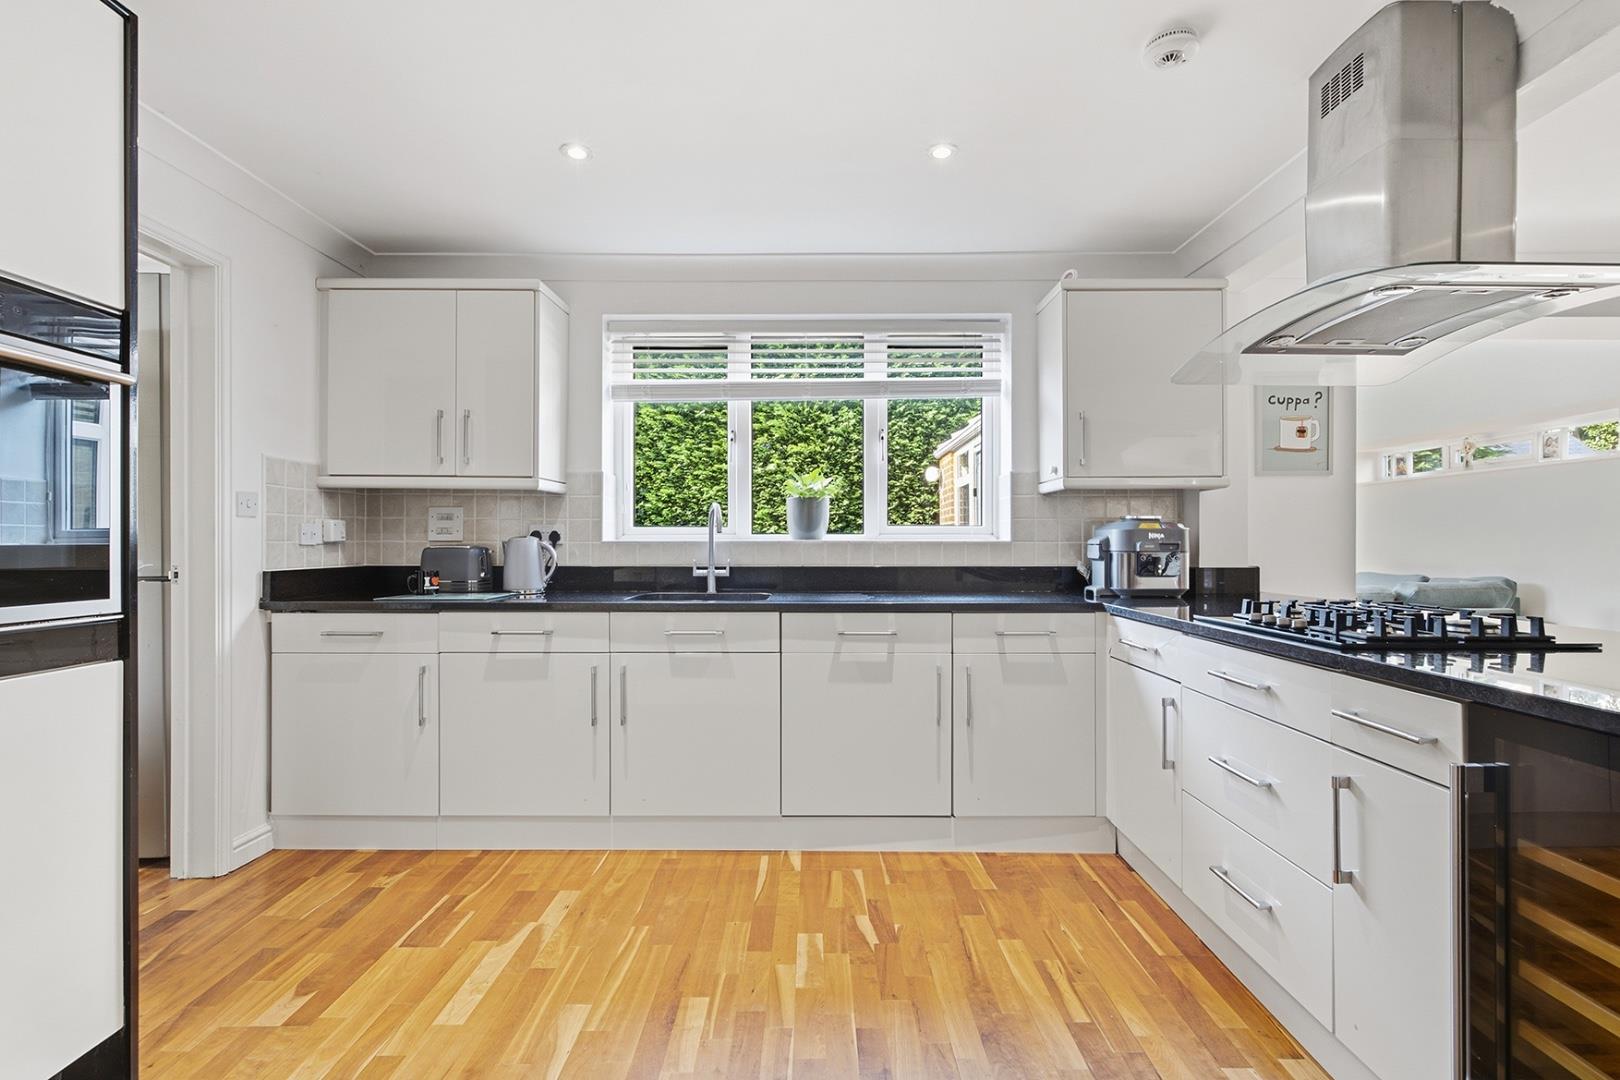
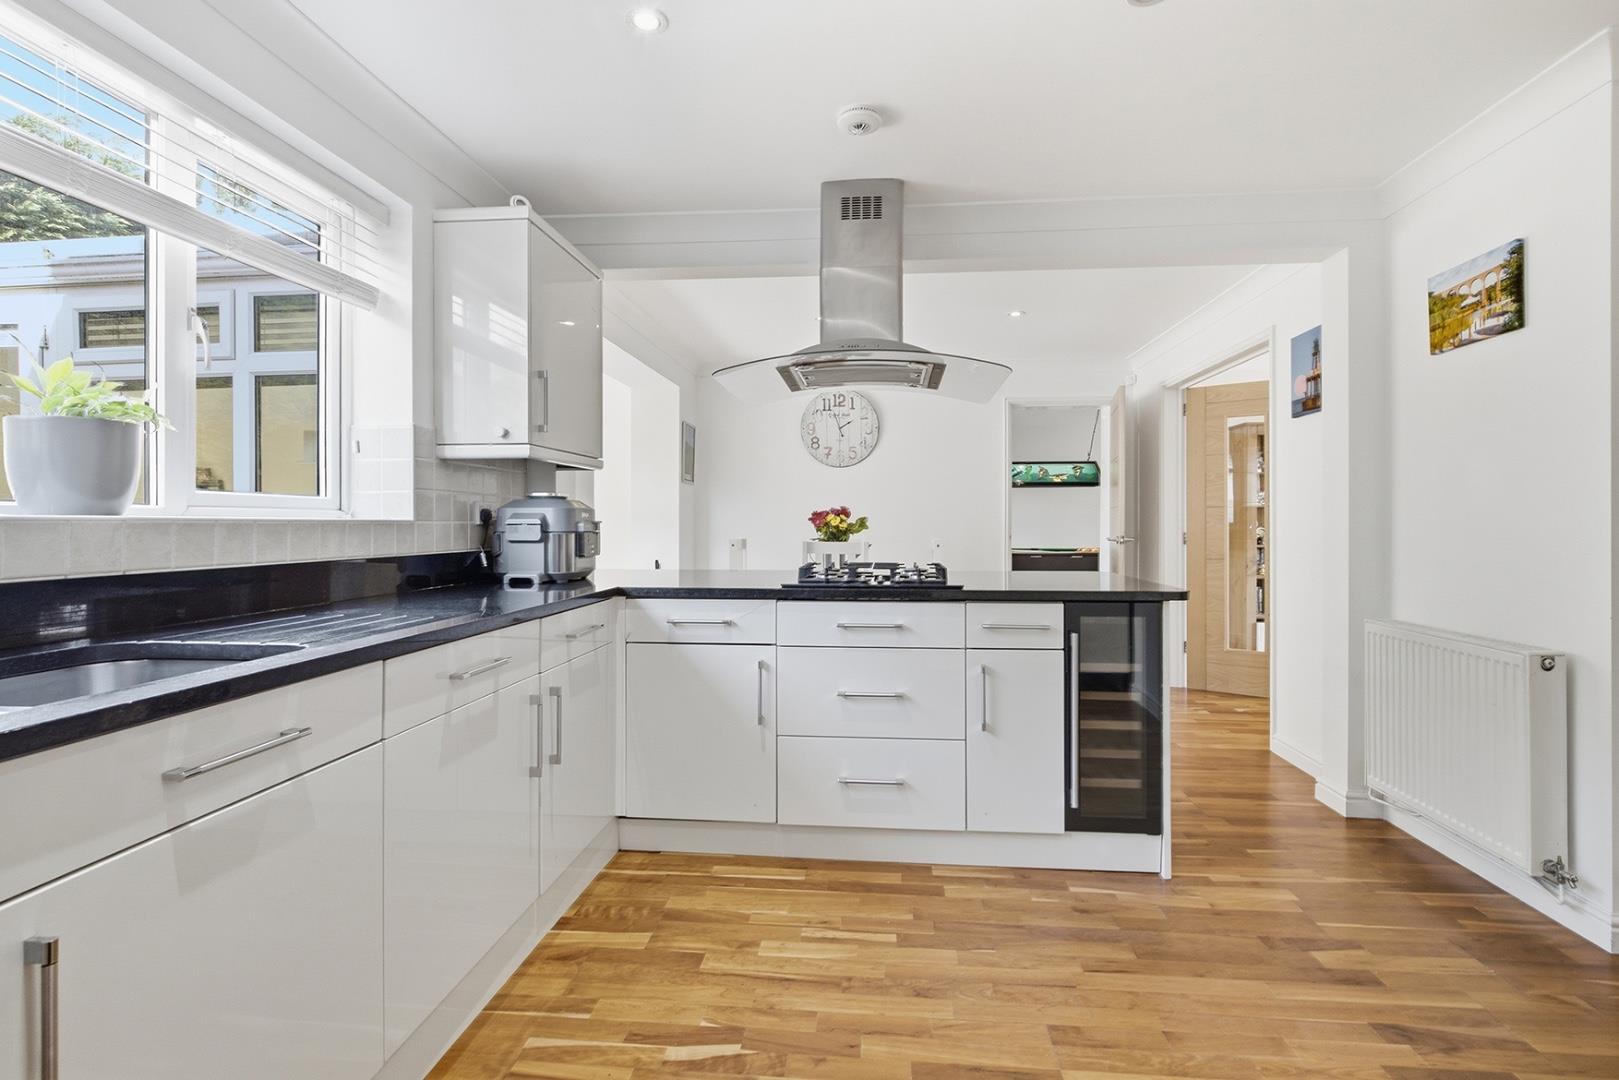
Kitchen 3.66 m x 4.05 m
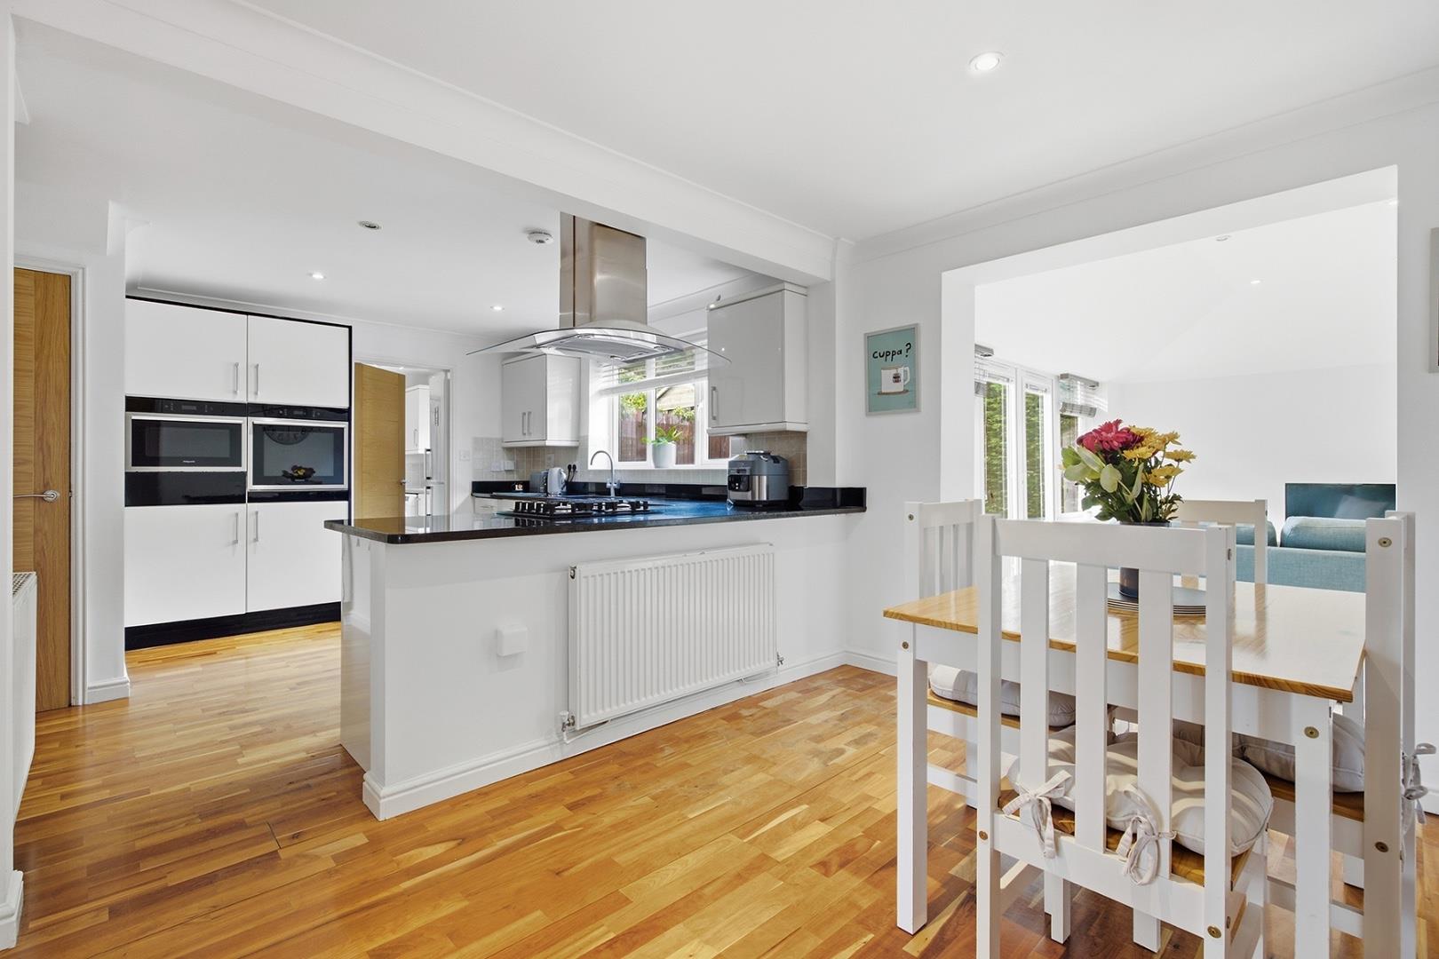
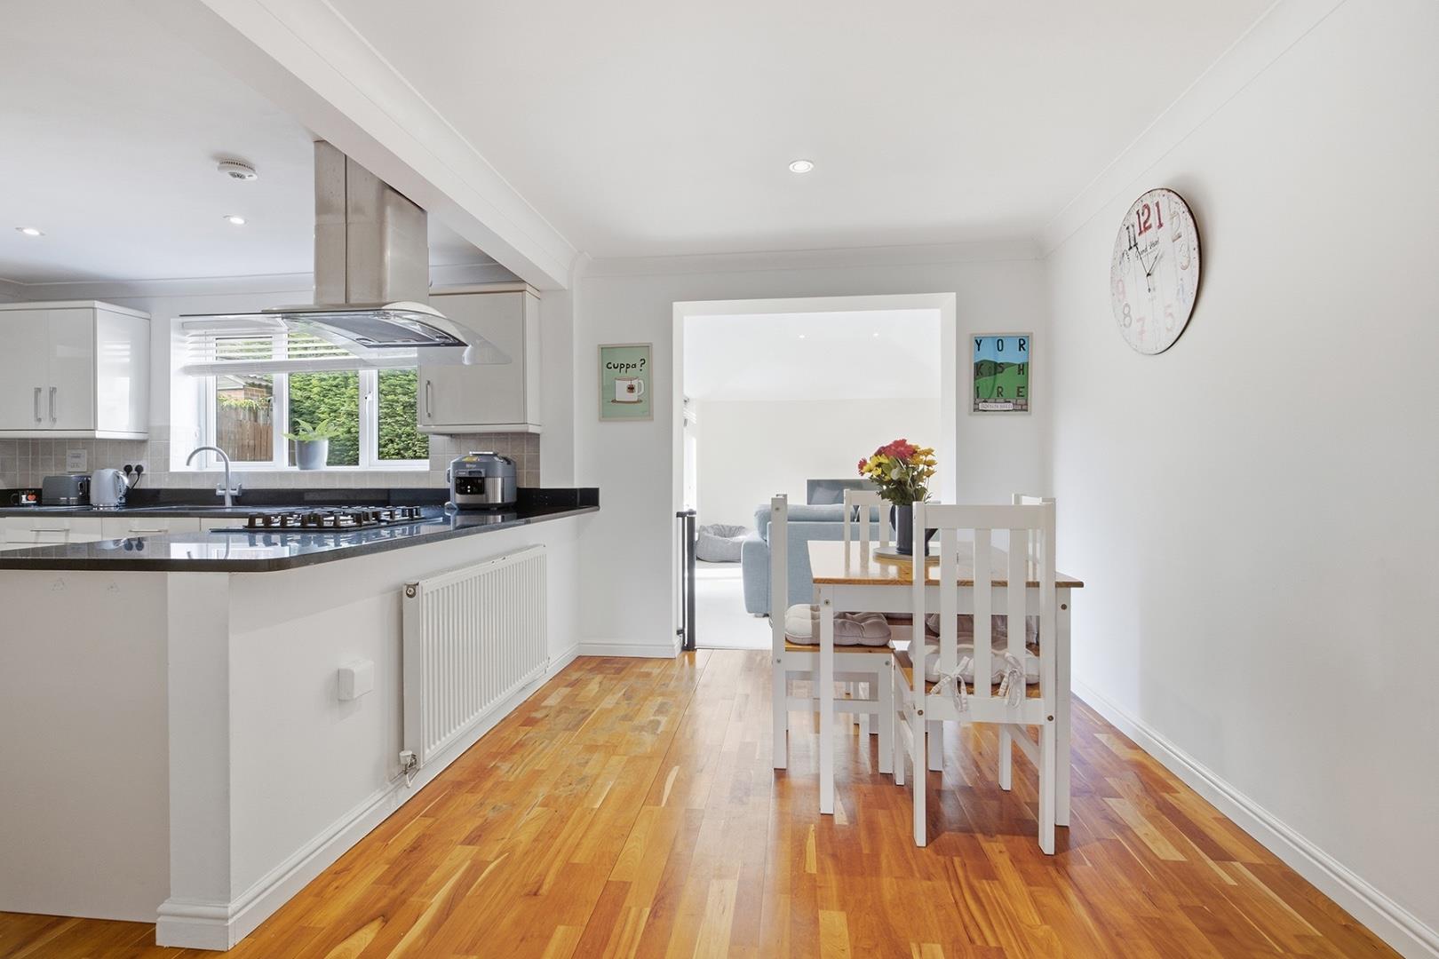
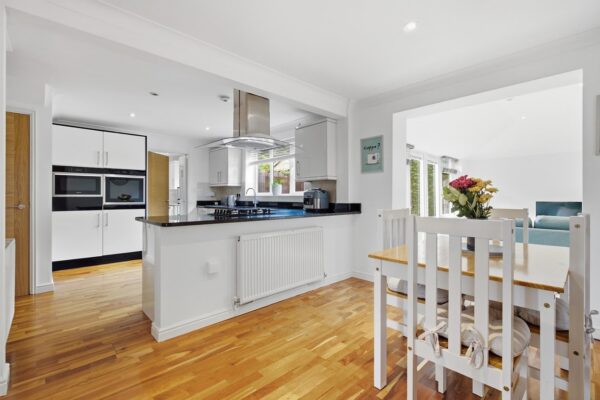
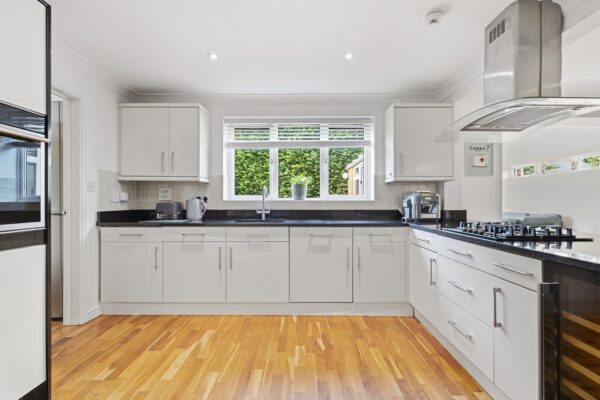
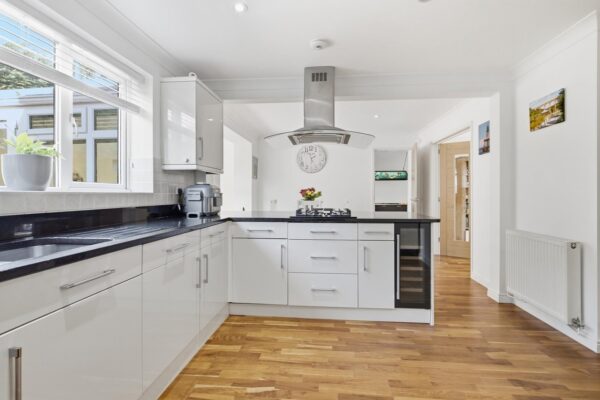
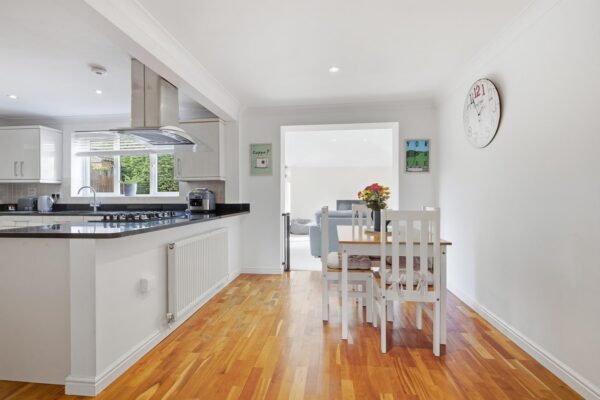
The kitchen is modern and well-equipped, with sleek white cabinetry and black granite countertops. A window above the sink offers garden views and plenty of daylight. The kitchen is open to the dining area, which provides a comfortable space for family meals and features wooden flooring that continues through to the adjoining rooms.
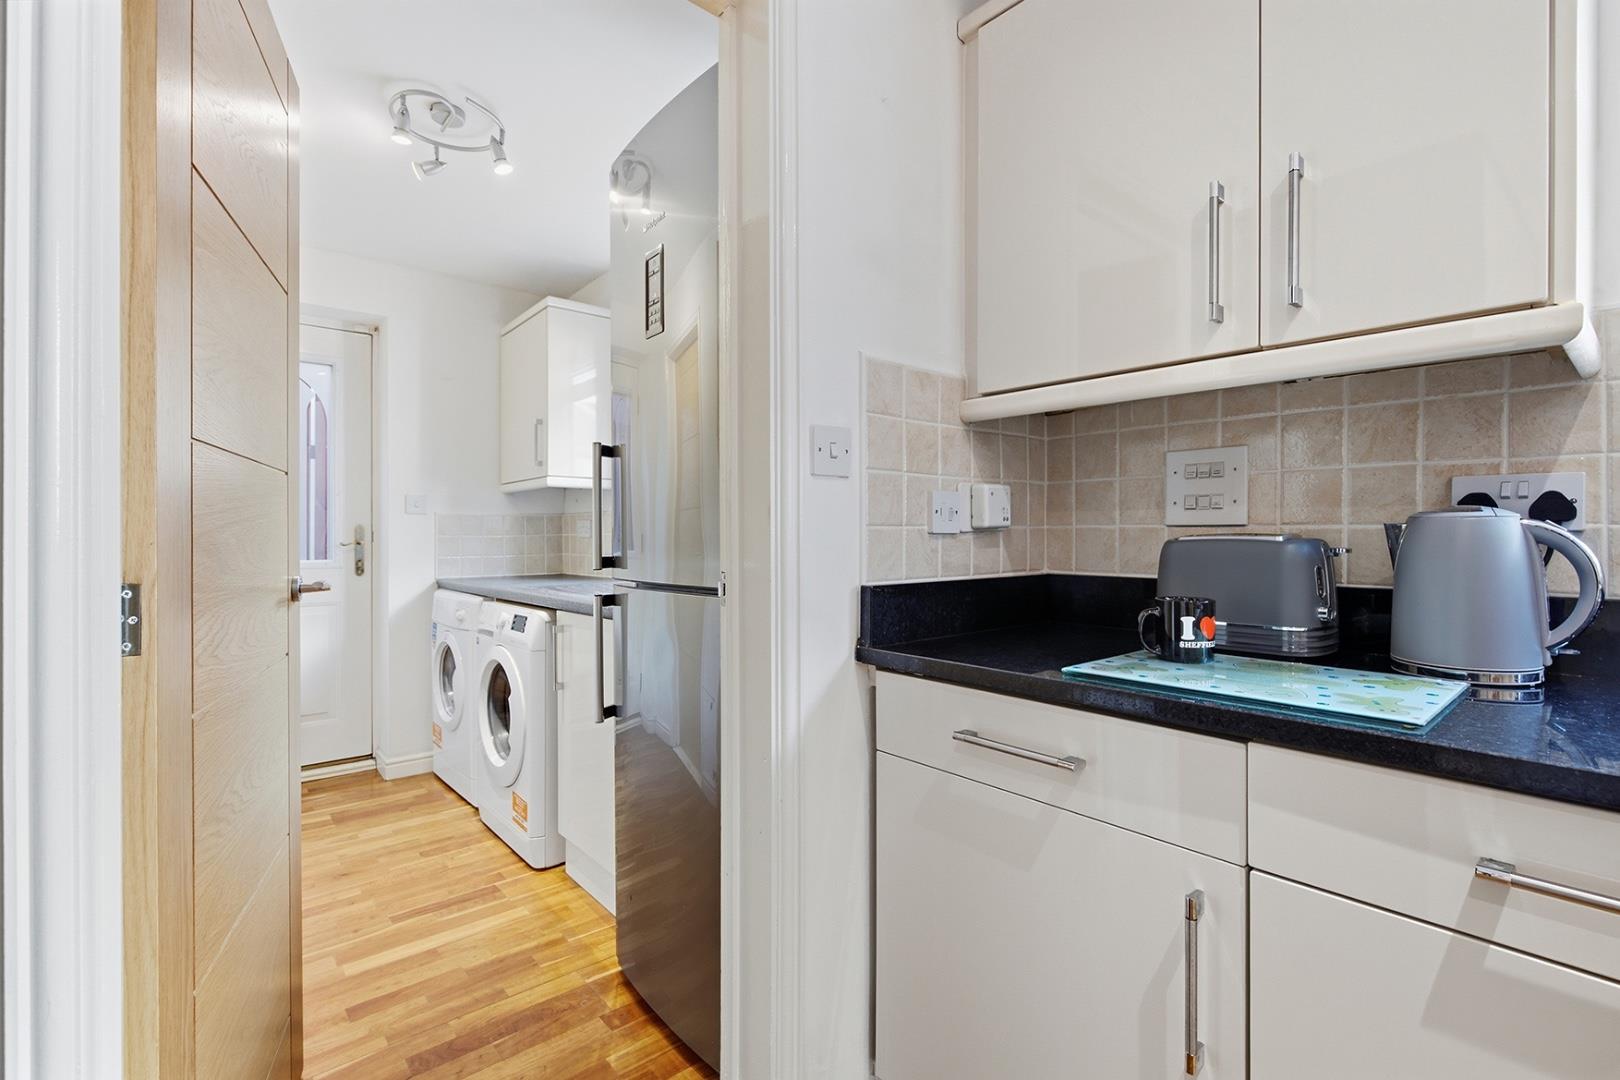
Utility Room 2.86 m x 1.83 m
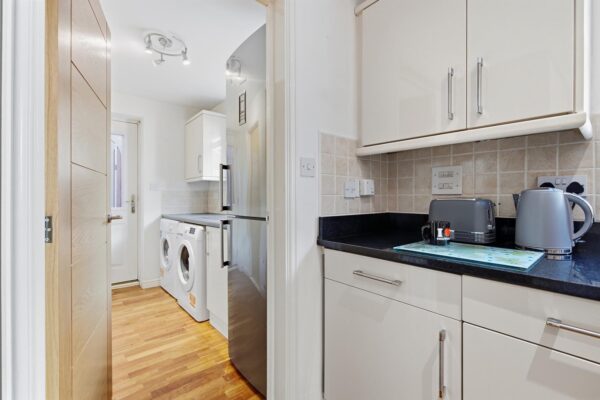
The utility room is conveniently positioned off the kitchen, offering practical space for laundry appliances and additional storage. It features matching cabinetry with the kitchen and has a door providing access to the outside, enhancing functionality.
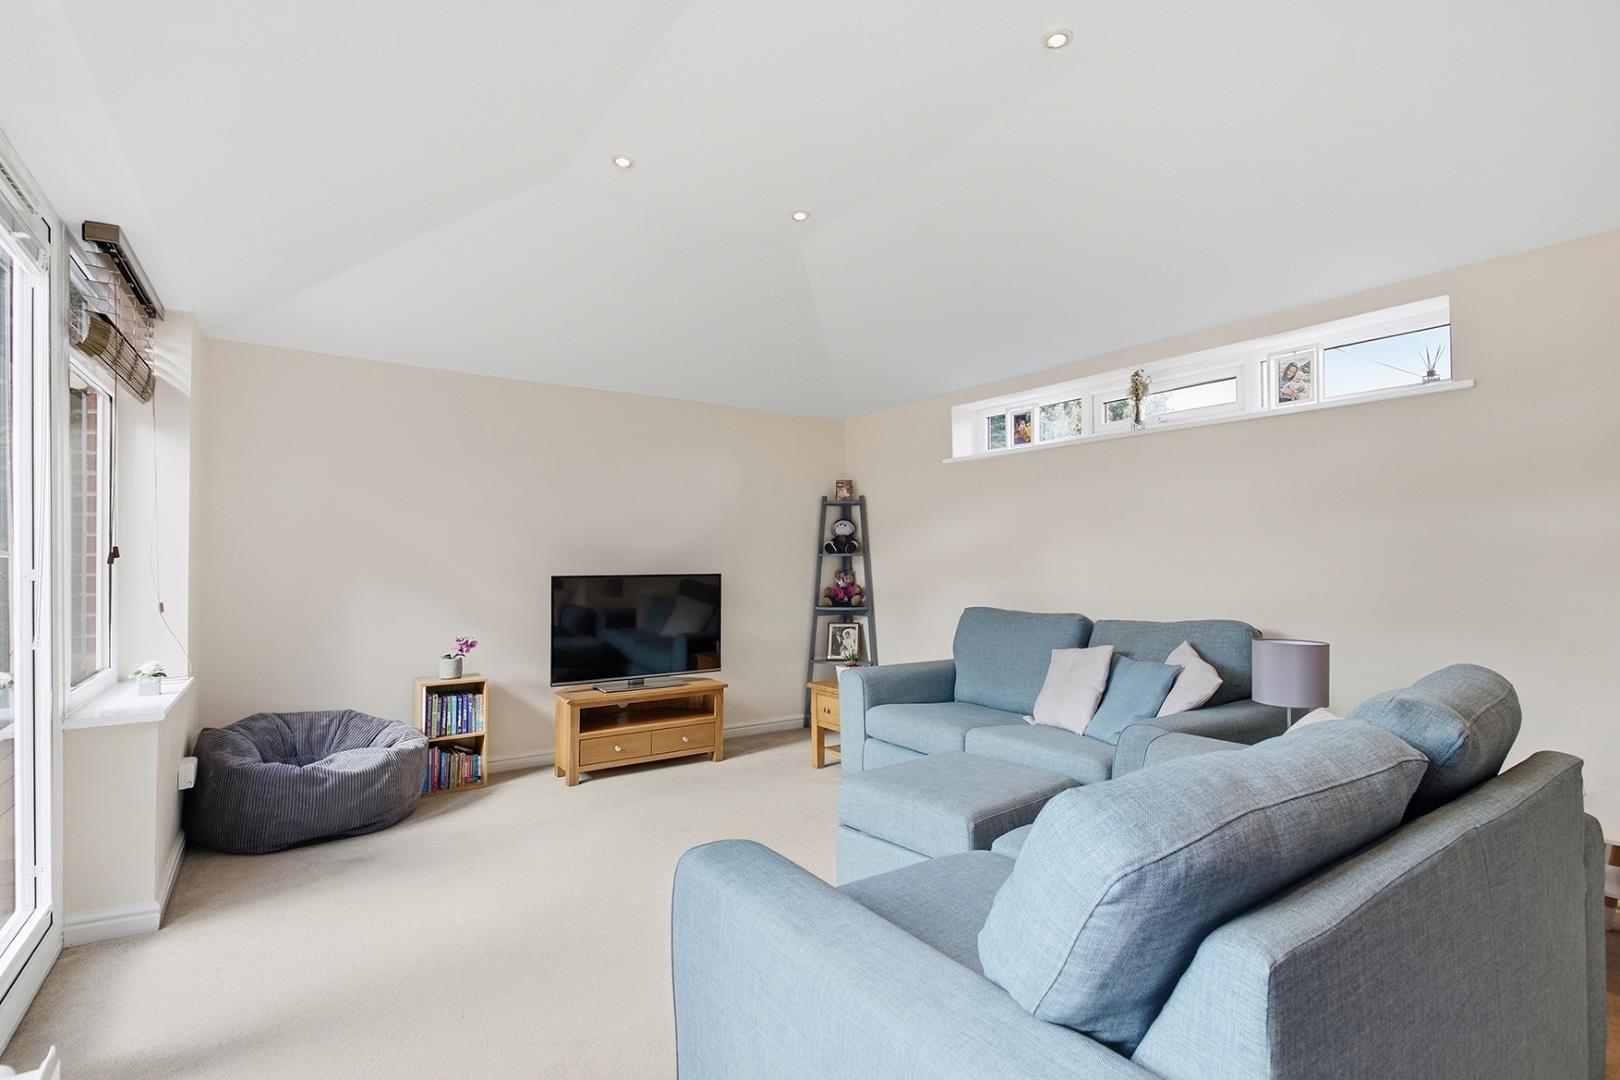
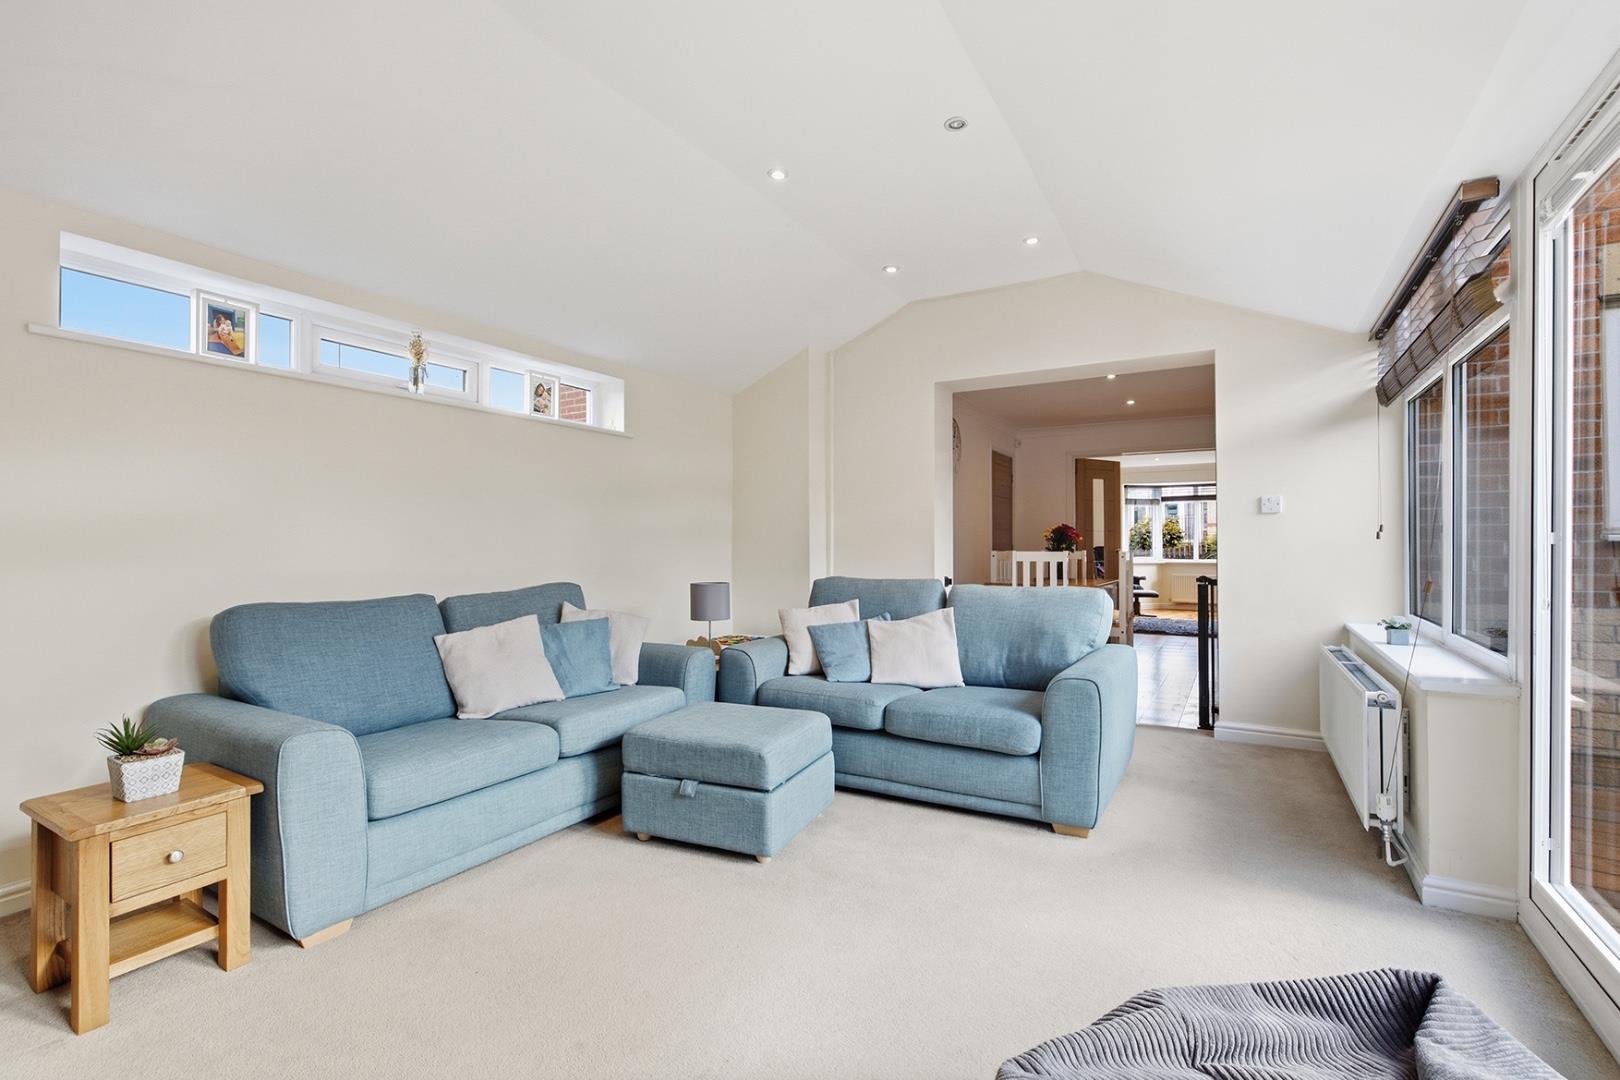
Family Room 3.61 m x 5.07 m
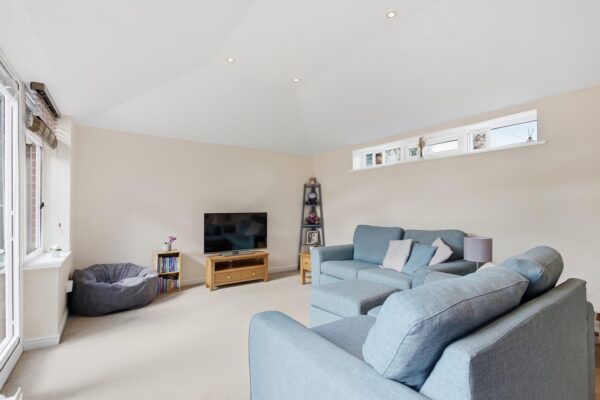
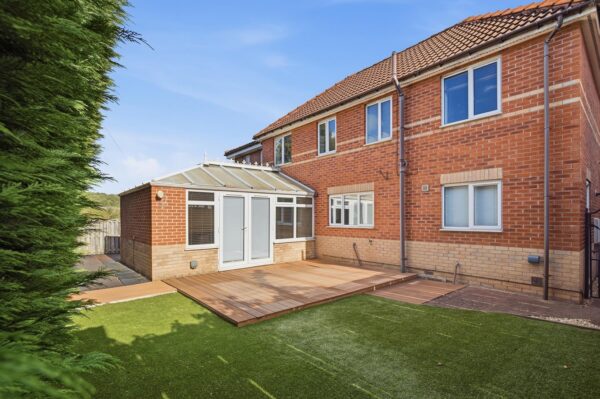
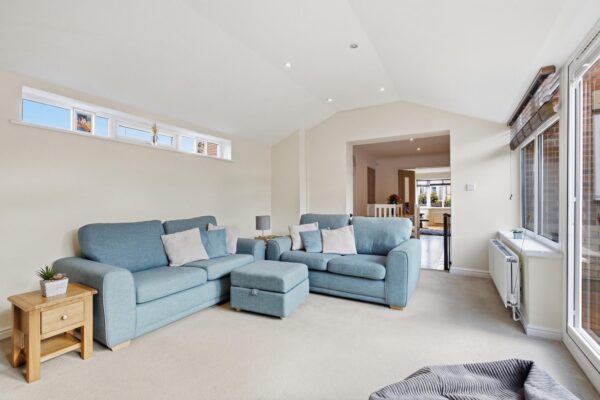
A spacious family room with a pitched ceiling and a soft neutral carpet, creating a calm and comfortable environment. The windows allow natural light to flood the space, making it ideal for relaxing or enjoying family time. Access to the garden via patio doors.
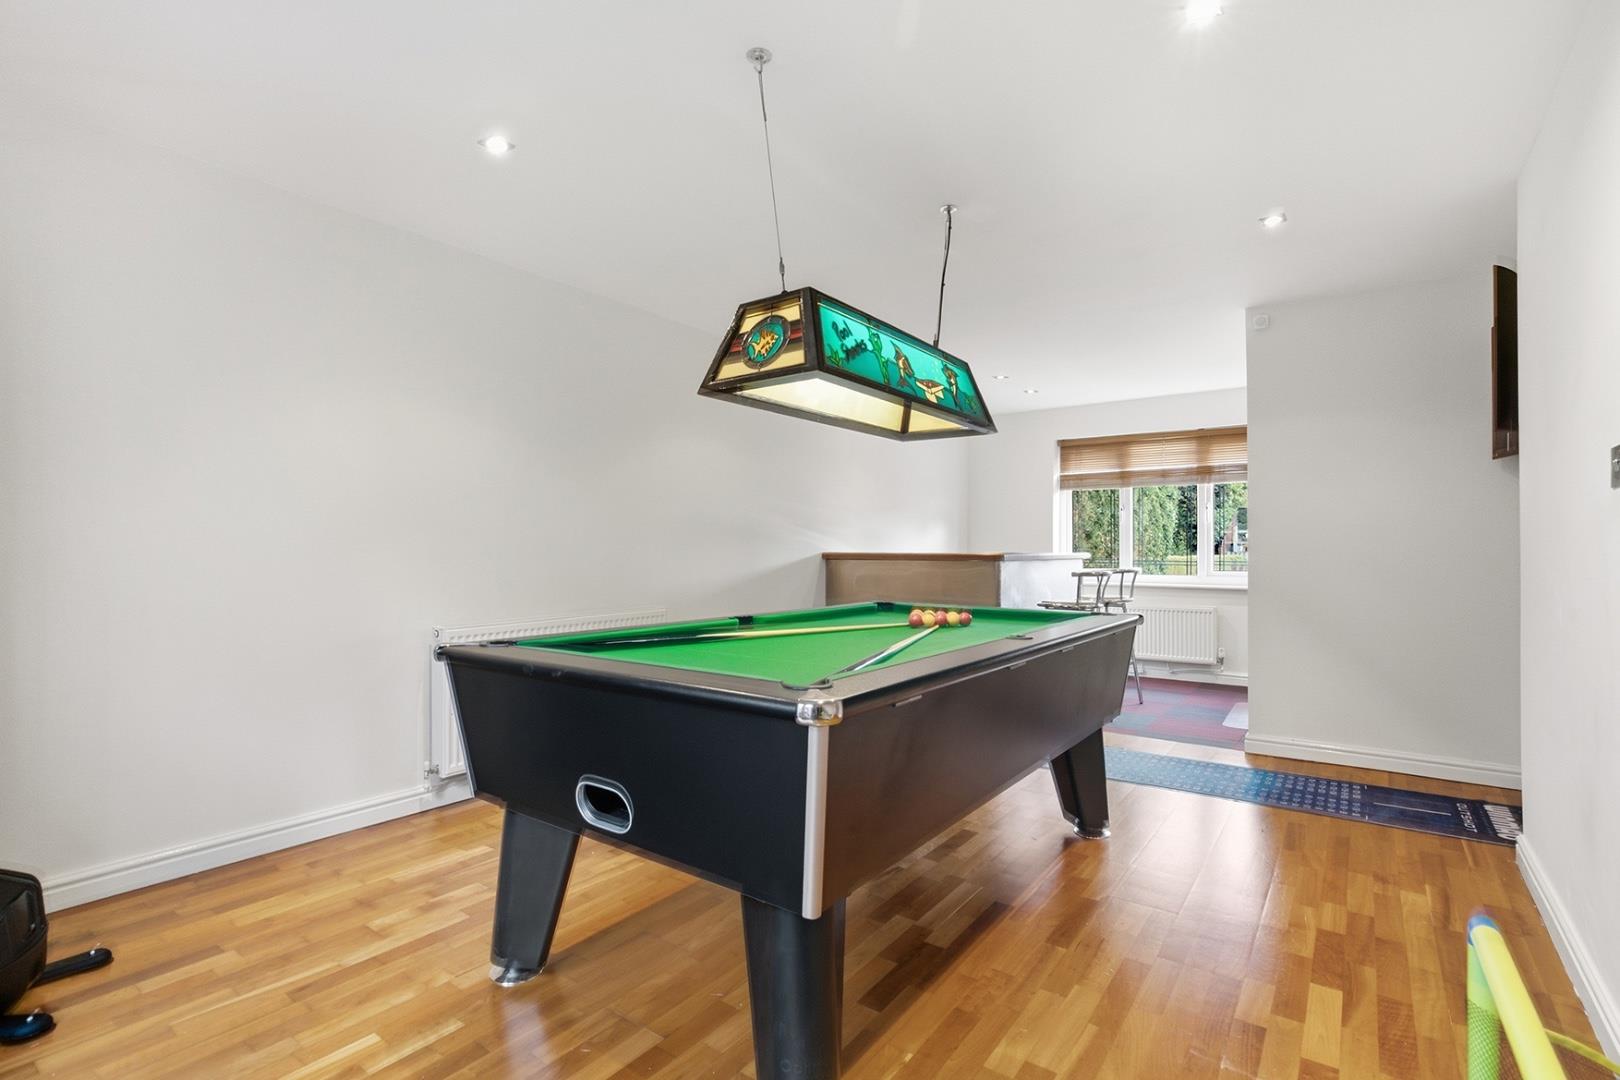
Games Room / Bar 3.87 m x 7.33 m
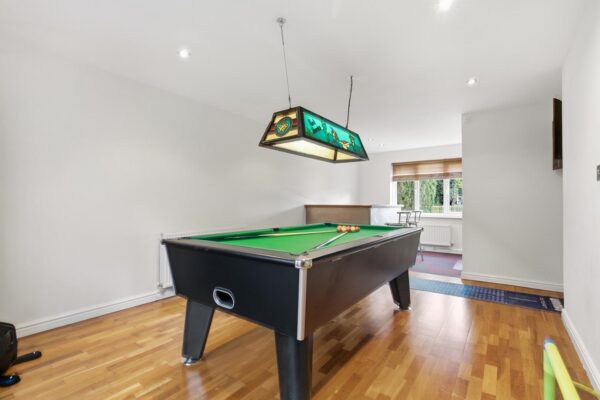
The games room is an impressive space designed for entertainment, featuring a pool table and a bar area. It has wooden flooring and windows that provide bright, natural light, as well as ample room for socialising and leisure activities.
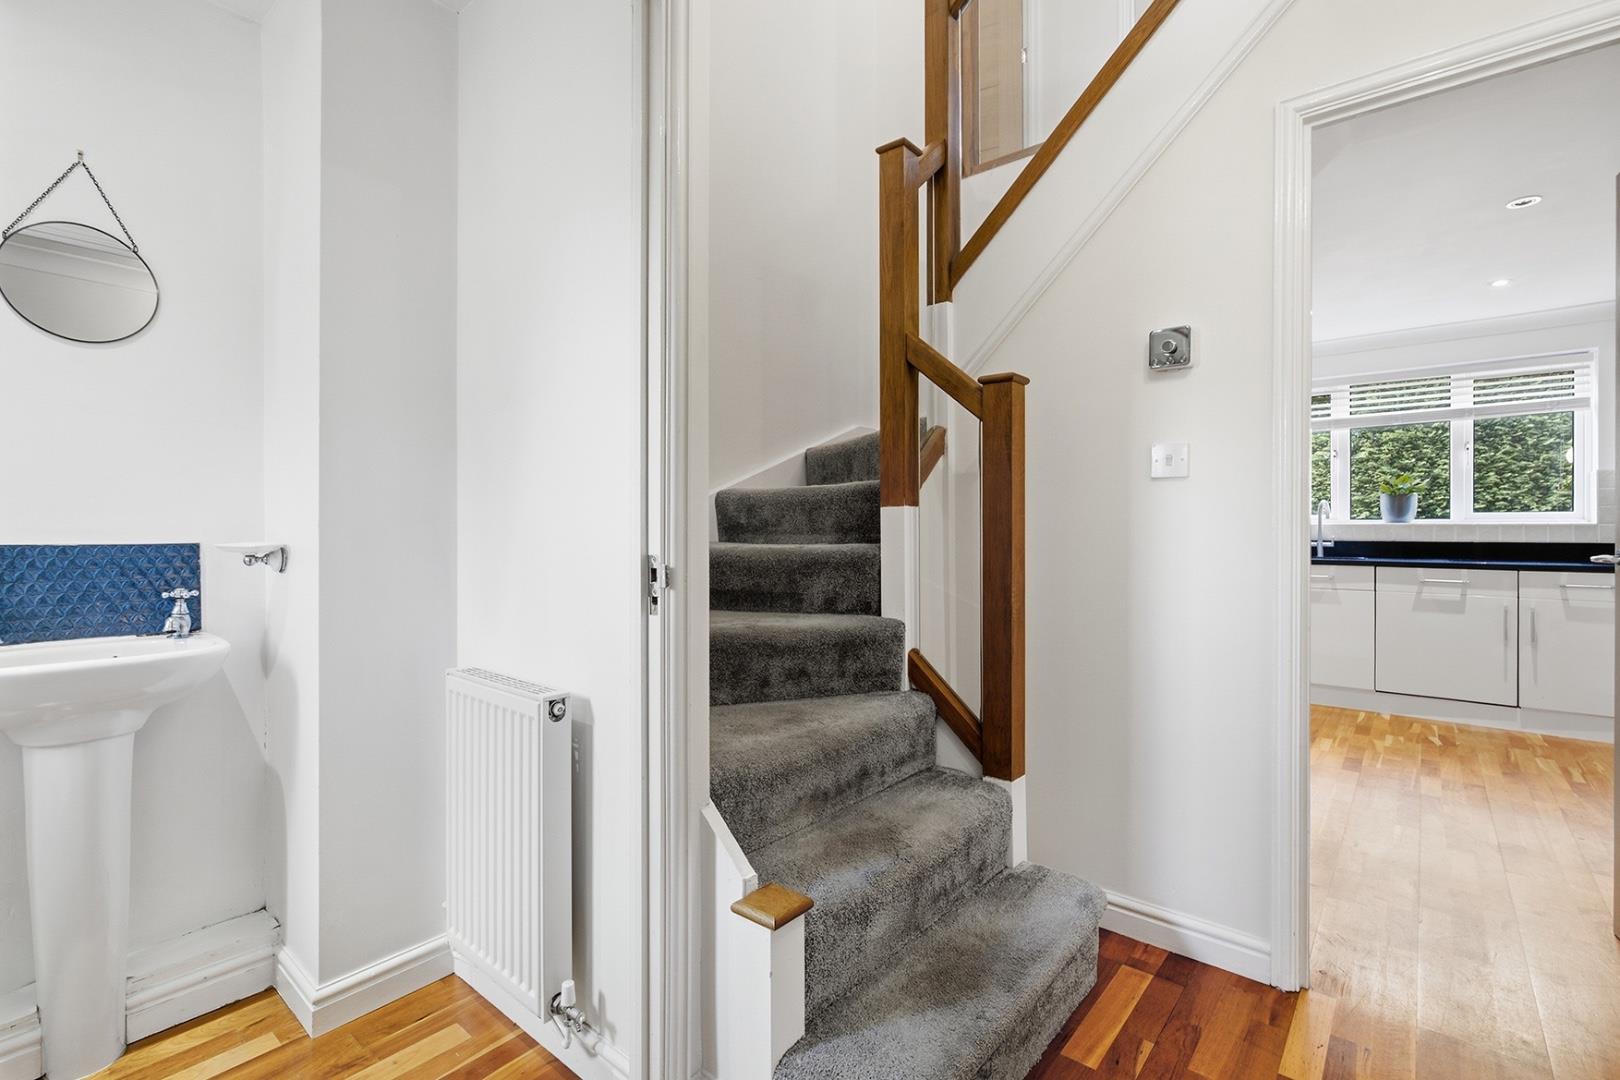
Hall 1.58 m x 2.96 m
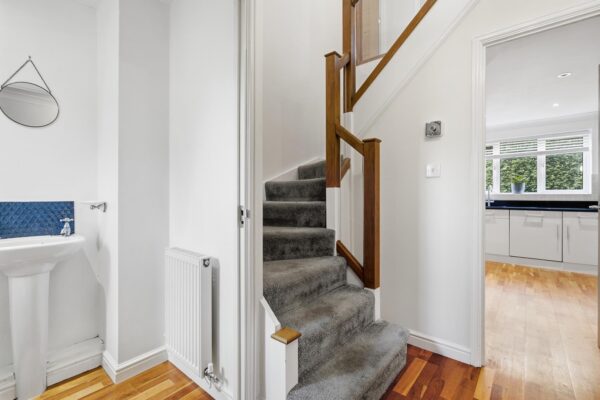
An airy hallway with wooden flooring and a useful downstairs WC. The staircase to the first floor is placed centrally, with light walls and a welcoming atmosphere that leads smoothly into the main living areas. The front porch also helps keep warmth in, perfect for shoes and coats.
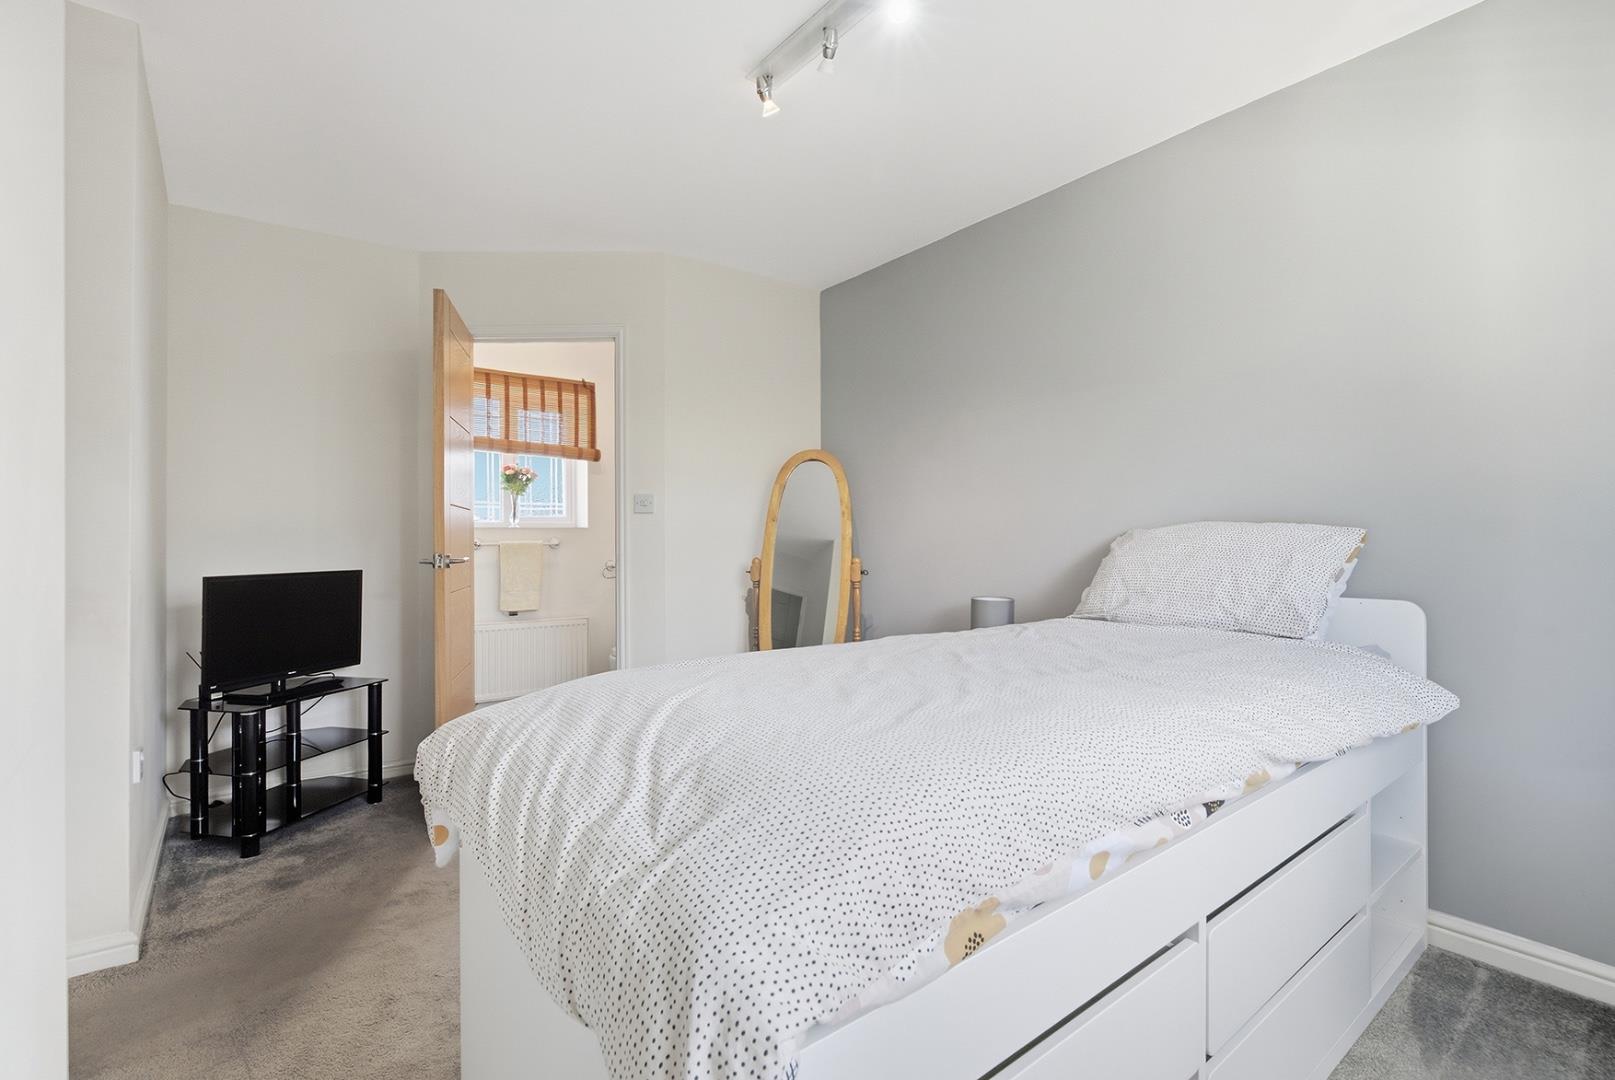
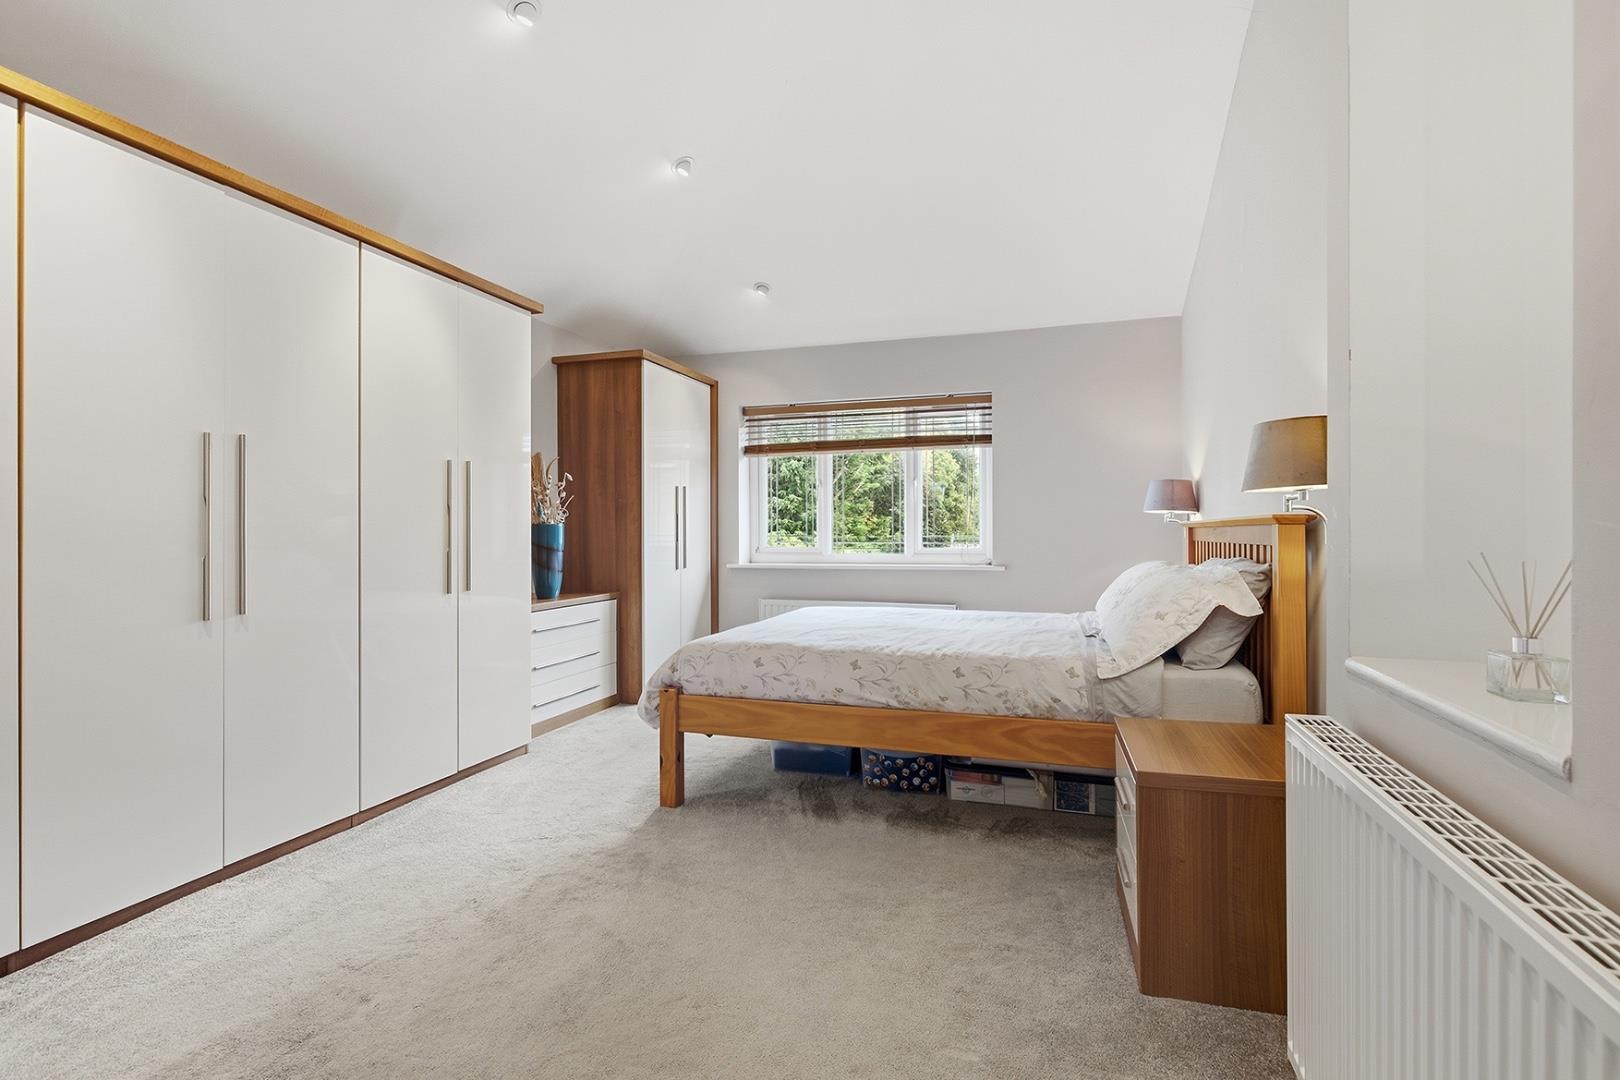
Primary Bedroom and Ensuite 3.54 m x 5.63 m
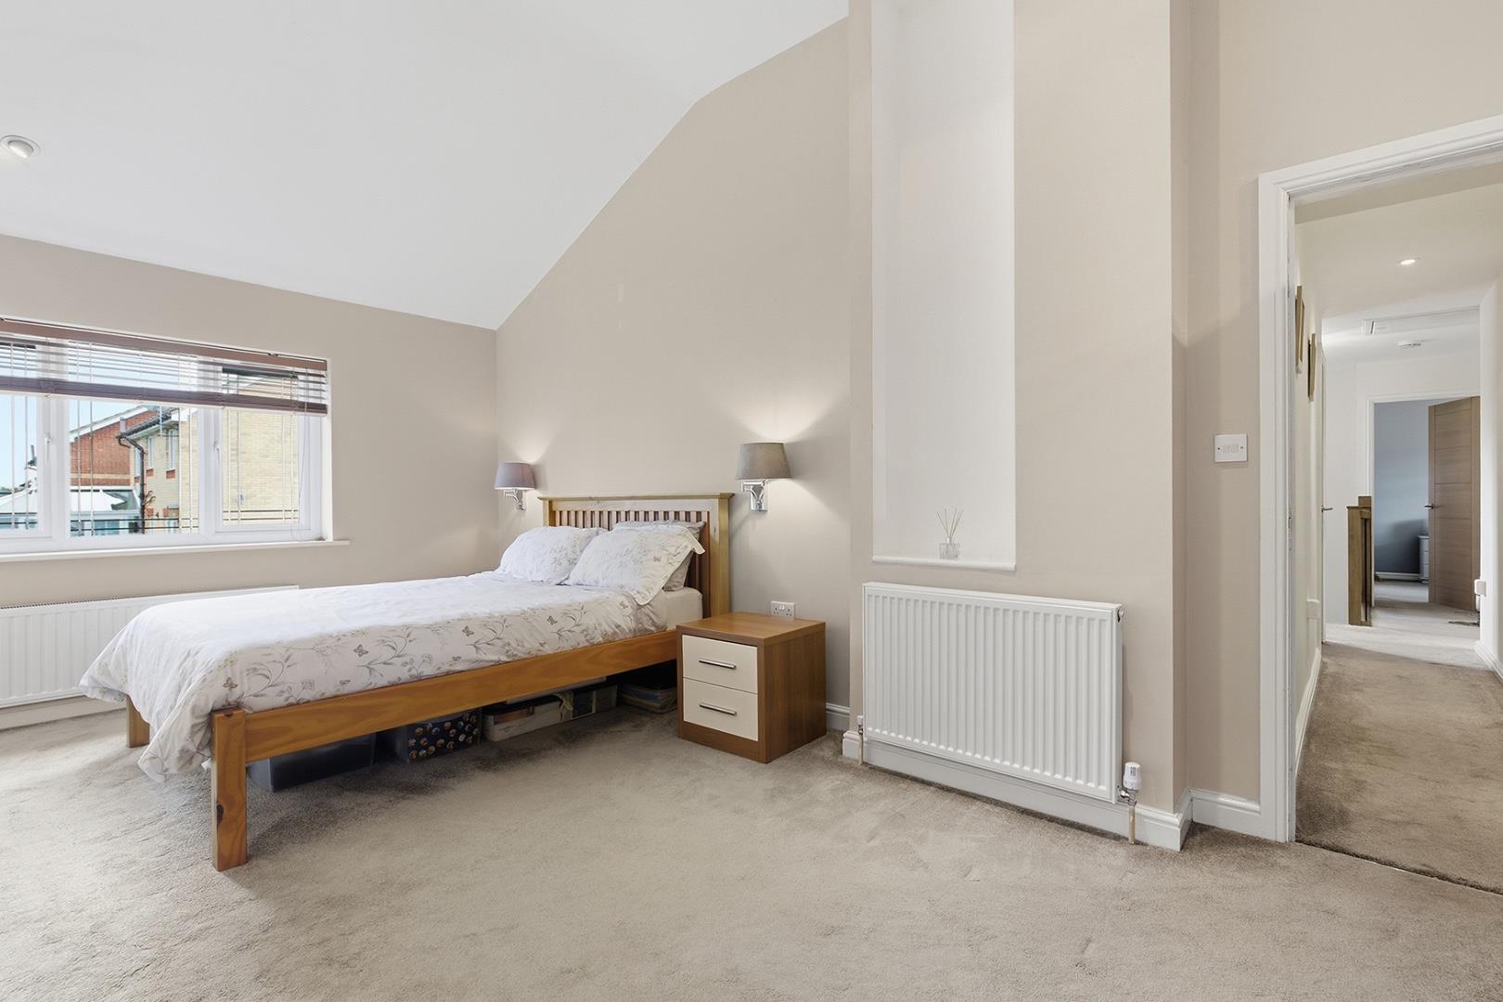
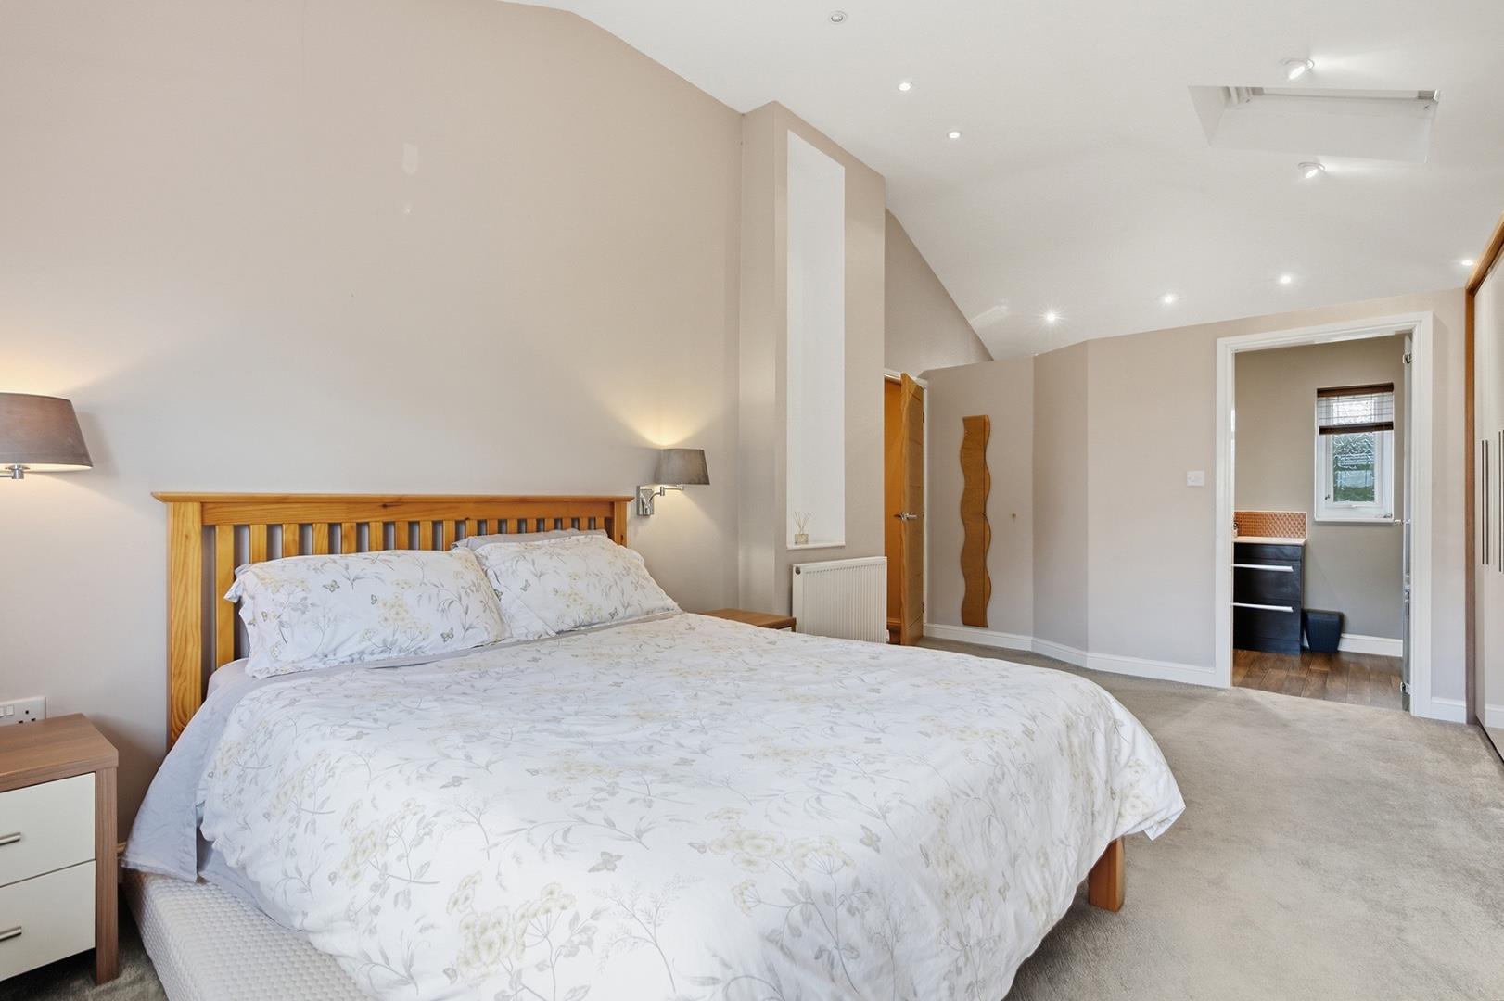
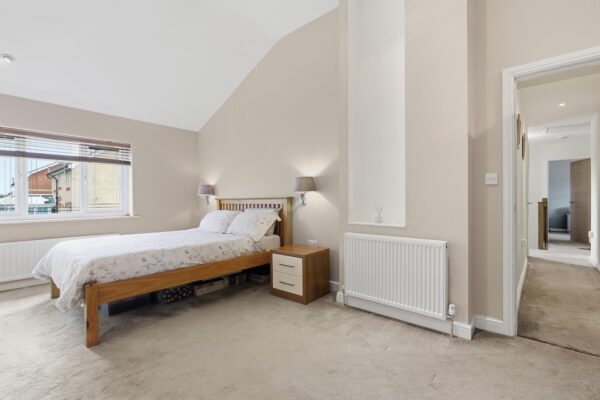
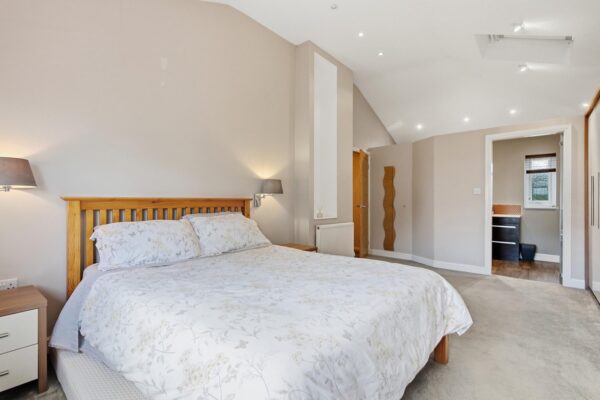
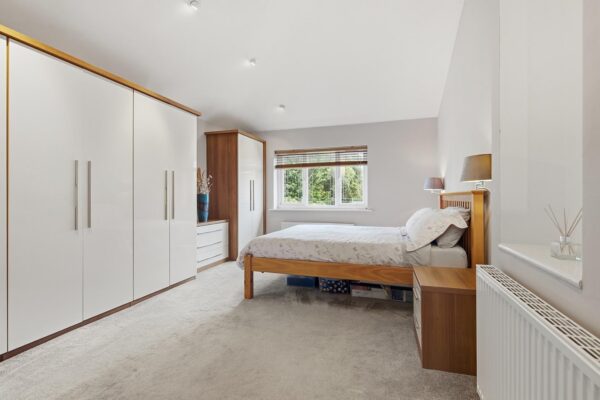
The primary bedroom is an elegant and spacious retreat with a vaulted ceiling and neutral carpeting. It benefits from an ensuite bathroom and multiple windows that allow natural light to brighten the room, creating a serene and restful space.
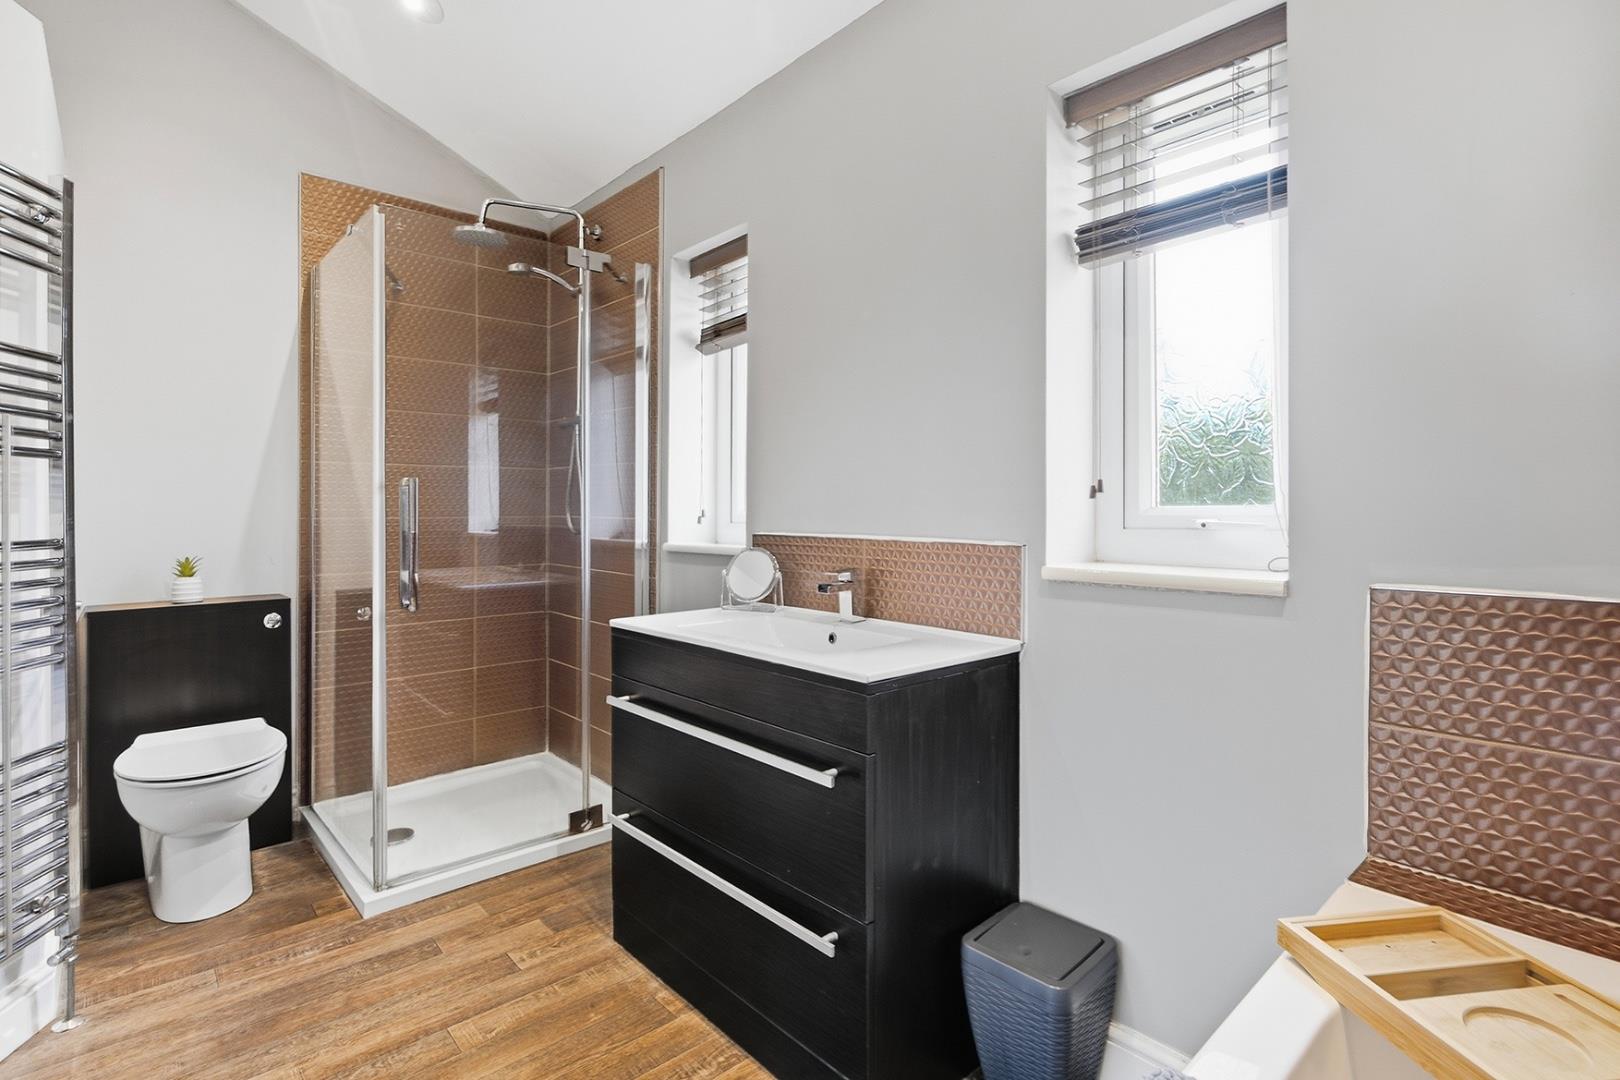
Bedroom (with Ensuite) 4.63 m x 2.39 m
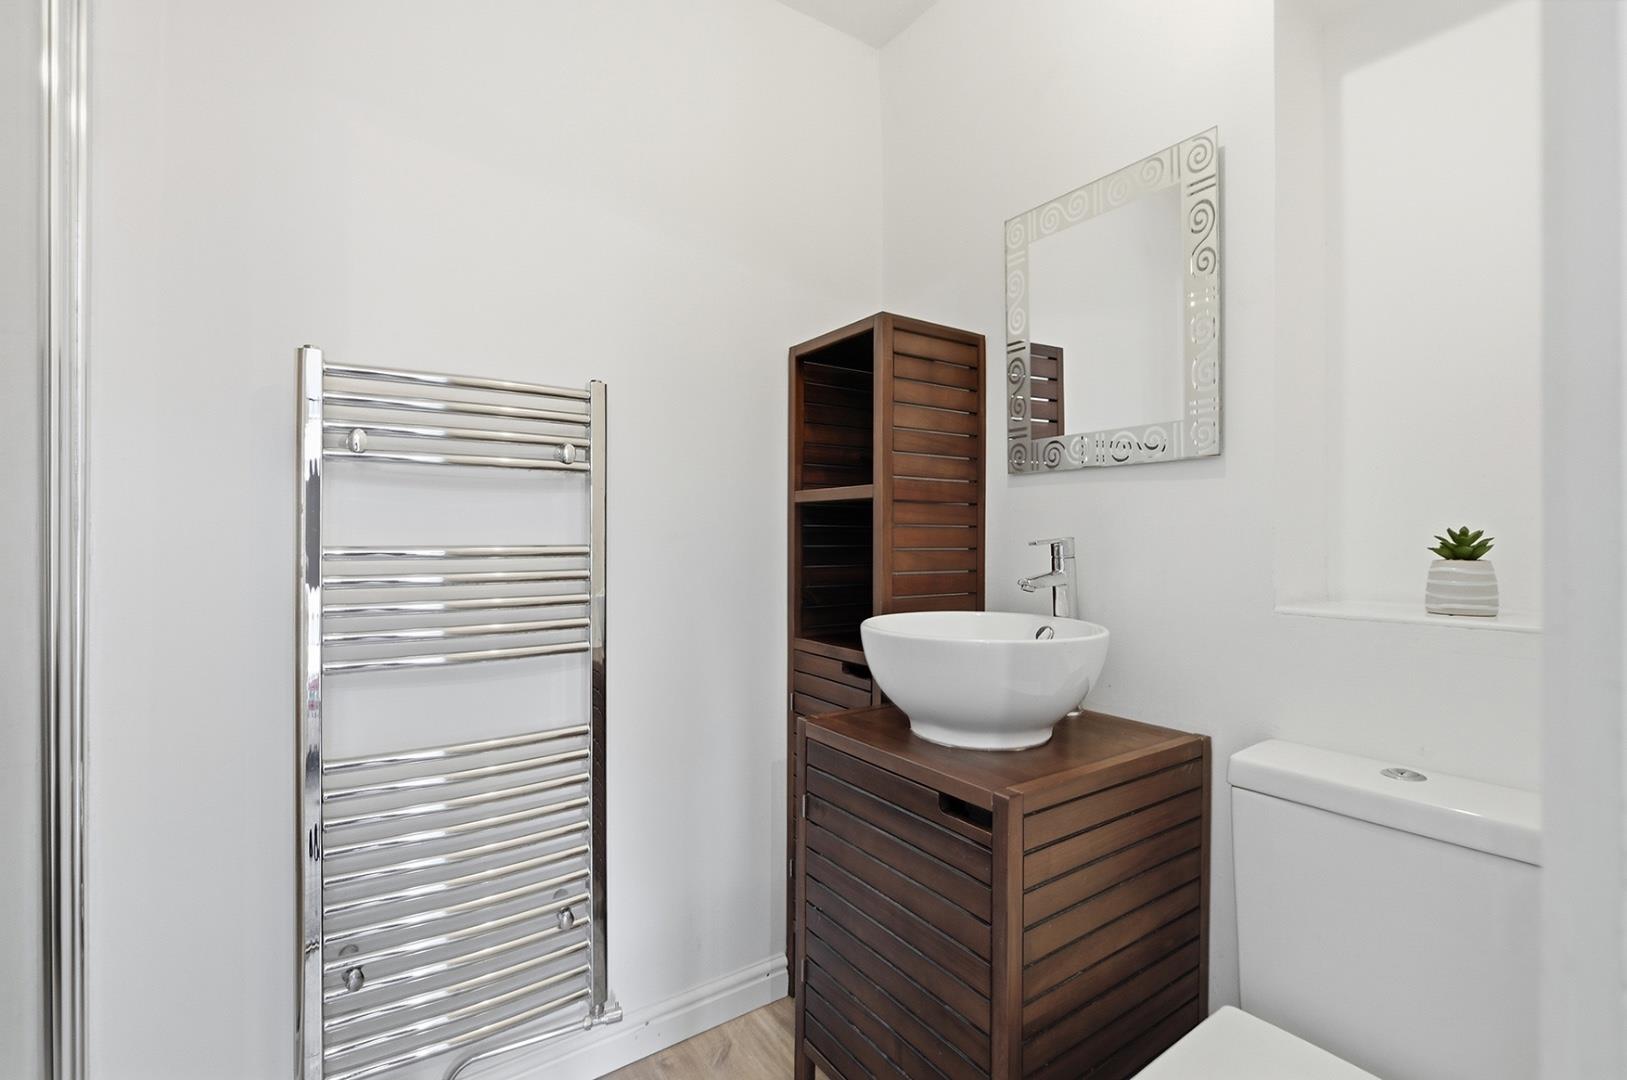
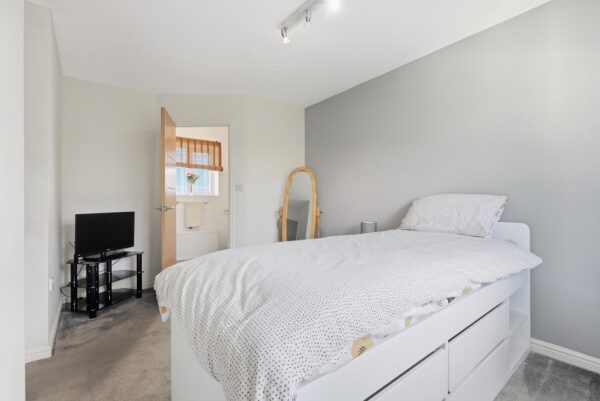
This bedroom is comfortably sized with grey carpeting. It connects directly to an ensuite bathroom, which is fitted with modern fixtures, including a walk-in shower and contemporary vanity units.
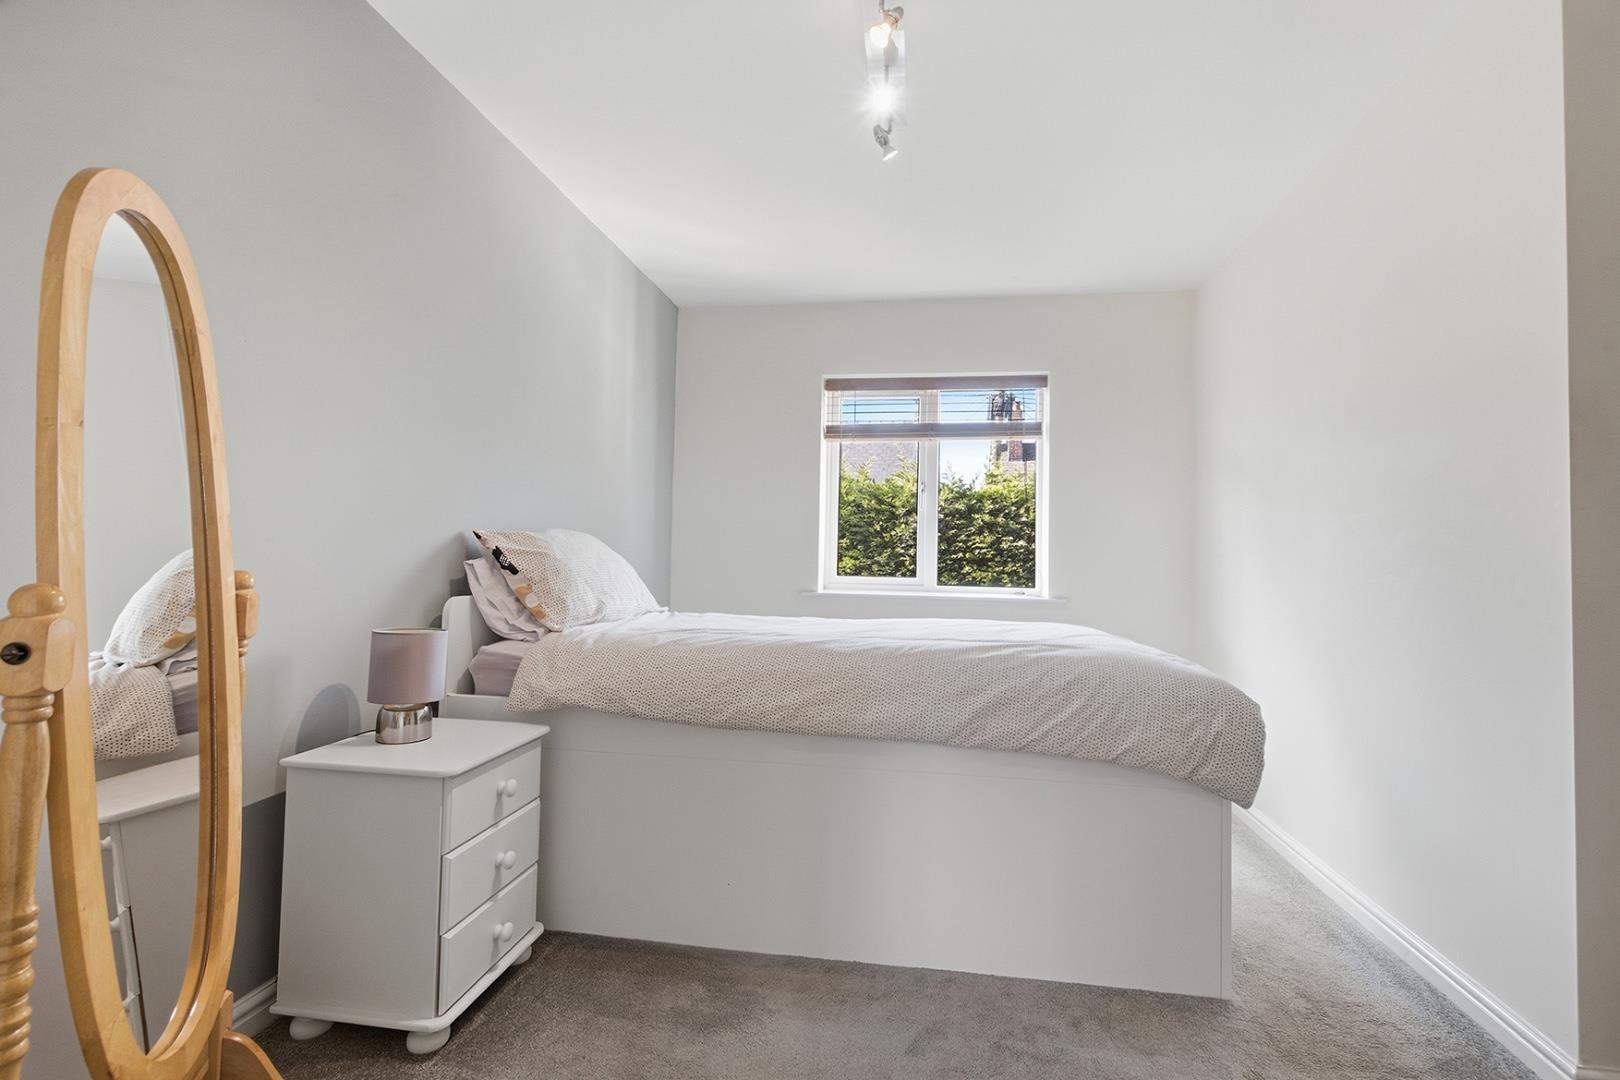
Bedroom 3.15 m x 3.77 m
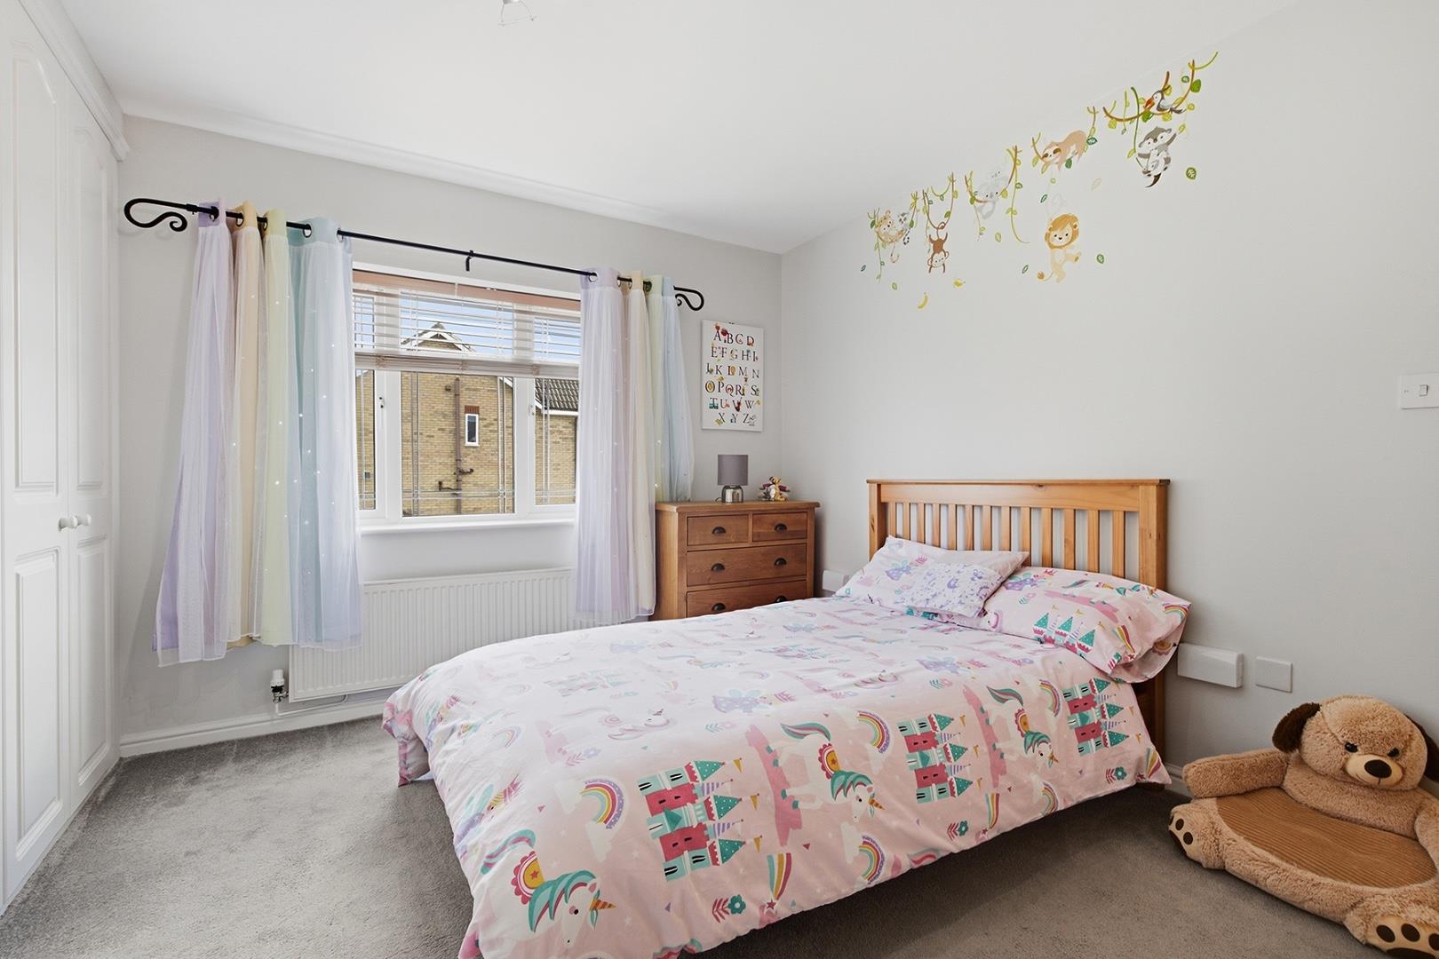
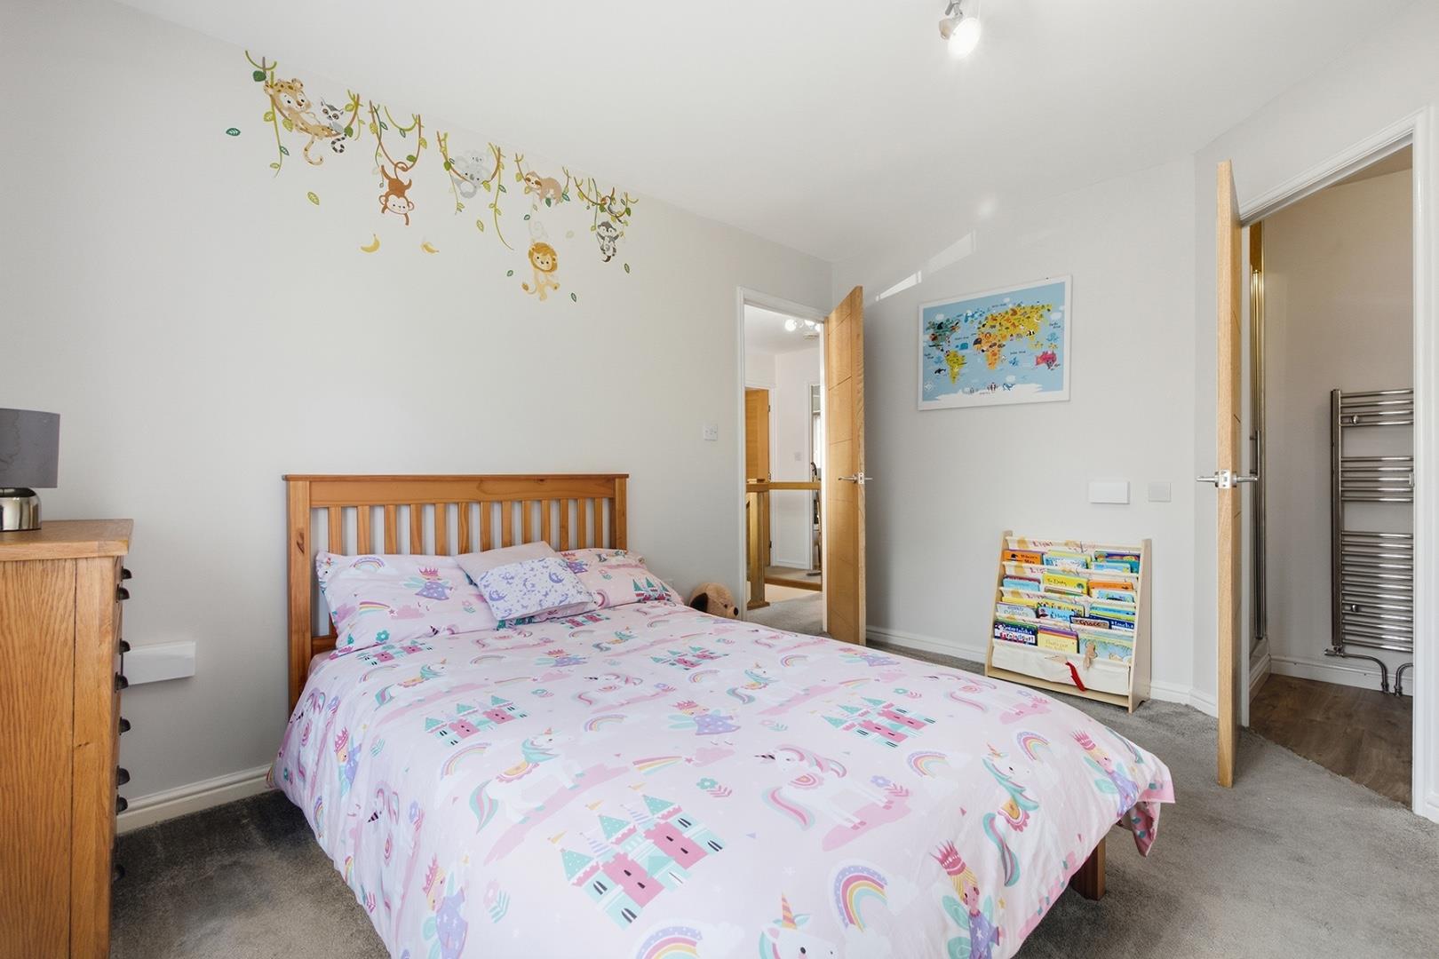
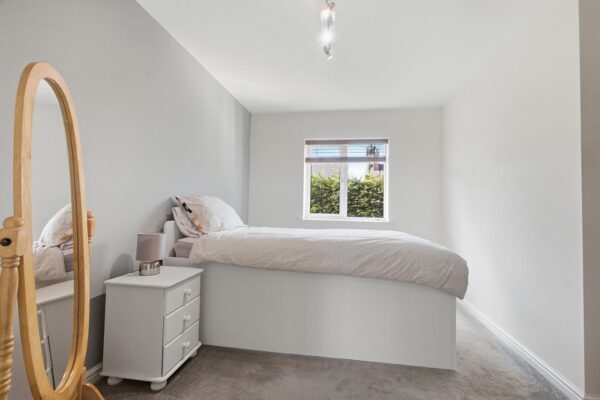
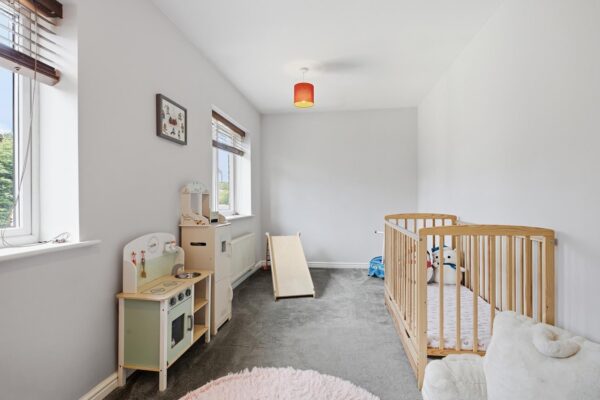
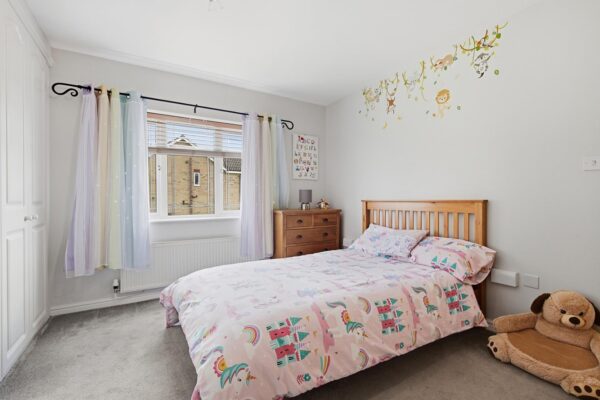
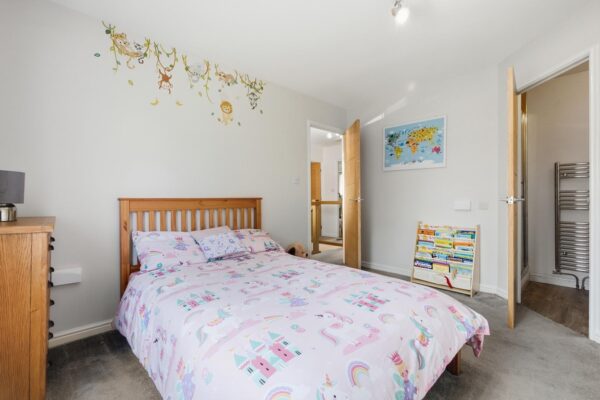
A well-proportioned bedroom with soft grey carpeting and neutral décor, ideal for either a child or guest room. The room benefits from natural light via a window and offers space for furniture along with a sense of calm and comfort.
Bathroom Ensuite 2.51 m x 1.47 m
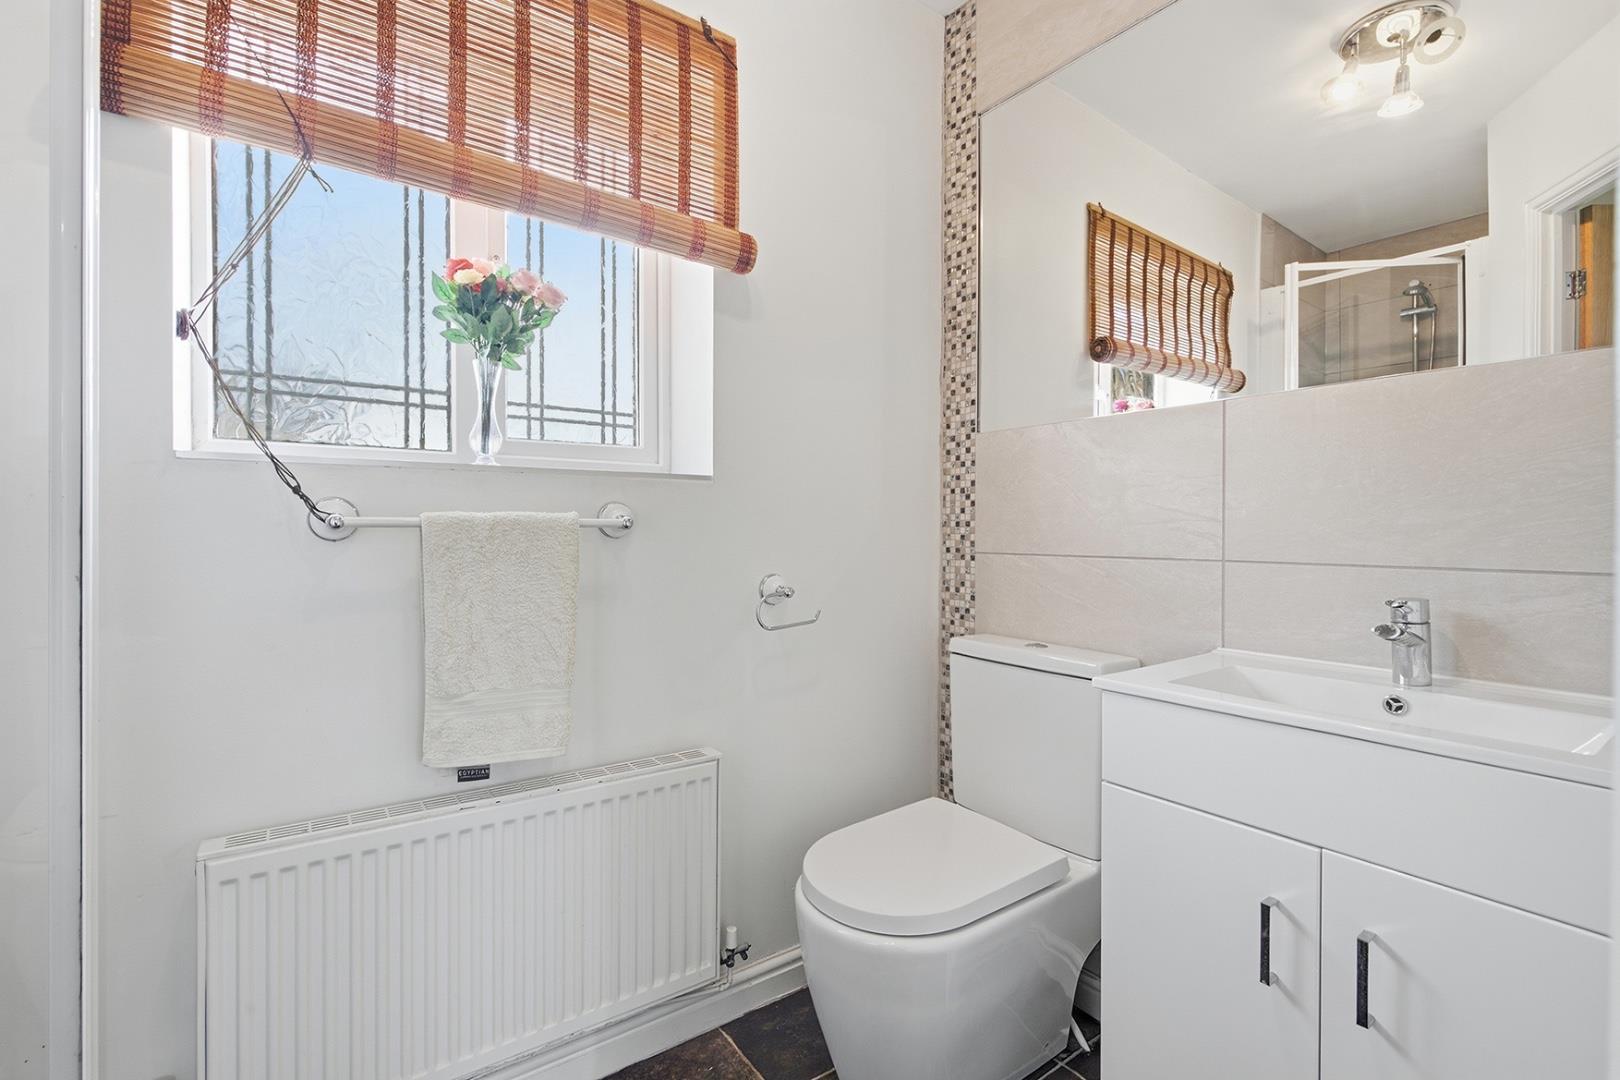
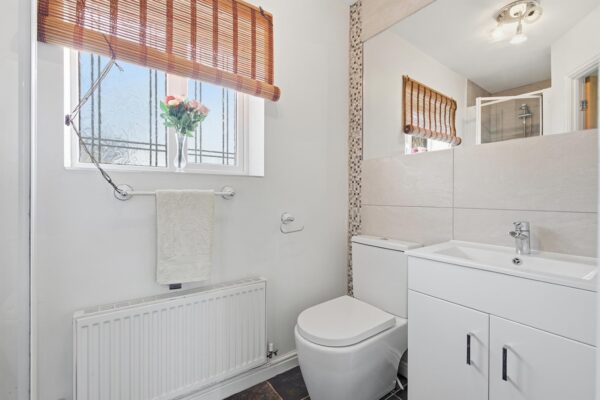
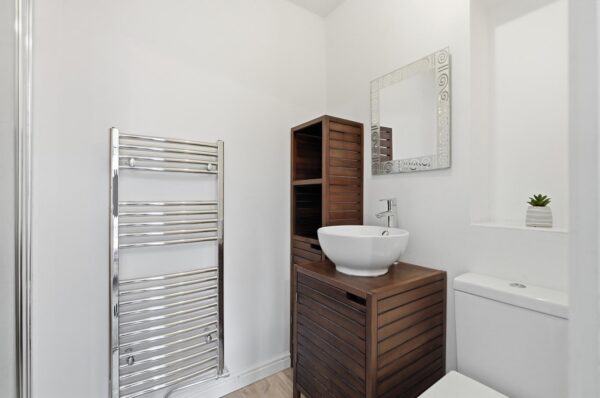
A bathroom with modern fixtures, including a sleek vanity unit and WC. The room is bright and functional, finished with neutral walls and a window for ventilation.
Bedroom 3.33 m x 4.35 m
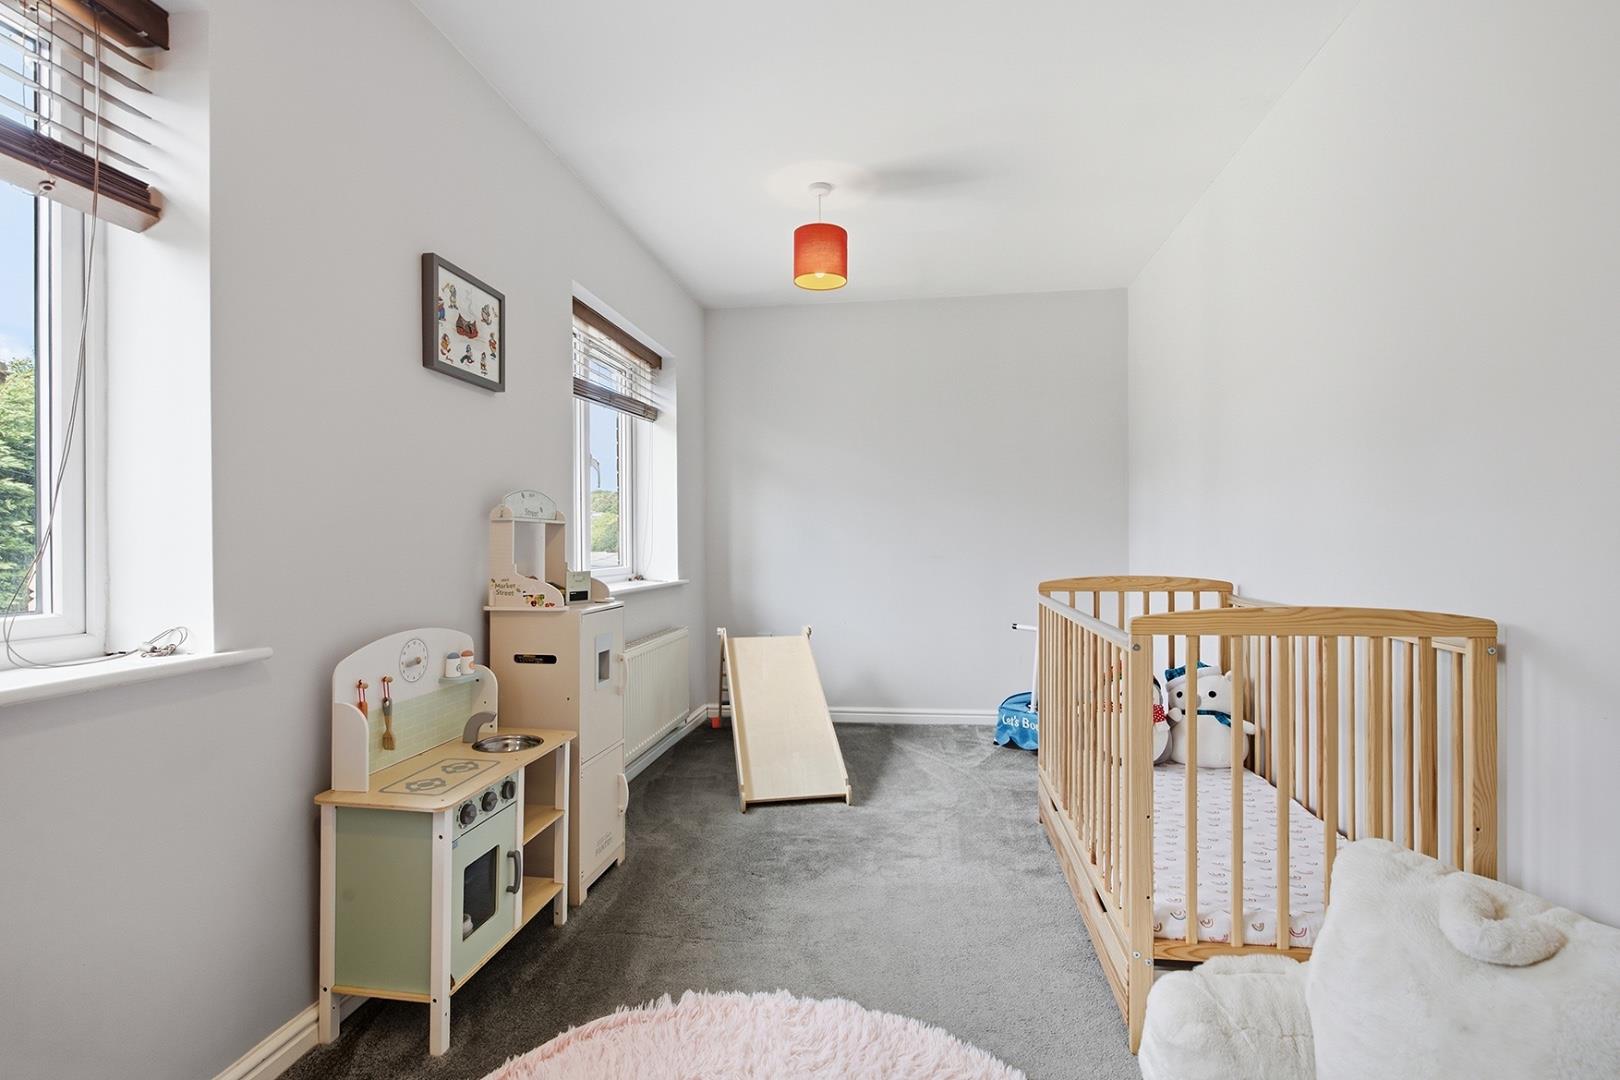
Another bedroom featuring neutral tones and carpeted flooring, this room benefits from a window that fills the space with natural light. It offers a peaceful and versatile space suitable for various uses from a guest room to a nursery.
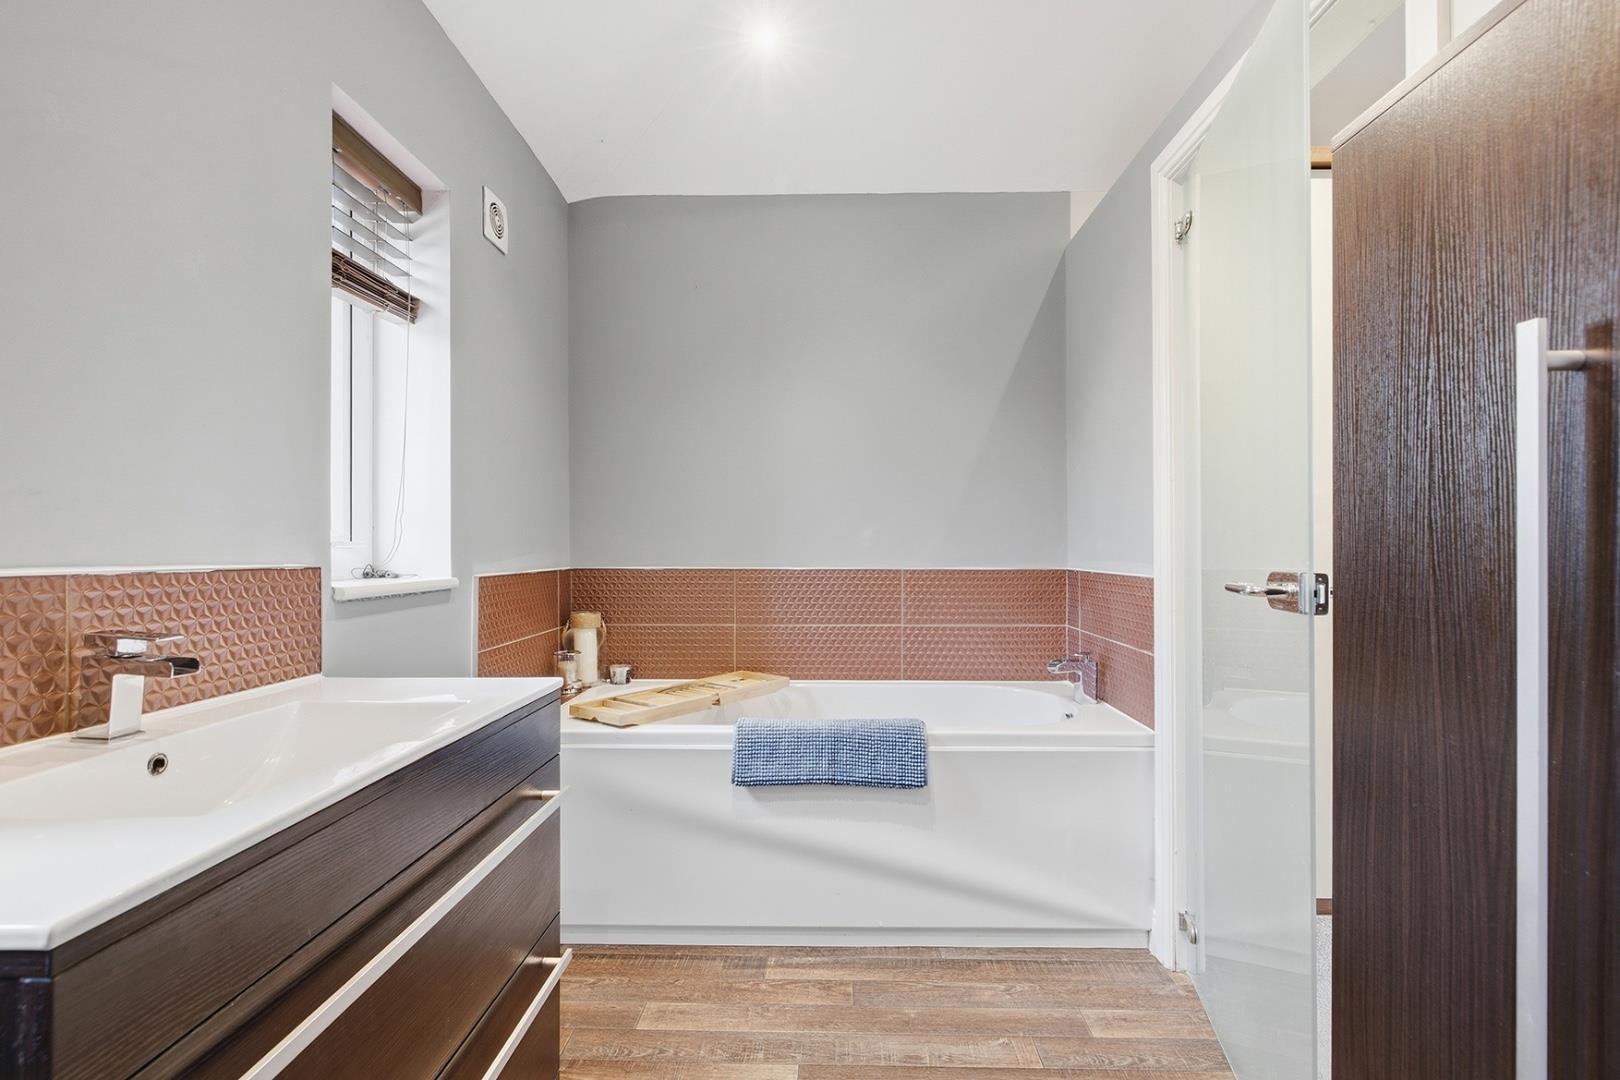
Bathroom 1.83 m x 2.11 m
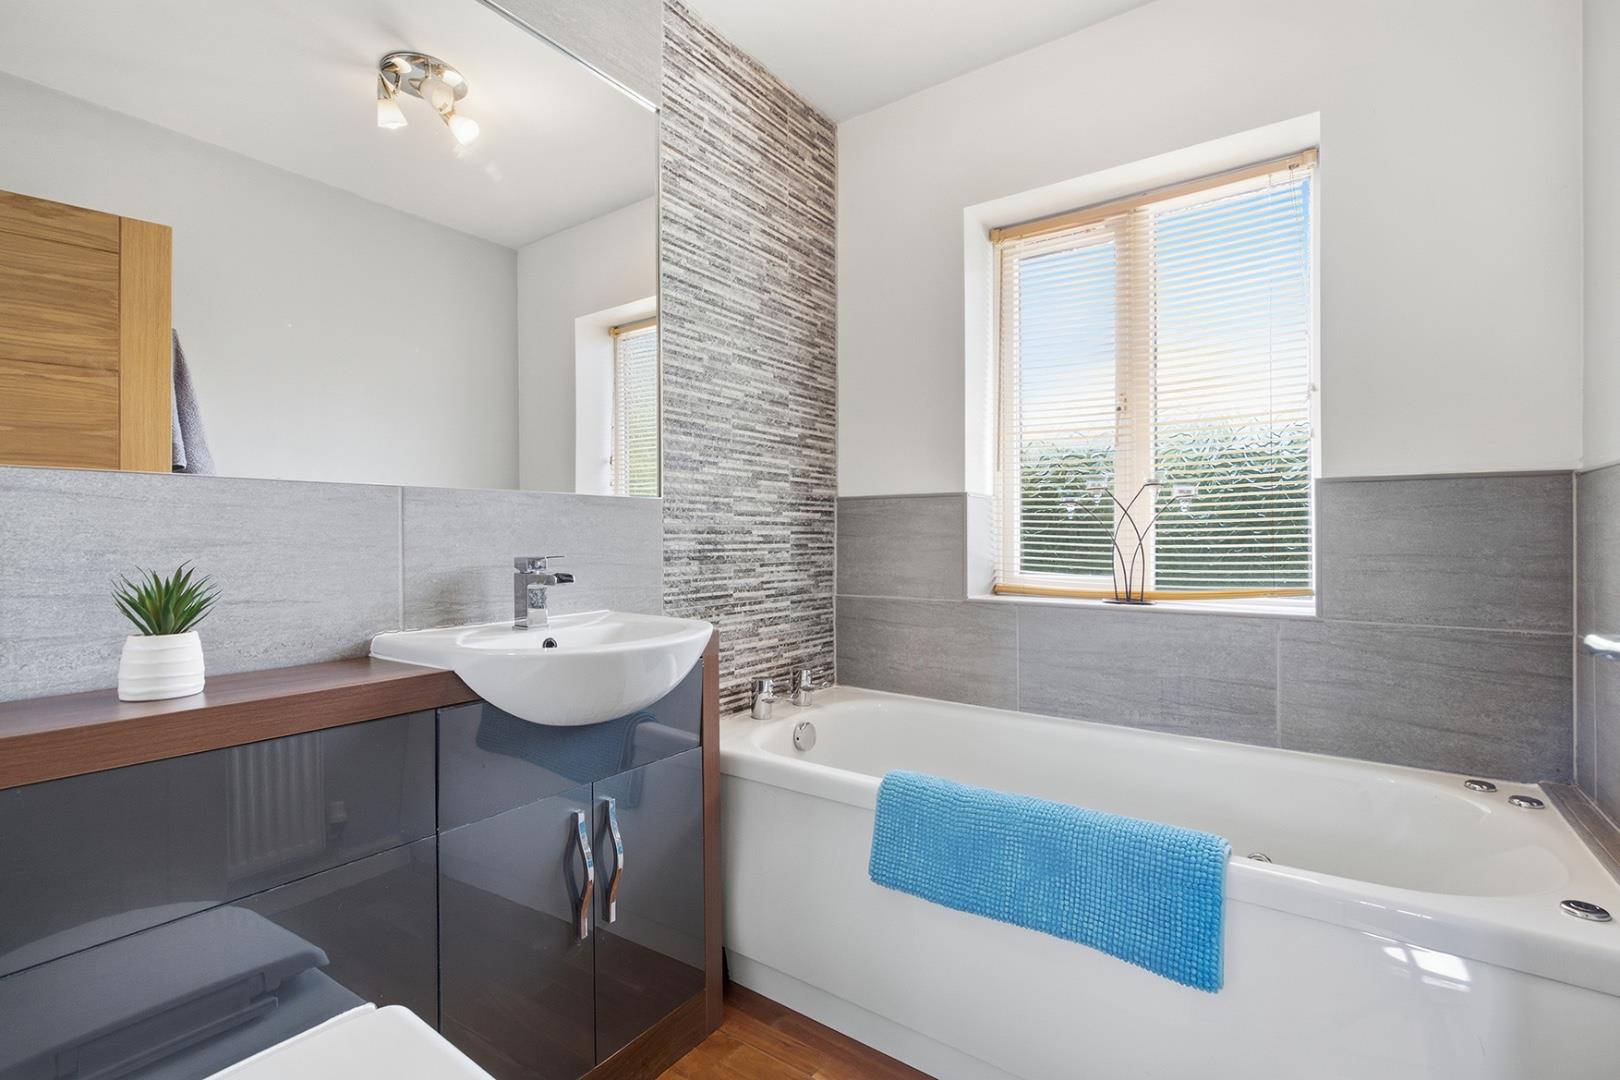
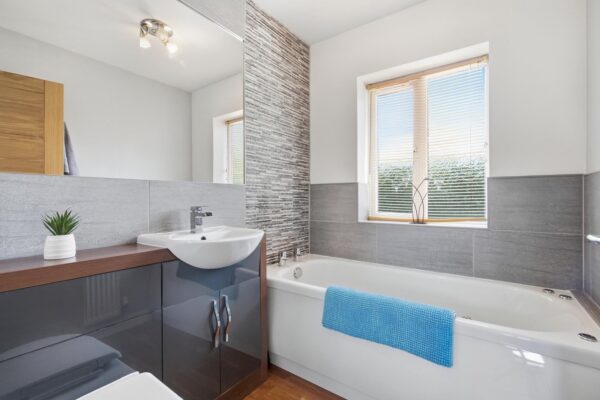
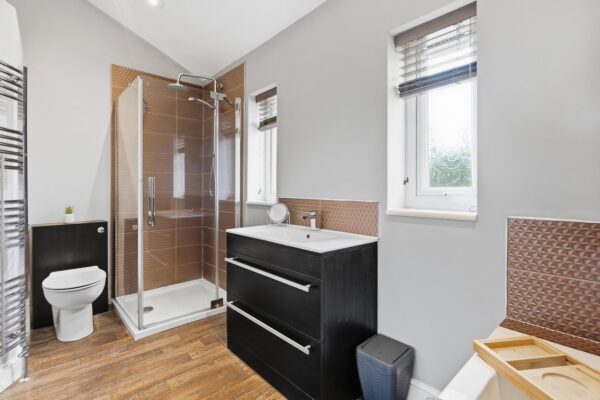
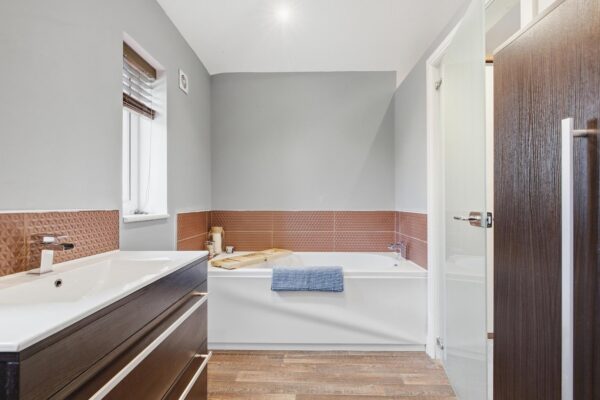
A spacious bathroom with contemporary fittings, including a bathtub and vanity unit. The room is finished with a mix of modern tiles and wood-effect flooring, along with a window that brings in natural light.
Rear Garden
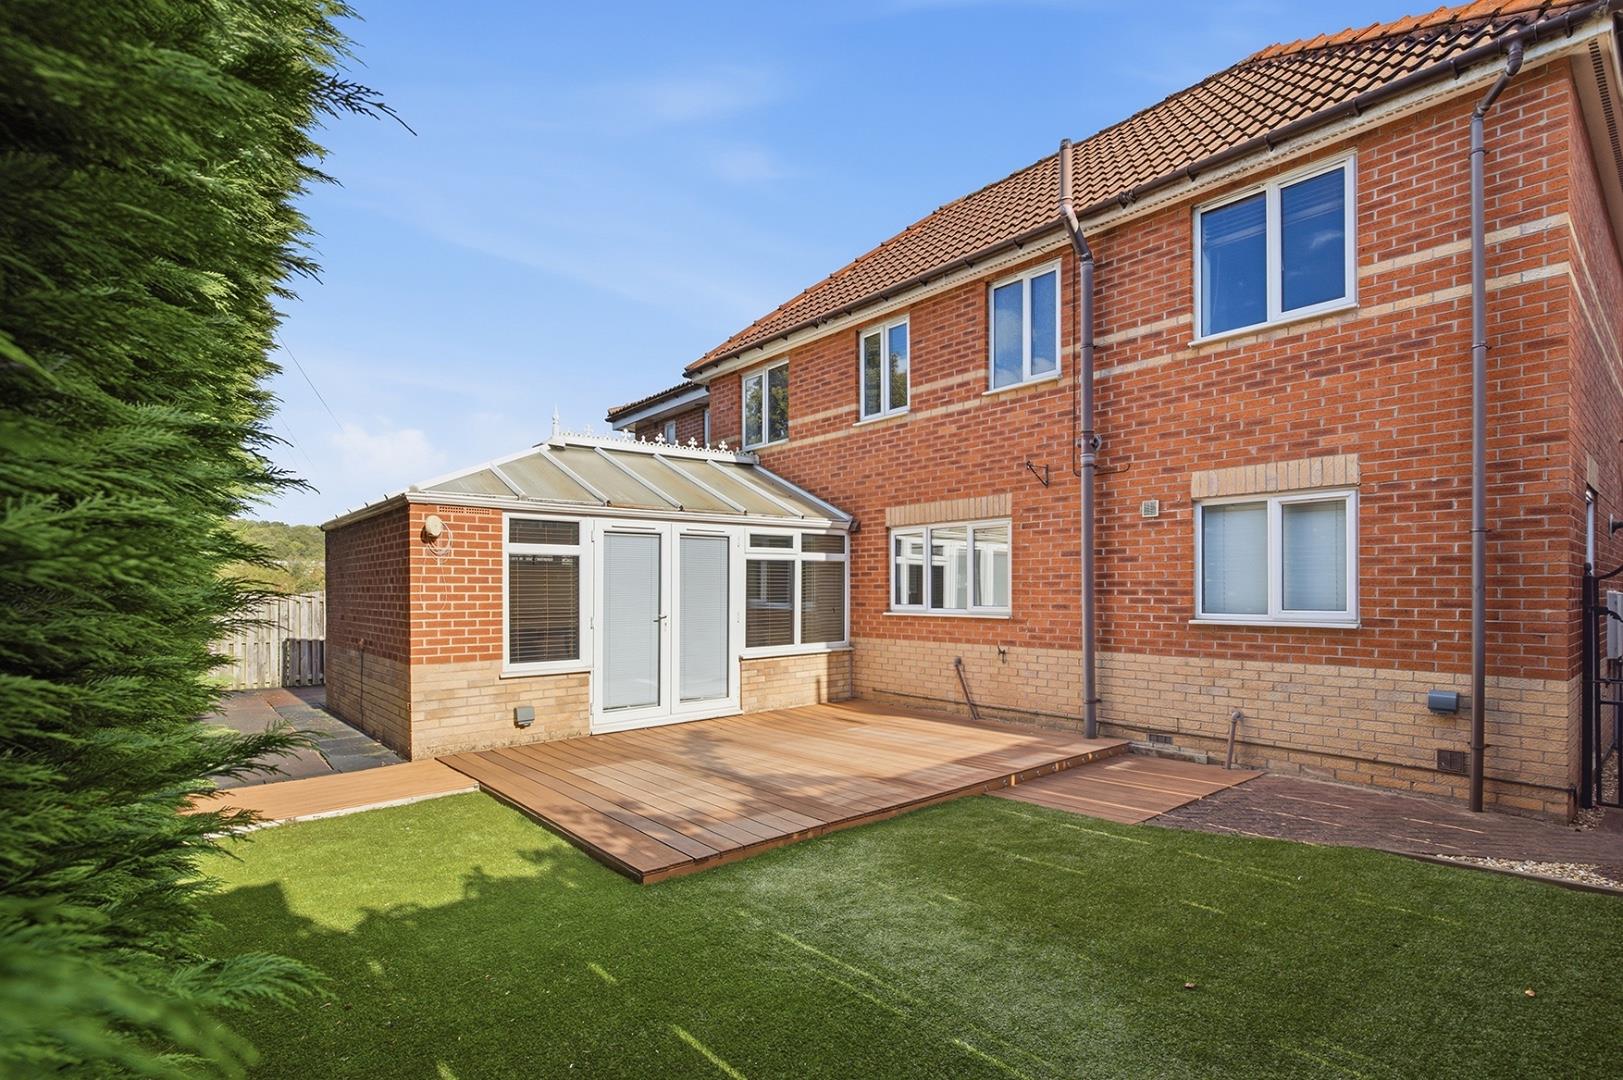
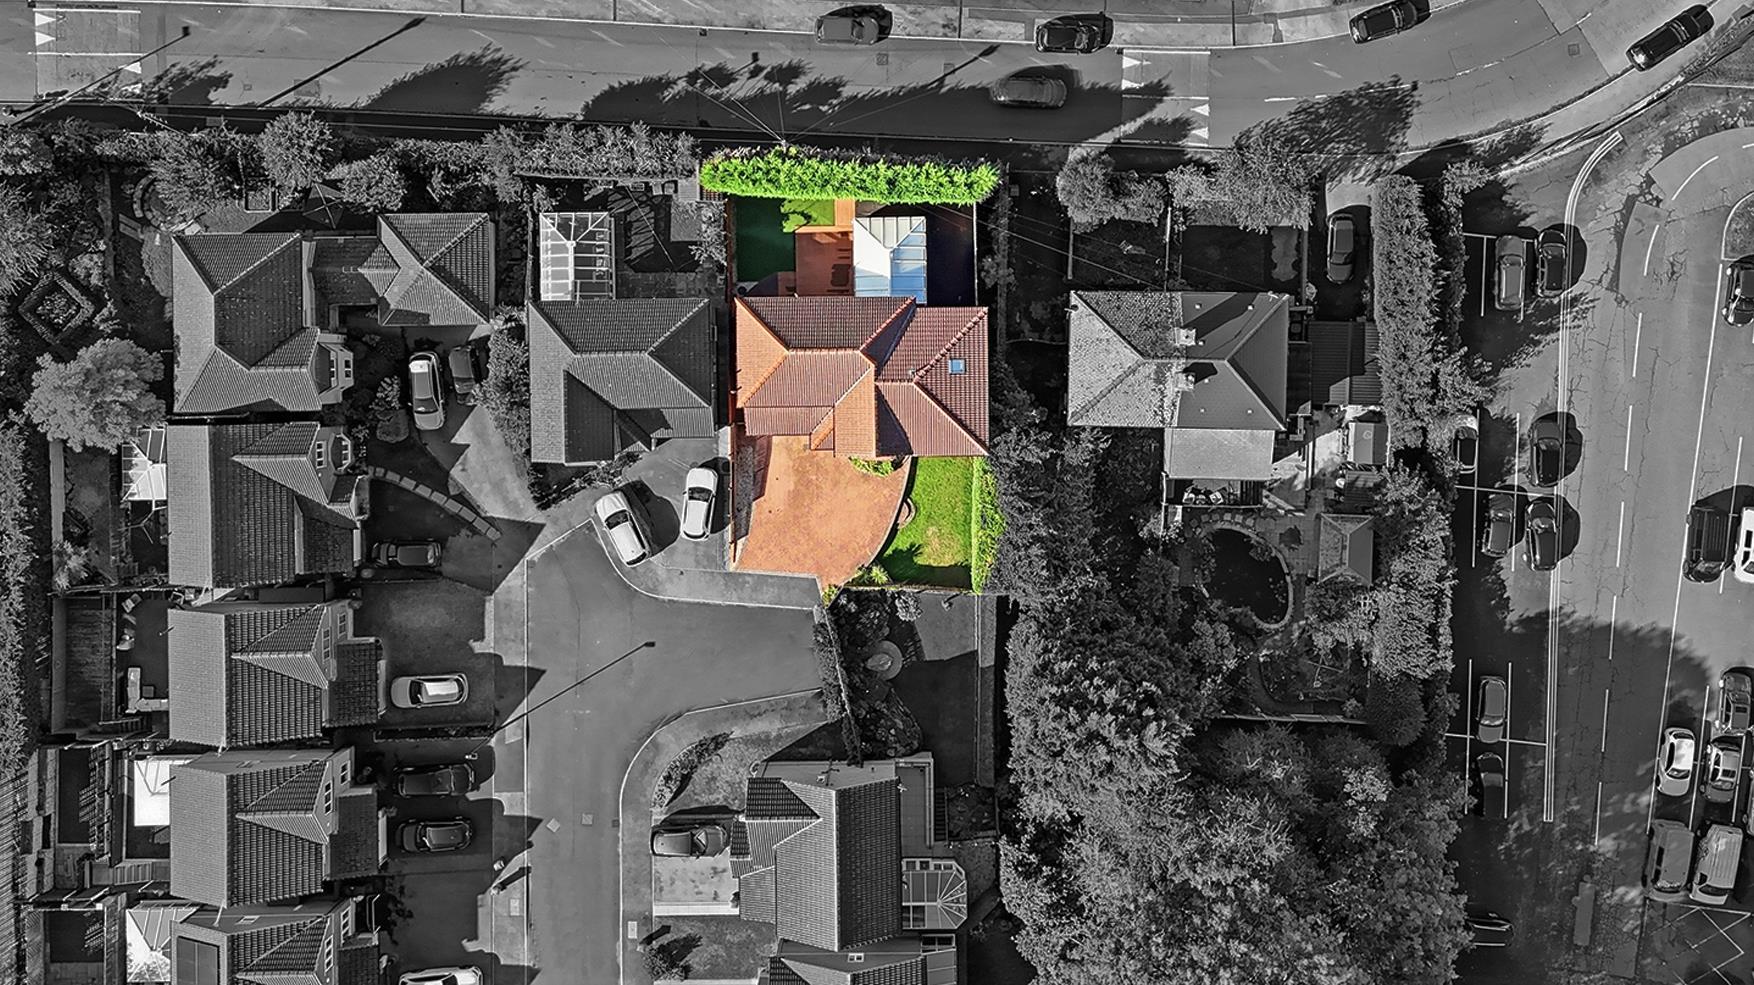
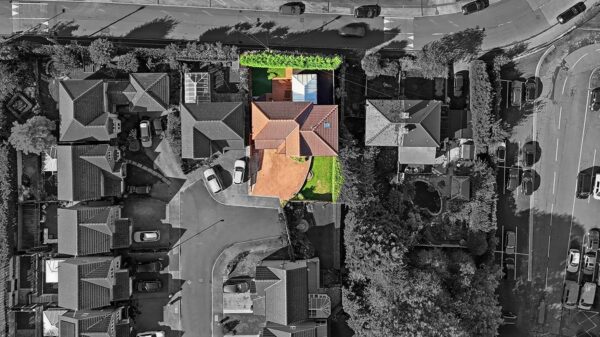
The rear garden is a private and well-maintained outdoor space featuring a decked area perfect for seating or dining outdoors, while an artificial lawn provides a low-maintenance green area surrounded by mature hedging for privacy. There is also another lawn to the side of the property which leads to the driveway.
Garage
The garage has been split up into storage and a room. Up and over door to the front.
Floor Plans
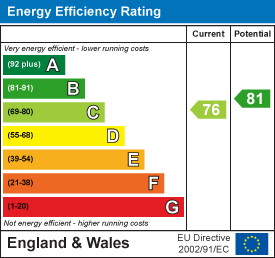
EPC