Top Warren, Chapeltown, Sheffield
Sheffield
£495,000
Property features
- INDIVIDUALLY DESIGNED SELF BUILT DETACHED BUNGALOW WITHIN GENEROUS PLOT
- DOUBLE GARAGE & PRIVATE DRIVEWAY FOR MULTIPLE VEHICLES
- UNDERFLOOR HEATING THROUGHOUT
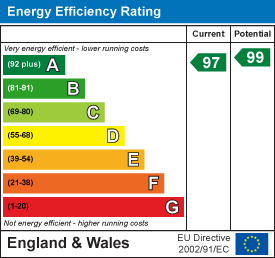
- EPC ‘A’ ENERGY RATED
- OPEN PLAN LIVING/DINING/KITCHEN
- 14 X IN- ROOF SOLAR PANELS (4.2kw)
- UTILITY ROOM
- IDEAL FOR MOTORWAY COMMUTERS
- PLOT SIZE 800 SQM APPROX TOTAL
- FLOORPLAN SIZE 139 SQM
Summary
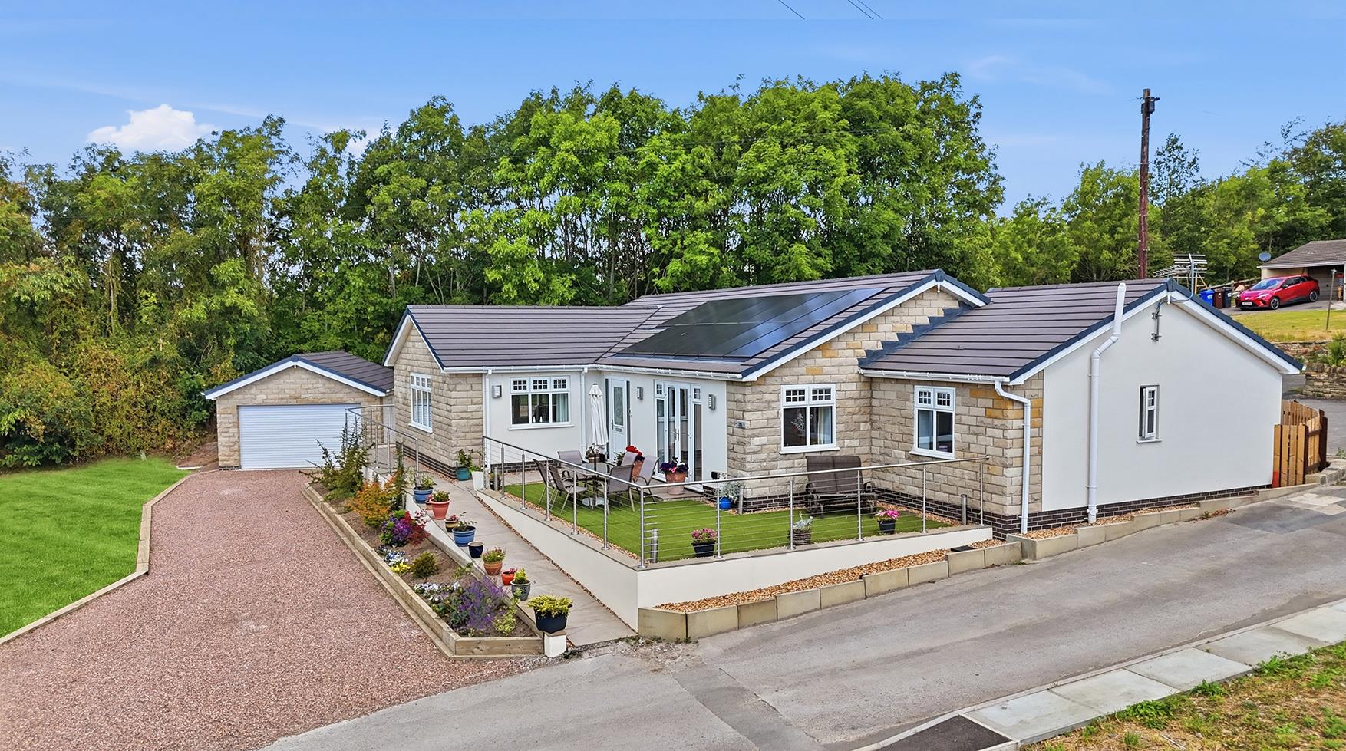
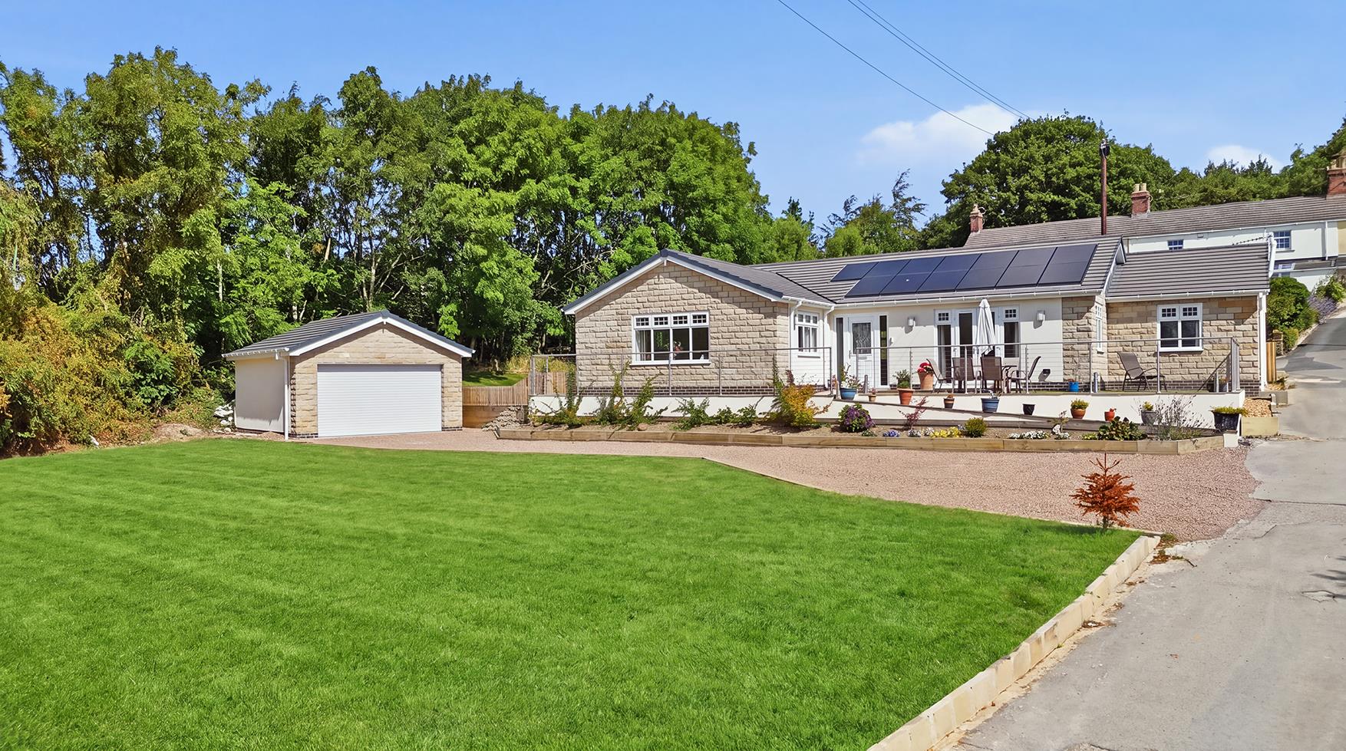
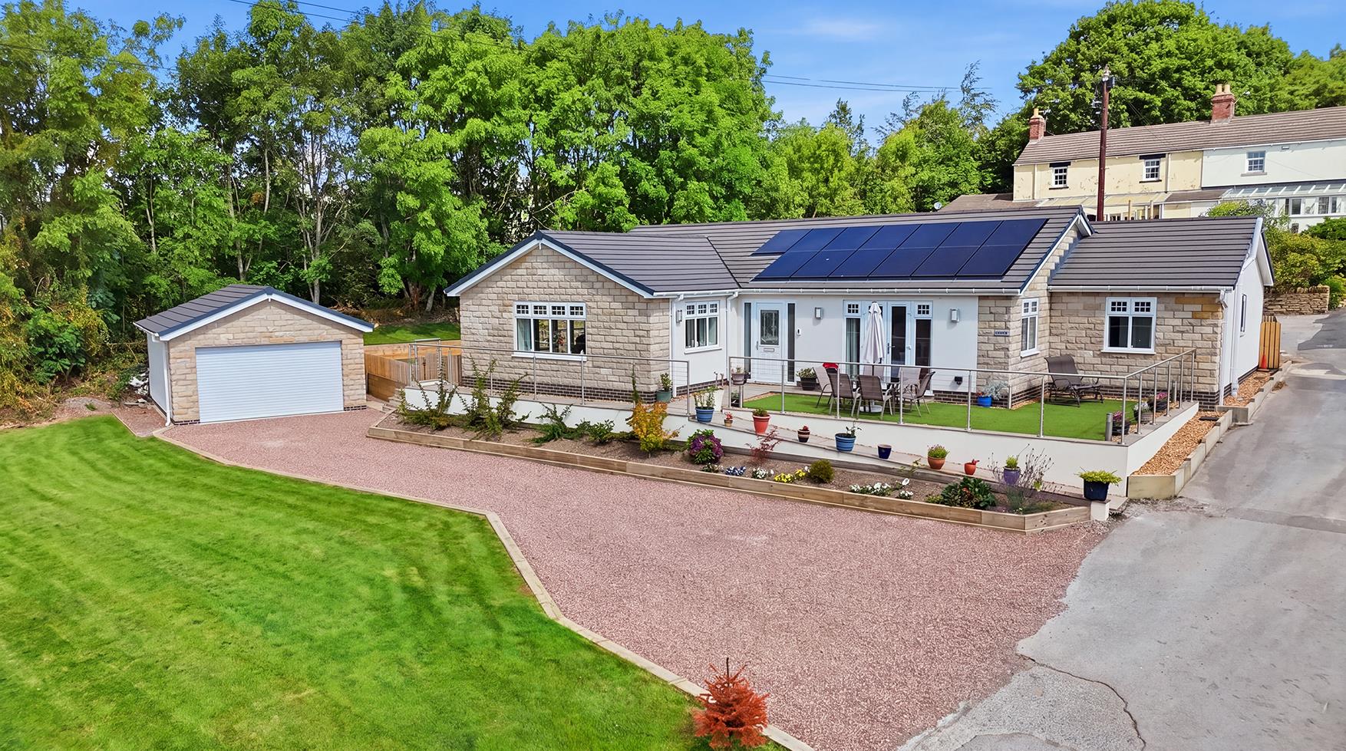
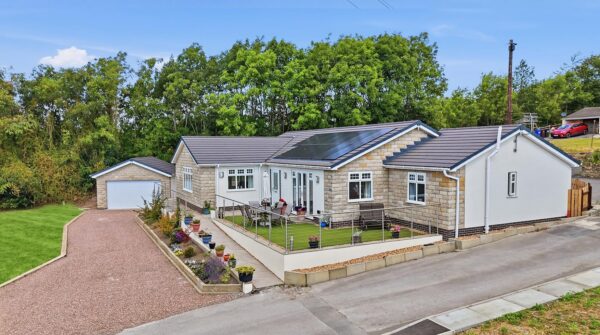
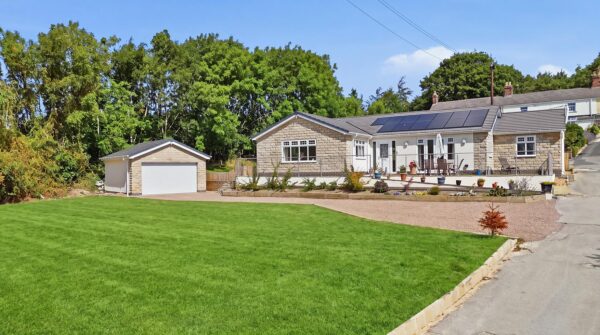
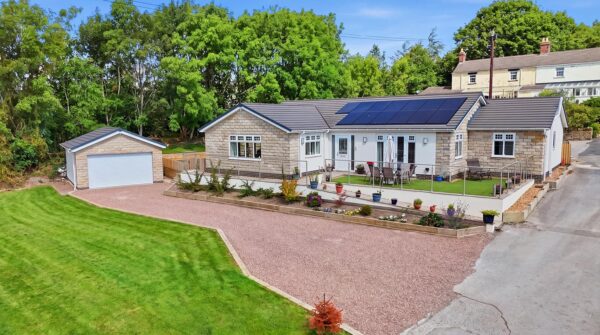
Nestled within the settlement known as Top Warren, off Warren Lane, Chapeltown, this exquisite individual bungalow, designed and built by the current owners, offers a perfect blend of modern efficient living within a serene setting. This contemporary impressive modern open plan property living space, has been carefully planned with attention to detail, to provide an ideal environment for relaxation and entertaining. Boasting underfloor heating throughout the whole property, it ensures a warm and comfortable ambiance all year round. High standards are apparent too, including maintenance free UPVC skirting and architrave throughout, together with whiteboard wipe down window sills and thresholds. Another extra touch is the wide opening doorways which lead into each room - making for easy access throughout the dwelling. The primary bedroom, features French doors to the garden and offers both an en-suite and separate dressing area. The garden allows for various sitting areas together with a further plot area, which subject to planning consent could enable an annex for dependent relative(s) or a teenage growing family member to provide for their own independence.A generous frontage driveway of a graveled sustainable urban drainage system (SUDS) leads to the double garage with roller shutter and side door access. The in-roof solar 4.2 kw system provides economical electricity to the 5kw Vaillant air source heat pump (still under warranty) which contributes to below average utility bills and refunds of unused electric kilowatts, through the smart energy generation (SEG) of which the owner can provide the documentation to support this, making it to be one of the few EPC ‘A’ Rated properties within the S35 location.
Situated in an ideal location for commuters, it offers easy access to the M1 link, making travel to nearby cities a breeze. Local surrounding wooded countryside walks, provide for perfect nature enthusiasts and dog walking.
Details
Entrance Hall 6.24 m x 1.21 m
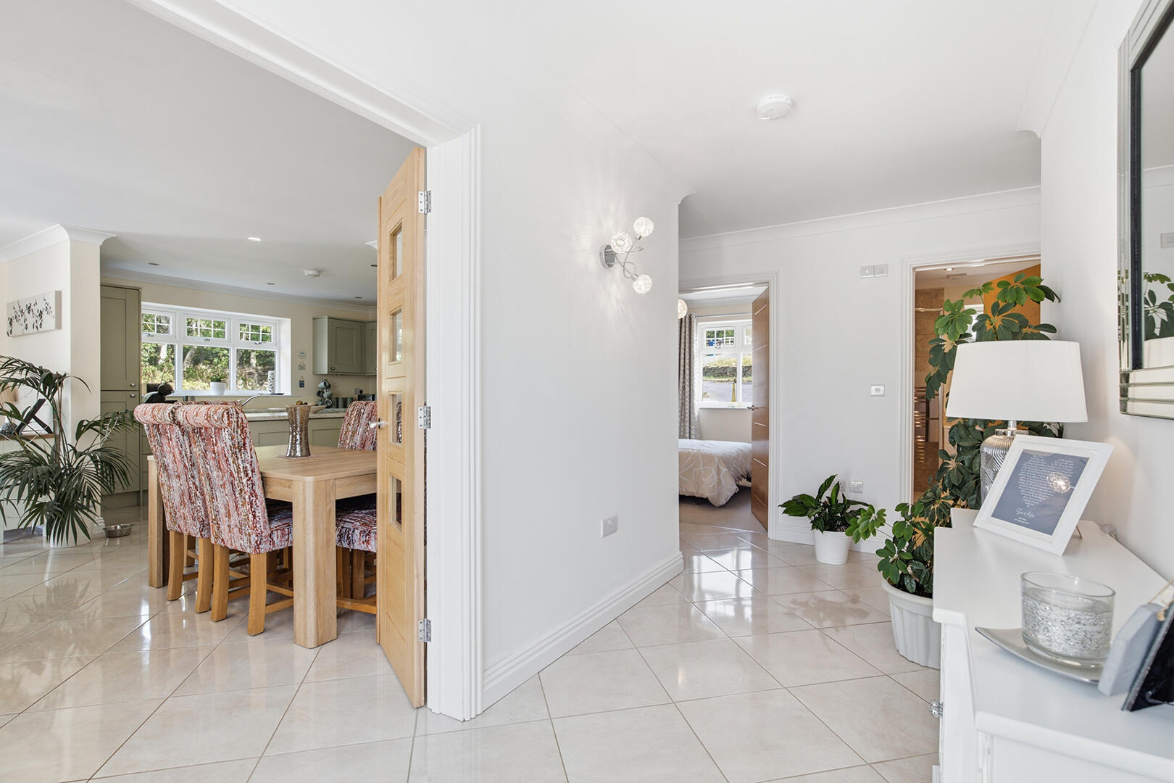
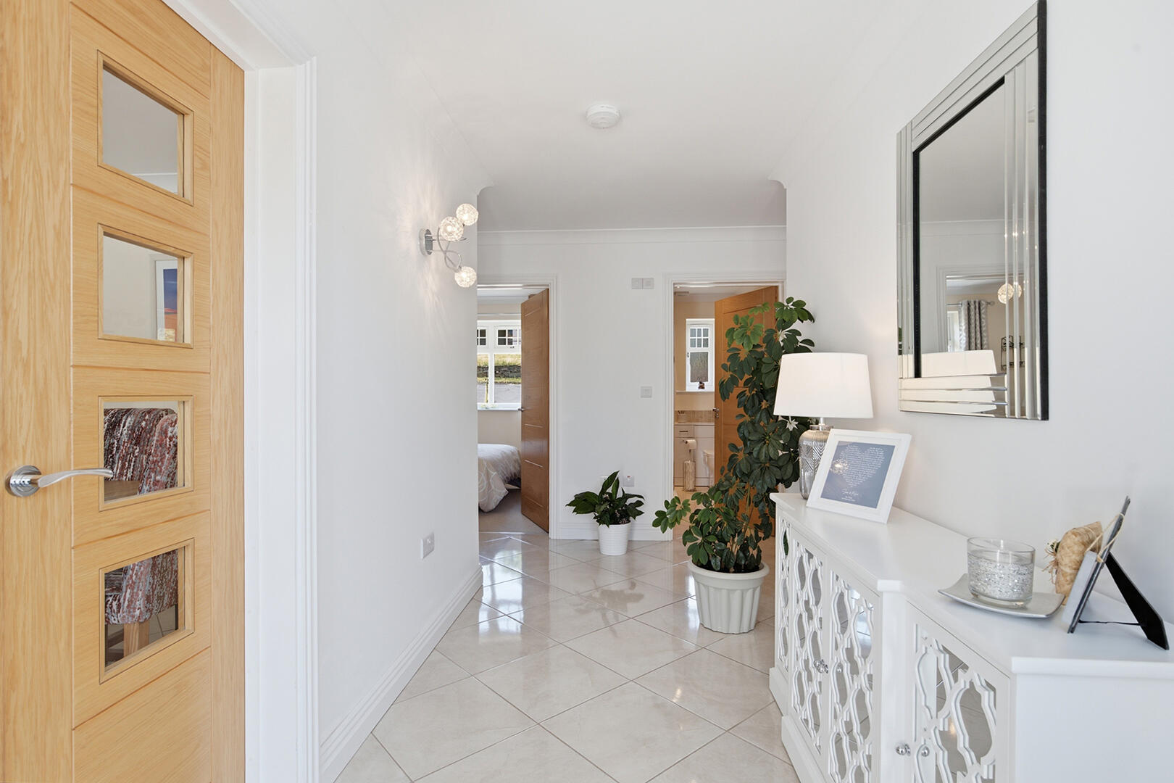
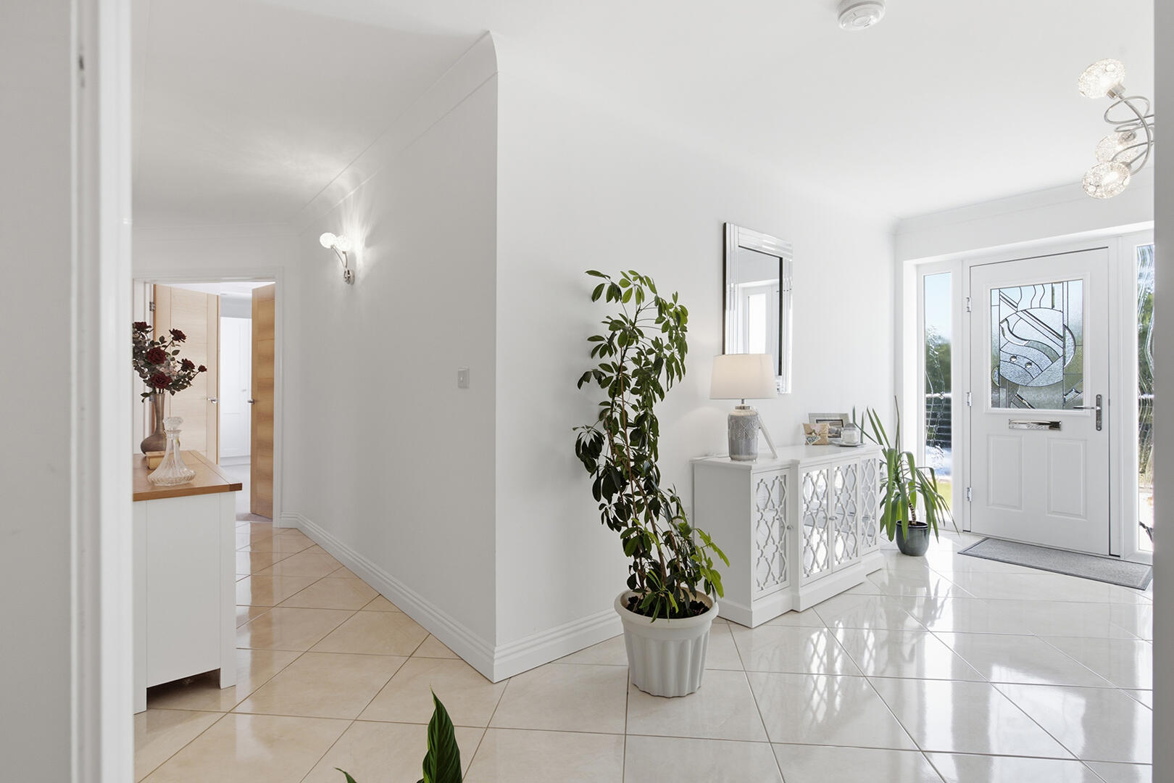
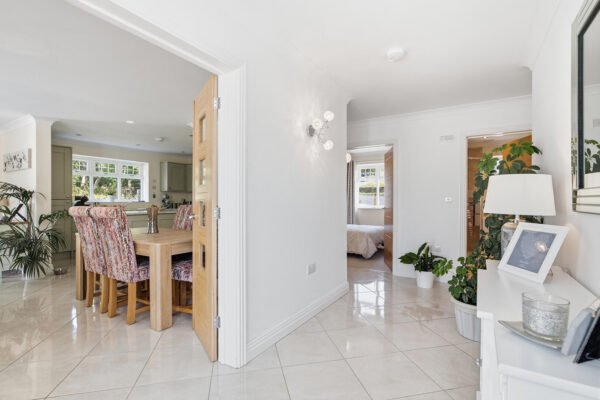
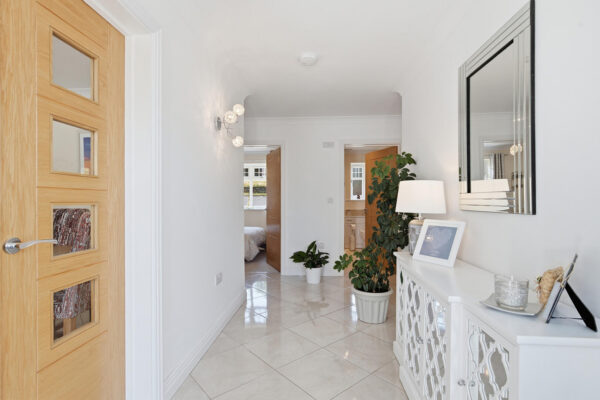
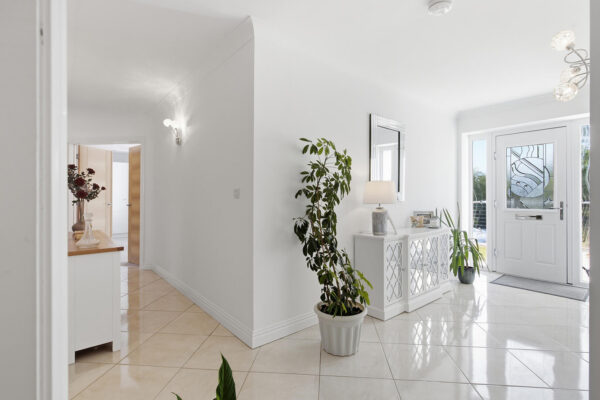
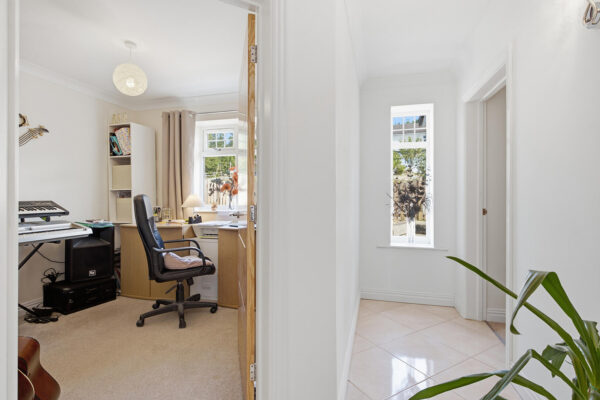
The welcoming hallway has a bright space featuring glossy tiled floor and white walls that bounce the natural light around. Glazed double oak doors provide a warm contrast to the crisp décor. This leads neatly to other parts of the home which offers an inviting first impression.
Living Room and Dining Area
SIZE LIVING AREA - 5.74MX5.45M
DINING AREA 2.47X3.42M
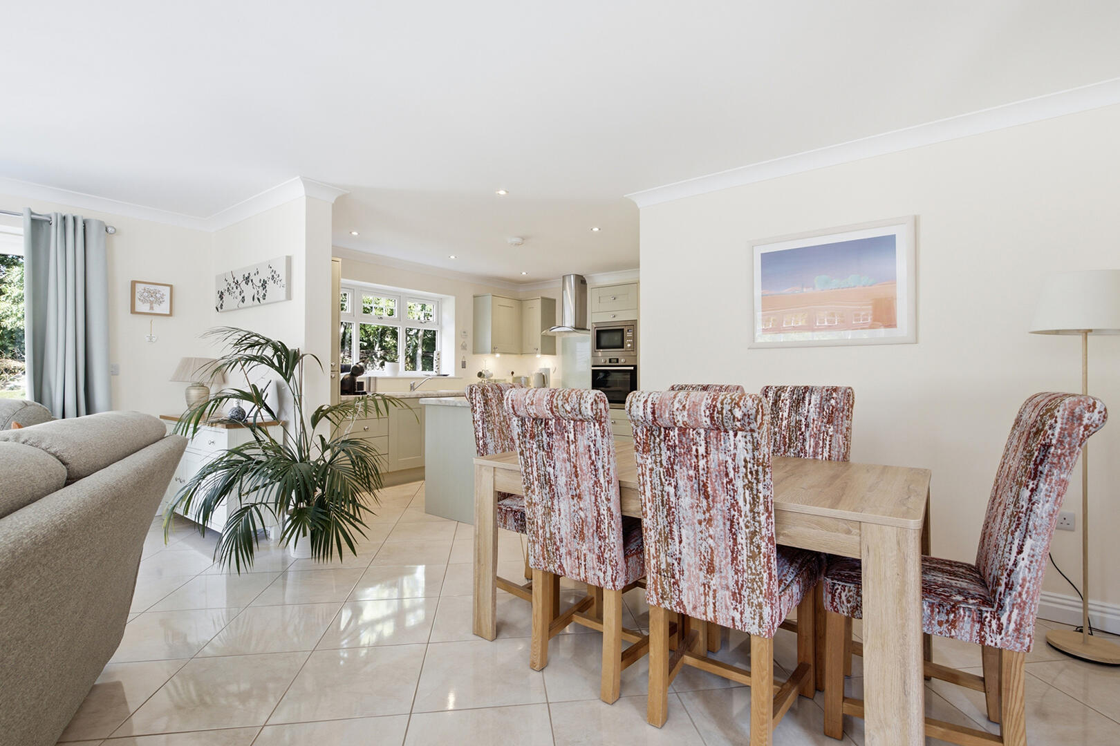
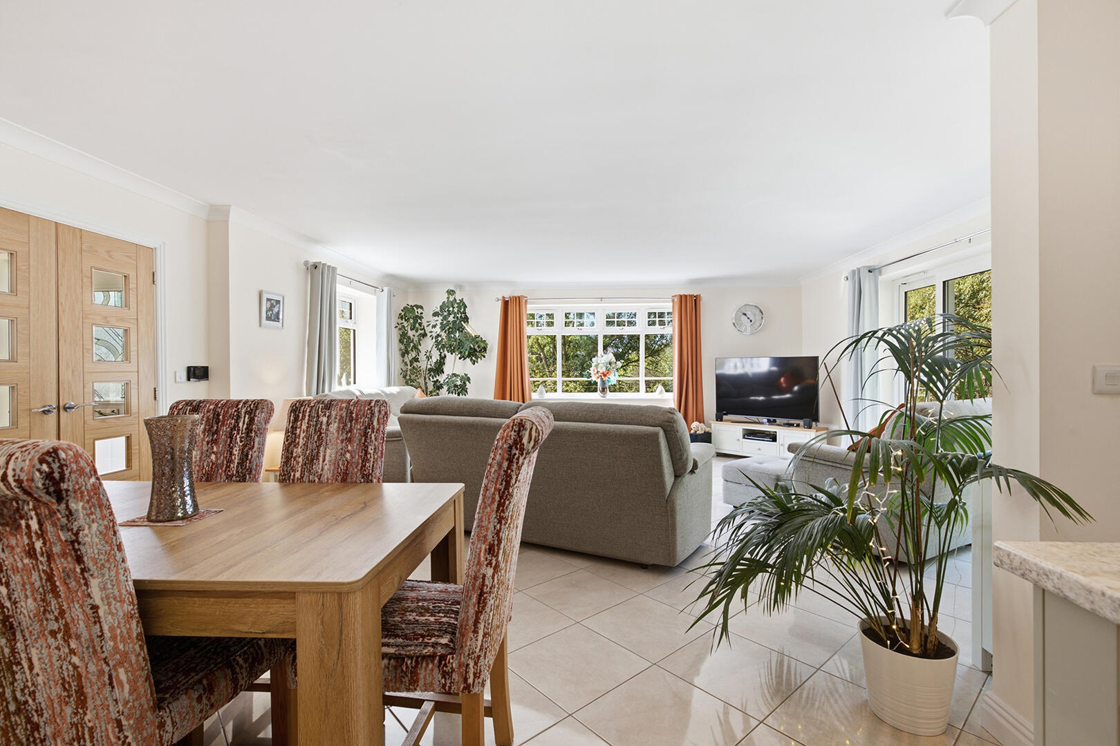
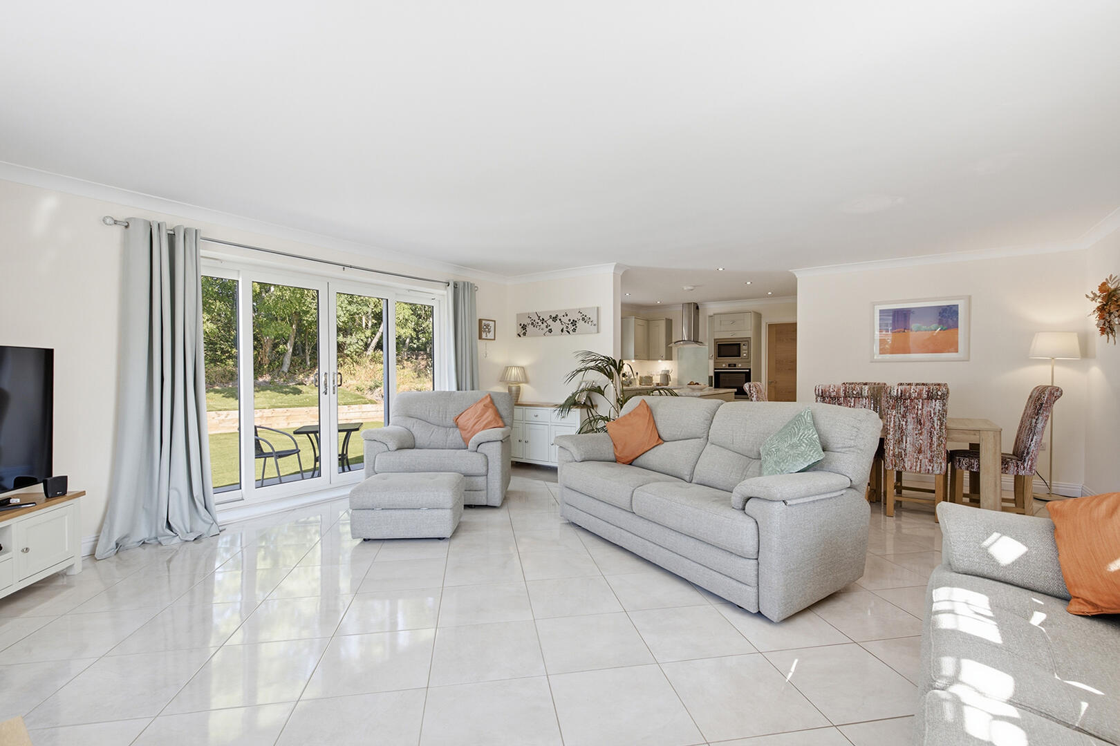
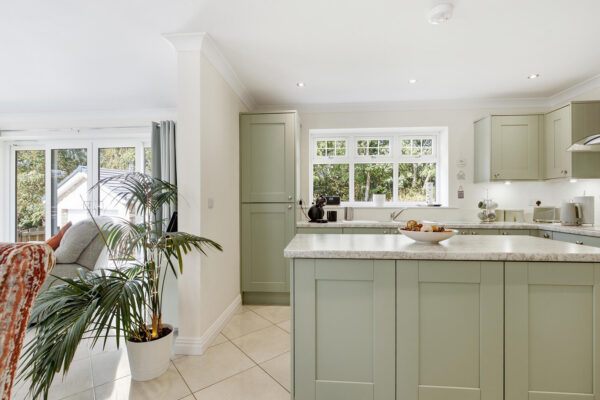
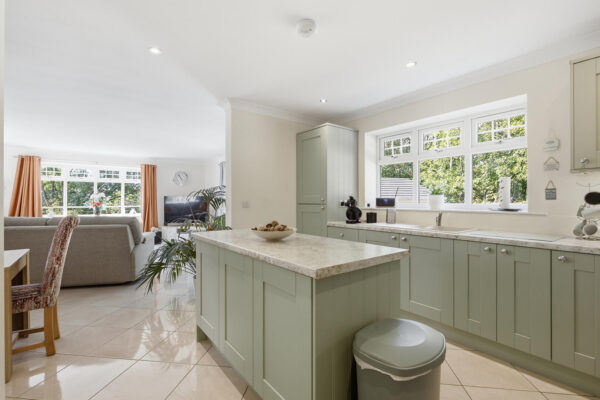
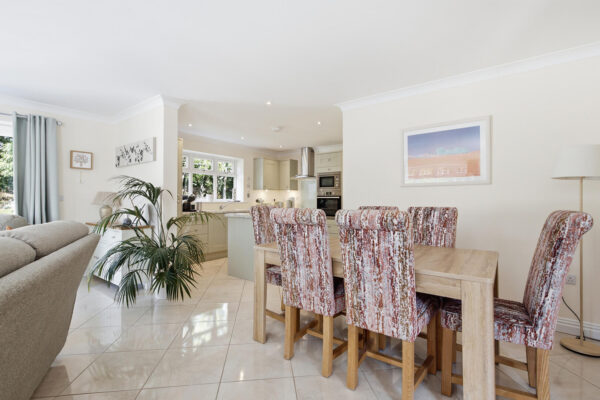
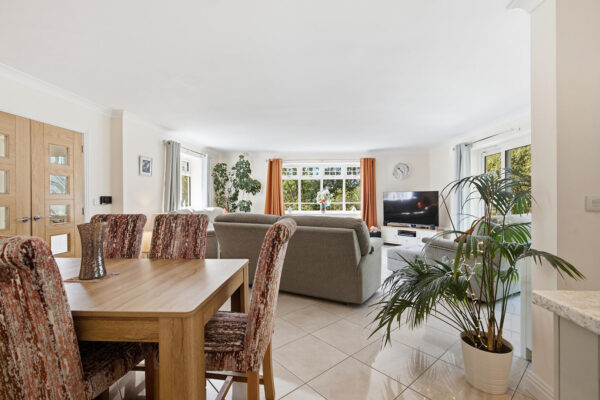
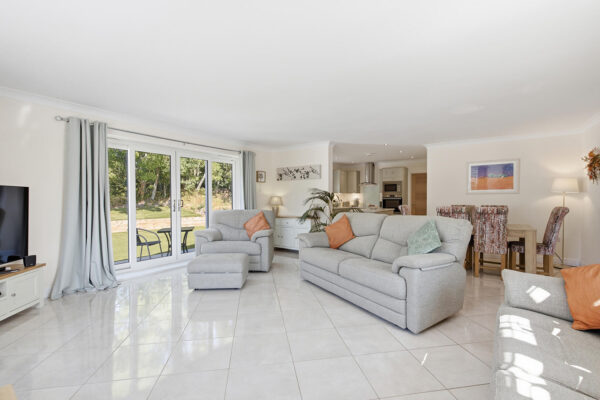
A south facing open plan living and dining area offers a spacious, light filled hub to the home. Slider side floor to ceiling windows feature which lead to a side patio area and views of the garden beyond. A front 4 panelled facing window looks out to the surrounding greenery with an additional side window to another patio area and views beyond. The neutral tiled floor flows smoothly throughout enabling the feel of comfort and gentle ambience provided by the warm underfloor heating. The room connects seamlessly with the kitchen, making it perfect for everyday living and entertaining alike.
Kitchen 3.51 m x 3.85 m
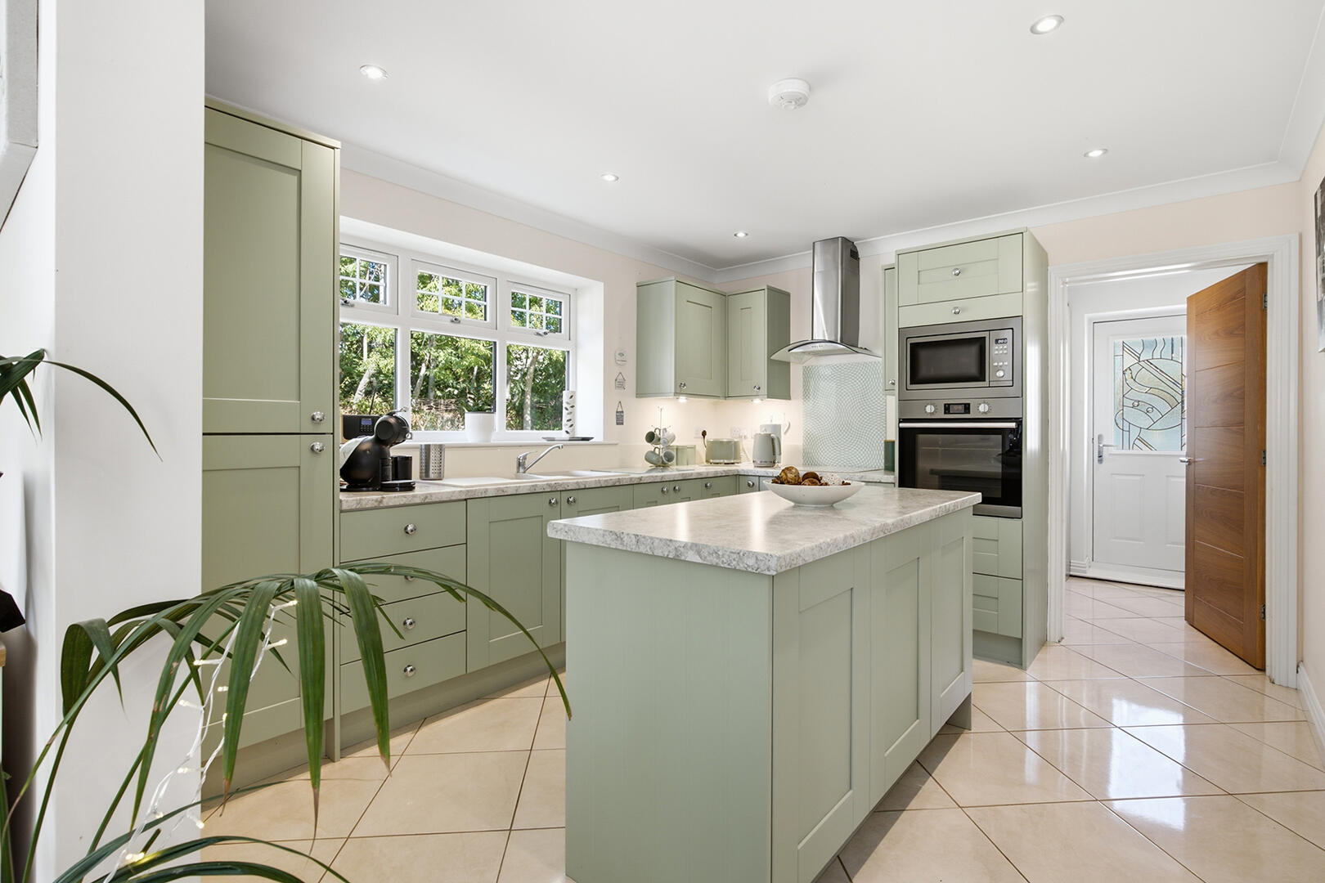
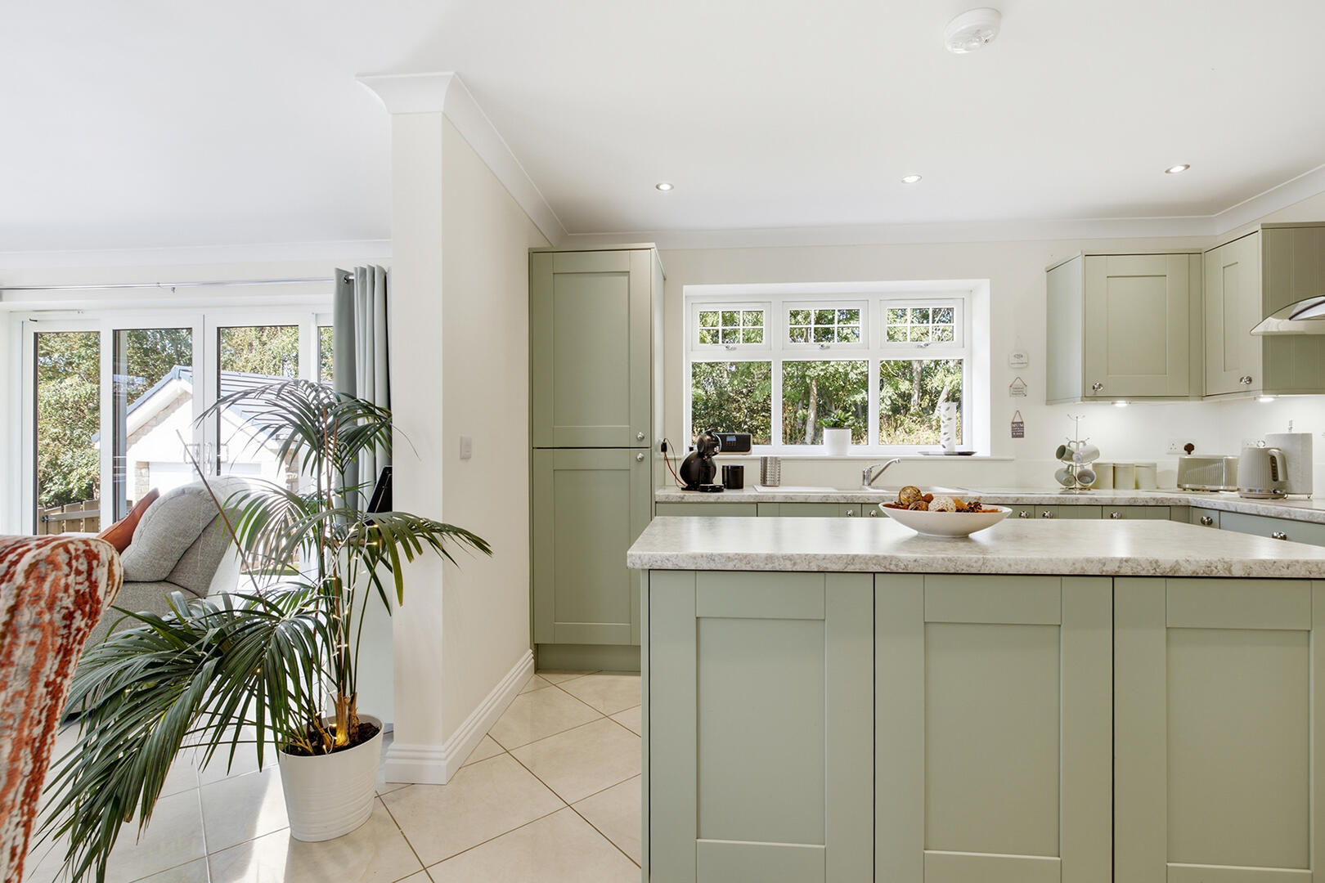
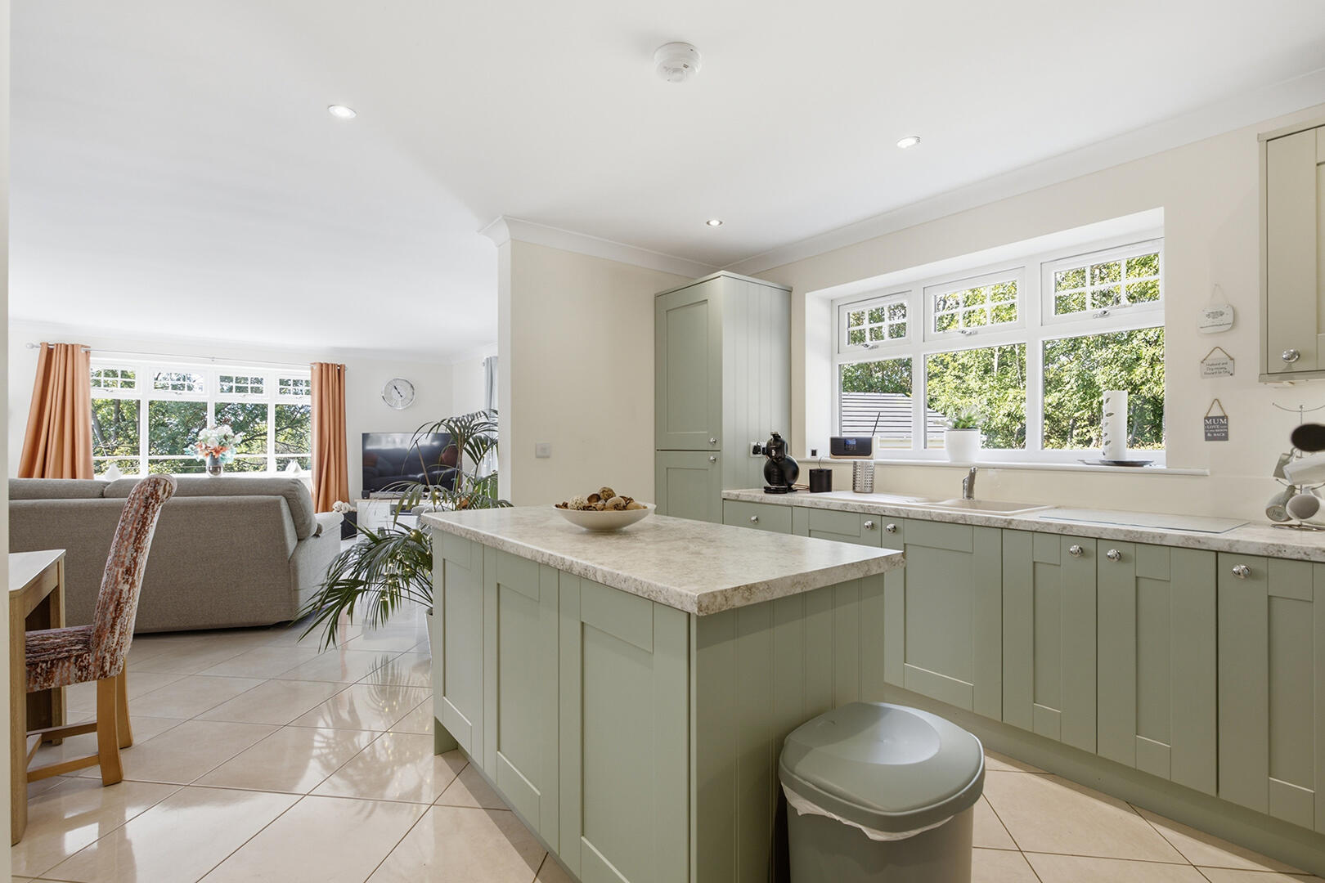
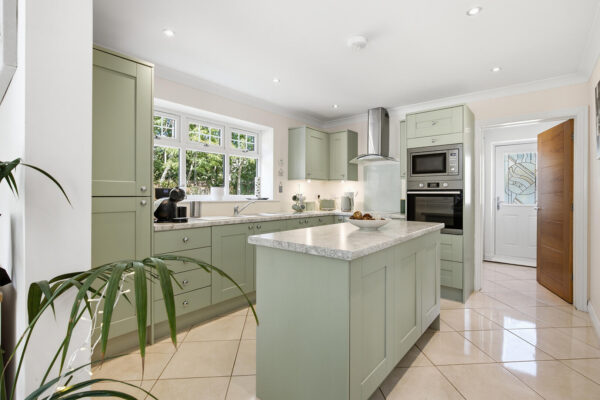
The kitchen is thoughtfully designed in a calming sage green shaker style with complimentary worktops together with a central island adding both useful workspace/ under storage and casual dining option. The built in single oven, microwave combination oven and white induction hob/ extractor blend seamlessly. A triple window above the sink provides a further pleasant outlook to the garden, allowing additional natural light to brighten the space. An oak door leads into the utility area.
Utility 3.51 m x 1.85 m
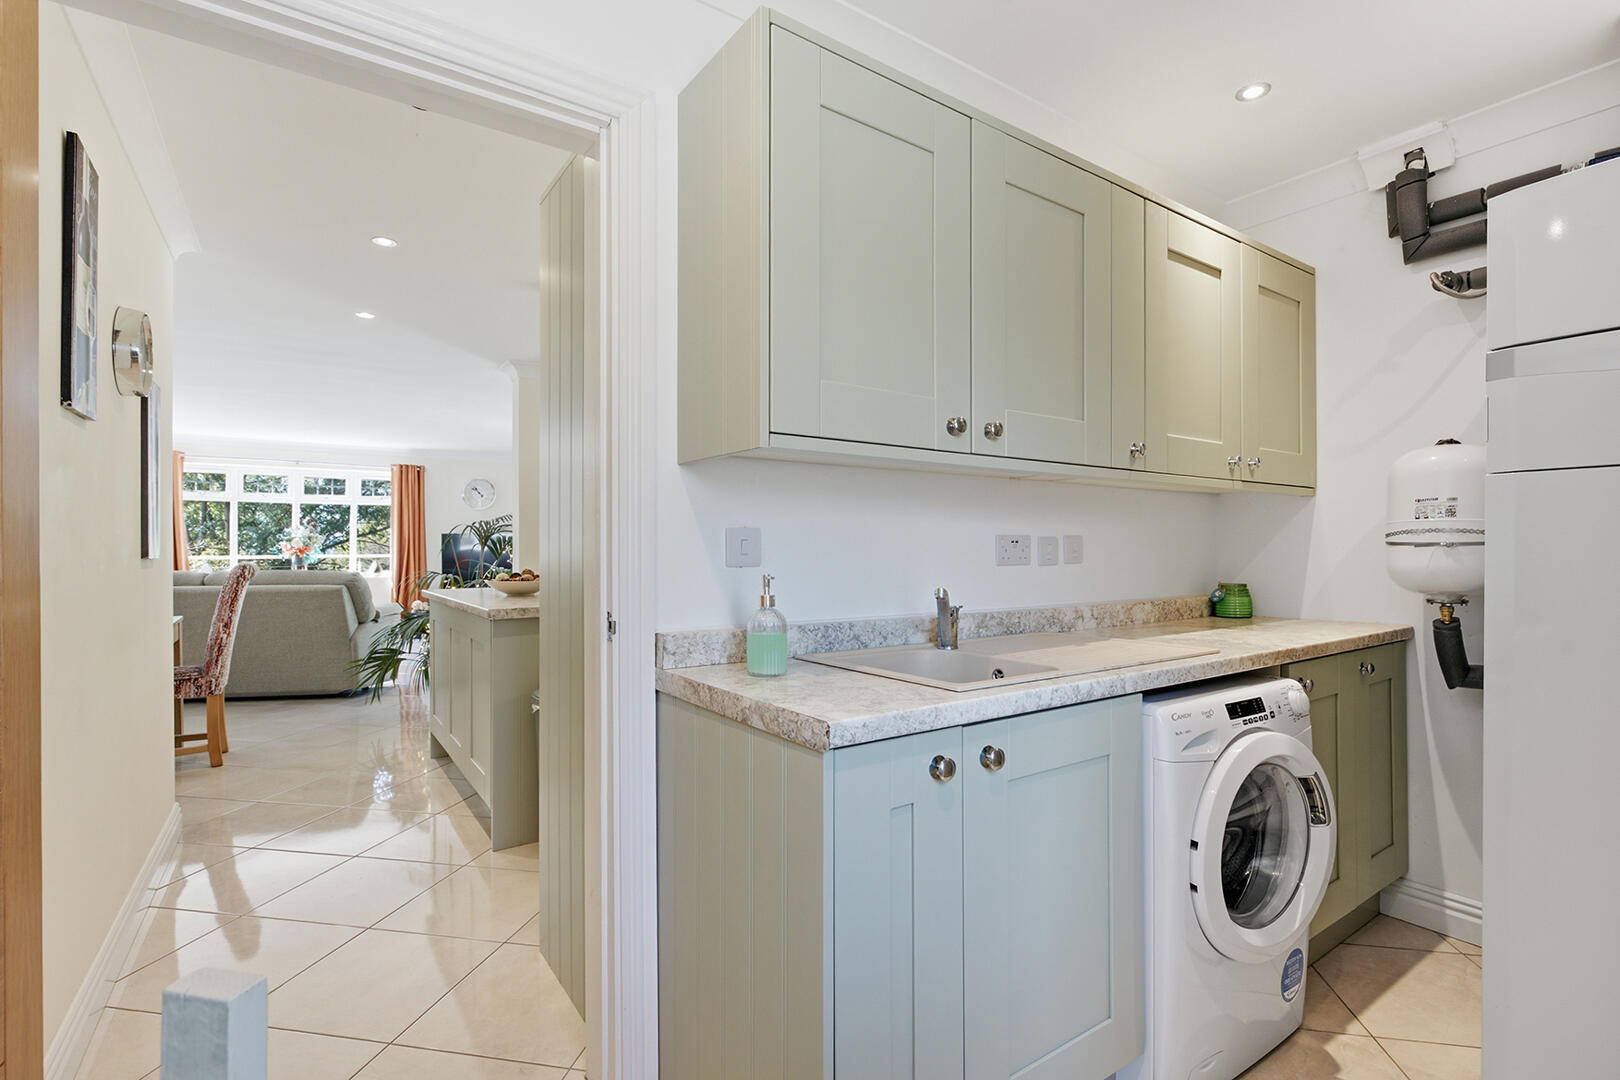
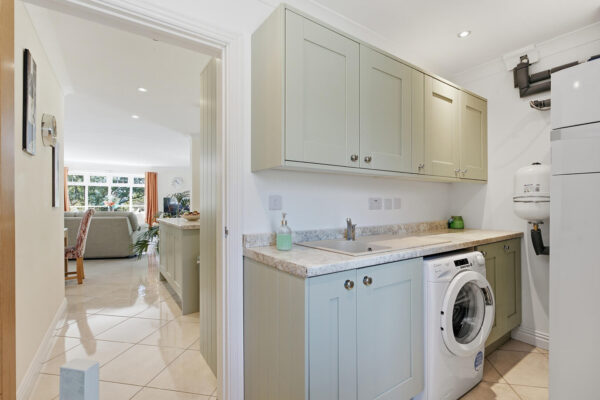
The sage green cabinetry theme further offers ample storage with sink and workspace which houses the washing machine. The 5kw Vaillant Arotherm air source heat pump resides here along with the solar inverter and consumer unit being discreetly hidden away in tall larder cupboards. The half glazed back door leads to an outside grassed and enclosed pebbled area.
Bedroom 2 3.04 m x 2.78 m
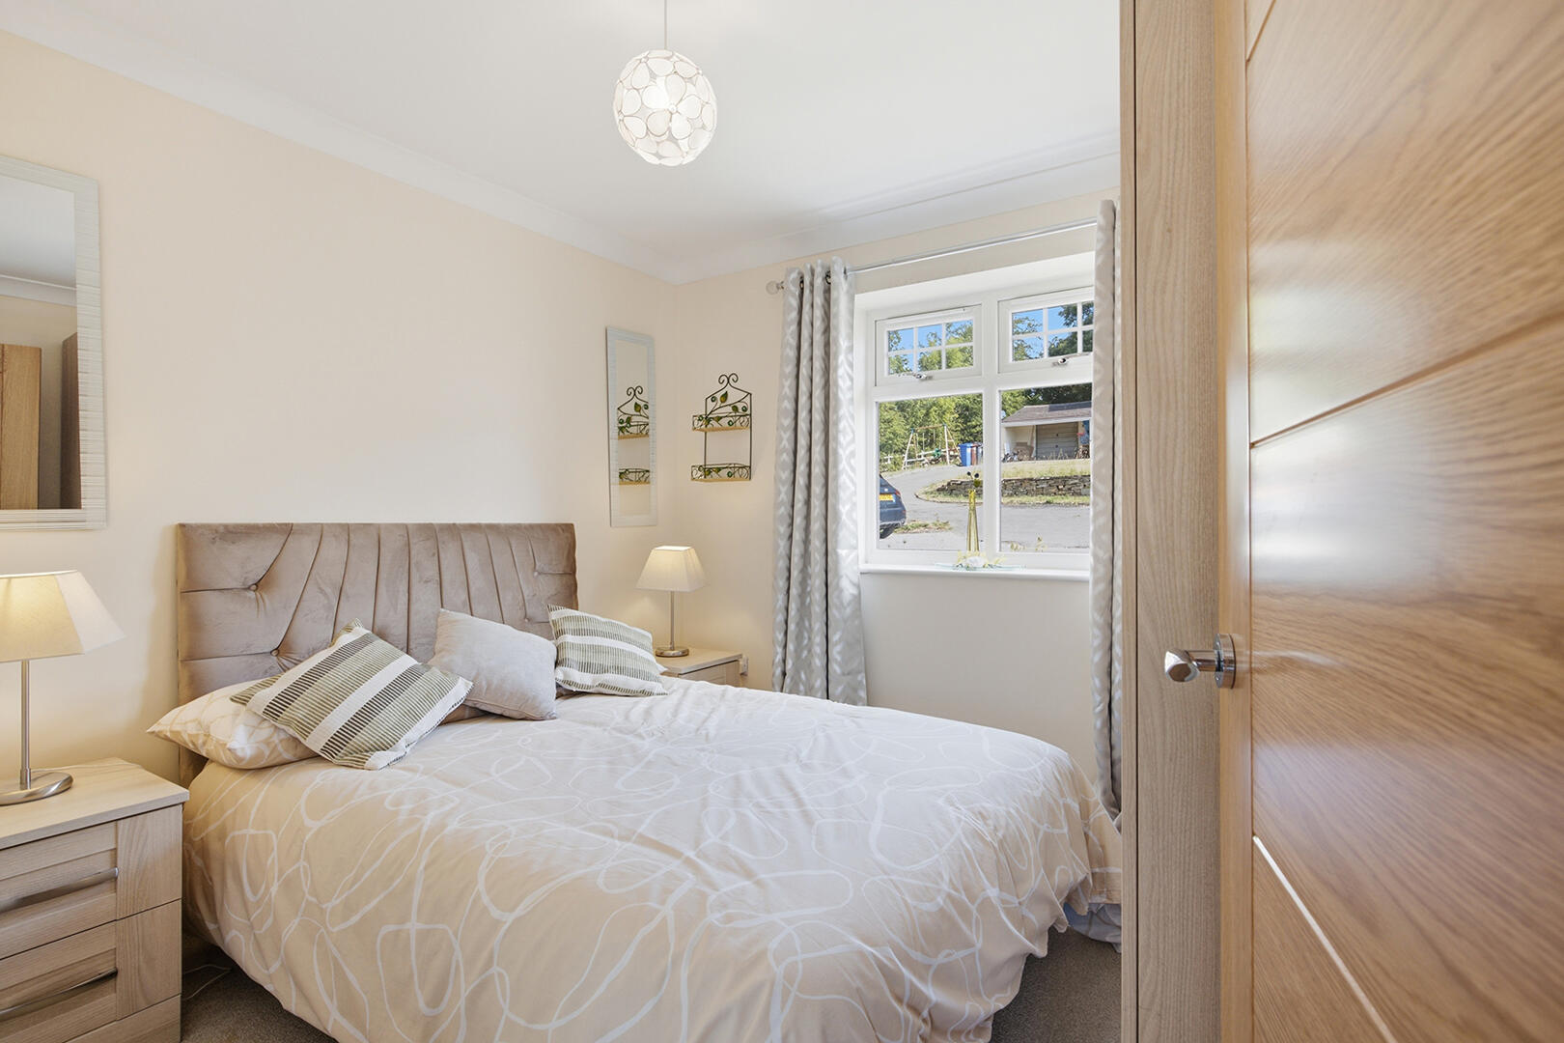
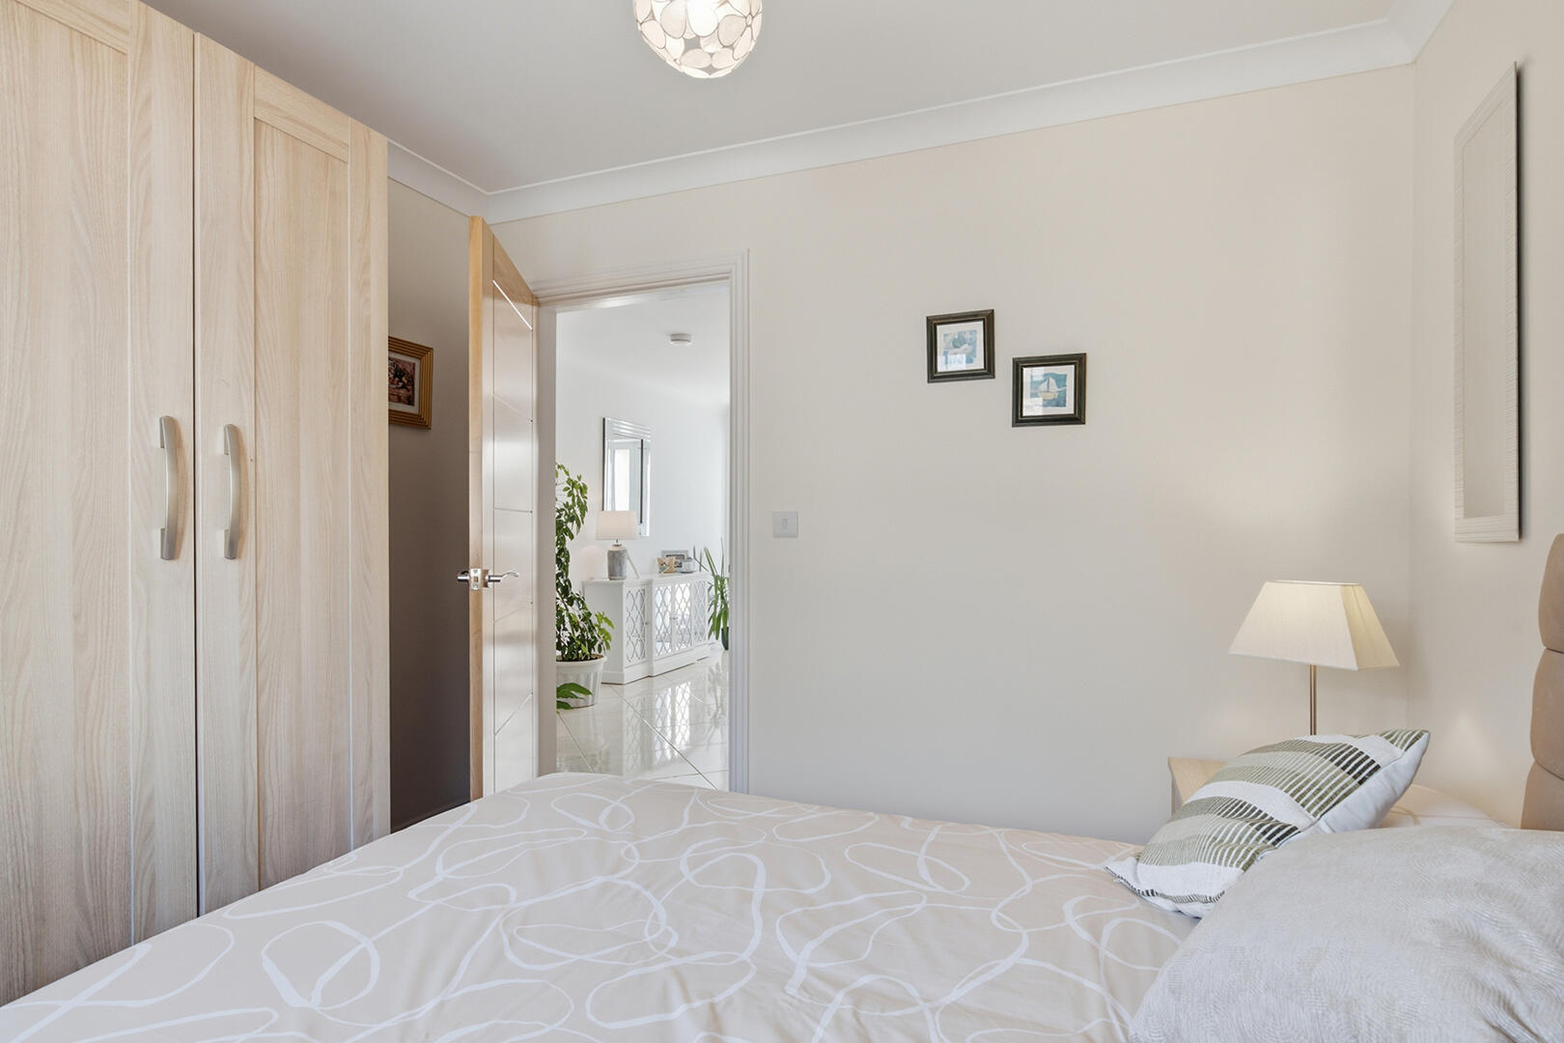
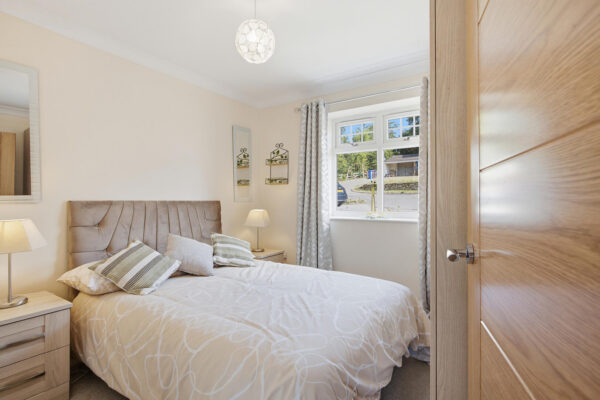
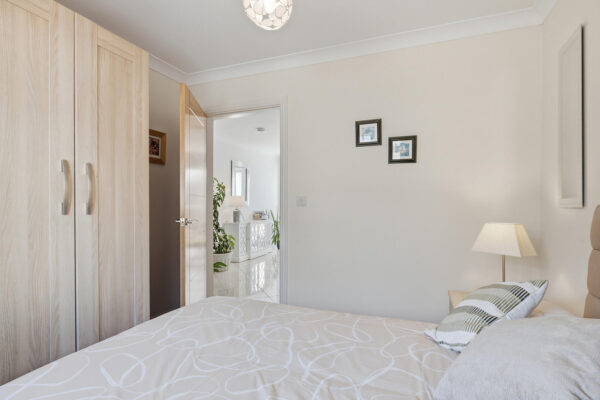
A cosy and bright space, comfortably furnished with double window and neutral tones, making it easy to personalise and settle into.
Bathroom 1.70 m x 2.78 m
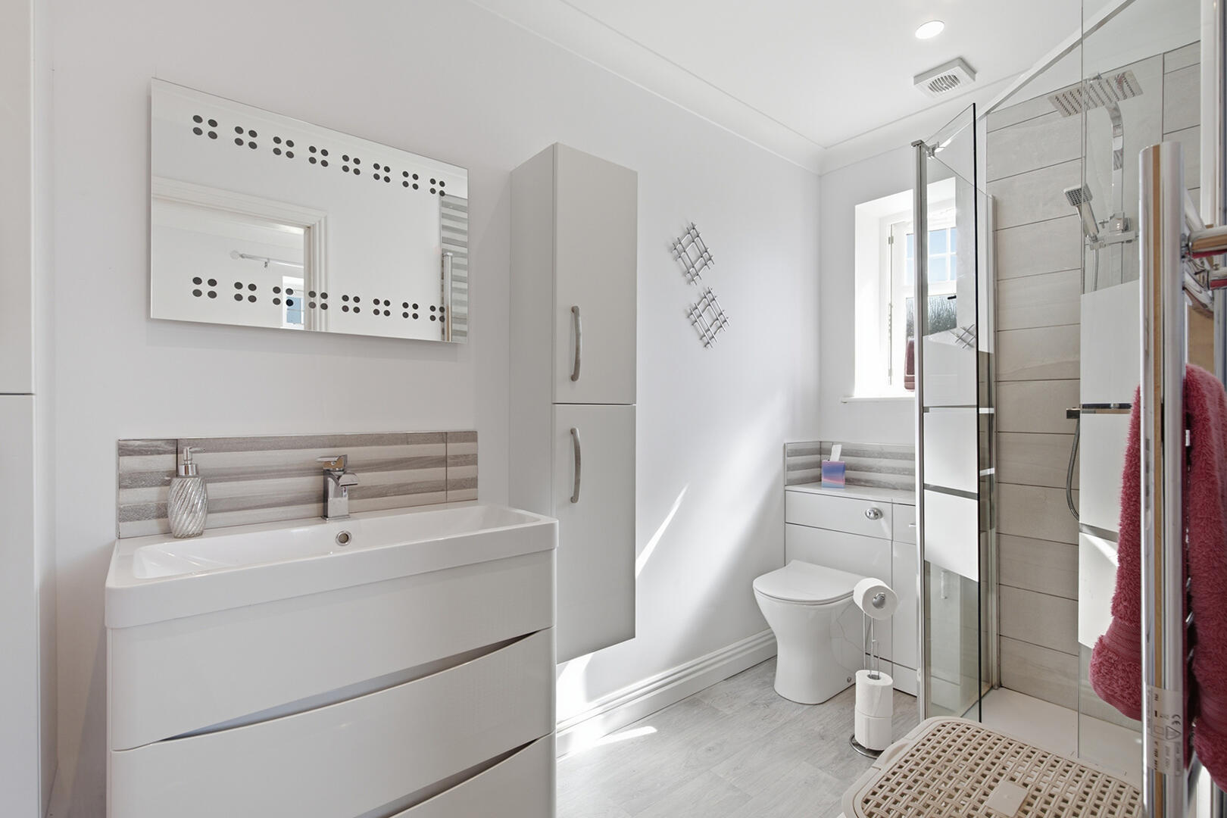
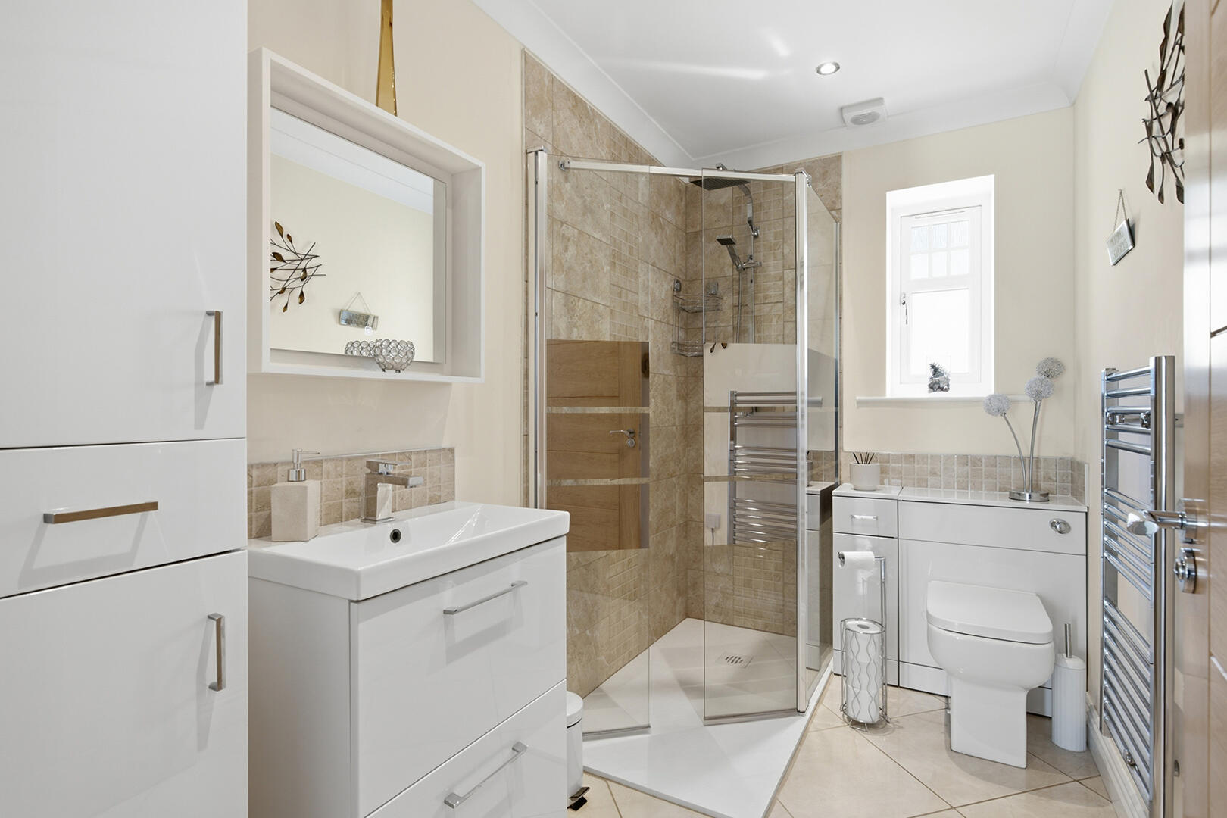
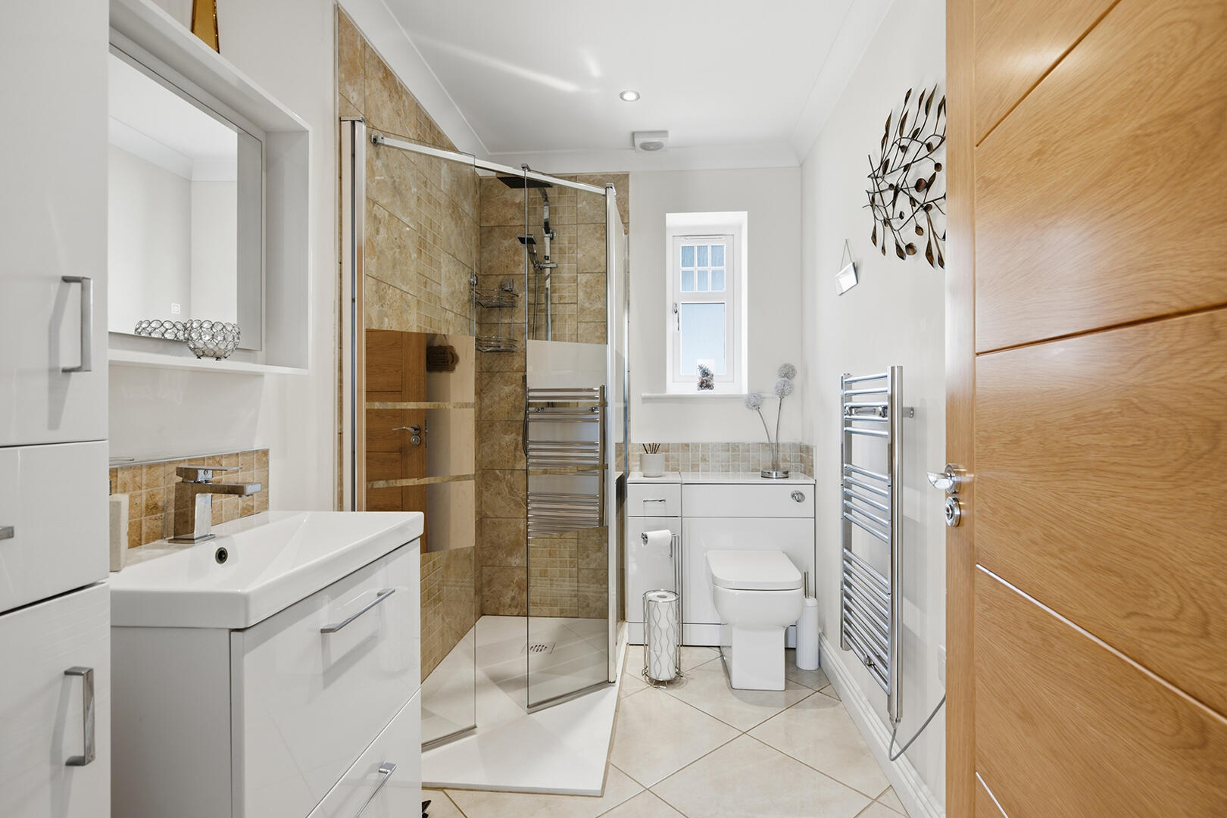
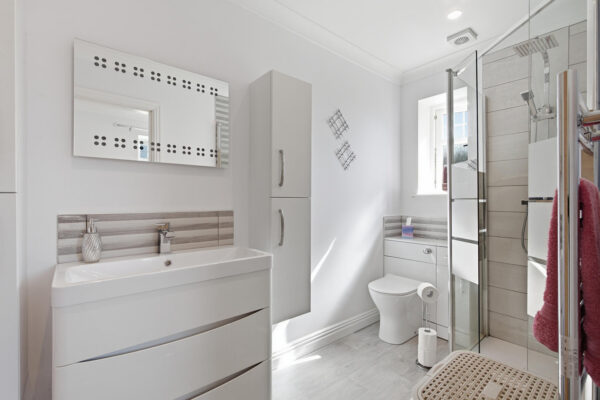
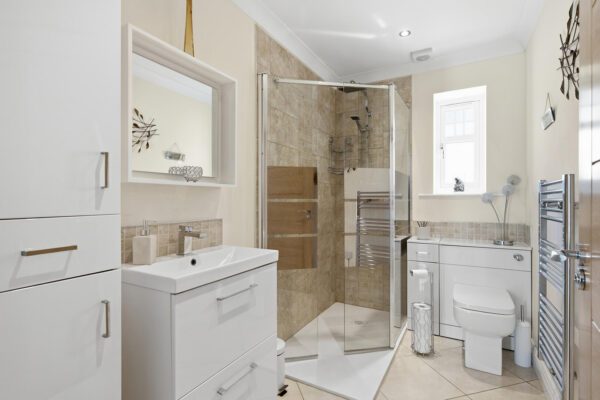
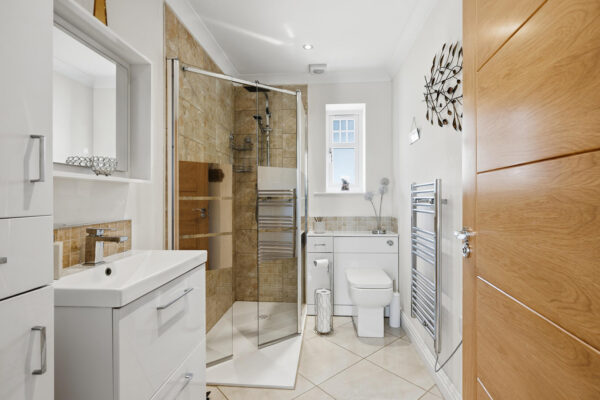
Showcasing a modern design with light coloured tiled shower area and floor tiles creating a clean and fresh feel. Featuring a walk in style shower with rain head and modesty mirrored flip glass doors, a double drawer vanity unit, wall lit framed mirror, built in WC and free standing storage cupboard all in white gloss, together with a chrome heated towel rail and opaque window.
Office/Bedroom 4 2.92 m x 2.78 m
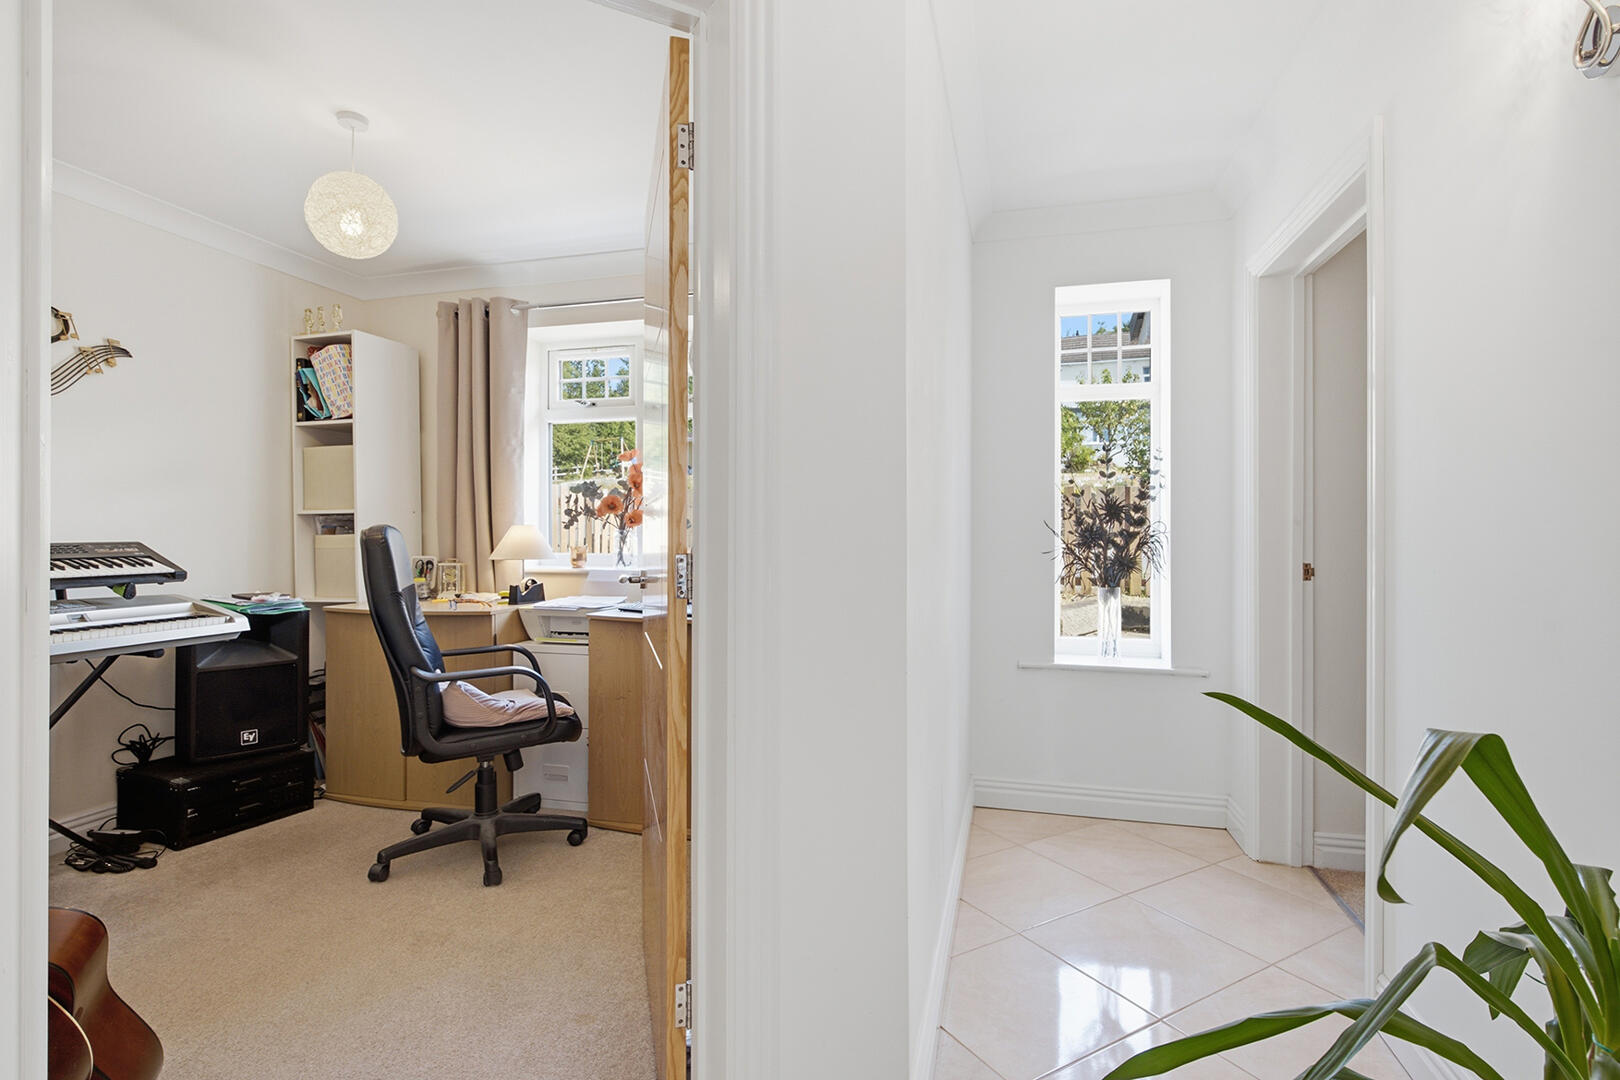
The room is adaptable for whatever needs may be. A window lets in natural light once again and is currently arranged with desks, office chair and white tall storage cupboards, providing a quiet area for working or studying. However, this can be adapted to an additional bedroom space or storage to suit one’s own needs.
Bedroom 3 3.20 m x 2.71 m
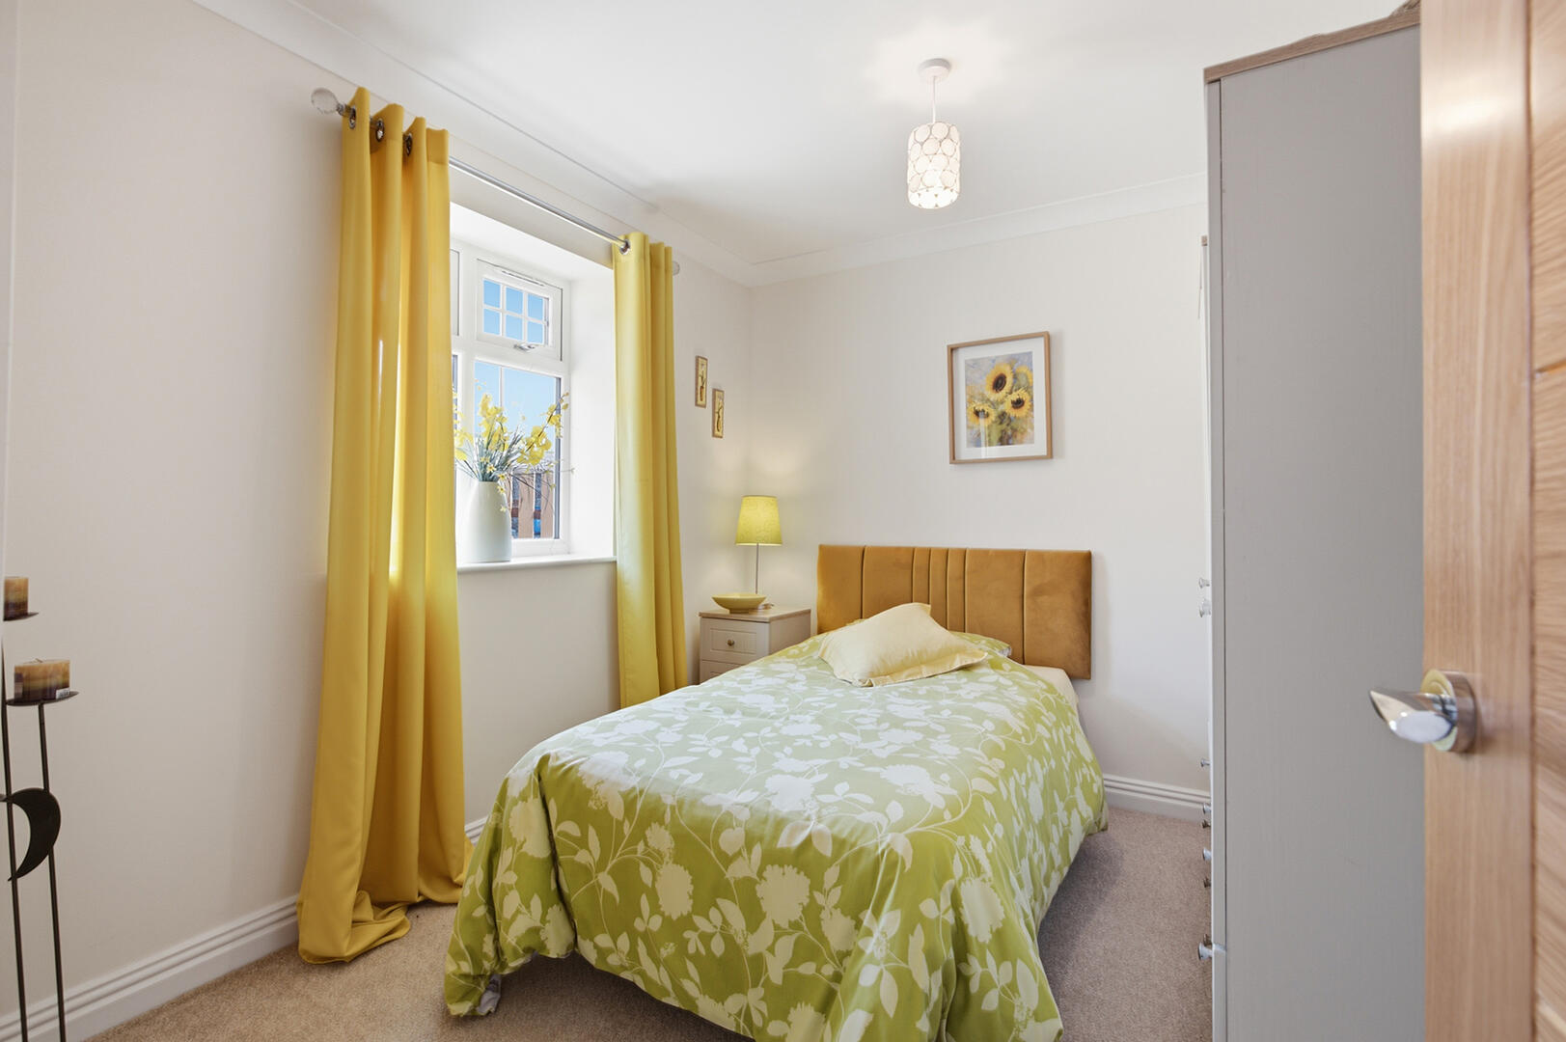
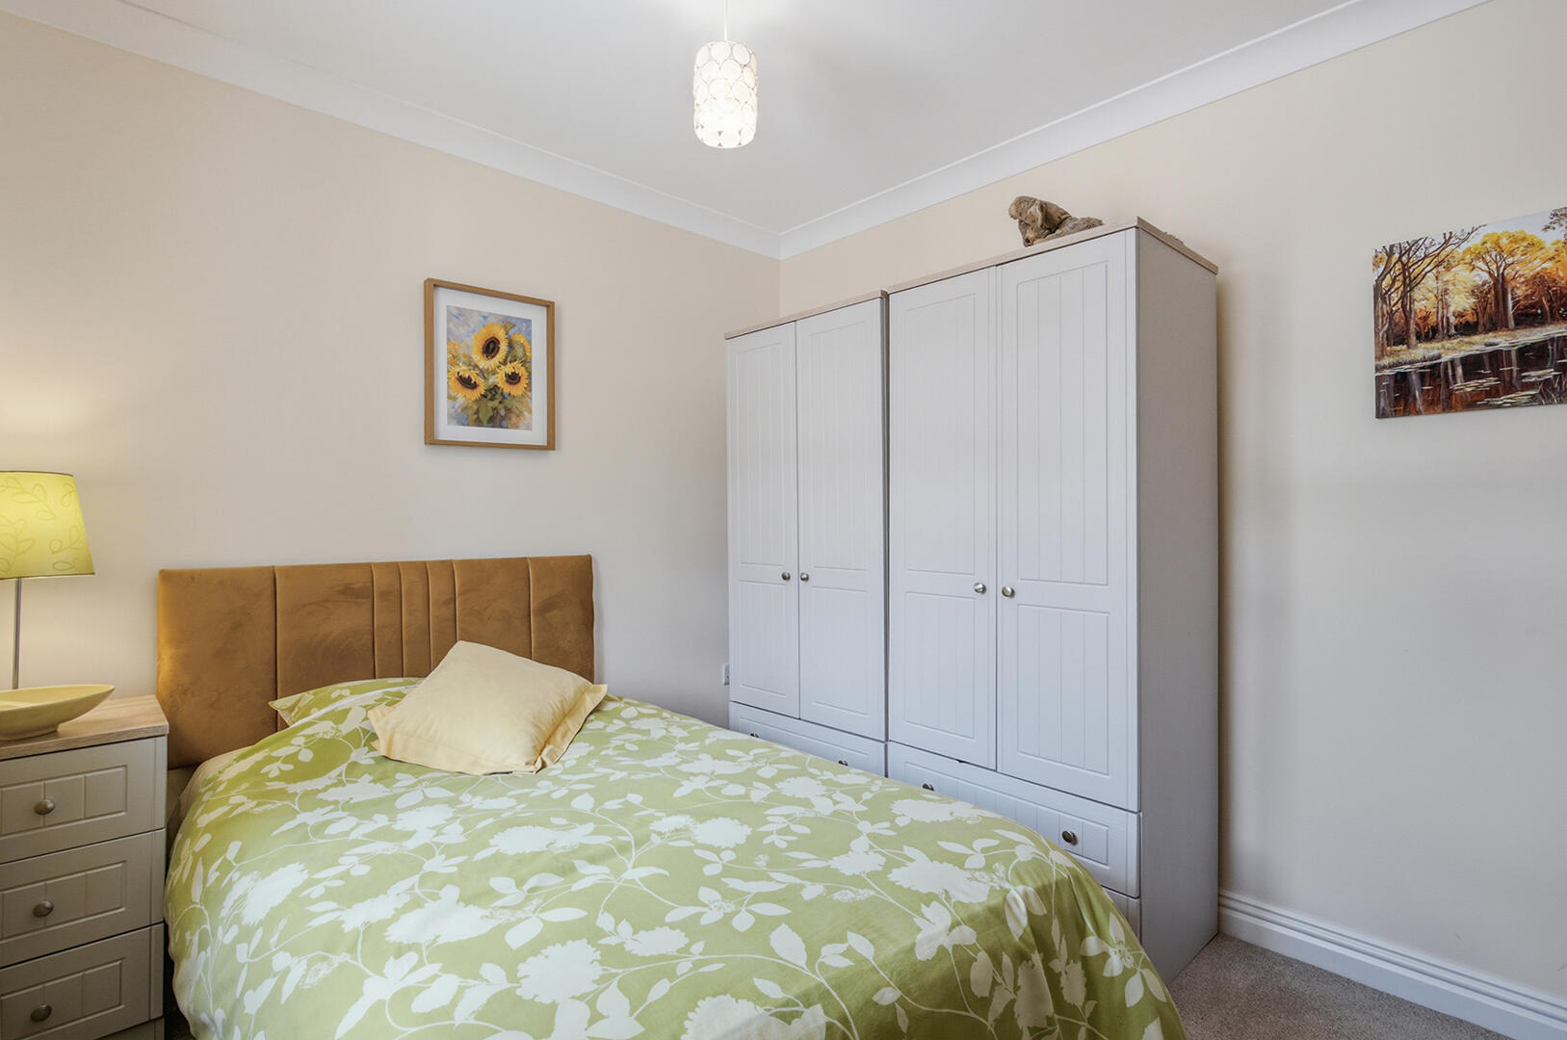
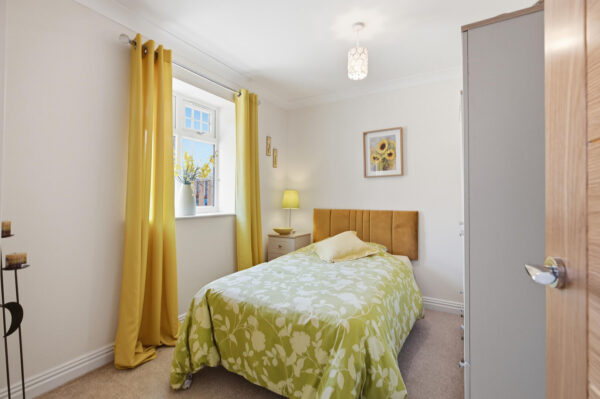
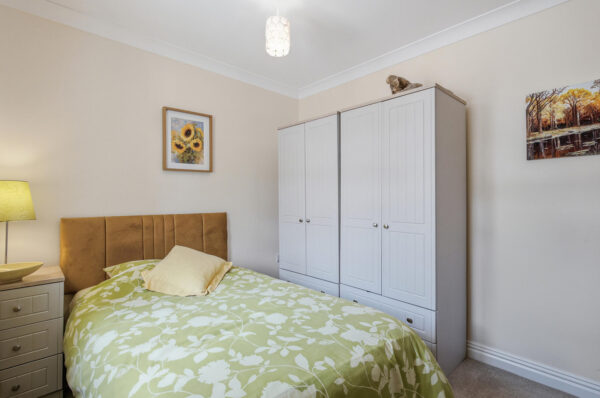
This bedroom is dressed in soft, warm tones with a bright yellow theme in the curtains and bedspread, complemented by neutral walls and carpeting. It features essential furniture including a bed and a wardrobe, creating a comfortable and inviting space for rest.
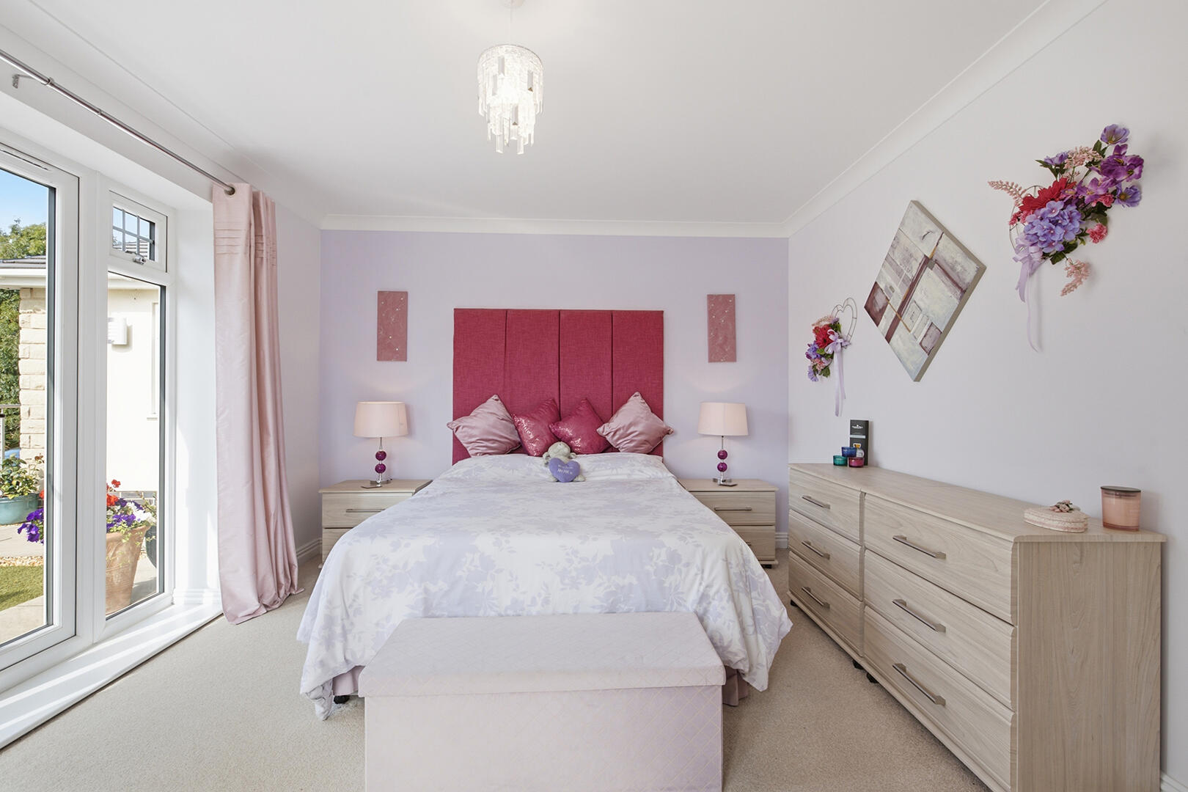
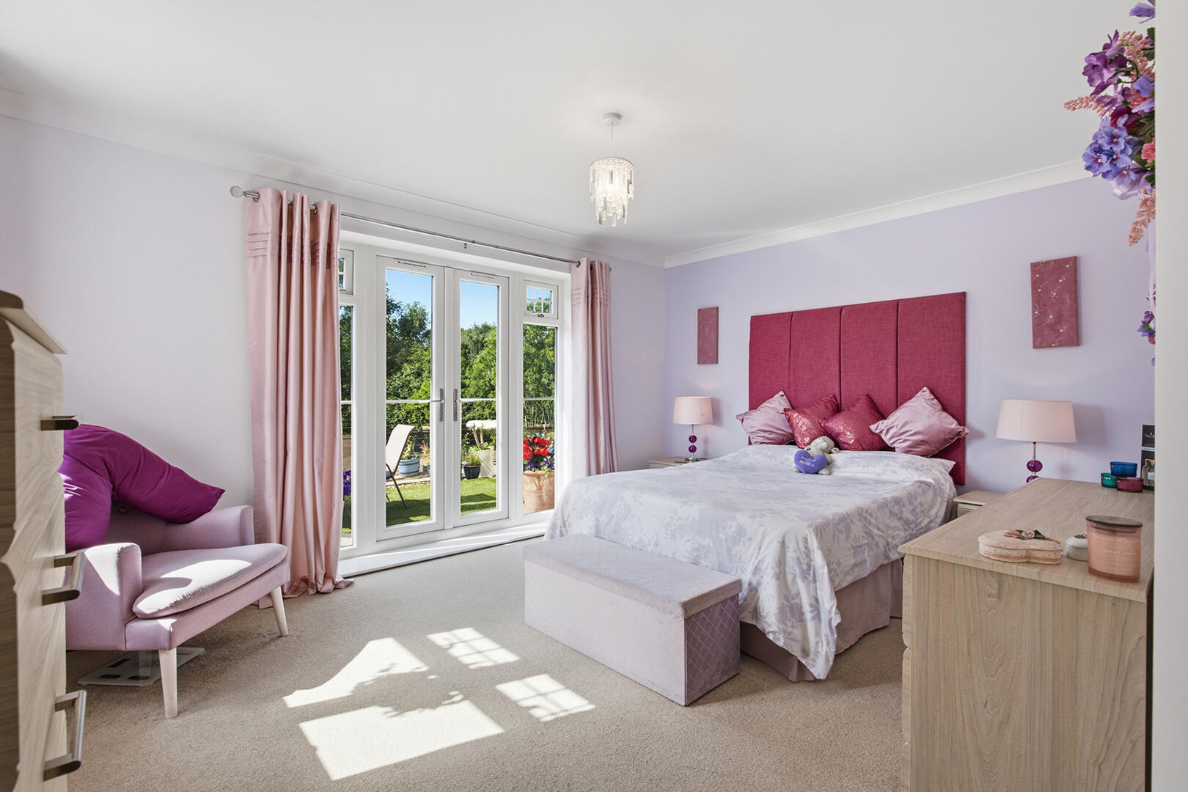
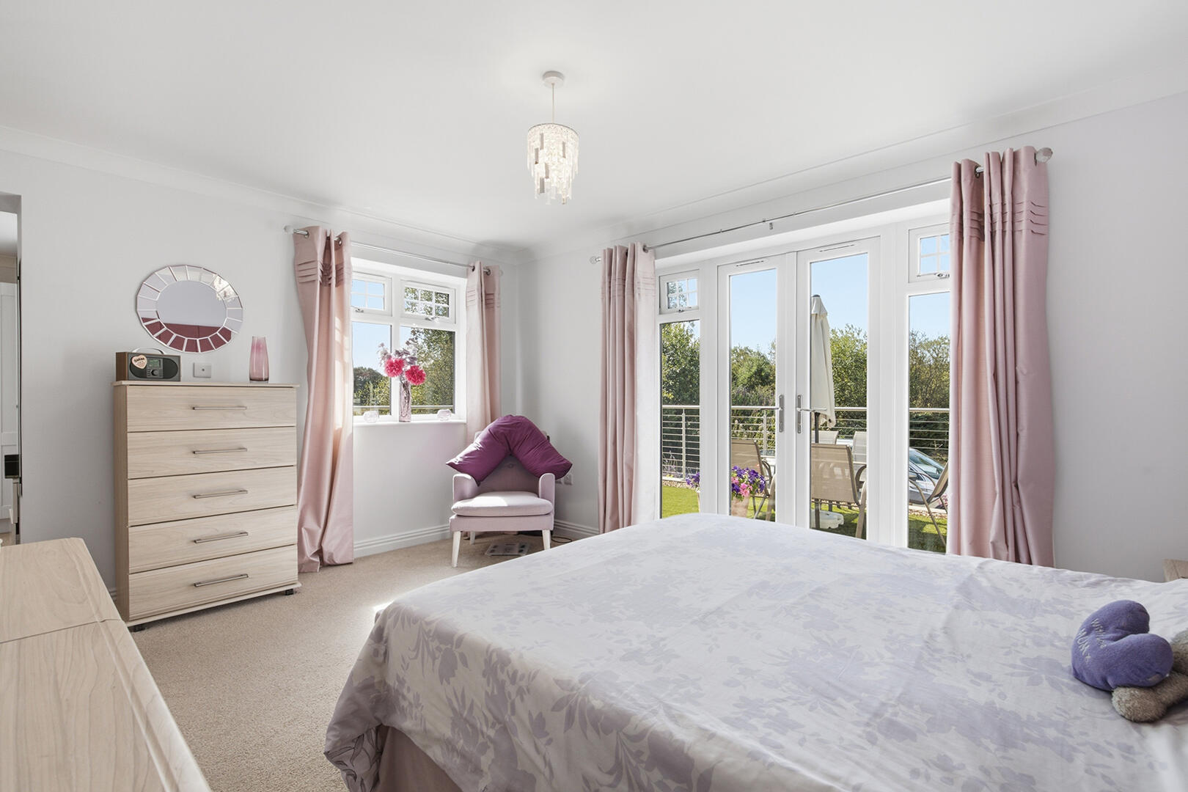
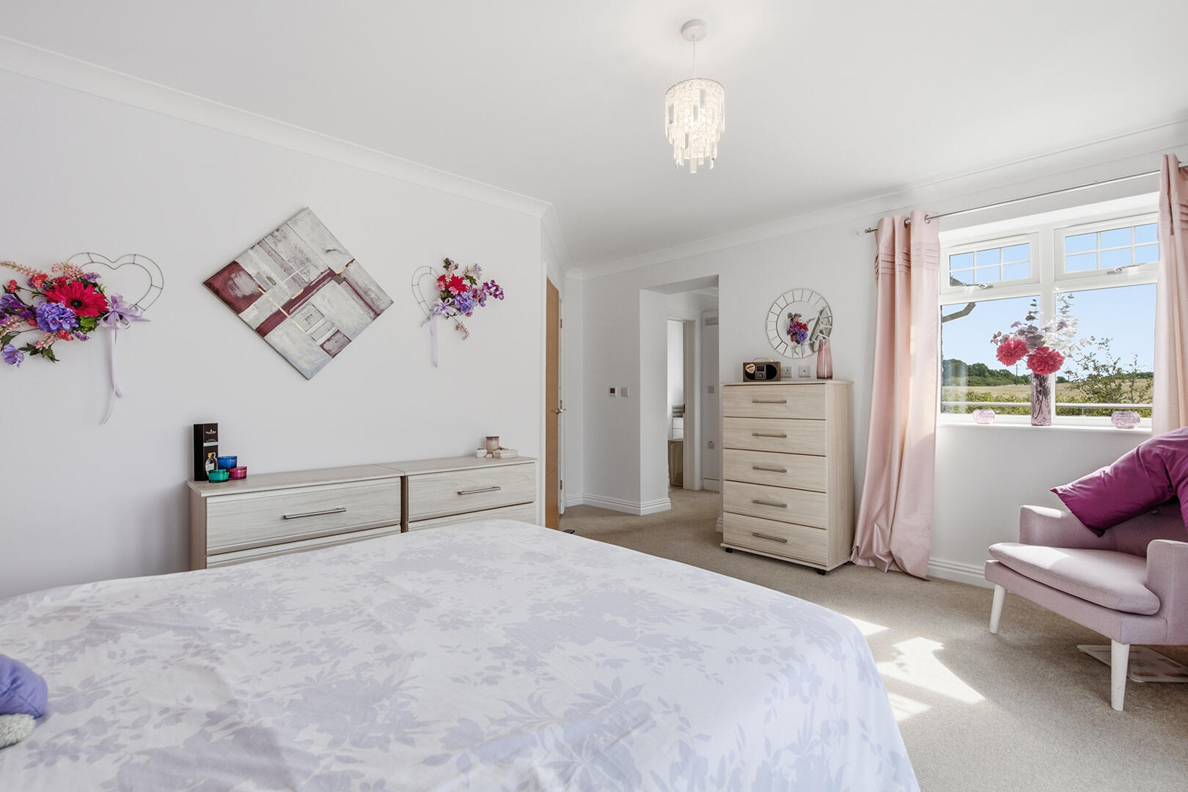
Primary Bedroom 4.67 m x 4.69 m
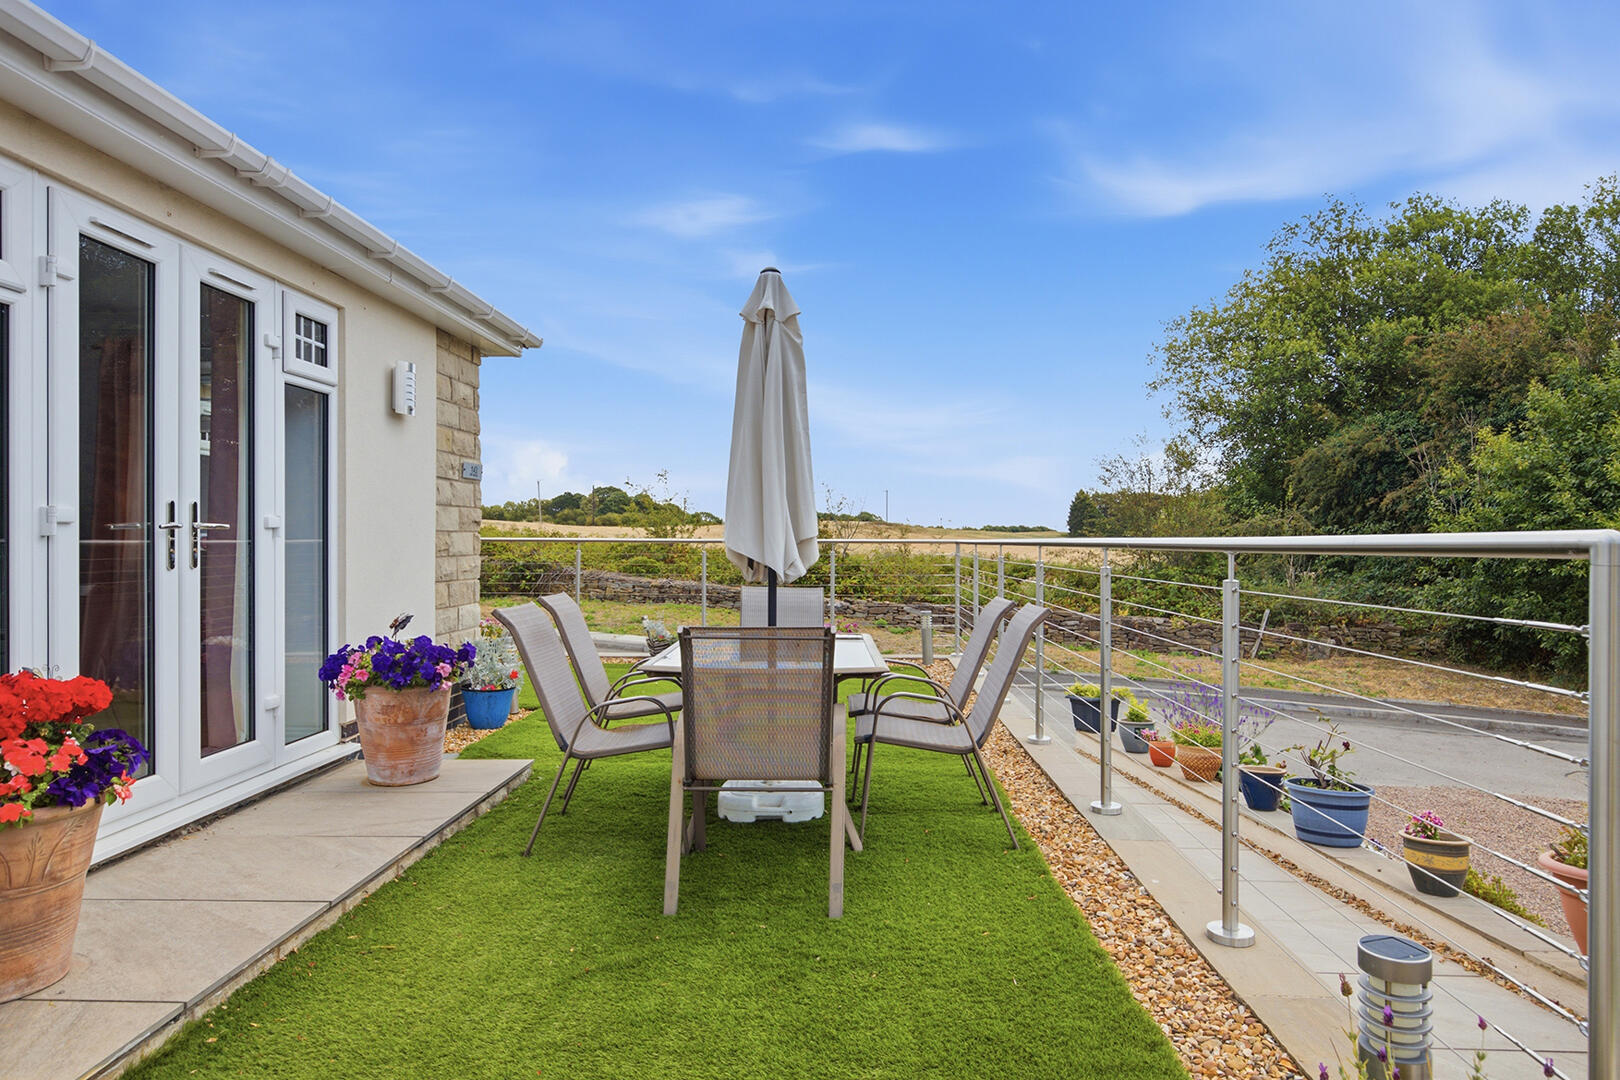
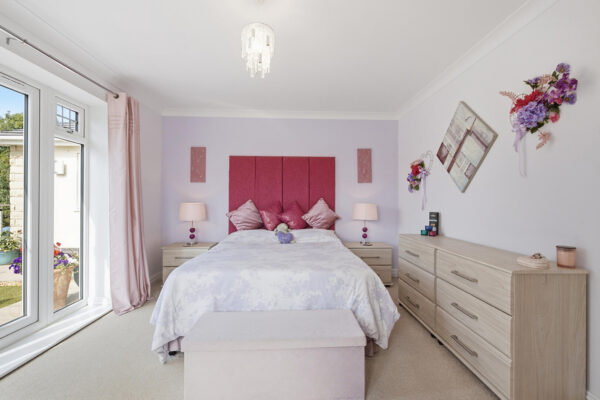
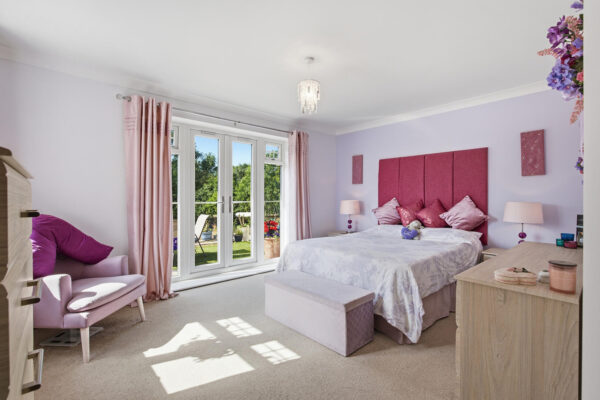
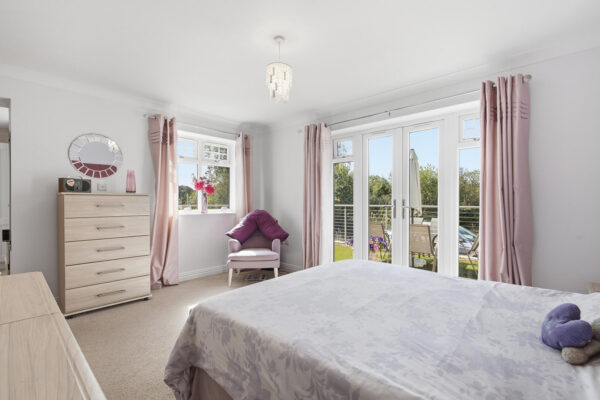
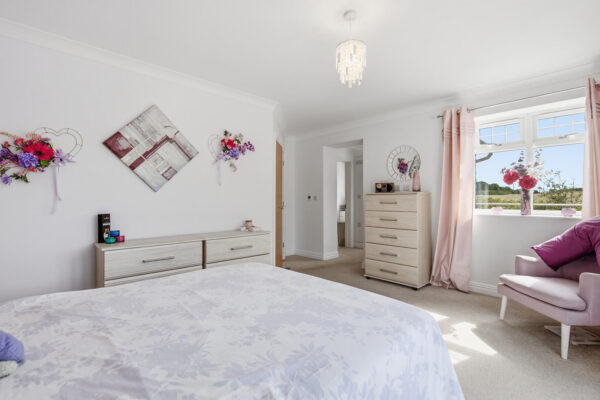
A spacious, south facing serene retreat, filled once again with natural light from both a pleasant side window to open fields and French doors and side panels that open out onto the south facing garden. Pastel soft tones and tasteful décor create a relaxing, elegant space which seamlessly leads into the en-suite shower room via a dressing area.
En-Suite 3.20 m x 1.58 m
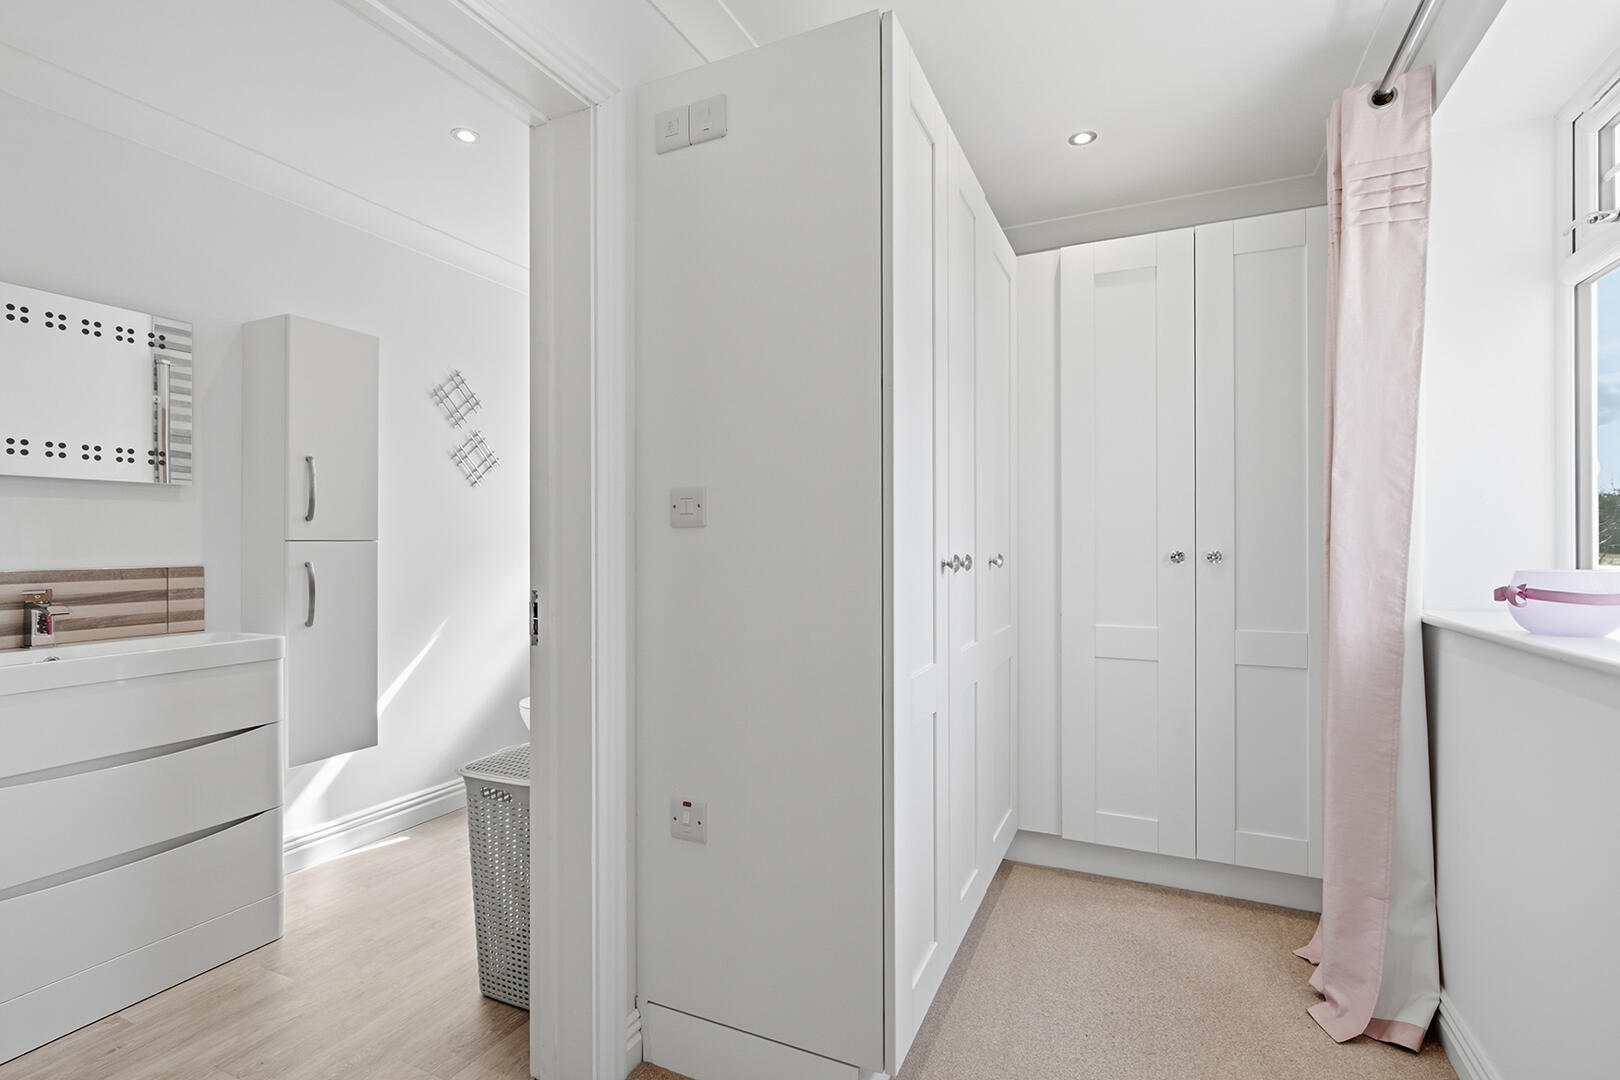
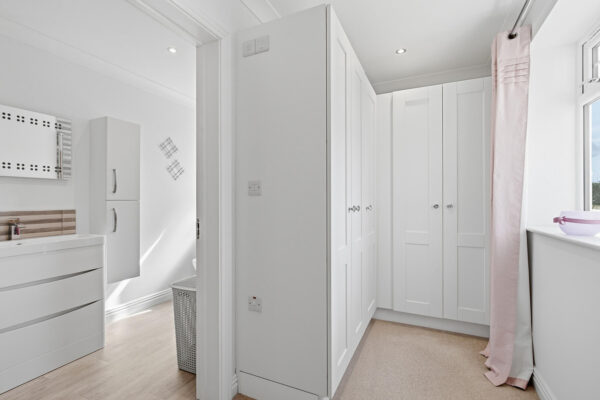
Bright and modern, offering a walk in shower with modesty mirrored flip panels and rain shower, together with a two drawered vanity unit and two matching glossy wall hung cabinets, back light mirror, chrome heated towel rail and opaque window.
Dressing Room 3.19 m x 1.64 m
Adjoining the primary bedroom is this bright and practical space. Fitted white wardrobes line the walls providing generous storage and window that brings in yet more natural light.
Side Garden ( west facing)
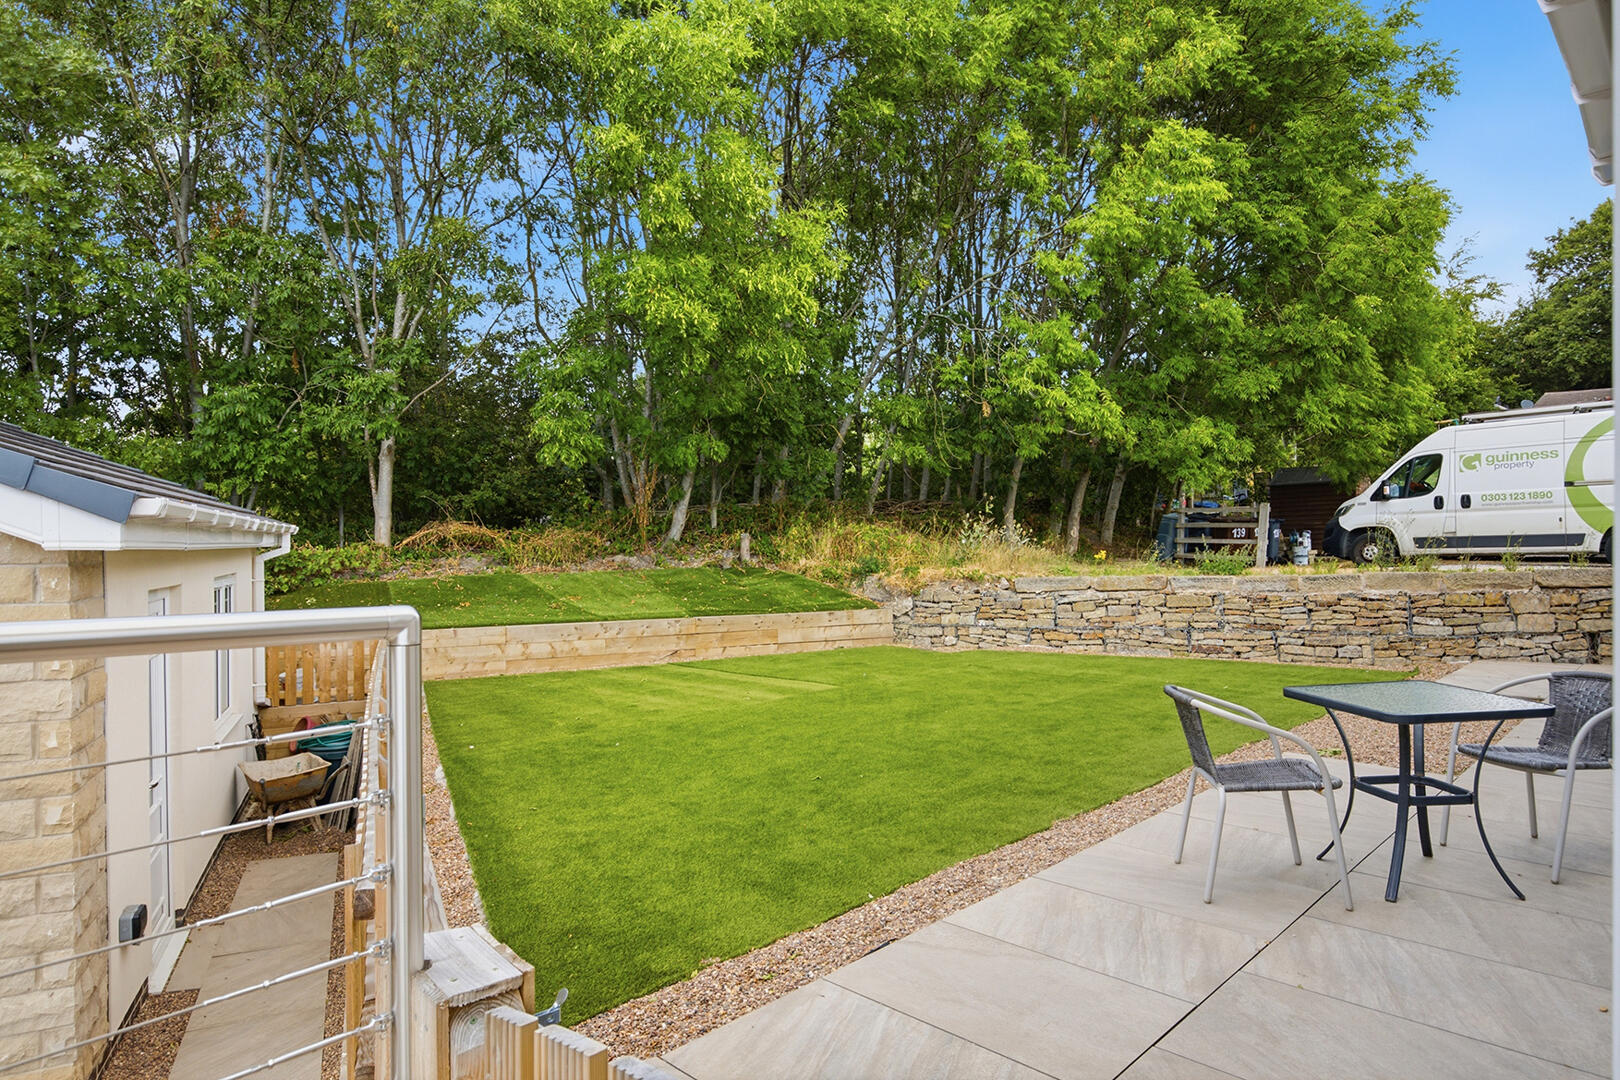
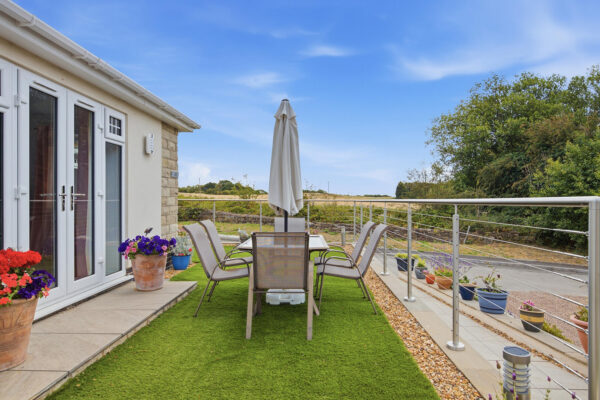
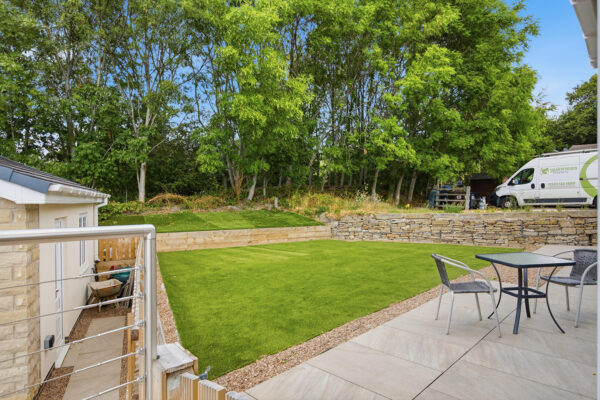
An inviting outdoor space offering a neat patio area, perfect for al-fresco dining together with adjoining low side picket fence lawned area, an outside tap and bin storage. Framed by mature trees offering privacy and beauty with gated steps that lead down to the:
Garage 6.0 x 5.0 (19'8" x 16'4")
Stone and rendered to complimentary match the bungalow, it has electric roller shutter door, side UPVC door and window and offered with power/lighting and space for vehicles /or storage
Front Exterior
The property presents an attractive and welcoming appearance with tasteful modern chrome wired balustrading across the frontage and wrap round. A low height rendered wall with shrub borders, lawn and an ‘accessible’ porcelain pathway leads up to the front door with exterior wall lighting and power socket. The in- roof solar panels compliment and blend neatly.
A further generous front plot for pets and children to enjoy or with the necessary planning consents, as mentioned earlier, could further increase accommodation options.
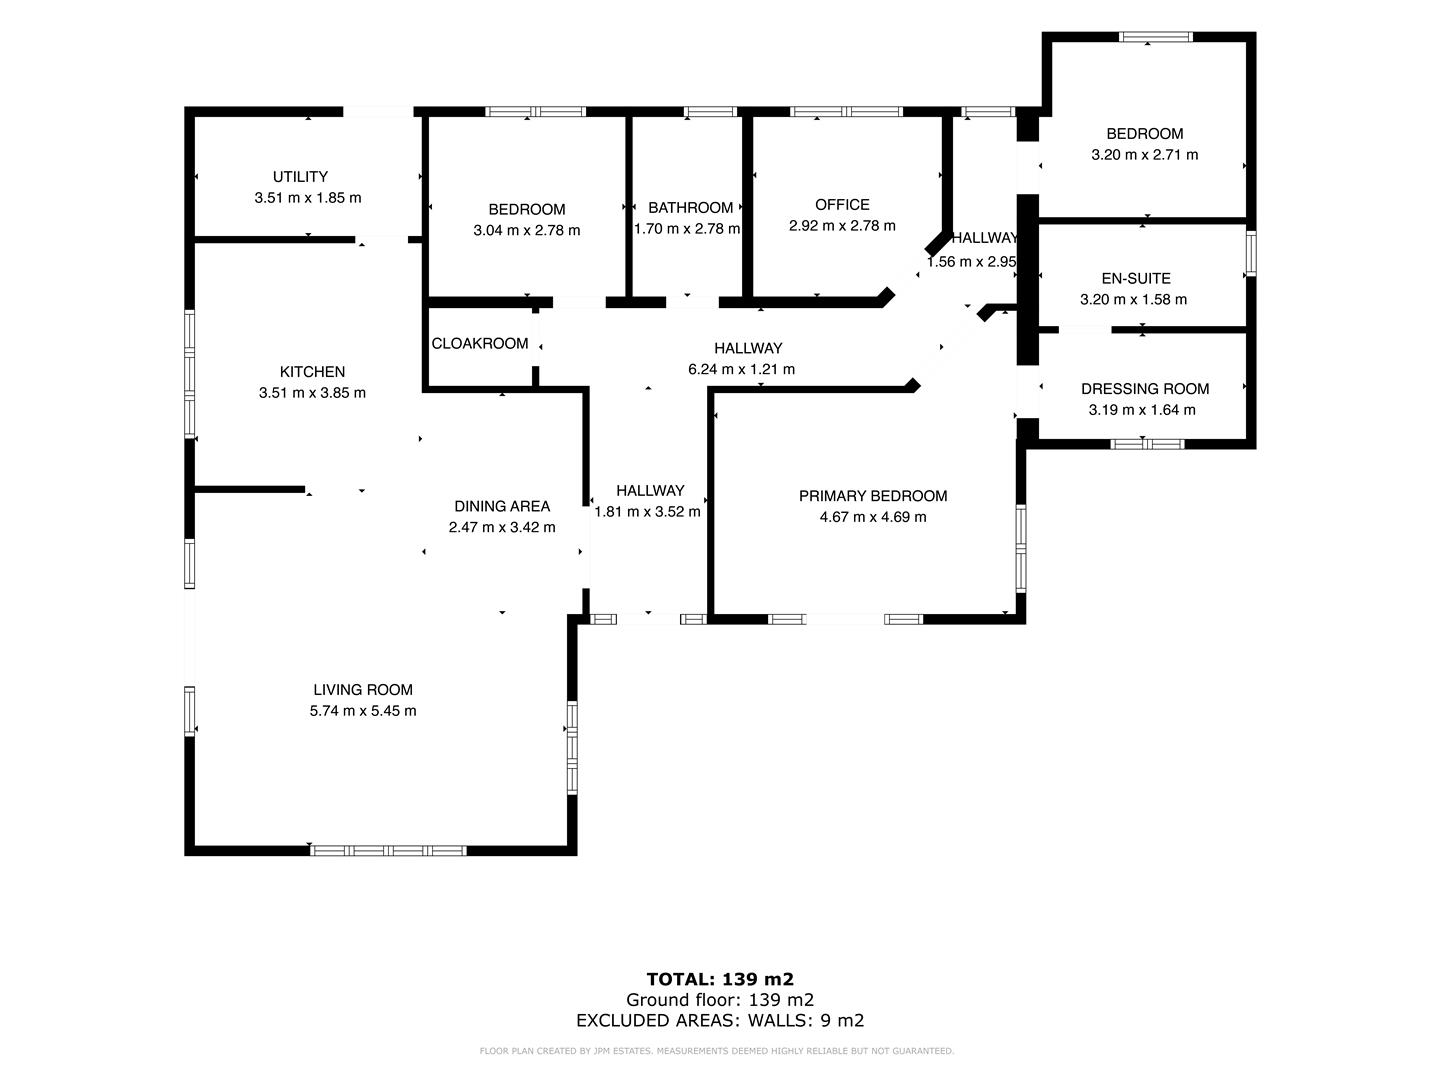
Floor Plans
EPC