
Raley Drive, Barnsley
Barnsley
£295,000 Offers Over
Property features
- OFFERS OVER £295,000
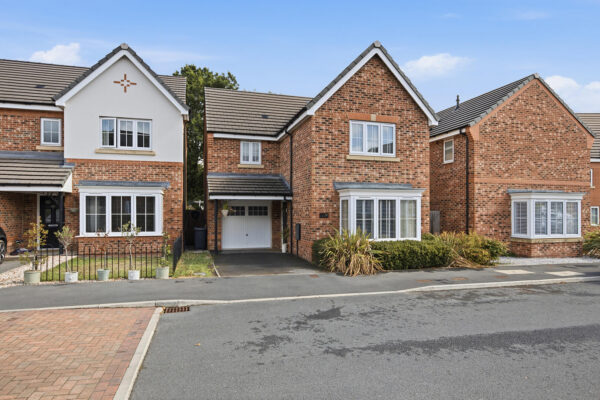
- DETACHED FAMILY HOME
- INTEGRAL GARAGE AND TARMAC DRIVE
- NEAR BARNSLEY CENTRE
- RECENTLY BUILT
Summary
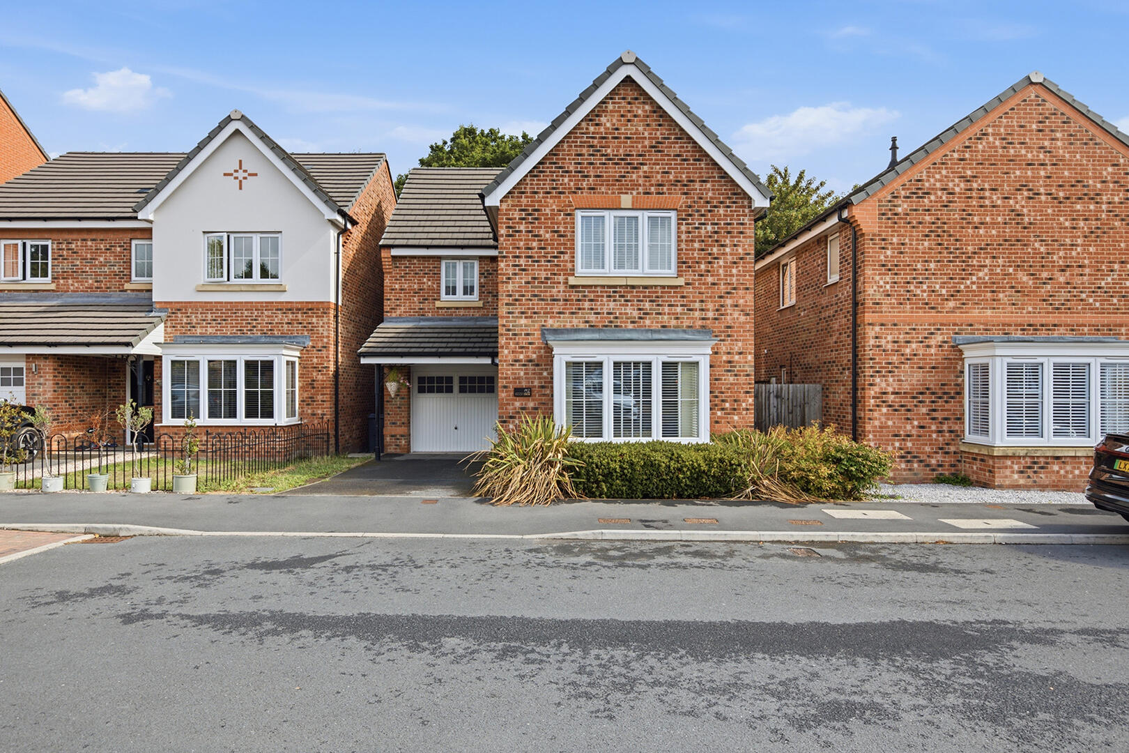
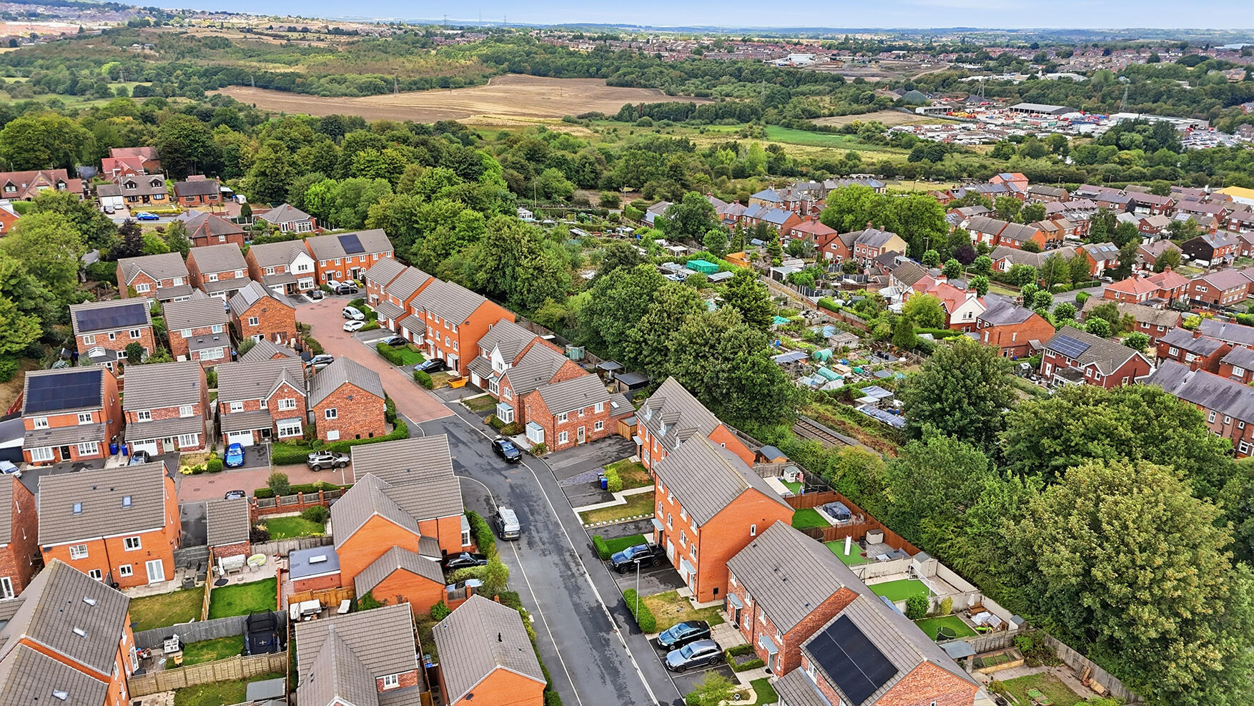
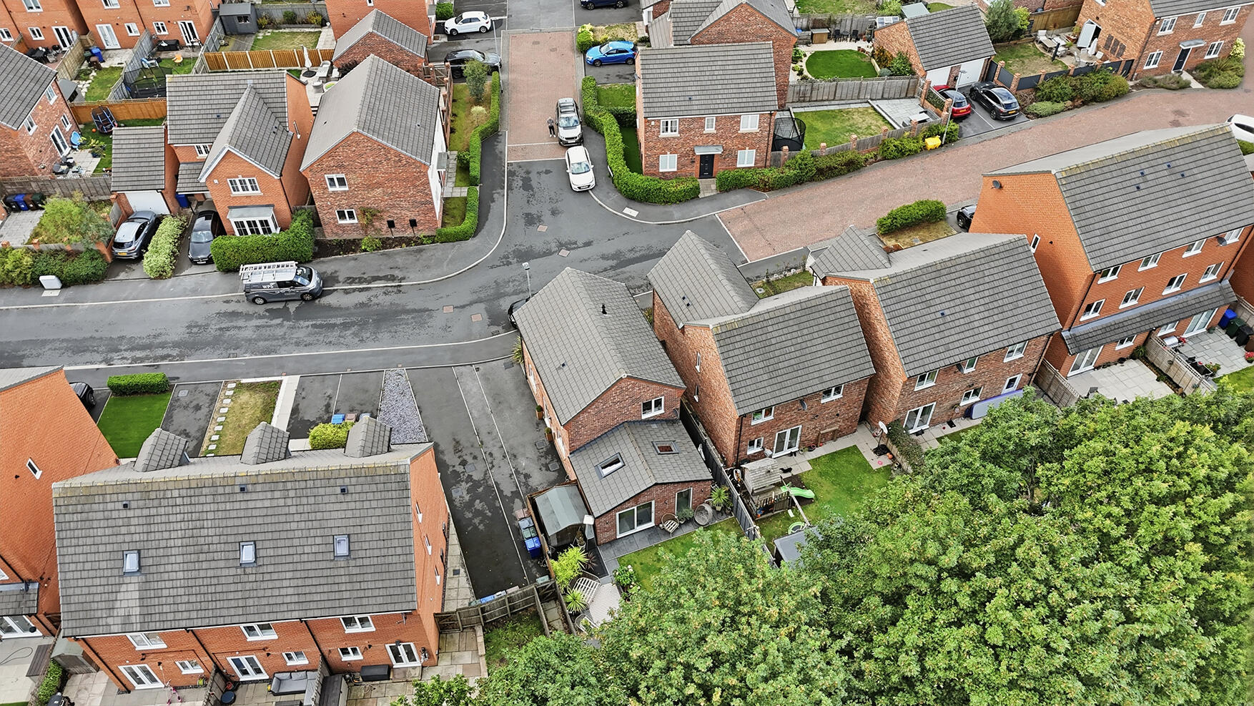
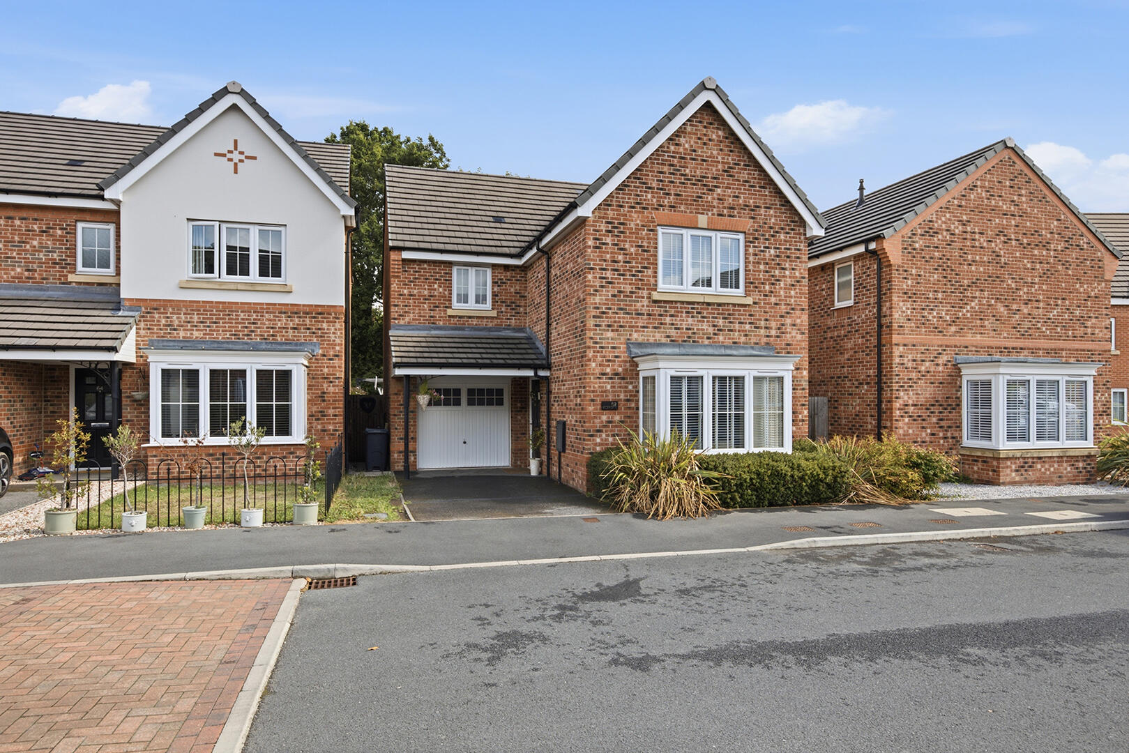
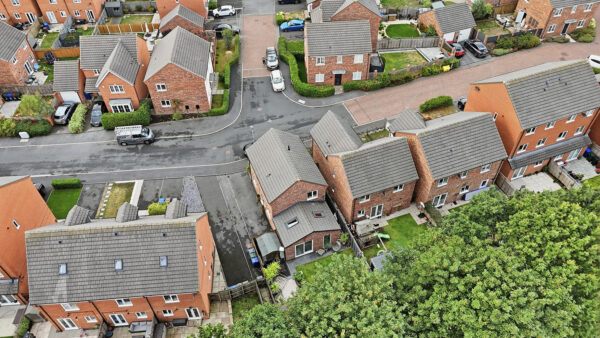
Nestled on Raley Drive in the vibrant town of Barnsley, this exquisite detached family home offers a perfect blend of modern living and convenience. Recently renovated to a high standard, the property boasts contemporary finishes throughout, ensuring a stylish and comfortable environment for you and your family.The location is particularly appealing, as it is just a stone's throw away from Barnsley City Centre. Here, you will find an array of amenities, including a bustling market, charming pubs, and delightful restaurants, all within easy reach. The nearby train station provides excellent transport links, making it an ideal choice for commuters or those who enjoy exploring the wider region.
This home features an integral garage, providing both convenience and additional storage space. The thoughtful design and modern touches throughout the property create a welcoming atmosphere, perfect for family living or entertaining guests.
In summary, this property on Raley Drive is not just a house; it is a place where you can create lasting memories in a thriving community. With its prime location and high-quality renovations, it is a fantastic opportunity for anyone looking to settle in Barnsley.
Details
Kitchen
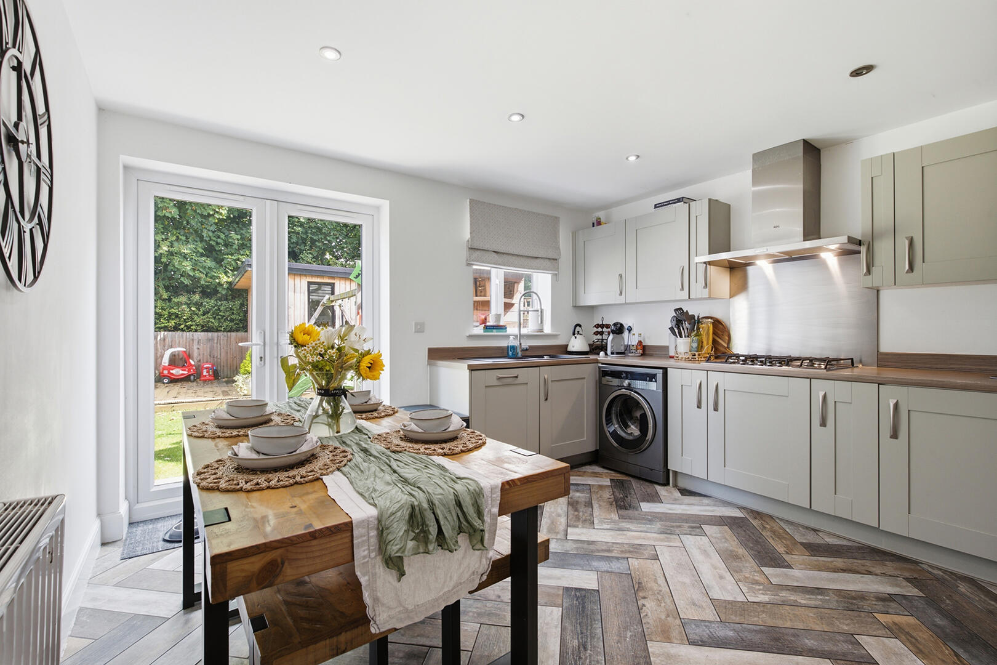
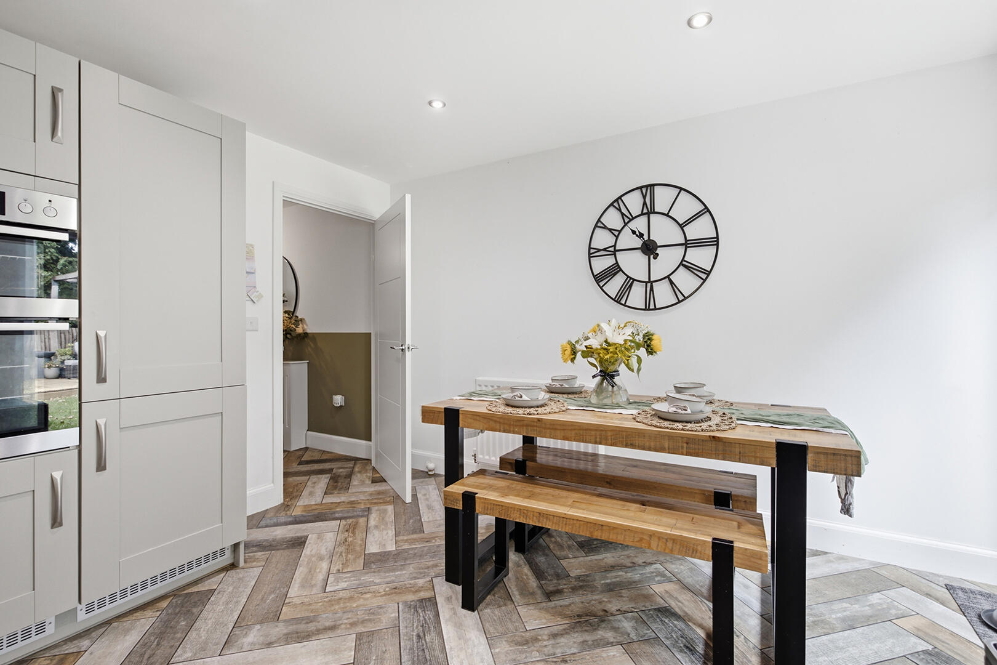
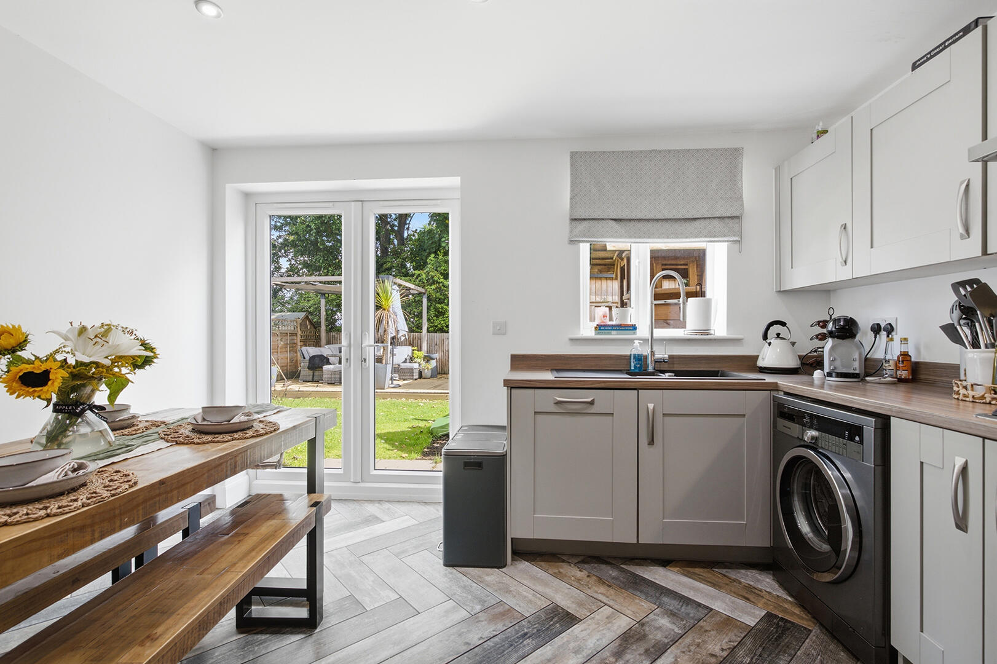
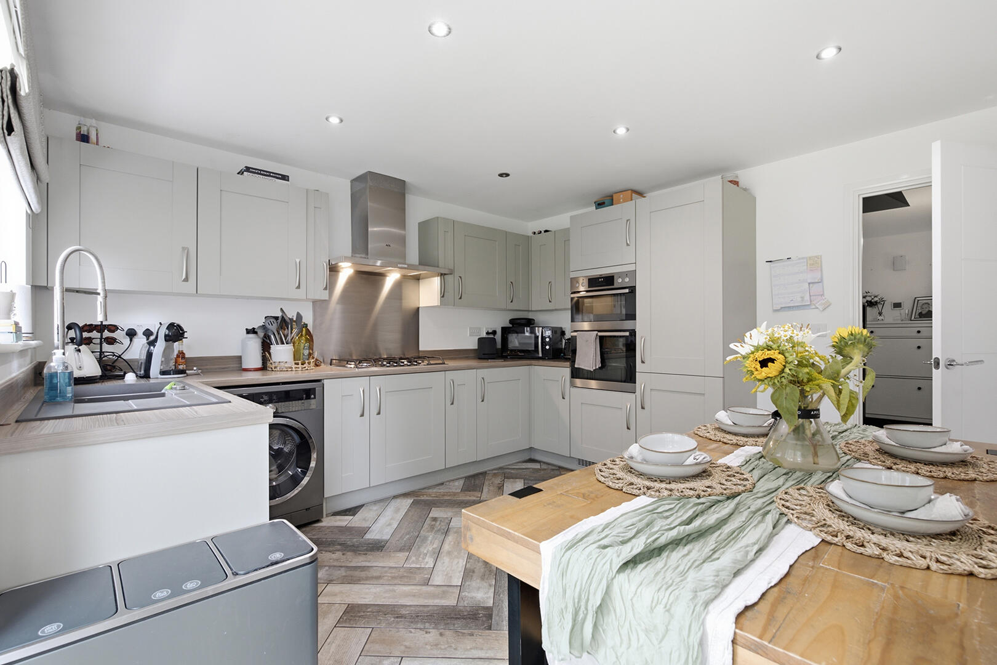
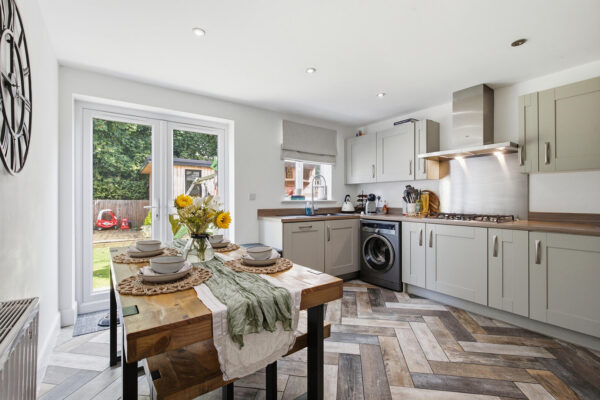
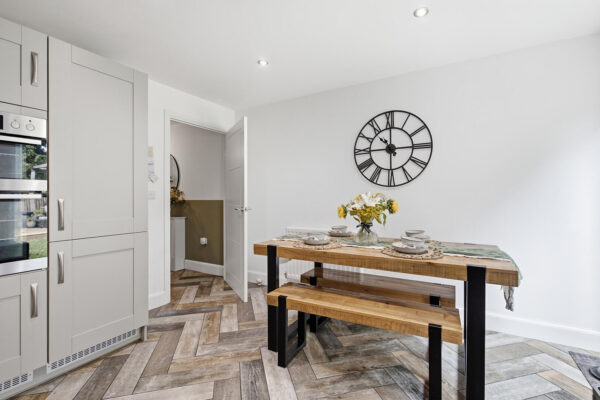
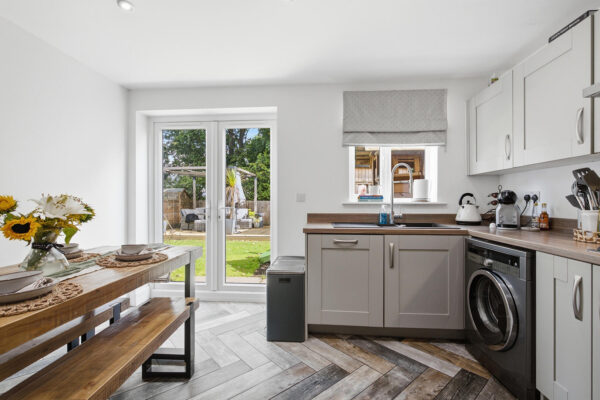
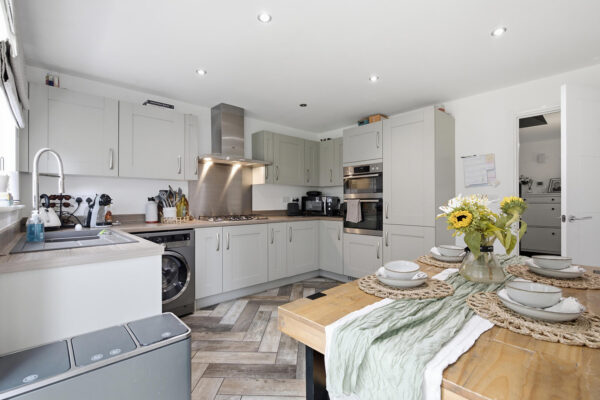
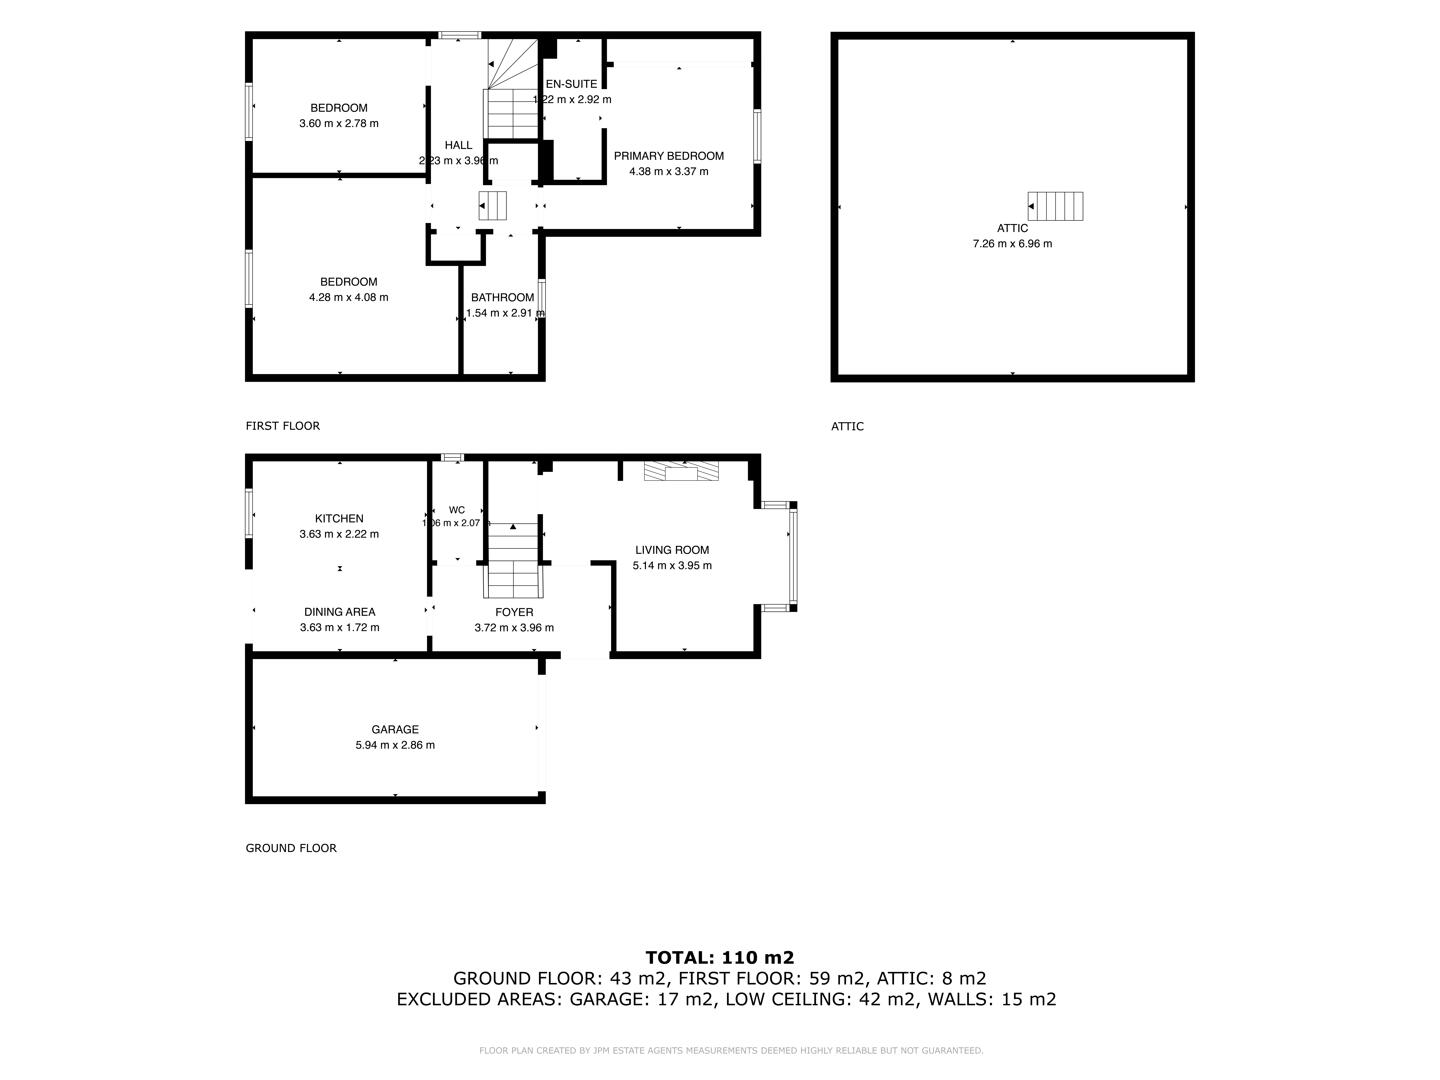
This welcoming kitchen benefits from an abundance of natural light, thanks to both a rear window and French doors leading to the garden. It is fitted with stylish light grey cabinetry, a dark wood-effect work surface, and integrated appliances, including a washing machine, fridge freezer, dishwasher, double oven, and gas hob with an extractor hood. The space is complemented with space for a wooden dining table with benches, perfect for casual meals, and features a distinctive herringbone-patterned floor that adds a touch of character to the room.
Living Room
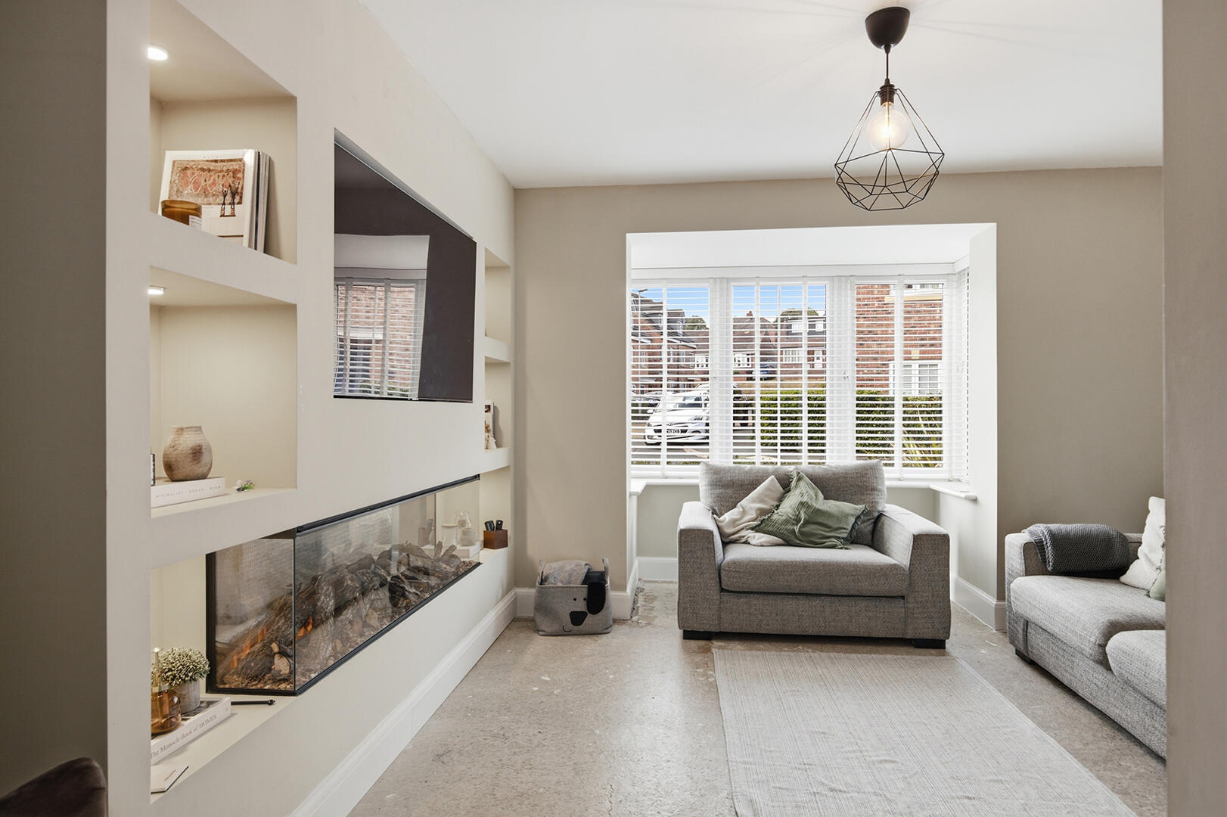
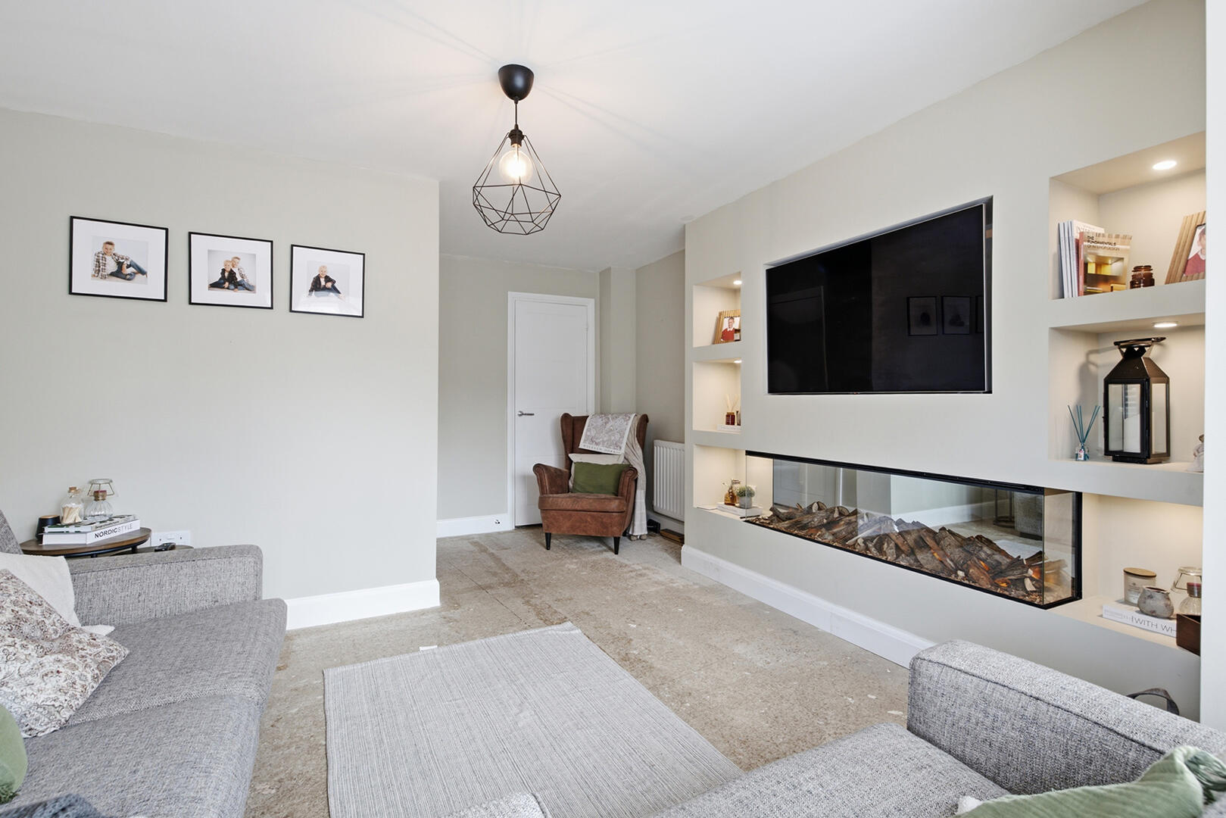
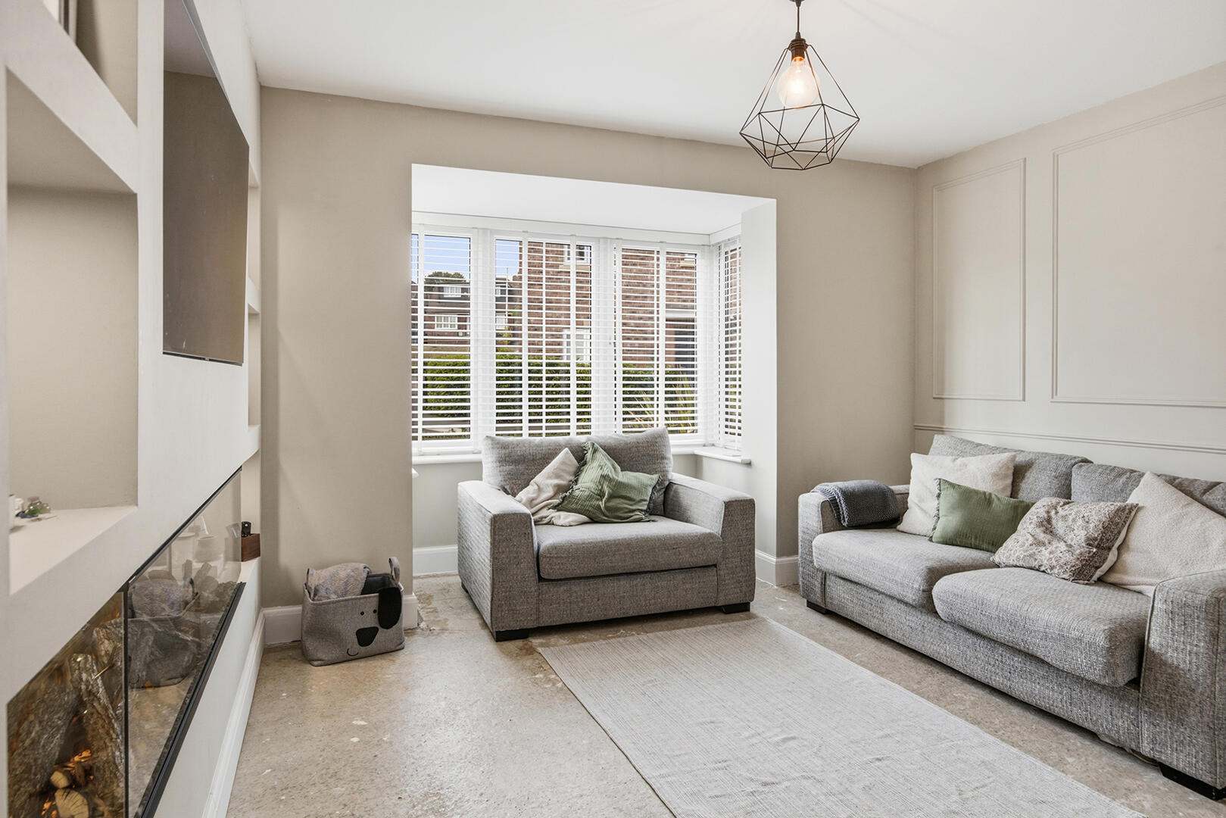
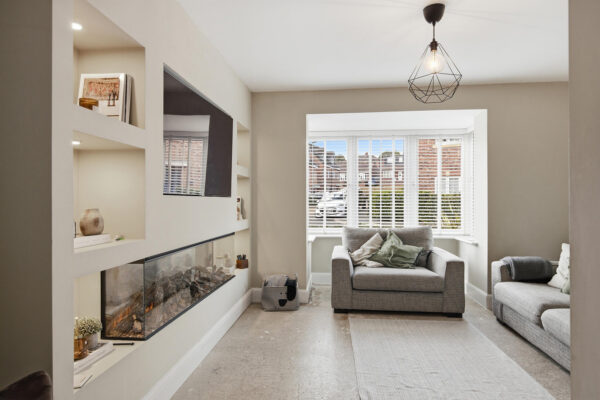
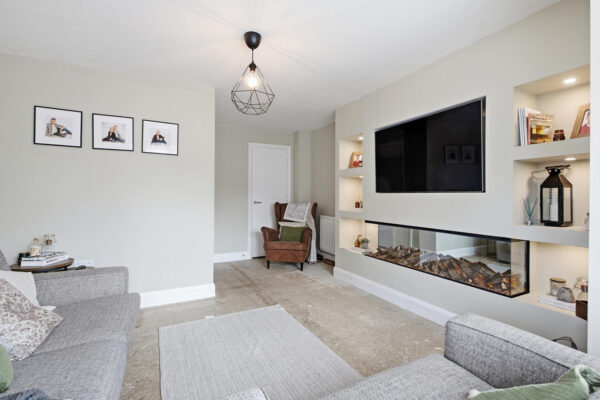
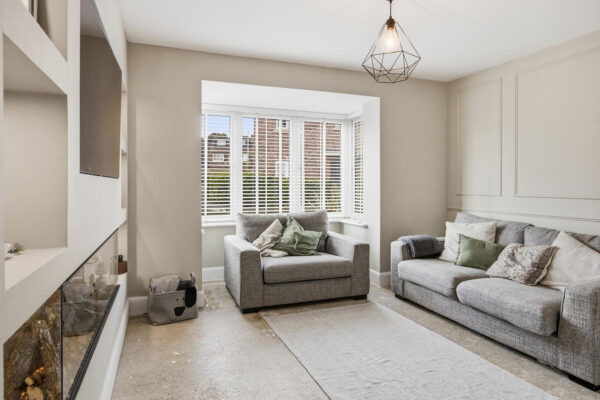
The sitting room is a cosy and inviting space, featuring a bay window that fills the room with natural light. It is decorated in neutral shades with light carpeting, providing a calm and comfortable environment. A modern media wall, built-in electric fireplace with shelving and display recesses above adds a contemporary focal point. The room is spacious enough to accommodate multiple seating options, making it perfect for relaxing or entertaining guests.
Hallway
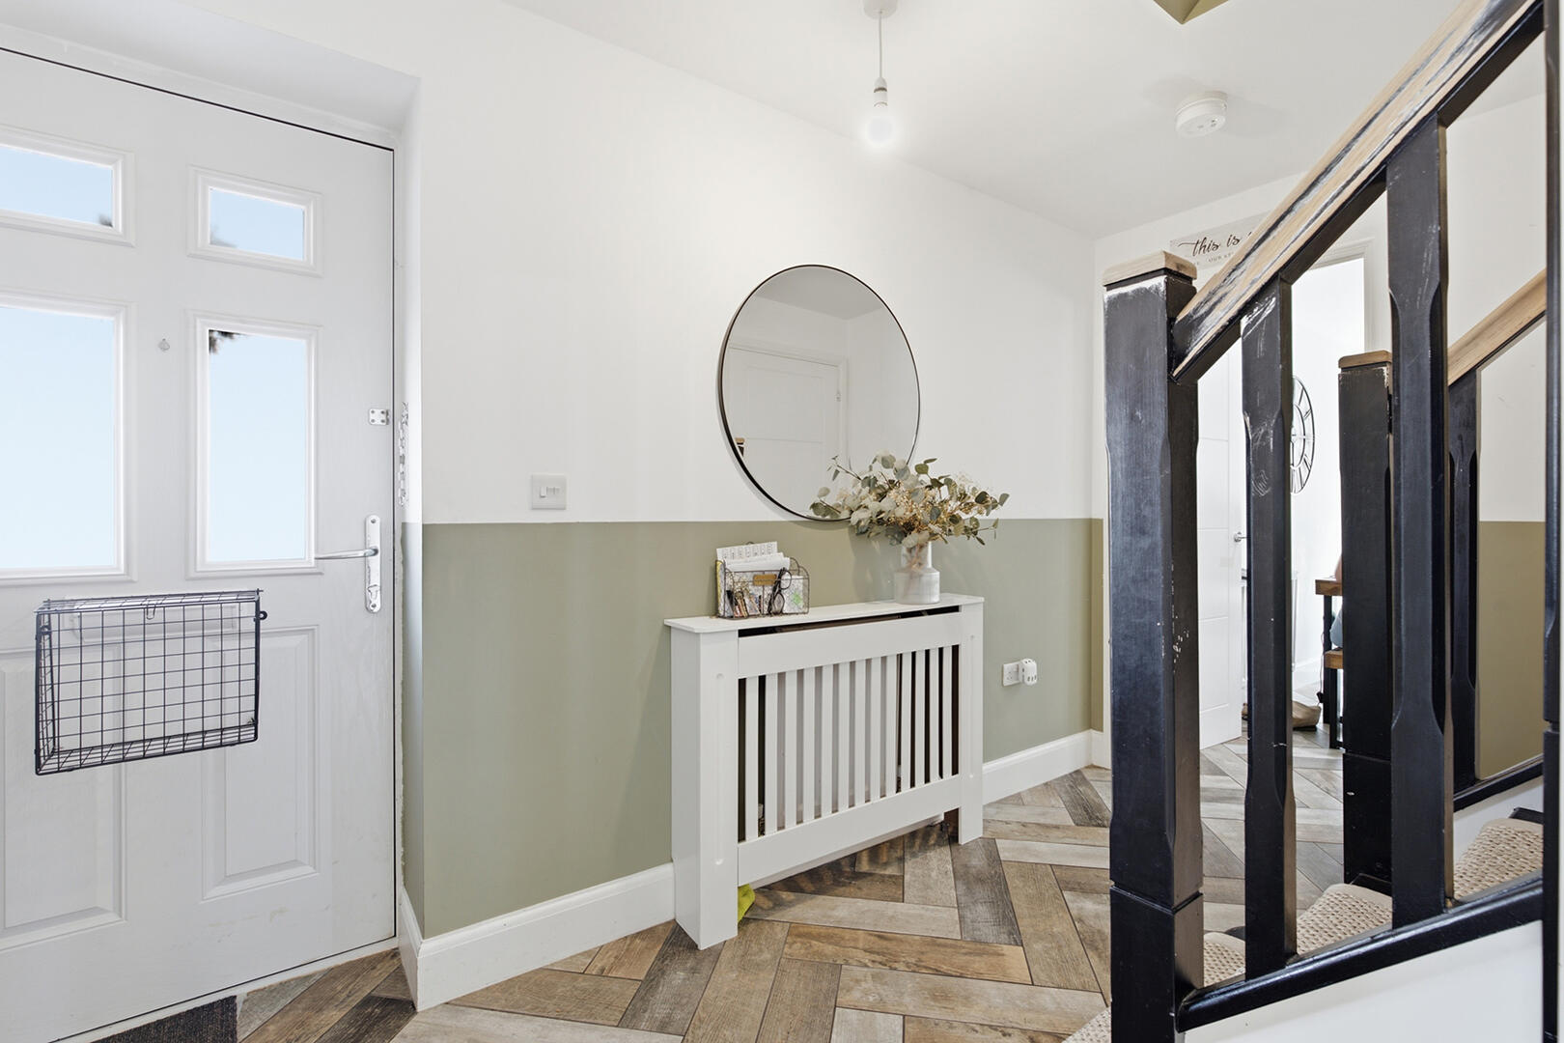
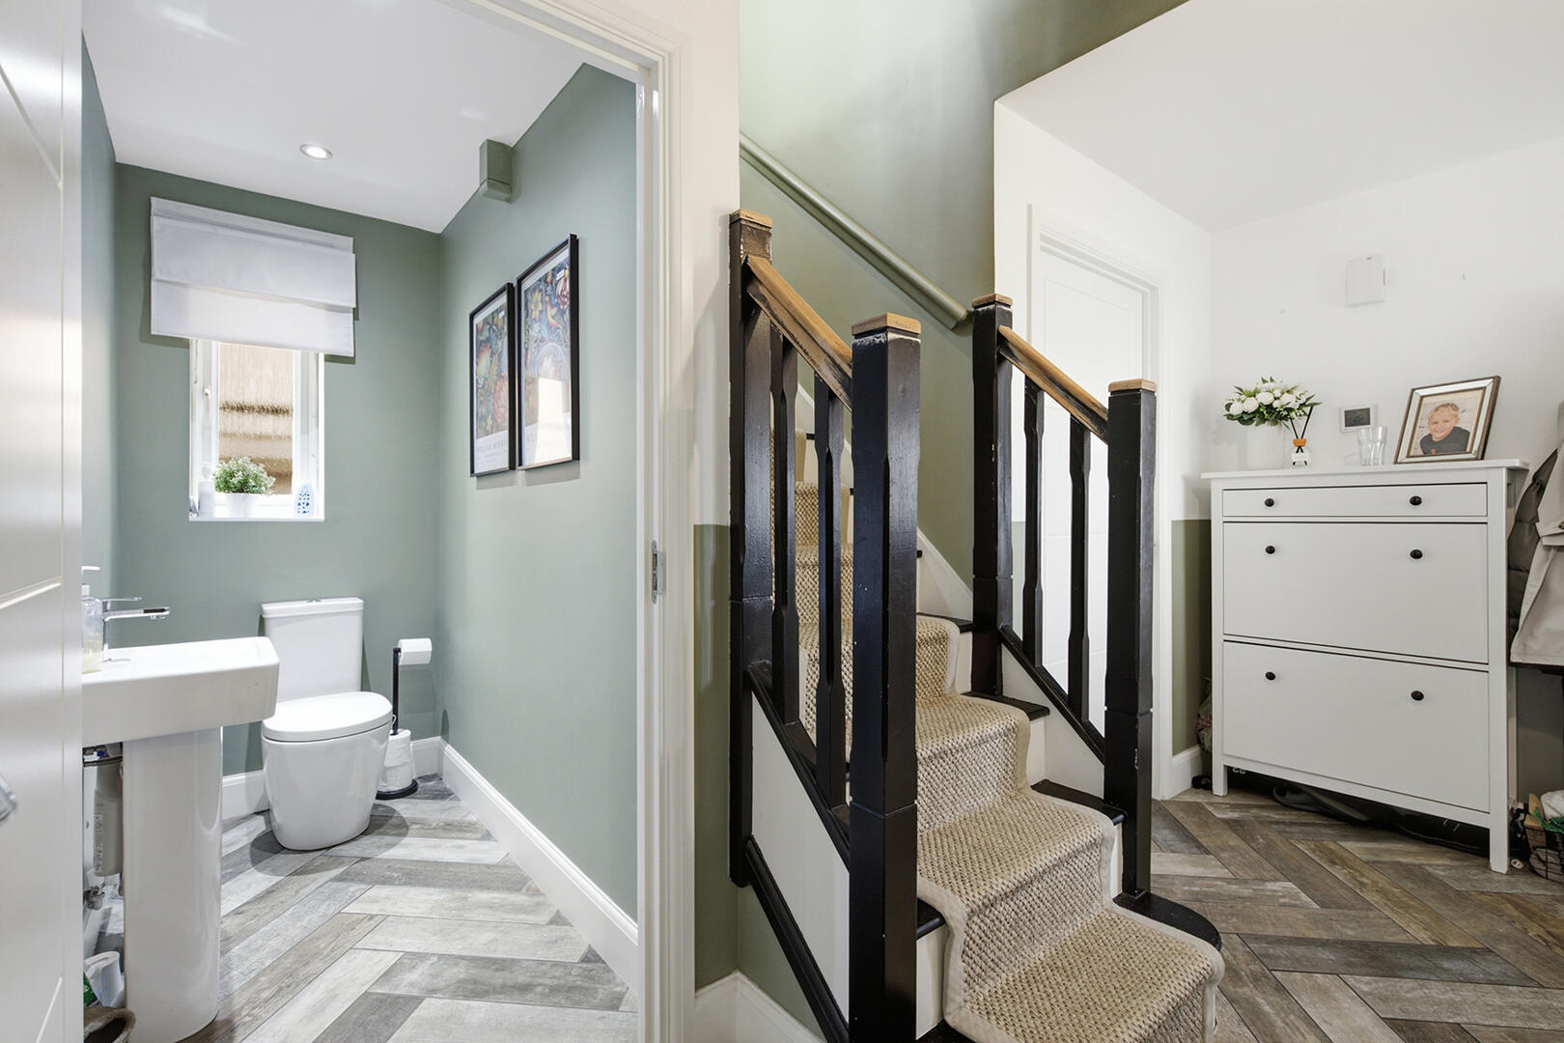
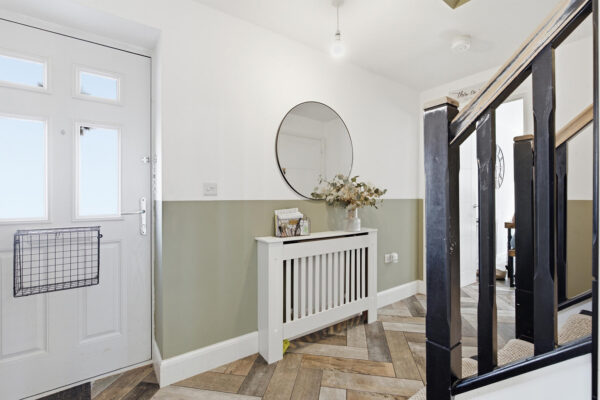
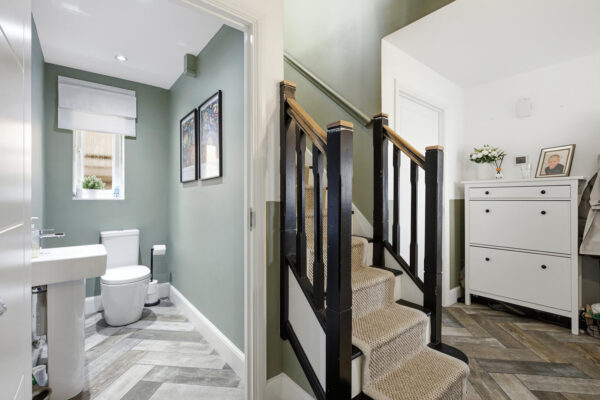
The entrance hallway offers a bright and welcoming first impression with its neutral tones and herringbone-style flooring that continues from the kitchen. The stairs to the first floor feature a dark wood balustrade with light carpeting, complementing the overall décor. A convenient downstairs cloakroom is also located here, fitted with a white sink and WC, set against a muted green accent wall.
Bedroom 1
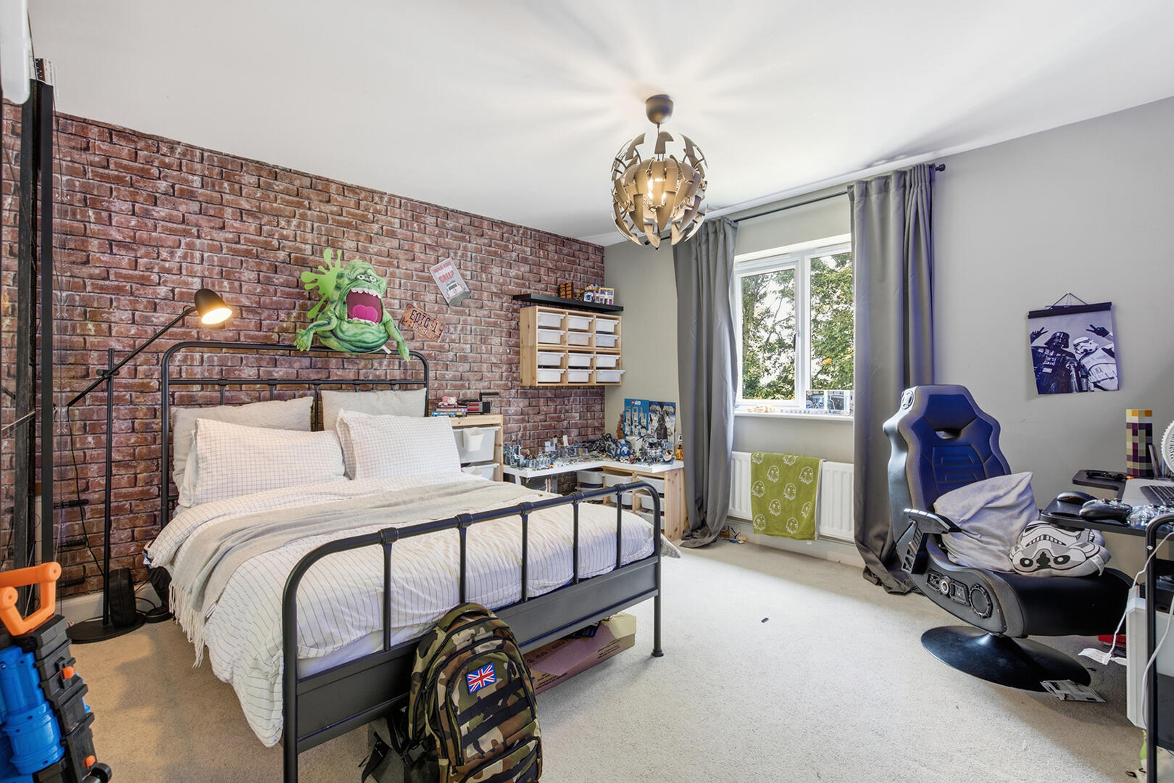
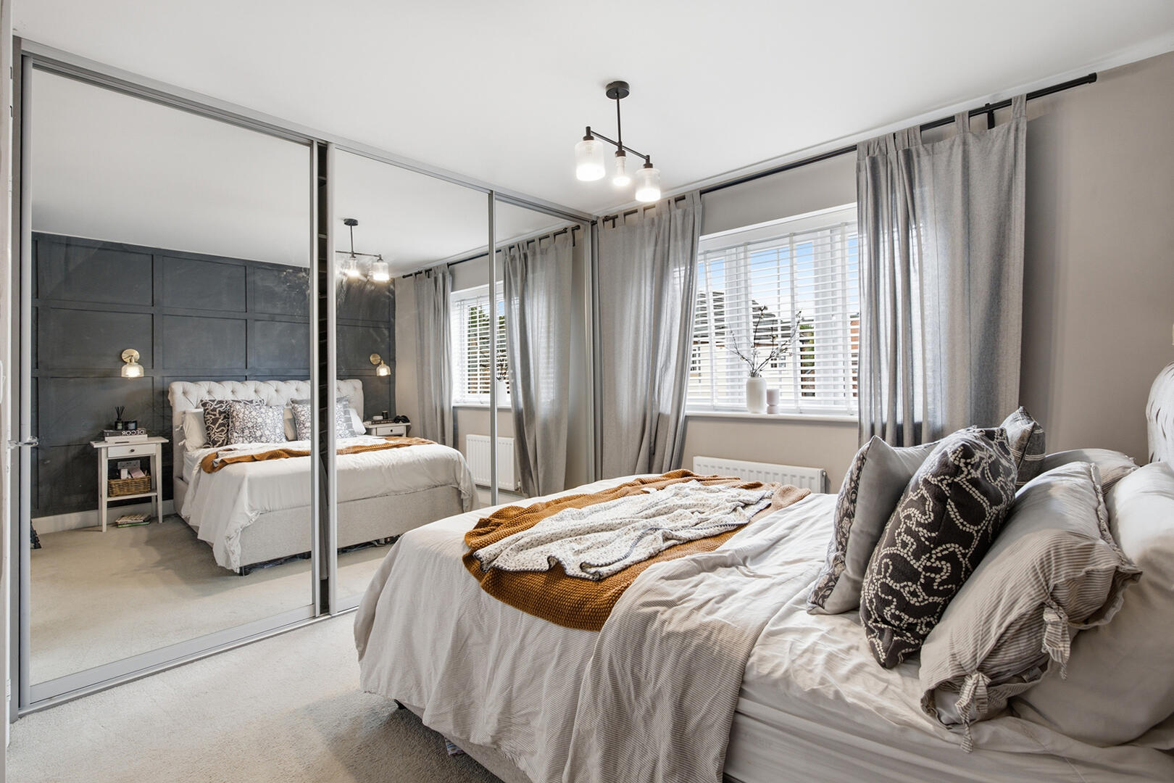
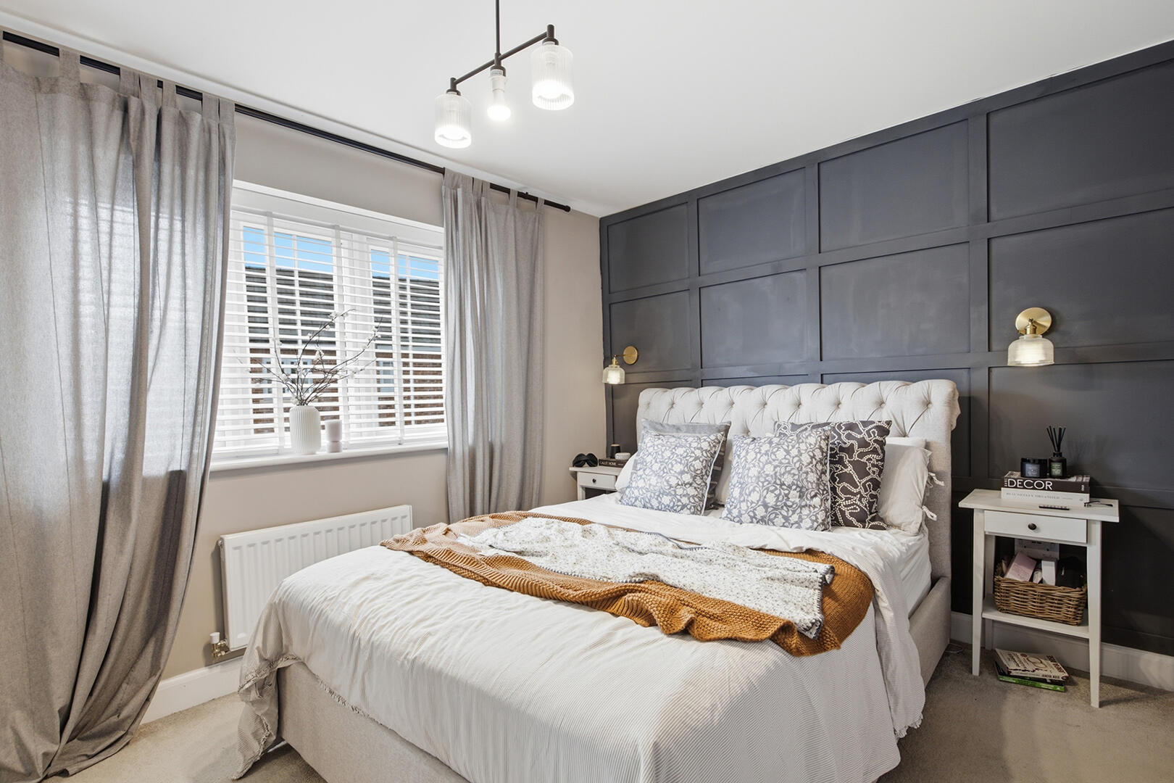
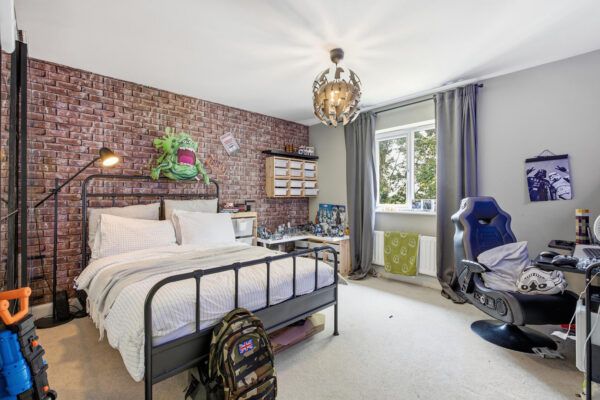
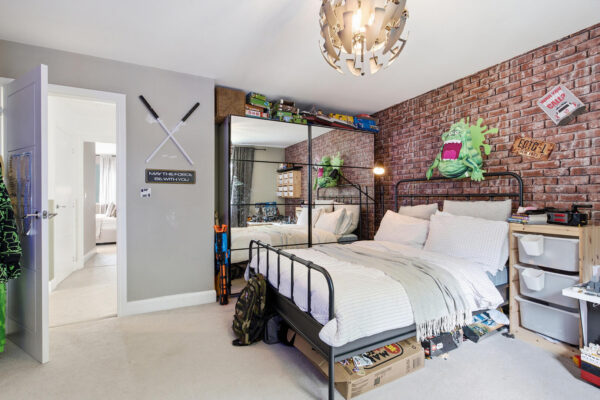
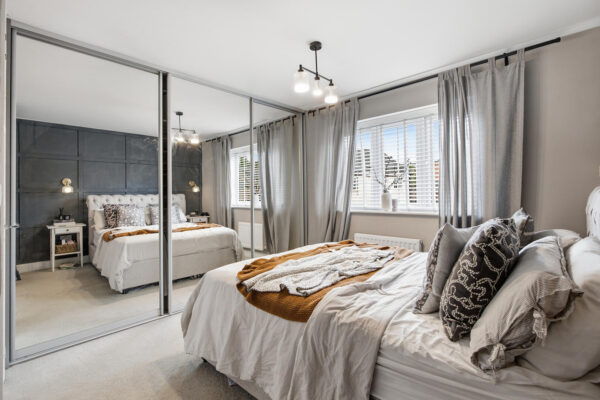
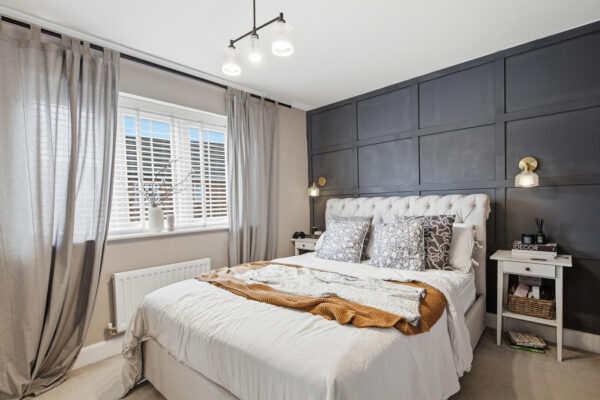
The main bedroom is a serene retreat, tastefully designed with a feature wall that mimics exposed brickwork for a touch of rustic charm. It includes a comfortable double bed with bedside tables and modern lighting. Large mirrored sliding wardrobes provide ample storage while reflecting light around the room. Soft carpeting underfoot and neutral walls enhance the peaceful atmosphere.
Ensuite
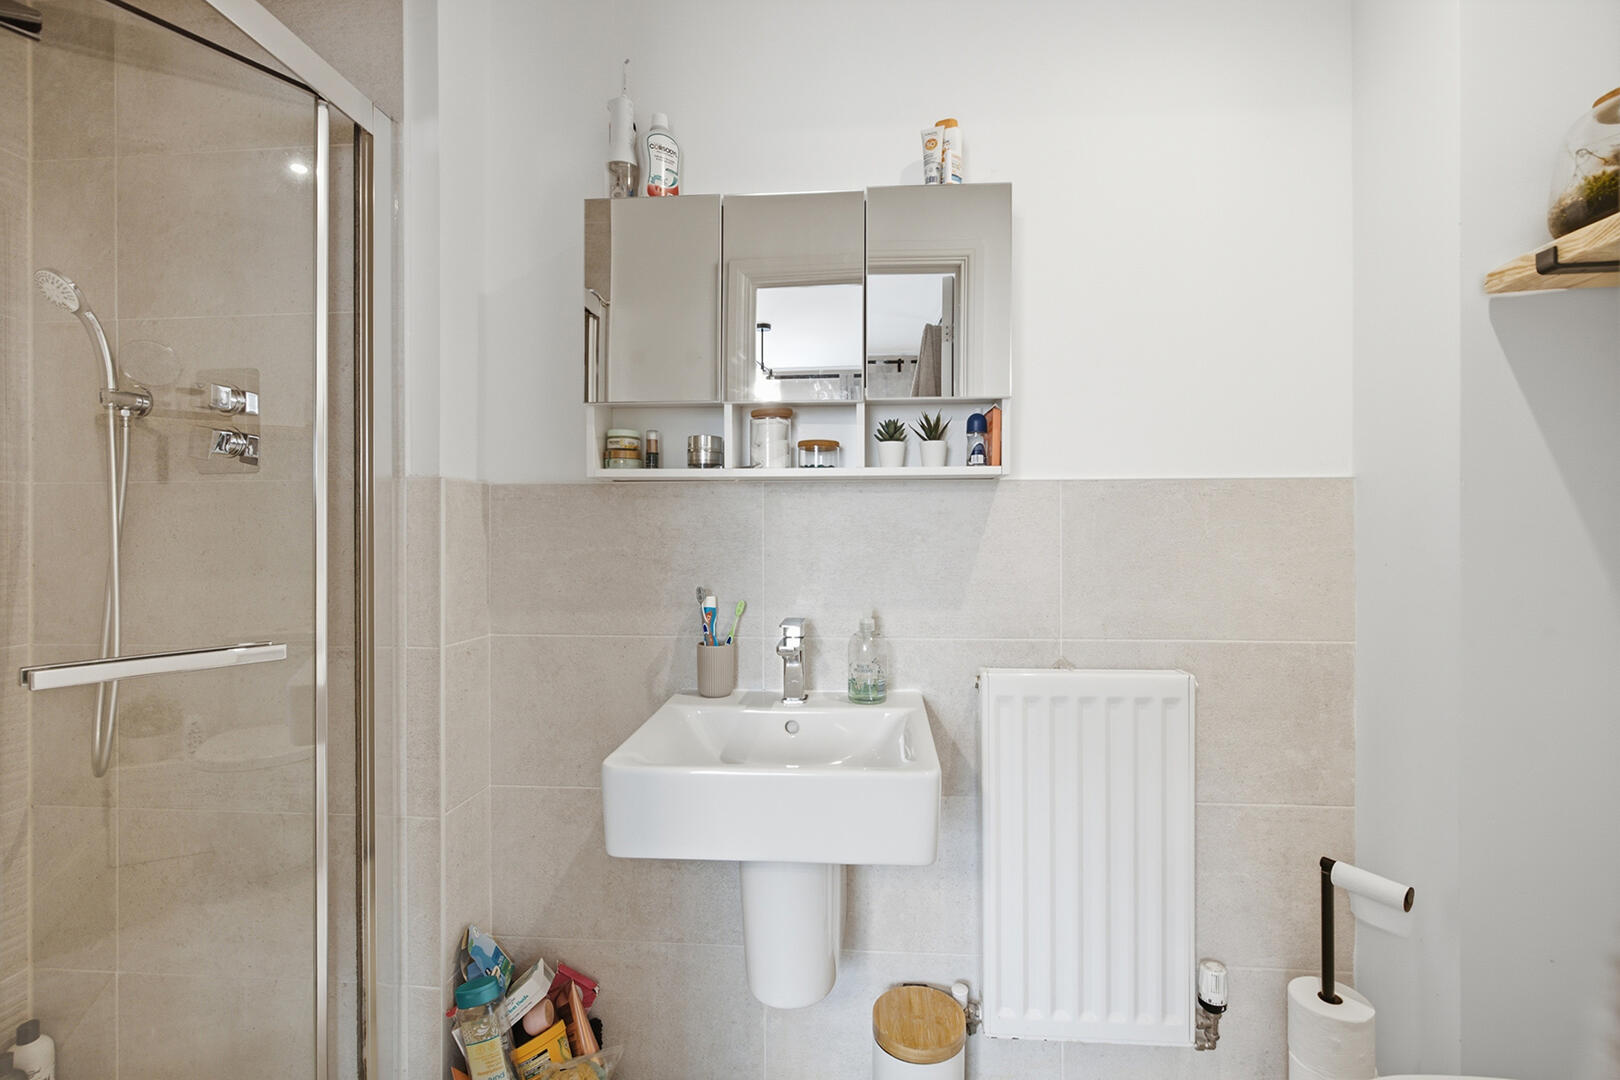
Featuring a WC, shower cubicle and sink
Bedroom 2
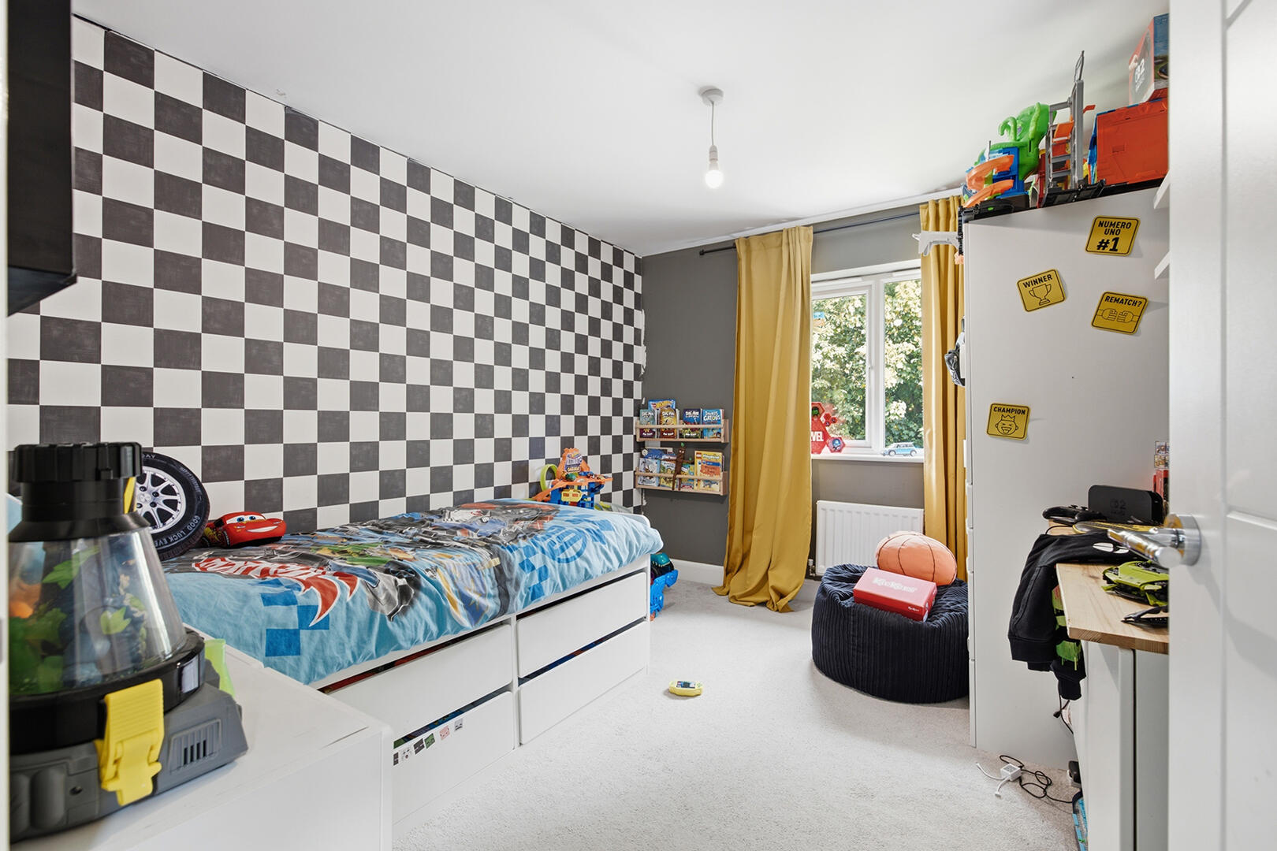
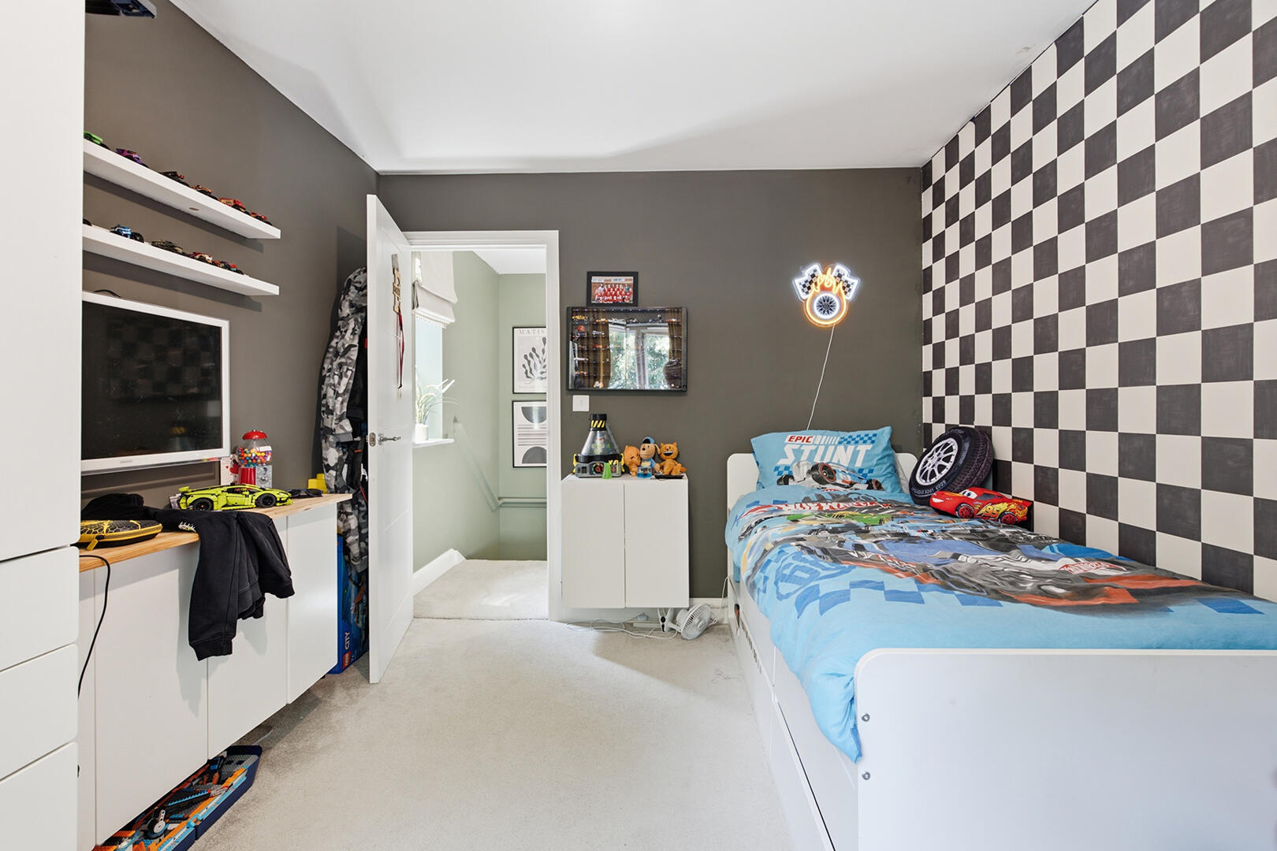
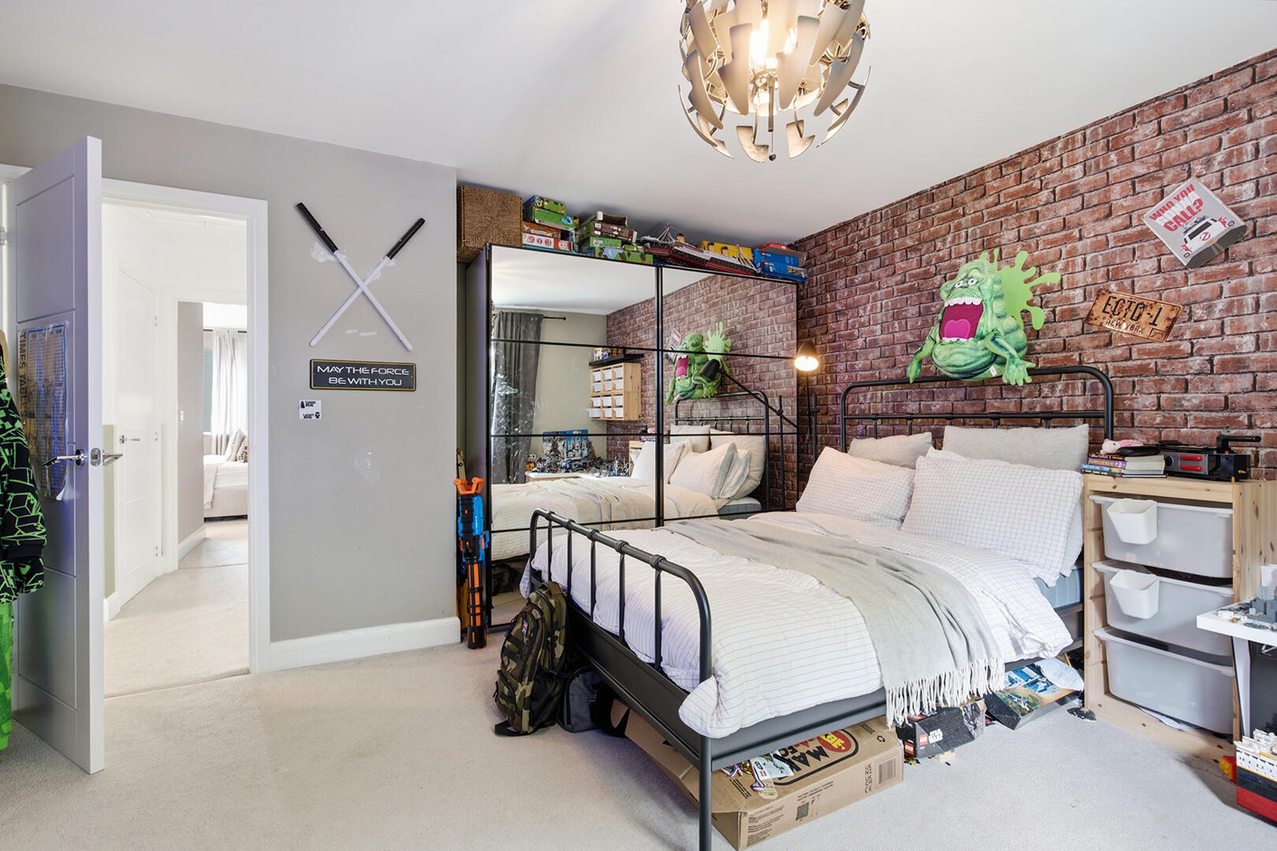
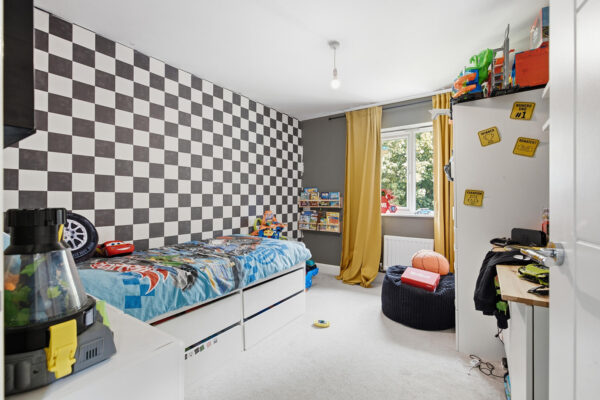
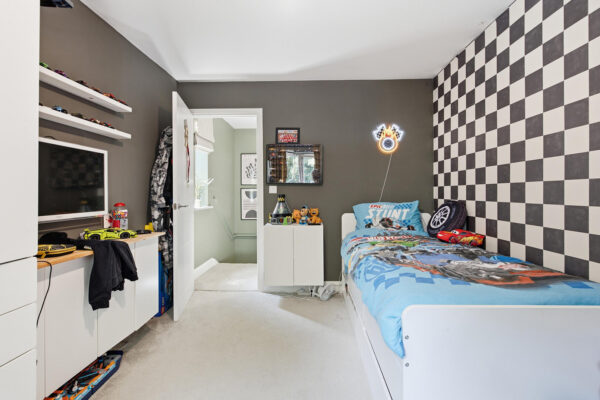
This bedroom is a cheerful and lively space, ideal for a child or teenager. It features striking wallpaper with a black and white checkered pattern on one wall, paired with a bold dark grey accent wall. Can fit a single or double bed.
Bedroom 3
With space for a double bed this bedroom is ideal for a child or guest room. Also room for wardrobes and a desk.
Bathroom
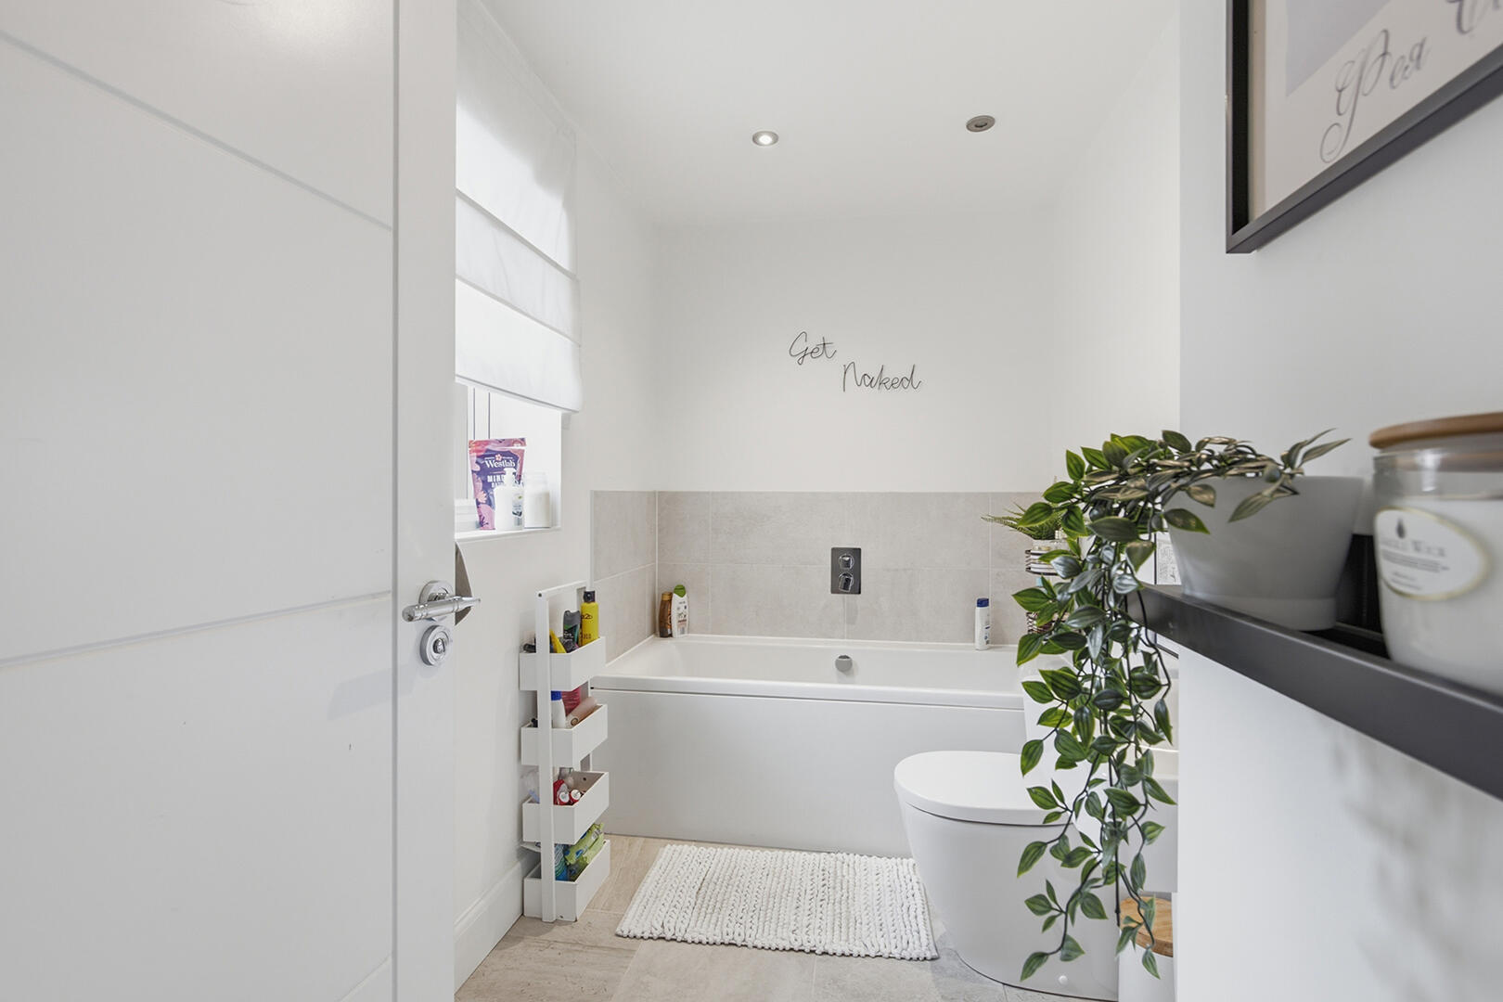
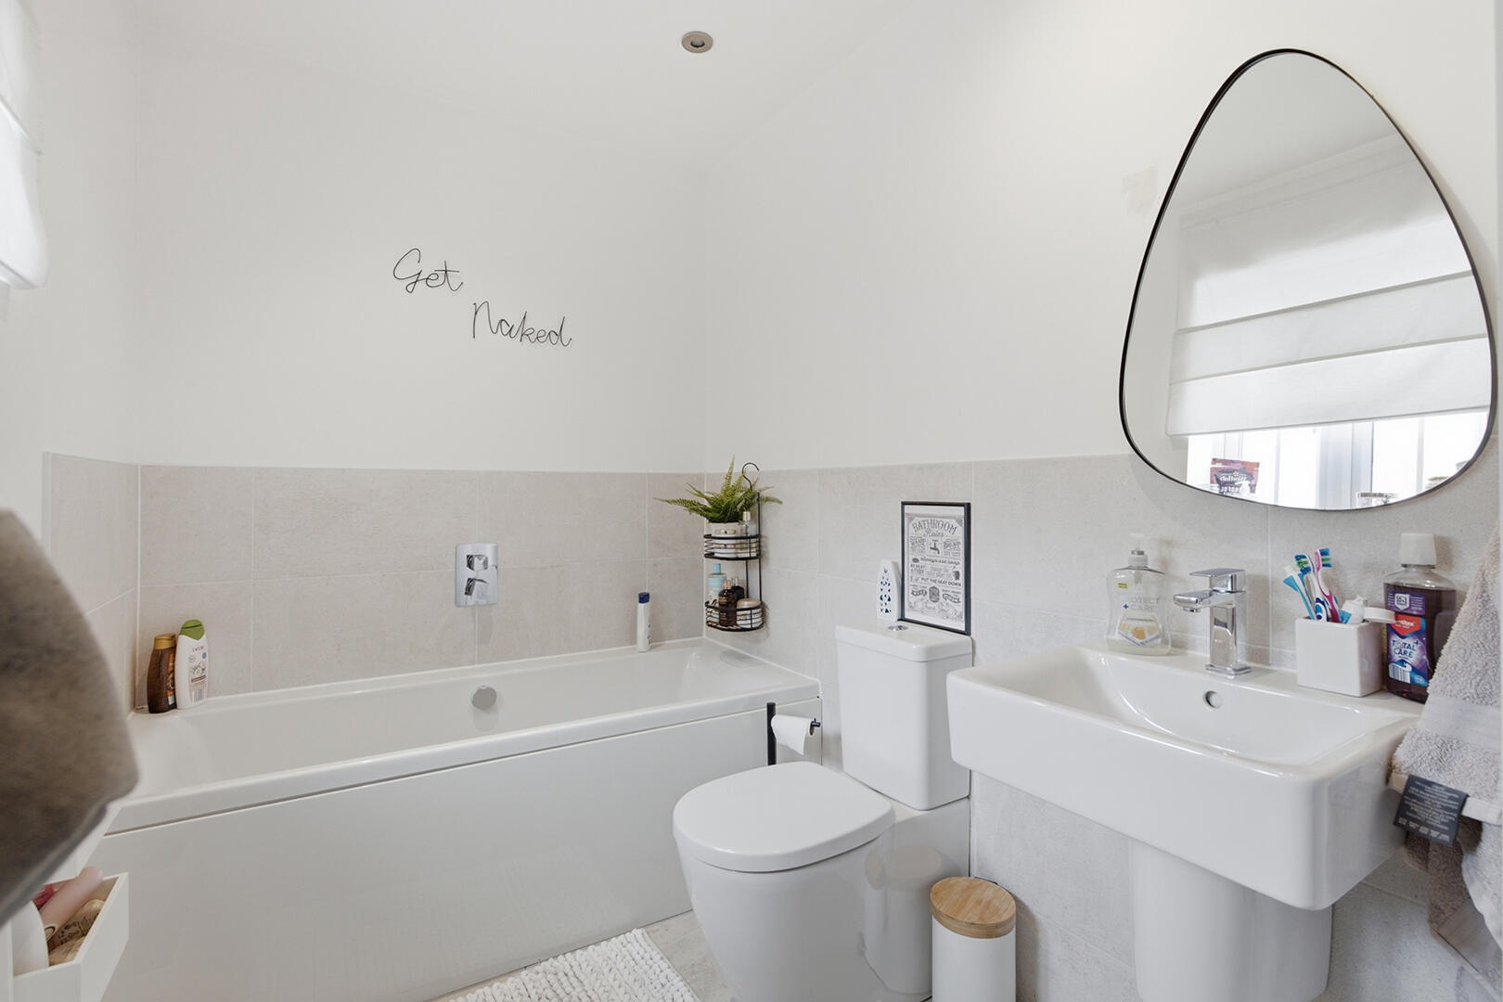
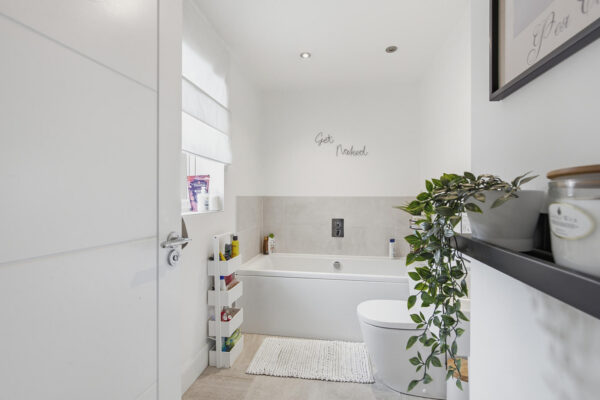
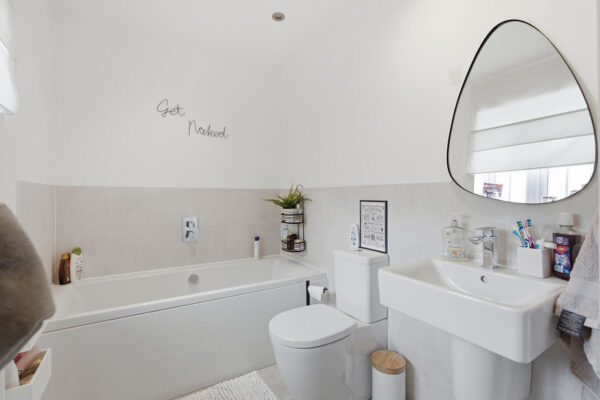
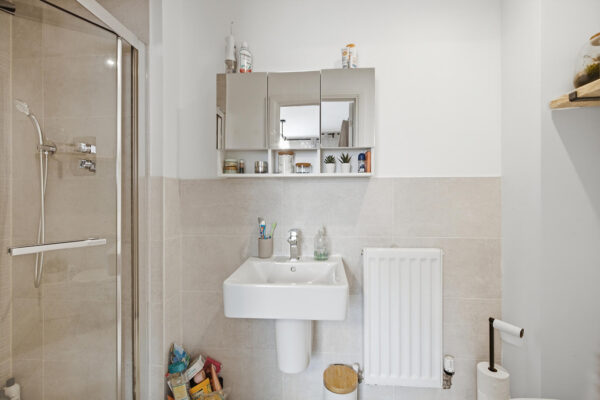
The family bathroom is modern and bright, with white walls and light beige tiling halfway up. It includes a white bath with an overhead shower, a matching toilet, and a wall-mounted sink with storage shelves above. A uniquely shaped mirror hangs above the basin, adding a contemporary touch. The design is clean and inviting, with natural light coming from a window.
Loft
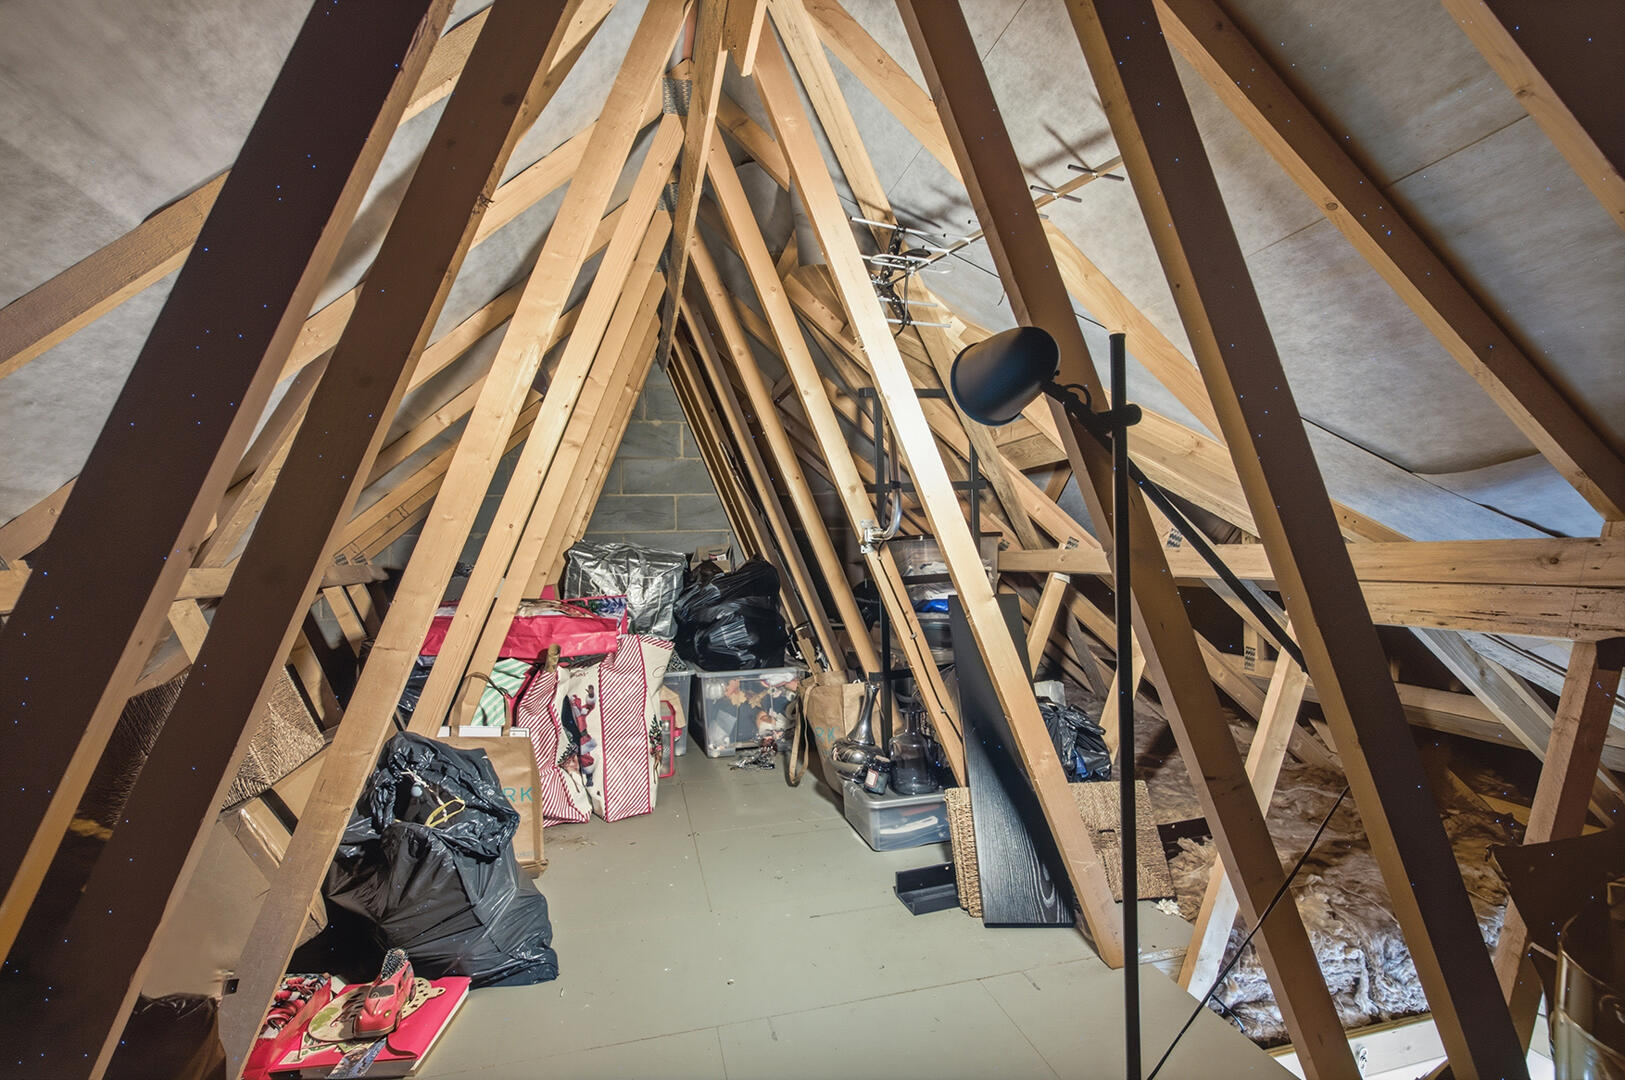
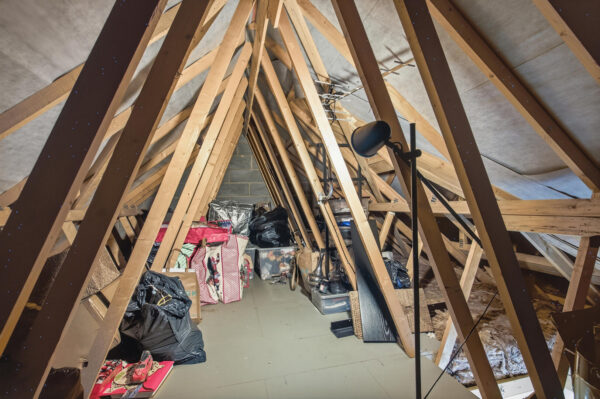
The loft provides a spacious storage area with exposed wooden beams and a neutral floor. It offers ample space for storing belongings and household items, accessible via the stairs from the first floor landing.
Rear Garden
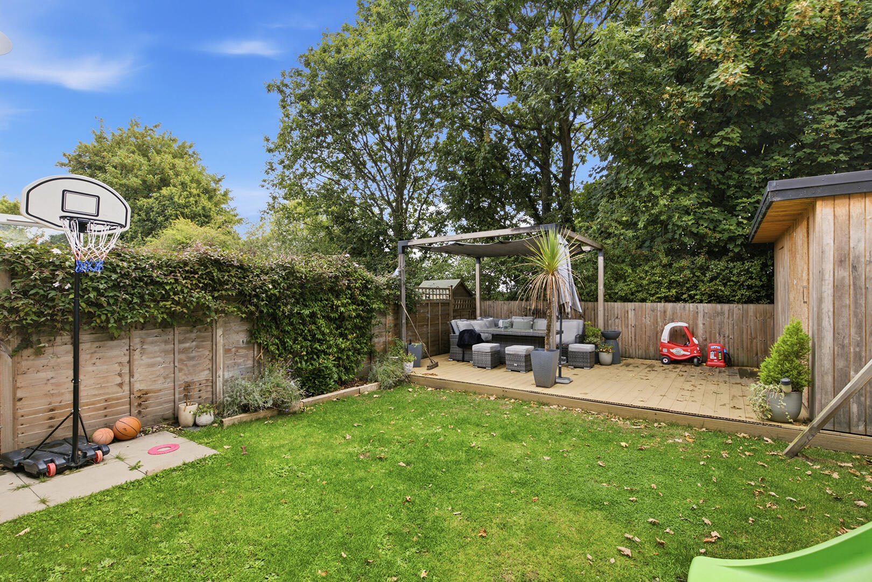
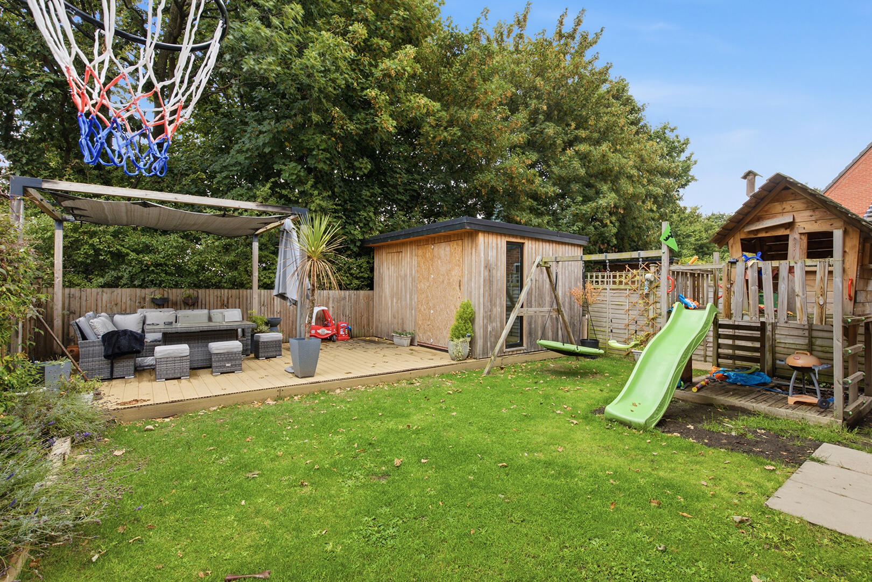
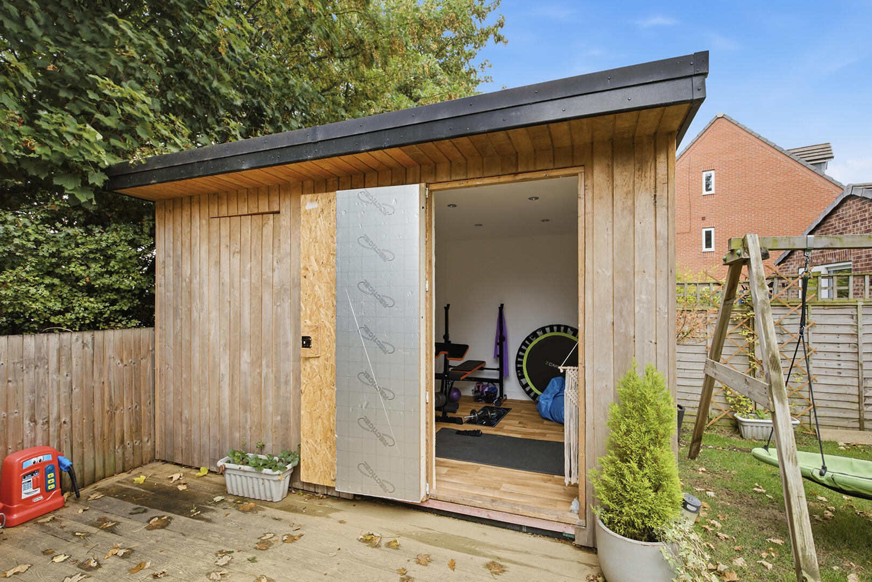
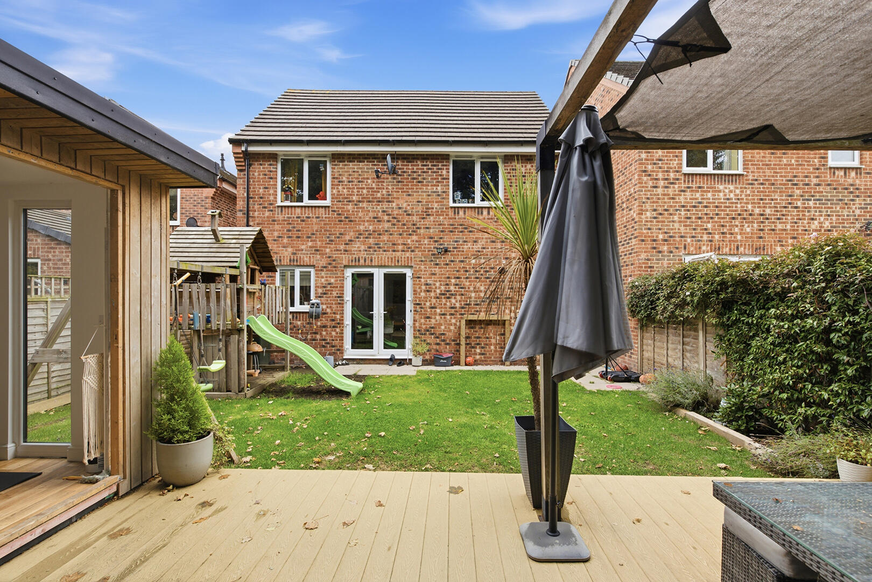
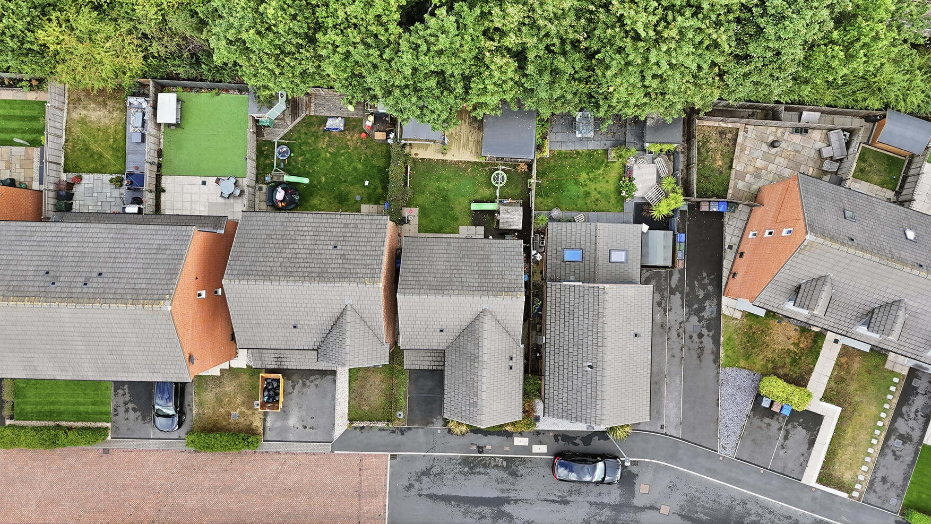
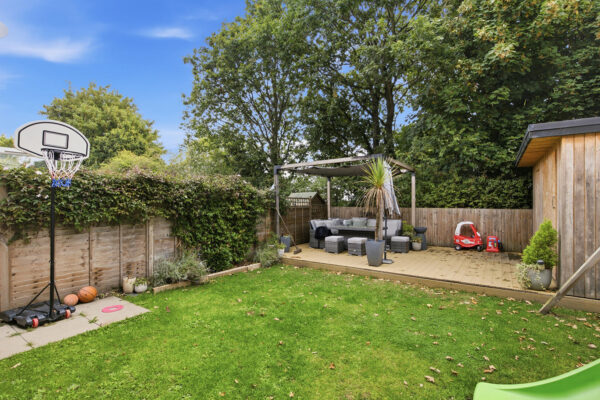
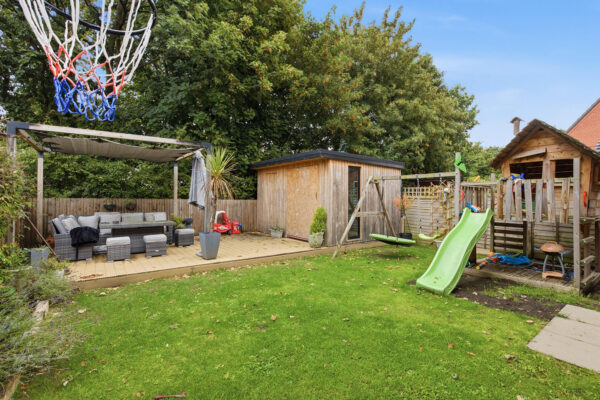
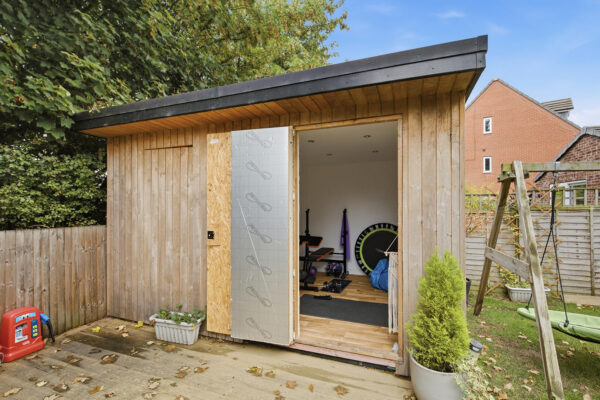
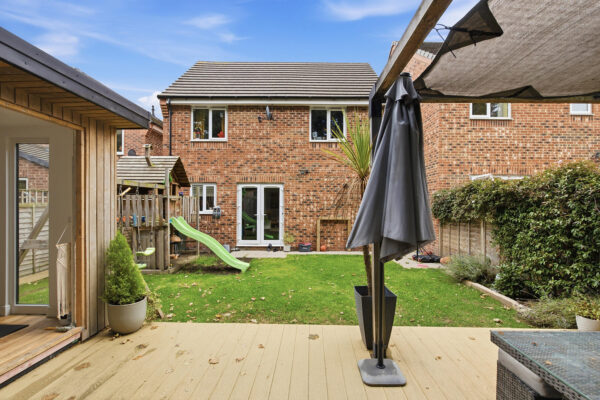
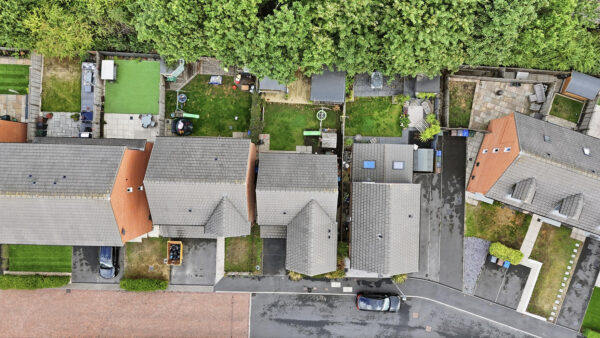
The rear garden is a well-maintained outdoor space featuring a level lawn bordered by fencing and mature trees, providing privacy and a peaceful setting. A wooden deck area offers room for outdoor seating and dining, with a stylish pergola creating a shaded spot to relax. There is also a wooden garden building that can be used as a gym or studio. Additionally, the garden includes space for children's play equipment, making it ideal for family living.
DISCLAIMER
JPM Estate Agents Ltd makes every reasonable effort to ensure that the information provided in our property particulars is accurate and up to date. However, the details have been supplied by the seller and are intended as a general guide only.
JPM Estate Agents Ltd cannot accept responsibility for any errors, omissions or inaccuracies within the particulars, and the information should not be relied upon as a statement or representation of fact. Measurements, descriptions, photographs and other information are provided for guidance and may be subject to change.
Prospective purchasers should satisfy themselves as to the accuracy of all information and make their own enquiries and investigations before proceeding with a purchase. Your appointed conveyancer is responsible for ensuring that the legal documentation and purchase contract adequately protects your interests.
If you identify any information within the particulars that you believe to be incorrect, please notify JPM Estate Agents Ltd so that we can raise this with the seller.
ANTI-MONEY LAUNDERING (AML) & IDENTIFICATION CHECK
In accordance with current Anti-Money Laundering Regulations, all purchasers whose offer is accepted on a property marketed by JPM Estate Agents Ltd will be required to complete an identification check and provide information relating to their source and proof of funds.
These checks are a legal requirement and must be completed before a sales memorandum can be issued. JPM Estate Agents Ltd uses a specialist third-party verification service to assist with completing these checks and verifying the information provided.
The cost of the required checks is £30 per person and must be paid in advance once an offer has been agreed and before the sales memorandum is issued. This fee is non-refundable.
Floor Plans
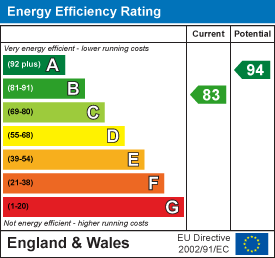
EPC