Church Close, Oughtibridge
Oughtibridge Sheffield
£330,000 Guide Price
Property features
- GUIDE PRICE £330,000-£340,000
- FAMILY HOME
- POPULAR VILLAGE LOCATION
- WALKING DISTANCE TO SCHOOL AND PARK
- CLOSE TO PUBS AND RESTAURANTS
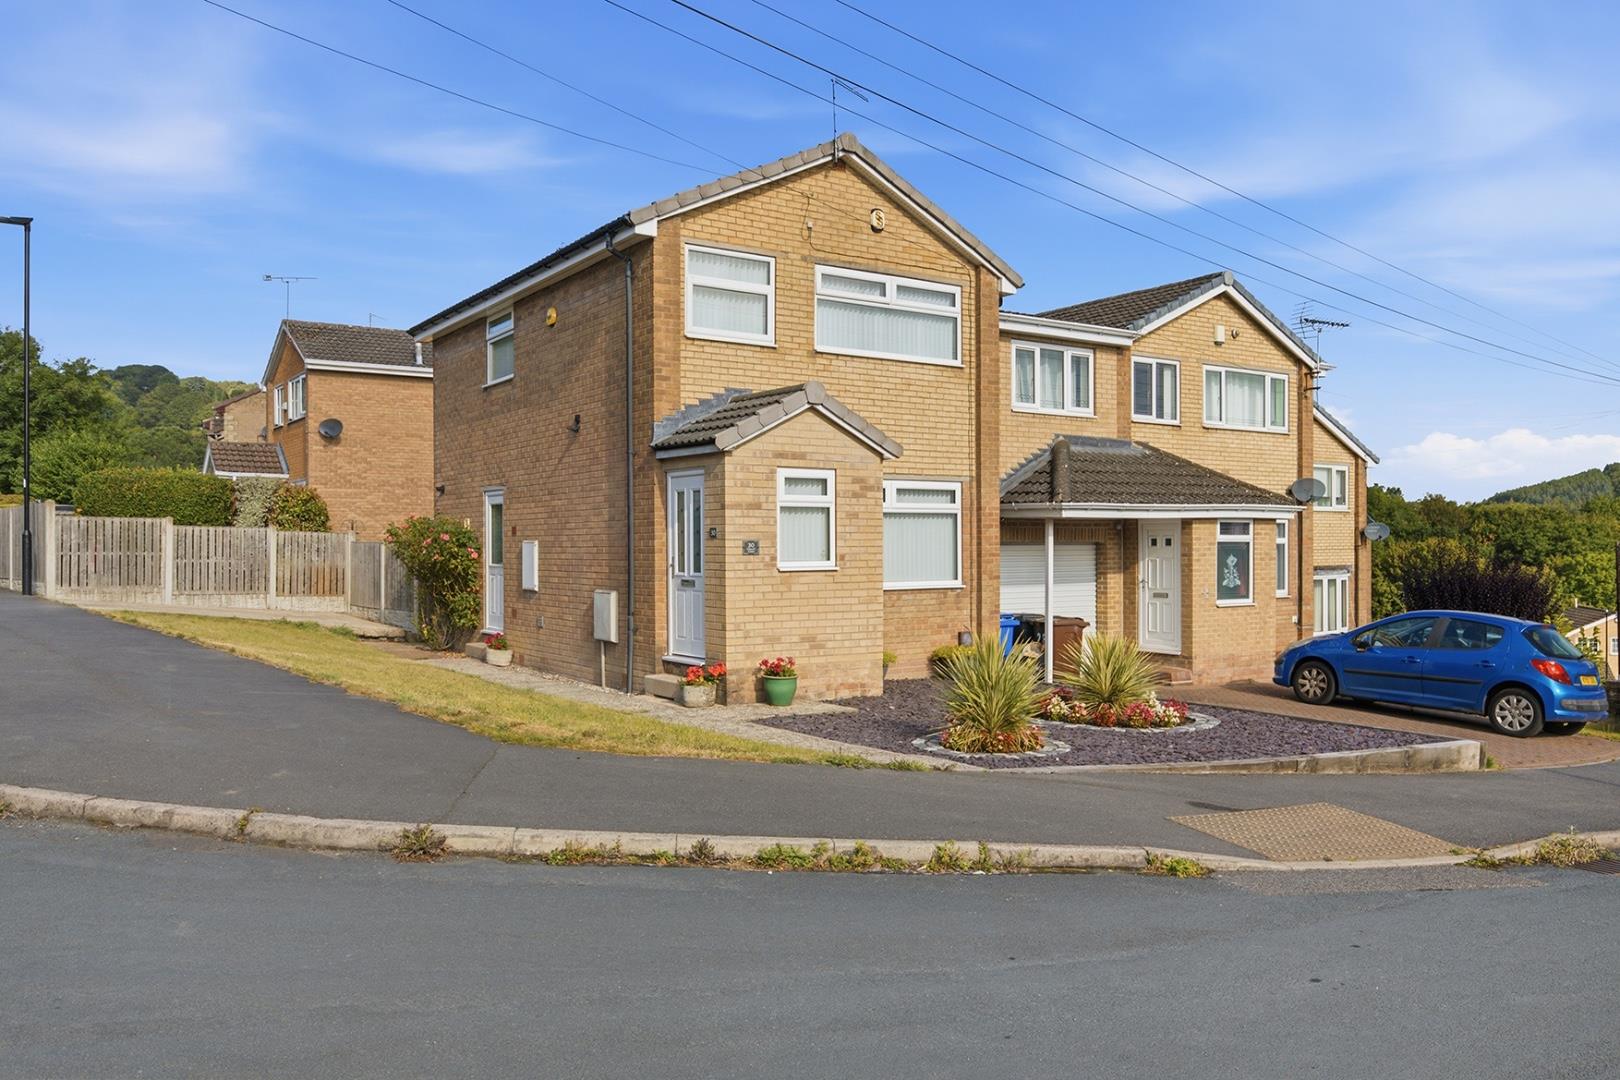
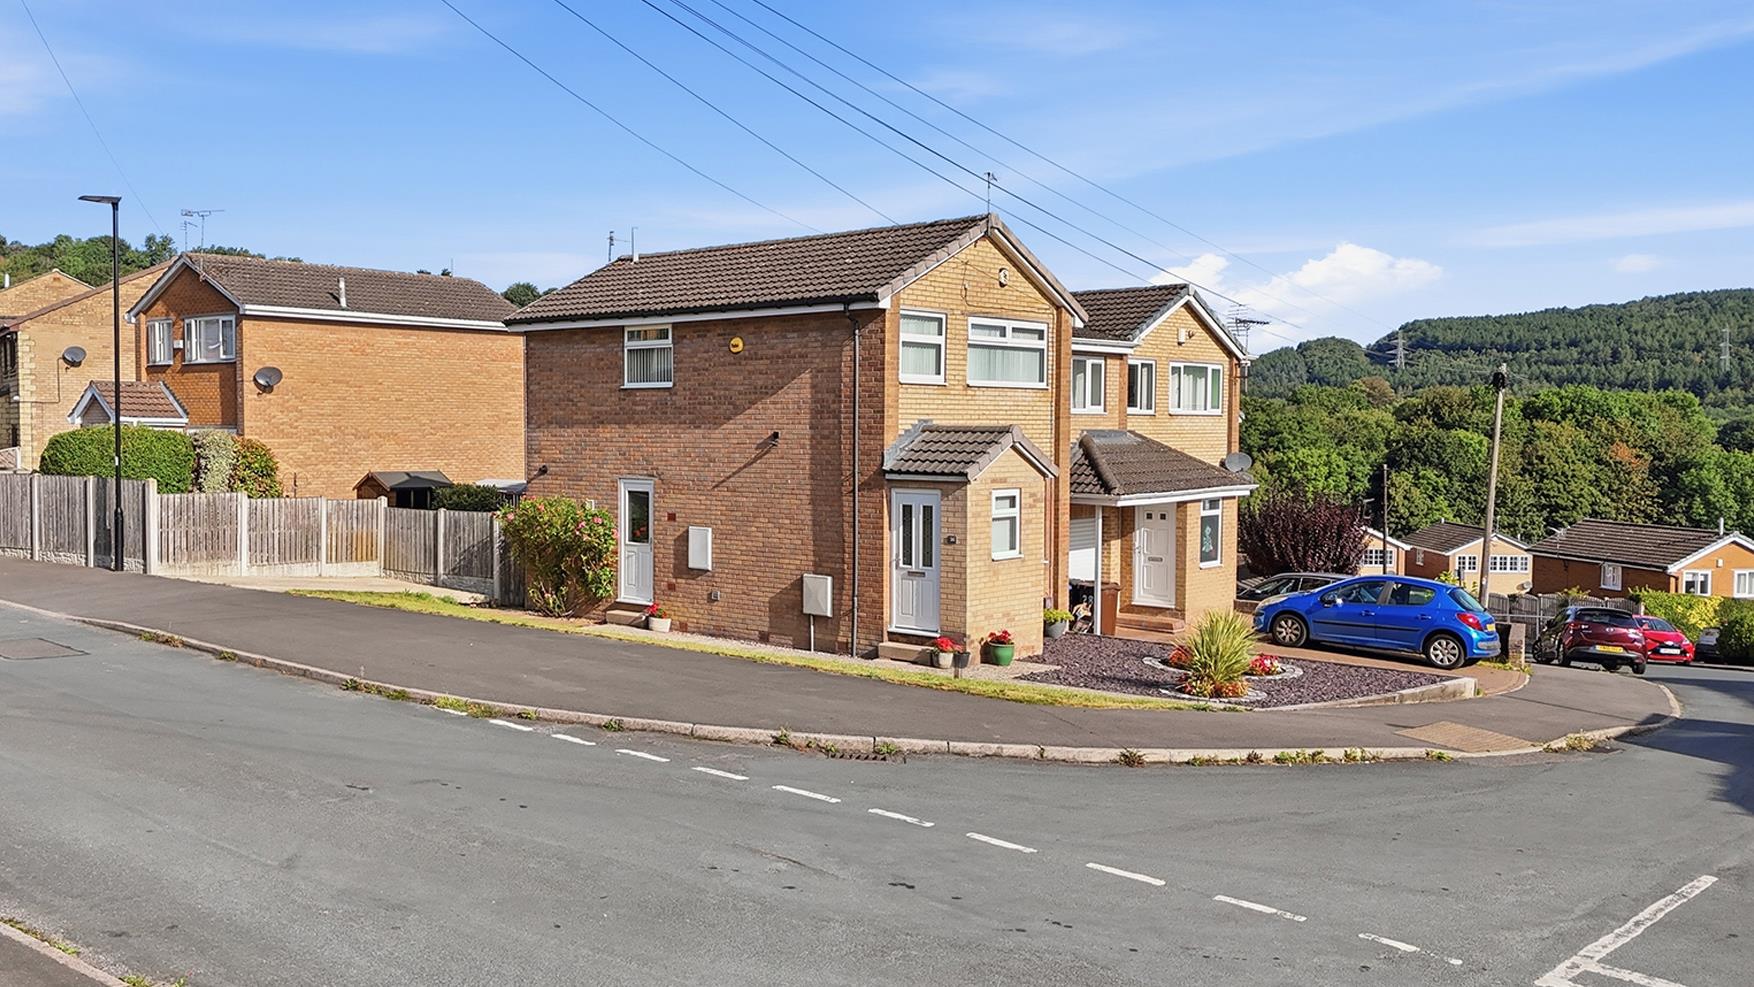
- CORNER PLOT WITH POTENTIAL TO EXTEND!
Summary
Nestled in the charming village of Oughtibridge, this delightful detached family home occupies a desirable corner plot, offering excellent potential for future extension (subject to the necessary planning permissions). Located on the serene Church Close, the property is ideally situated within walking distance of several reputable schools, making it an excellent choice for families.The surrounding area boasts a variety of amenities, including shops, restaurants and traditional pubs, all just a short stroll away. For those who enjoy the great outdoors, the nearby park and picturesque country walks provide ample opportunities for leisure and relaxation.
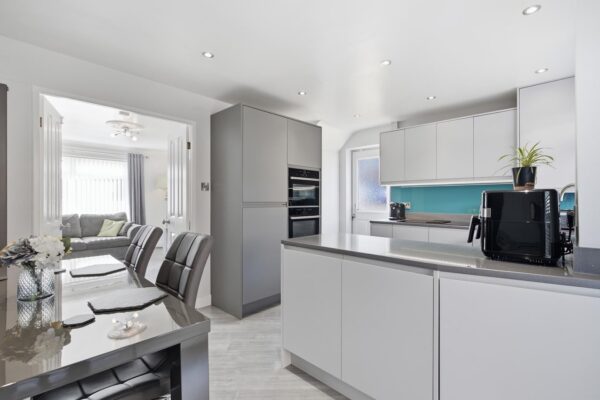
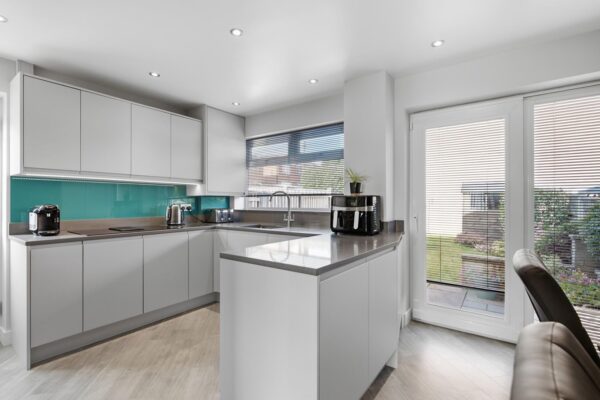
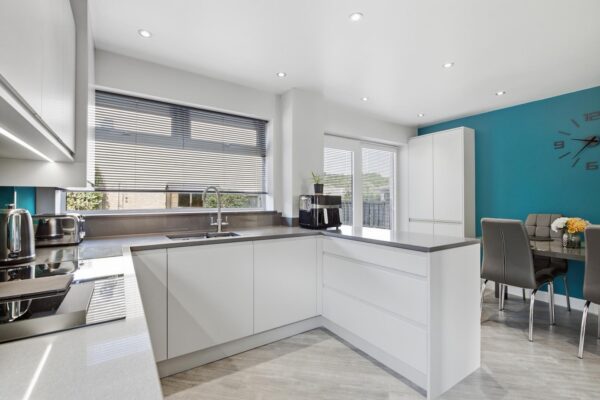
Inside, the home features a recently fitted kitchen, designed to meet the needs of modern family life while maintaining a warm and inviting atmosphere. The spacious layout ensures that there is plenty of room for family gatherings and entertaining guests.
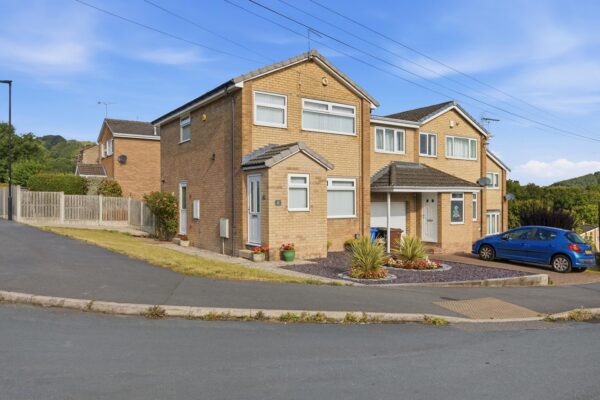
The corner plot provides a particularly appealing feature, with the position of the property offering potential to extend and further enhance the accommodation, subject to planning permission and any relevant consents.
With excellent links to the motorway, commuting to nearby cities is both easy and efficient, making this property an ideal choice for those who work in the surrounding areas but prefer the tranquillity of village life.
This property truly encapsulates the essence of family living in a sought-after location, combining a peaceful village setting with excellent amenities, a desirable corner plot and exciting potential for the future. Do not miss the opportunity to make this lovely house your new home.
Details
Living Room
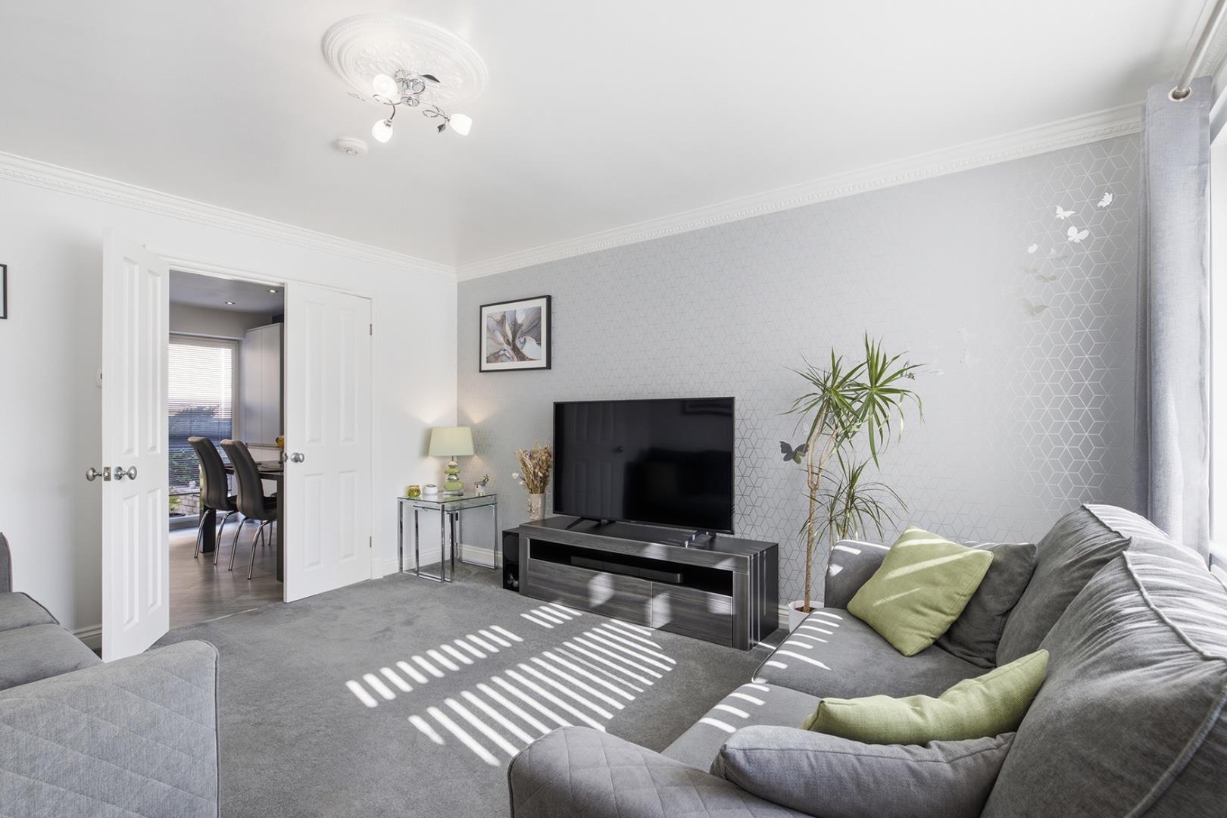
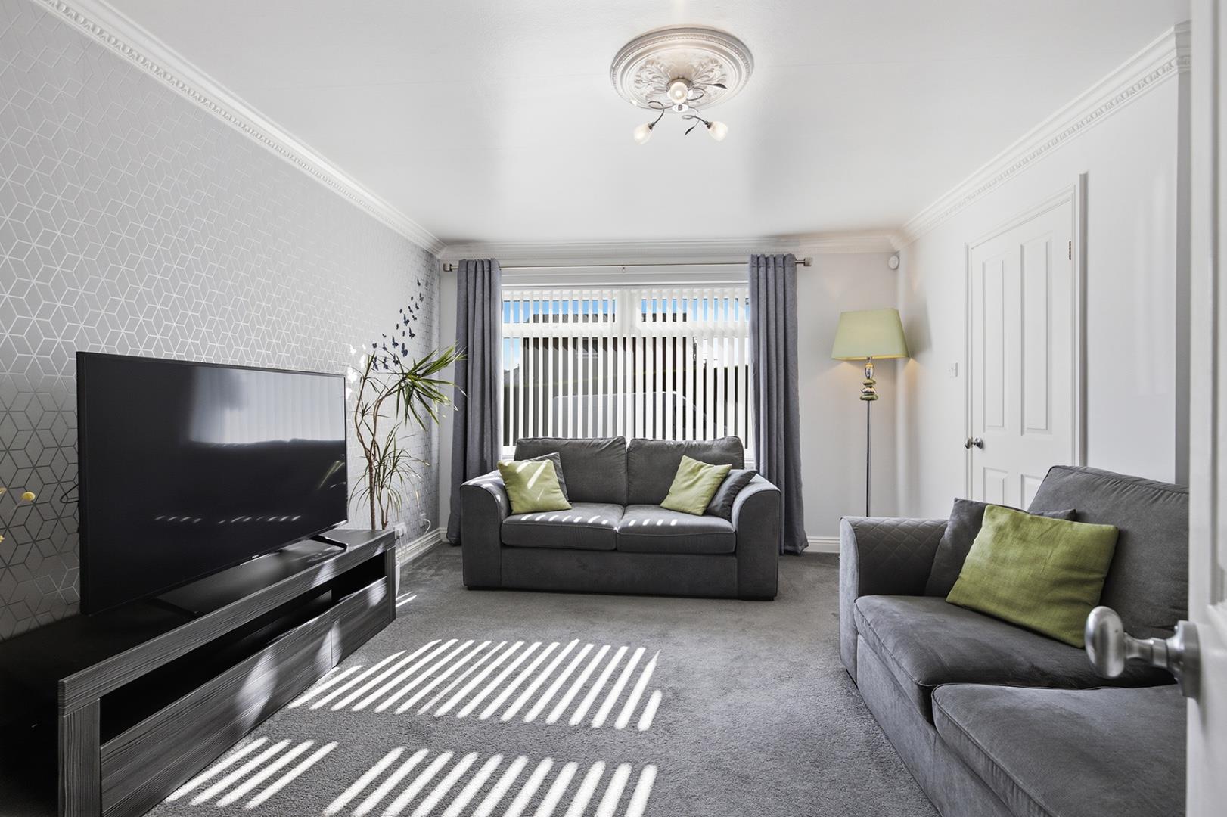
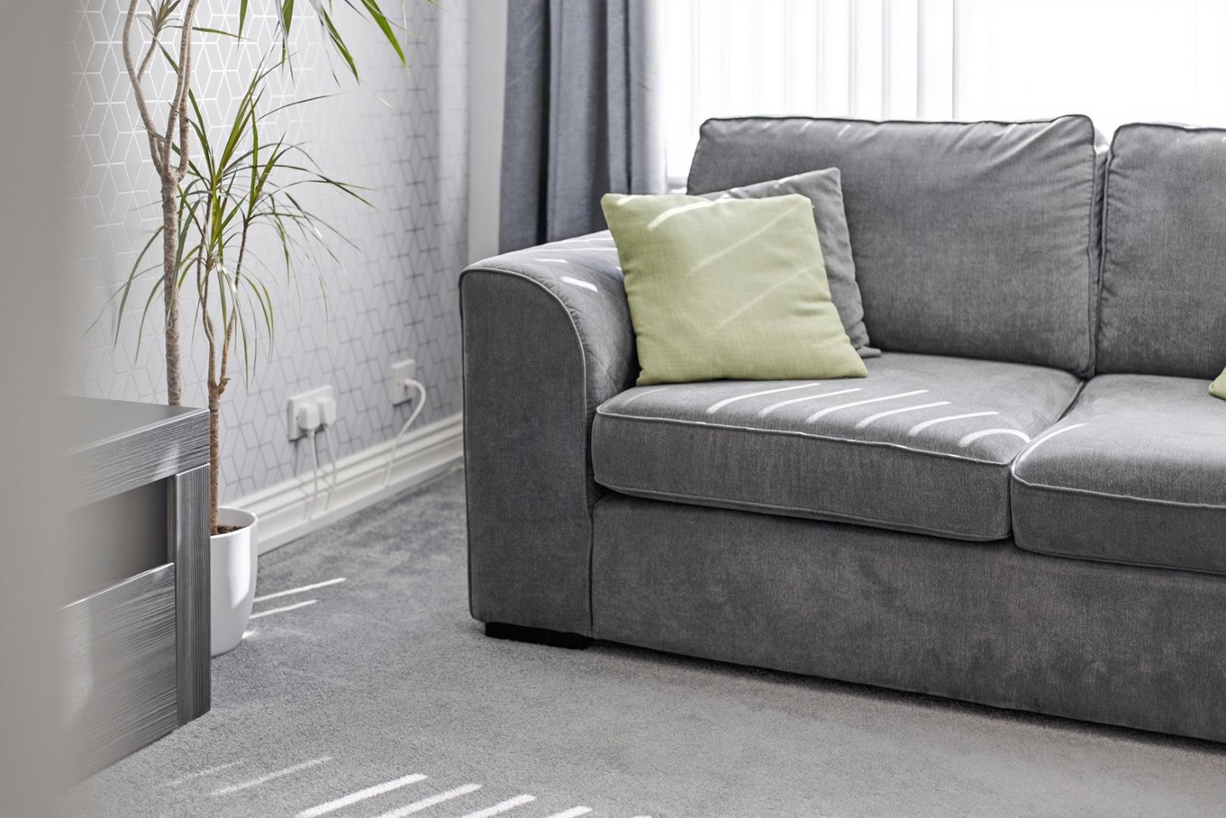
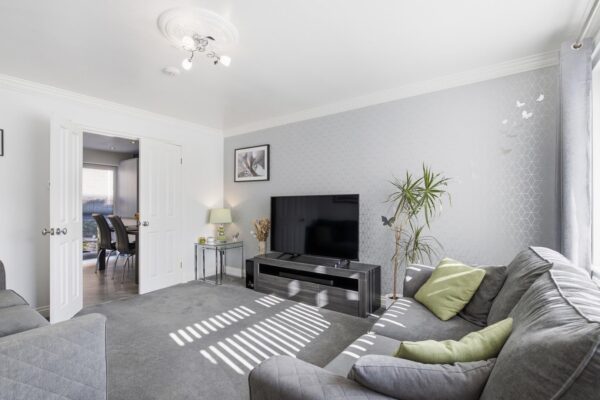
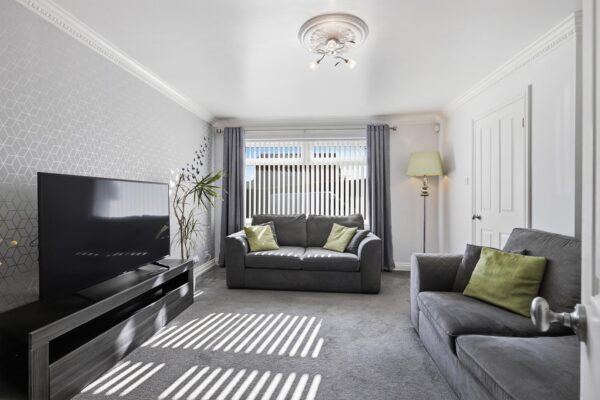
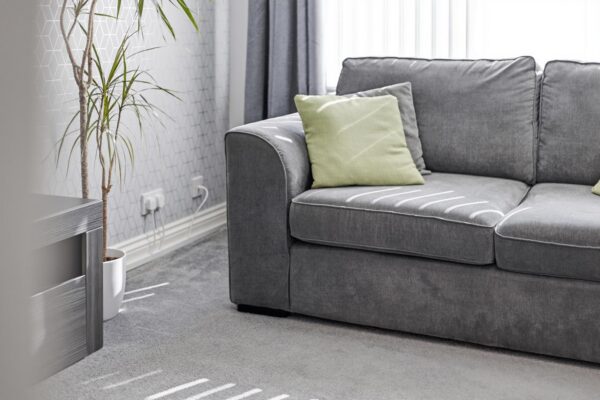
This inviting living room offers a tranquil space to relax, featuring soft carpeted flooring and light walls that enhance the natural light flowing through the uPVC window.
Kitchen/Dining Room
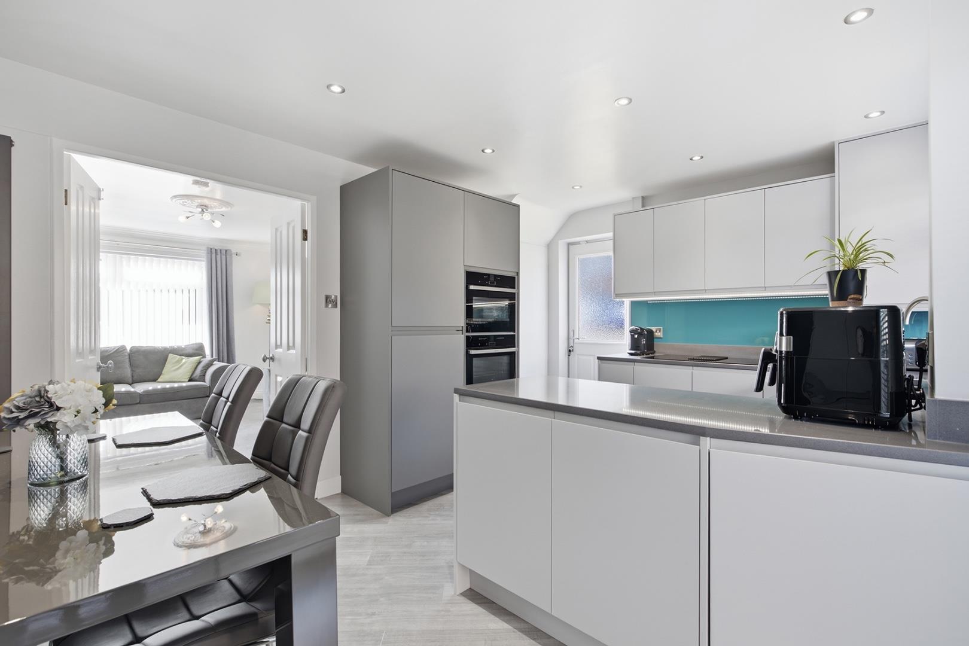
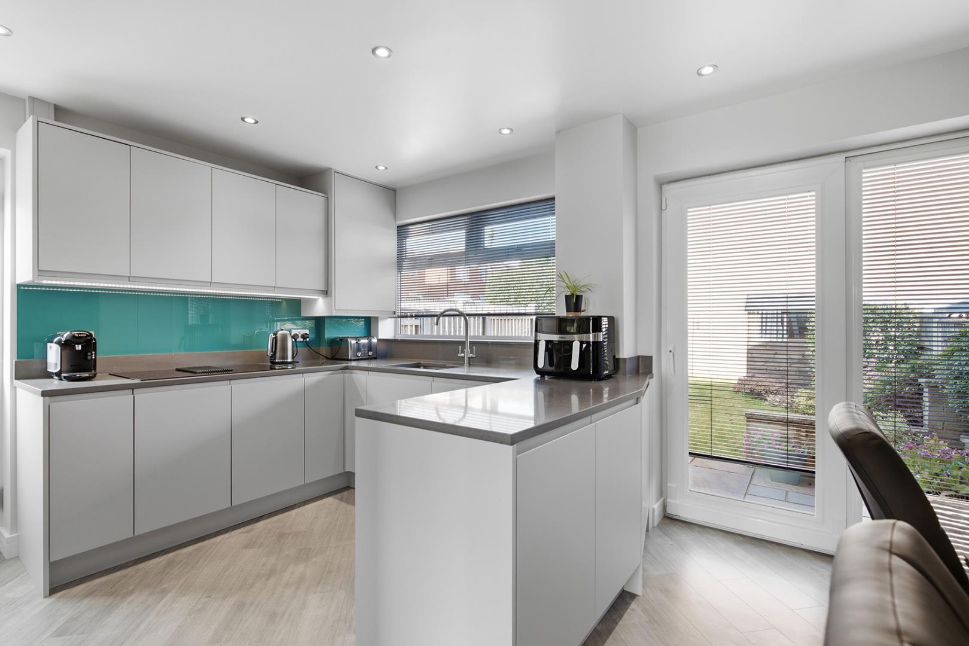
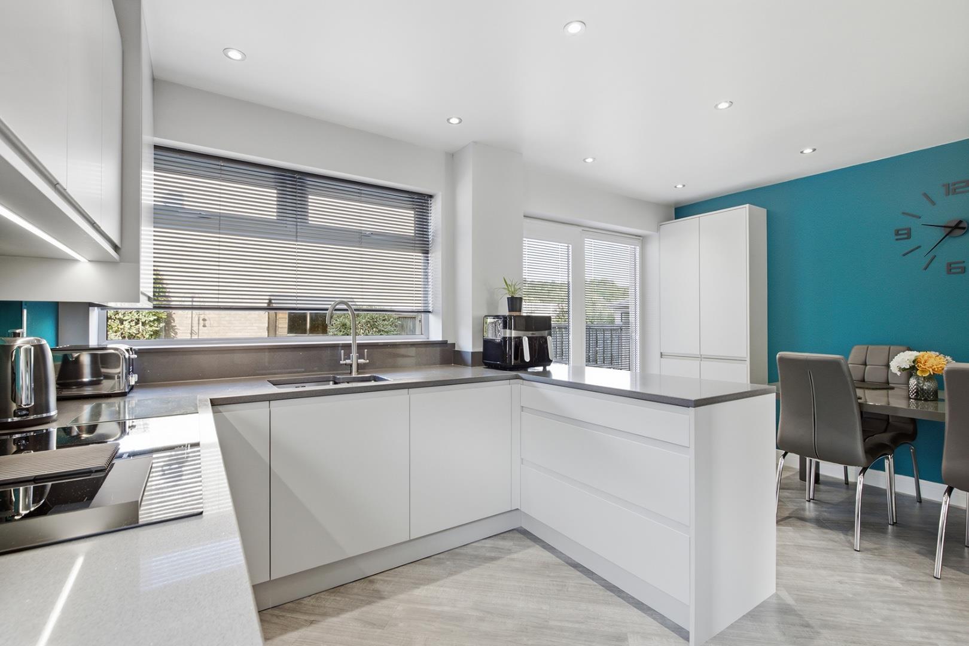
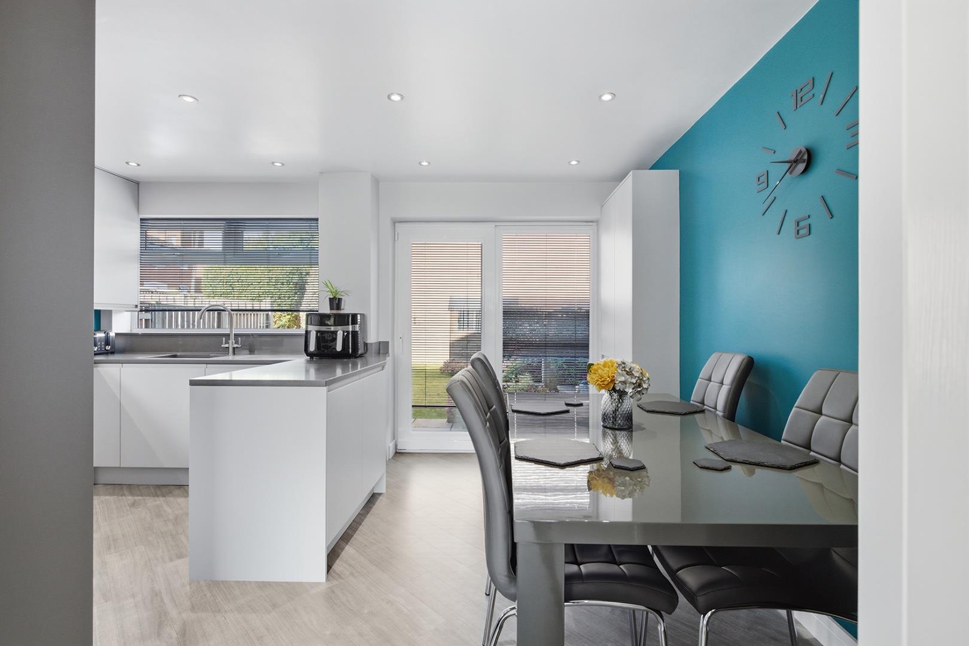
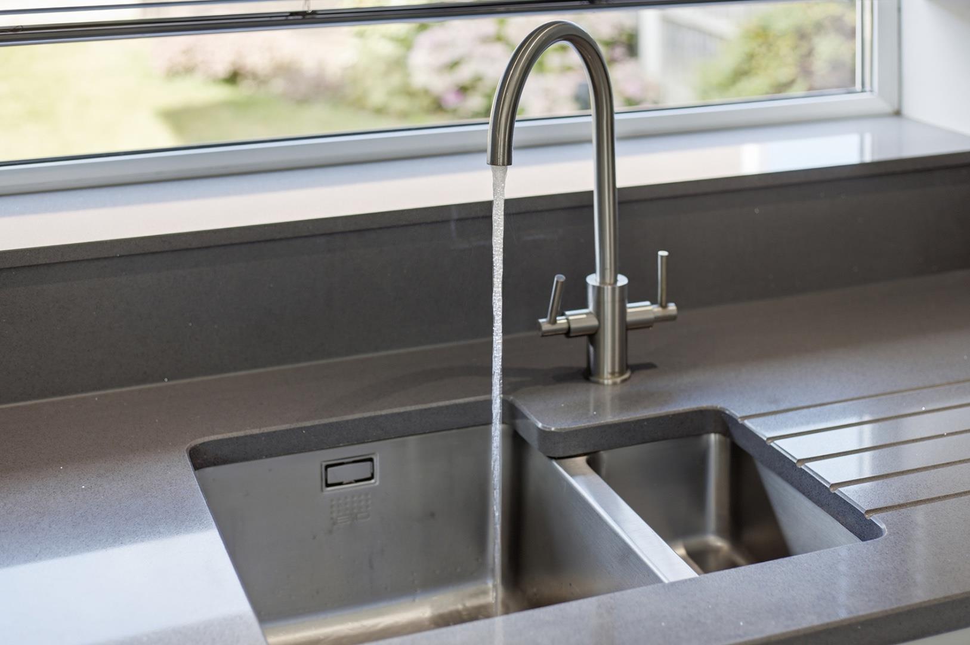
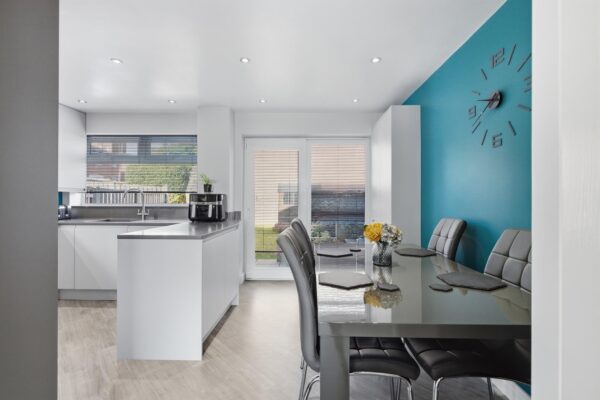
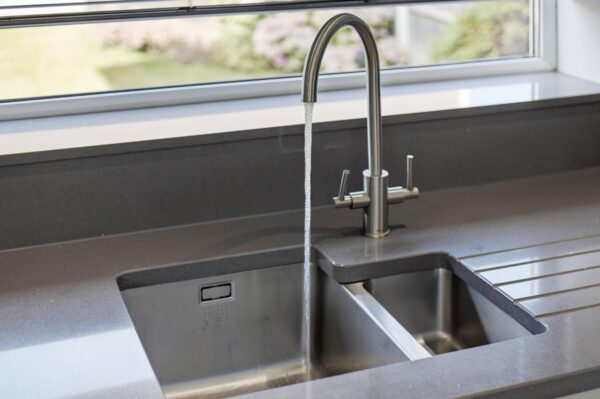
The kitchen and dining area boast a modern and sleek design, with grey cabinetry and dark quartz counter tops creating a clean, contemporary look. The layout is practical, with an island providing additional work surface and storage. Included is an integrated Neff silent washer, two integrated Neff ovens of which one is a microwave. An Integrated fridge and freezer and an integrated venting induction hob. A dining table sits comfortably in the space, positioned against a vibrant blue accent wall, and doors lead out to the garden, inviting plenty of natural light and offering easy access to outdoor space.
Hallway
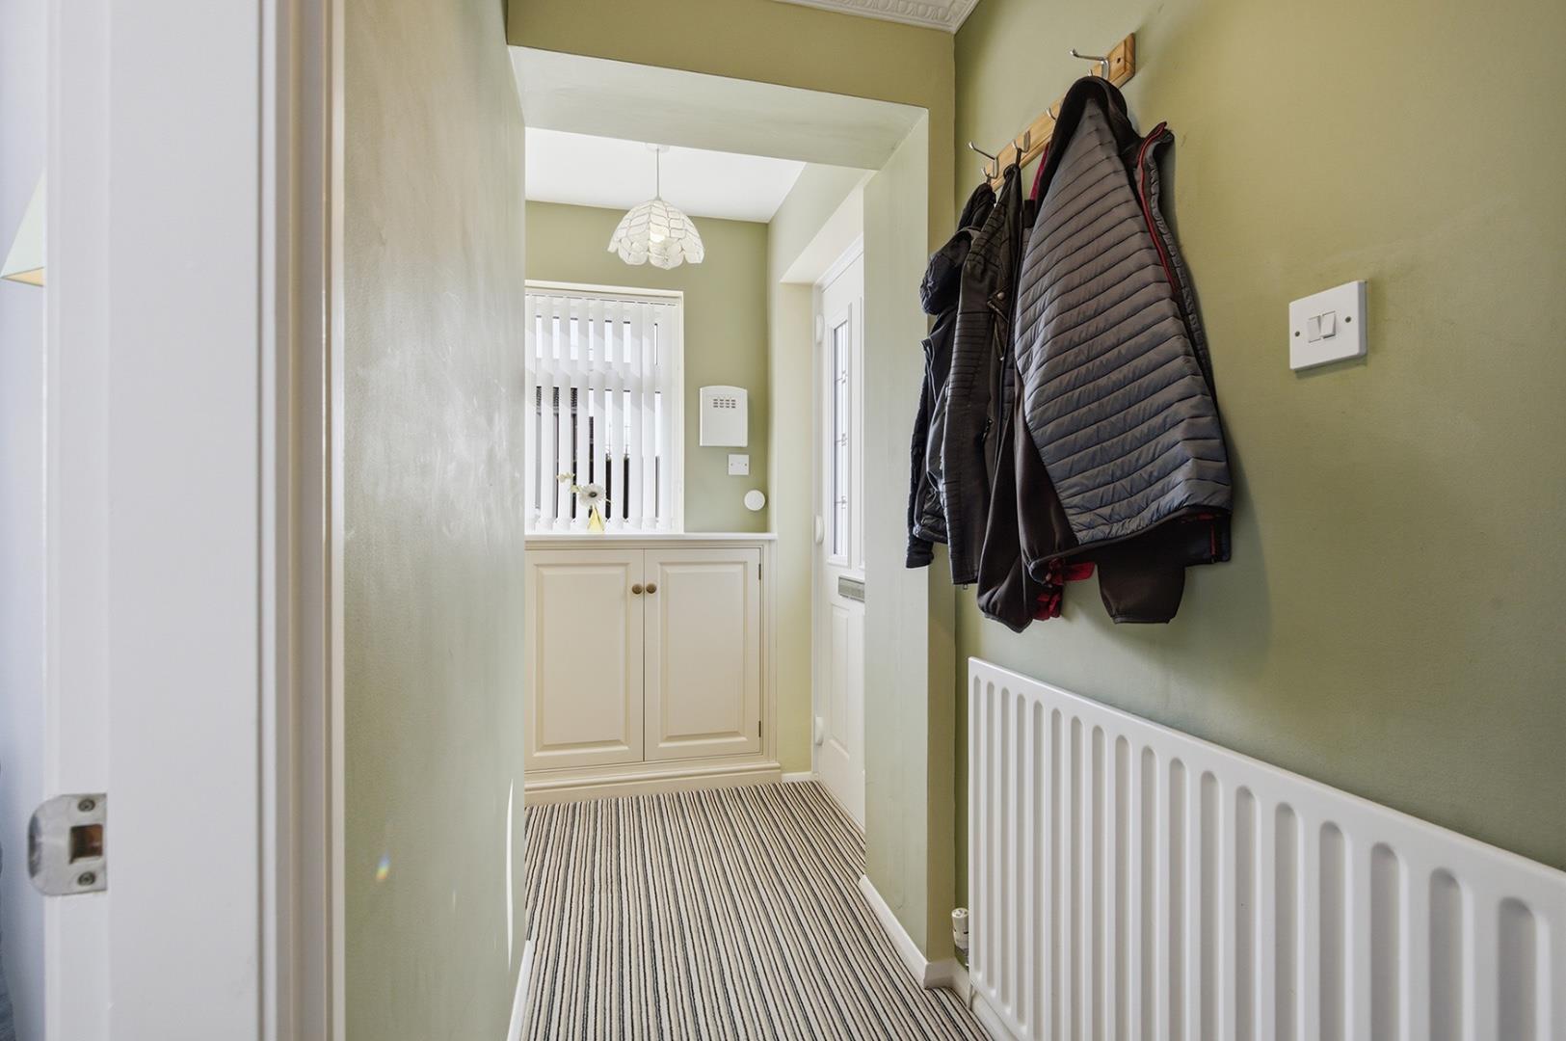
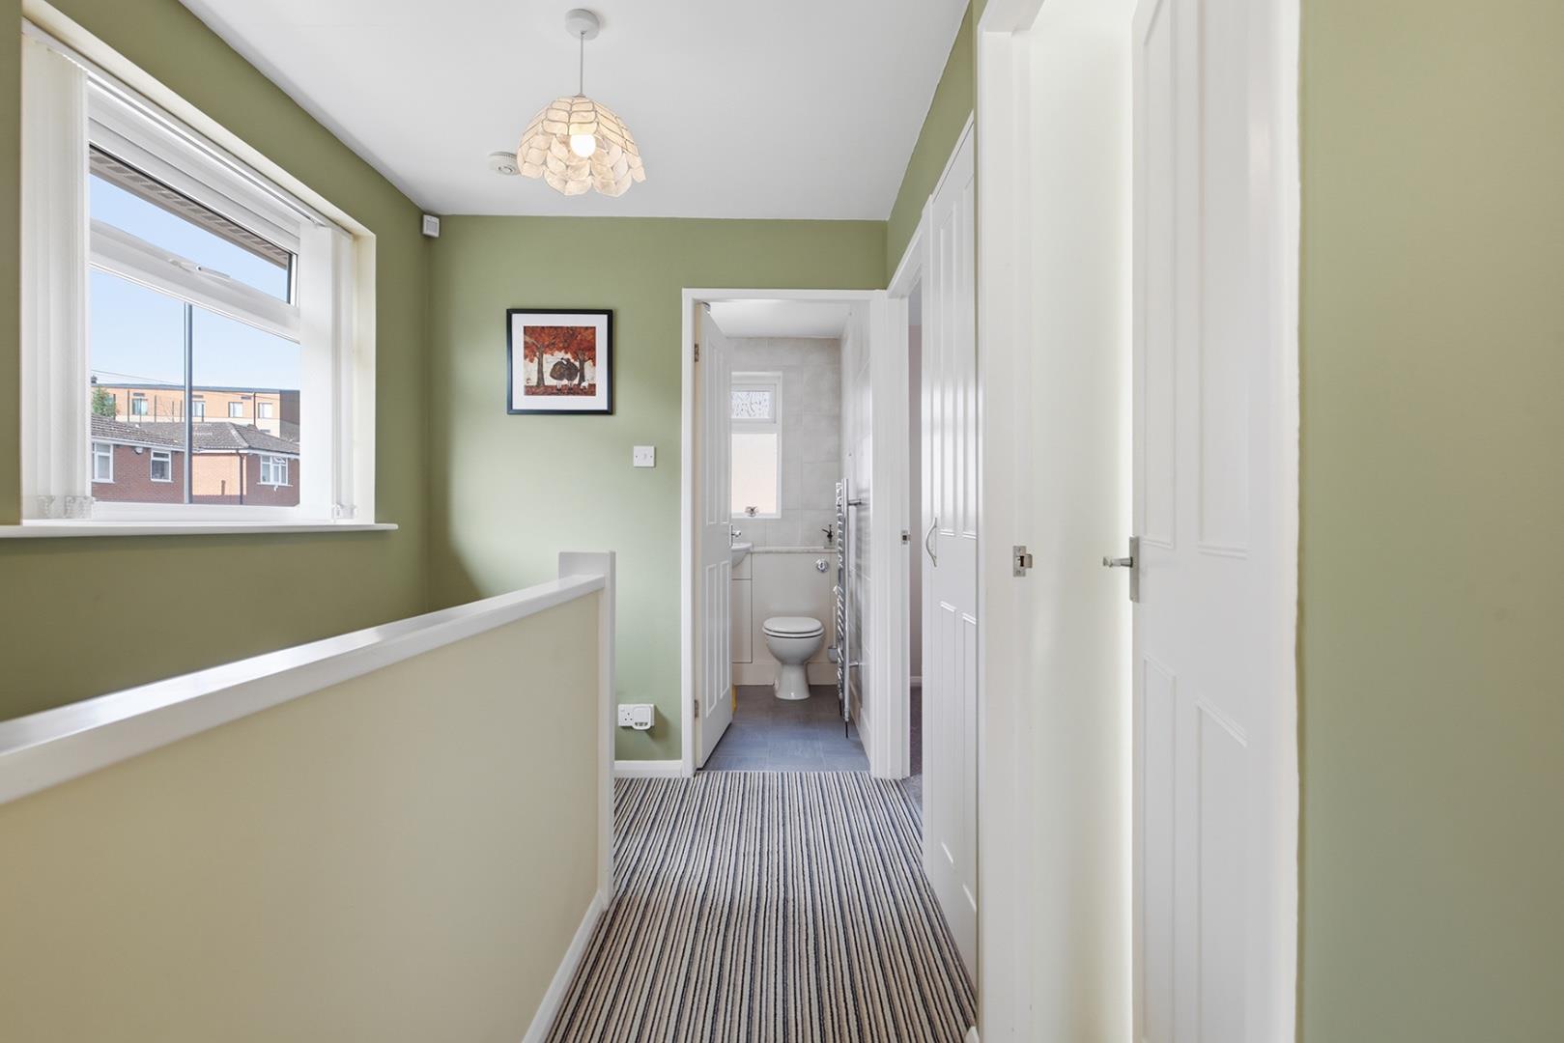
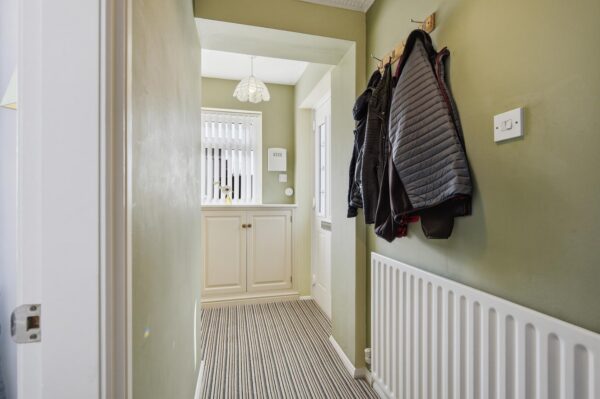
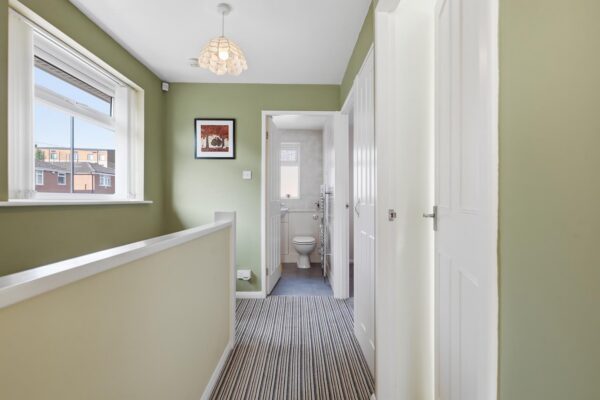
The hallway is welcoming and practical, with striped carpeting and light walls. There is convenient storage at the end, and hooks for coats and outerwear enhance functionality in this space leading through the home.
Bedroom 1
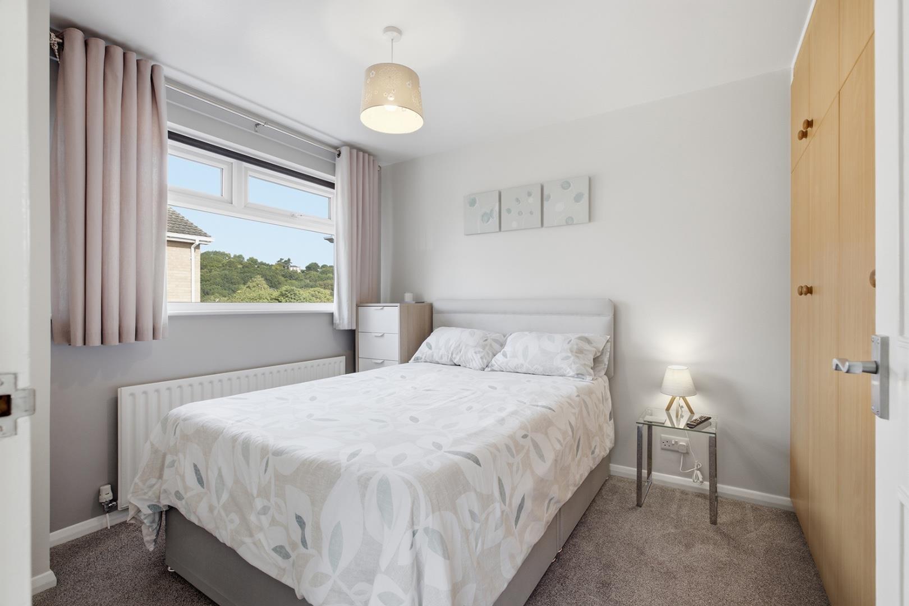
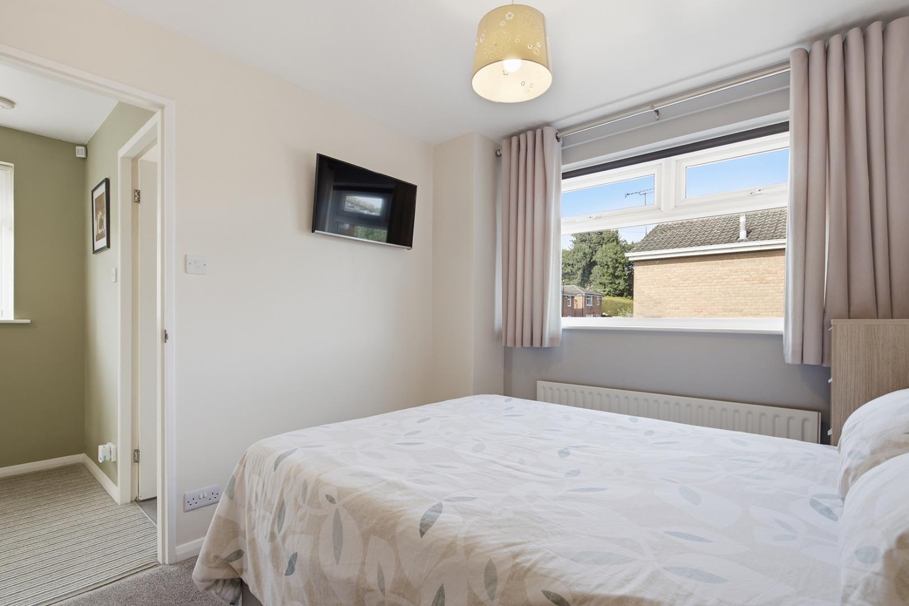
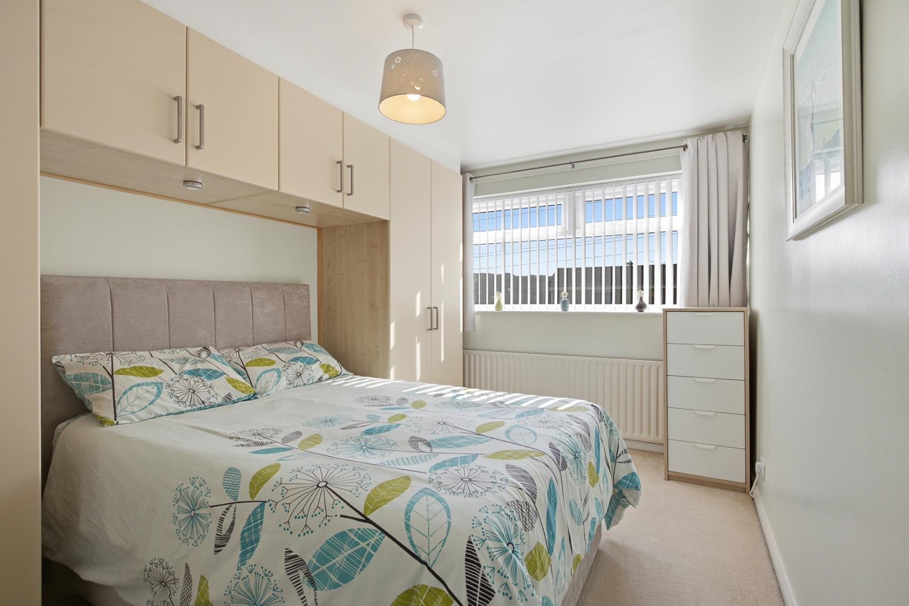
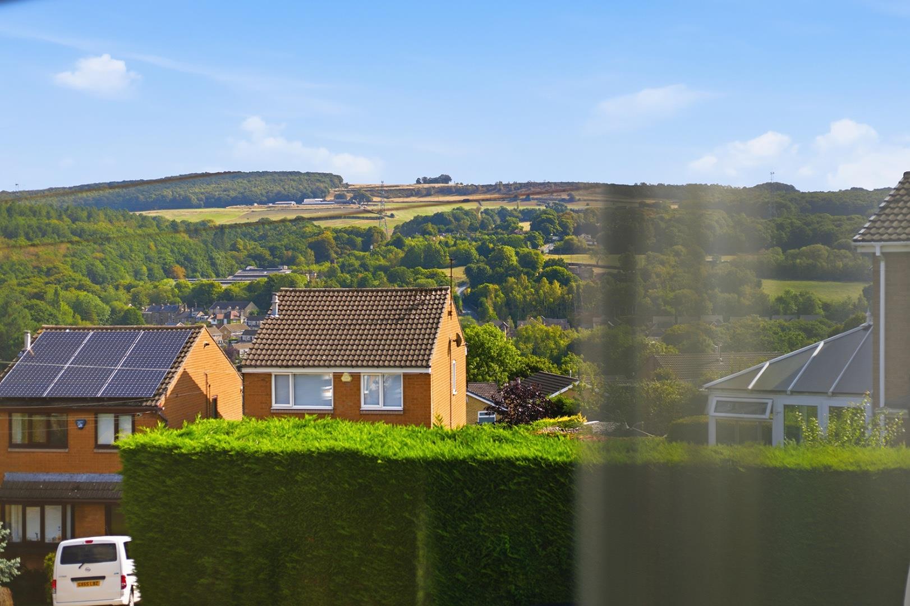
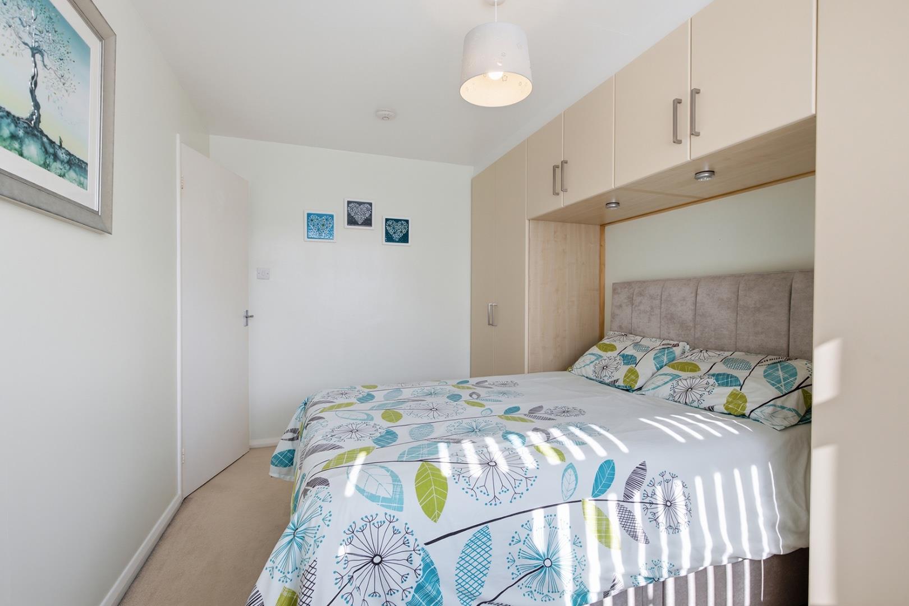
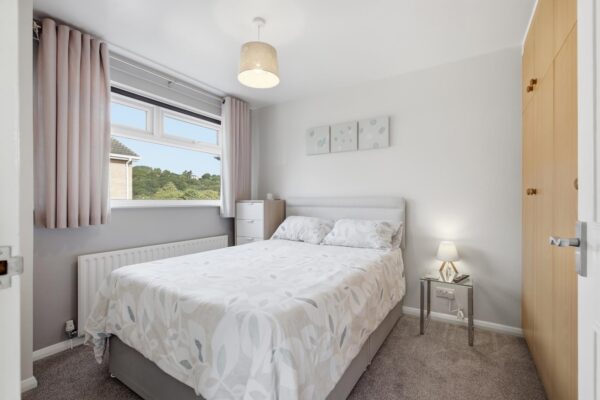
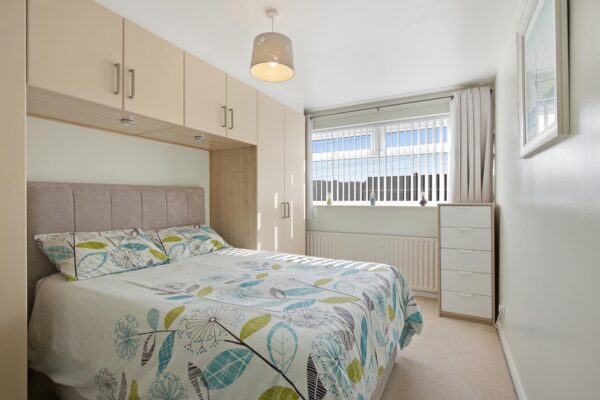
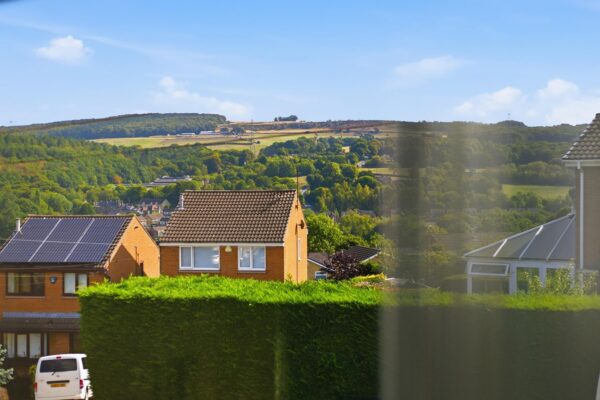
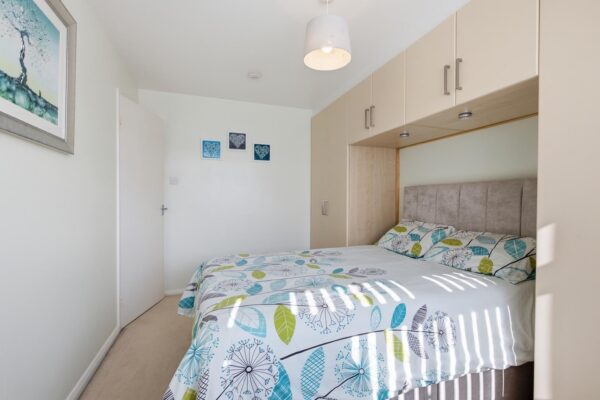
This double bedroom is bright and comfortable, furnished simply to offer a restful retreat. Light carpeting and soft neutral tones create a calm atmosphere, complemented by fitted wardrobes that provide practical storage solutions. The room benefits from a uPVC window with views out towards the surrounding area.
Bedroom 2
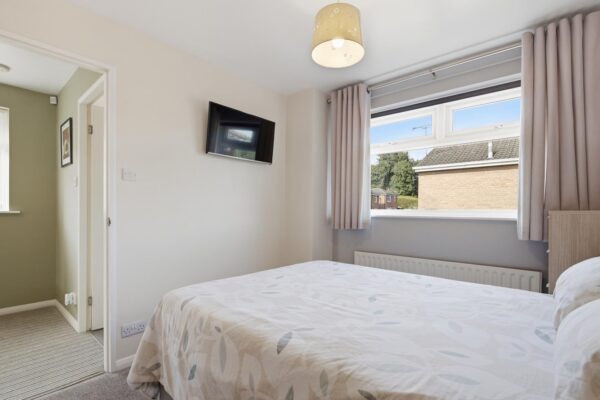
Space for a double bed and fitted wardrobes ideal for storage. Views of Oughtibridge through the uPVC window.
Bedroom 3
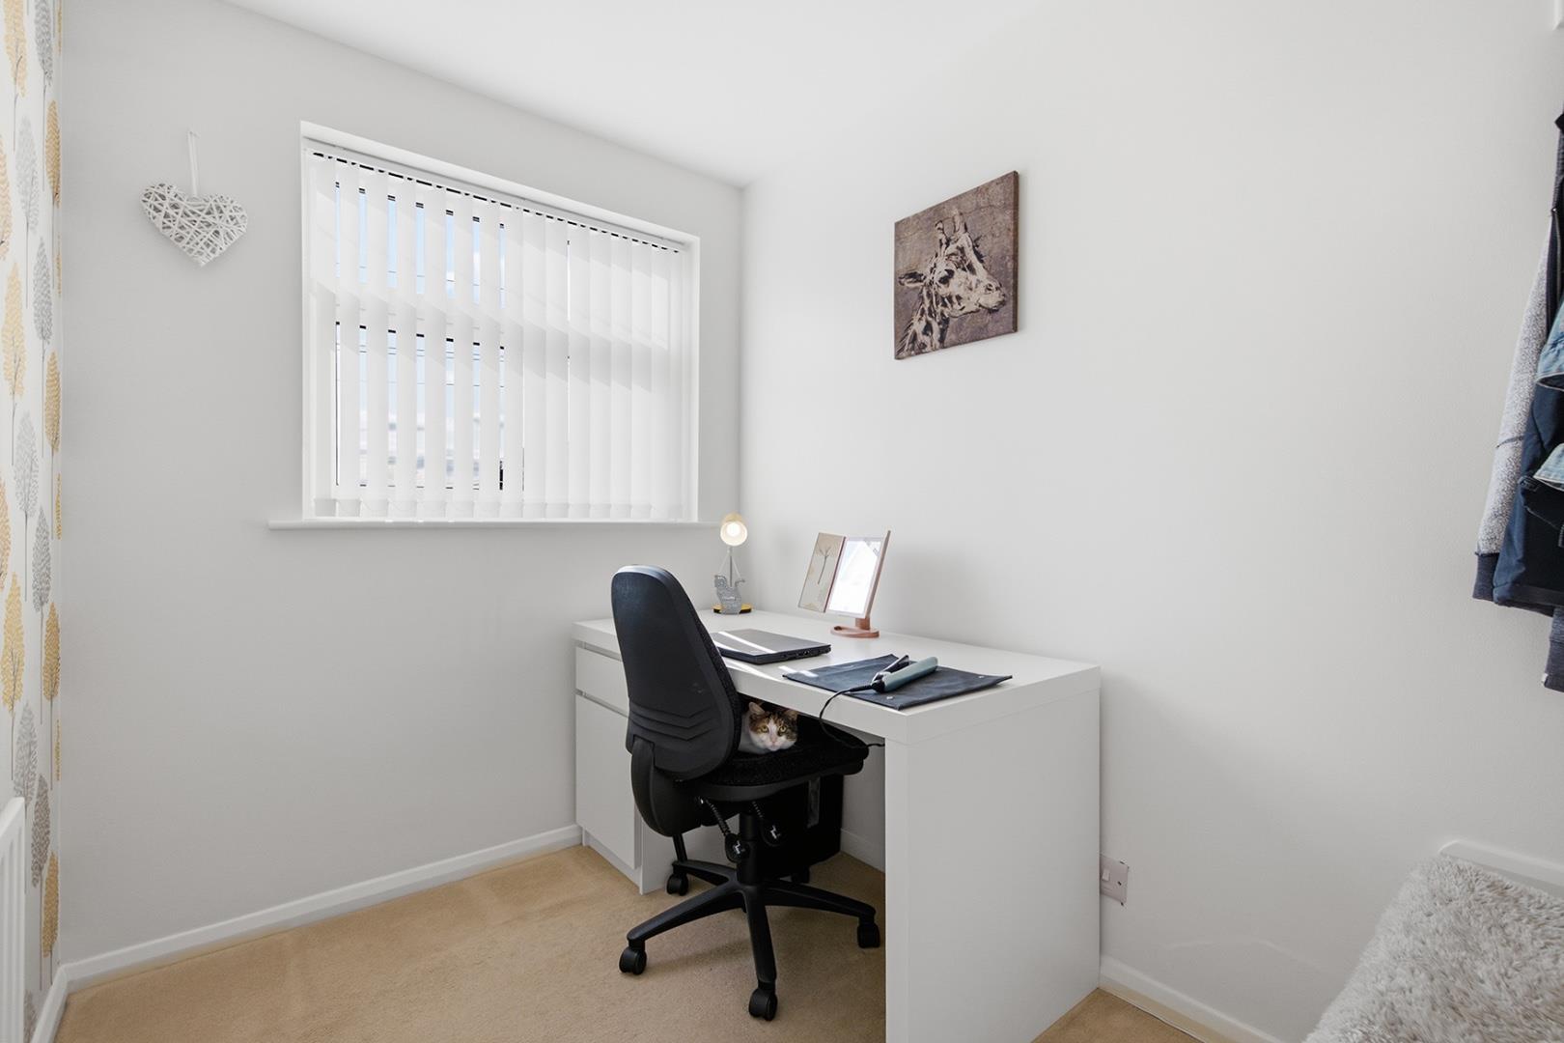
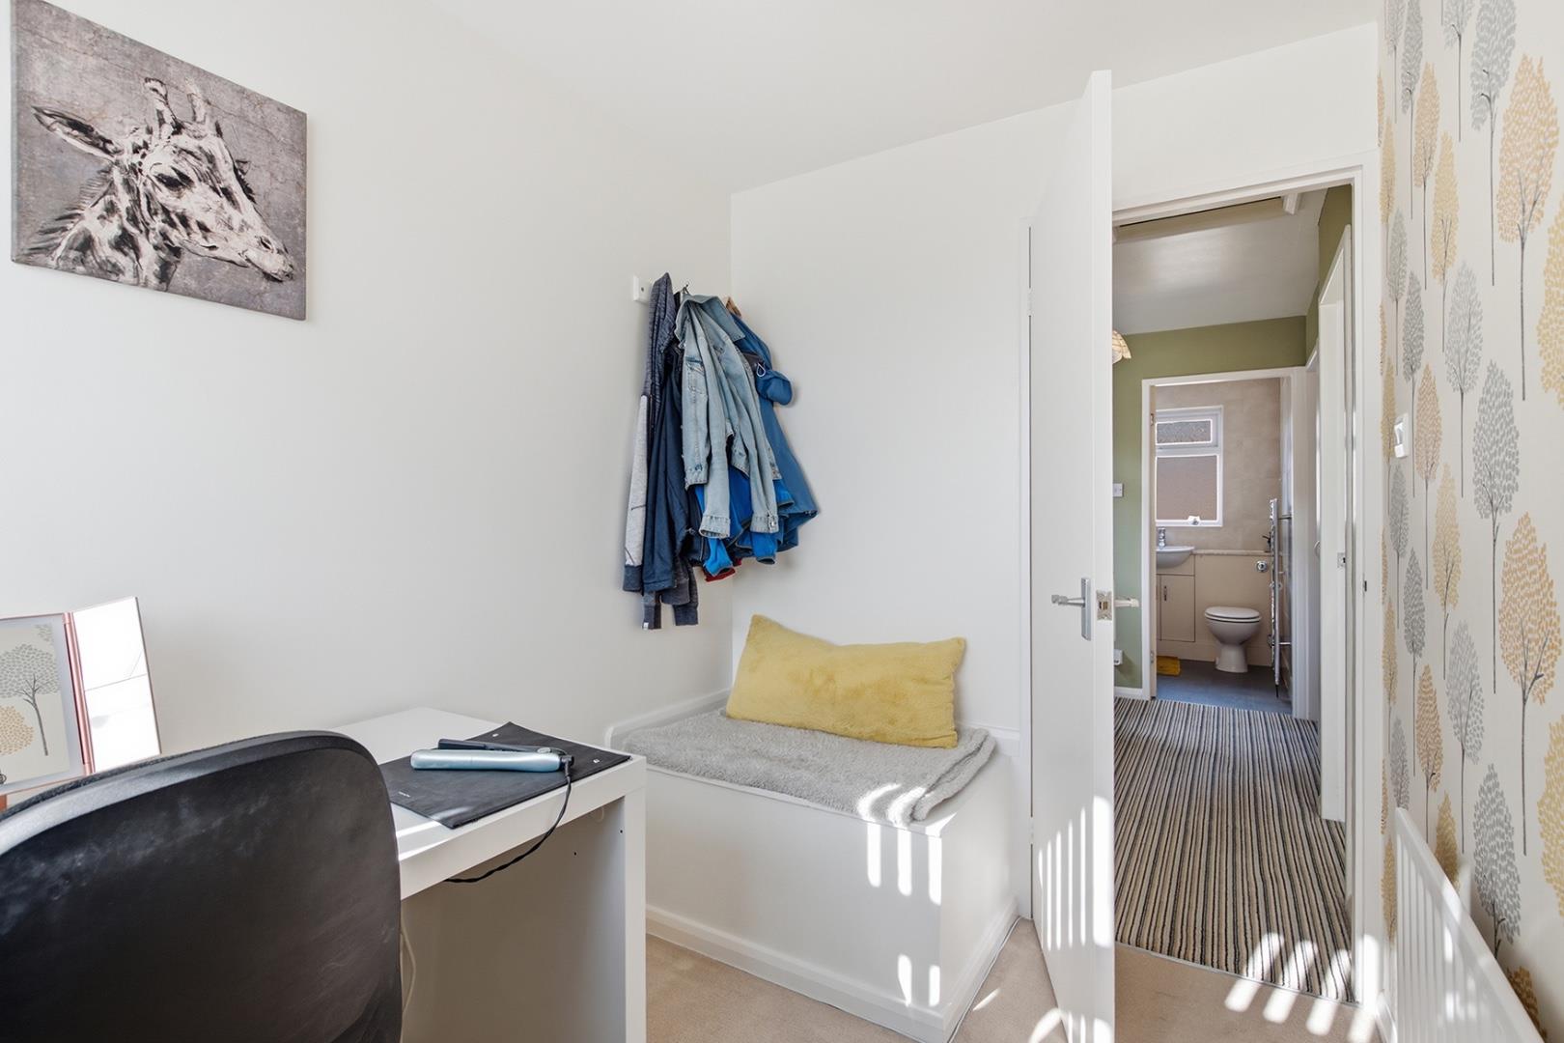
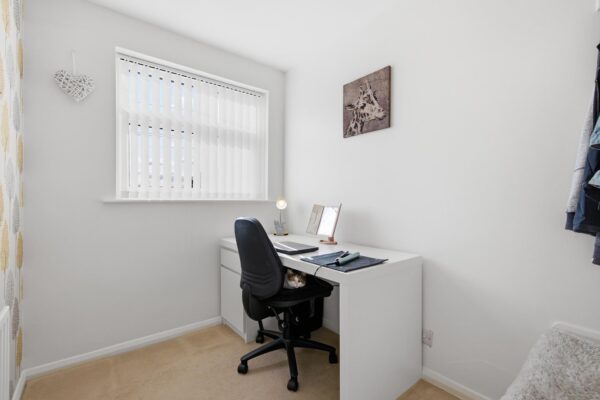
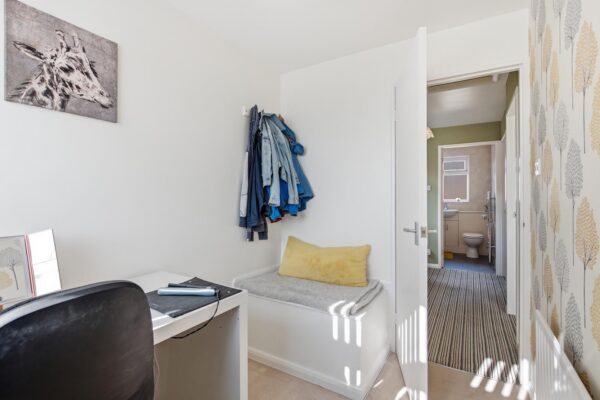
A cosy bedroom or study, featuring neutral décor and a uPVC window that fills the room with daylight. The space is furnished with a desk and comfortable chair, making it ideal for working from home or as a quiet retreat to relax.
Bathroom
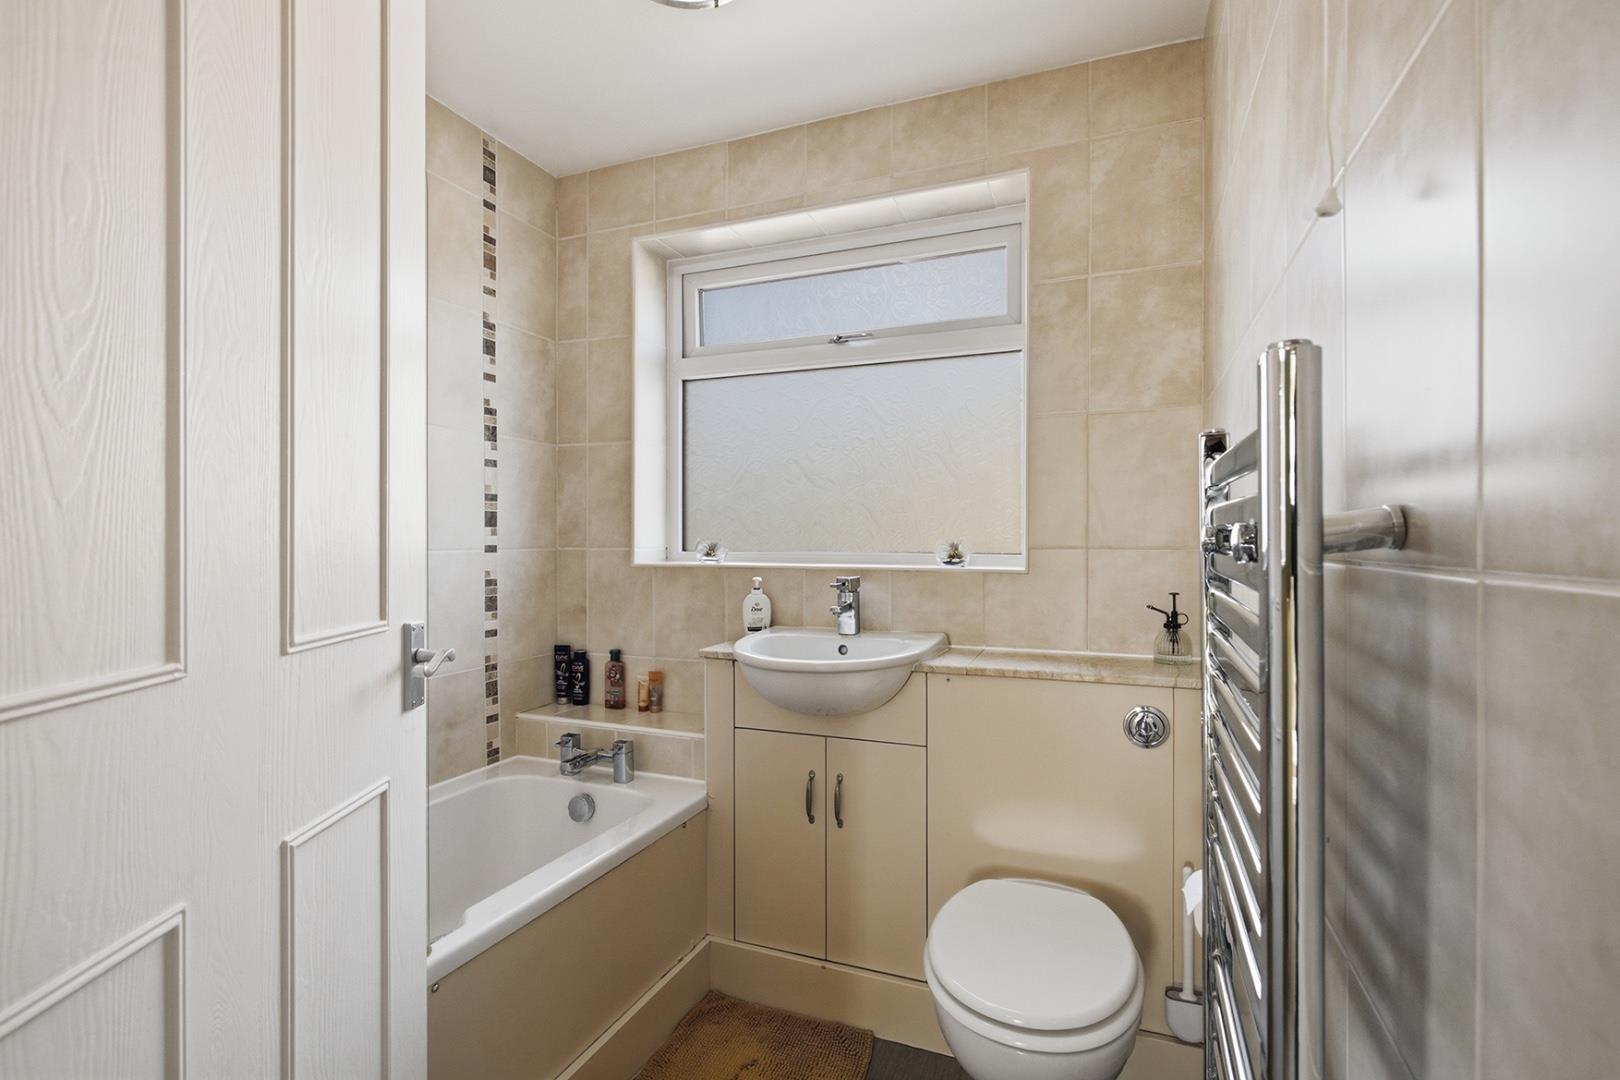
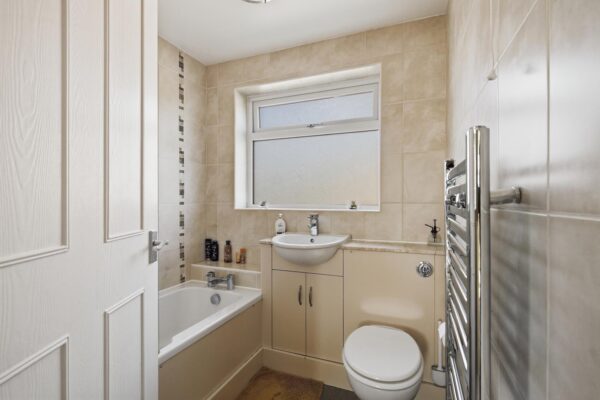
The family bathroom is neutral and practical, featuring a bath with overhead shower, a vanity unit with washbasin, and a close coupled WC. The walls are fully tiled and a heated towel rail adds comfort.
Rear Garden
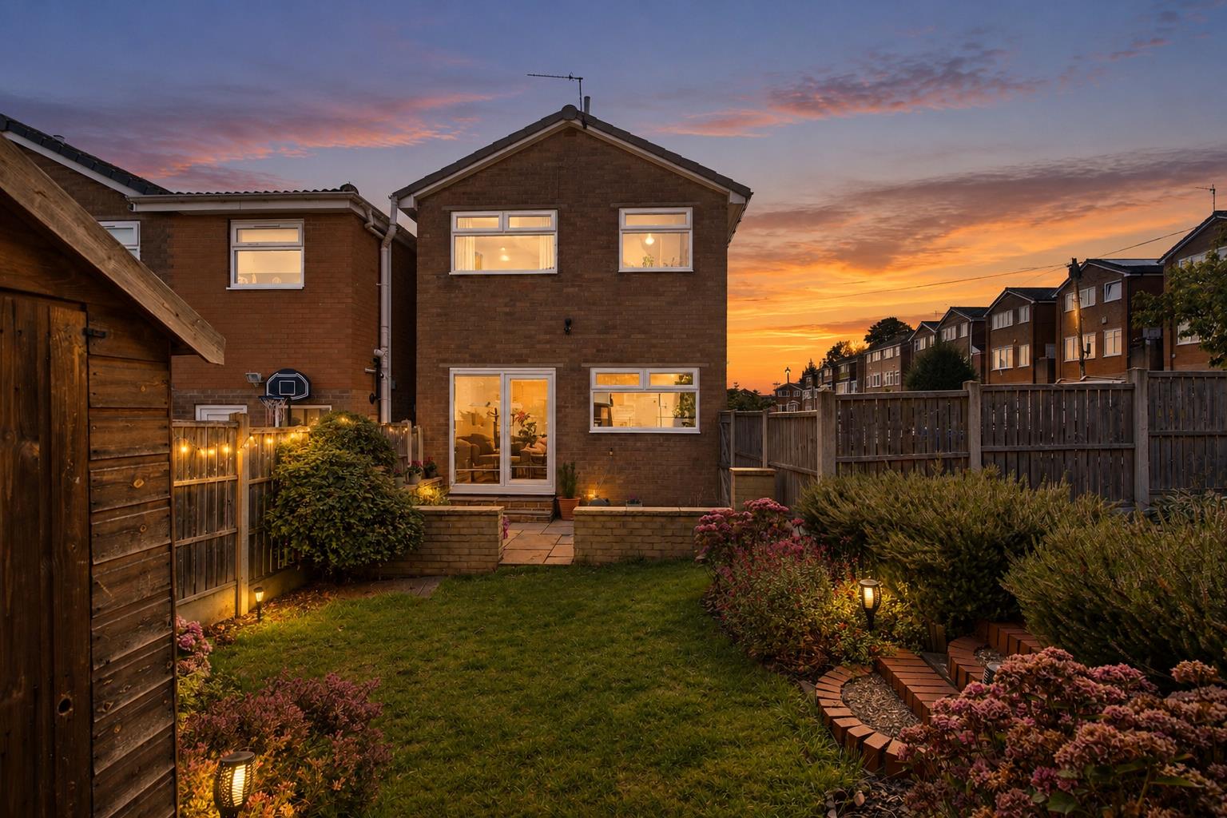
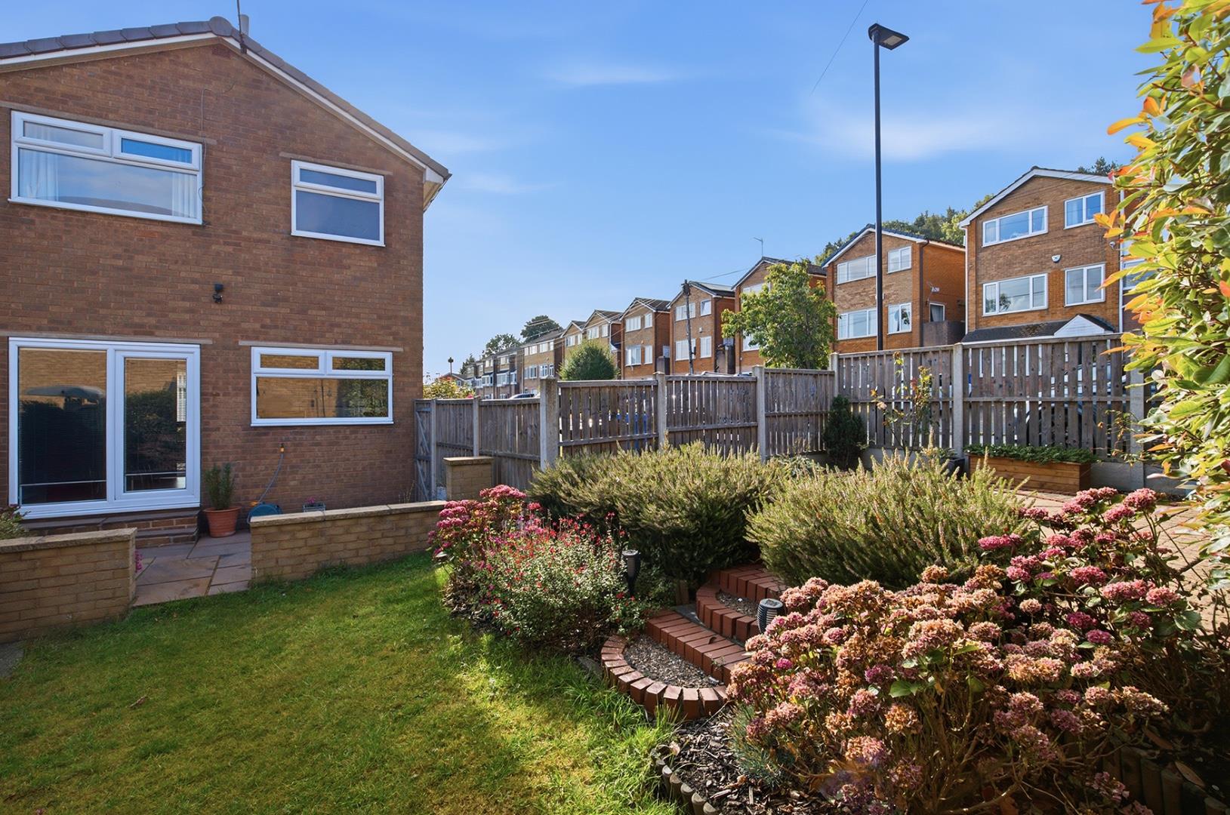
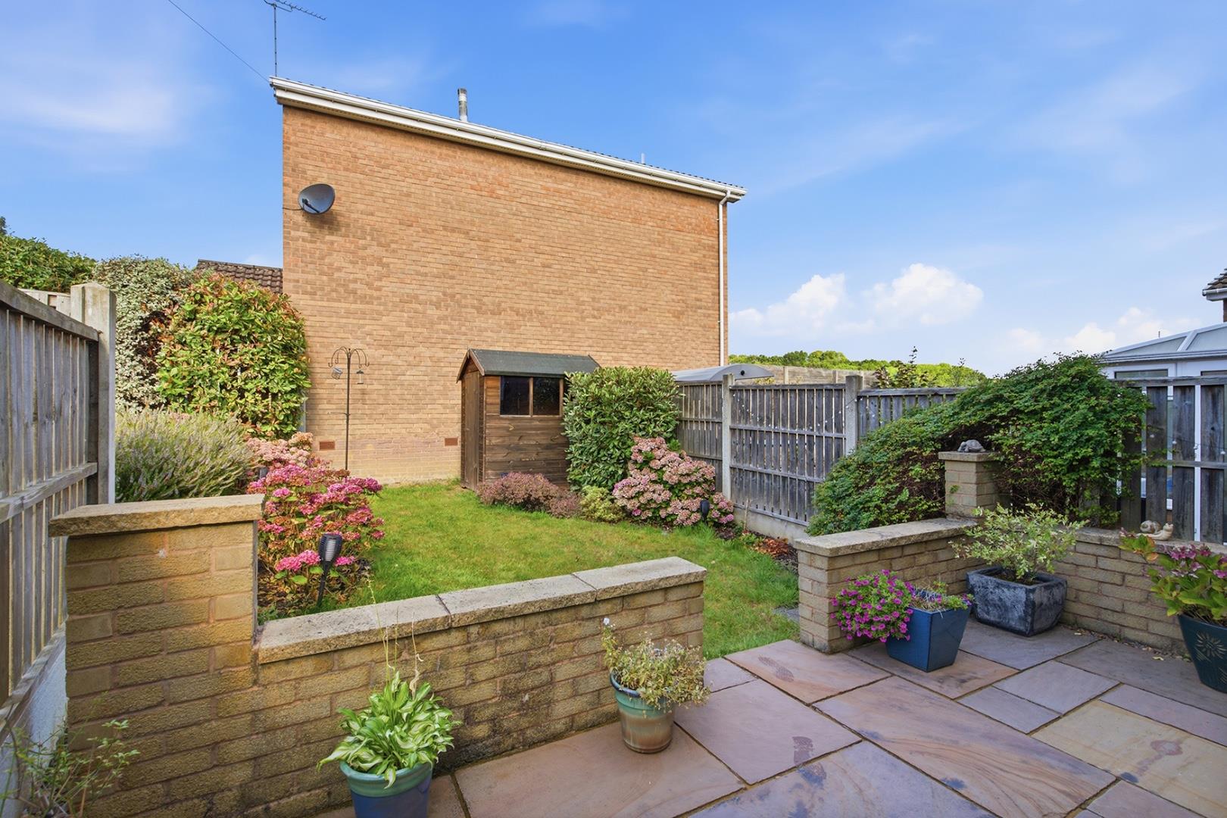
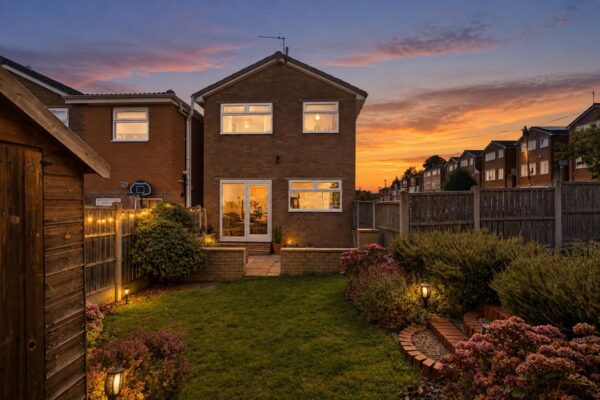
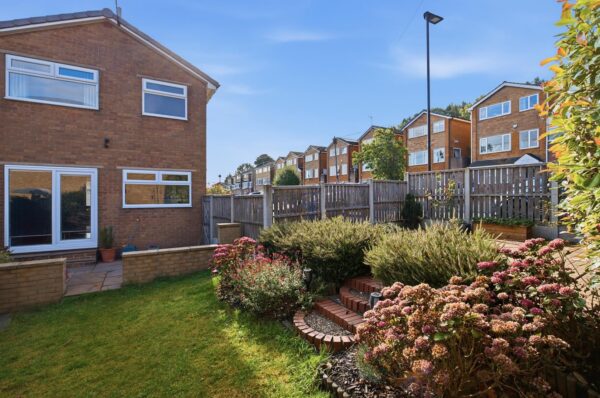
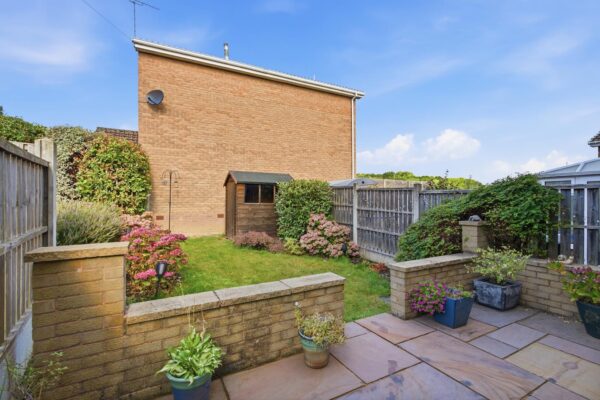
The rear garden is a delightful outdoor space with a lawn bordered by mature shrubs and flowerbeds, along with a paved indian stone patio area ideal for seating or entertaining. This fenced garden benefits from sunny aspects and privacy, making it a perfect spot to enjoy the outdoors.
Front Exterior
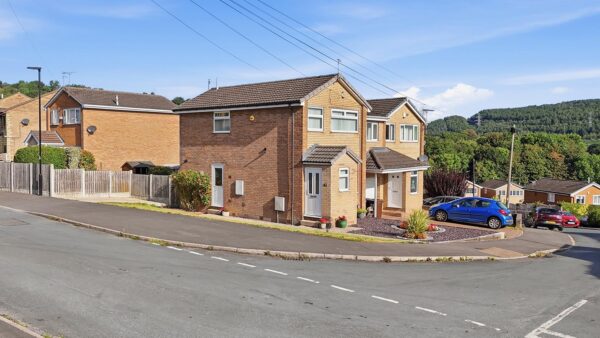
The property is a modern detached home situated on a corner plot. Built in brick, it features windows and a neatly maintained front garden with low-maintenance planting and a driveway providing off-street parking.
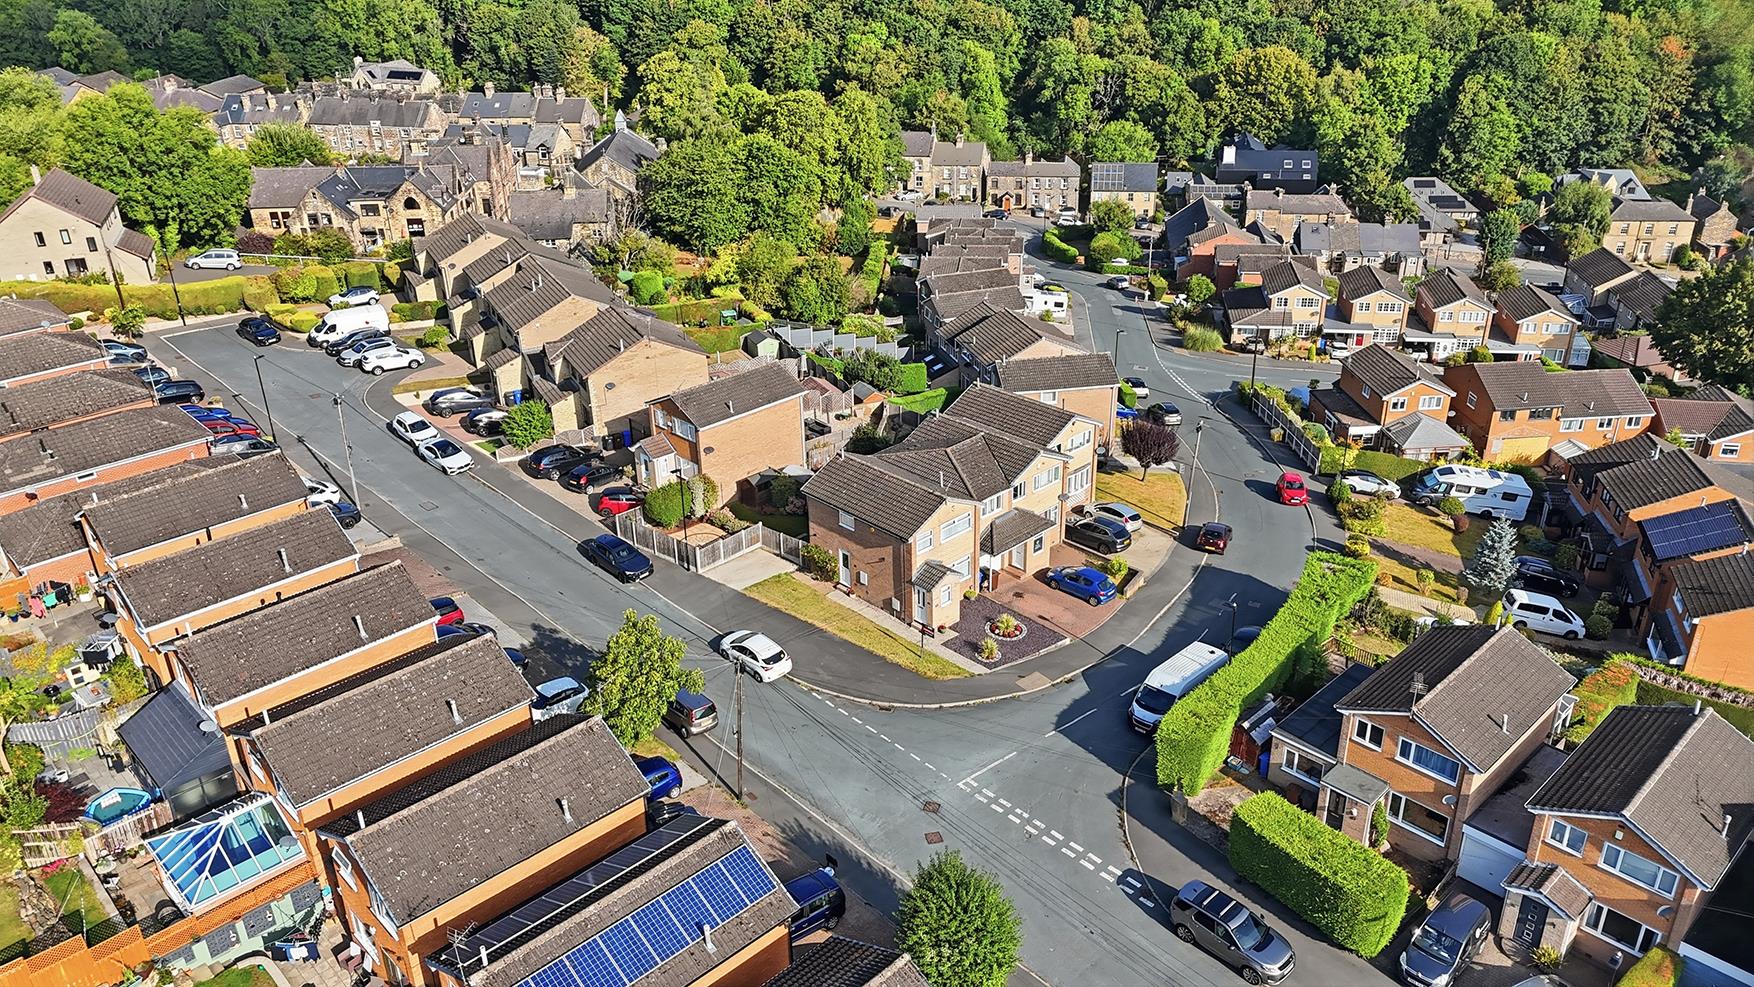
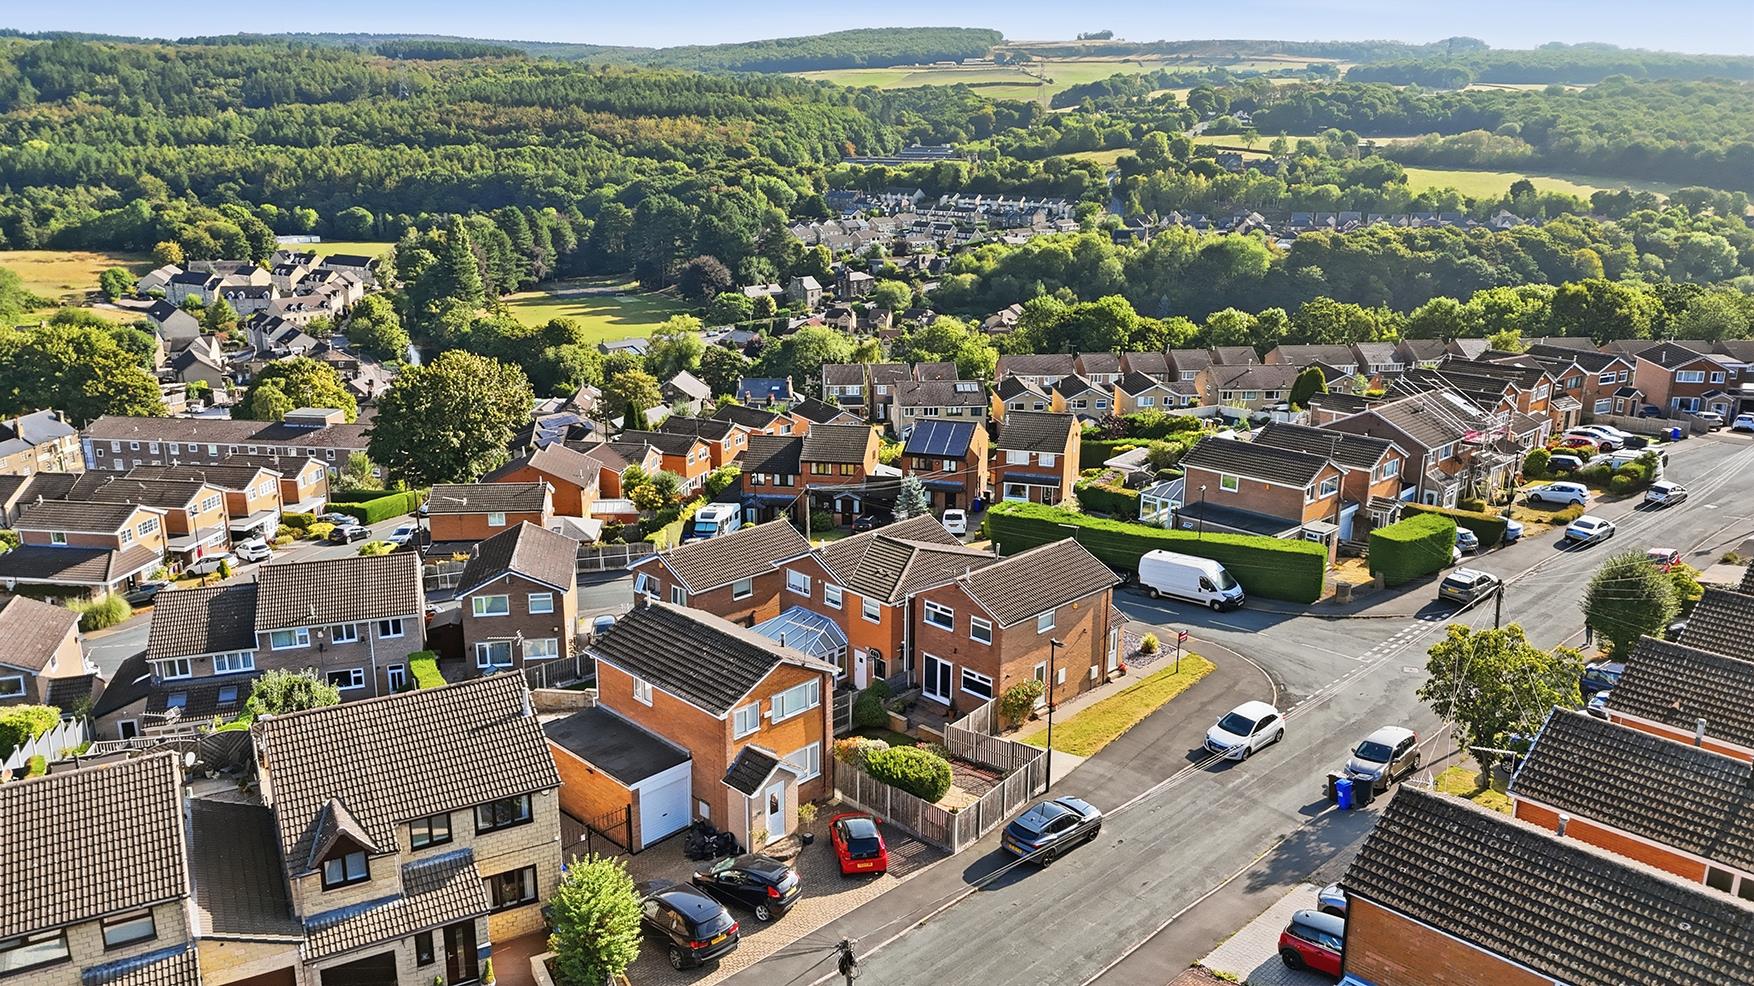
Location Aerial View
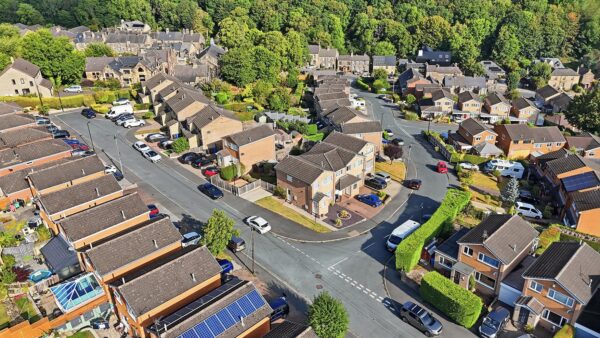
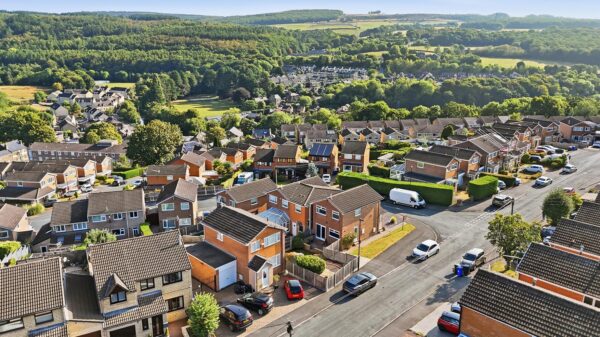
This aerial view highlights the property’s location within a well-established residential area, showing the surrounding roads, homes and green spaces, giving a sense of the community and environment.
DISCLAIMER
JPM Estate Agents Ltd makes every reasonable effort to ensure that the information provided in our property particulars is accurate and up to date. However, the details have been supplied by the seller and are intended as a general guide only.
JPM Estate Agents Ltd cannot accept responsibility for any errors, omissions or inaccuracies within the particulars, and the information should not be relied upon as a statement or representation of fact. Measurements, descriptions, photographs and other information are provided for guidance and may be subject to change.
Prospective purchasers should satisfy themselves as to the accuracy of all information and make their own enquiries and investigations before proceeding with a purchase. Your appointed conveyancer is responsible for ensuring that the legal documentation and purchase contract adequately protects your interests.
If you identify any information within the particulars that you believe to be incorrect, please notify JPM Estate Agents Ltd so that we can raise this with the seller.
ANTI-MONEY LAUNDERING (AML) & IDENTIFICATION CHECK
In accordance with current Anti-Money Laundering Regulations, all purchasers whose offer is accepted on a property marketed by JPM Estate Agents Ltd will be required to complete an identification check and provide information relating to their source and proof of funds.
These checks are a legal requirement and must be completed before a sales memorandum can be issued. JPM Estate Agents Ltd uses a specialist third-party verification service to assist with completing these checks and verifying the information provided.
The cost of the required checks is £30 per person and must be paid in advance once an offer has been agreed and before the sales memorandum is issued. This fee is non-refundable.
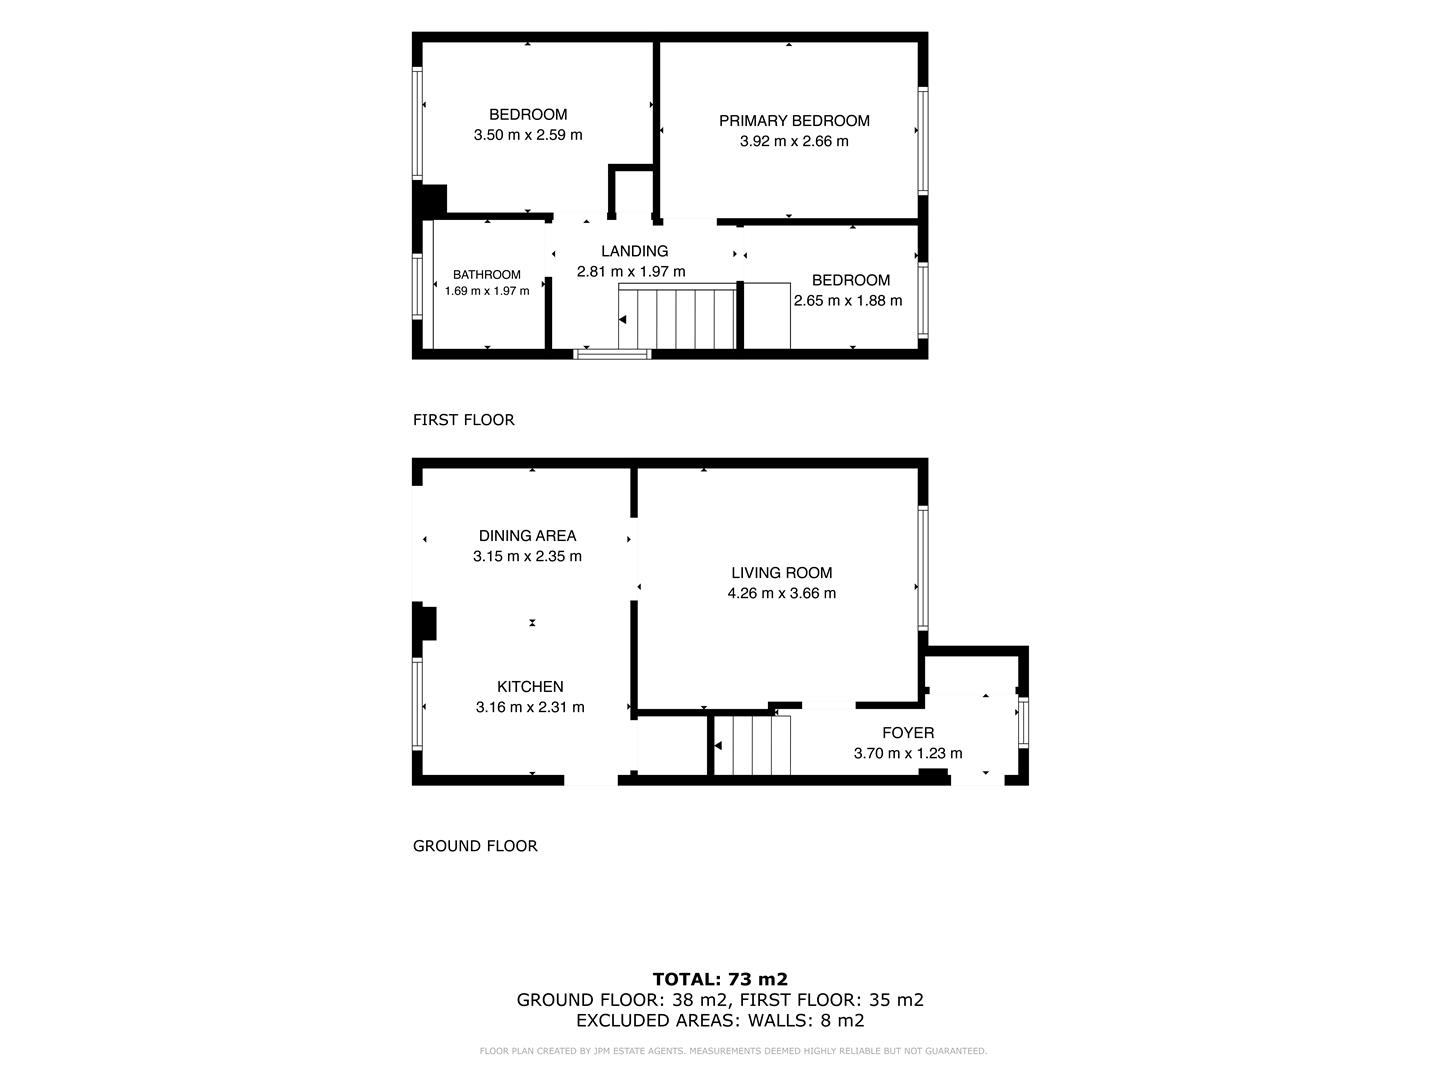
Floor Plans