Derwent Drive, Chapeltown
Sheffield
£220,000 Guide Price
Property features
- GUIDE PRICE £220,000-£230,000
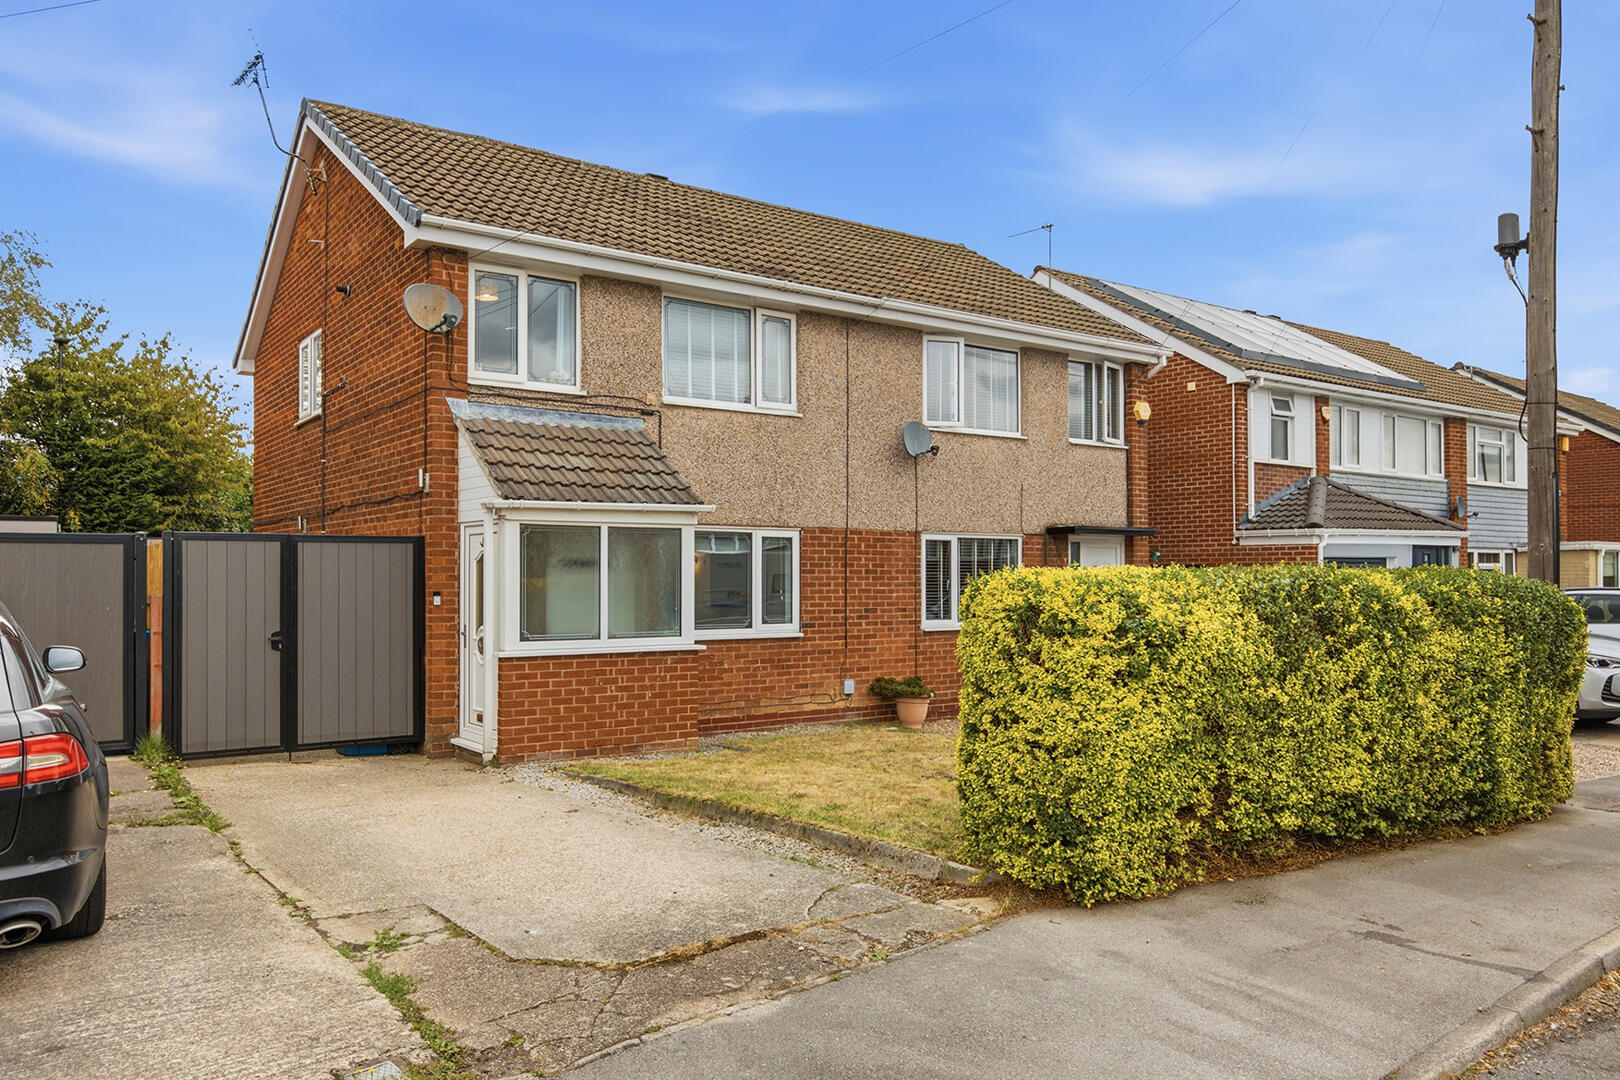
- SEMI DETACHED HOME
- MODERN THROUGHOUT
- CUL DE SAC LOCATION
- WALKING DISTANCE TO SHOPS AND PUBS
Summary
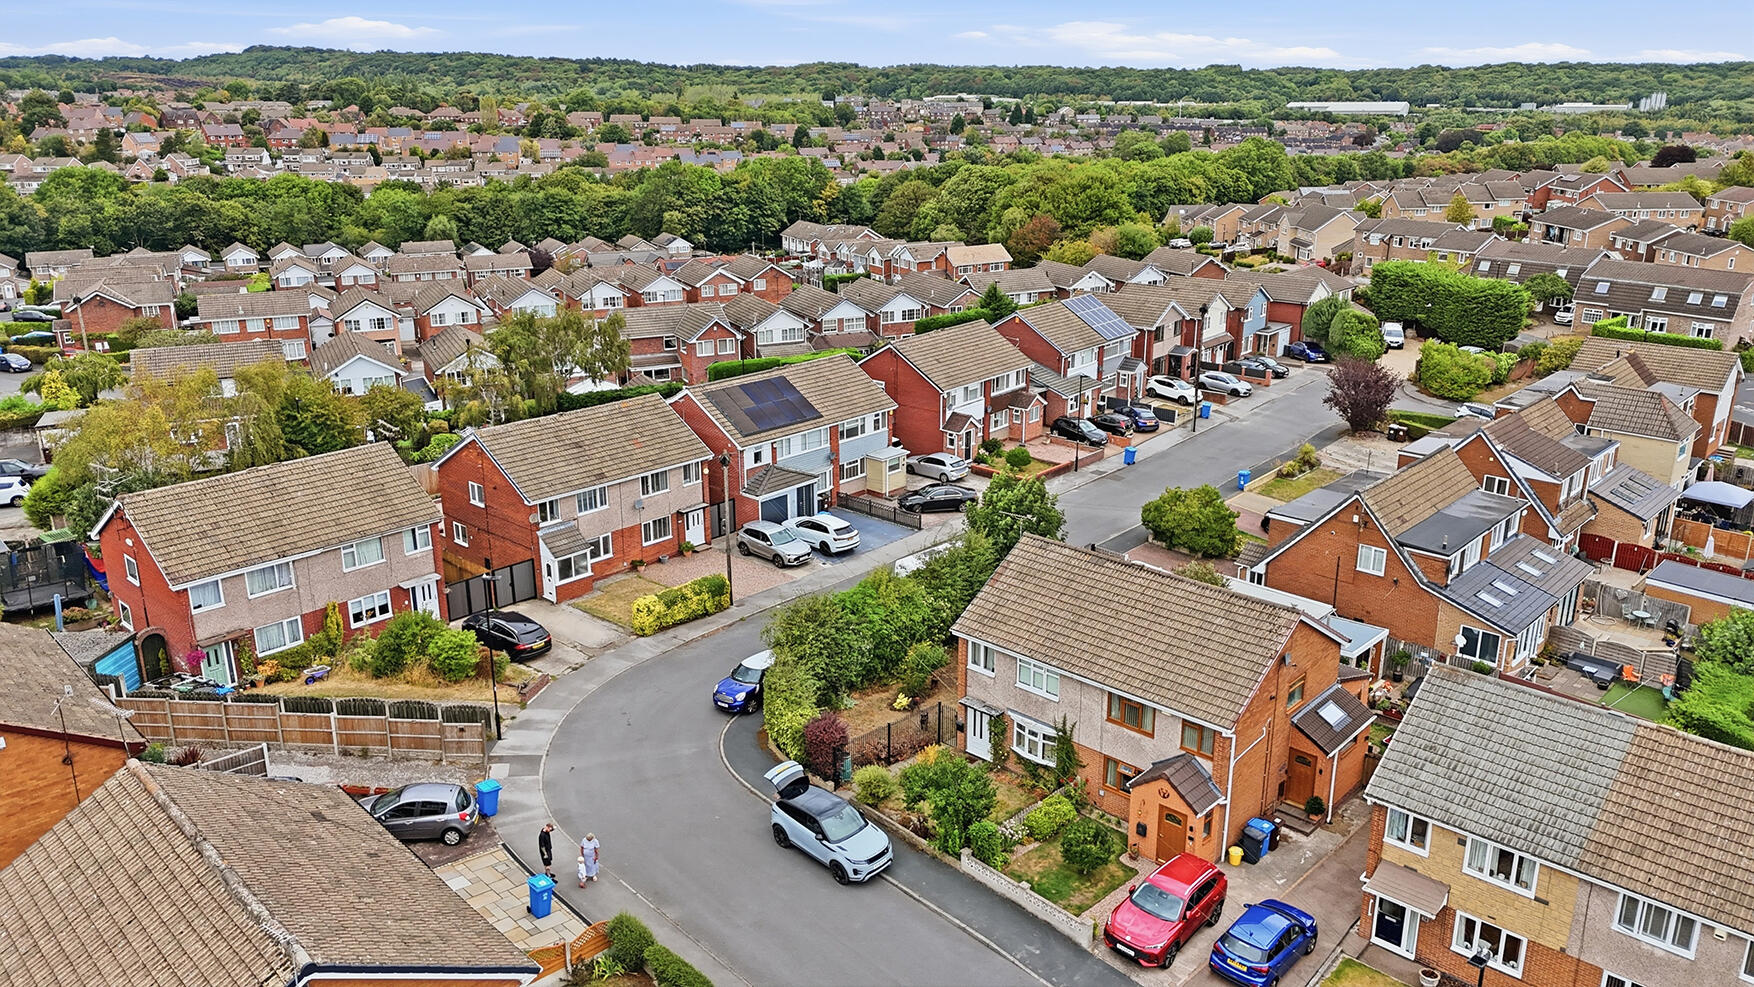
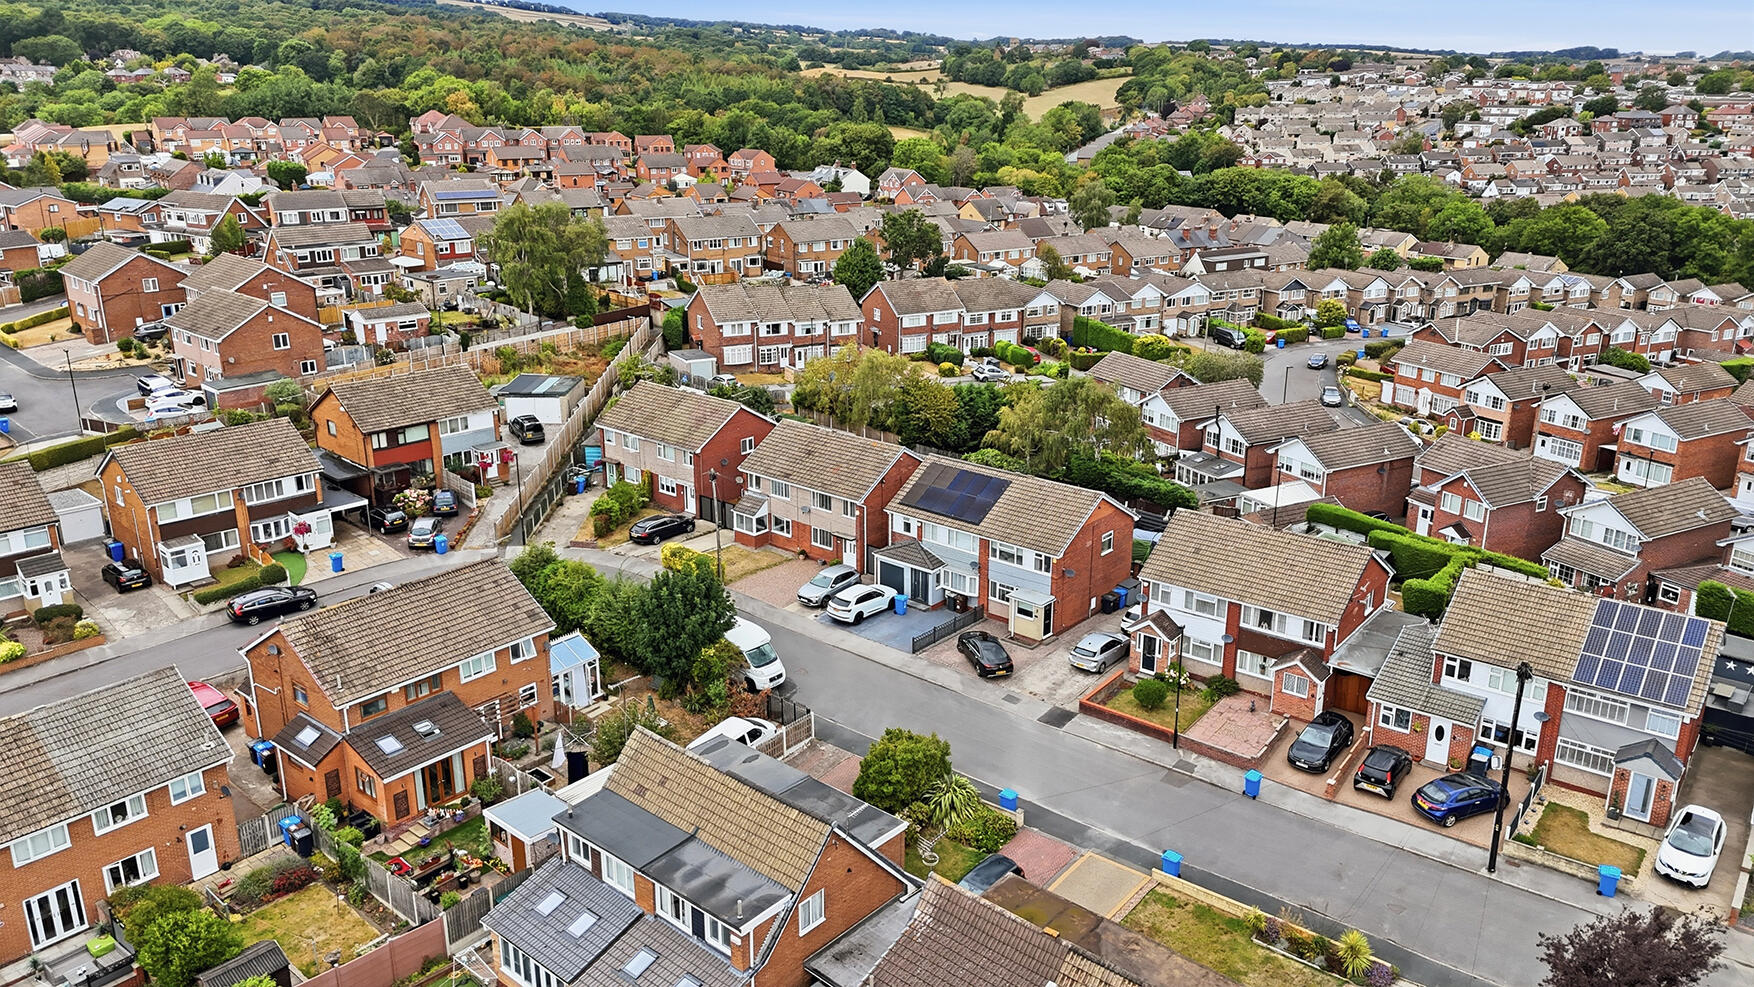
Nestled in a peaceful cul-de-sac on Derwent Drive in Chapeltown, this charming semi-detached house offers a delightful blend of modern living and convenience. With three well-proportioned bedrooms, this property is perfect for families or those seeking extra space.The interior of the home is modern throughout, providing a fresh and inviting atmosphere. Each room is designed to maximise comfort and functionality, making it an ideal setting for both relaxation and entertaining. The property also boasts a driveway, ensuring that parking is never a concern.
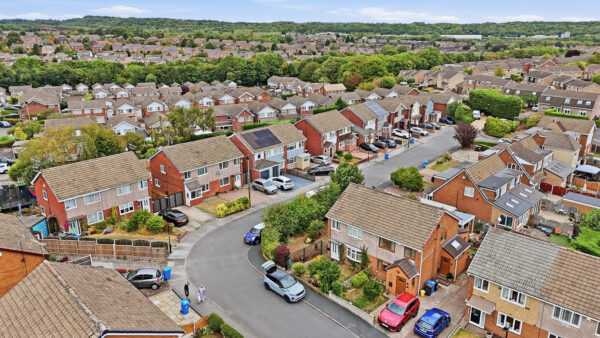
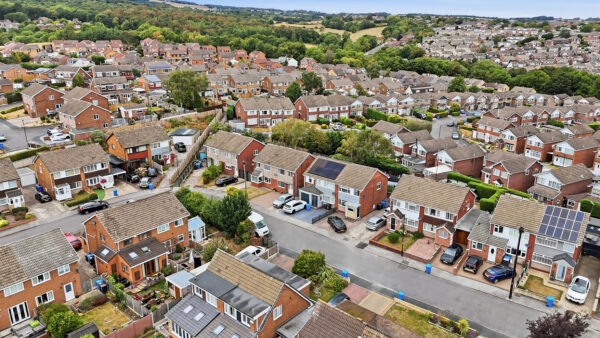
One of the standout features of this location is its proximity to local amenities. Residents will find themselves within walking distance of a variety of shops, pubs, and the train station, making daily errands and commutes effortless. Additionally, the property is conveniently close to the M1 motorway, providing easy access to surrounding areas.
Families will appreciate the nearby schools, which cater to various educational needs, ensuring that children have access to quality education within a short distance from home.
In summary, this semi-detached house on Derwent Drive is a wonderful opportunity for those looking for a modern, spacious home in a friendly community. With its excellent location and contemporary features, it is sure to appeal to a wide range of buyers.
Details
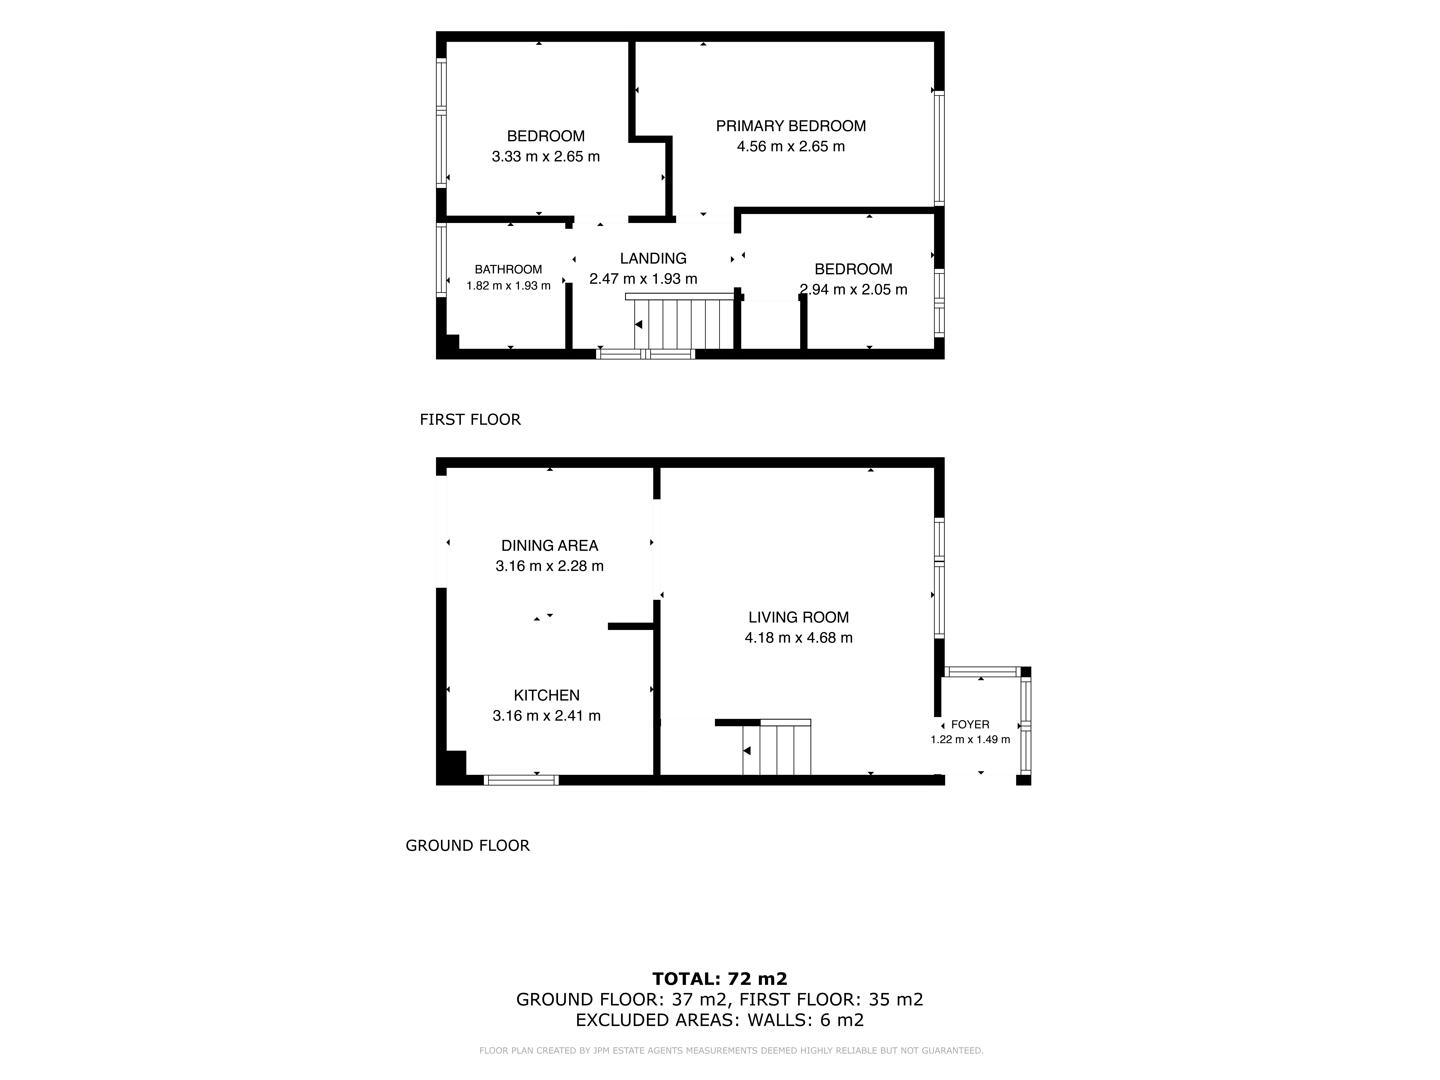
Living Room 4.18 m x 4.68 m
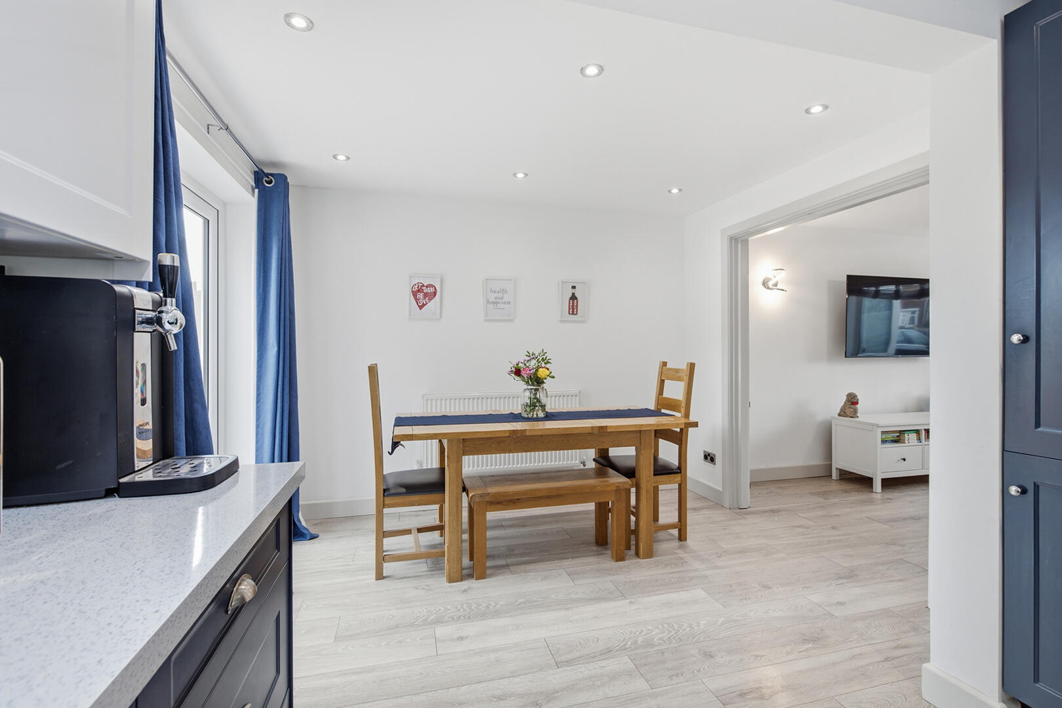
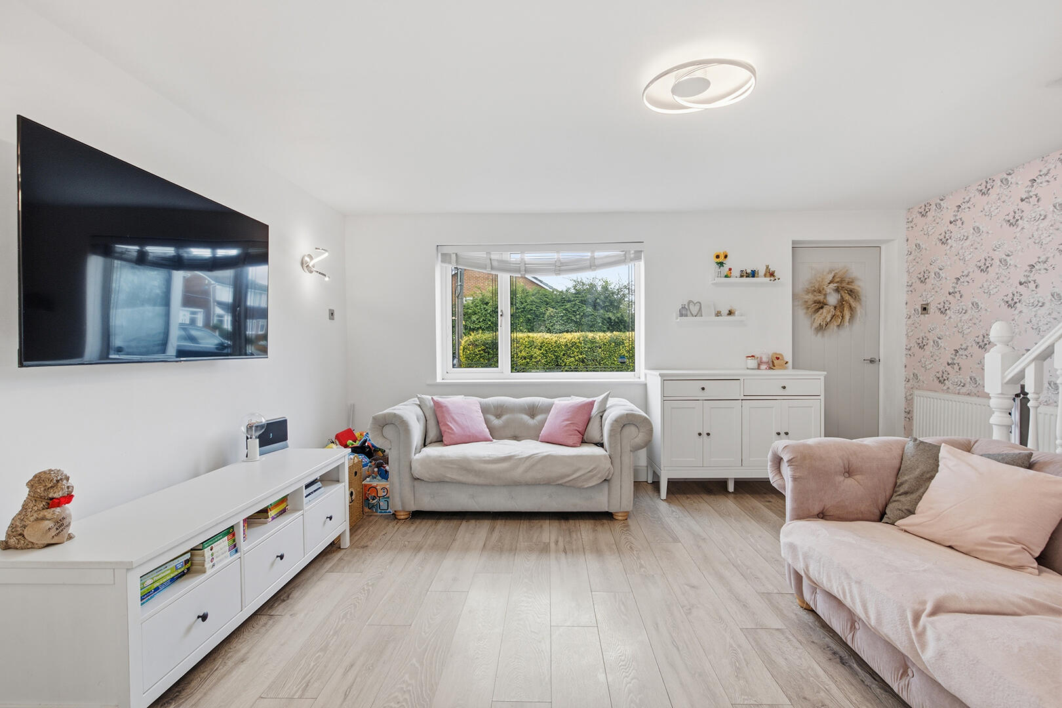
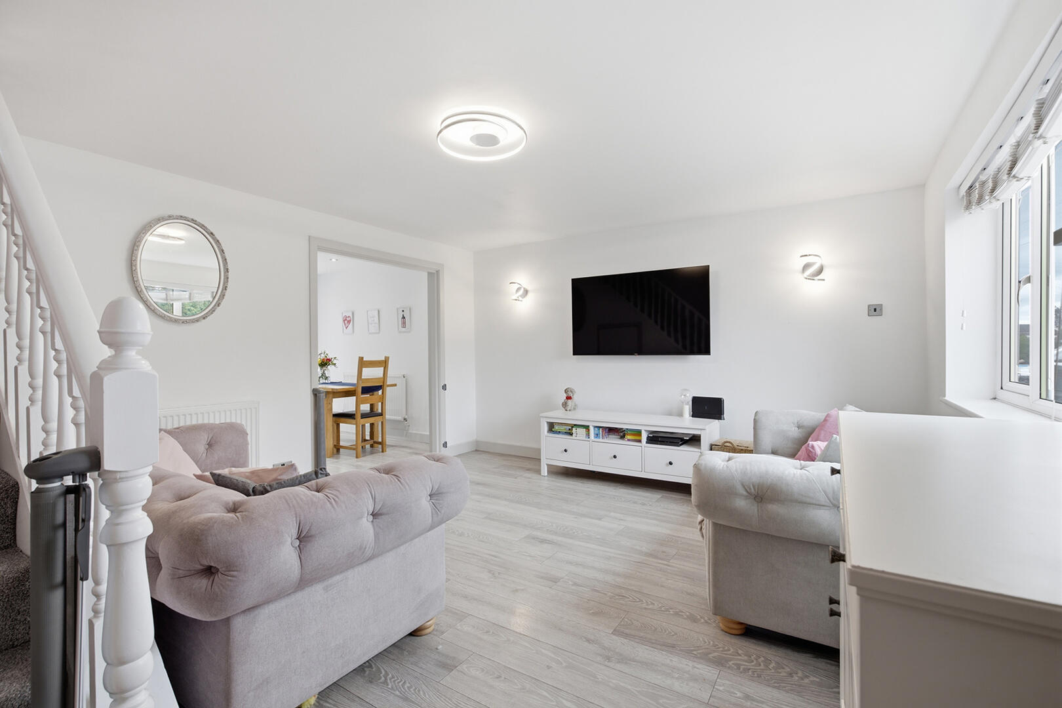
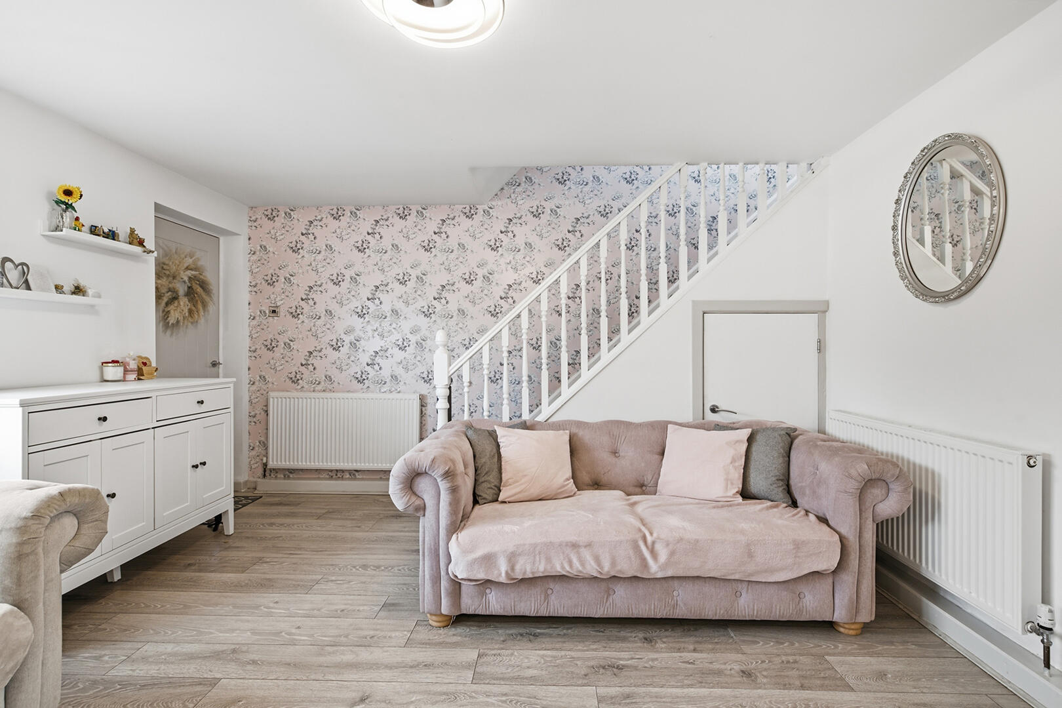
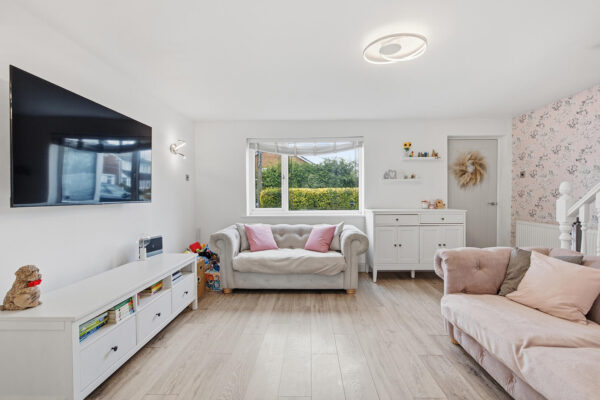
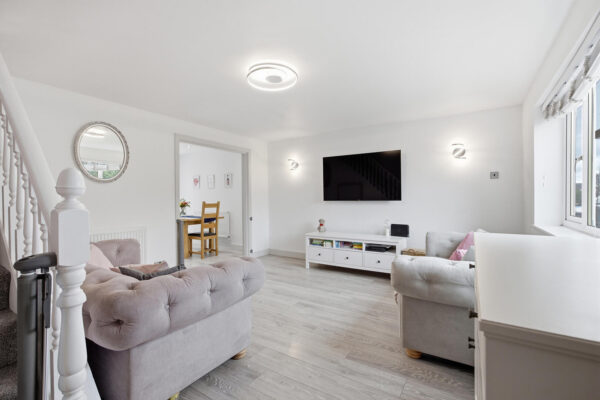
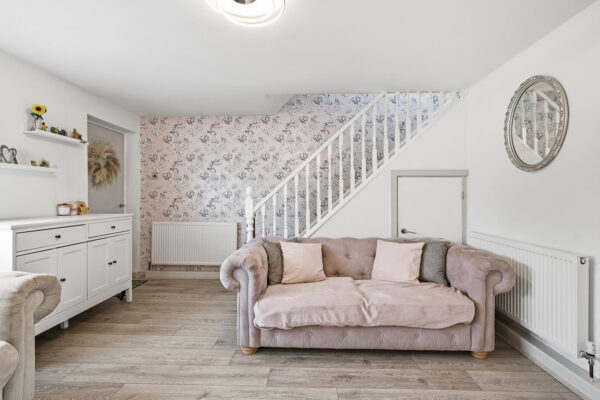
This welcoming living room presents a bright and airy space with light wood flooring and neutral walls. A window fills the room with natural light. Nearby, the staircase ascends to the first floor, and the living room opens through to the dining area and kitchen, making it an inviting social space.
Dining Area 3.16 m x 2.28 m
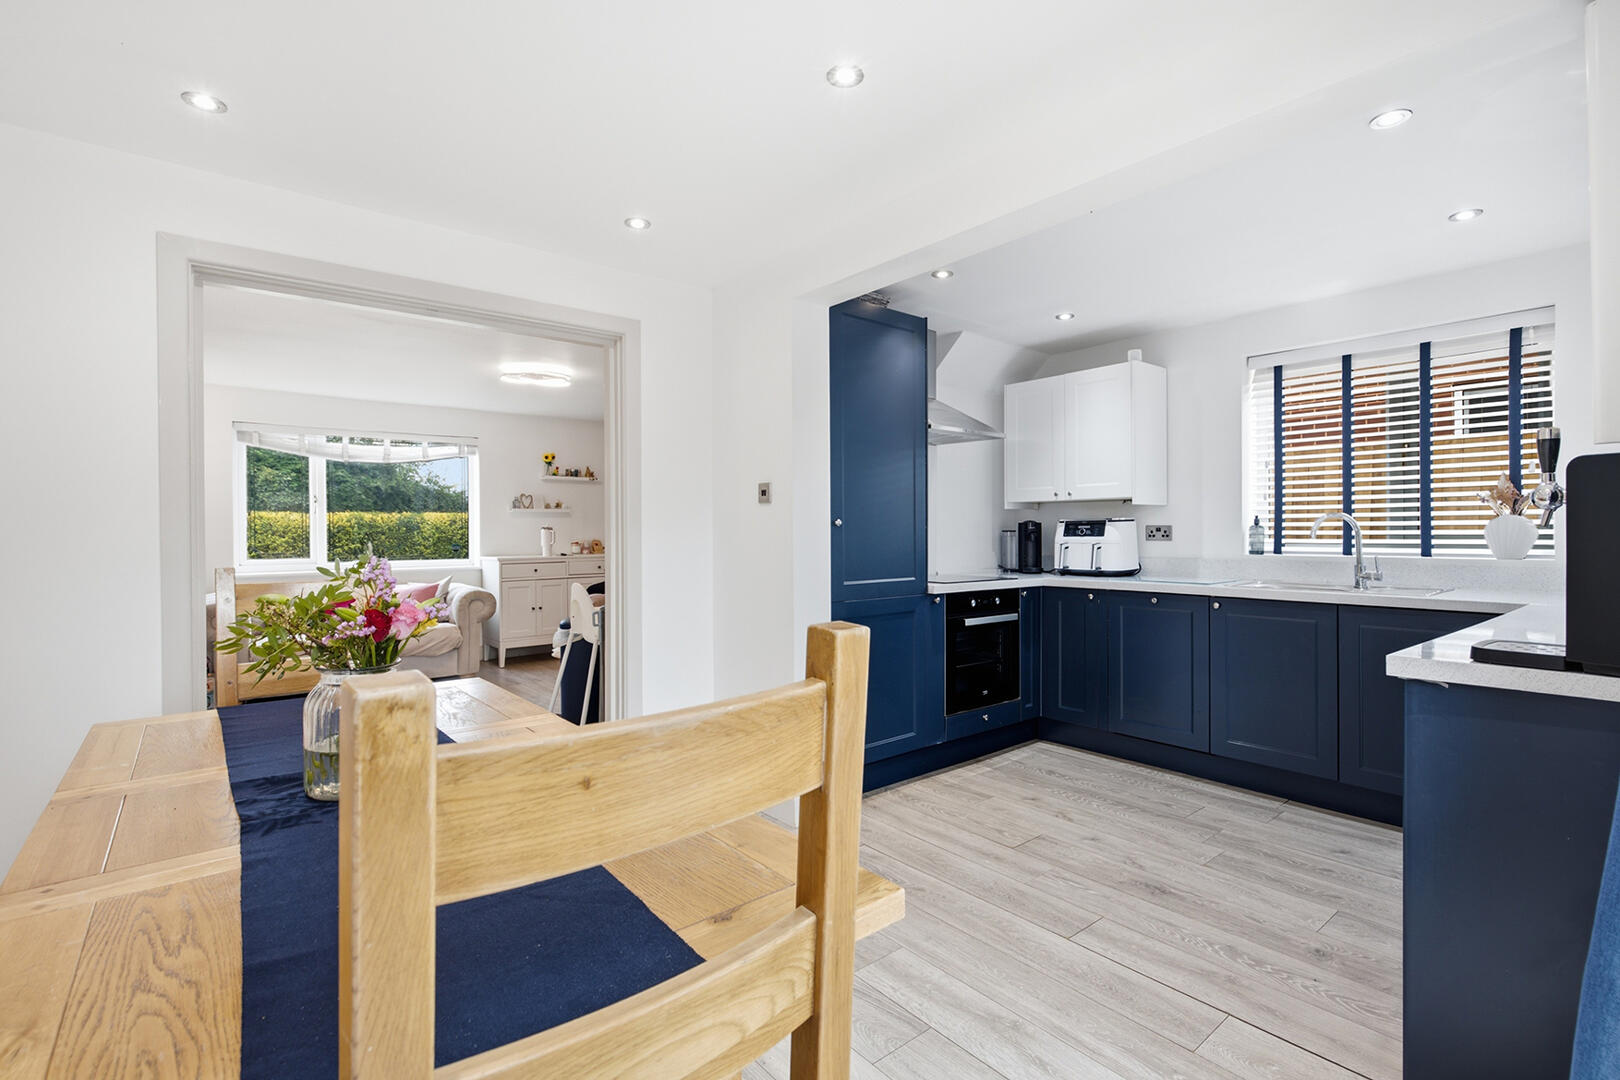
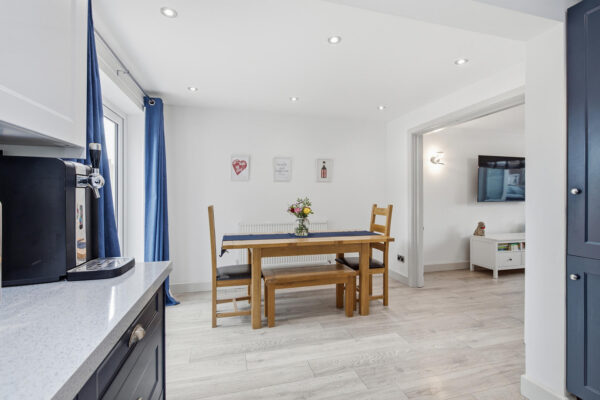
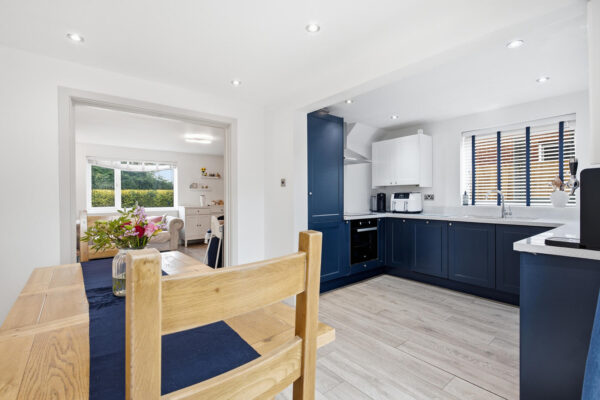
Adjoining the living room, the dining area comfortably fits a dining table with seating for four. The open-plan design allows for easy flow into the kitchen, enhancing the sense of space and brightness. Light wood flooring continues throughout, and the simple decor offers a fresh and clean backdrop for family meals or entertaining guests.
Kitchen 3.16 m x 2.41 m
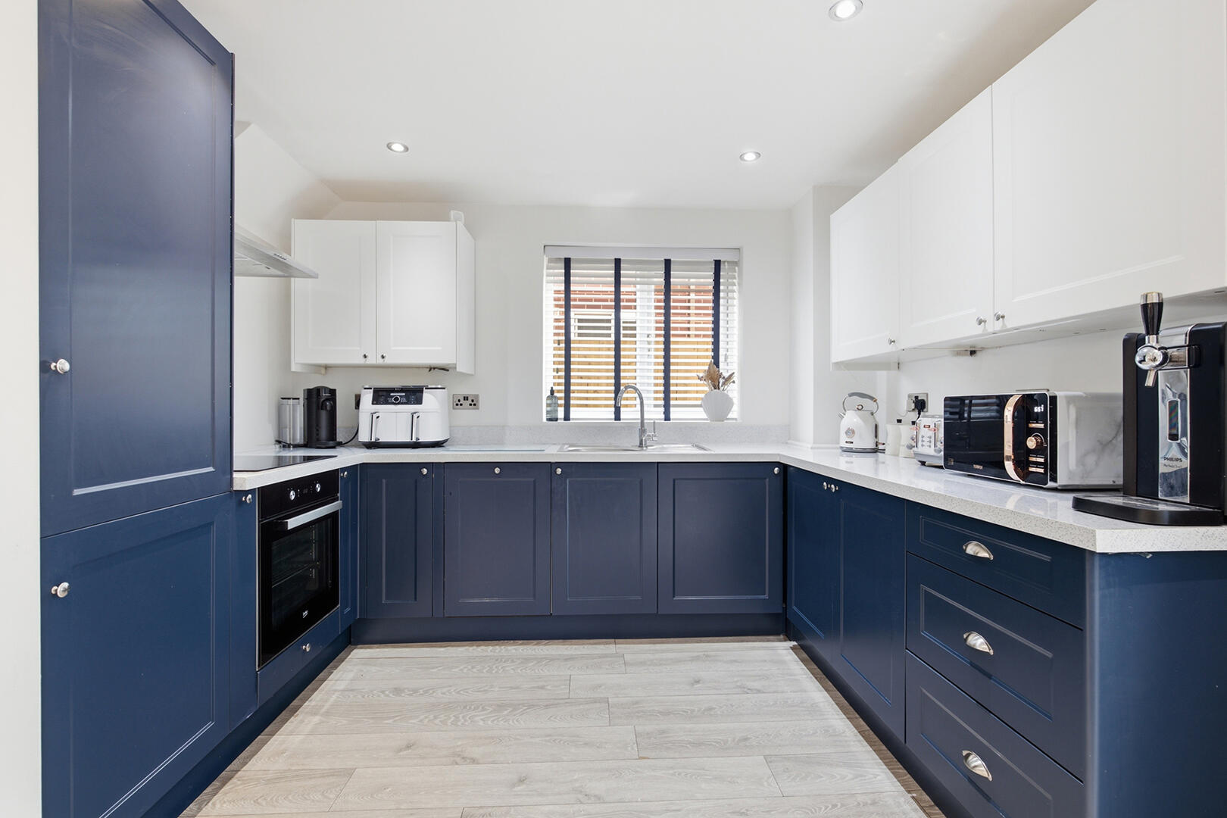
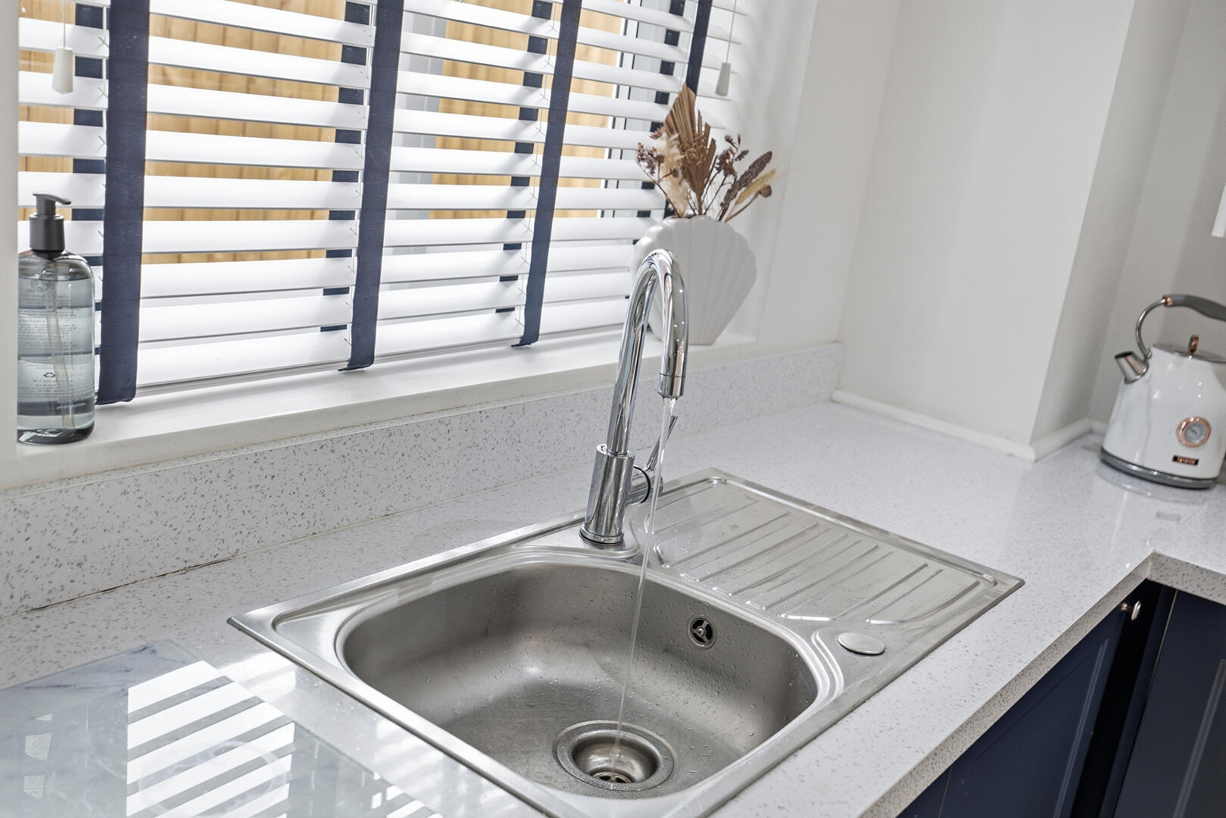
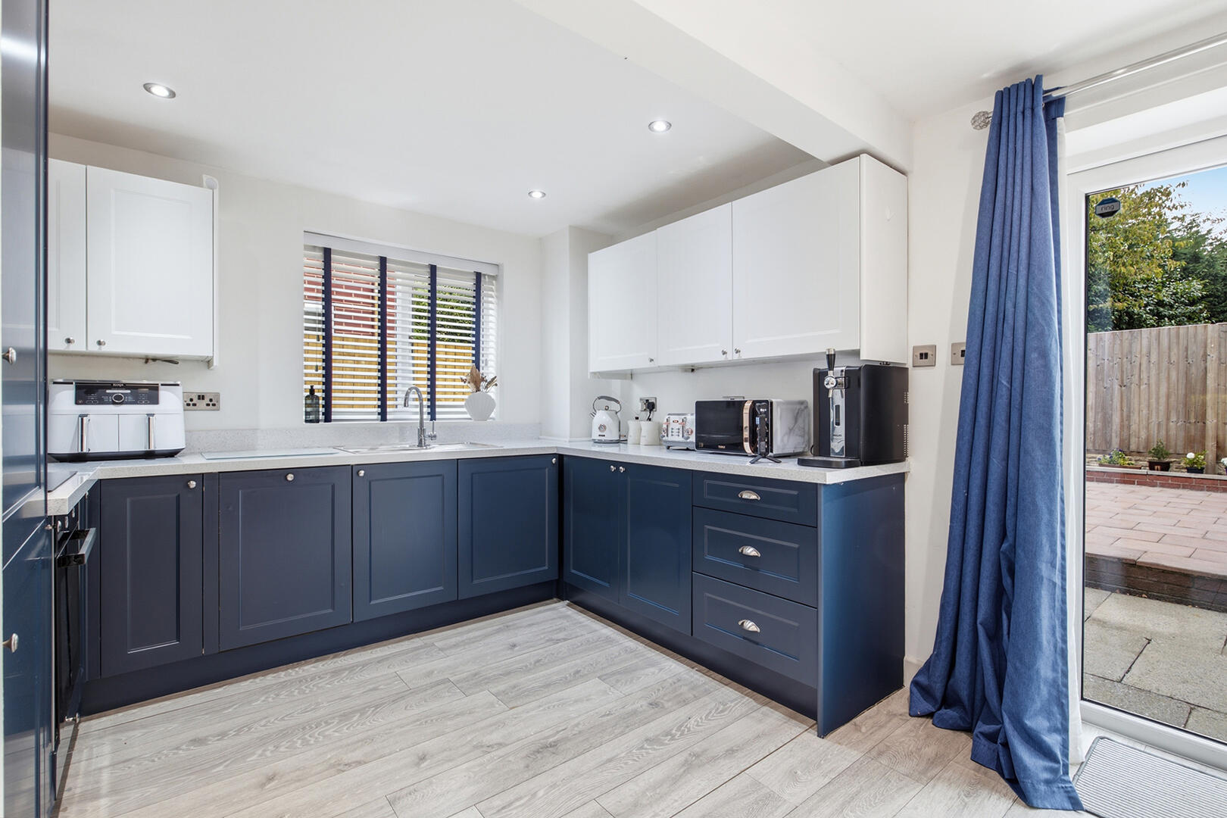
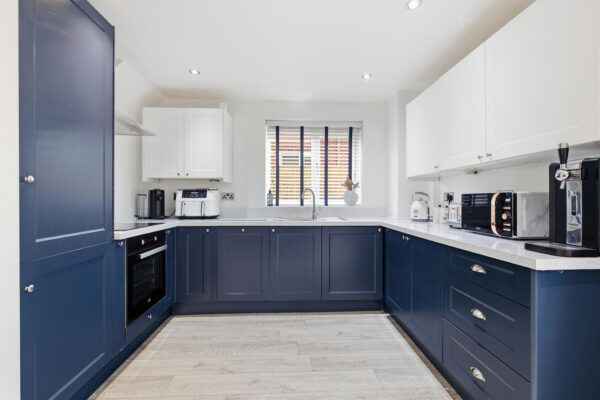
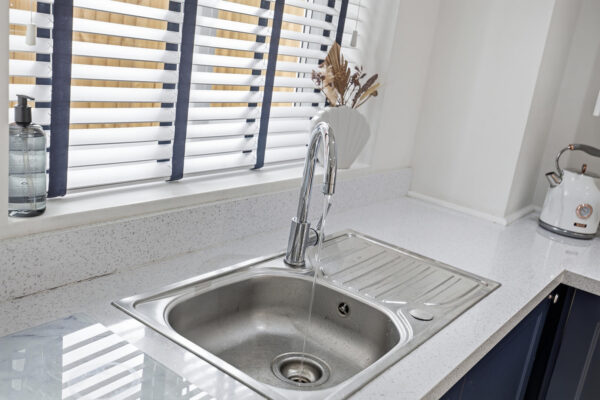
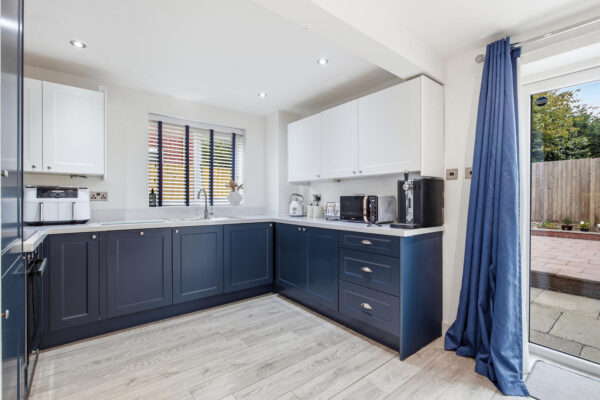
The kitchen is fitted with sleek cabinetry in a two-tone scheme of navy blue lower units and white upper units, paired with white worktops and subtle tiled splashbacks. A window above the sink allows in natural light, while integrated appliances include an oven and hob. The layout offers ample space for food preparation and storage, complemented by light wood flooring that ties the space to the adjoining dining area.
Landing 2.47 m x 1.93 m
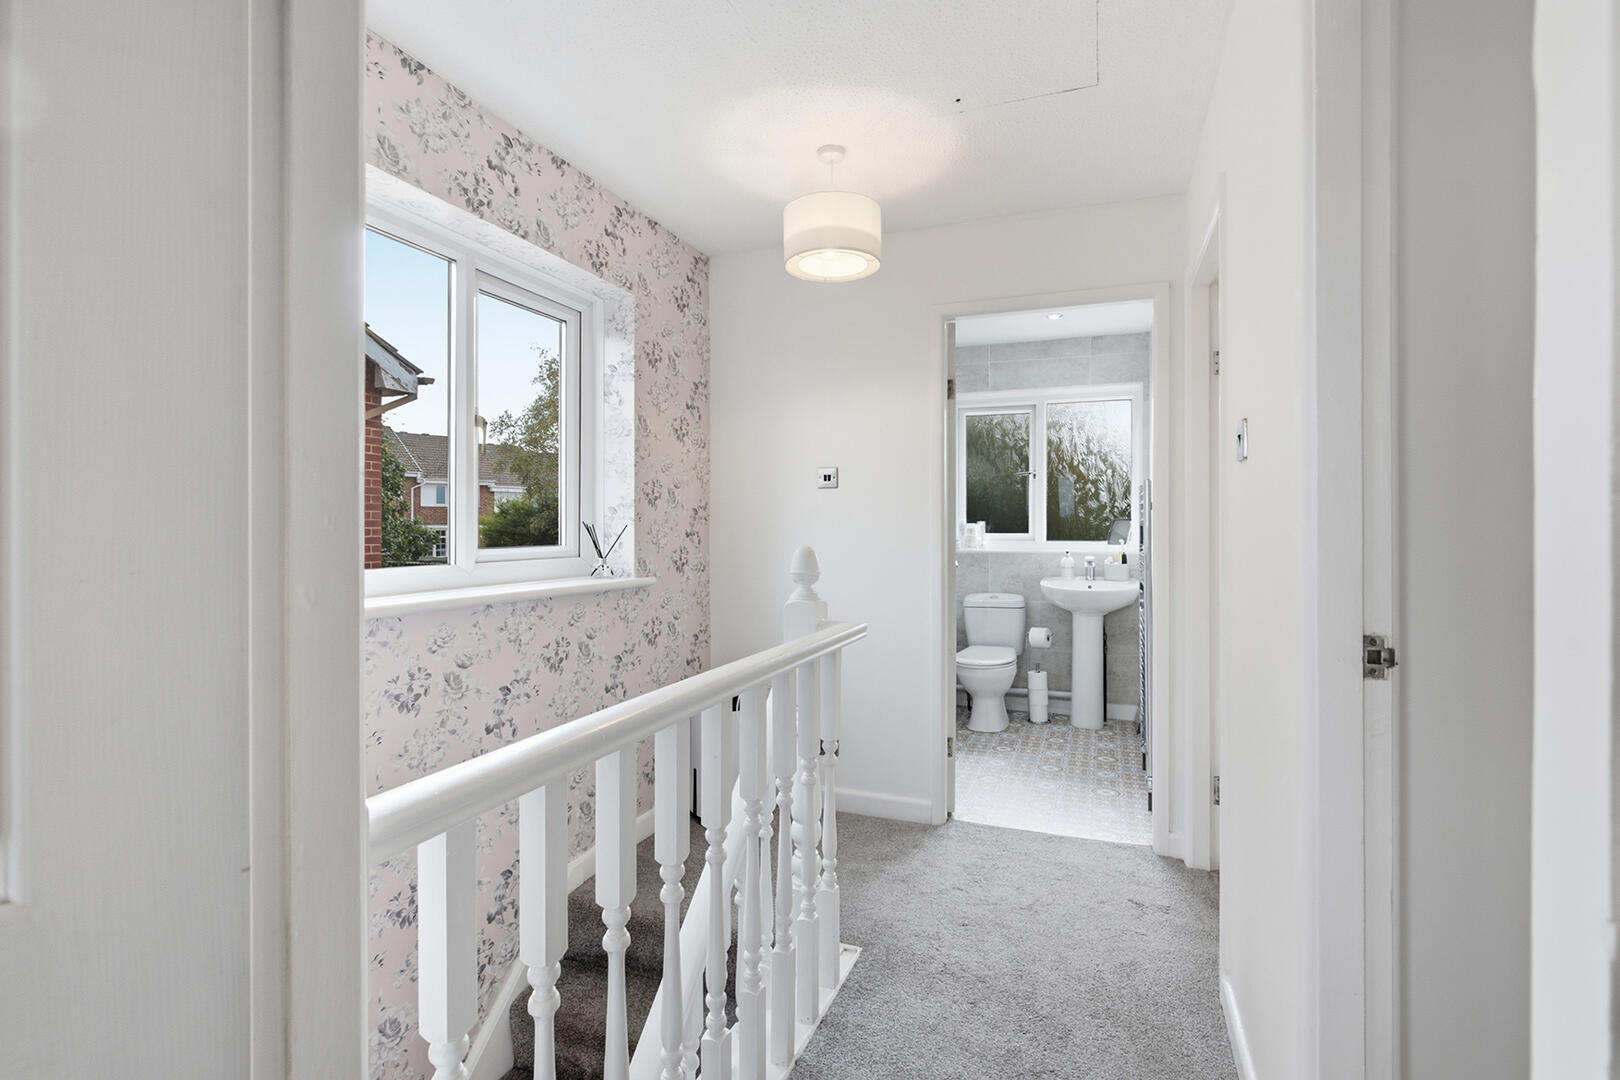
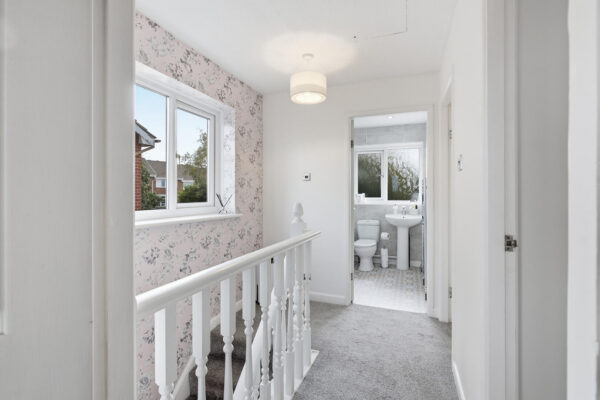
The landing on the first floor provides access to all bedrooms and the family bathroom. It is carpeted in a soft grey tone and benefits from natural light coming through a nearby window. The area feels spacious and practical, connecting the upper rooms with ease.
Bathroom 1.82 m x 1.93 m
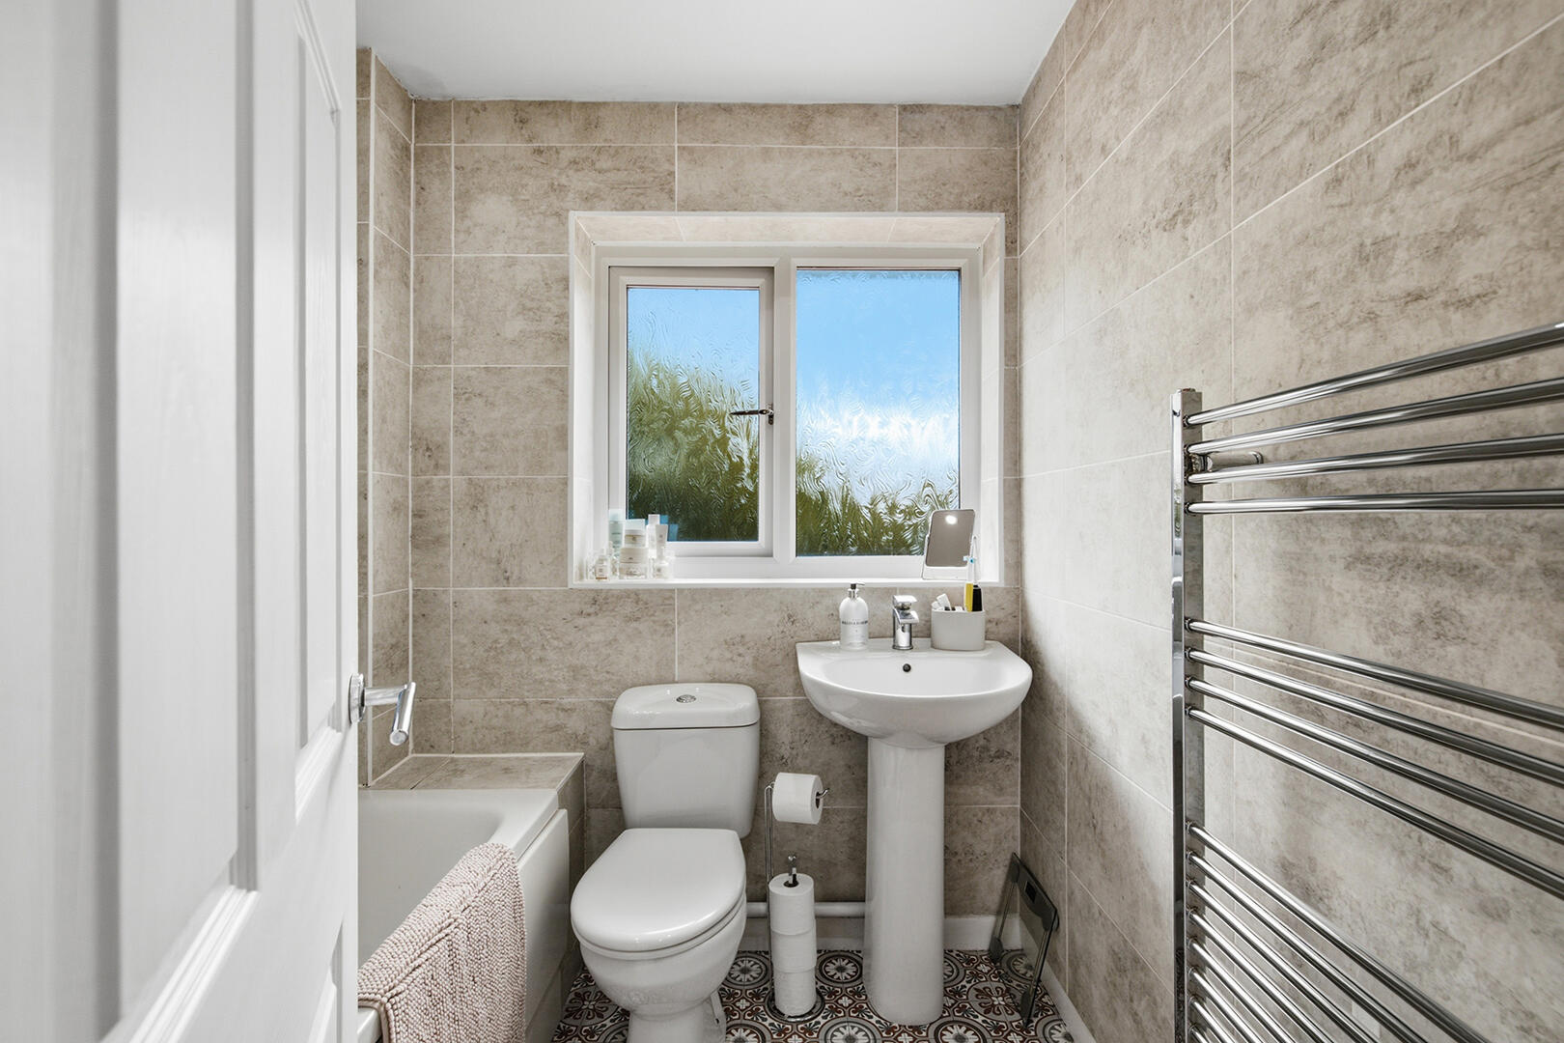
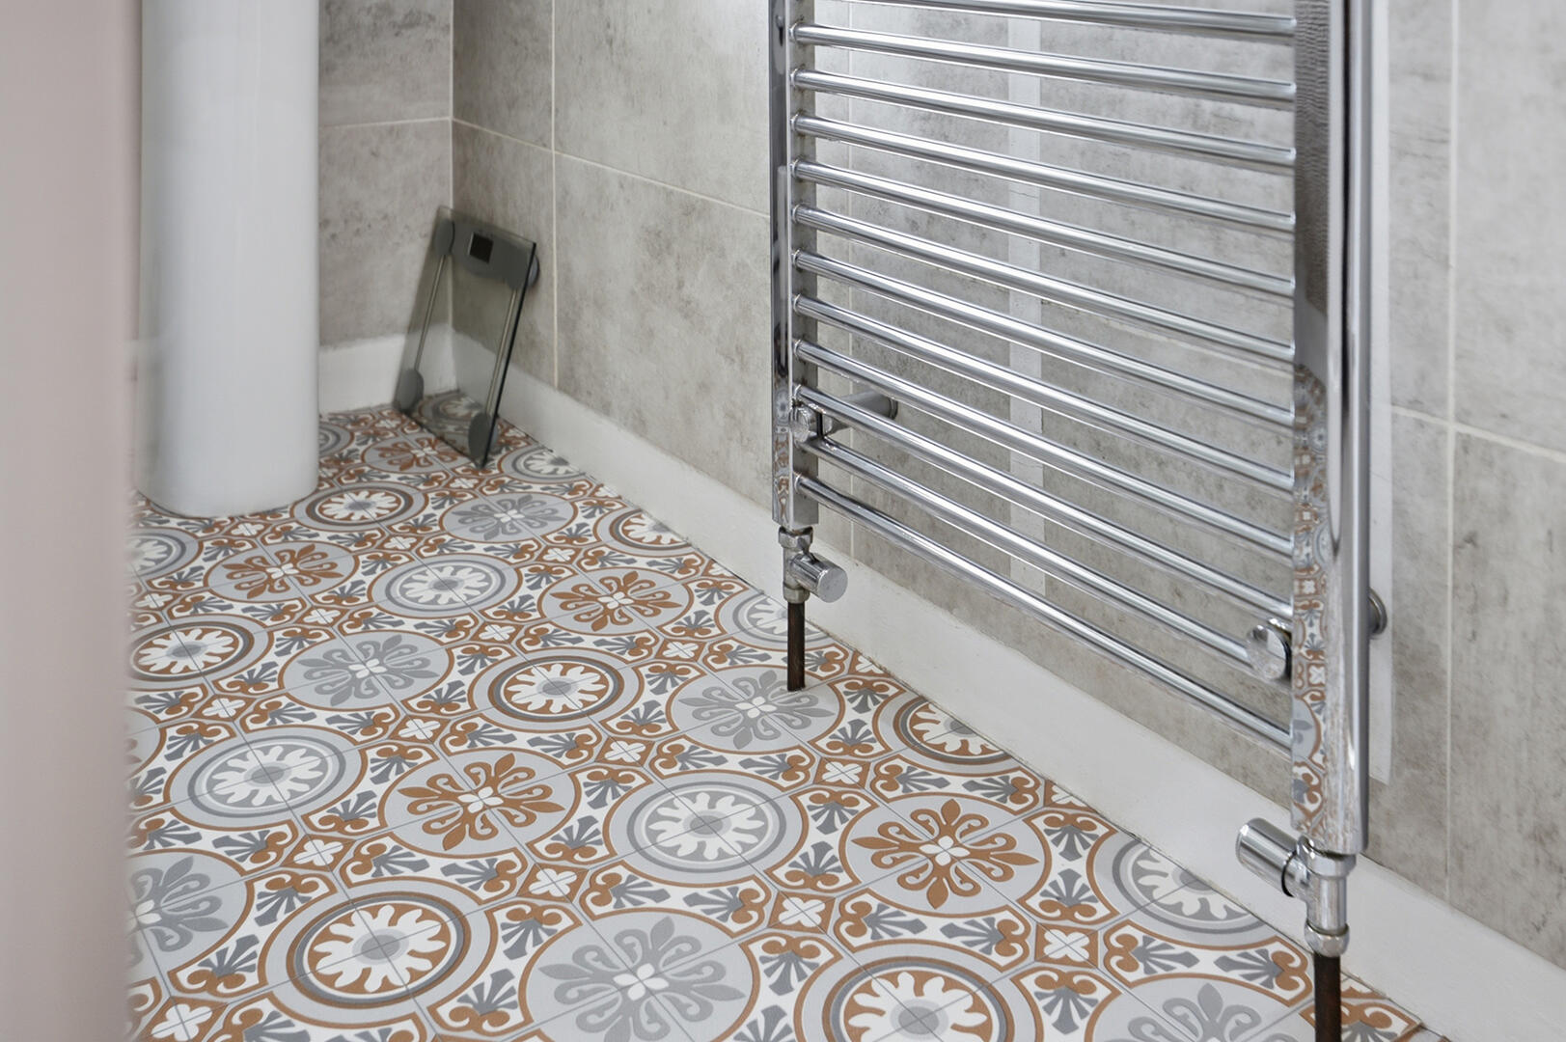
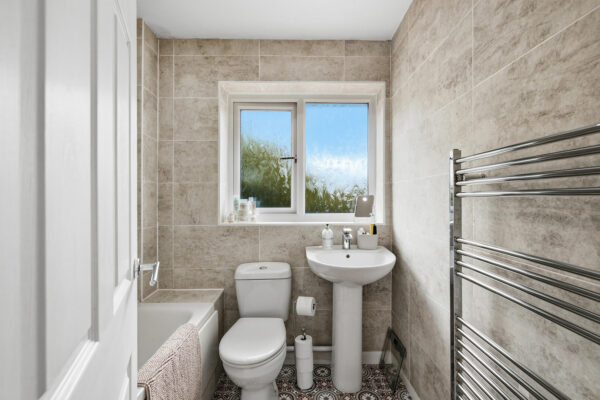
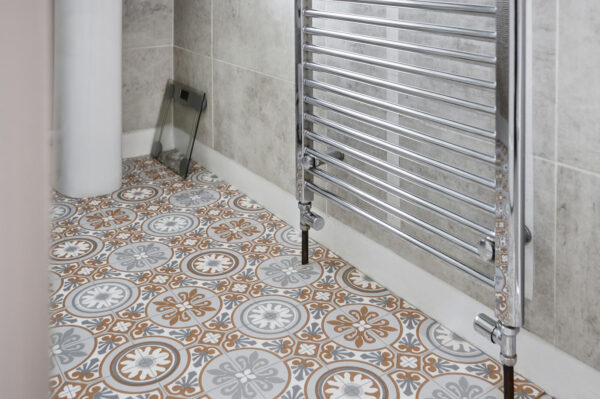
The bathroom features a white suite including a pedestal wash basin, WC, and bath with overhead shower. Neutral wall tiles and patterned floor tiles create a classic yet contemporary look. A heated chrome towel rail adds to the practical comforts, and a window ensures ventilation and daylight.
Primary Bedroom 4.56 m x 2.65 m
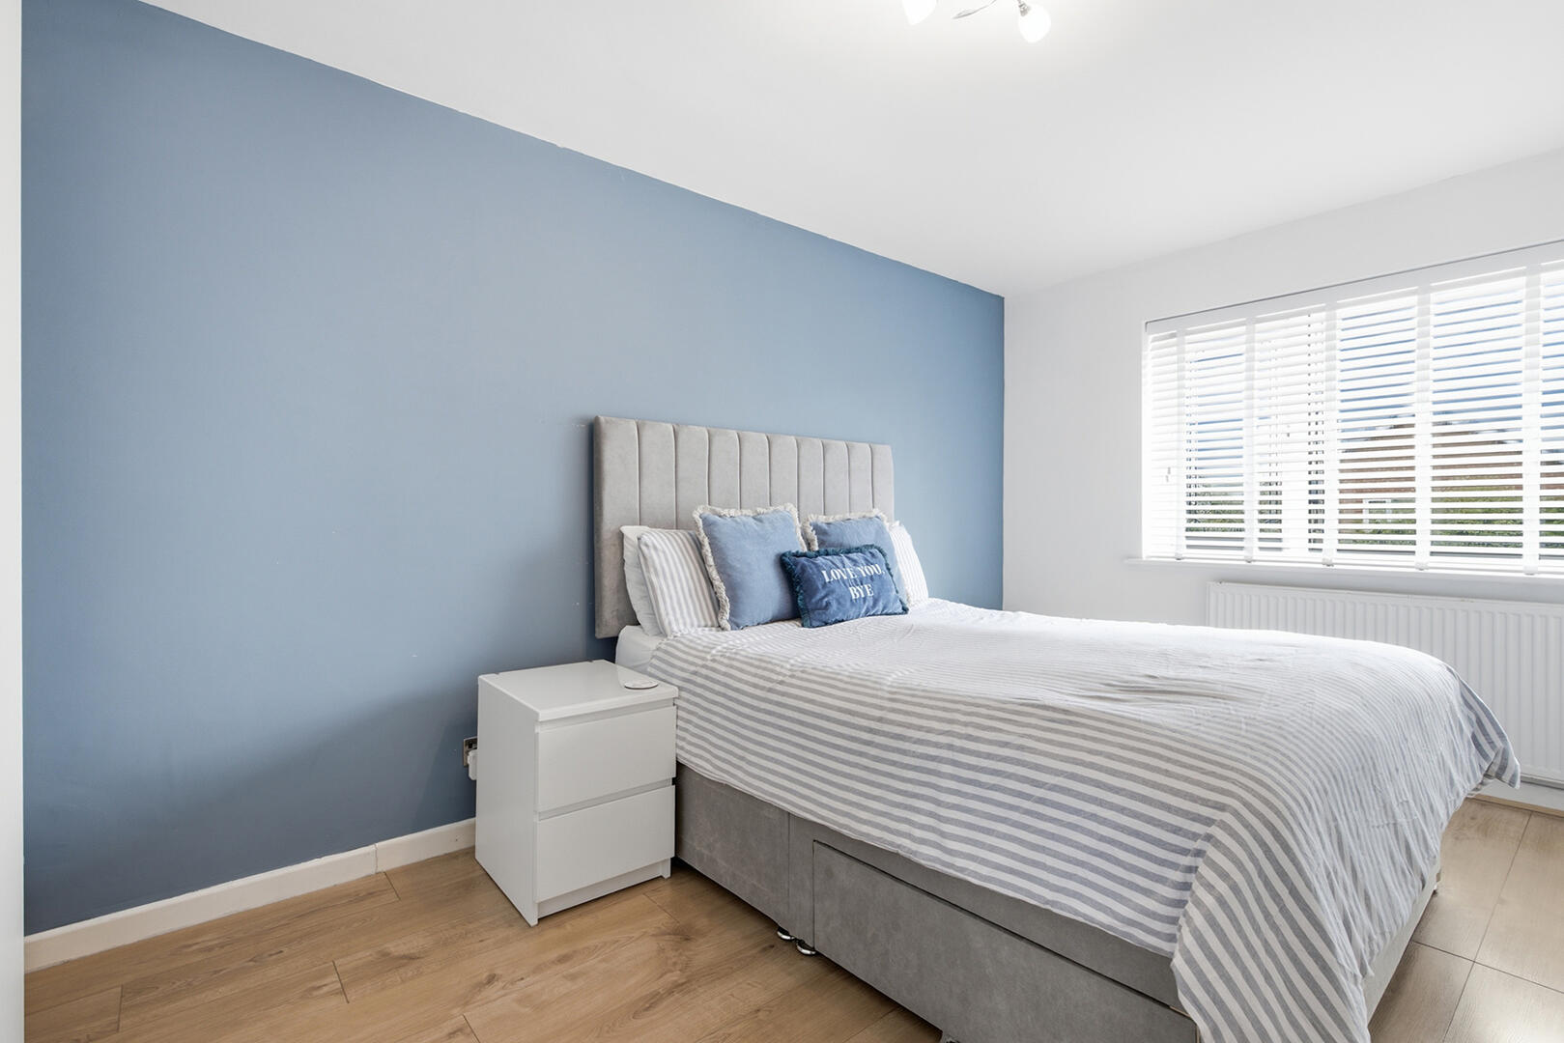
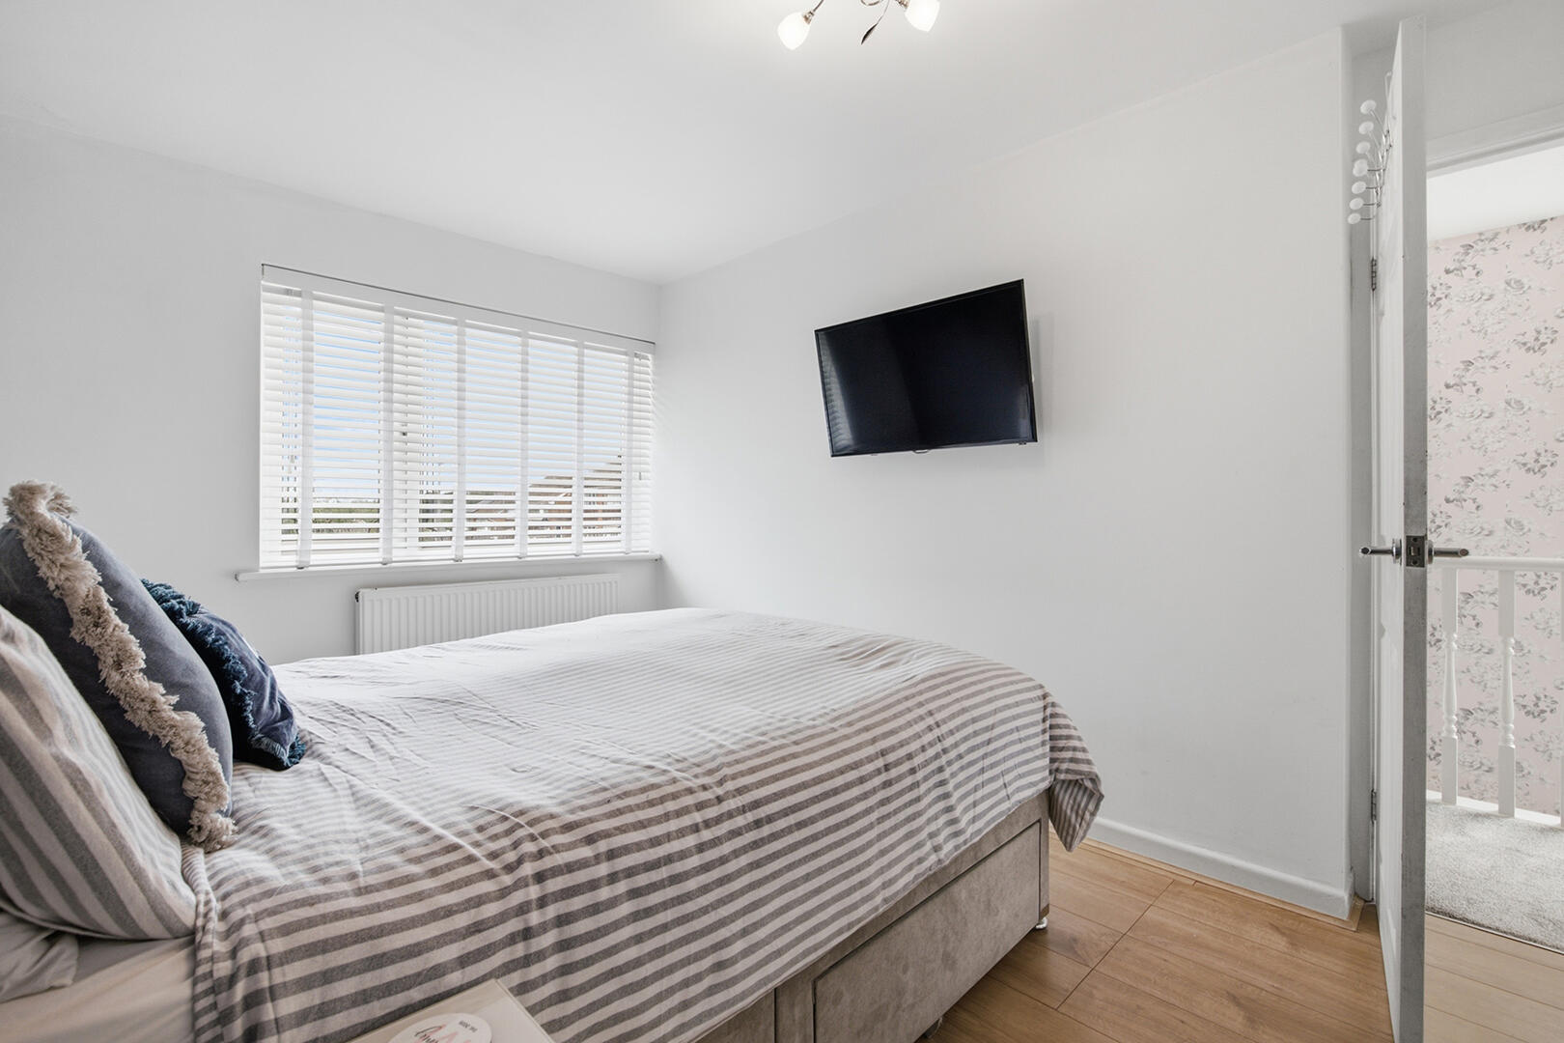
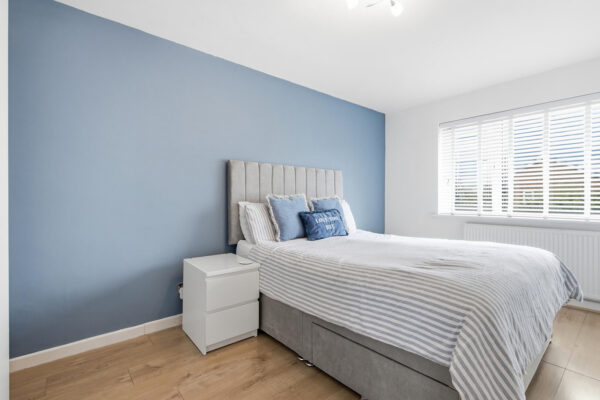
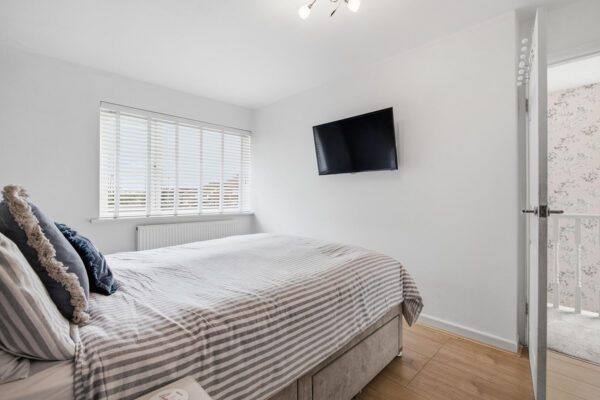
The primary bedroom is a spacious retreat painted in soft neutral tones with warm wooden flooring. A window fills the room with natural light, creating a calm and restful atmosphere. There is ample space for a double bed and storage, making this a comfortable main bedroom.
Bedroom 2 3.33 m x 2.65 m
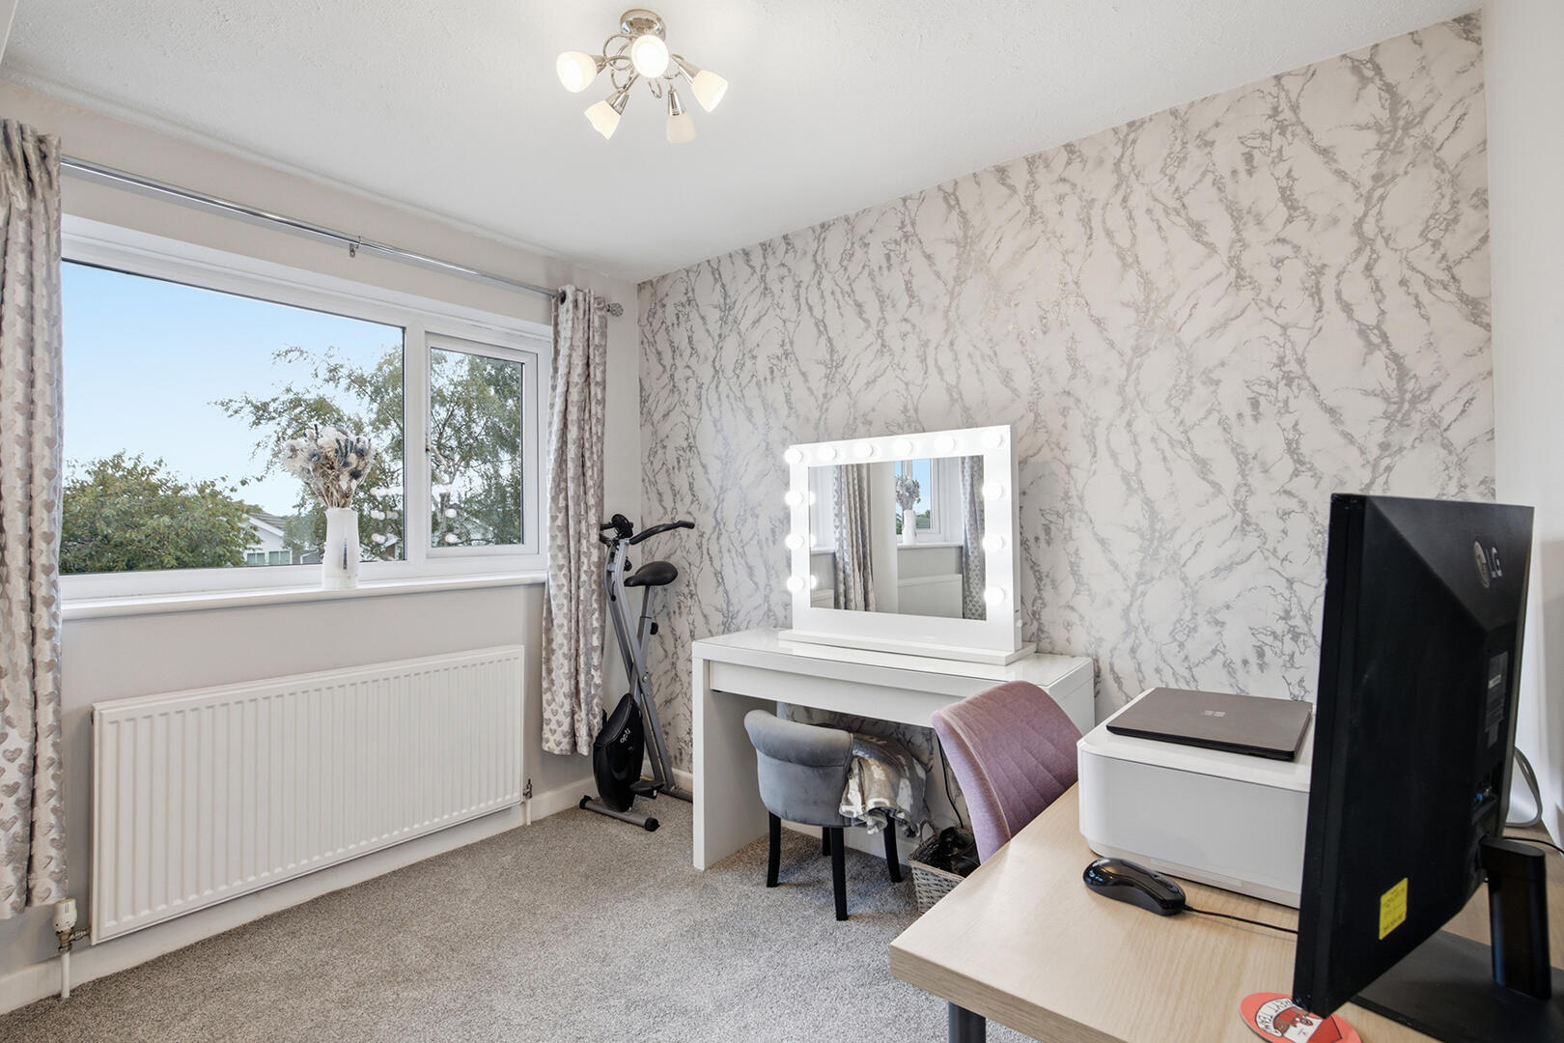
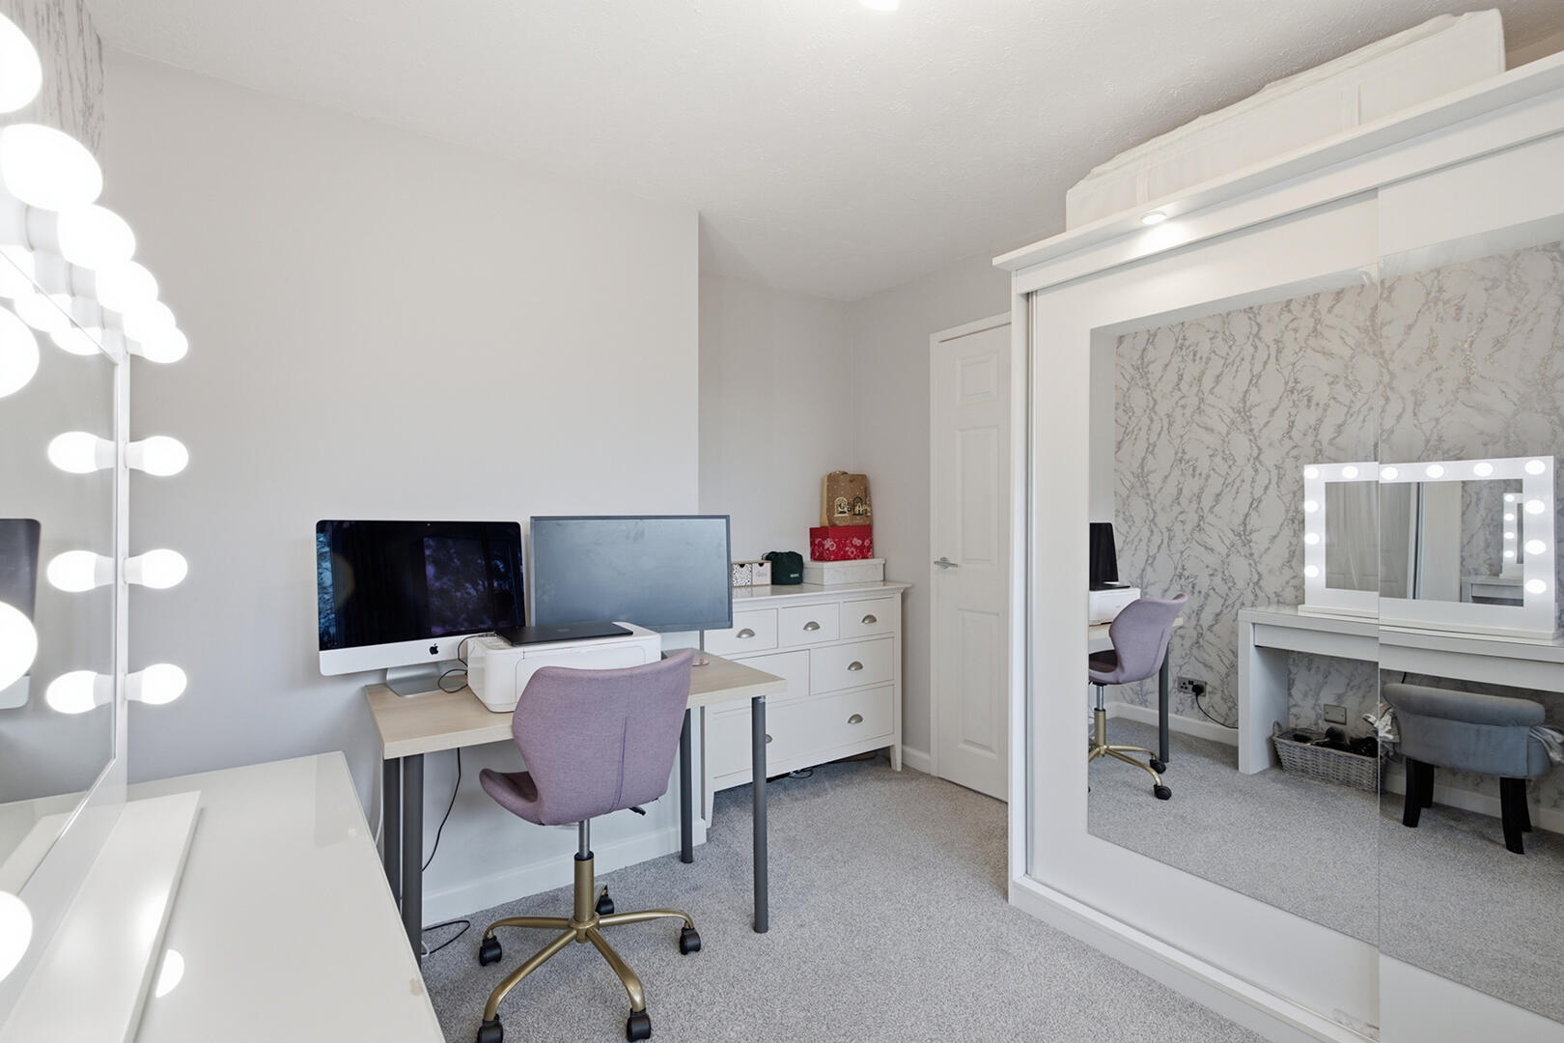
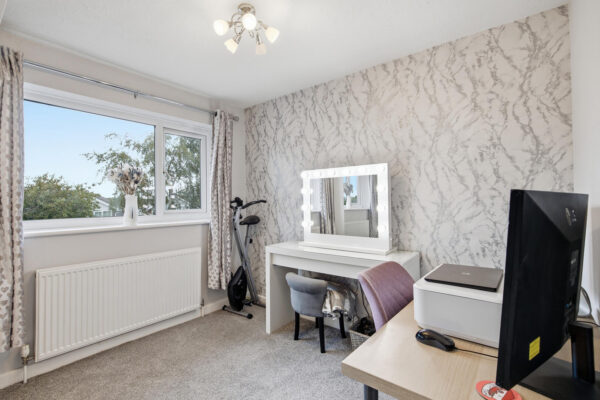
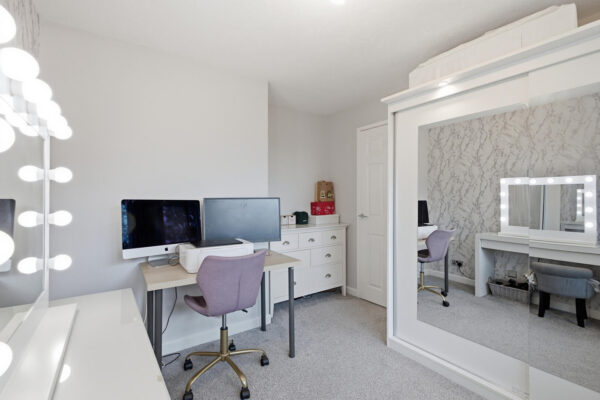
Bedroom two offers a cosy space with carpeted flooring and neutral walls, including one with a subtle patterned feature. A window provides daylight, and the room is currently set up as a study area with a desk and storage units, making it ideal for working from home or guest accommodation.
Bedroom 3 2.94 m x 2.05 m
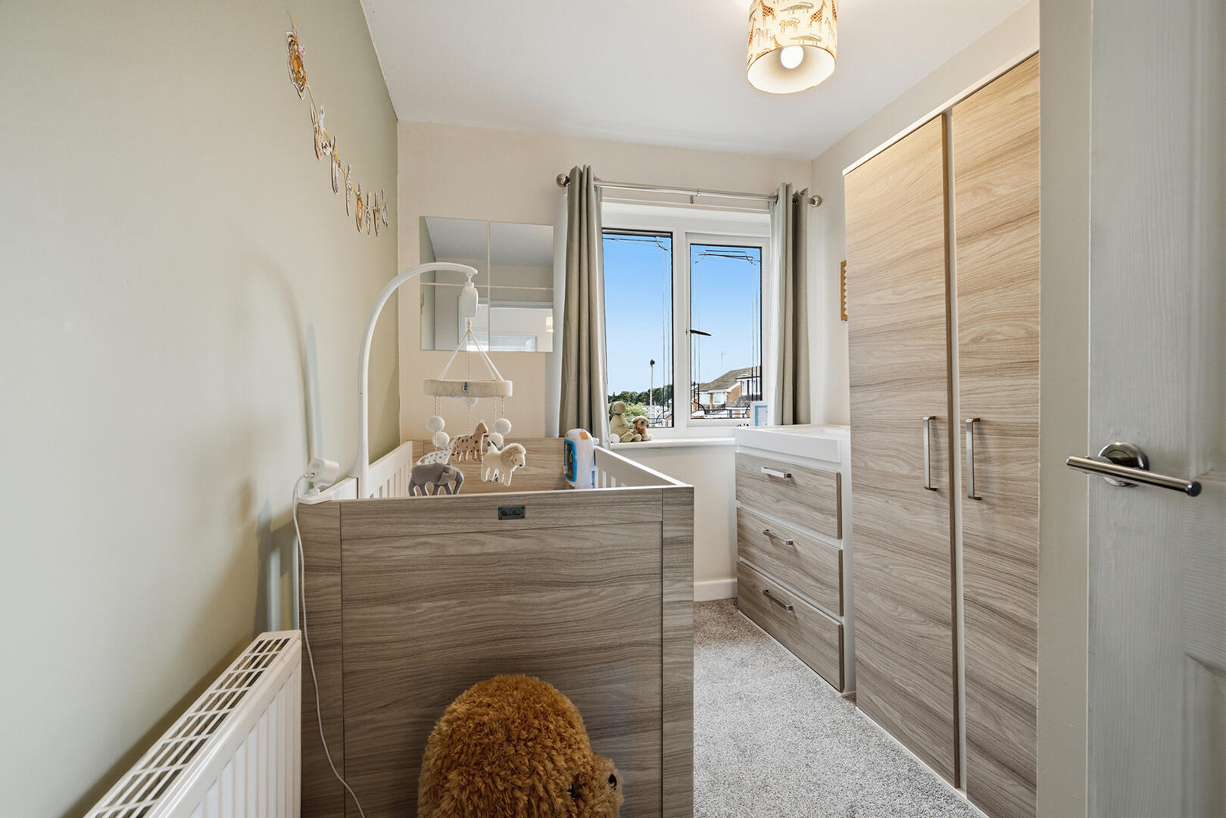
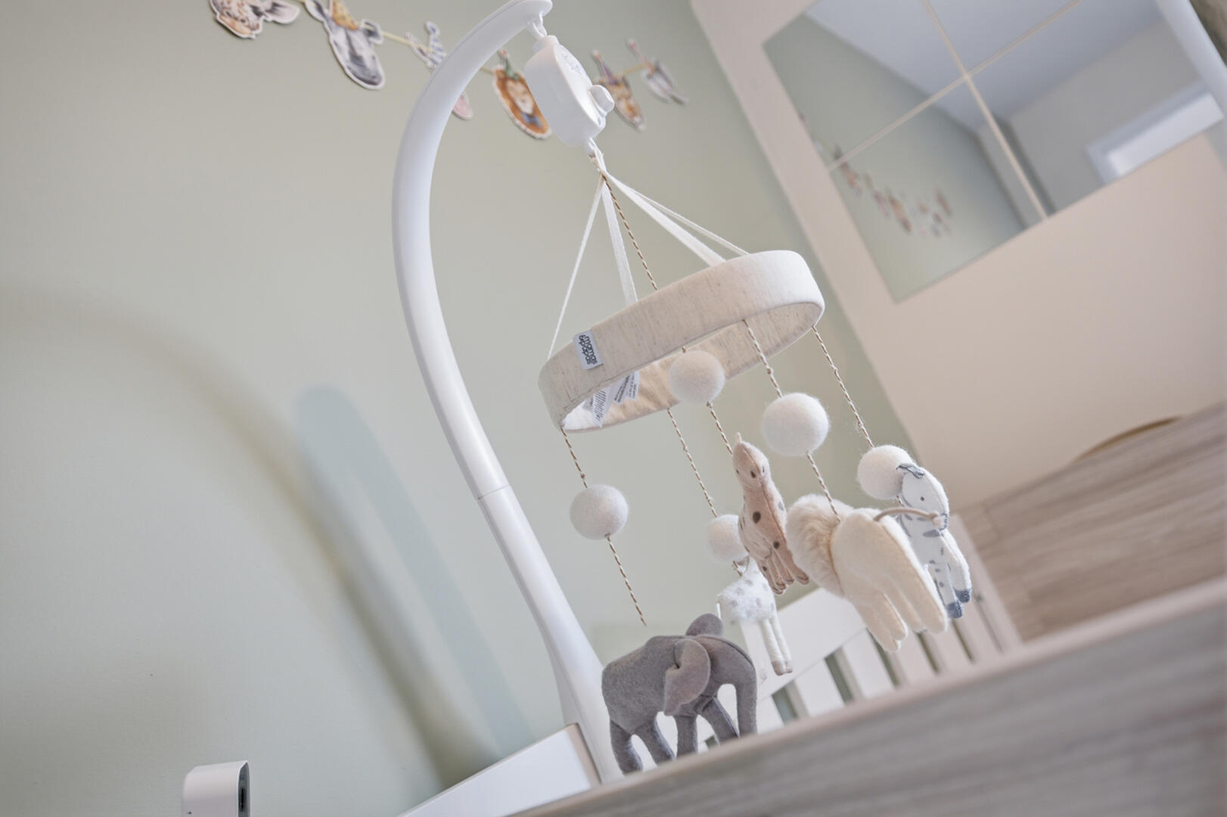
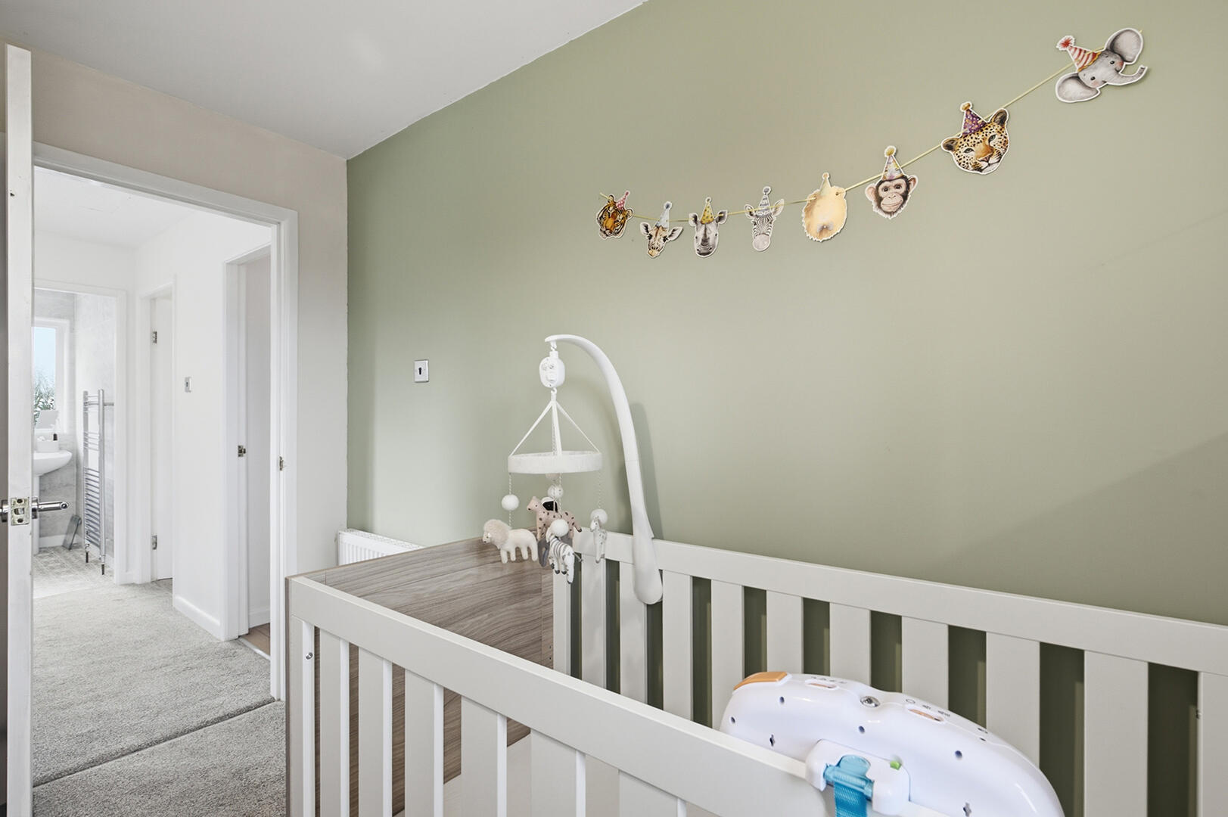
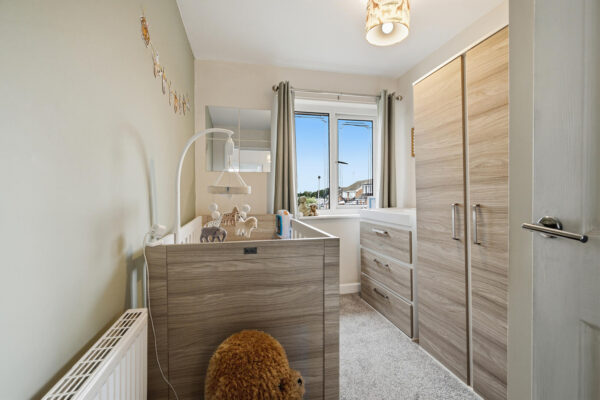
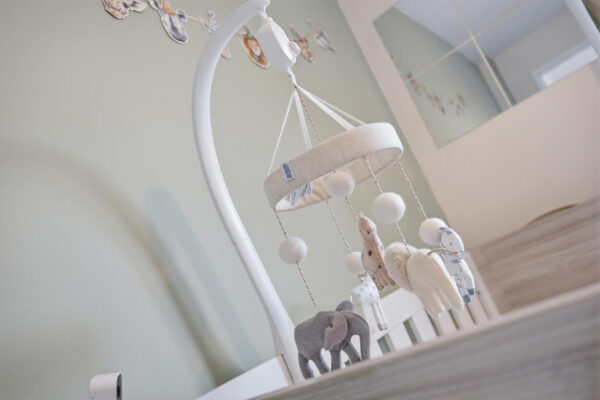
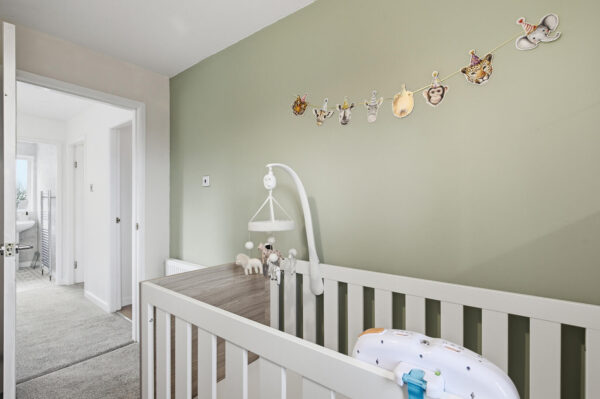
Bedroom three is a smaller room, currently designed as a nursery with soft carpeting and a feature wall painted in calming green. It comfortably fits a cot and storage units, with a window bringing in natural light. This room is perfect for a child’s bedroom or a quiet retreat.
Rear Garden
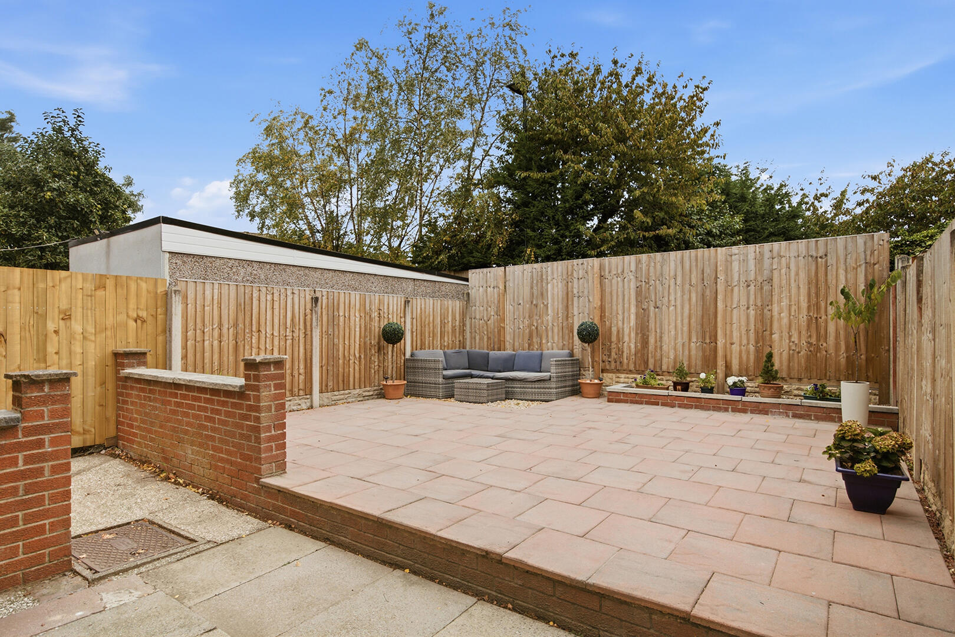
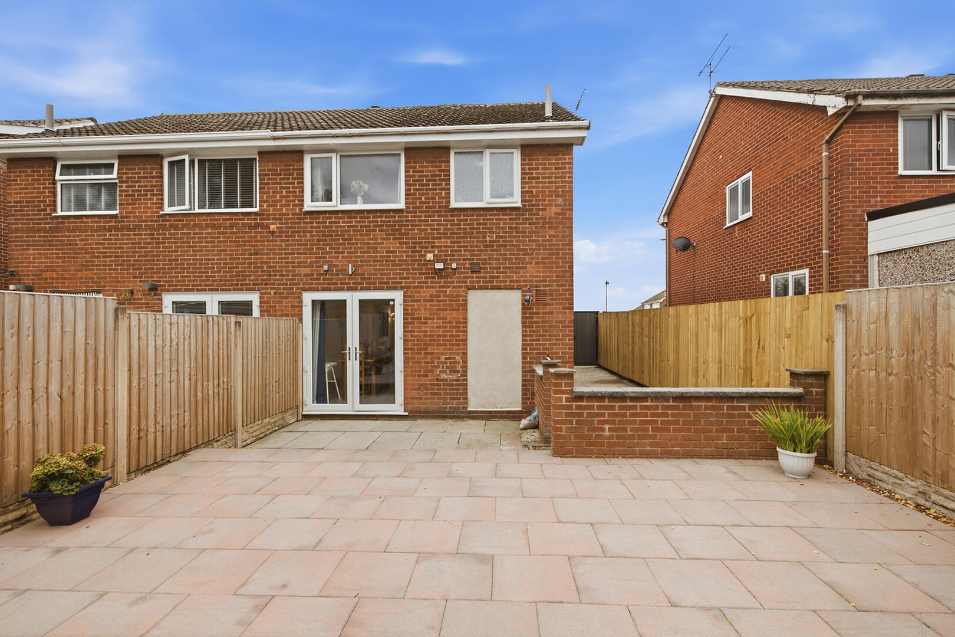
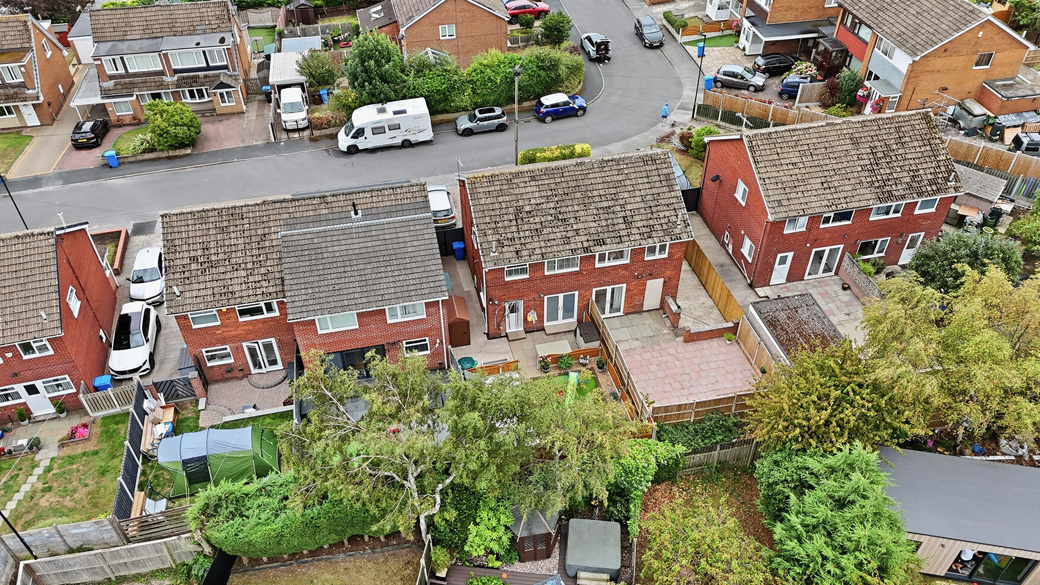
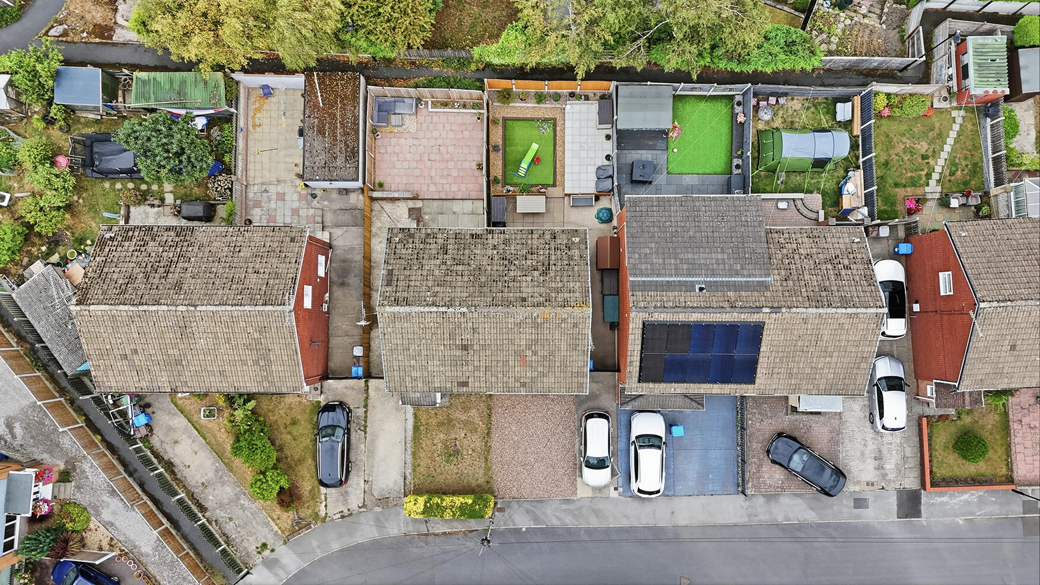
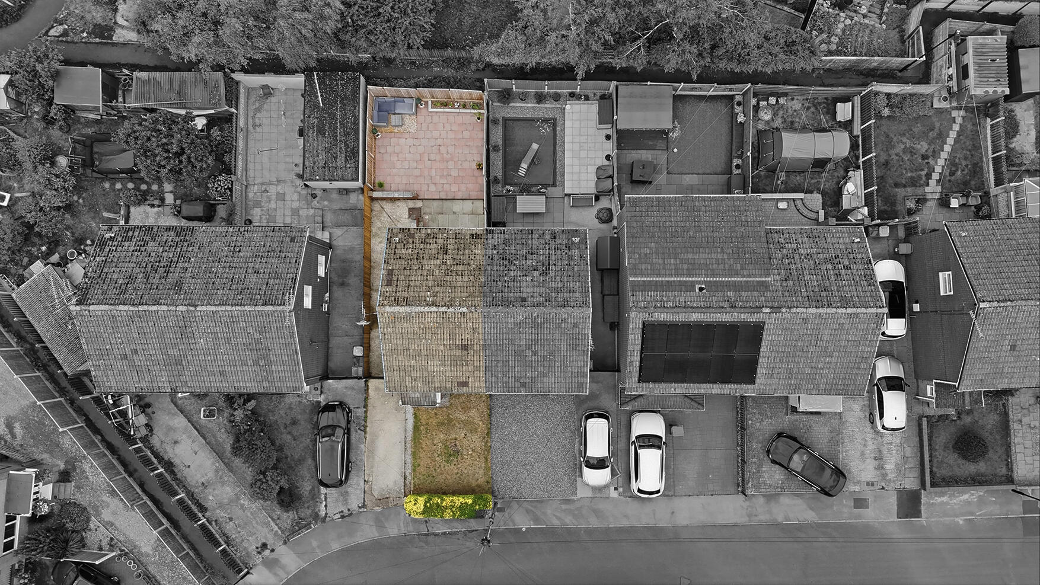
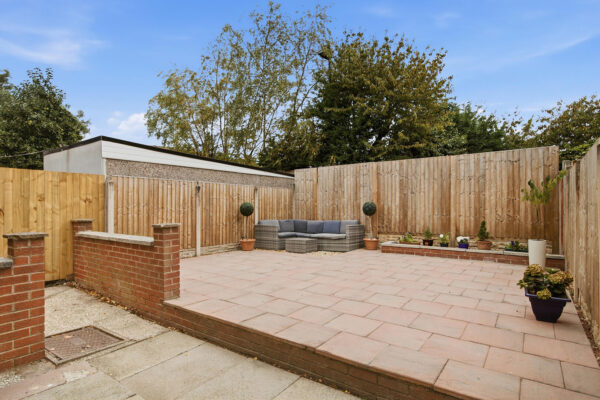
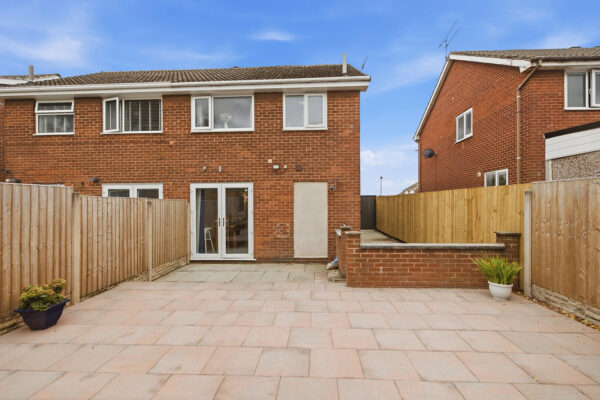
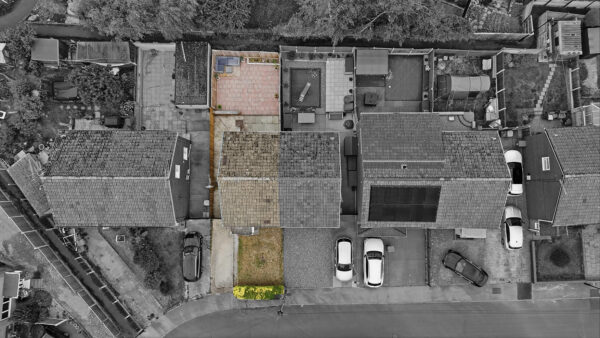
The garden is a generous paved area that offers an easy-to-maintain outdoor space, perfect for relaxing or entertaining. It is fully enclosed with wooden fencing and includes a low brick wall, creating a private and secure environment. Beyond the garden, mature trees add greenery and a pleasant outlook.
Front Exterior
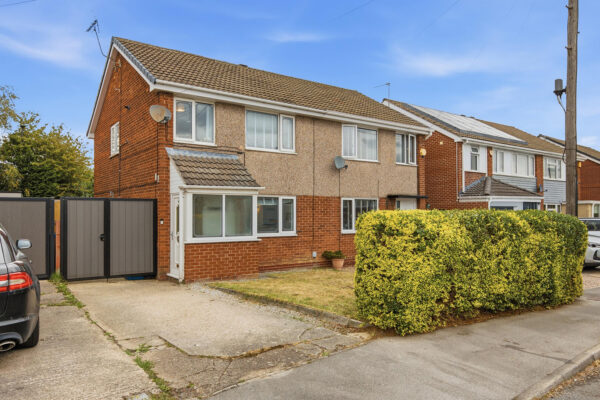
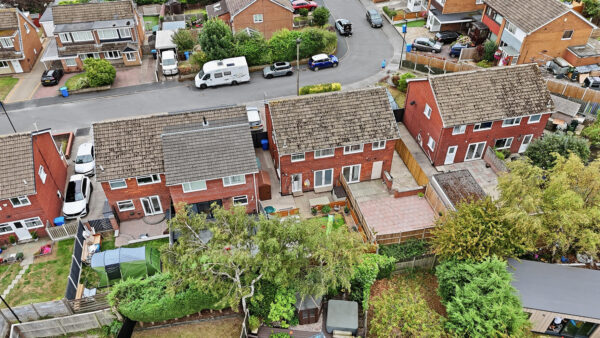
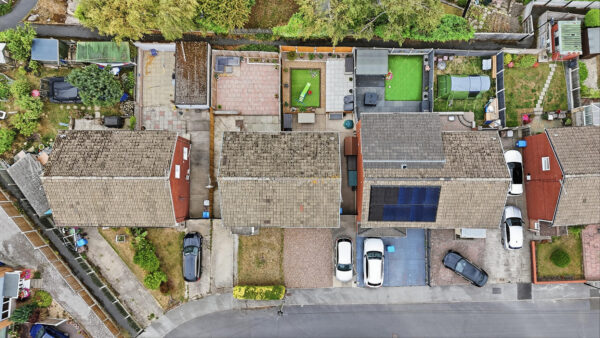
The exterior of the property shows a semi-detached home with a traditional brick and pebble dash finish. A driveway provides off-street parking, and a front garden with mature shrubs offers a welcoming frontage. The property is set within a quiet residential area with similar homes close by.
Floor Plans
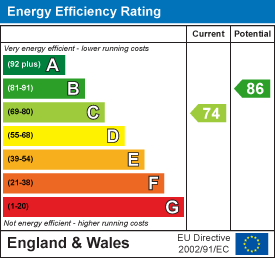
EPC