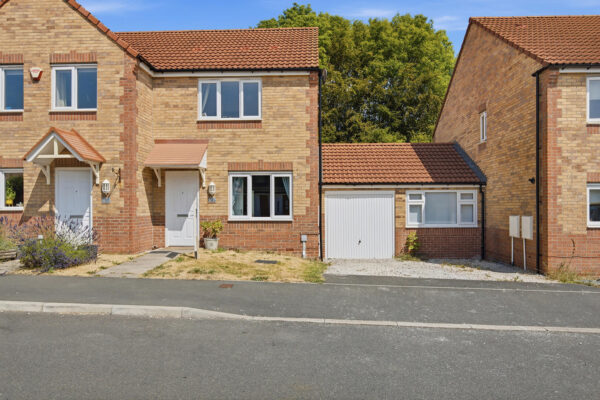
Calders Crescent, Parson Green, Sheffield
Sheffield
£170,000 Guide Price
Property features
- GUIDE PRICE £170,000-£180,000
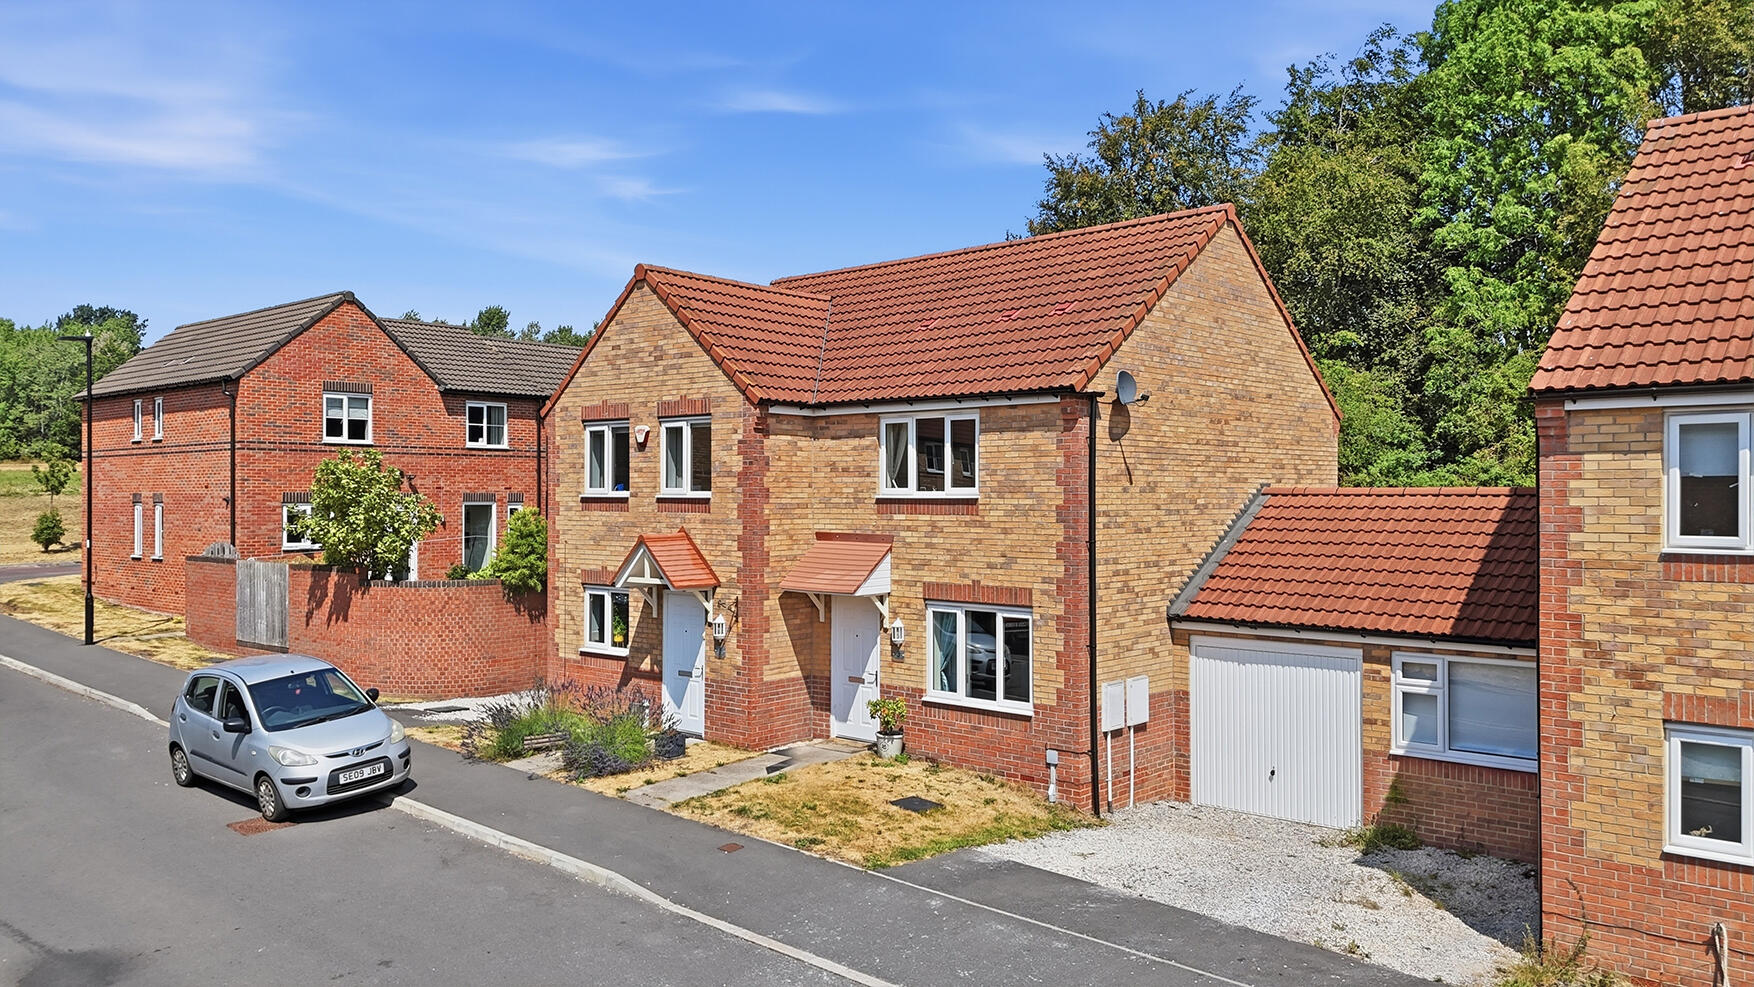
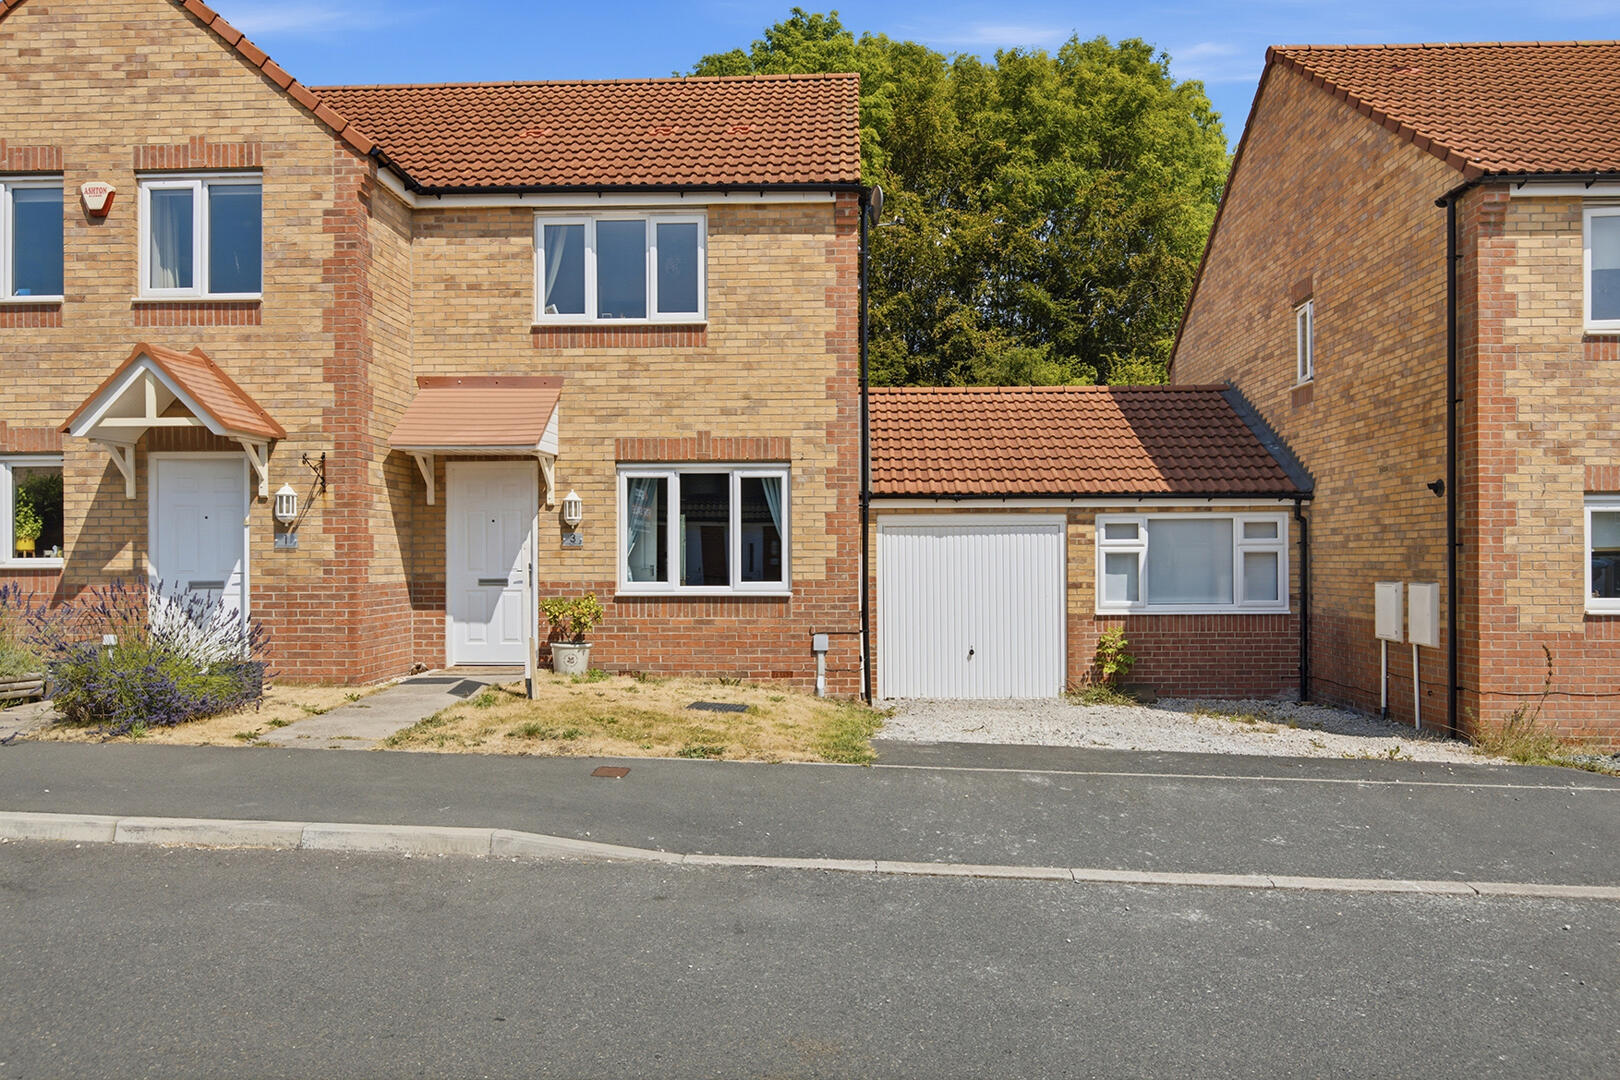
- TWO BEDROOM SEMI DETACHED
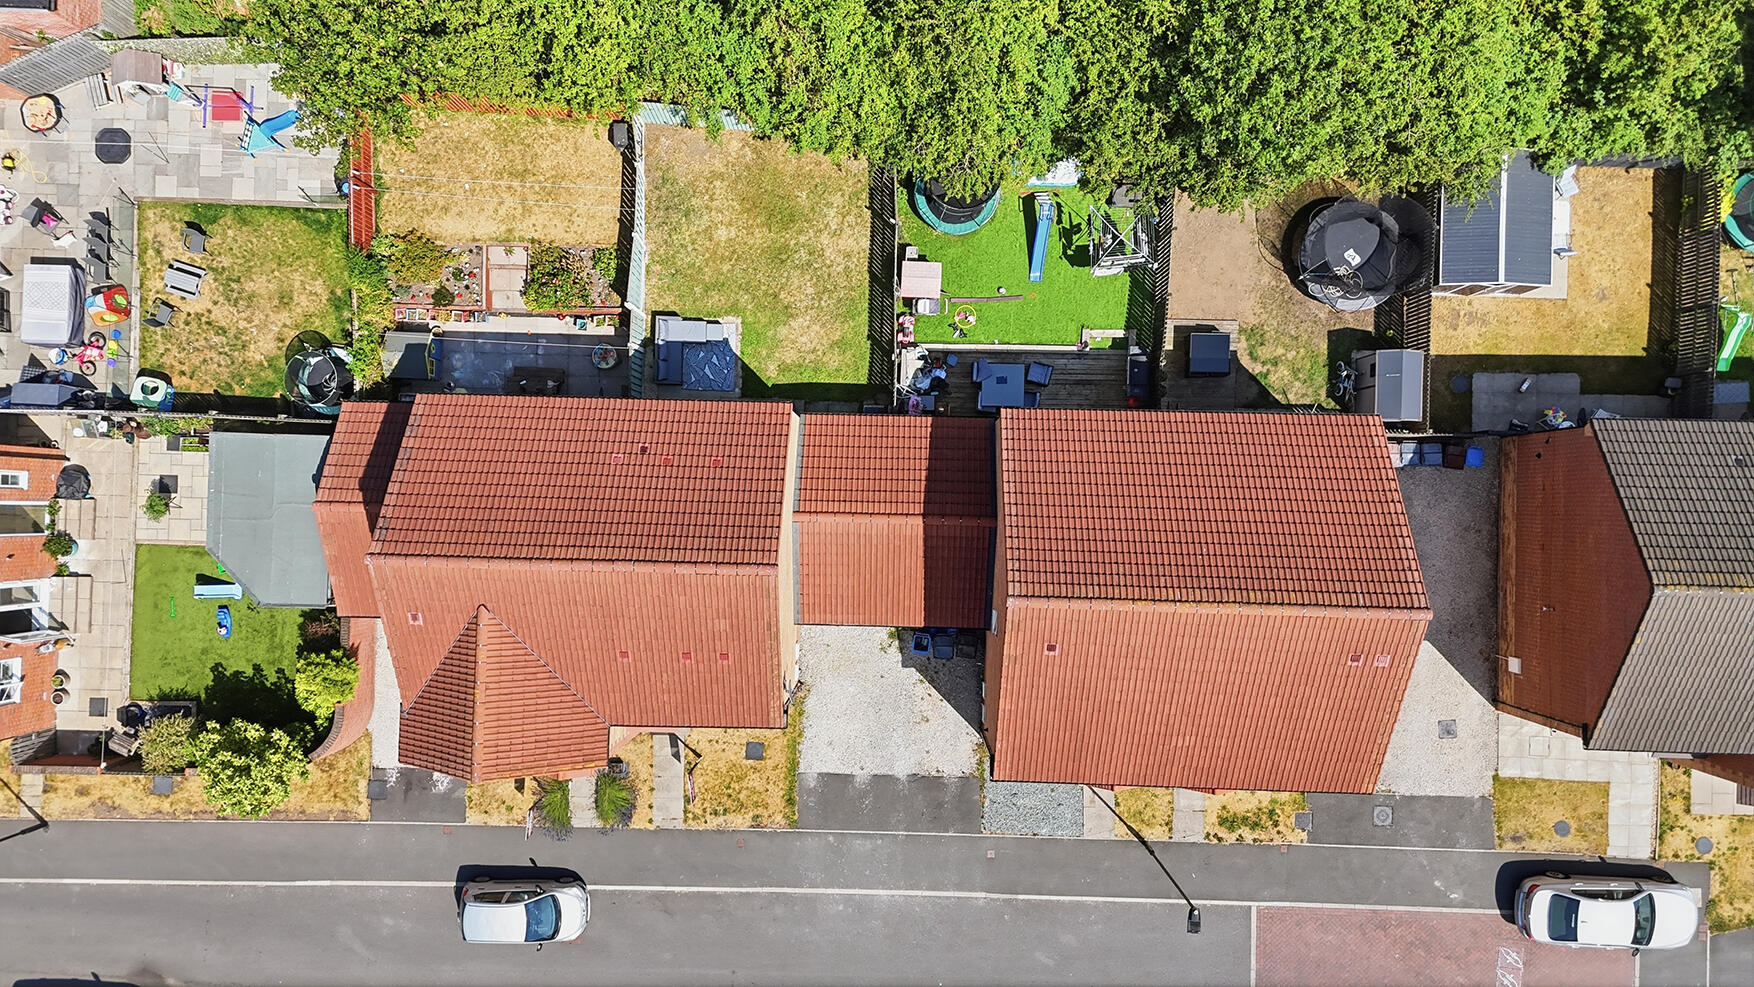
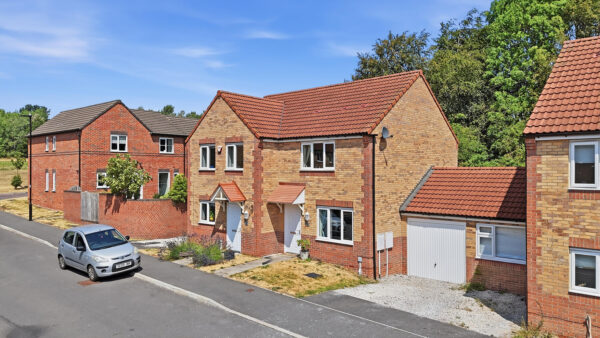
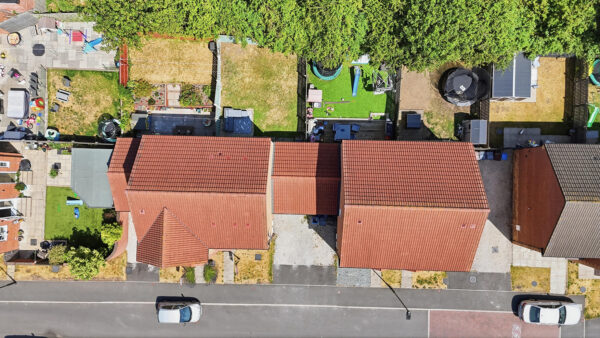
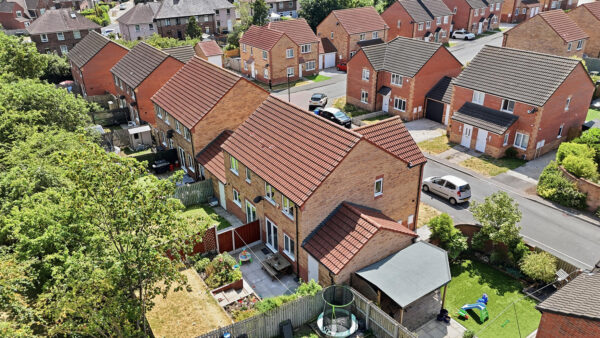
- GARAGE AND DRIVEWAY
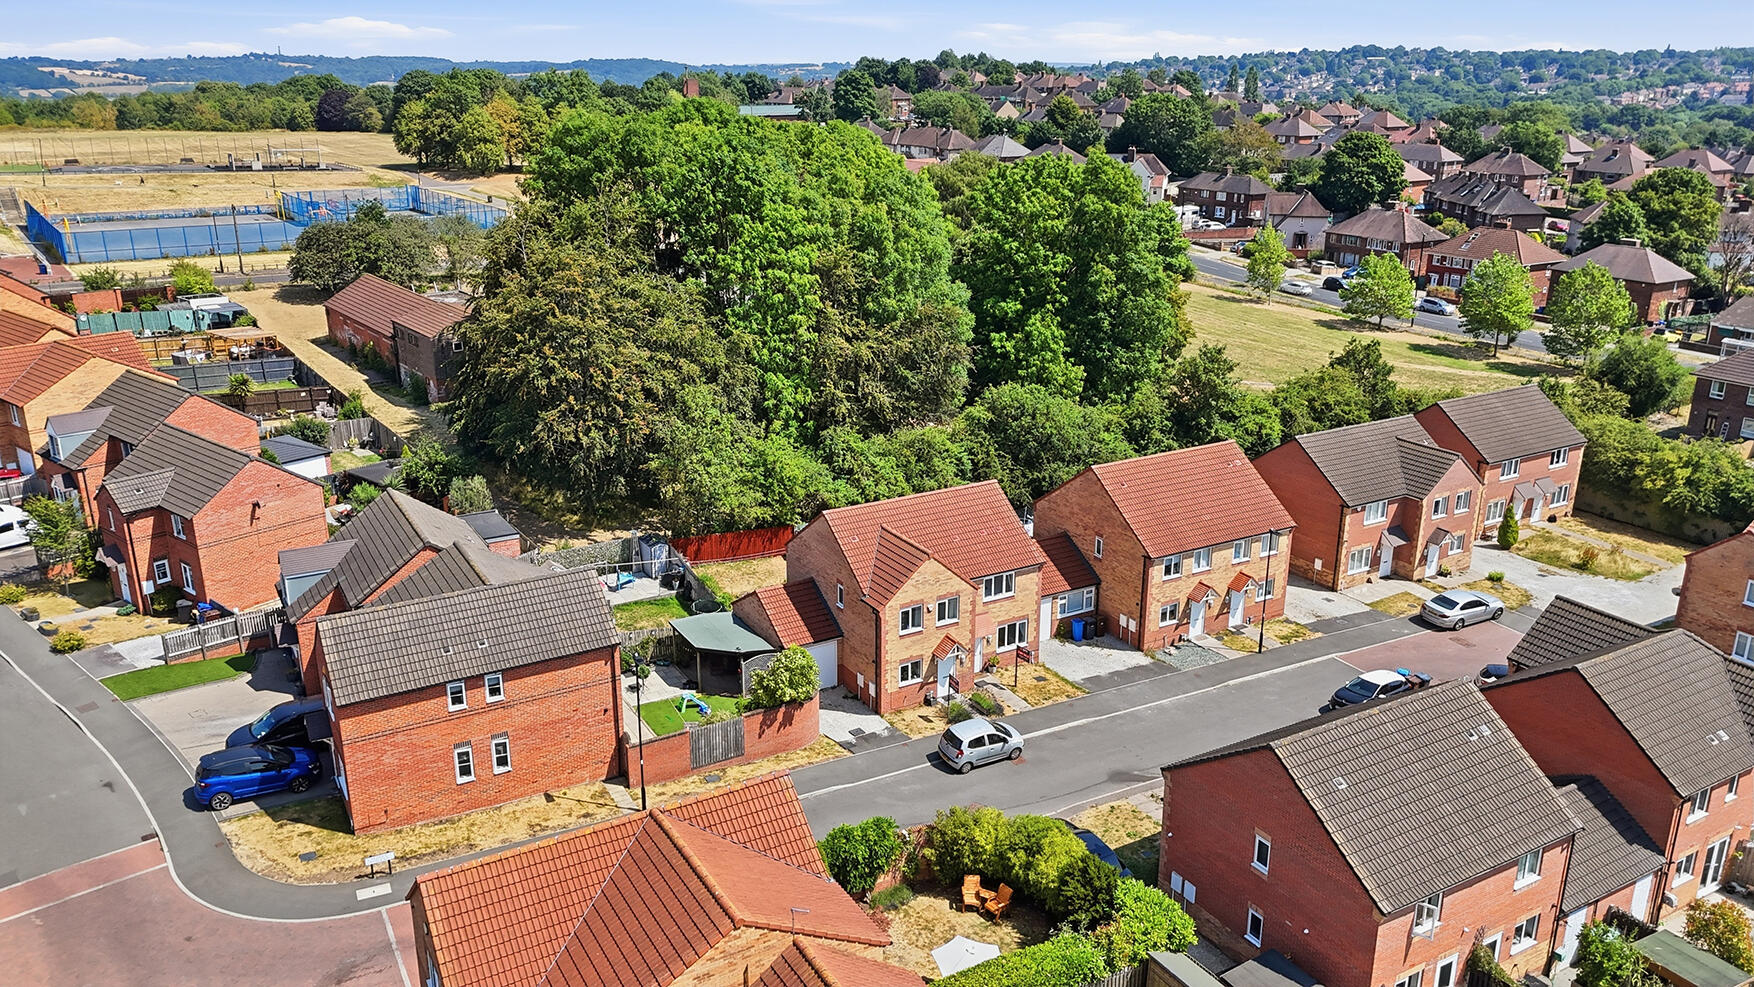
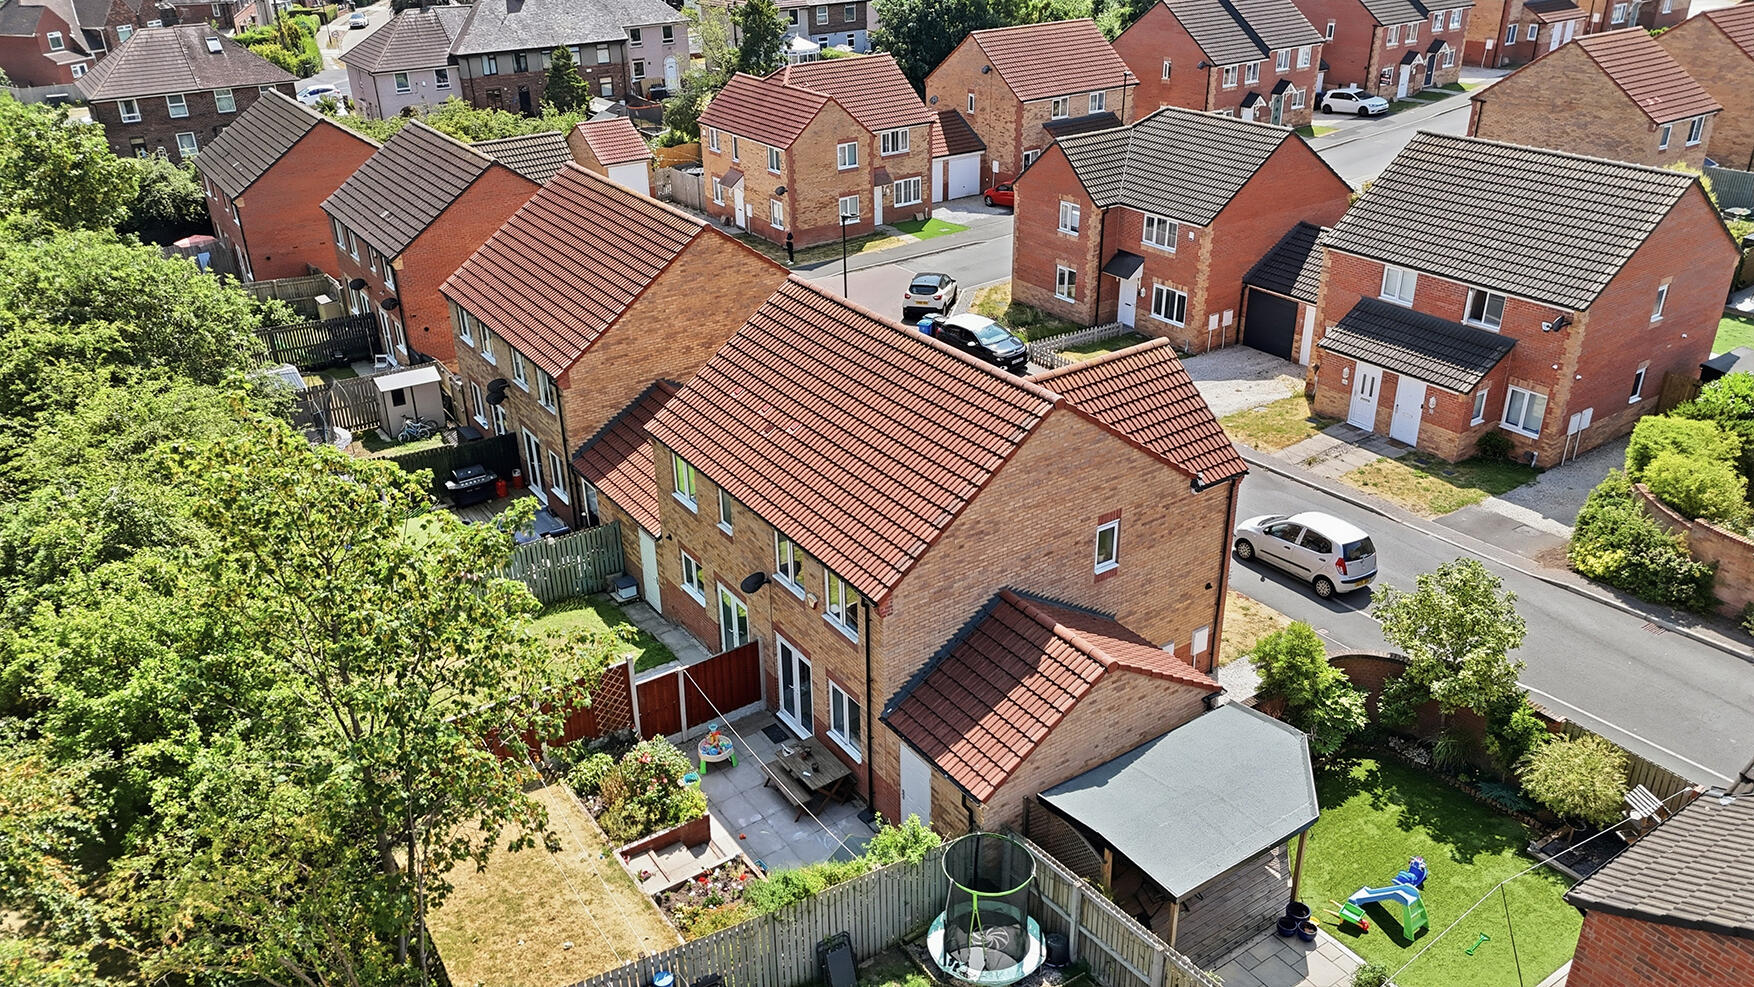
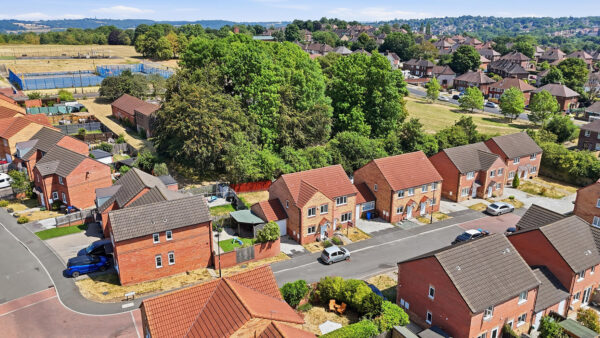
- WOODLAND VIEW TO THE REAR
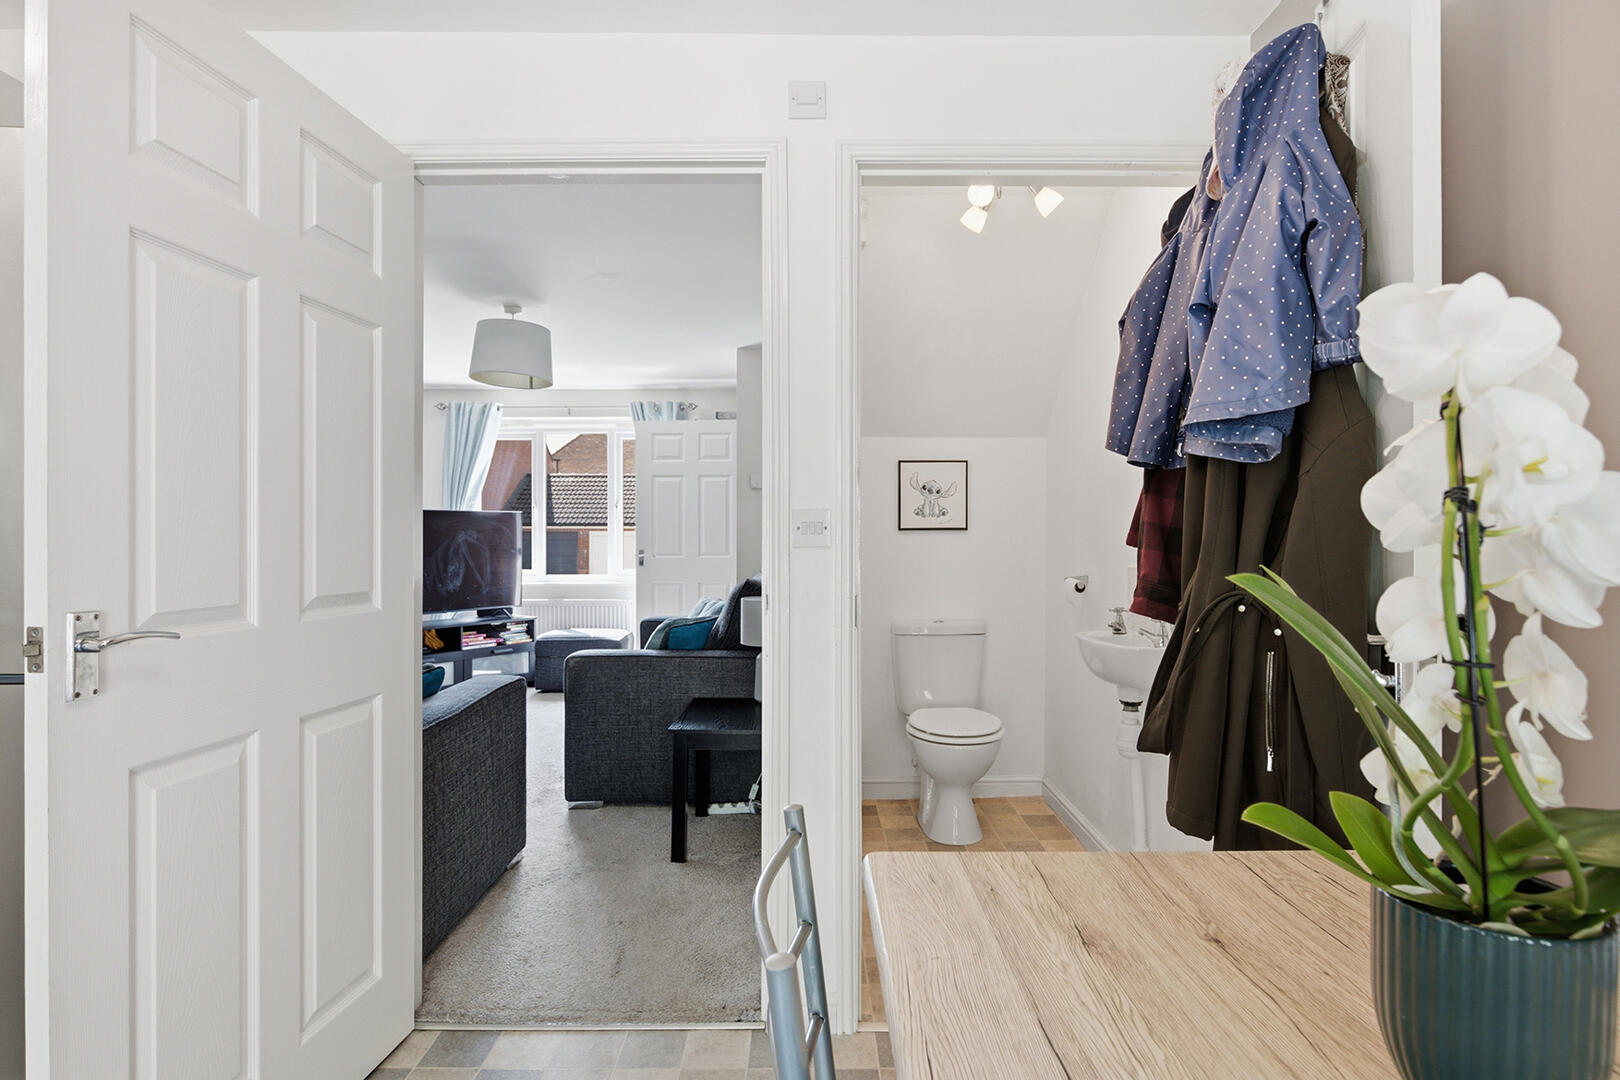
- DOWNSTAIRS WC
Summary
Nestled in the desirable area of Calders Crescent, Sheffield, this charming semi-detached house, built in 2018, offers a perfect blend of modern living and convenience. With two well-proportioned bedrooms and a stylish bathroom, this property is ideal for small families, couples, or individuals seeking a comfortable home.Upon entering, you will find a welcoming reception room that provides a warm and inviting space for relaxation or entertaining guests. The property boasts a contemporary design throughout, ensuring that every corner reflects a sense of modernity and style. The kitchen is well-equipped, making it a delightful space for culinary enthusiasts.
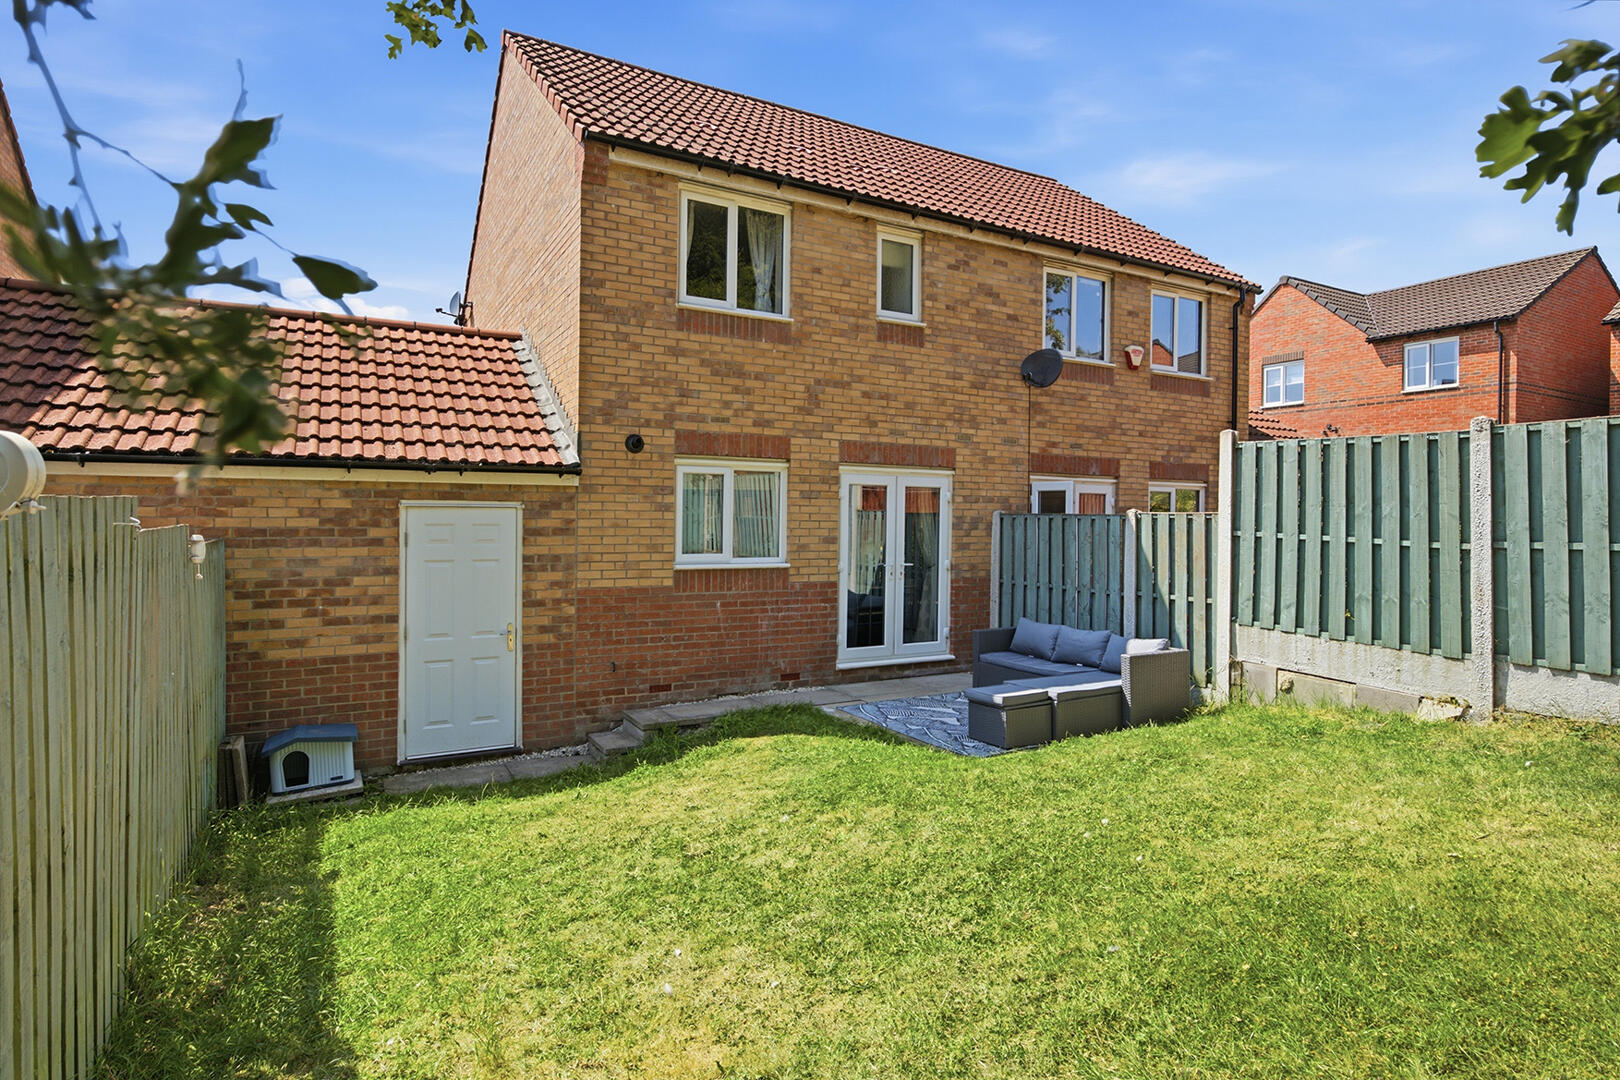
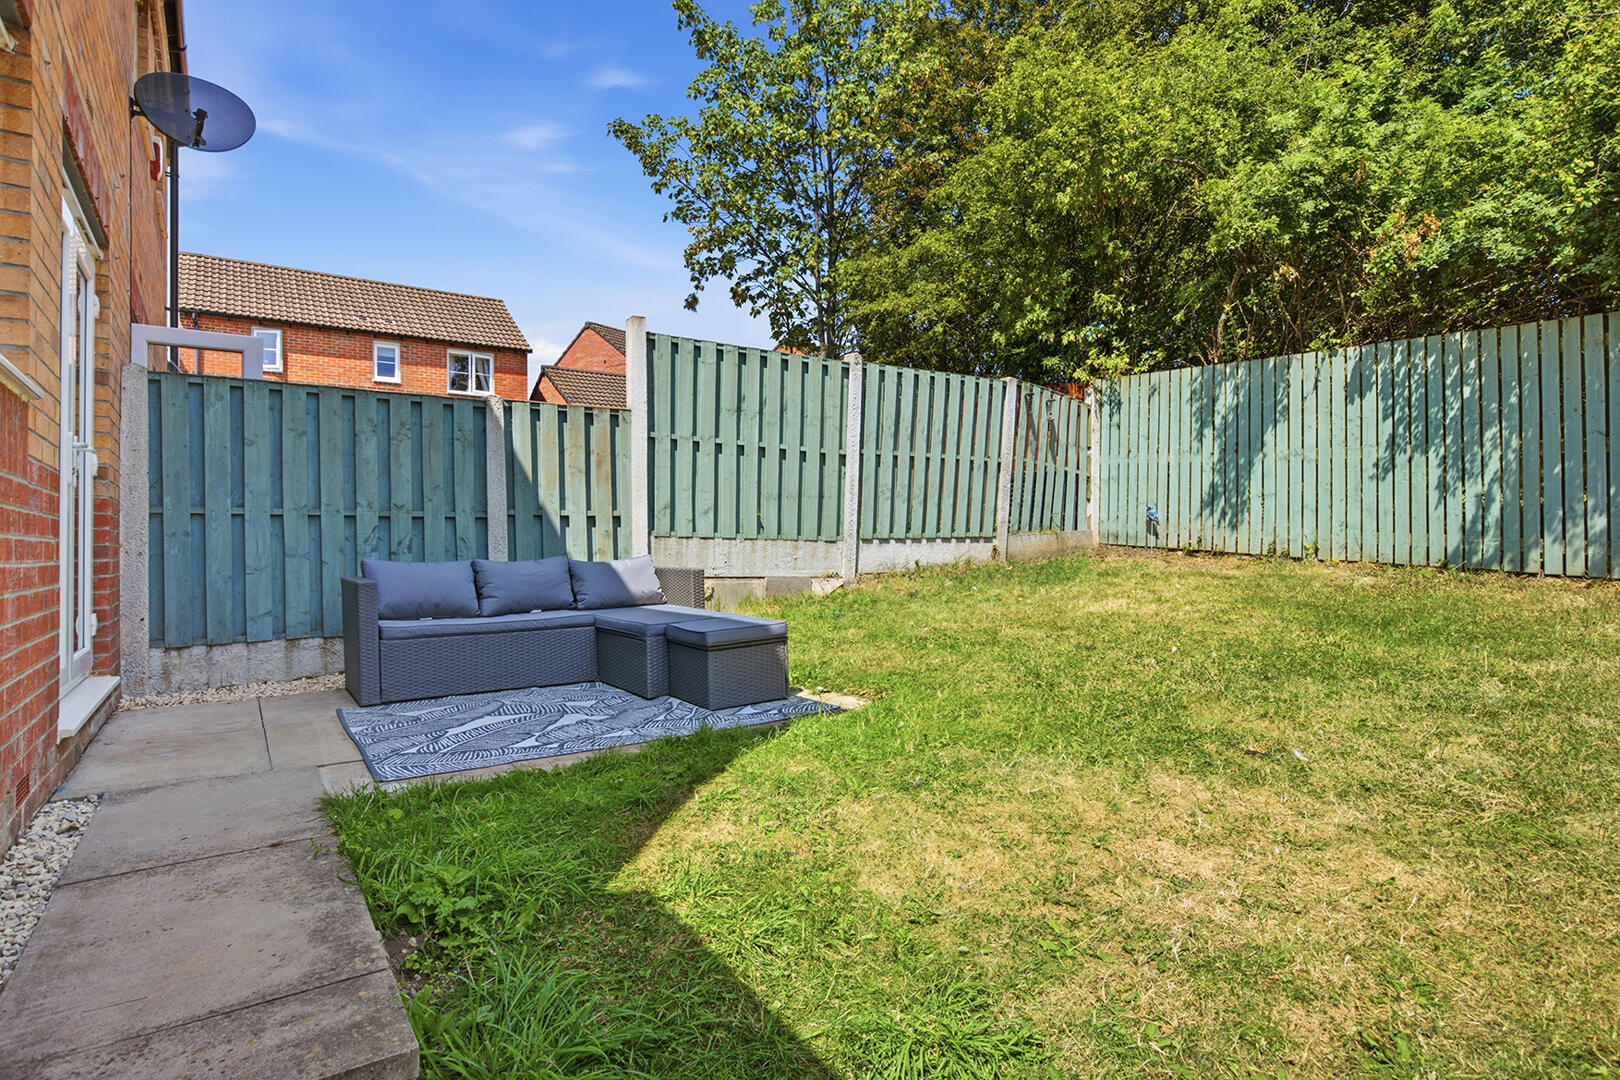
One of the standout features of this home is the garage and driveway, providing ample parking space and additional storage options. The property also benefits from a lovely woodland area to the rear, offering a serene backdrop for outdoor activities or simply enjoying nature.
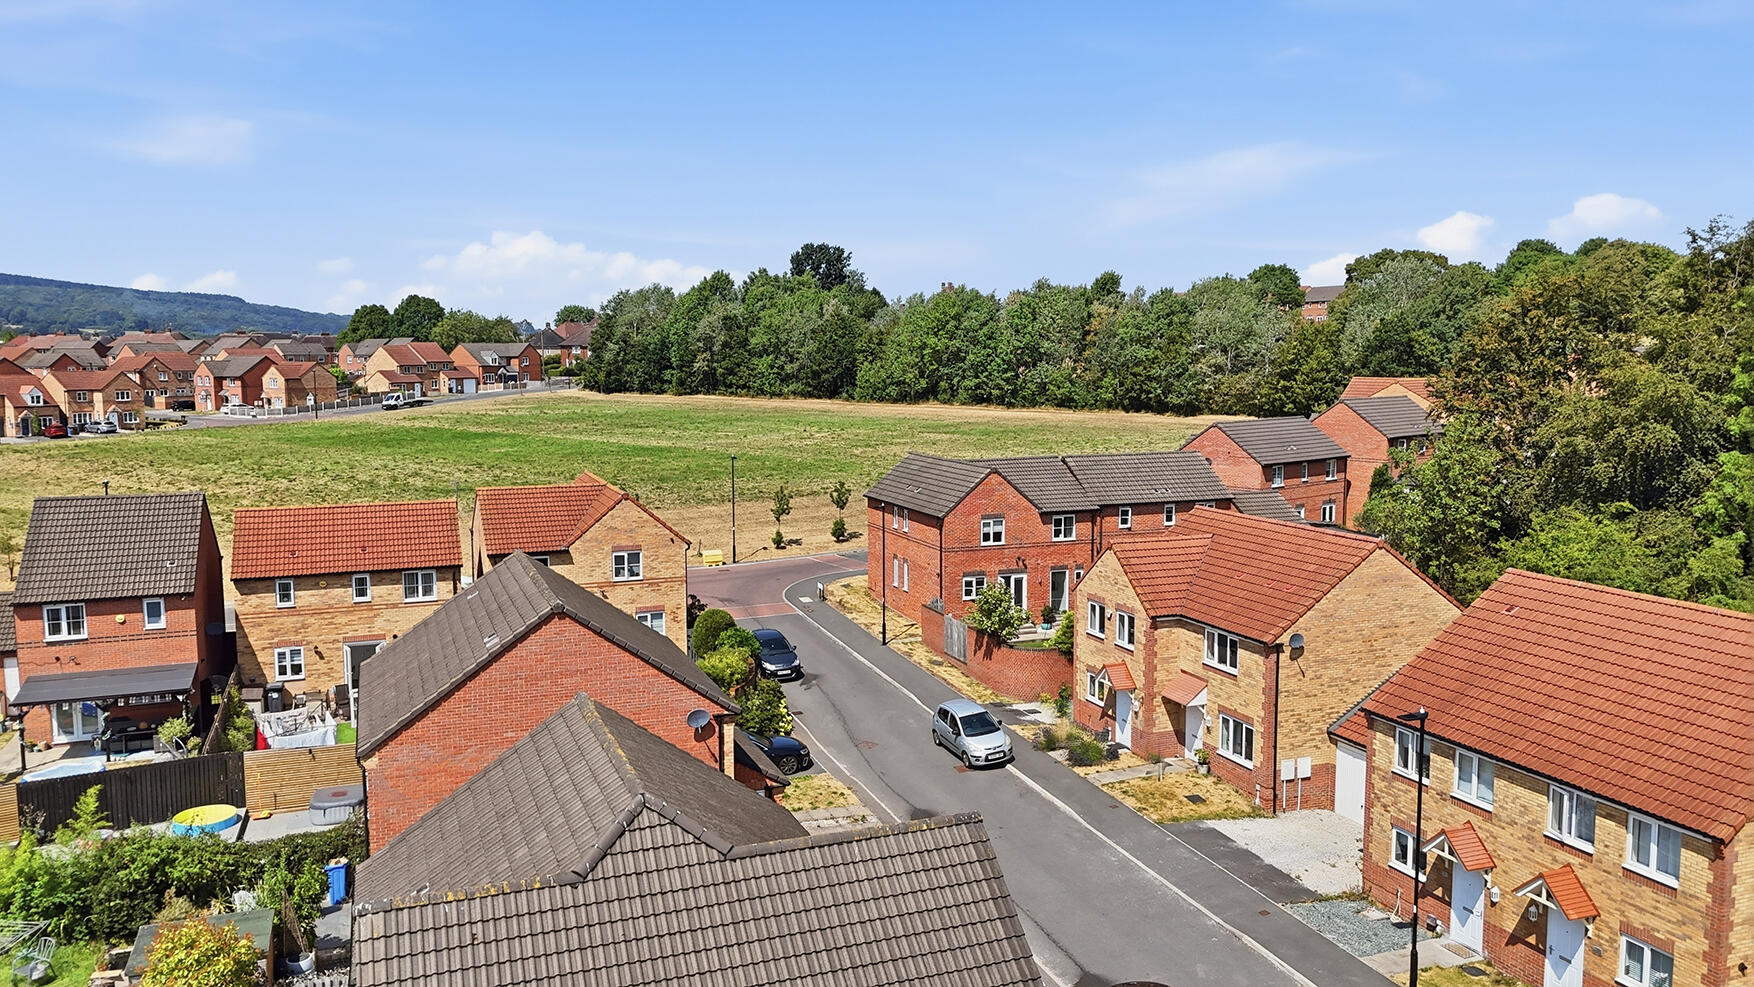
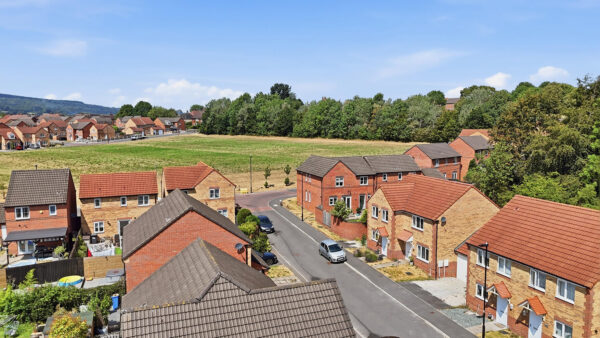
Situated in a popular estate, this home is conveniently located near local supermarkets and primary schools, making daily errands and family life a breeze. The combination of a modern interior, practical amenities, and a peaceful setting makes this property a fantastic opportunity for those looking to settle in Sheffield.
In summary, this semi-detached house on Calders Crescent is a wonderful choice for anyone seeking a modern, well-located home in a vibrant community. Don't miss the chance to make this delightful property your own.
**Agents Note**
In accordance with the Money Laundering Regulations, all estate agents are legally required to verify the identity of purchasers before a property transaction can proceed. As part of this process, all purchasers will be required to complete an electronic Identity and Anti-Money Laundering (AML) check. A fee is payable for this service.
Details
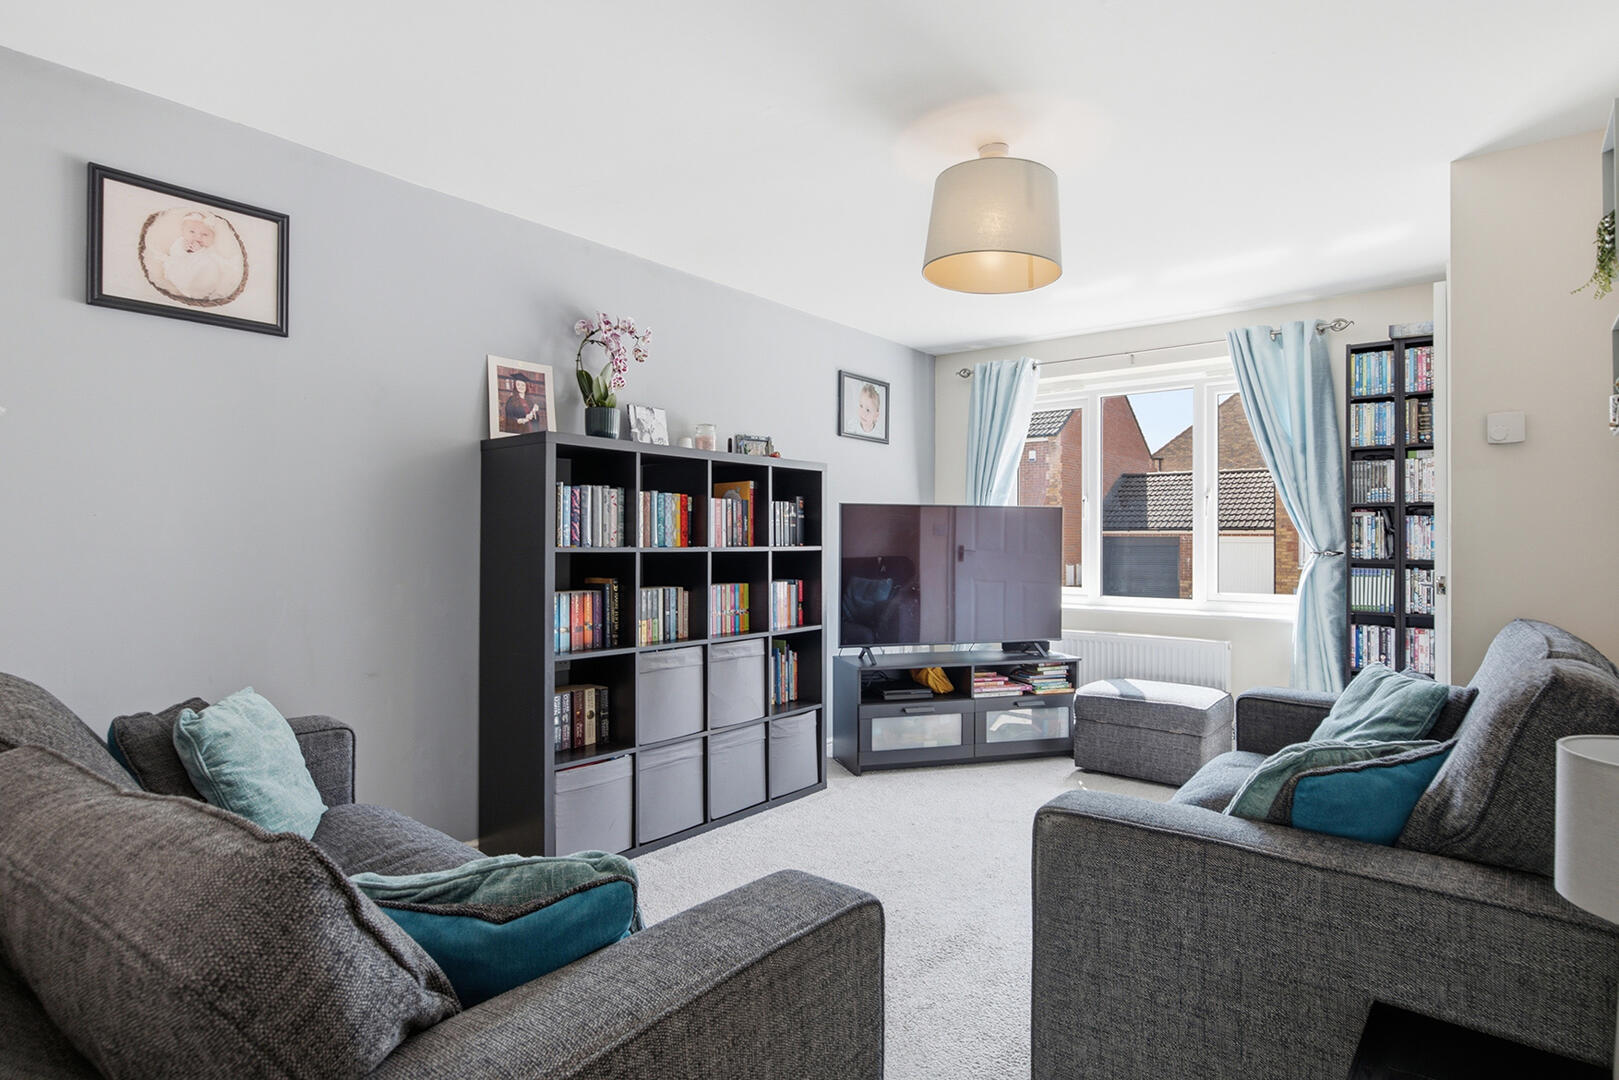
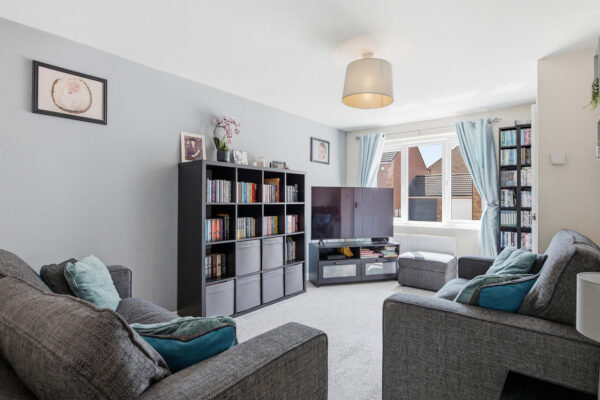
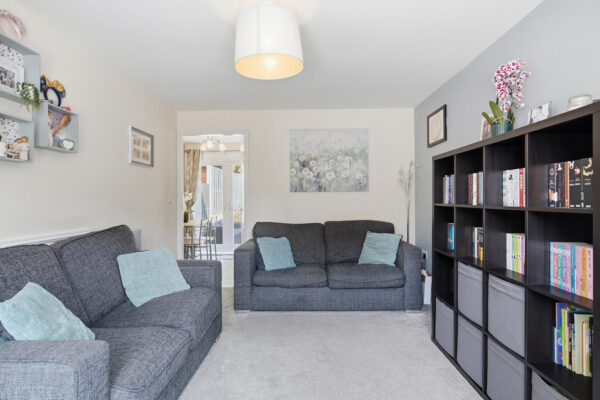
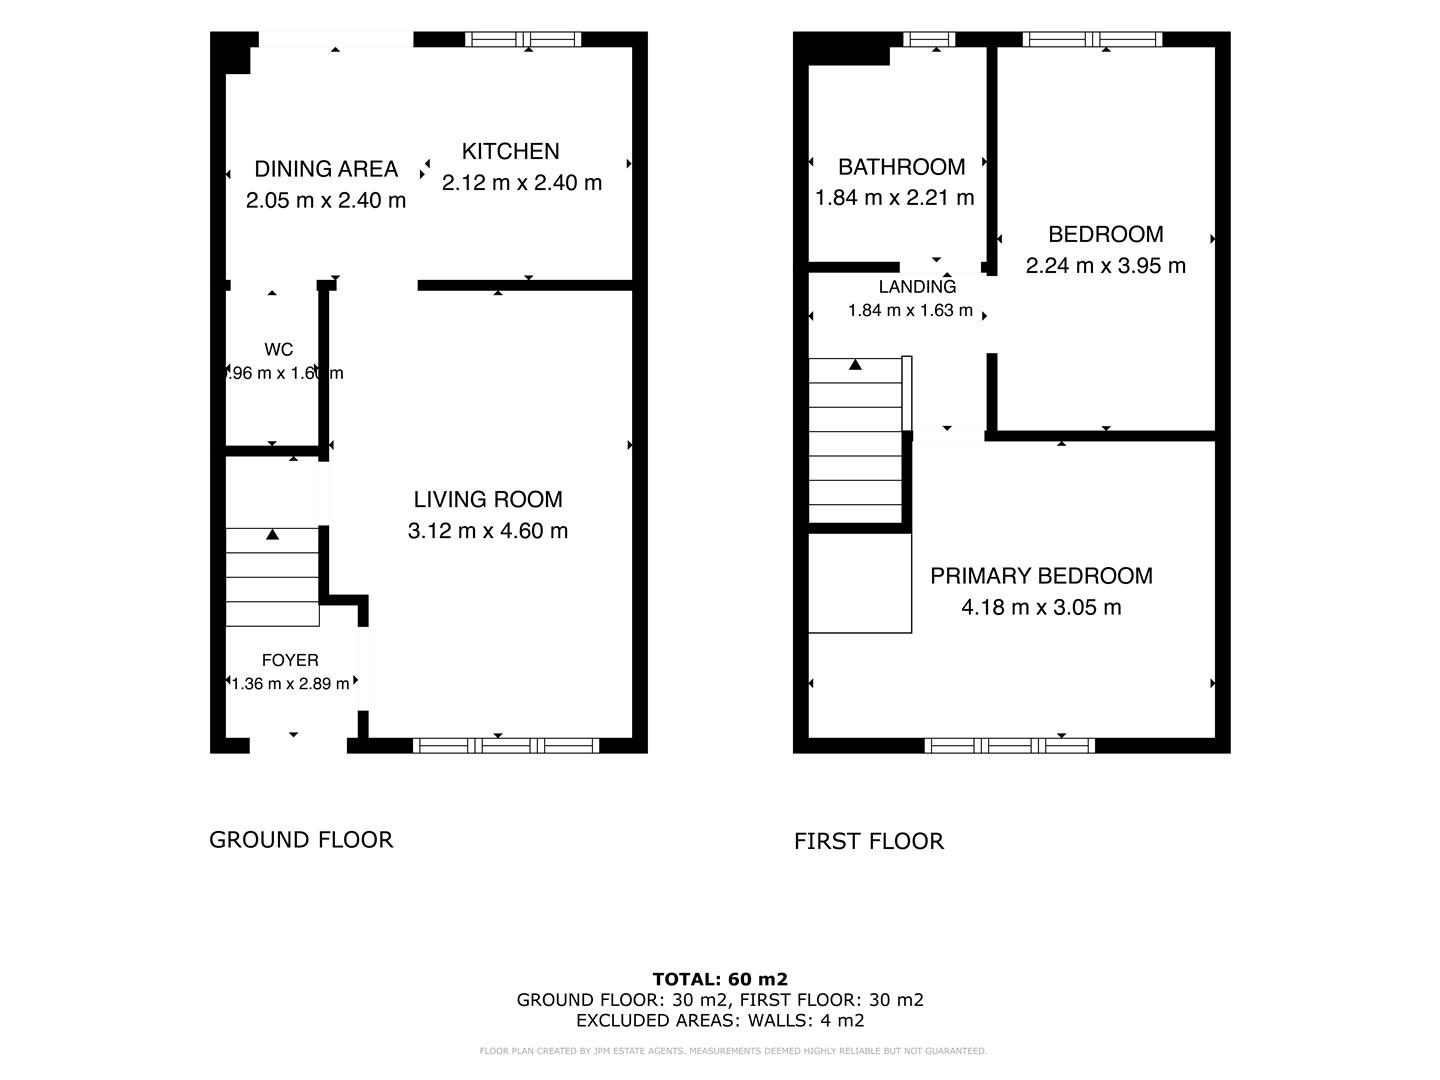
Living Room
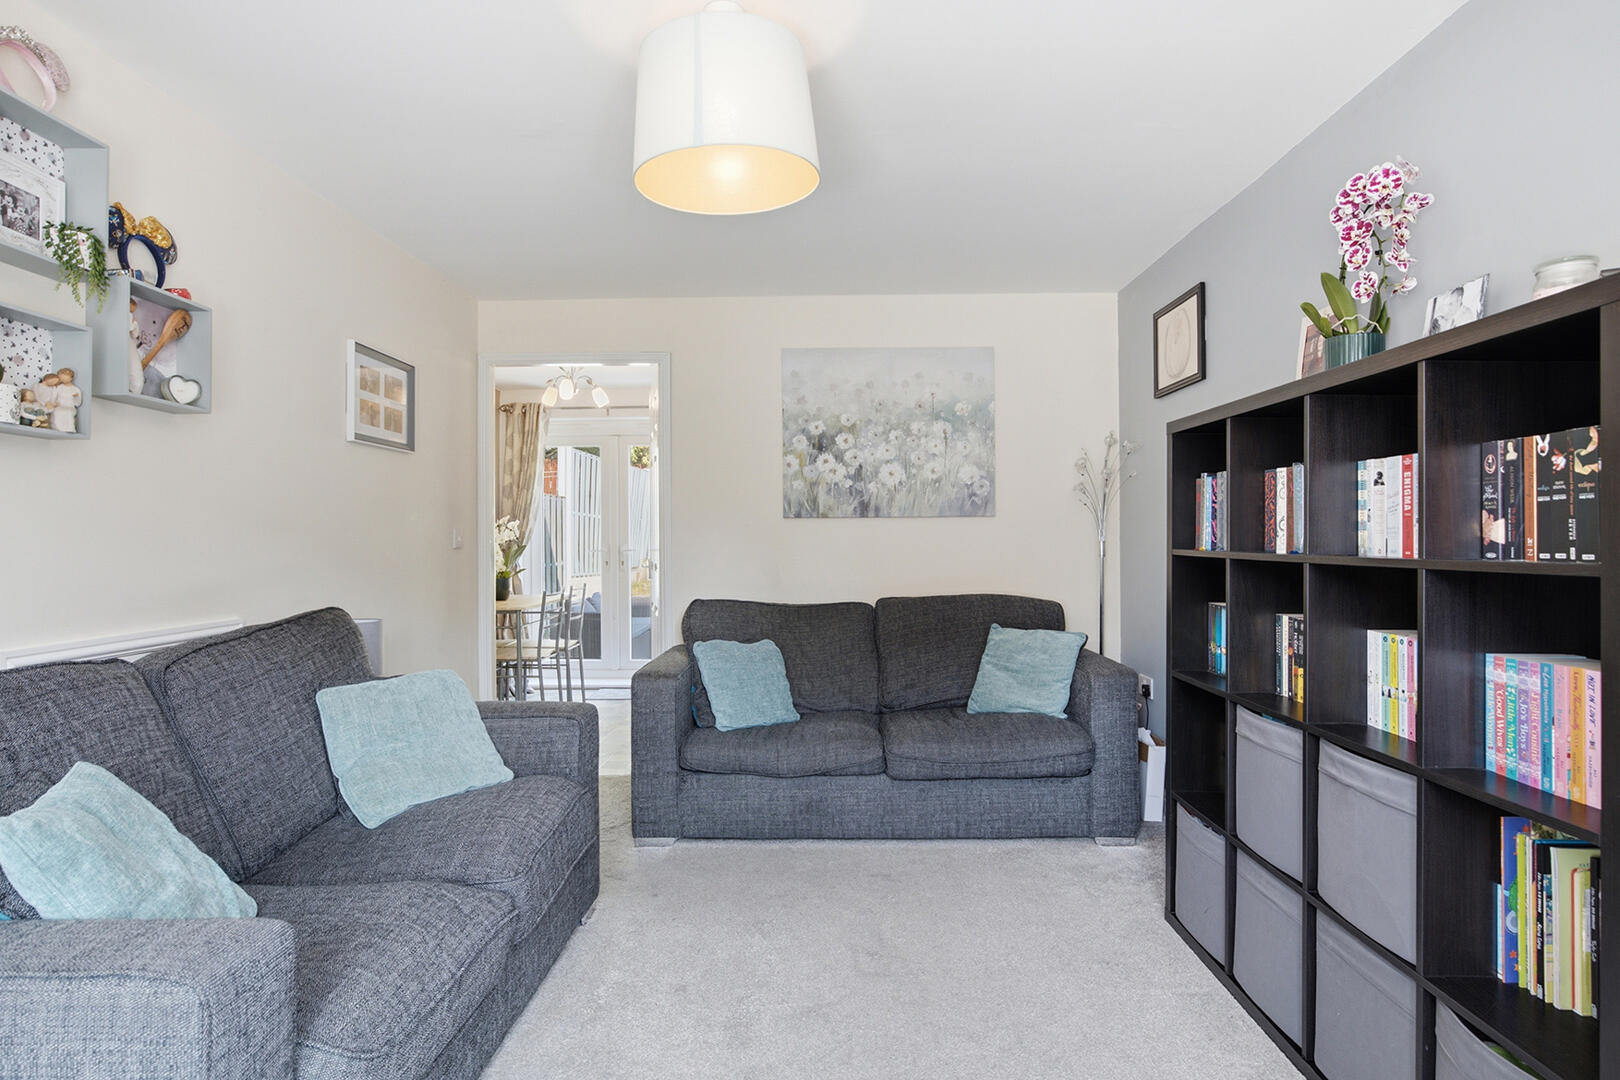
This inviting living room offers a bright and cosy space to relax, with space for two comfortable sofas and a window that fills the room with natural light. A well-organised shelving unit provides ample storage for books and media, creating a welcoming atmosphere ideal for unwinding or entertaining.
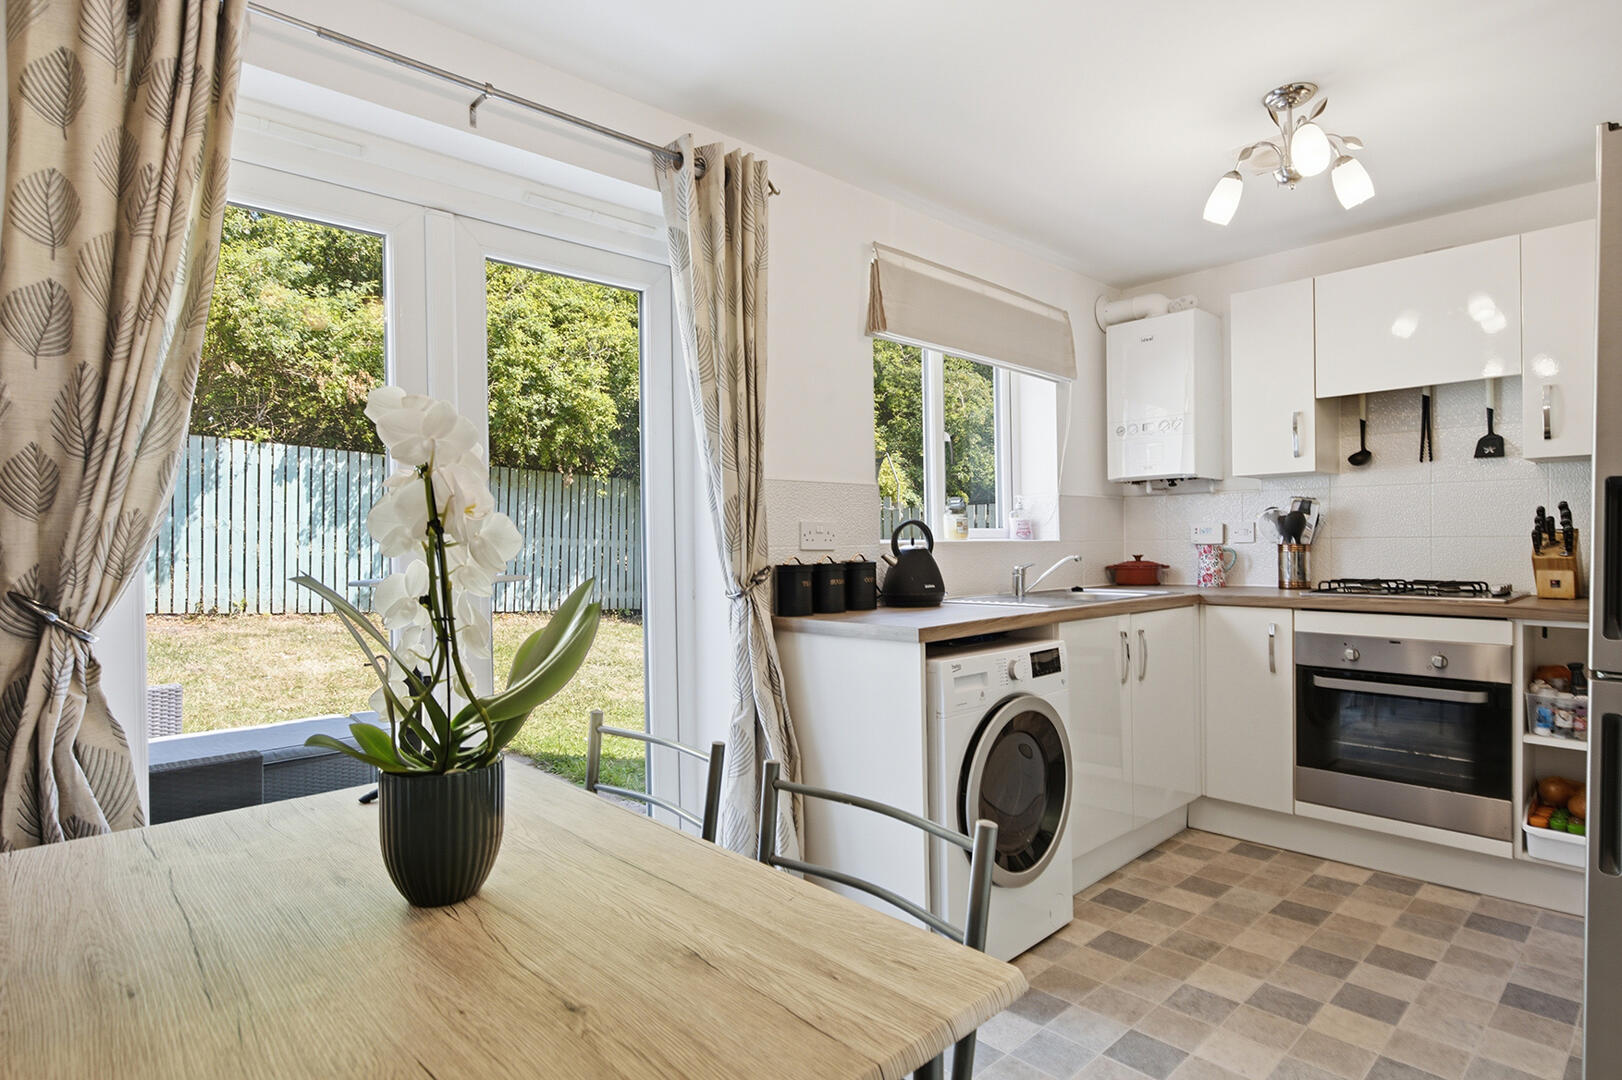
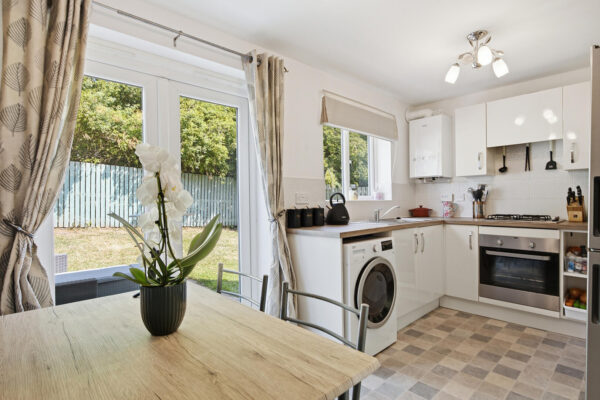
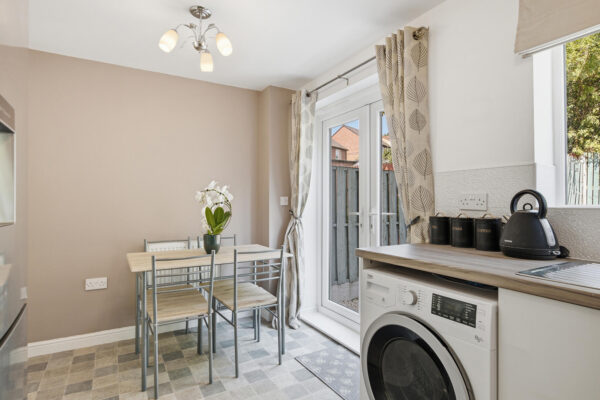
Kitchen
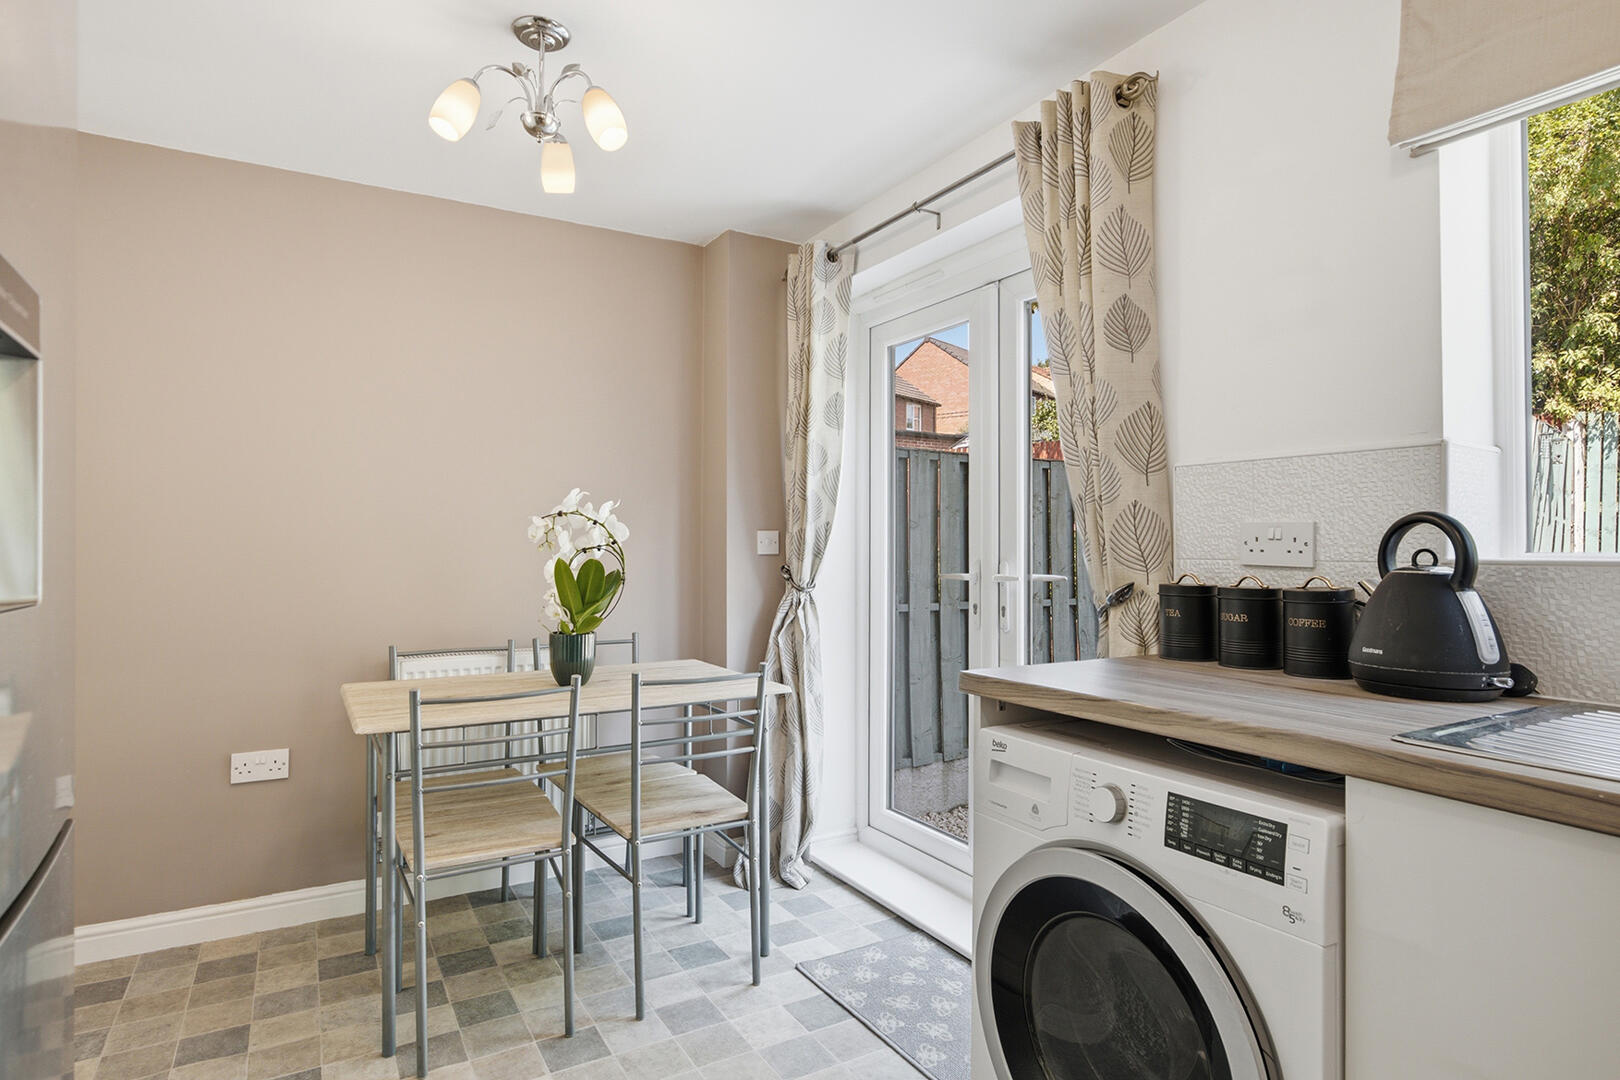
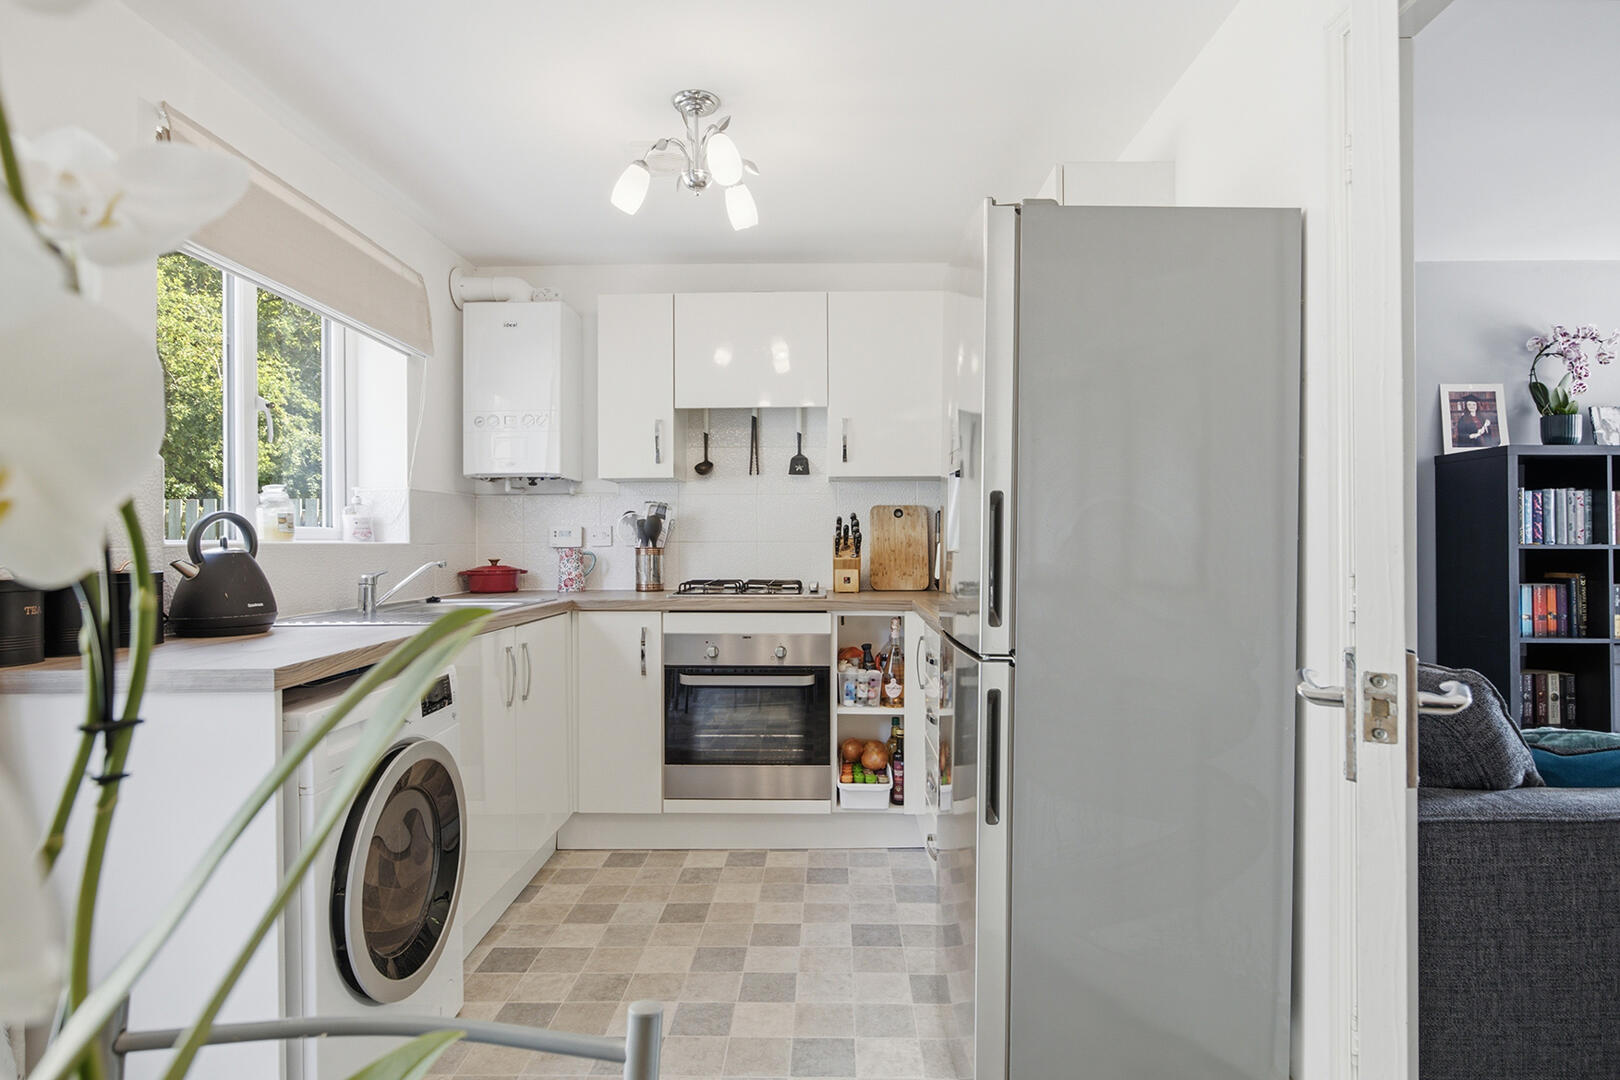
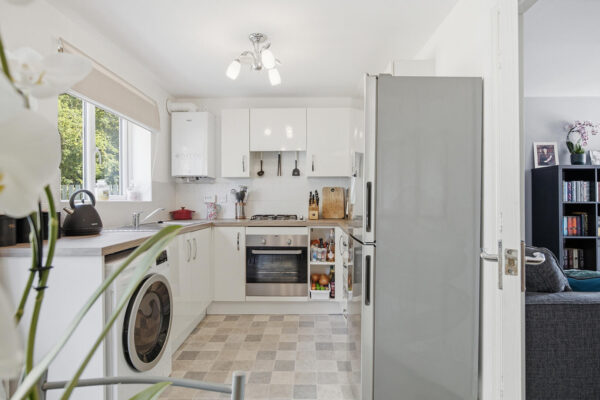
The kitchen is fitted with sleek white cabinetry and modern appliances, including a built-in oven and gas hob. Space for a washing machine under the counter, while a small dining table is positioned beside French doors that open out to the garden, allowing plenty of natural light and easy access to outdoor space.
Bedroom 1
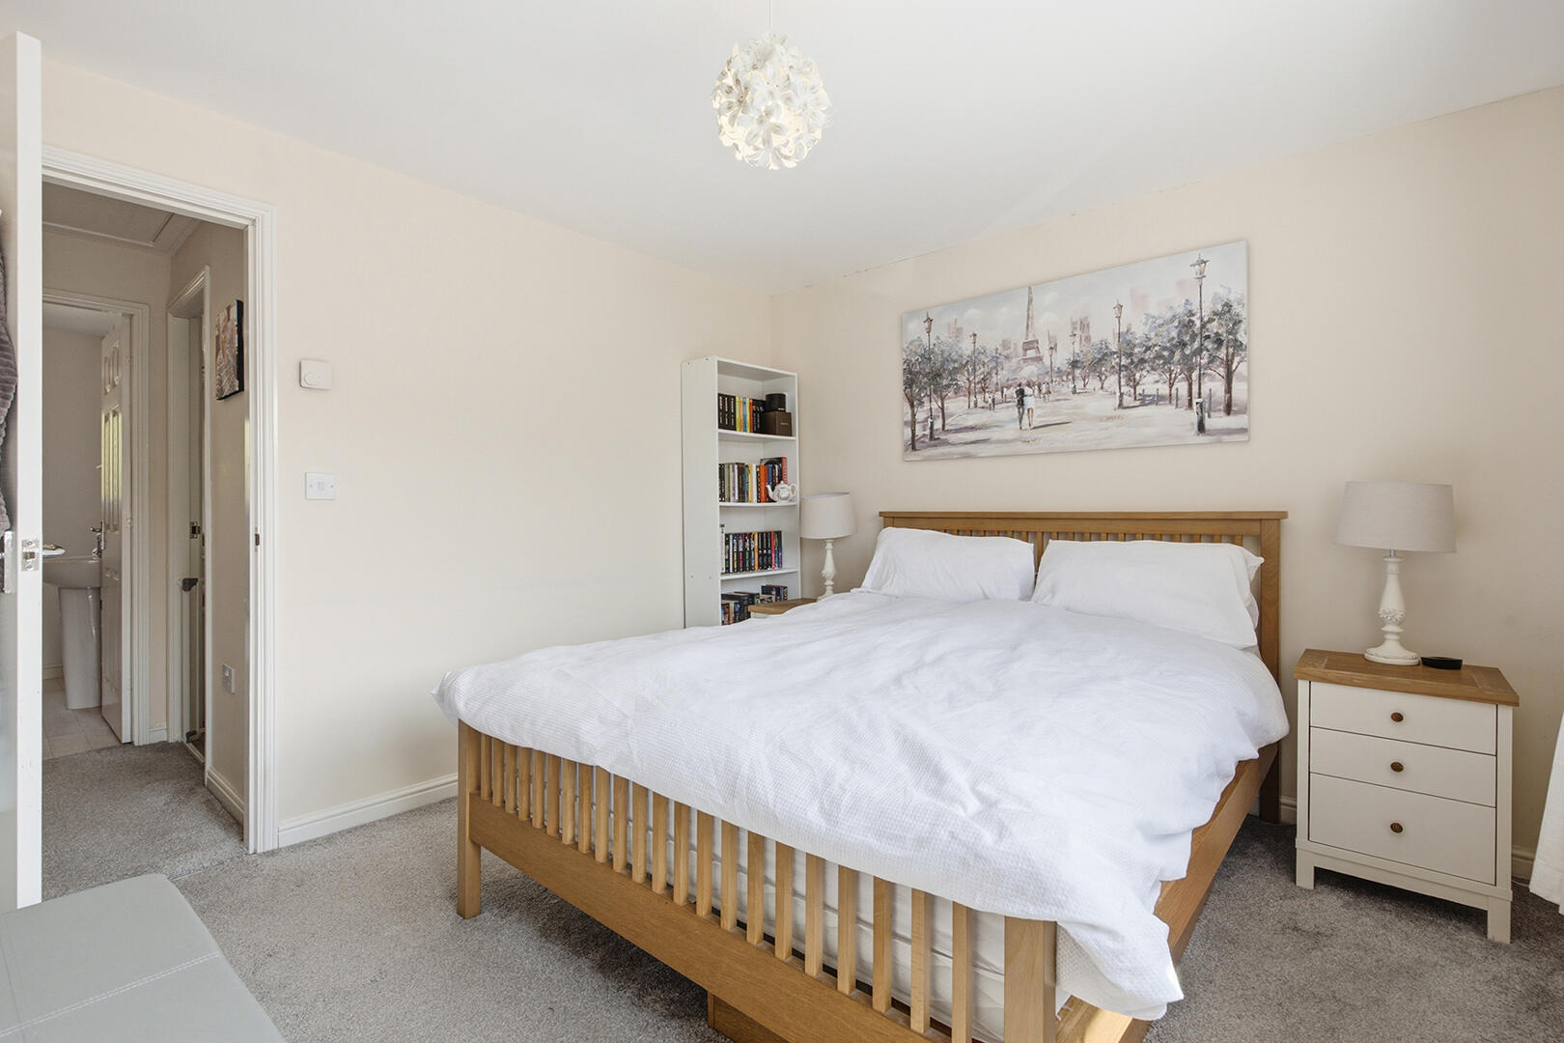
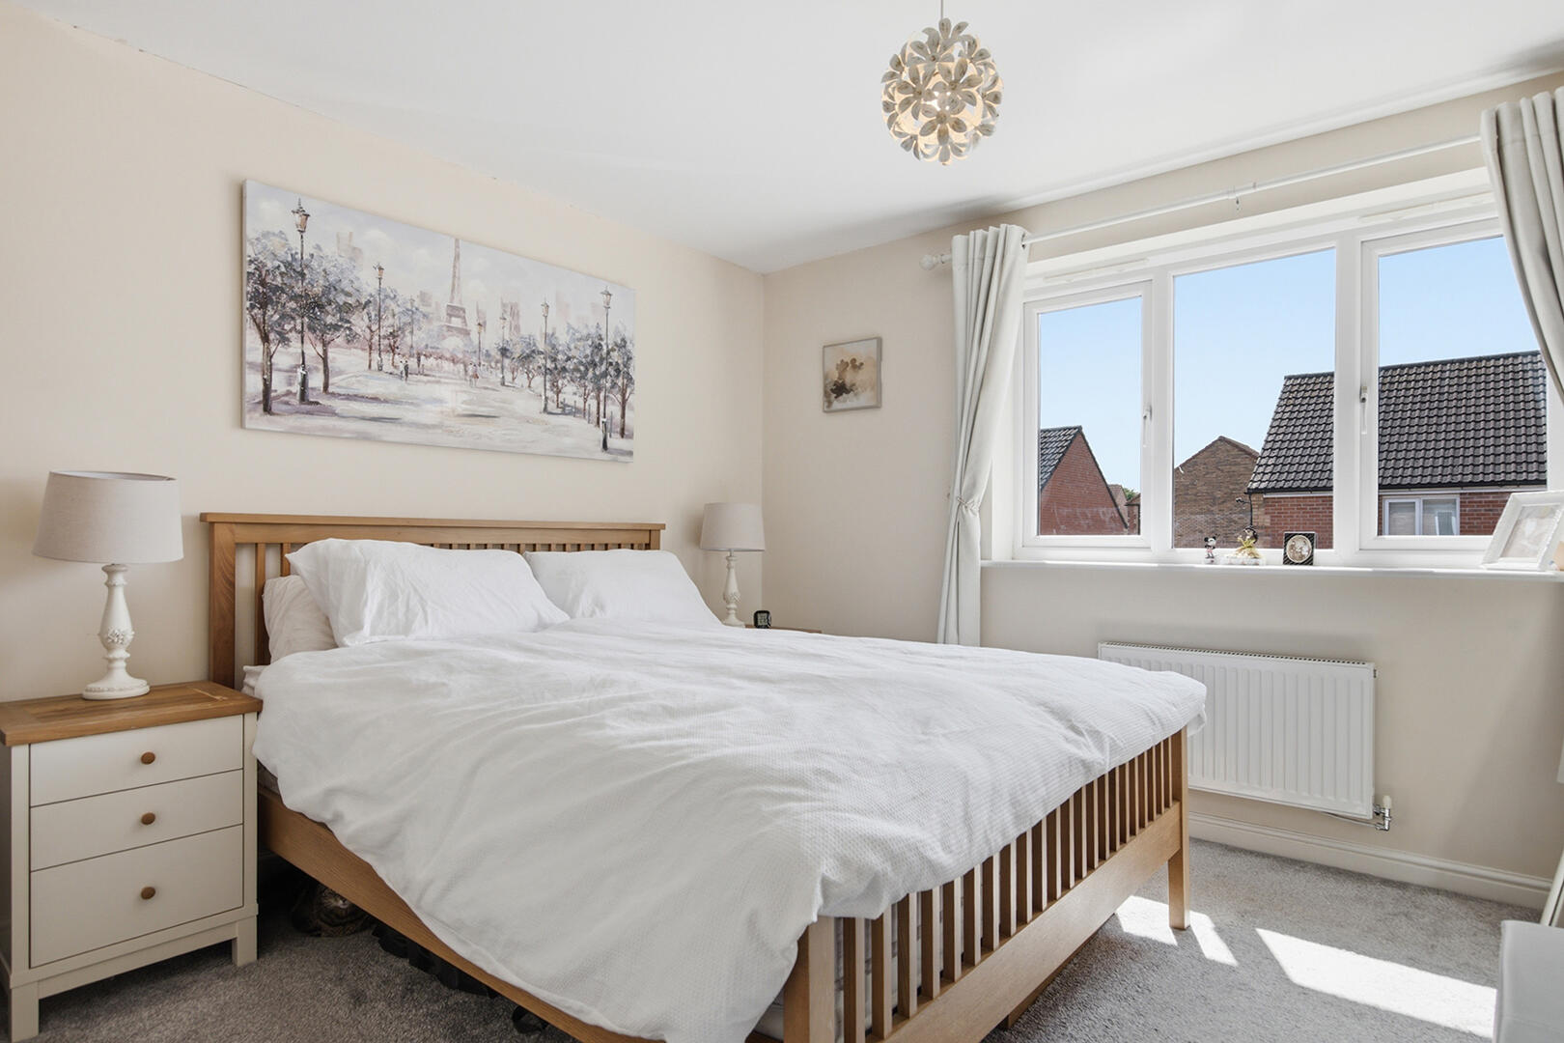
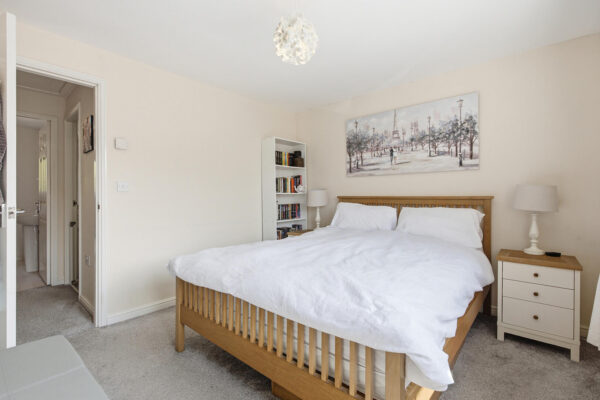
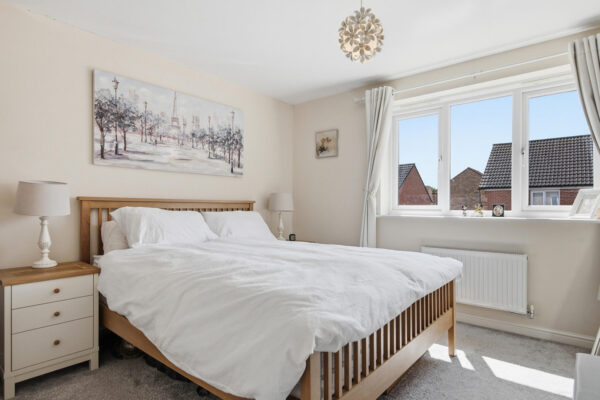
This bedroom is a comfortable retreat with neutral décor and a window that lets in plenty of daylight. It has space for a wooden bedframe and matching bedside tables, creating a peaceful and restful environment.
Bedroom 2
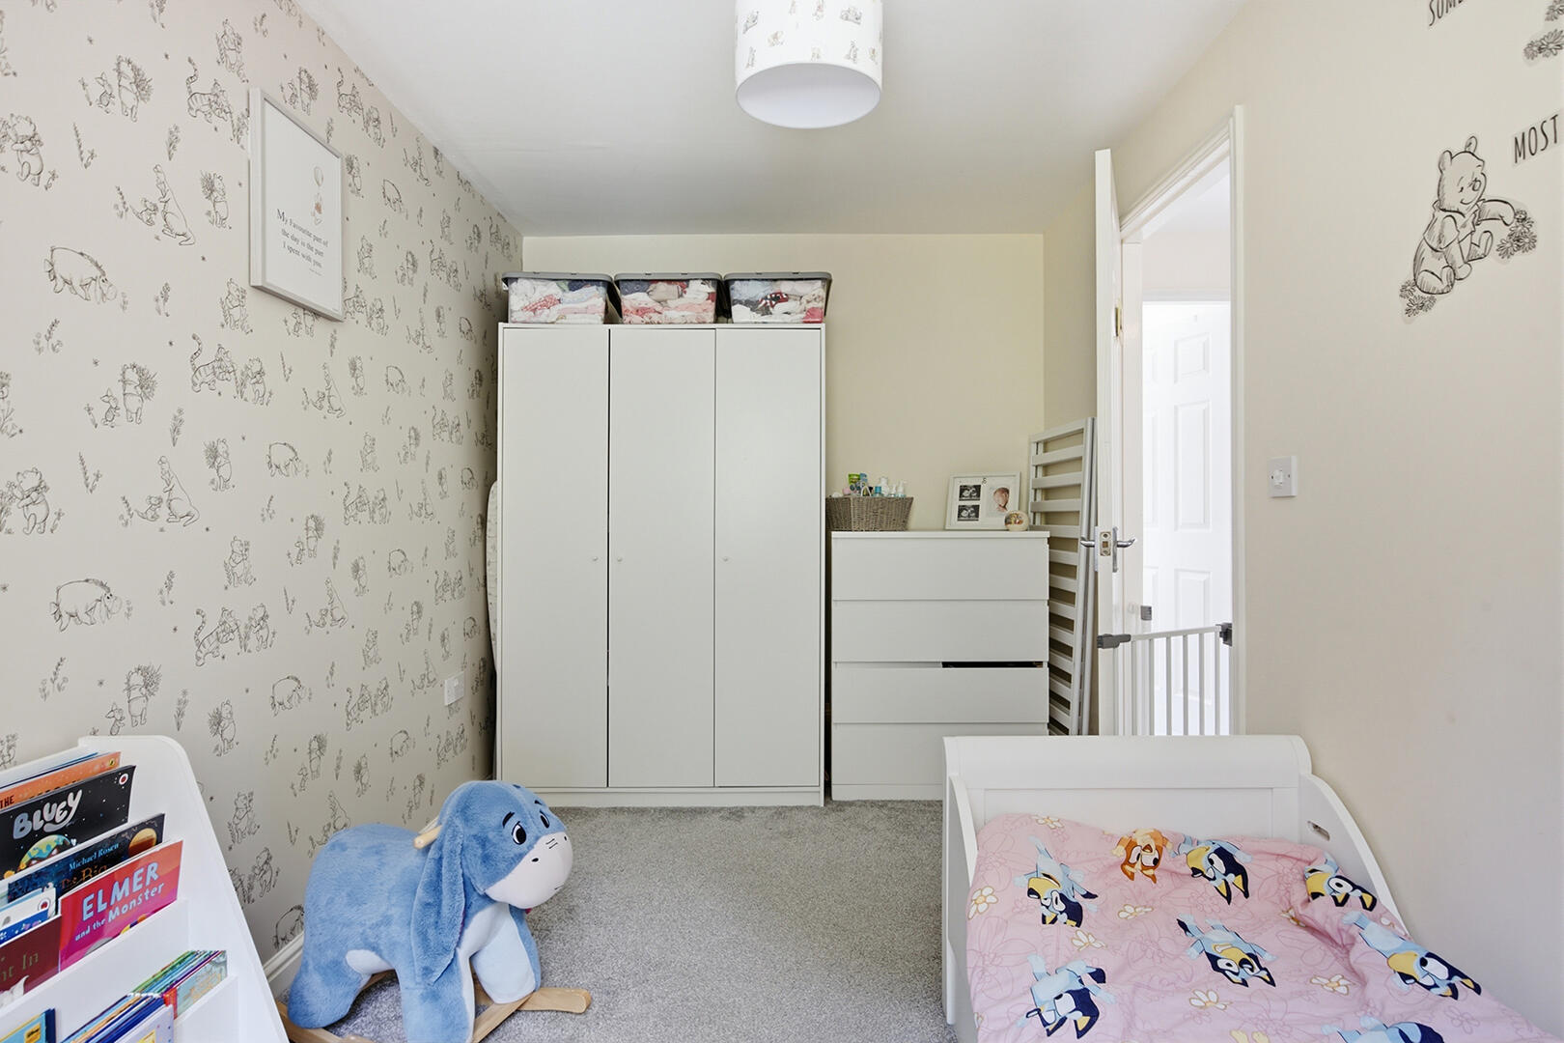
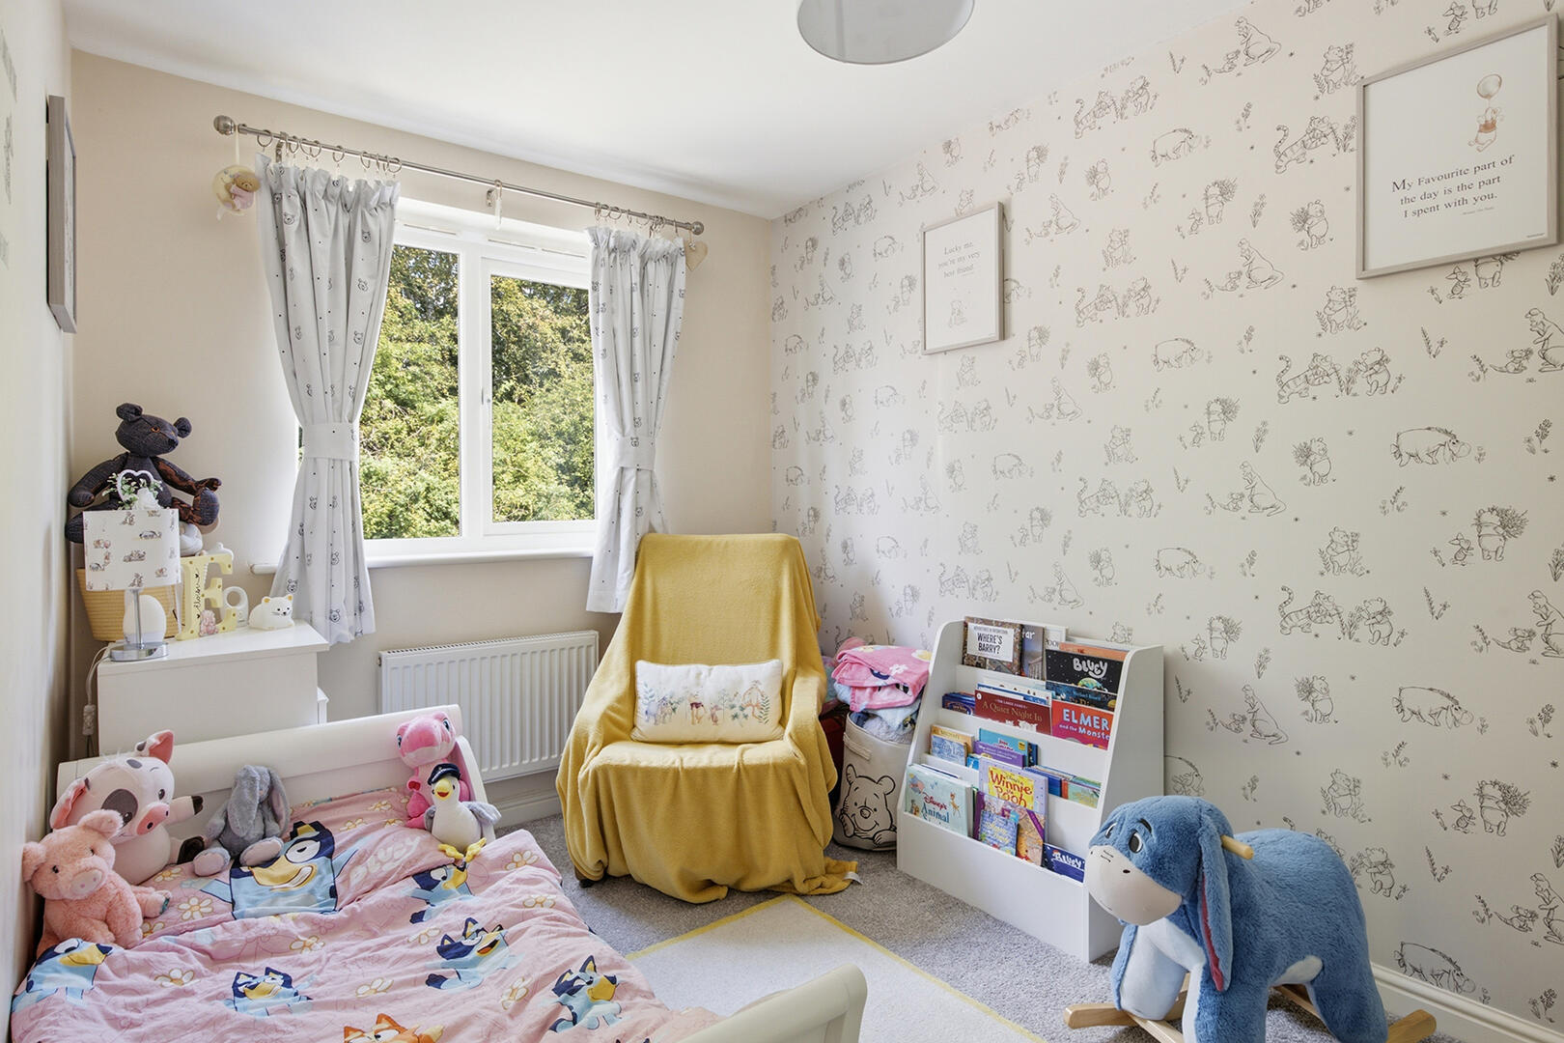
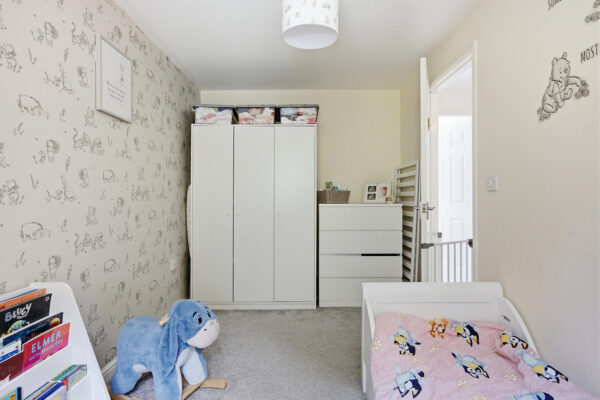
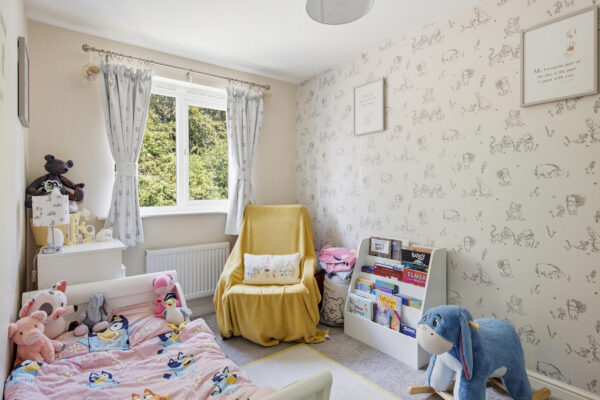
A second bedroom that is thoughtfully designed for a child, with playful wallpaper and soft carpeting. It offers a cosy space with a bed, storage units, and plenty of natural light from the window, making it a bright and comfortable room.
Bathroom
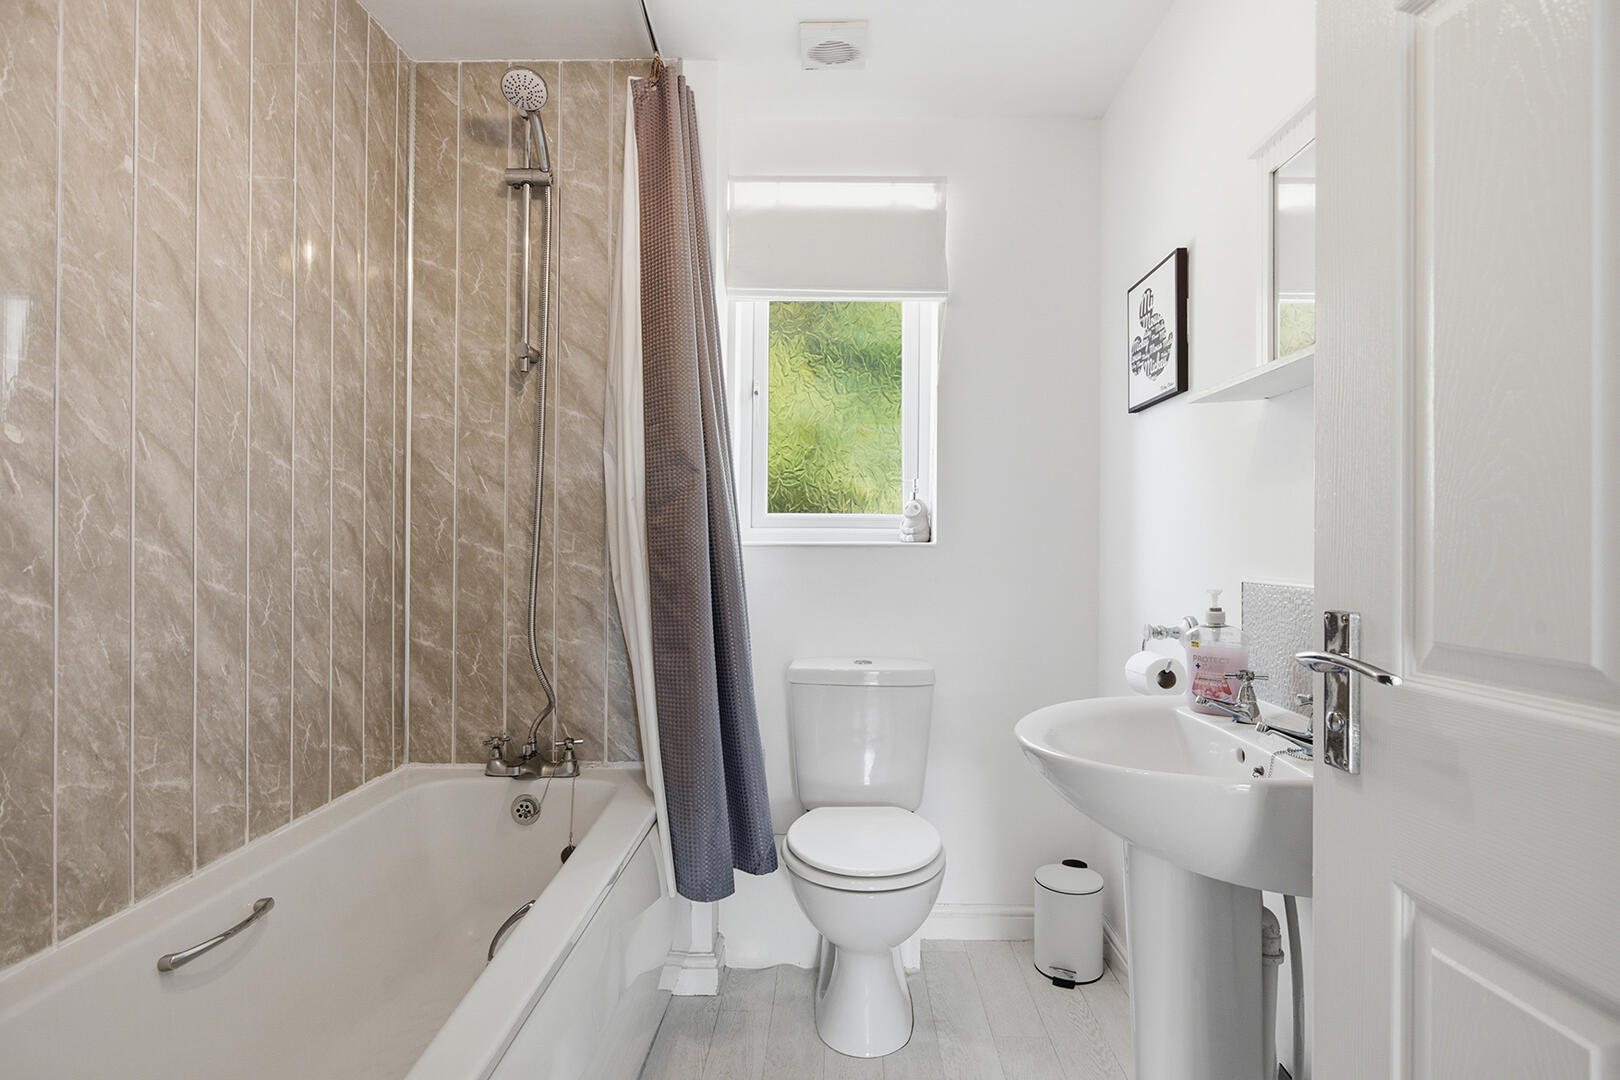
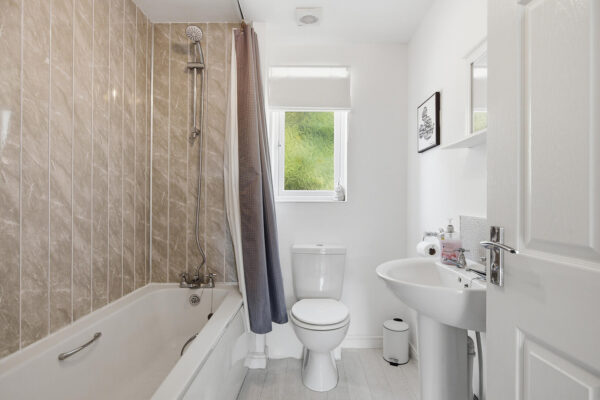
The bathroom is equipped with a white suite including a bath with overhead shower, a pedestal basin, and a toilet. A patterned tiled wall adds a subtle decorative touch, while a frosted window provides privacy and natural light.
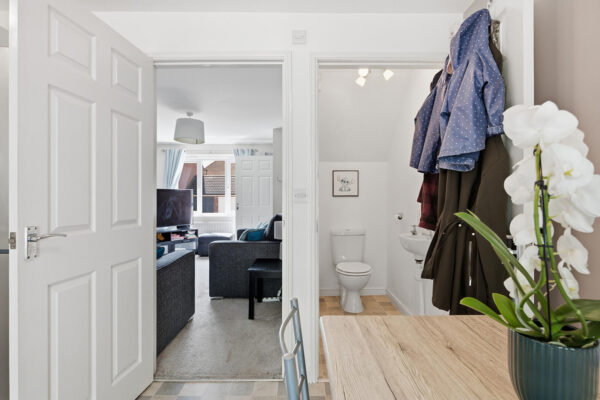
Hallway
The hallway is bright and practical with access door leading to the living area.It creates a welcoming entrance with easy movement through the ground floor.
Landing
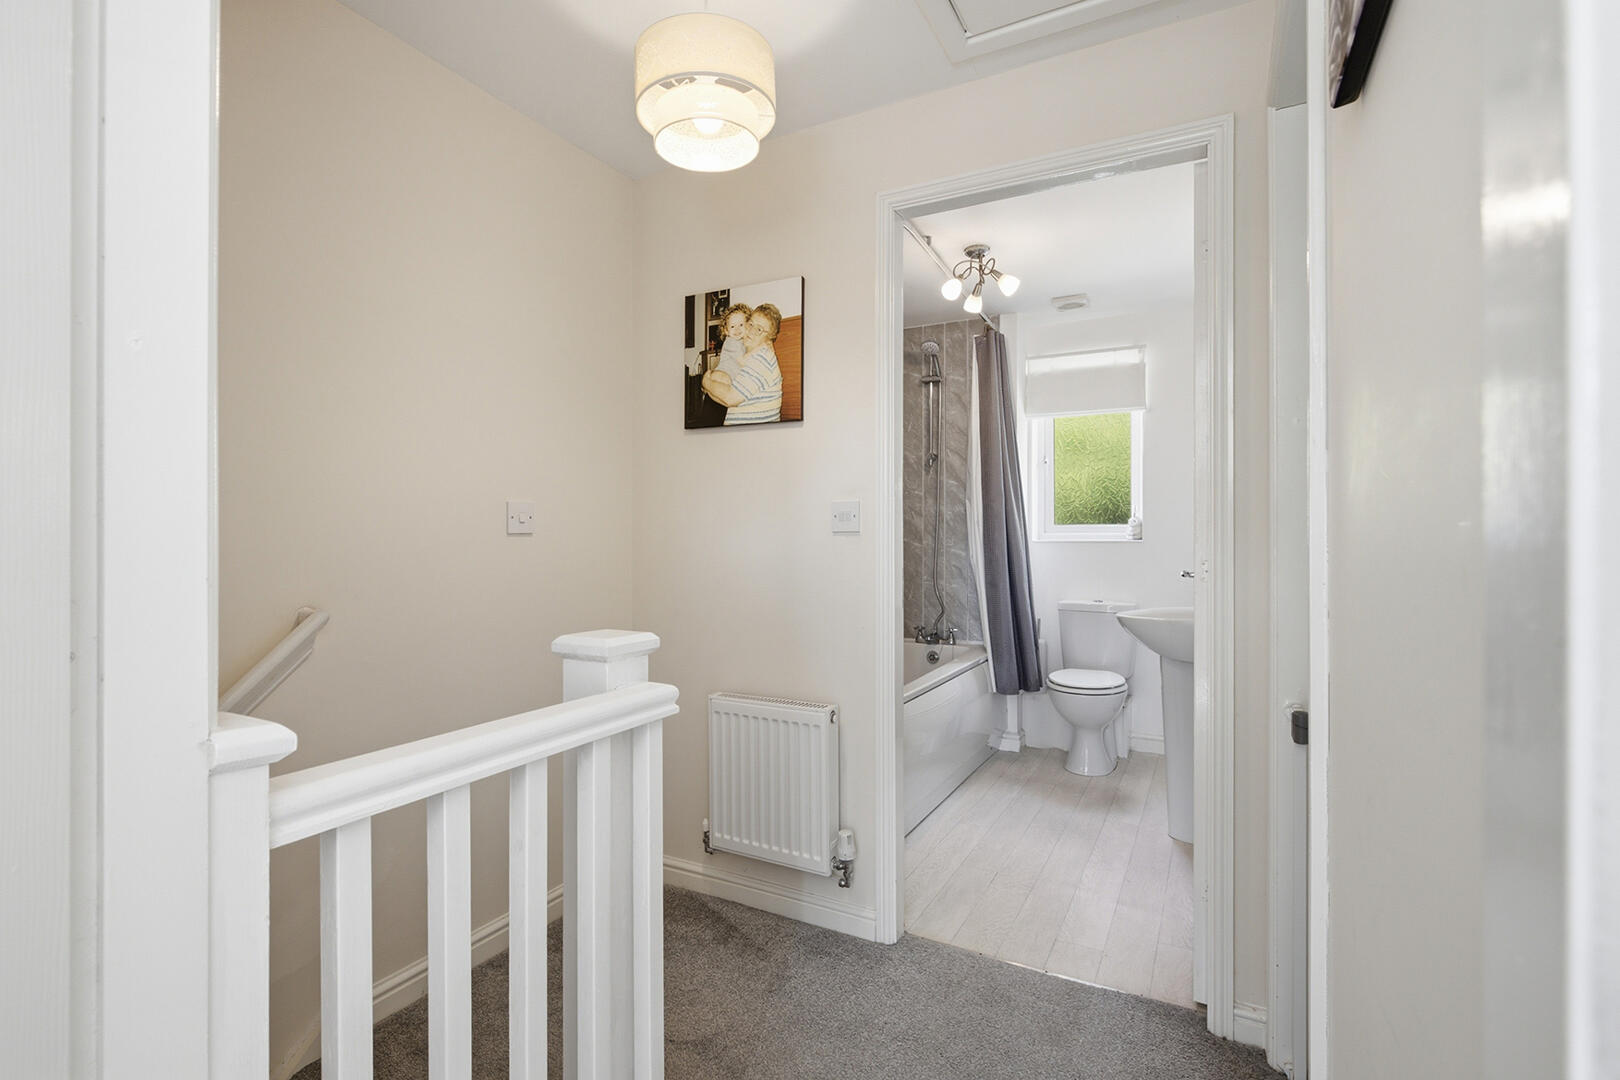
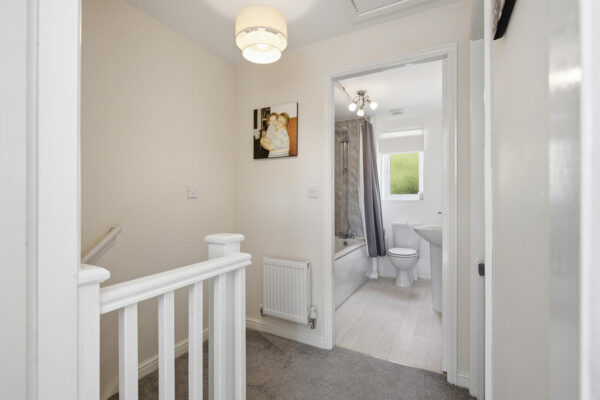
The landing area upstairs is light and functional, connecting the bedrooms and bathroom. Its neutral tones and carpeted floor create a calm space at the centre of the first floor.
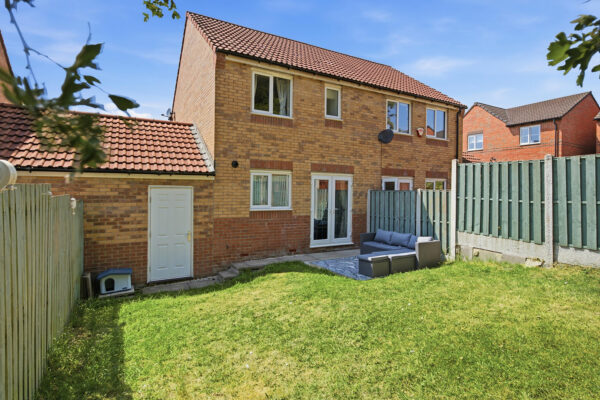
Rear Garden
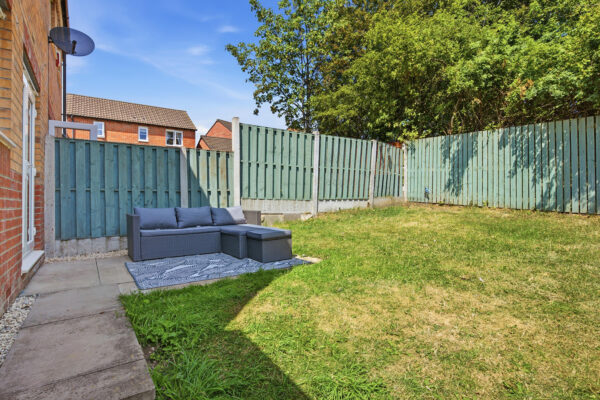
The rear garden offers a pleasant outdoor space with a lawn and patio area, enclosed by wooden fencing for privacy. It is ideal for relaxing or enjoying outdoor activities in a secure setting.
Floor Plans
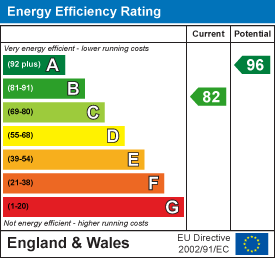
EPC