West End Lane, New Rossington, Doncaster
Doncaster
£140,000 Guide Price
Property features
- GUIDE PRICE £140,000-£150,000
- NO CHAIN
- TWO BATHROOMS
- CLOSE TO MOTORWAY LINKS
- OFF ROAD PARKING
Summary
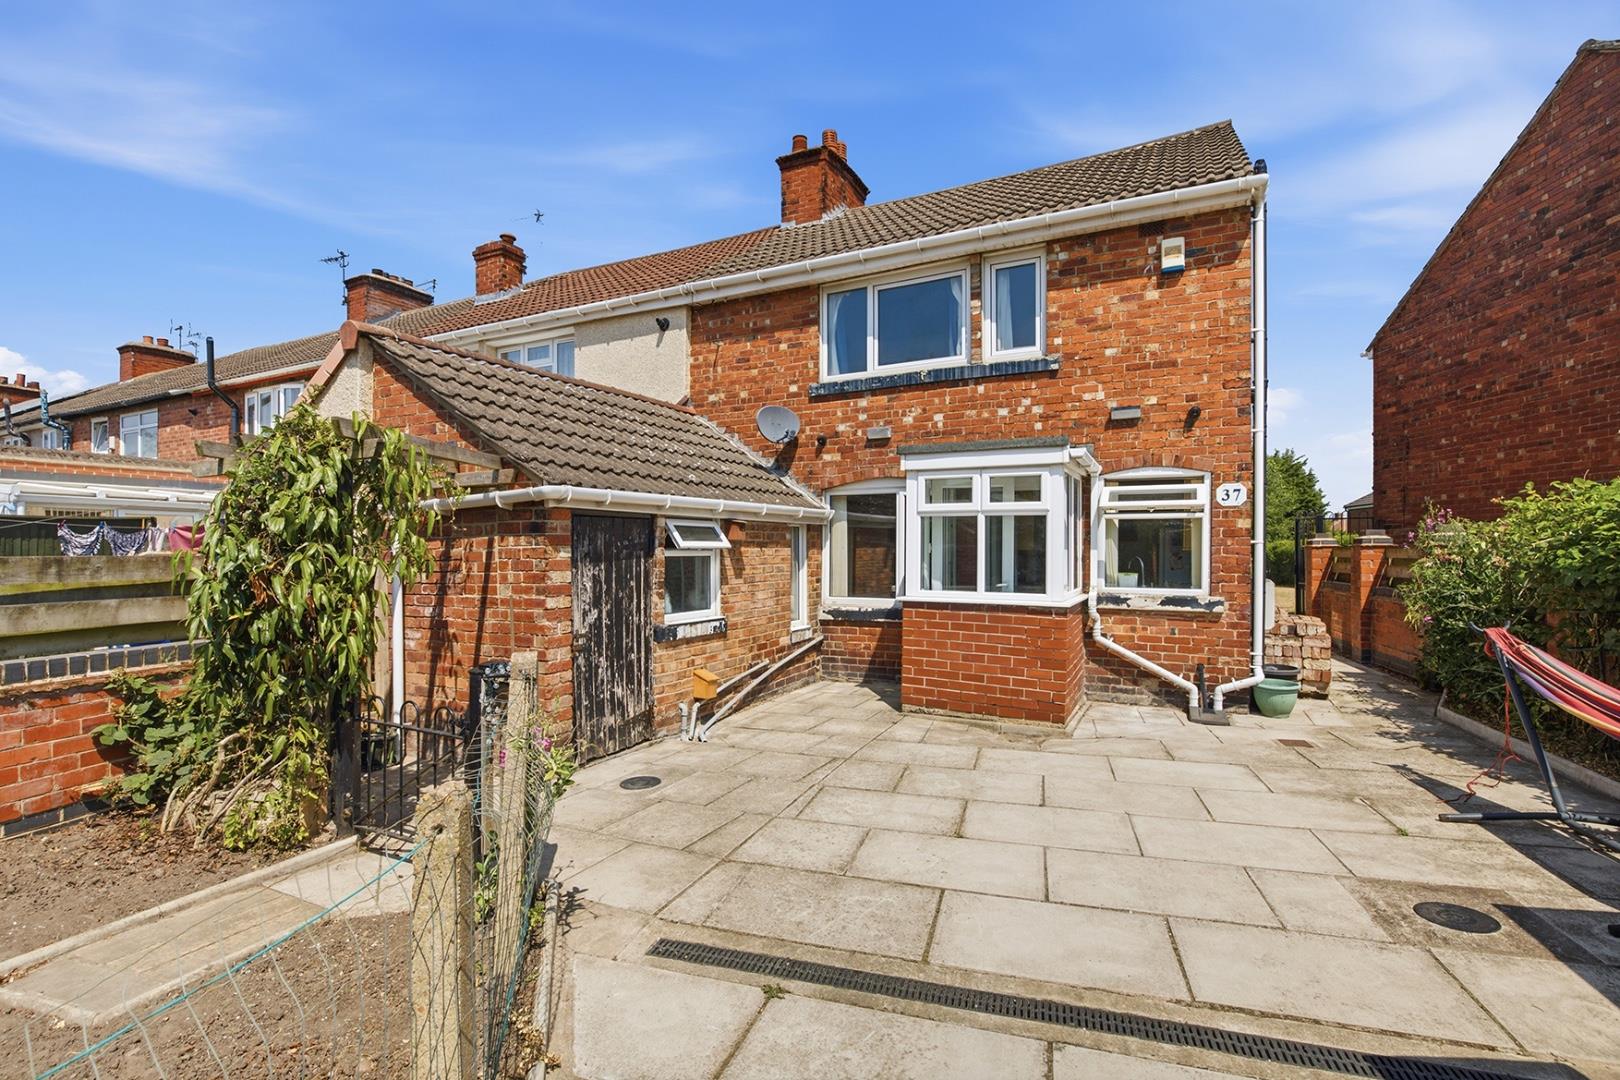
Nestled in the charming area of West End Lane, New Rossington, Doncaster, this delightful terraced house, built in 1913, offers a perfect blend of character and modern convenience. With three well-proportioned bedrooms, this home is ideal for families or those seeking extra space. The property boasts two inviting reception rooms, providing ample room for relaxation and entertaining guests.One of the standout features of this residence is the presence of two bathrooms, a rare find in terraced homes, ensuring that morning routines run smoothly for all occupants. The property also benefits from a driveway at the rear, allowing for secure parking for two cars, a valuable asset in this area.
Situated close to motorway links, this home offers excellent connectivity for commuters, making it an ideal choice for those who travel for work or leisure. The absence of a chain means that you can move in without delay, allowing you to settle into your new home with ease.
This property presents a wonderful opportunity to own a piece of history while enjoying the comforts of modern living. With its spacious layout and prime location, it is sure to attract interest from a variety of buyers. Do not miss the chance to make this charming house your new home.
--Agents Note--
In accordance with the Money Laundering Regulations, all estate agents are legally required to verify the identity of purchasers before a property transaction can proceed. As part of this process, all purchasers will be required to complete an electronic Identity and Anti-Money Laundering (AML) check.
A fee of £20.00 per person is payable for these mandatory checks. This fee must be paid before the Identity and AML verification process can be completed and the transaction can progress.
Details
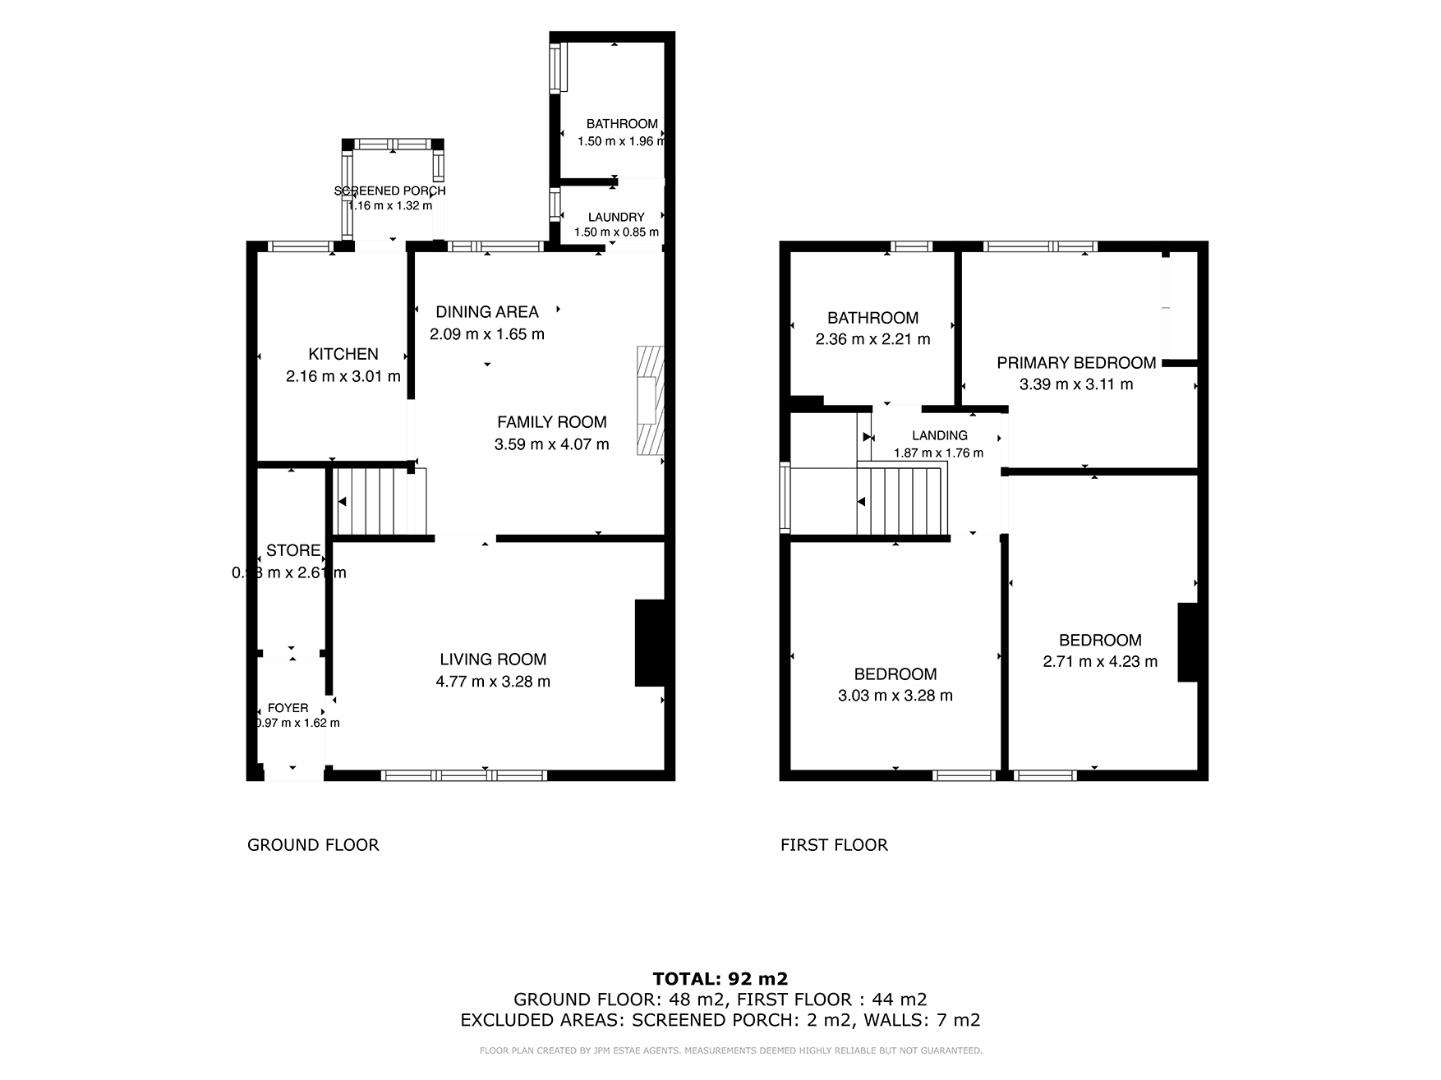
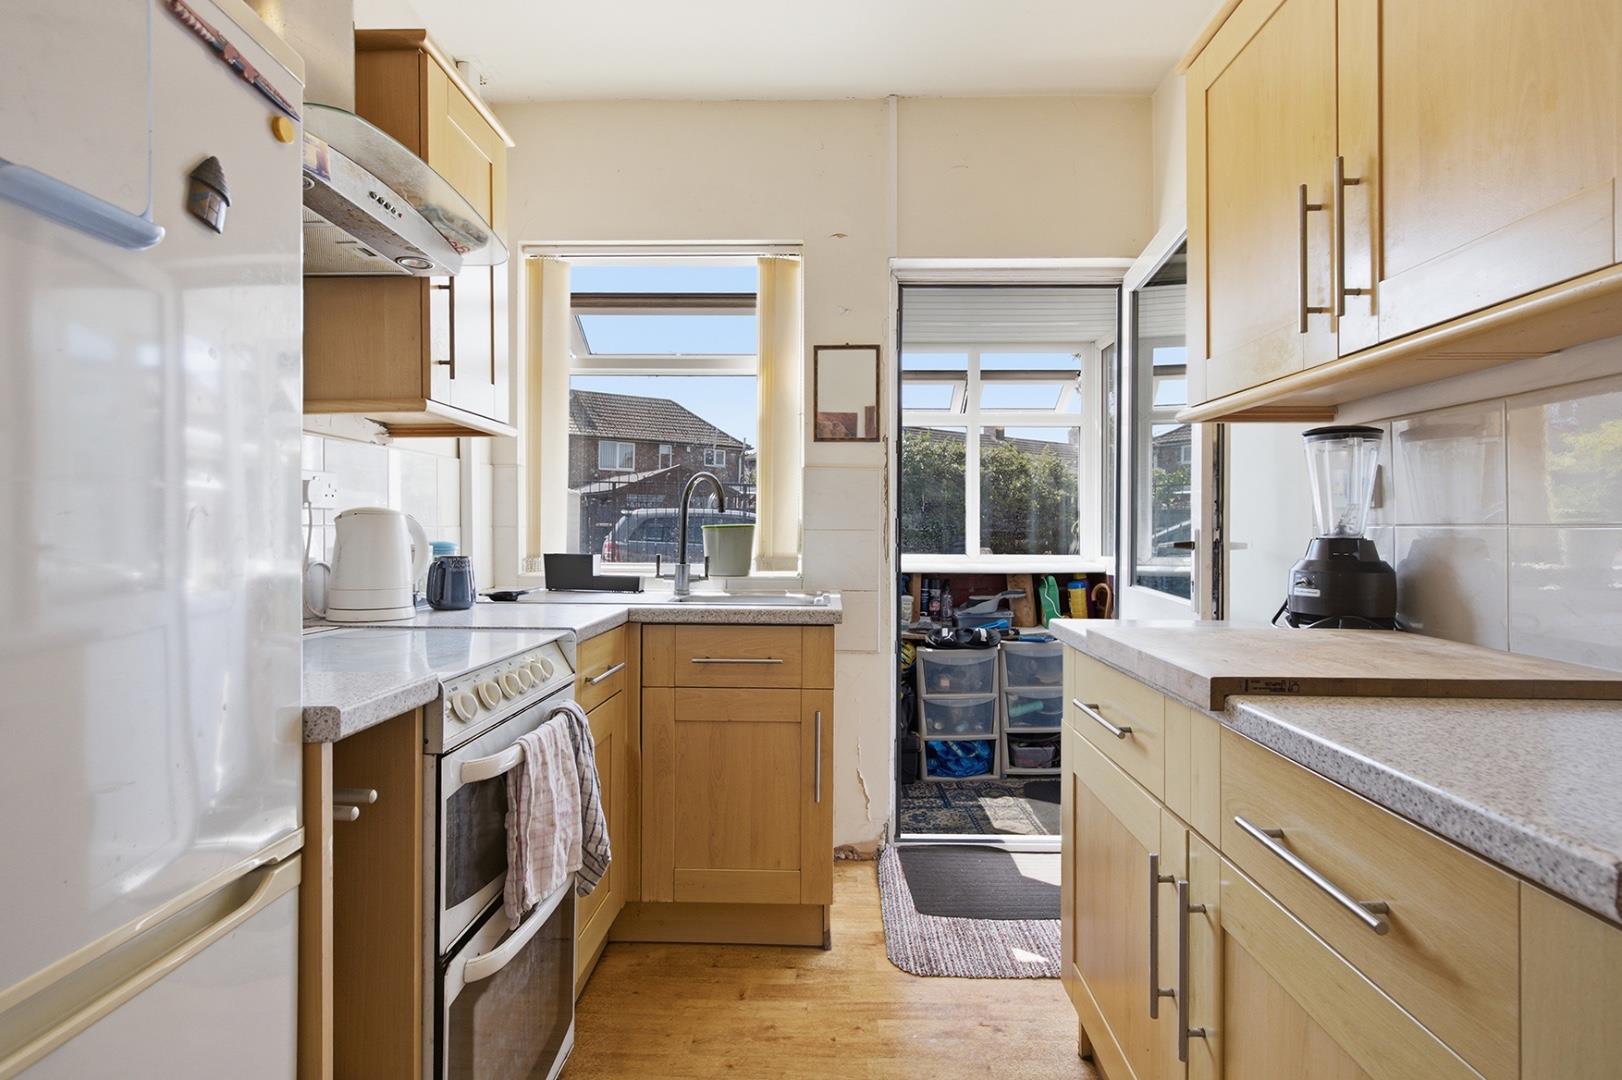
Kitchen 2.16 m x 3.01 m
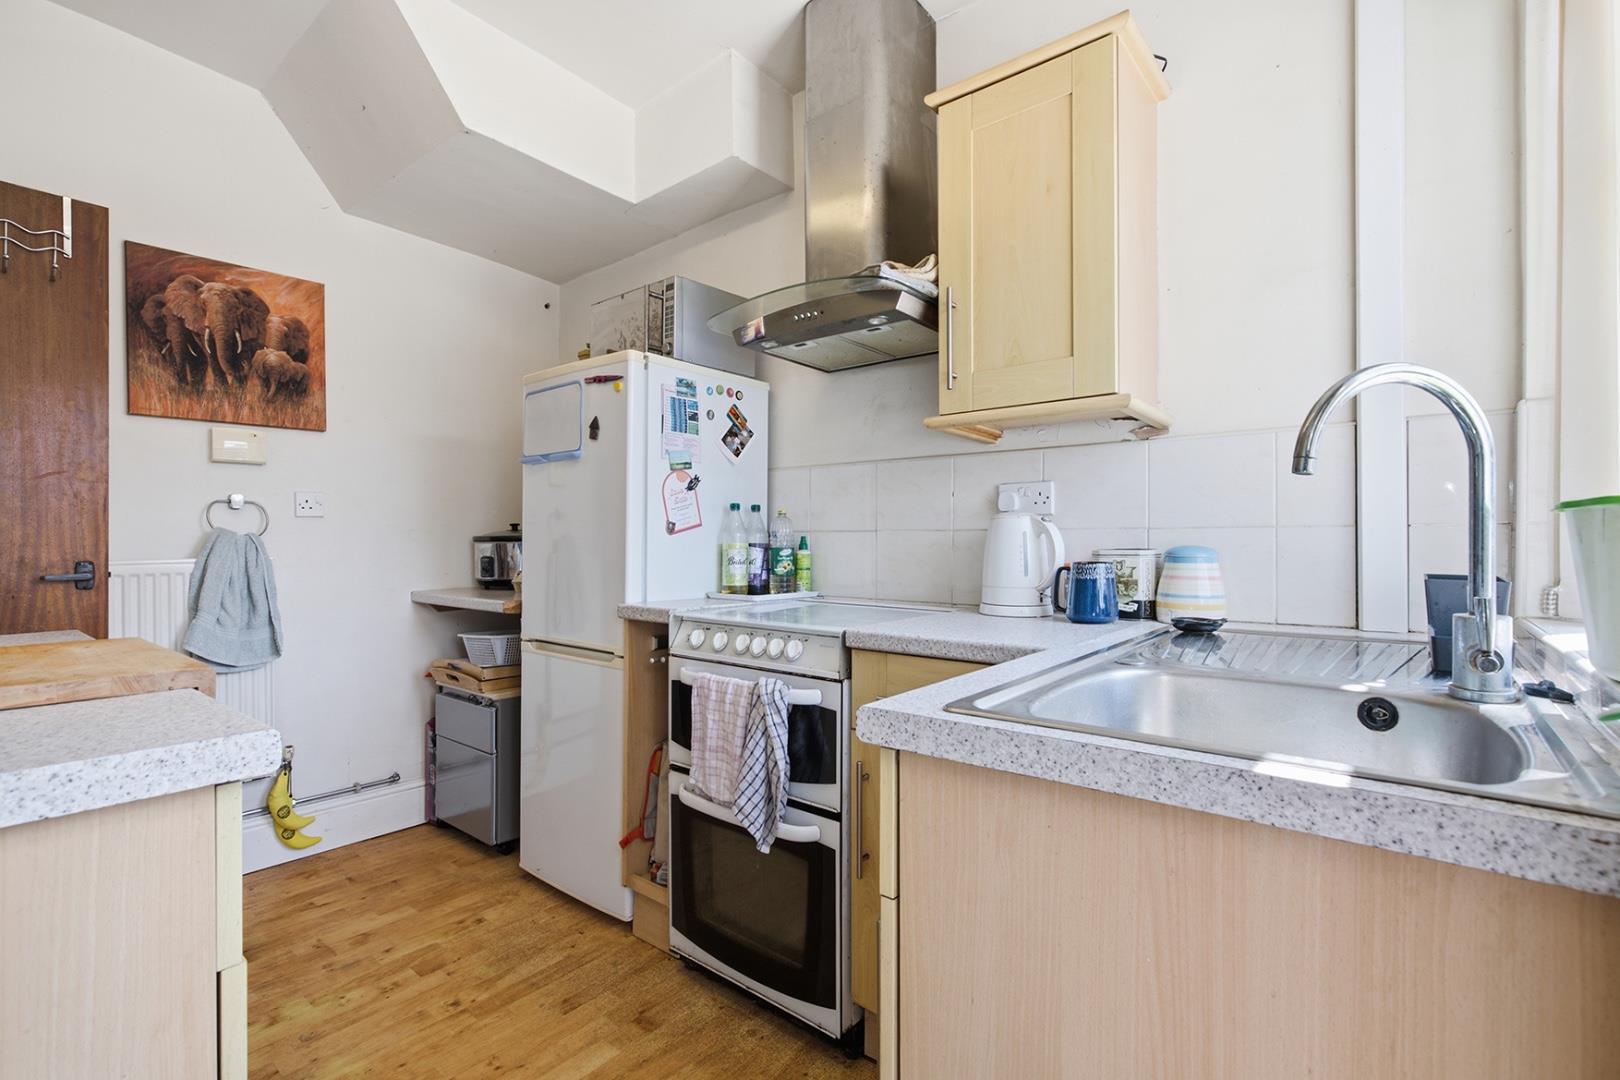
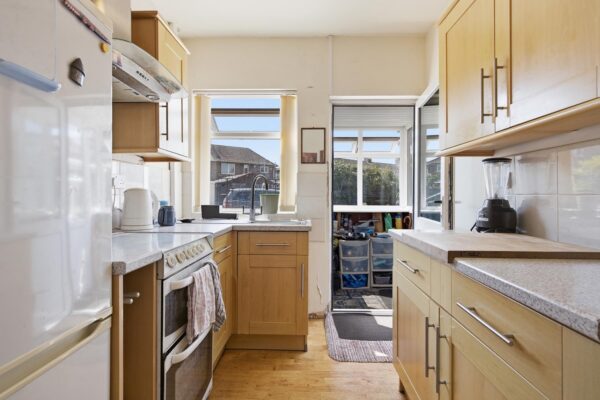
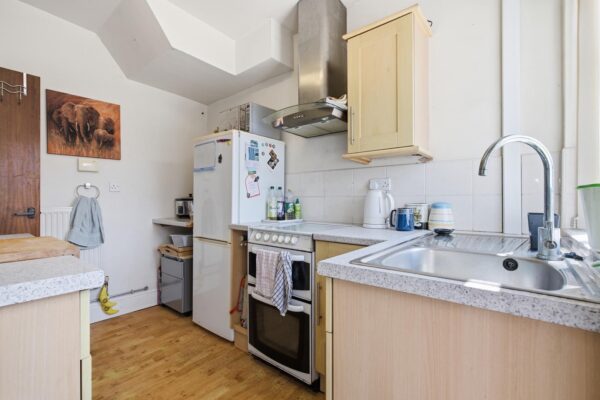
The kitchen is a compact and practical space fitted with wood-effect cabinets and light-coloured worksurfaces. Natural light flows in through two windows, including one that opens onto the screened porch, creating a bright and welcoming atmosphere. The kitchen benefits from a freestanding cooker and ample storage options, making it ideal for everyday cooking needs.
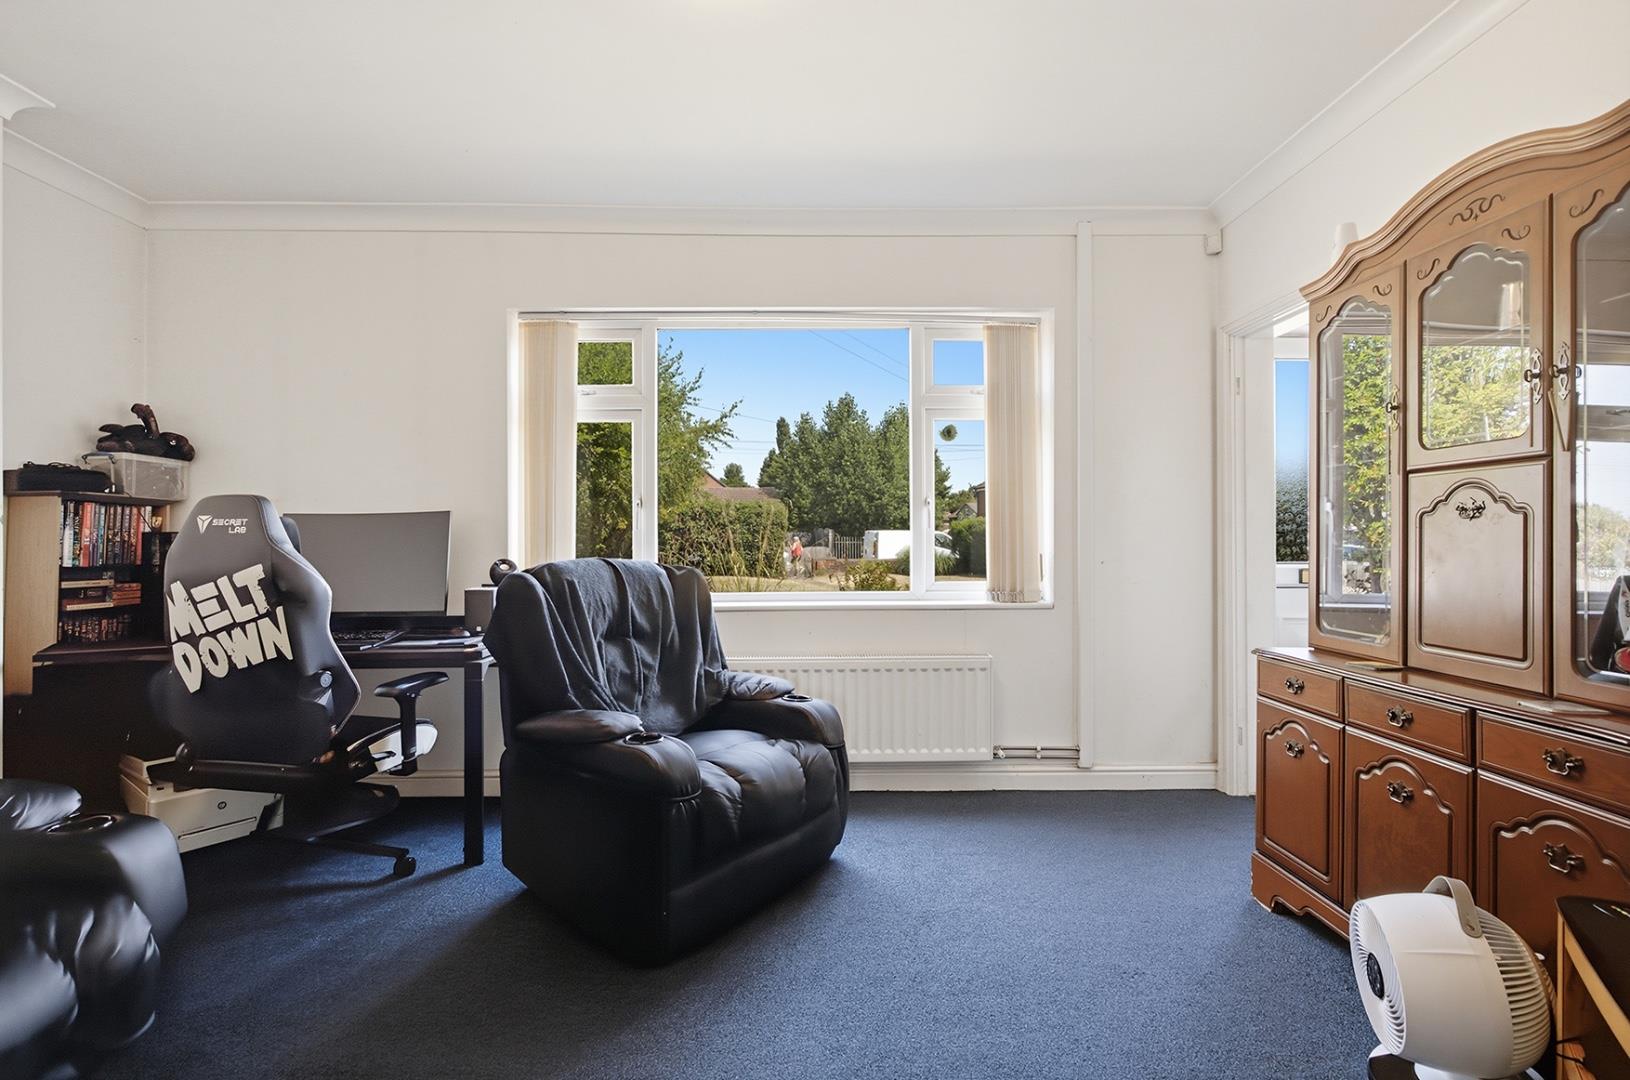
Living Room 4.77 m x 3.28 m
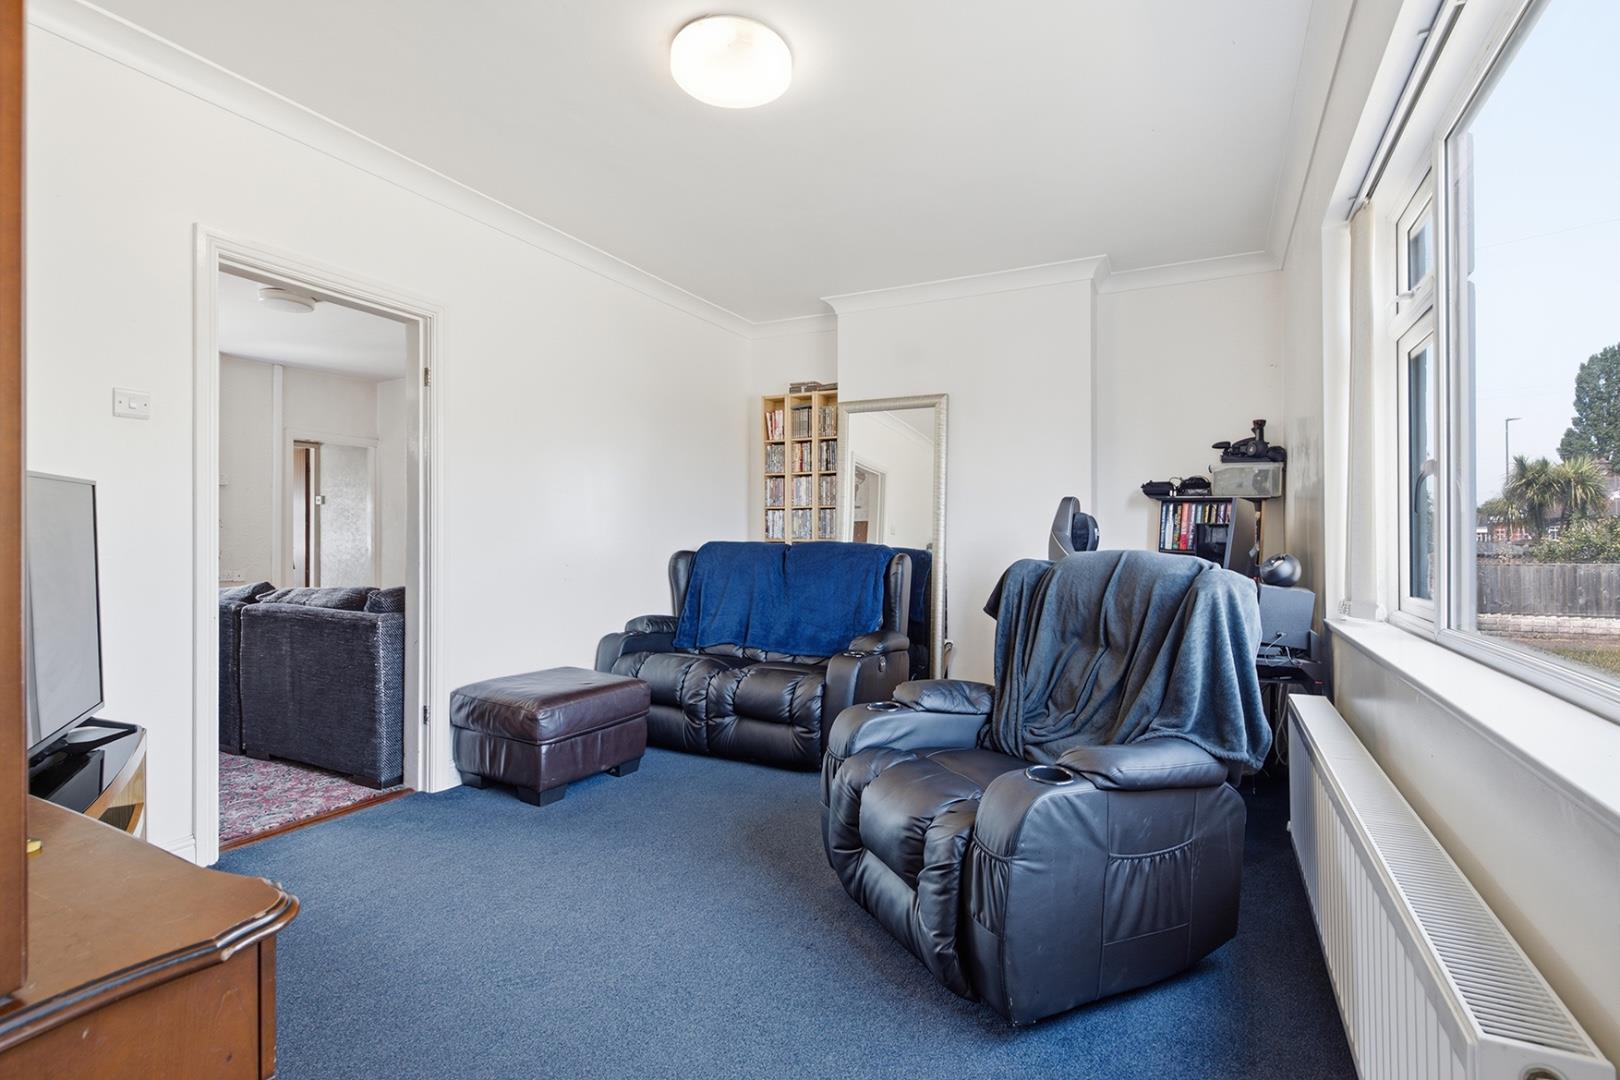
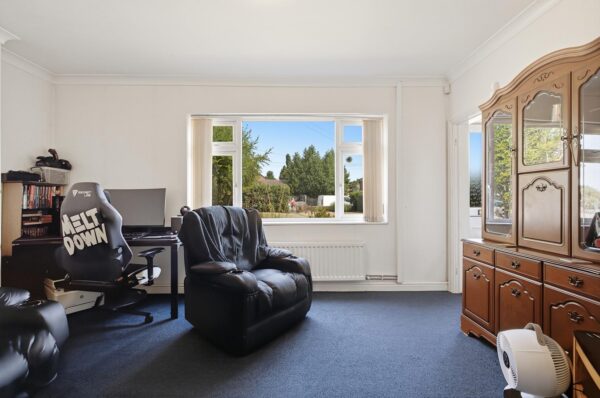
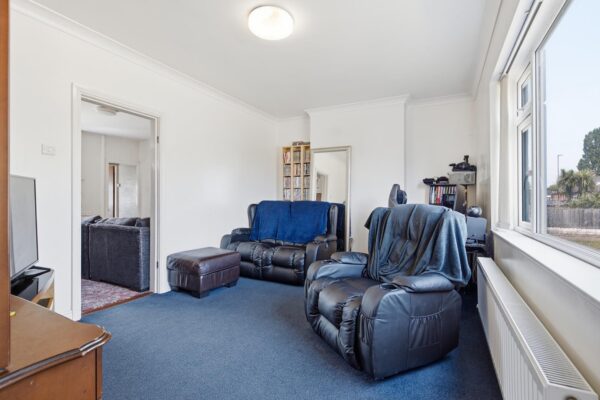
This living room is well-proportioned with a window that fills the space with natural light and offers views over the front garden. The room is spacious enough to accommodate comfortable seating and other furniture, providing a cosy yet airy space for relaxing and entertaining.
Family Room 3.59 m x 4.07 m
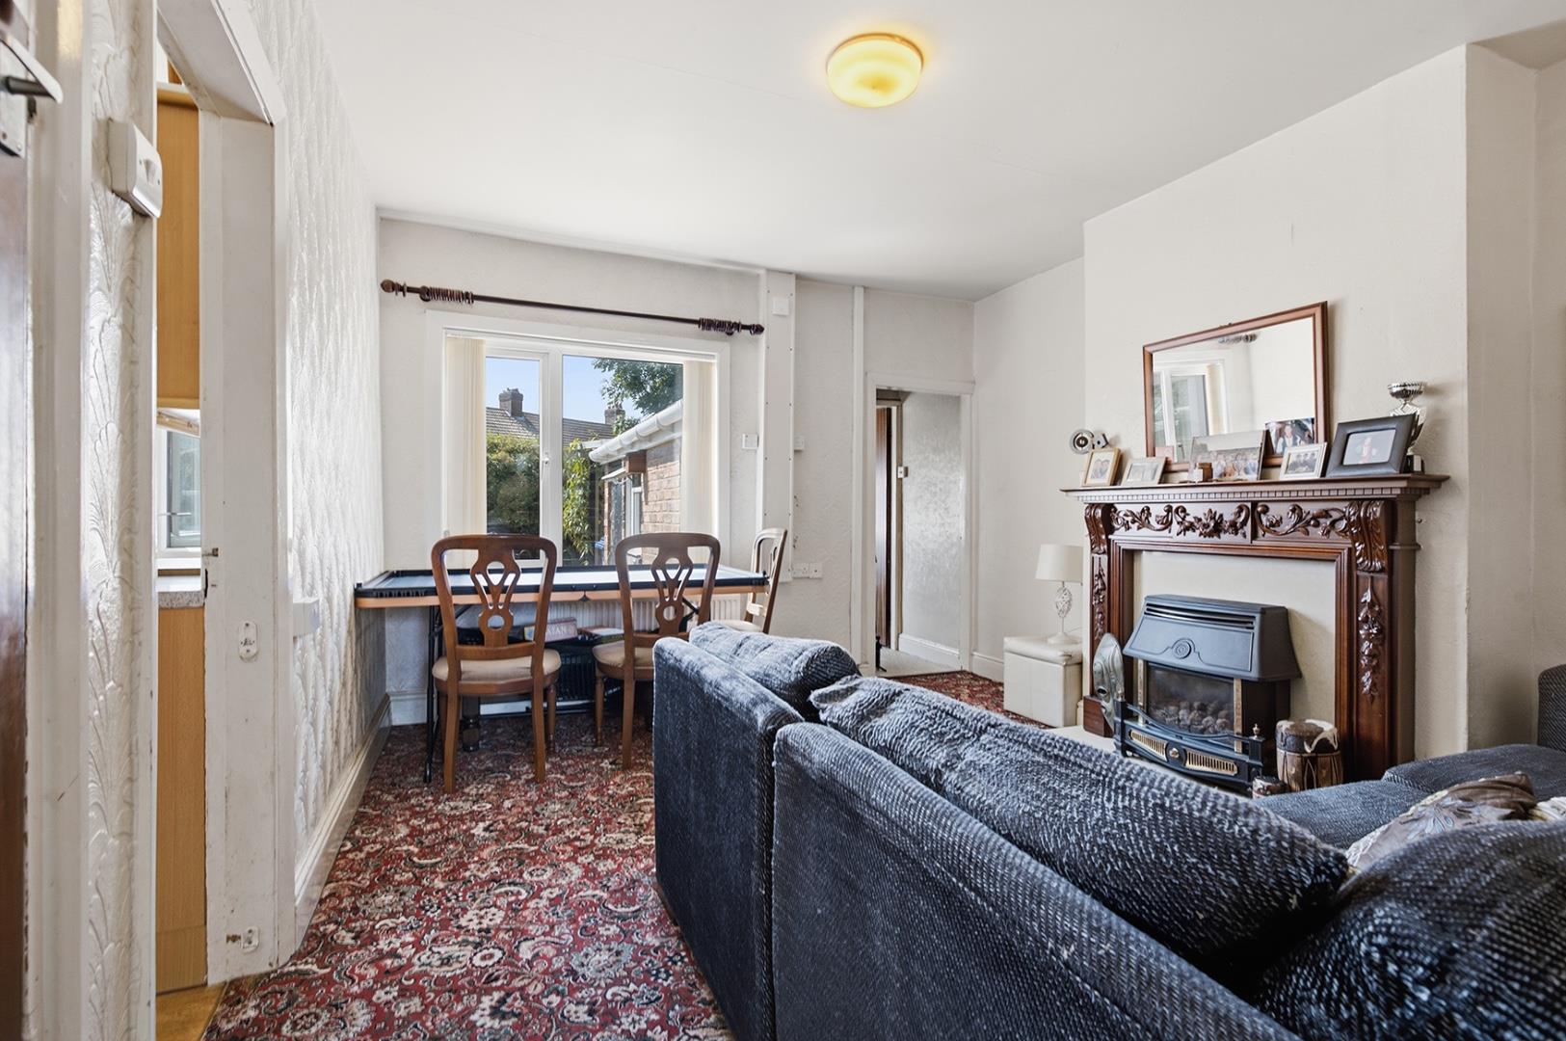
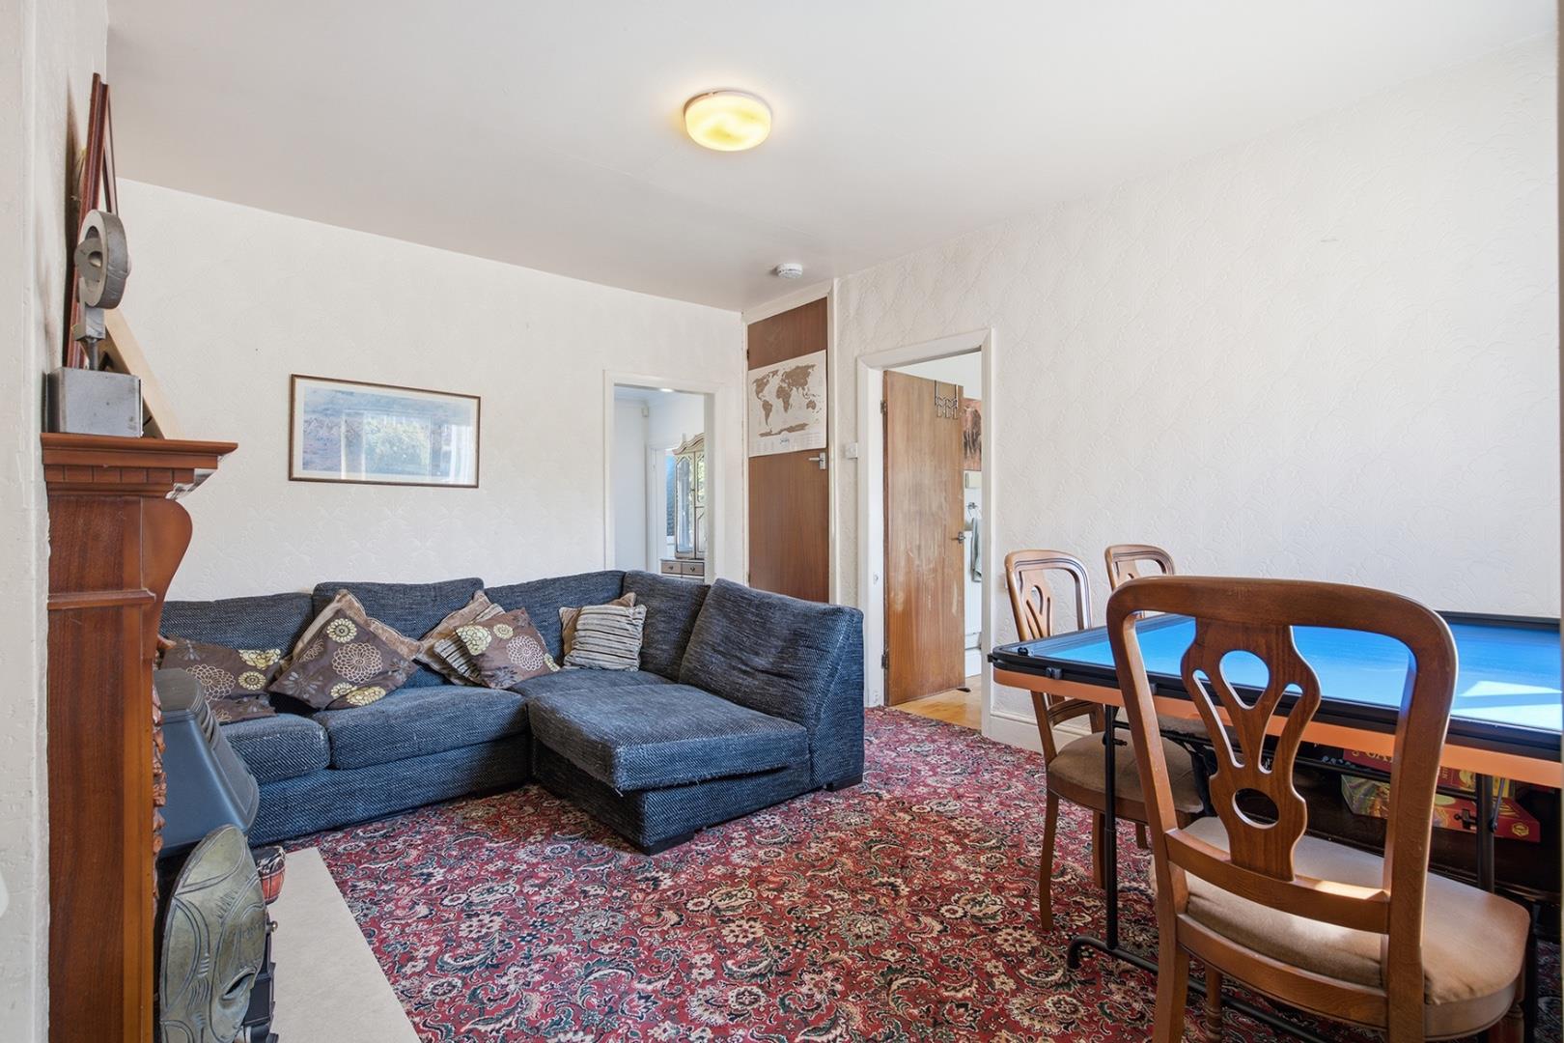
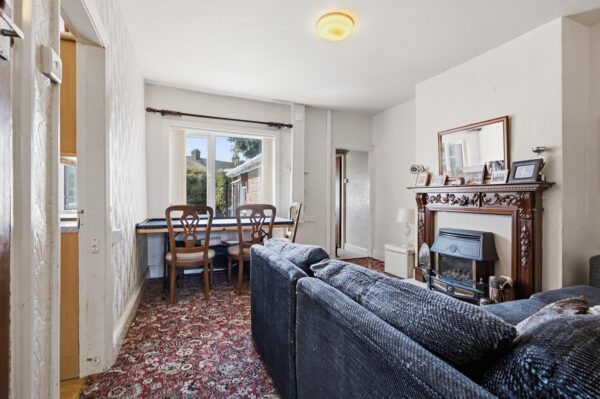
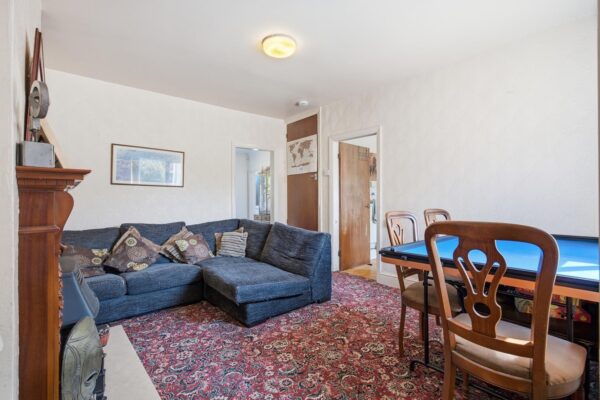
The family room offers a welcoming setting with direct access to the dining area. Its practical layout provides space for seating and family activities. The room benefits from natural light through the windows, enhancing the warm, inviting feel of the area. It also connects conveniently to the kitchen and the dining space, perfect for relaxed family living. It features a classic fireplace as a focal point, adding character and warmth.
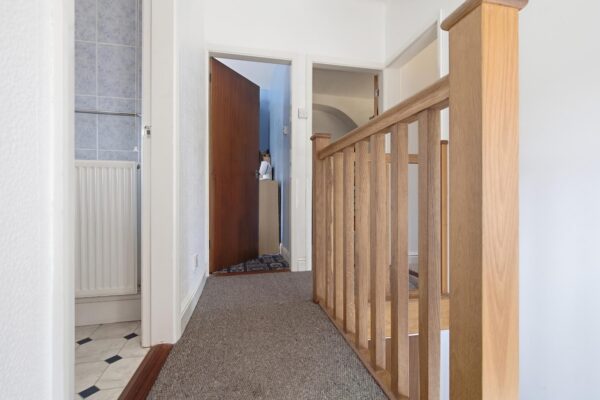
Landing 1.87 m x 1.76 m
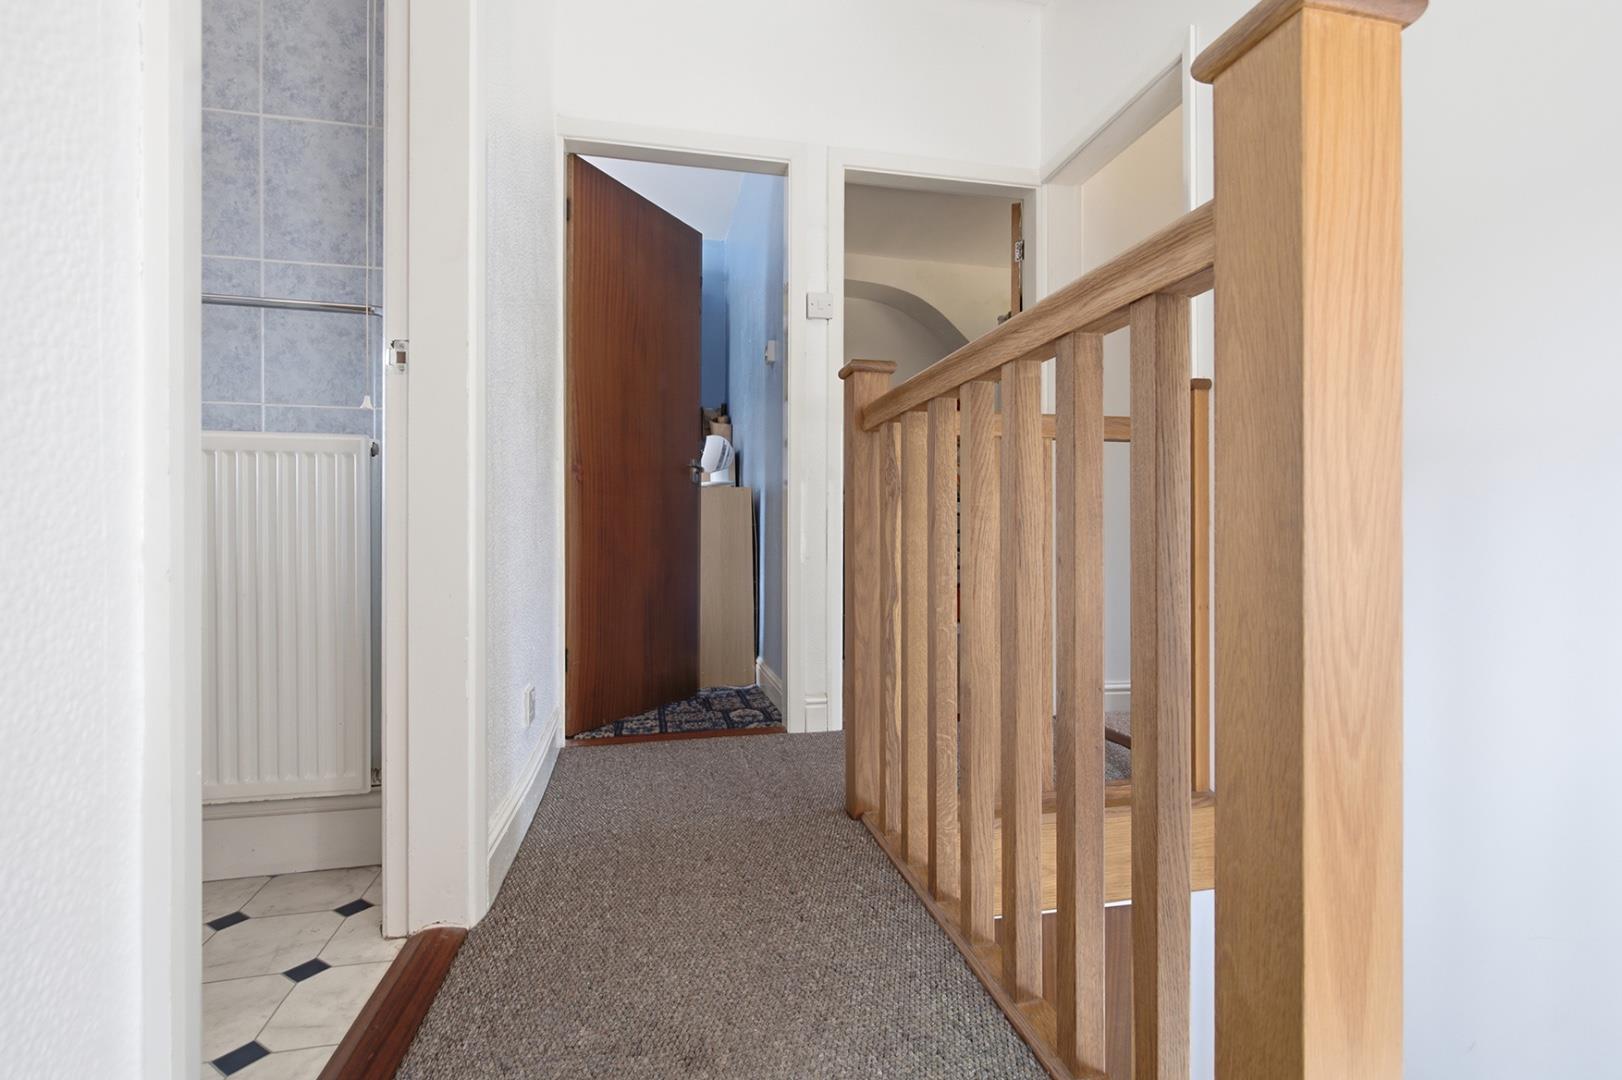
The first-floor landing provides access to all bedrooms and the main bathroom. It is a bright area with light walls and a wooden banister, connecting the various rooms seamlessly.
Primary Bedroom 3.39 m x 3.11 m
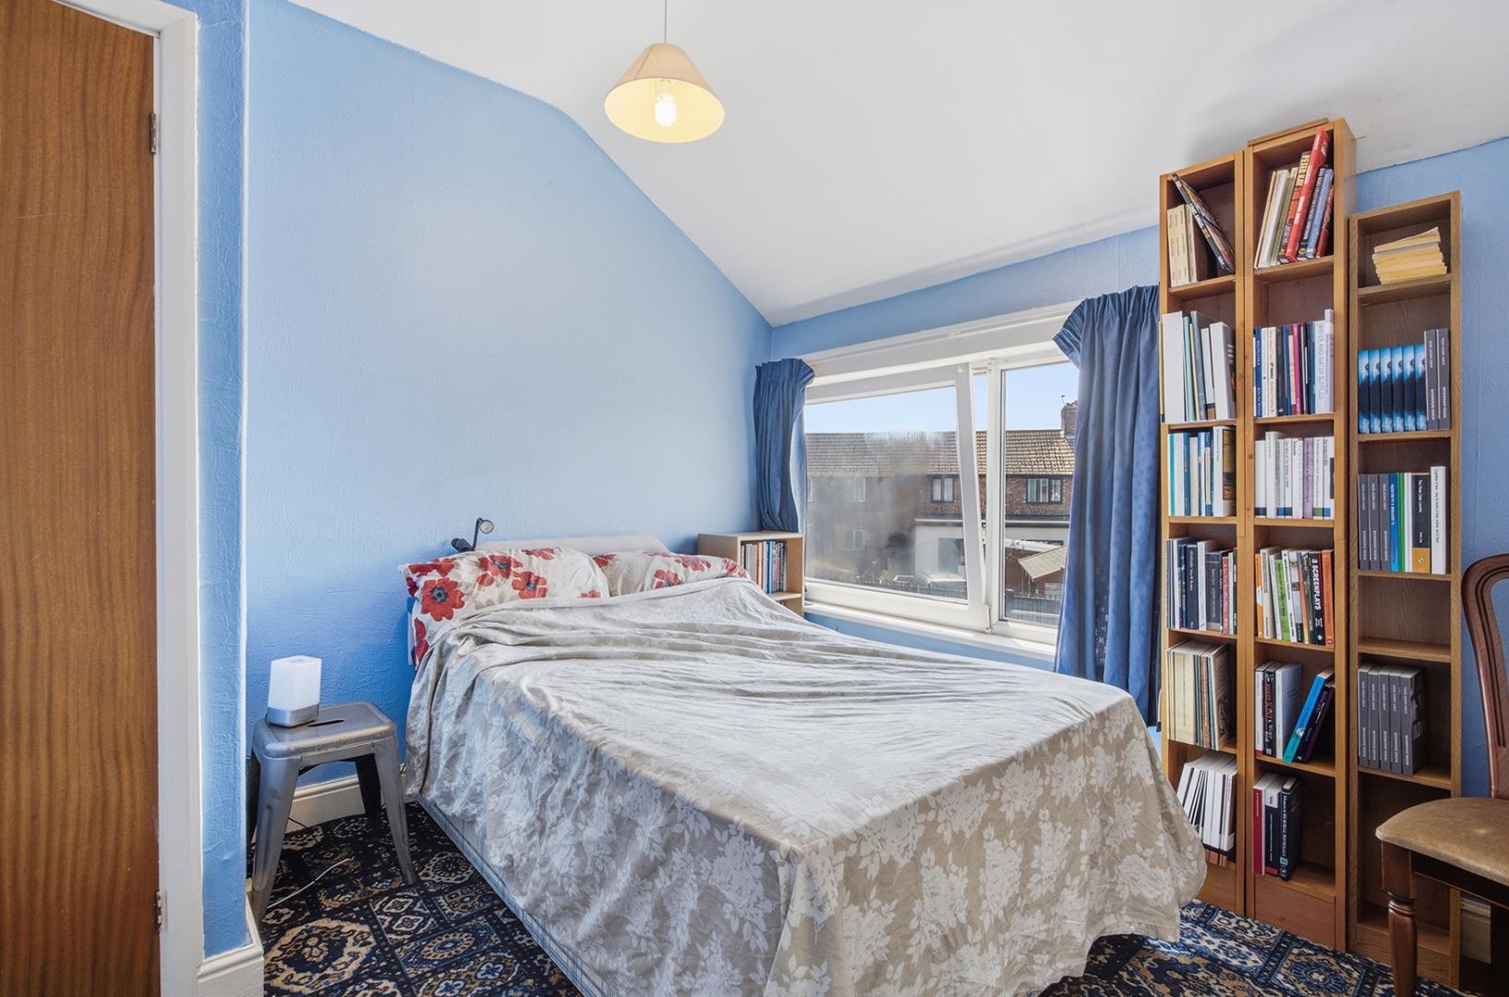
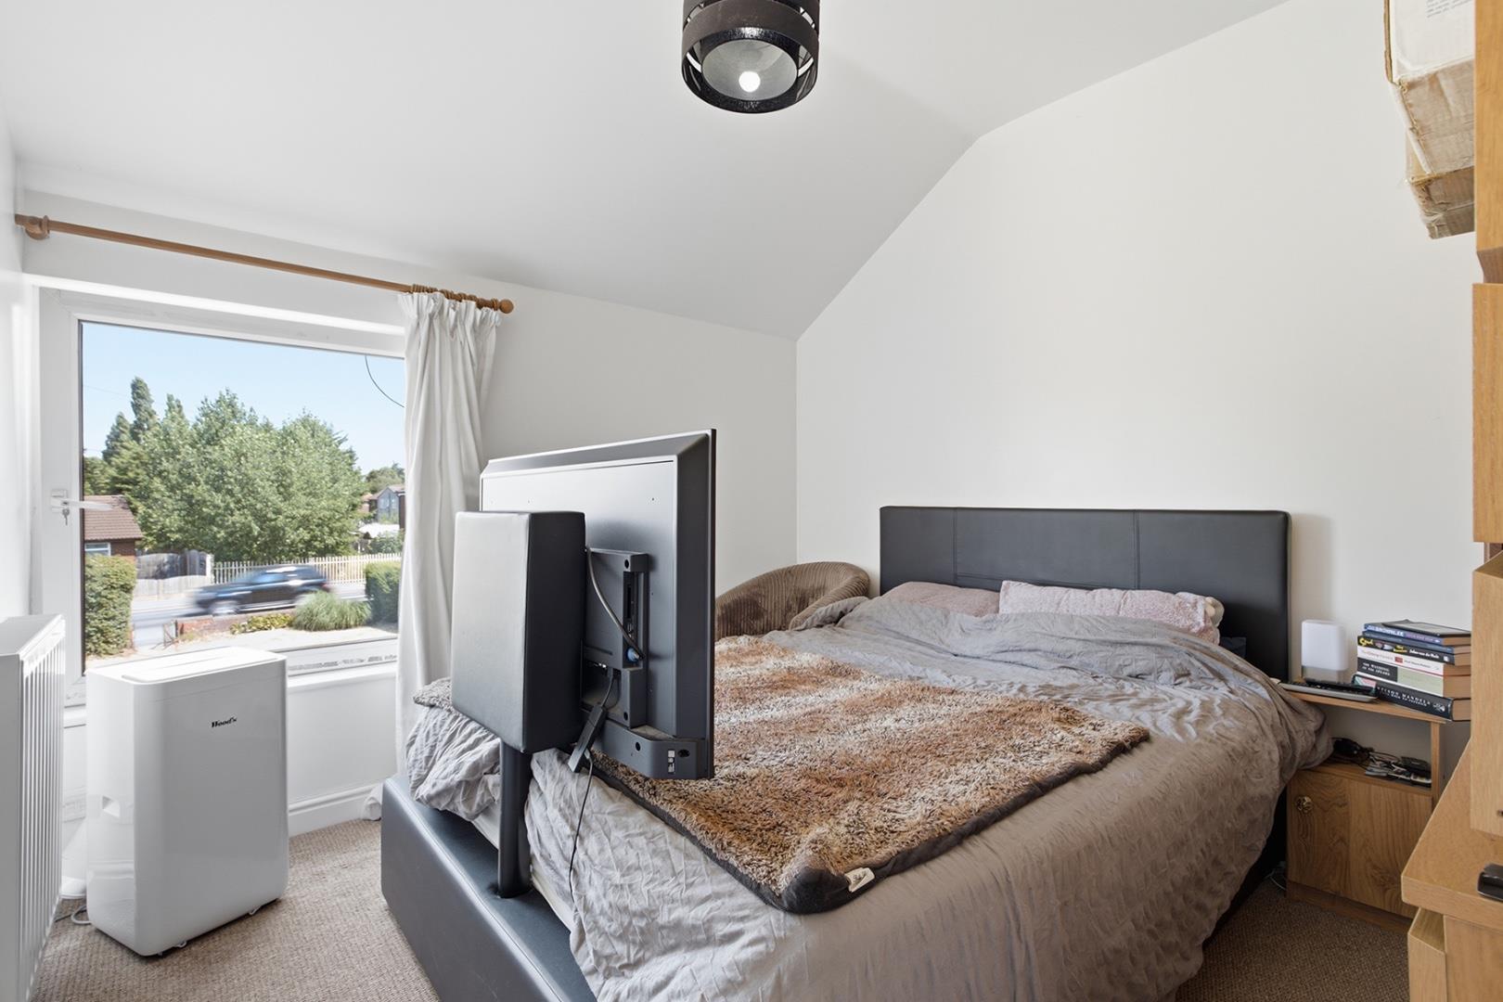
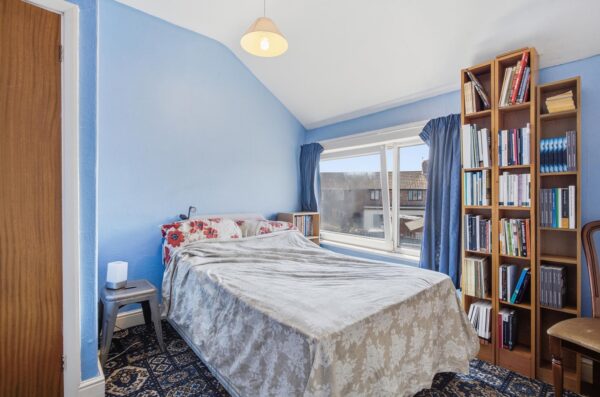
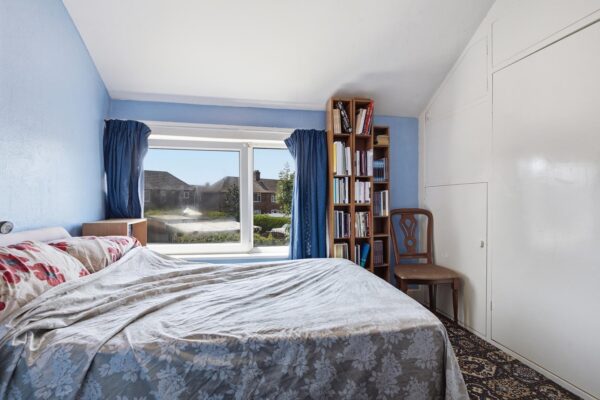
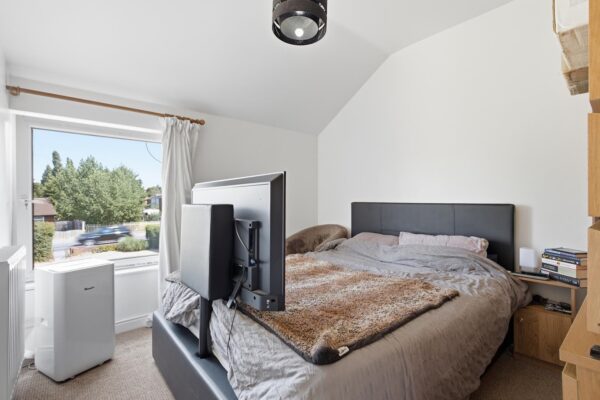
The primary bedroom is a comfortable double room with a window that fills the space with natural light and offers clear views outside. It features neutral tones and built-in storage, creating a calm and restful atmosphere conducive to relaxation.
Bedroom 2 3.03 m x 3.28 m
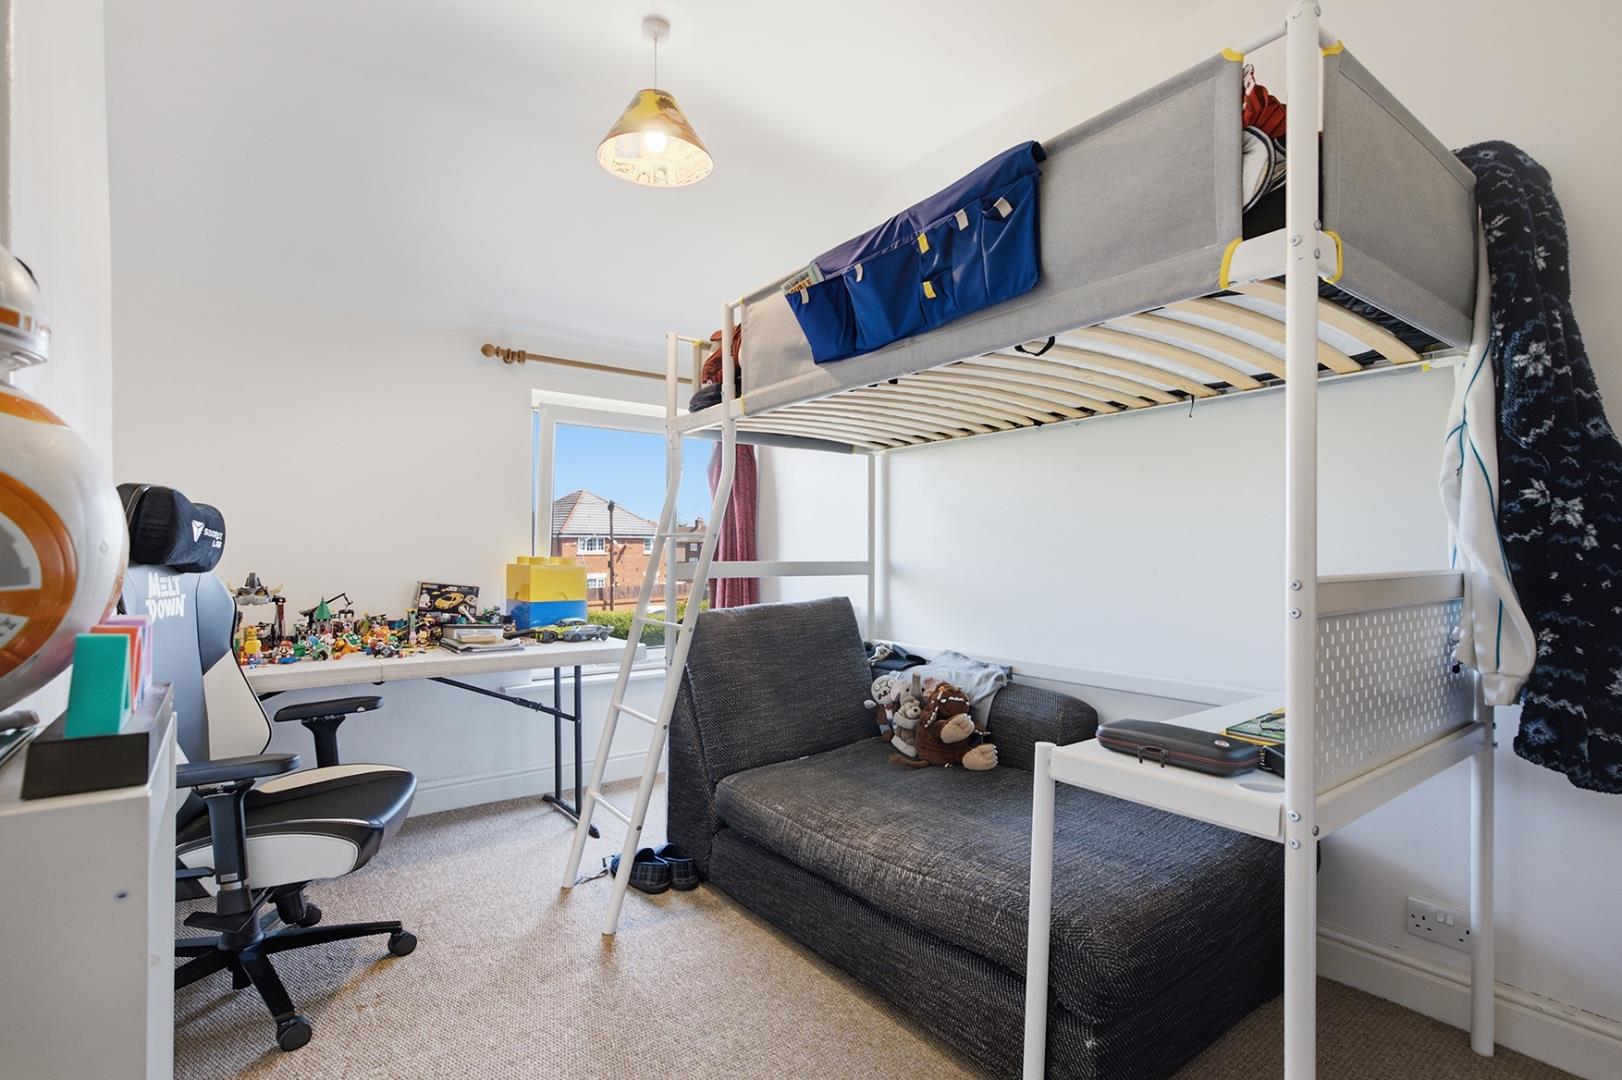
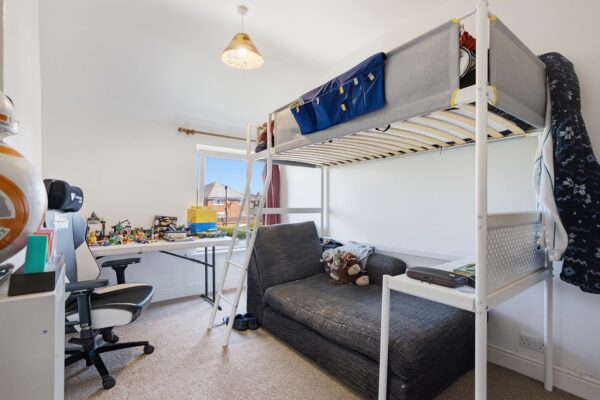
This bedroom is a versatile double room with a neutral décor and a window allowing plenty of daylight. It offers ample space for furniture and storage, making it suitable for a variety of uses, including a guest or children’s bedroom.
Bedroom 3 2.71 m x 4.23 m
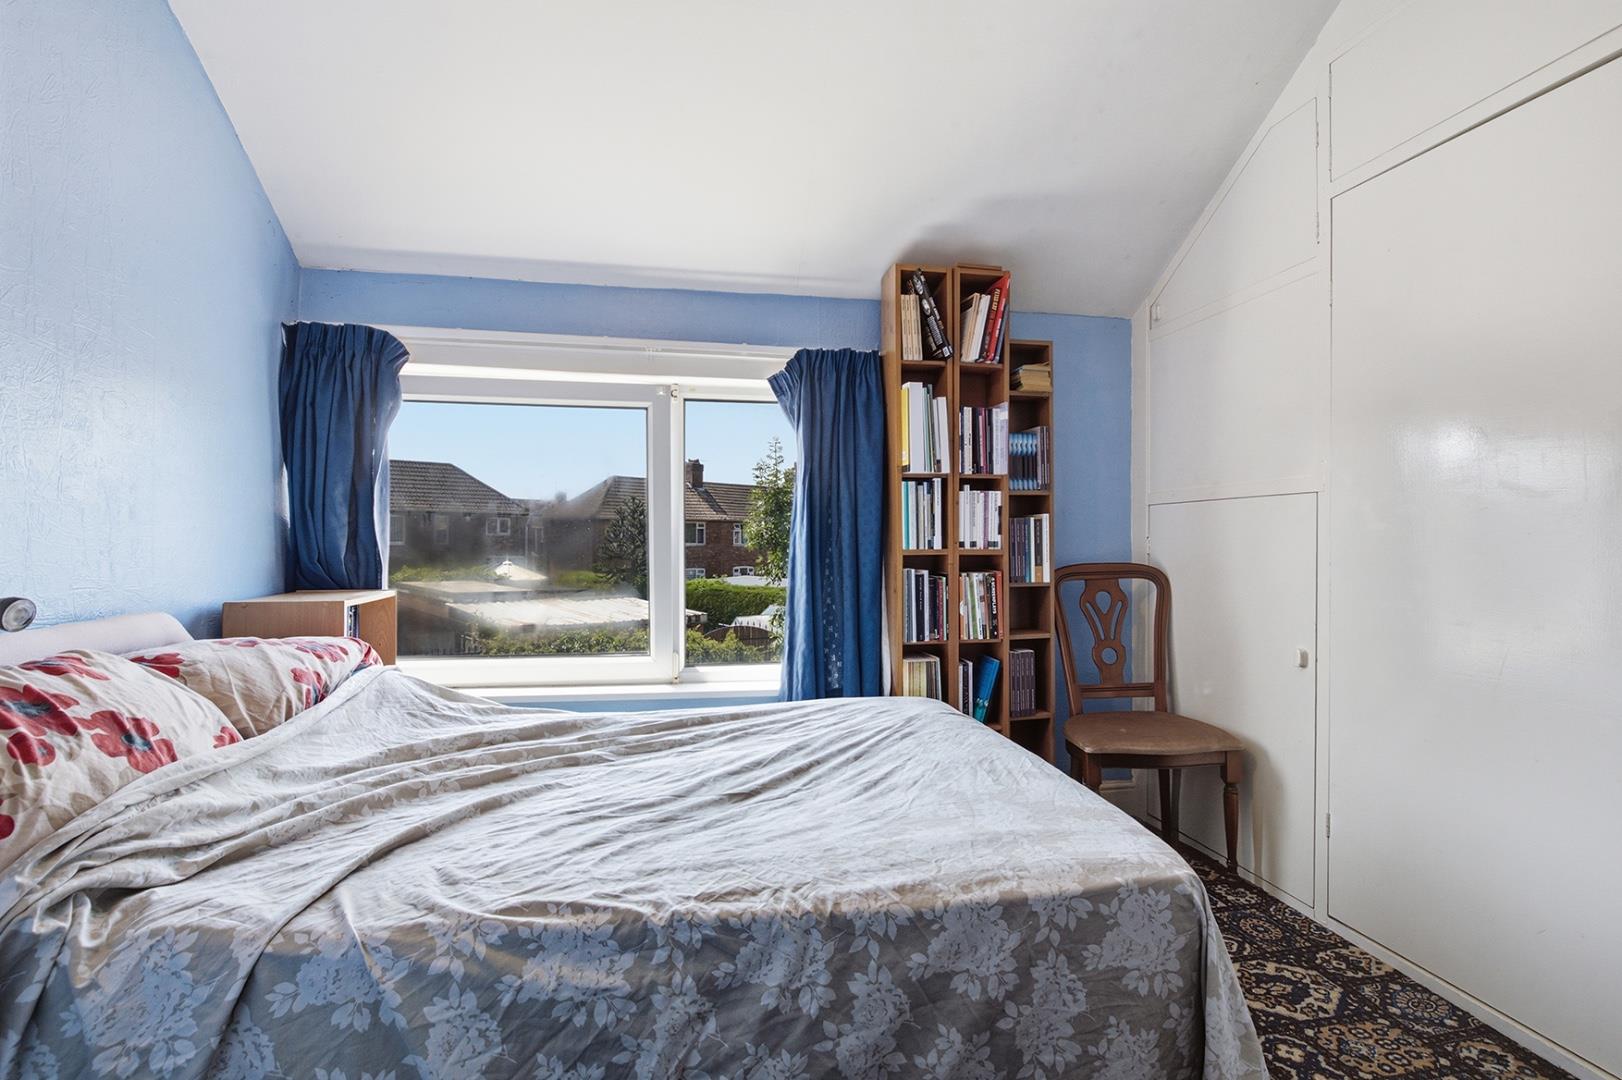
Another double bedroom featuring a window that brightens the room and provides external views. The room offers sufficient space to accommodate bedroom furniture.
Bathroom 2.36 m x 2.21 m
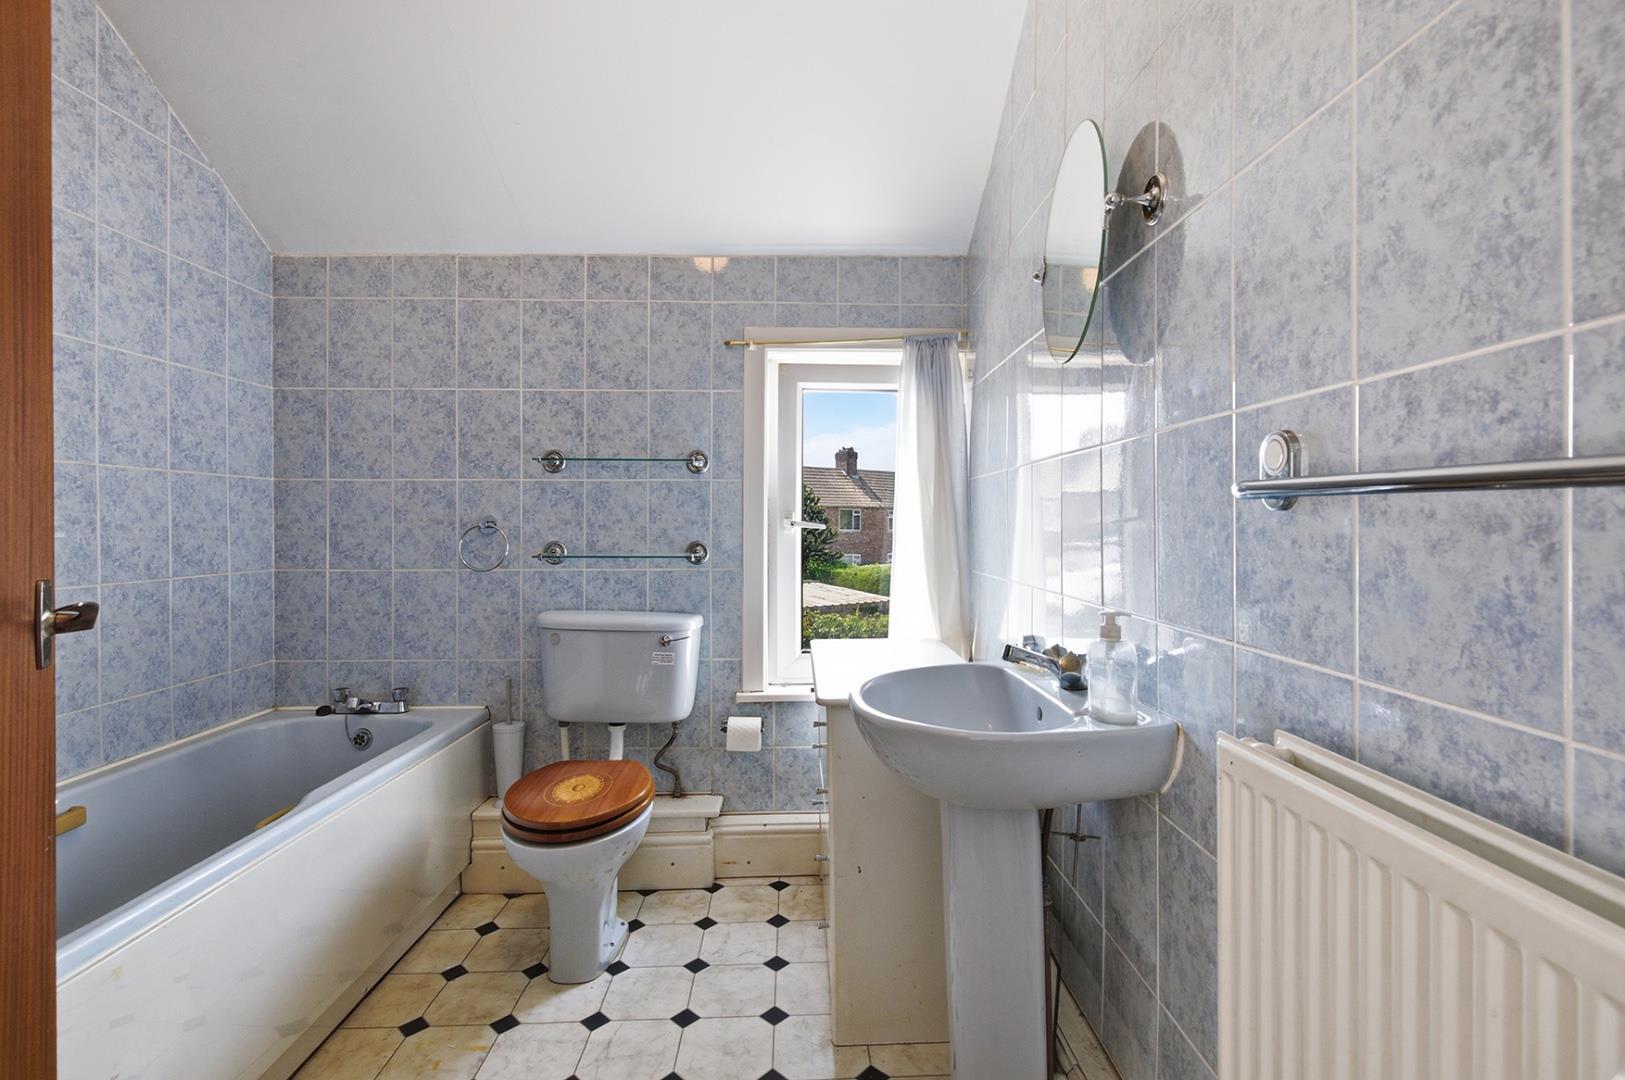
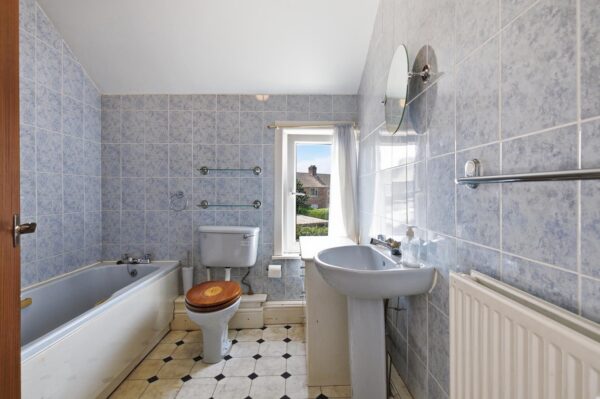
The main bathroom is tiled and fitted with a bath, wash basin, and toilet. It has a window that allows natural light to fill the space and ventilation.
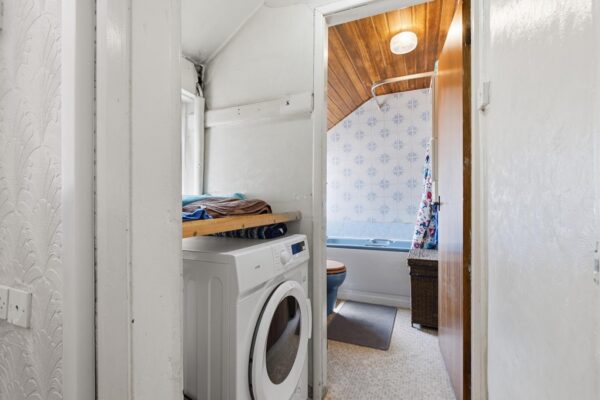
Laundry 1.50 m x 0.85 m
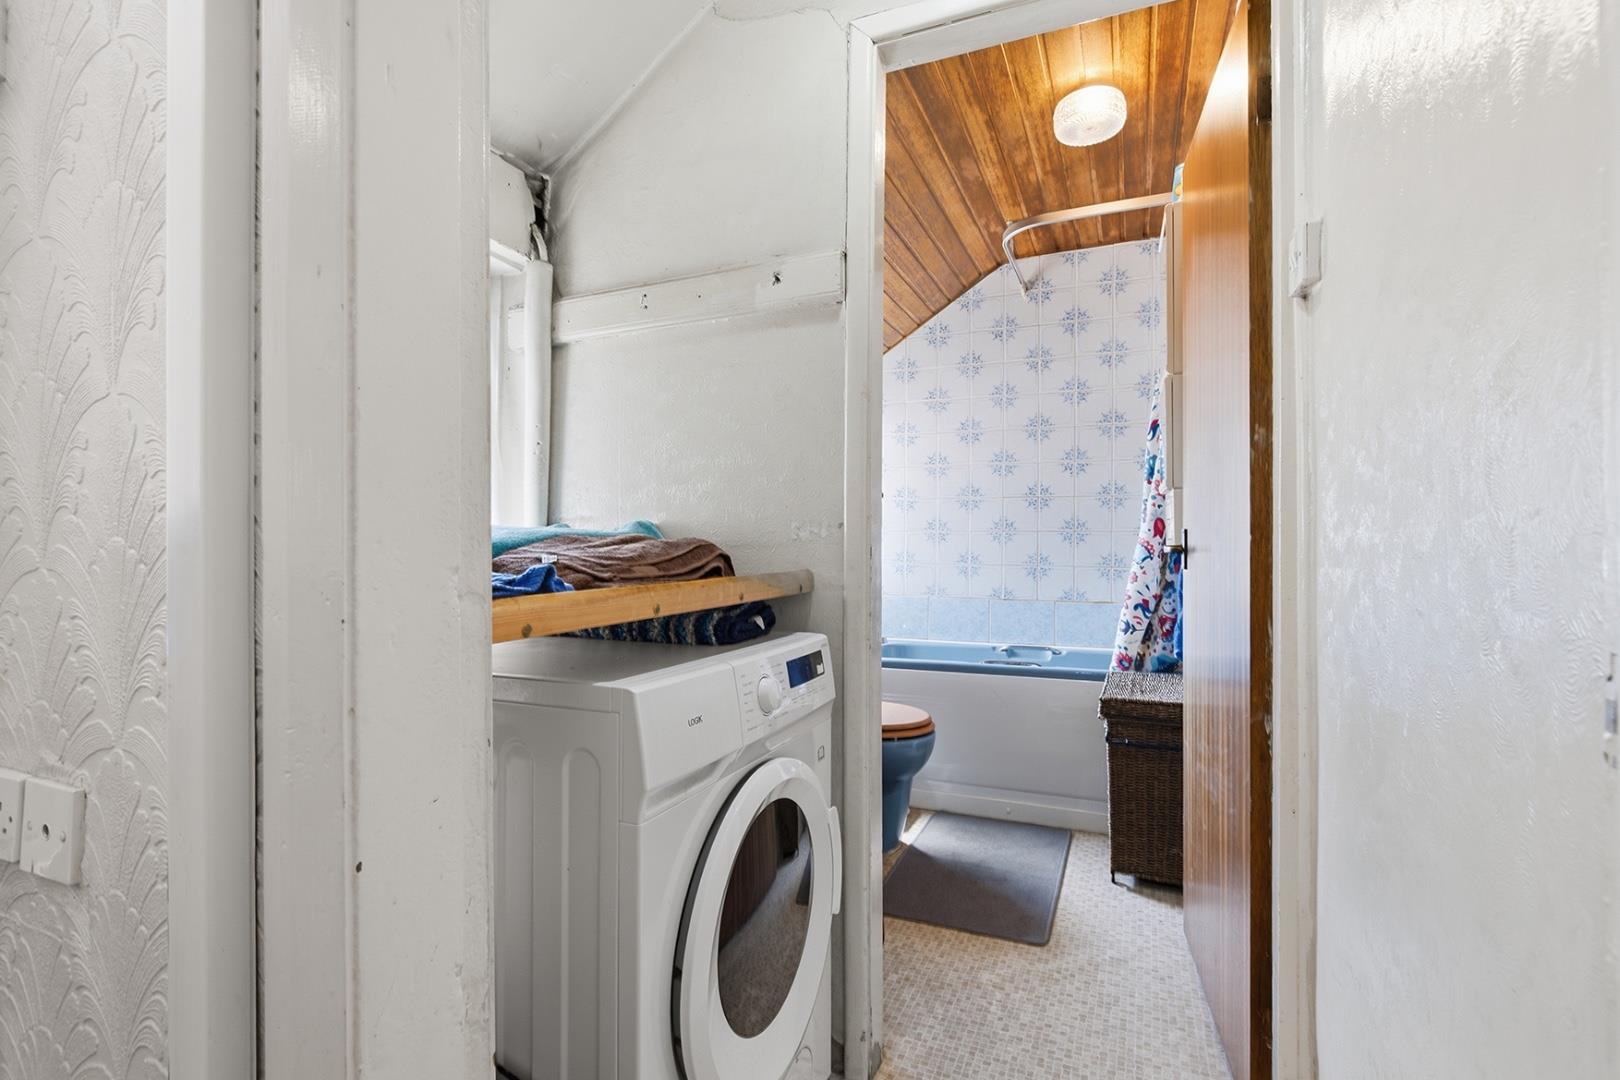
The laundry area is a practical nook offering space for a washing machine and laundry essentials. It is conveniently located adjacent to the smaller bathroom, making household chores easier to manage.
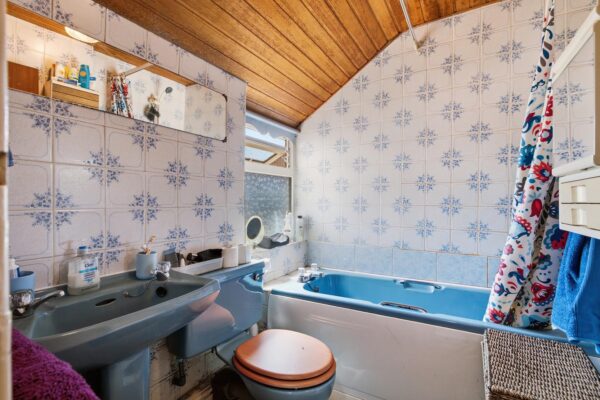
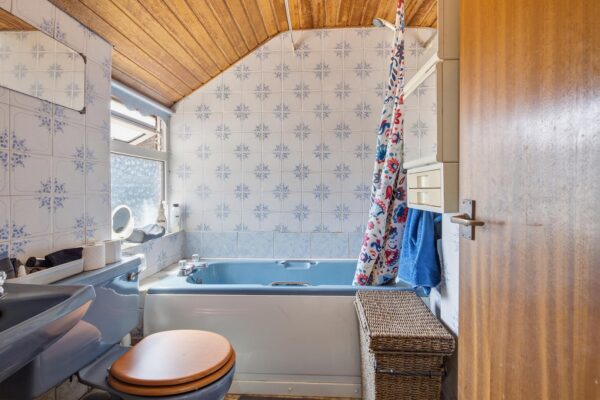
Bathroom 2 1.50 m x 1.96 m
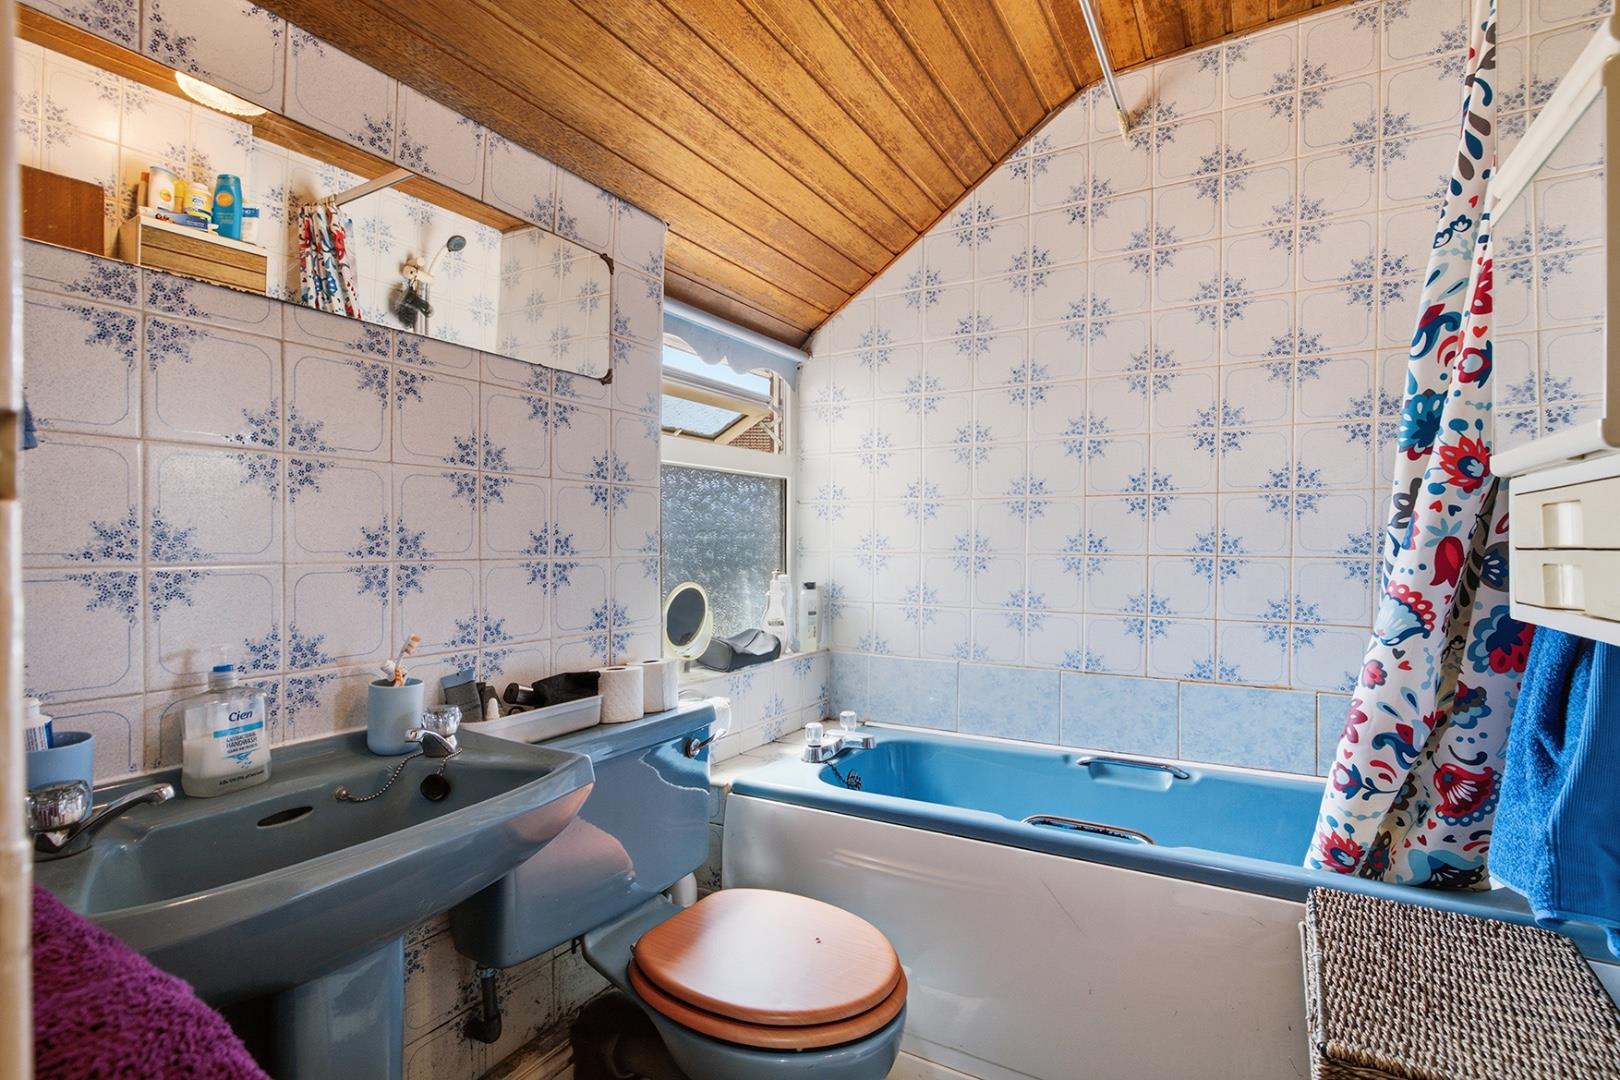
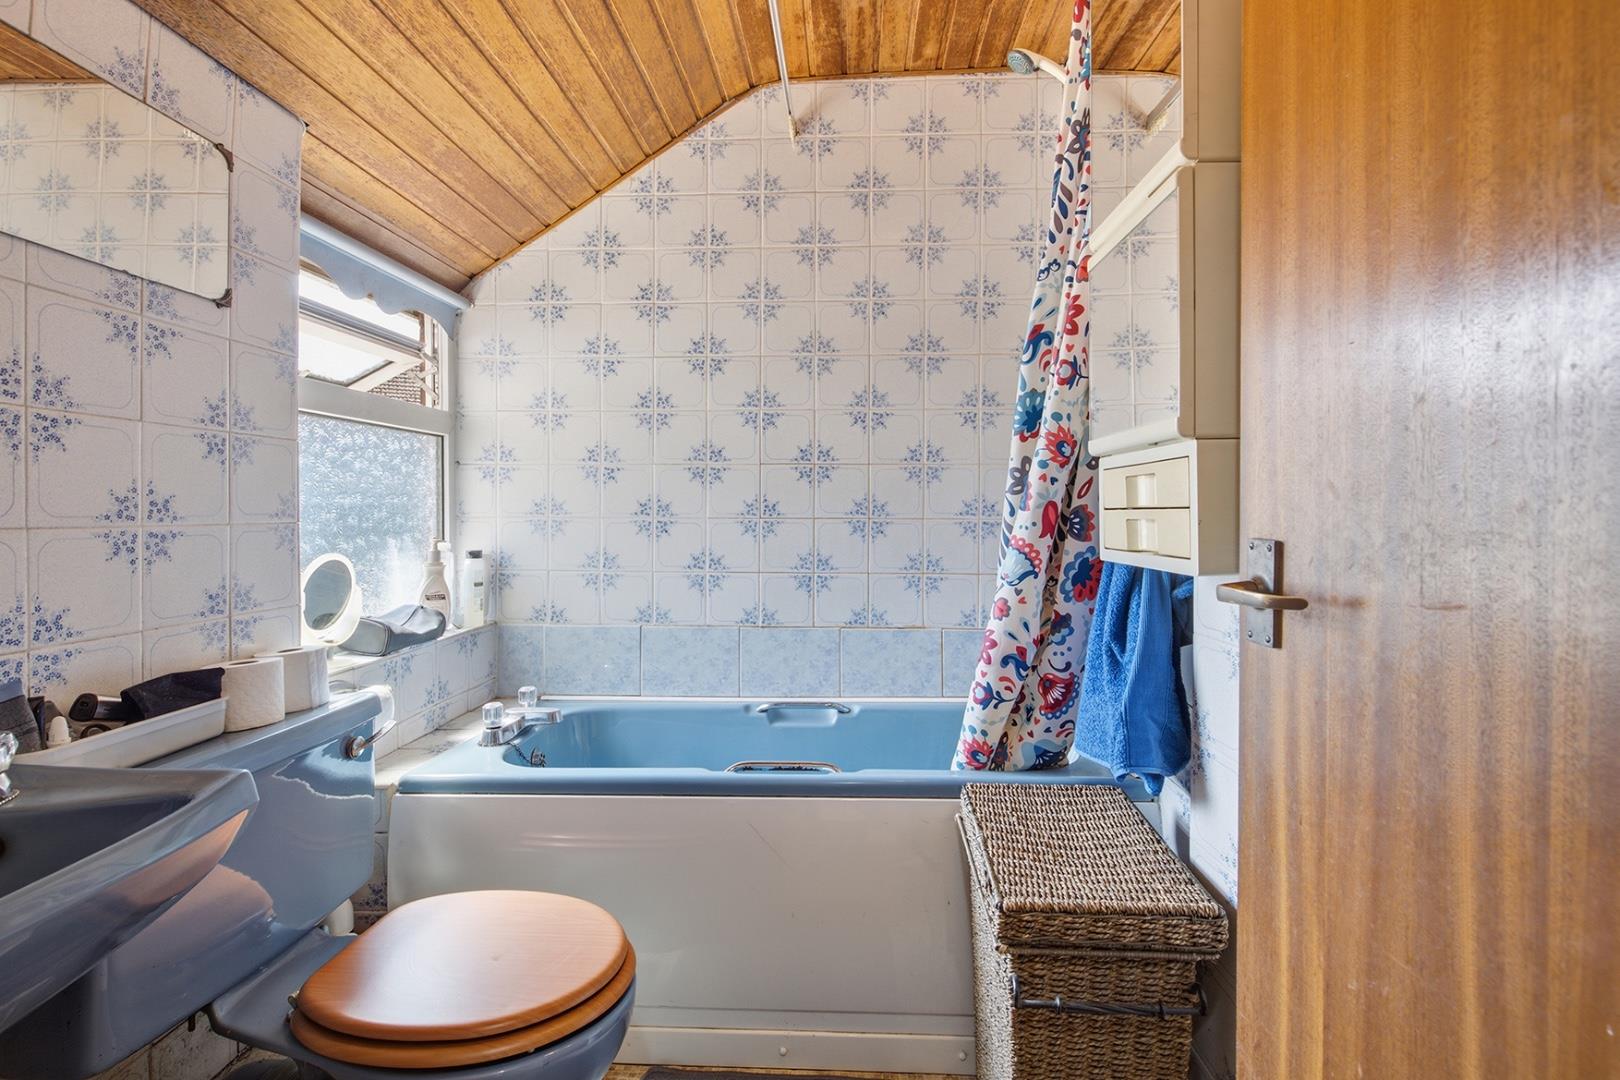
The smaller bathroom on the ground floor includes a bath, wash basin, and toilet, with patterned tiling and a wooden ceiling. It benefits from a window that brings in natural light, maintaining a bright and airy feel despite its size.
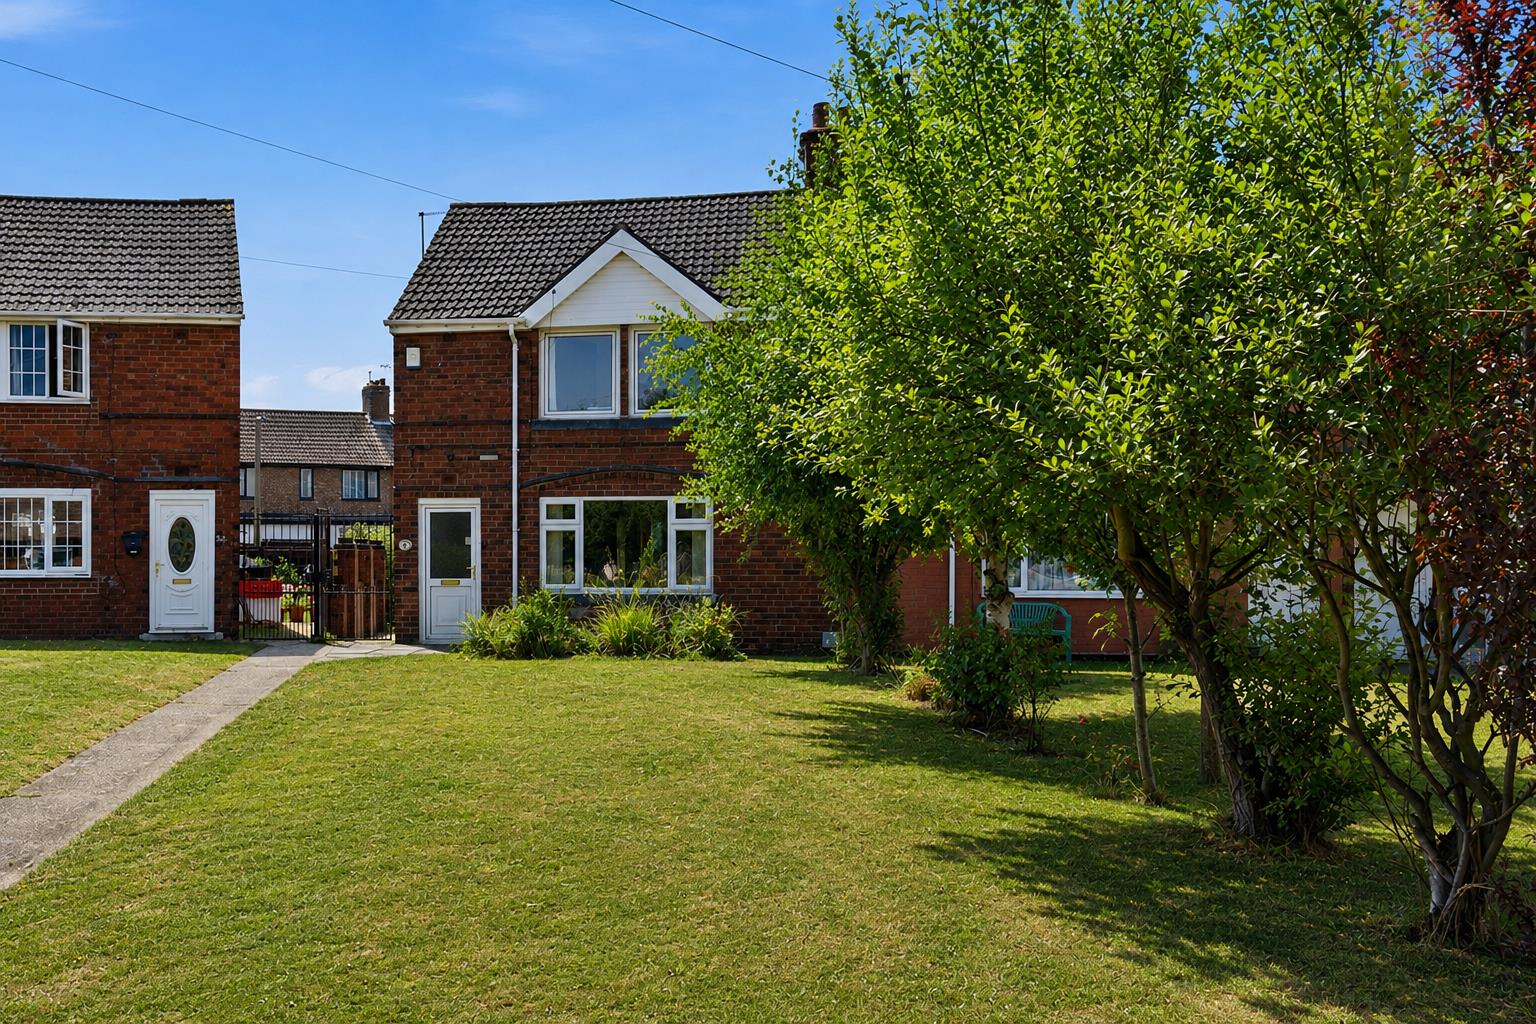
Front Garden
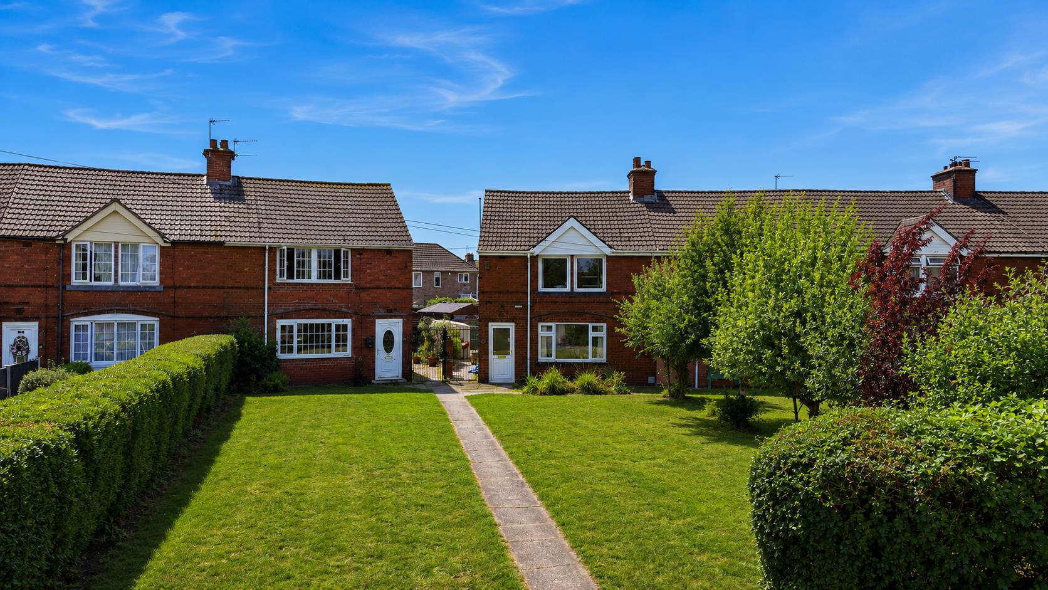
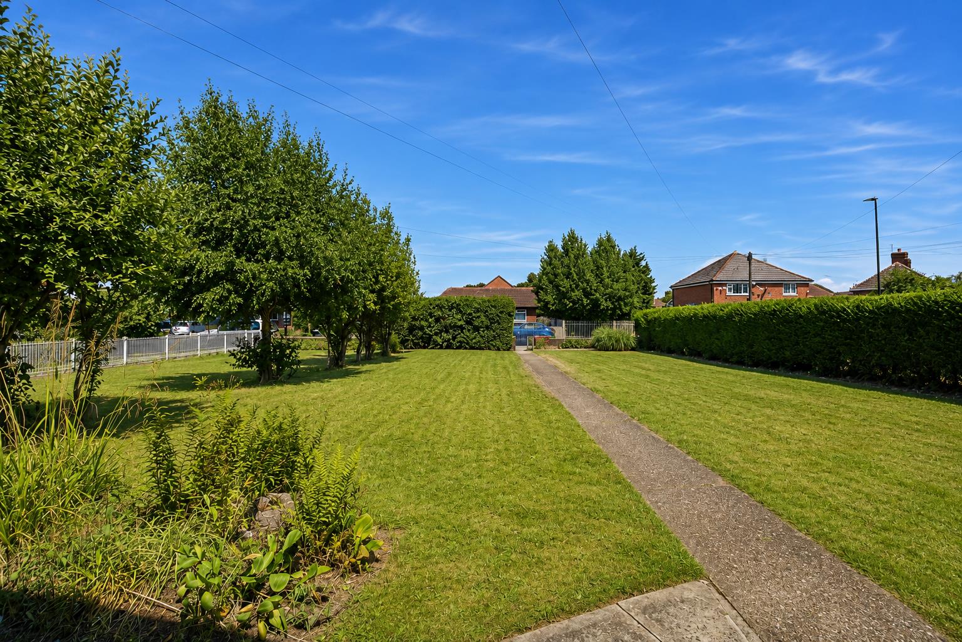
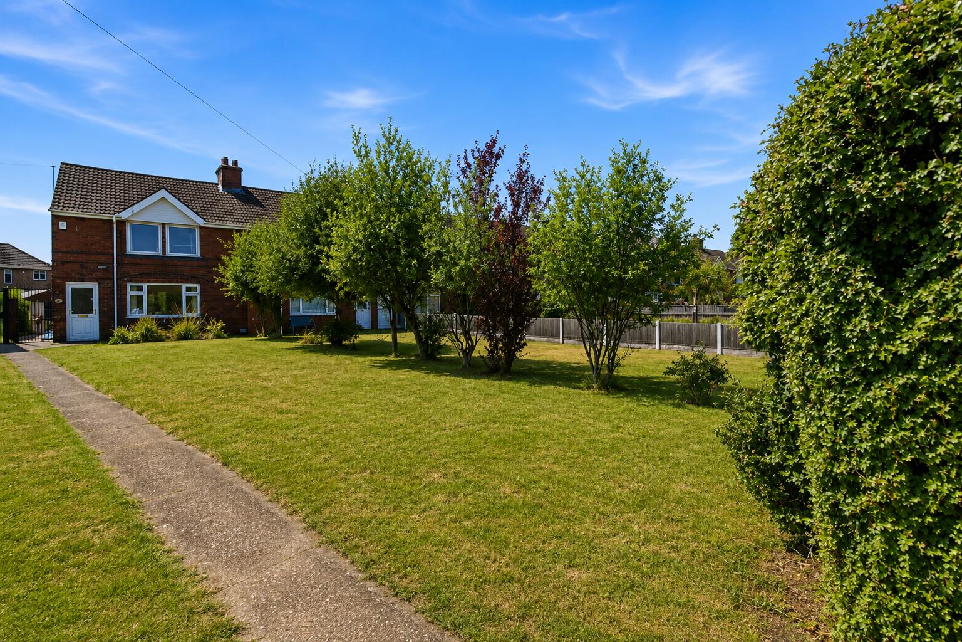
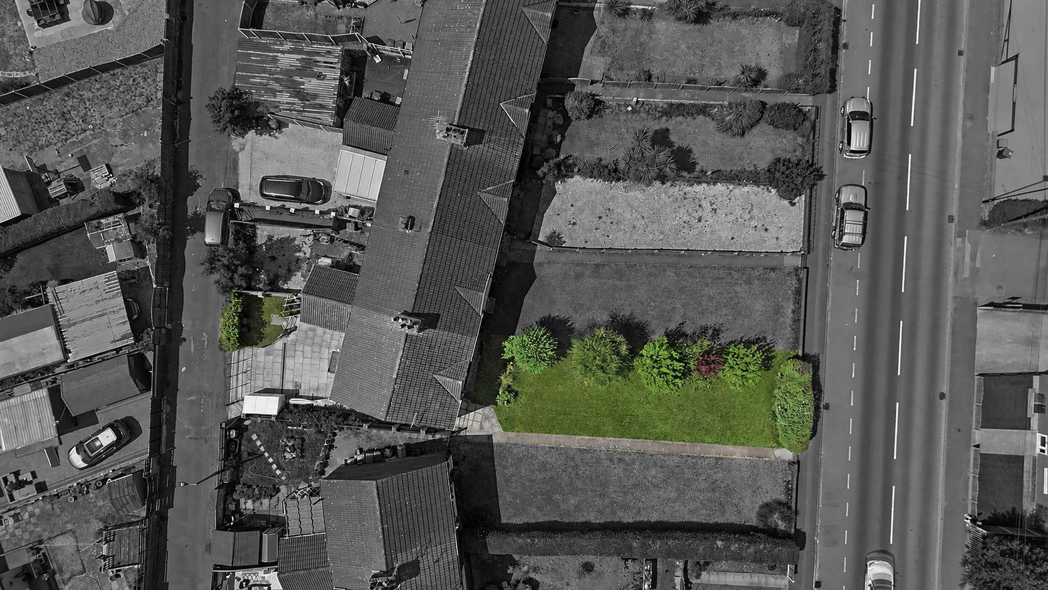
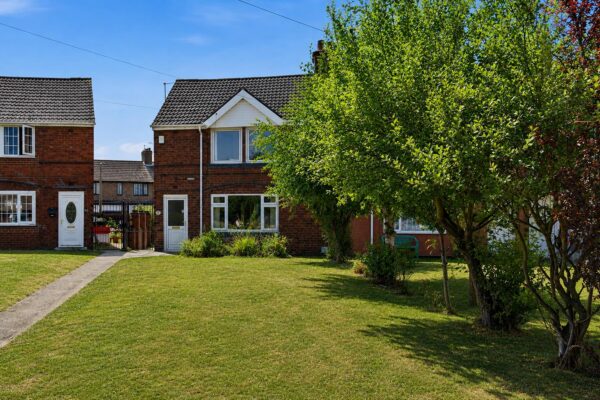
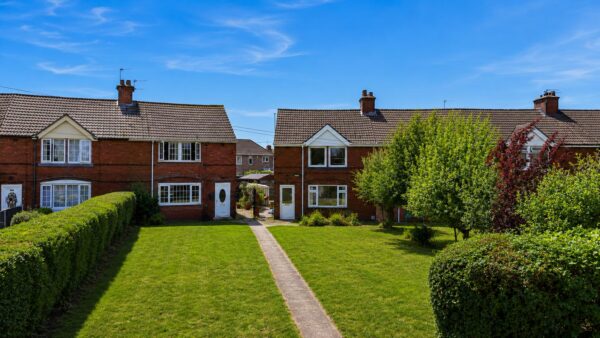
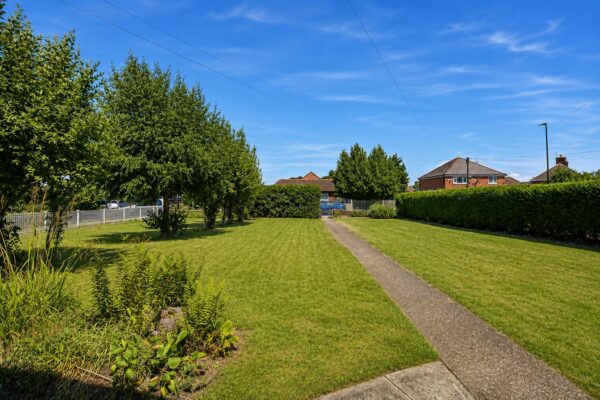
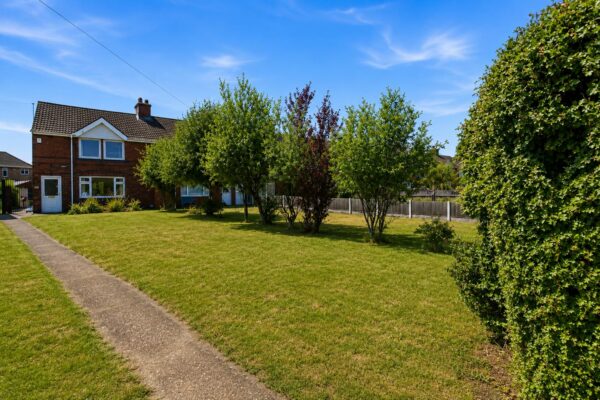
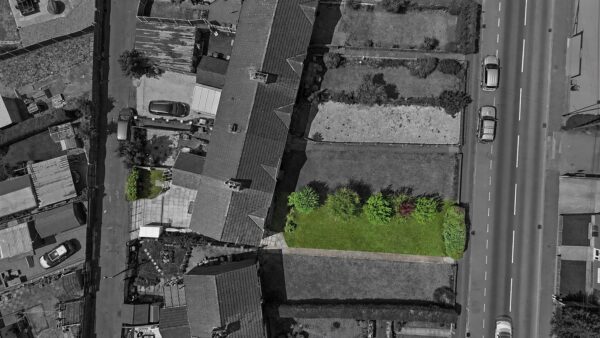
The front garden stretches down to the pavement with a central path, flanked by grass and mature trees, offering a welcoming and private outdoor space. This well-maintained garden provides plenty of space for relaxing or gardening activities, enhancing the home's curb appeal.
Rear Garden
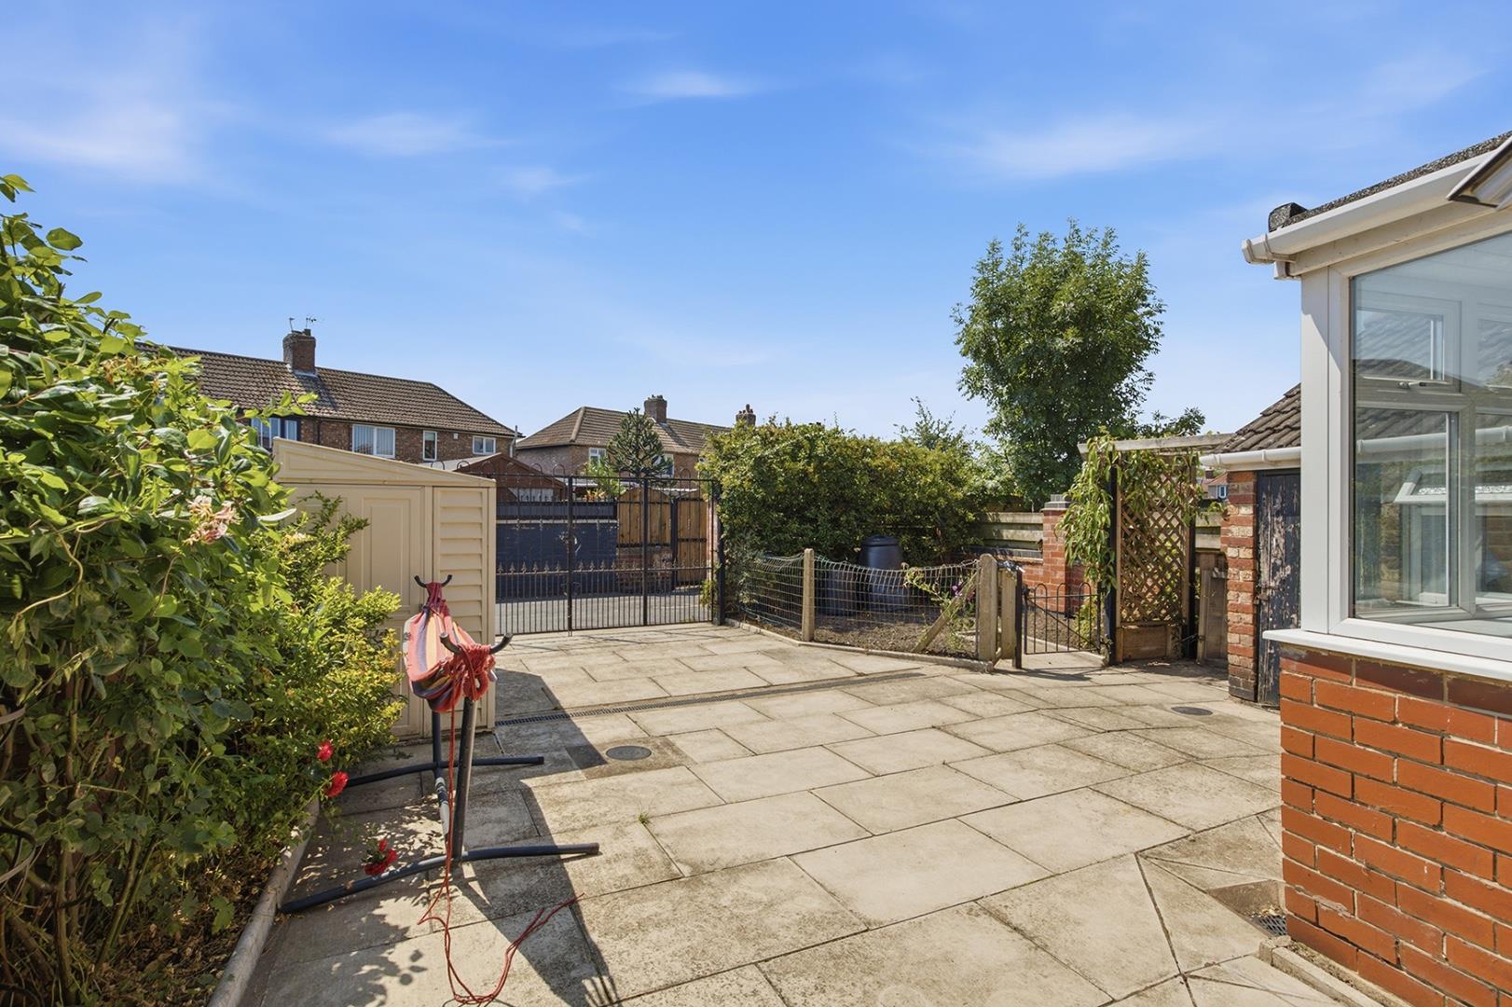
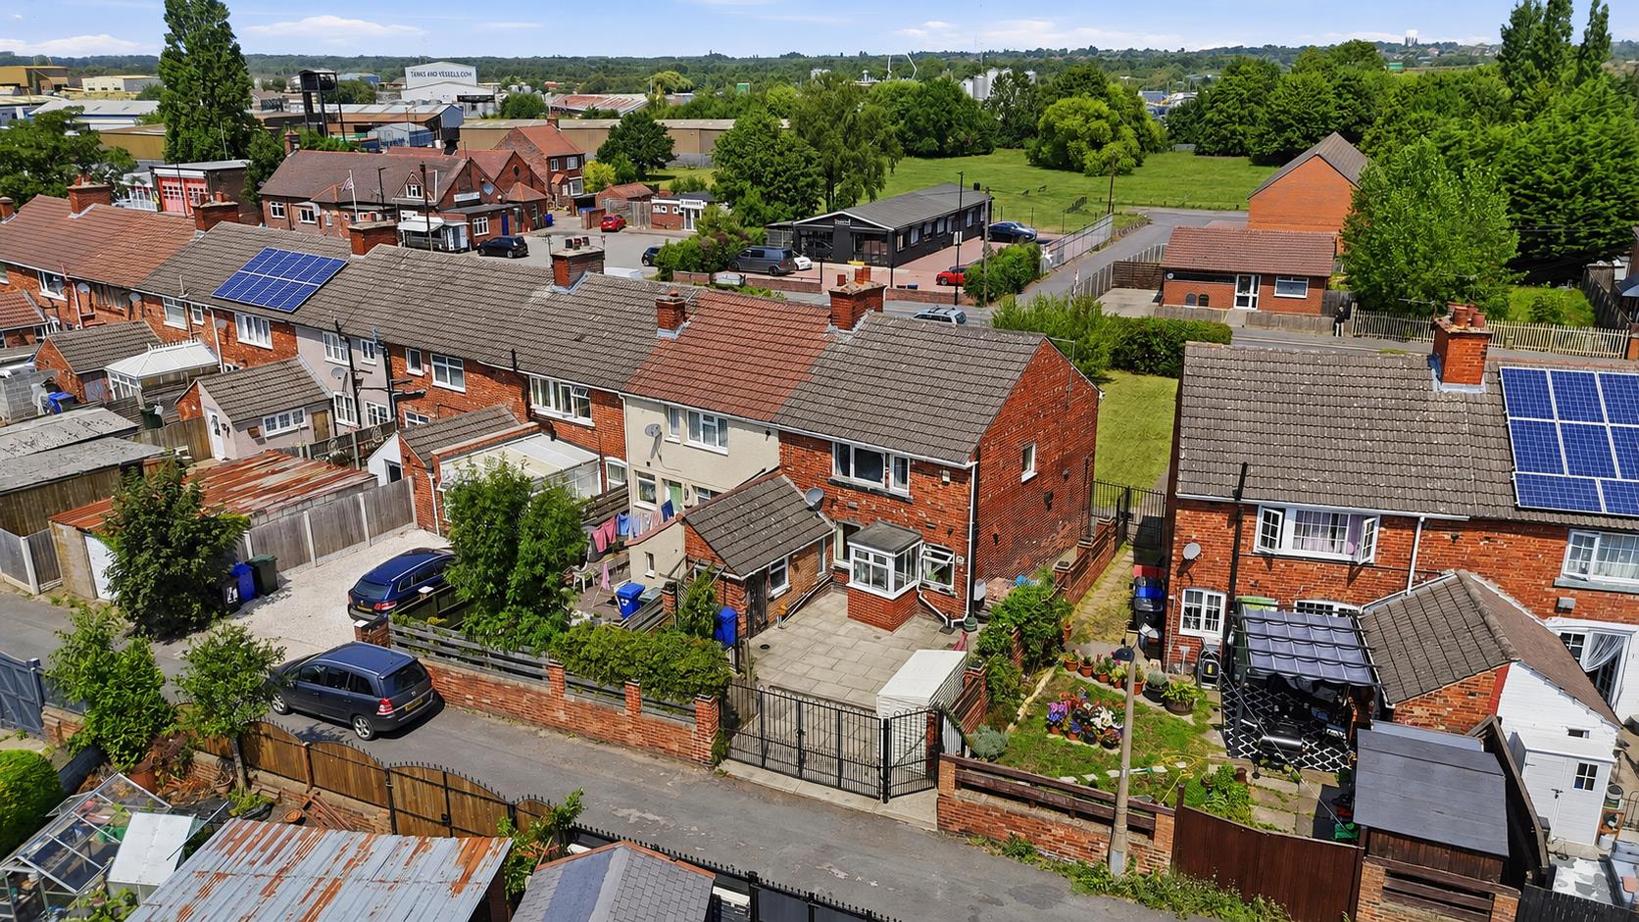
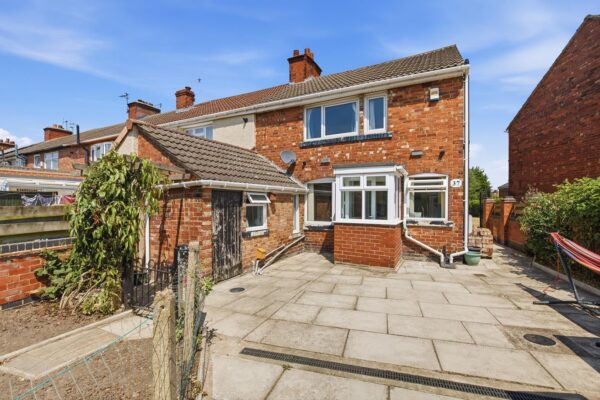
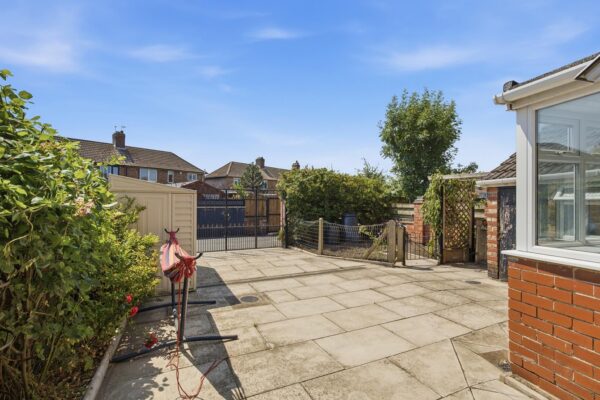
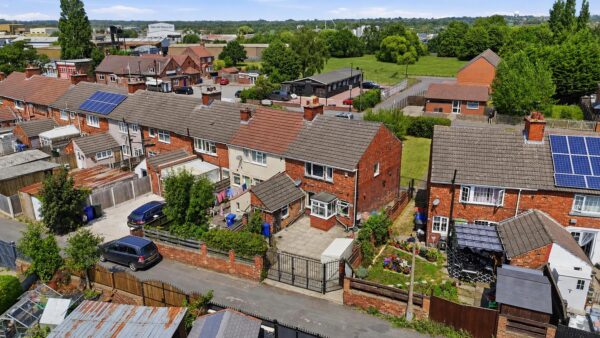
The rear garden is predominantly paved, creating a practical and low-maintenance outdoor area. It is enclosed for privacy and includes a side gate for easy access. This space is well suited for outdoor dining, entertaining, or simply relaxing in the fresh air. Side gates to the front and rear of the property and bi-fold drive gates for easy access to secure parking for two cars.
Floor Plans