Bentinck Drive, Clowne, Chesterfield
Chesterfield
£240,000 Guide Price
Property features
- GUIDE PRICE £240,000-£250,000
- DETACHED BUNGALOW
- EXTENDED TO THE REAR
- CUL DE SAC LOCATION
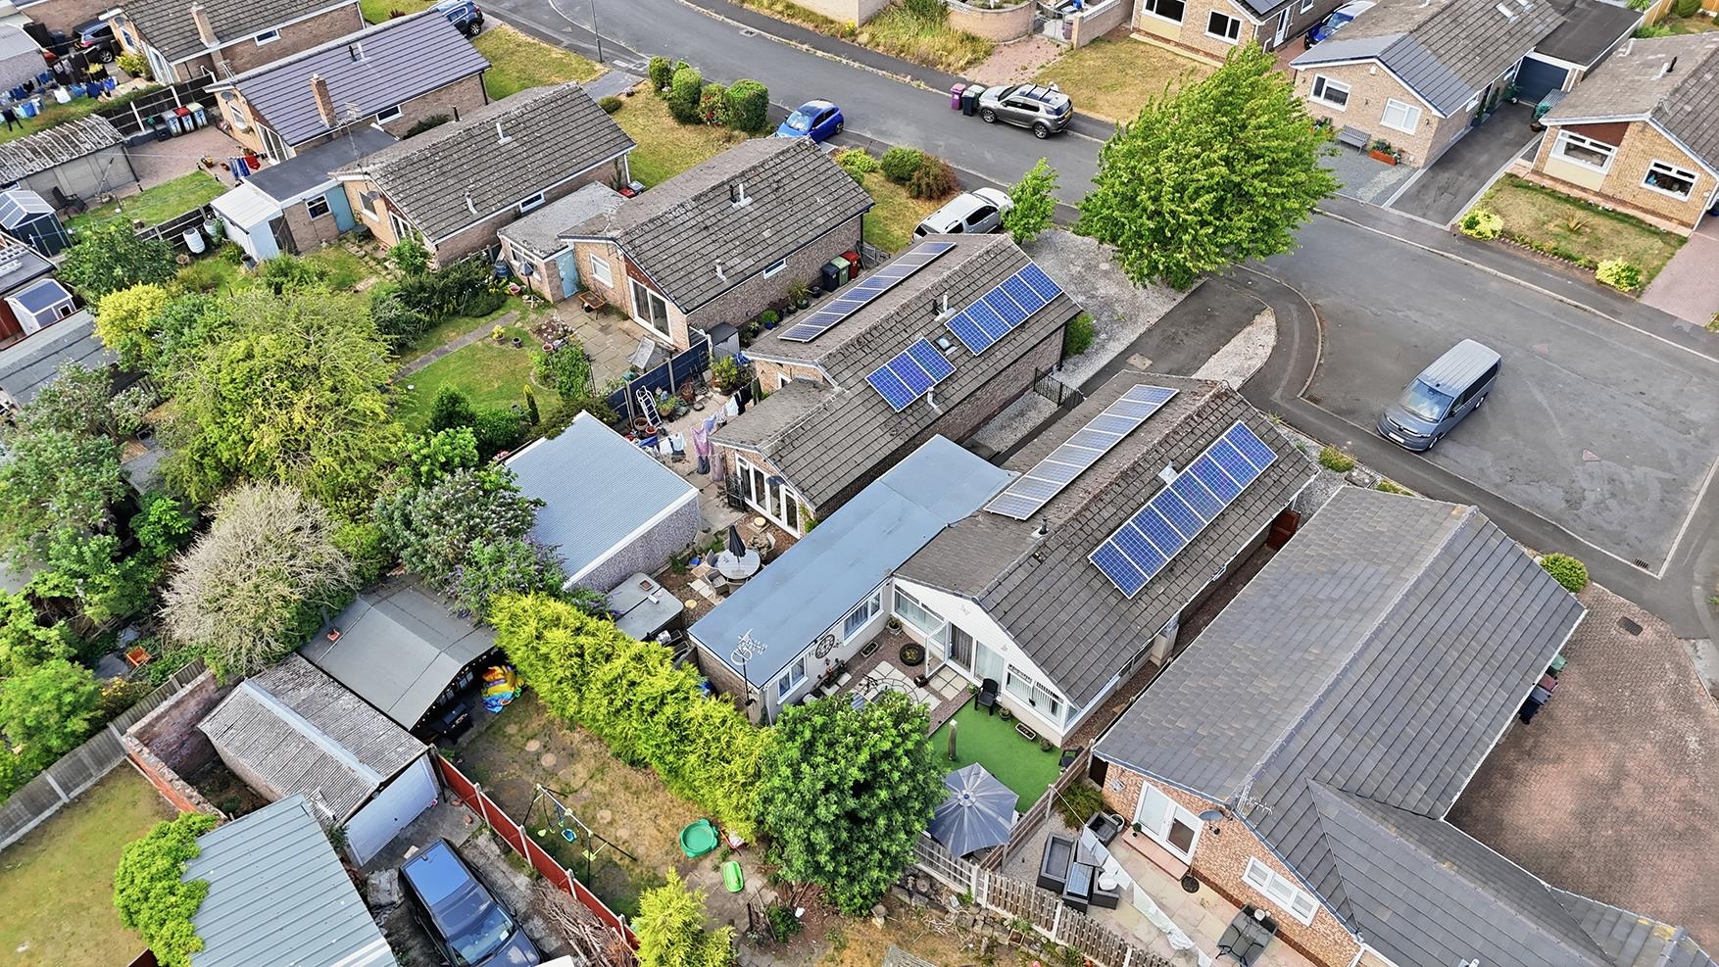
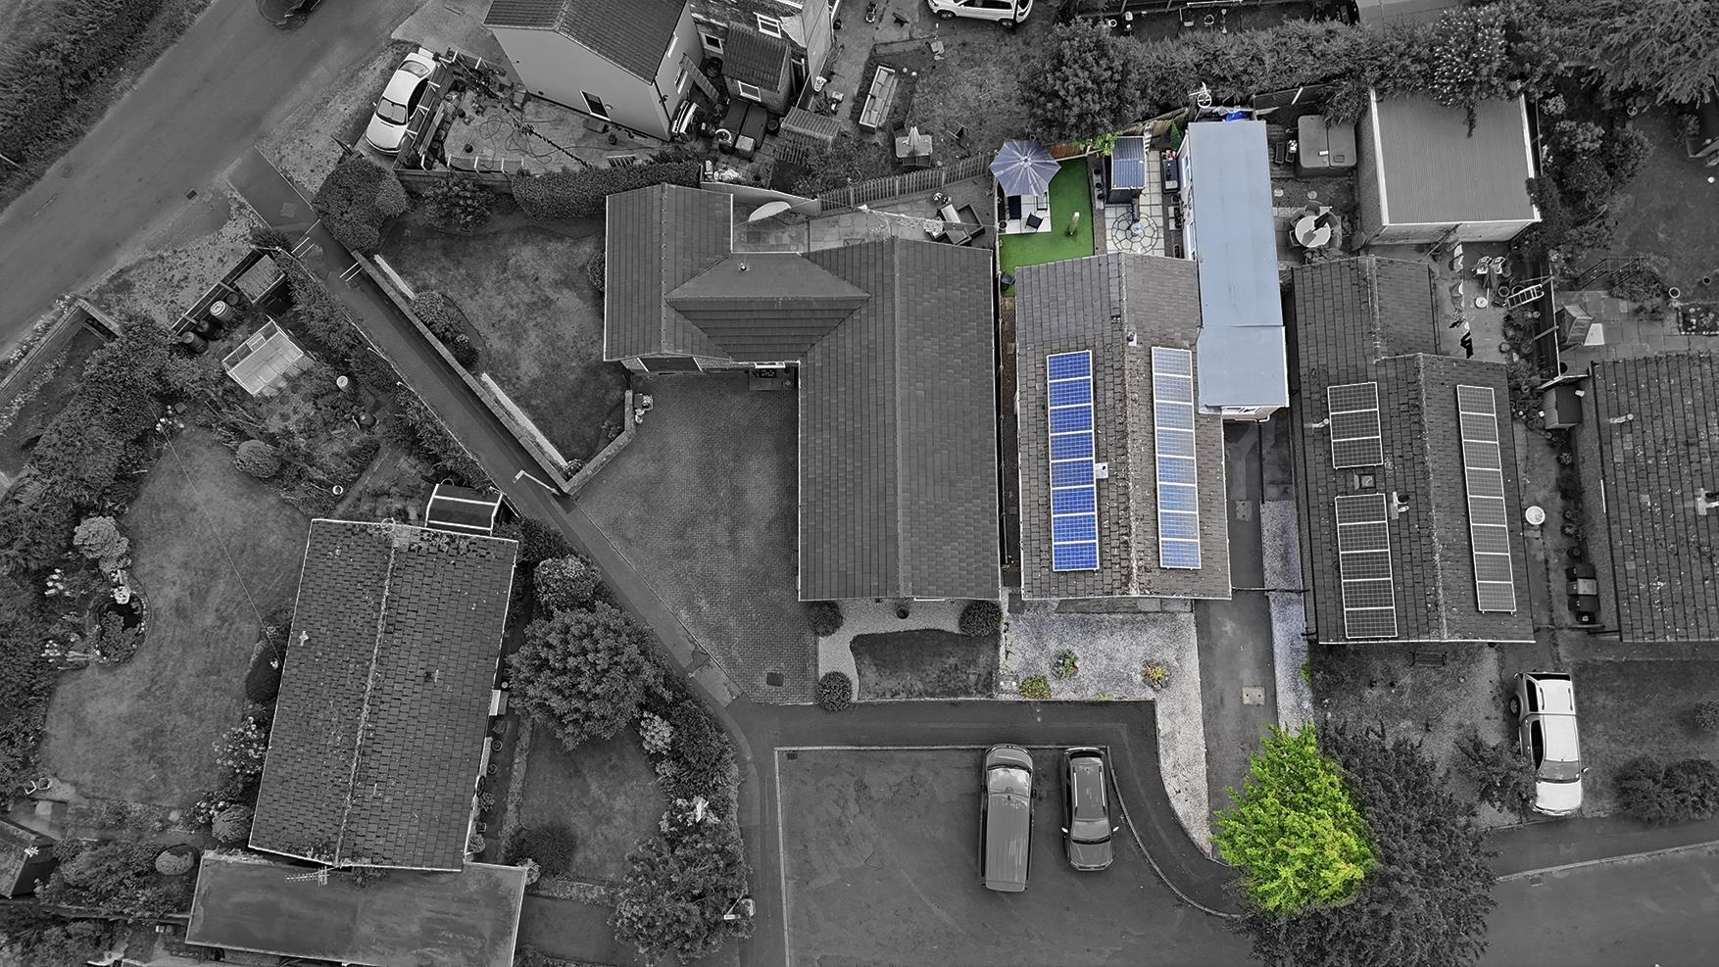
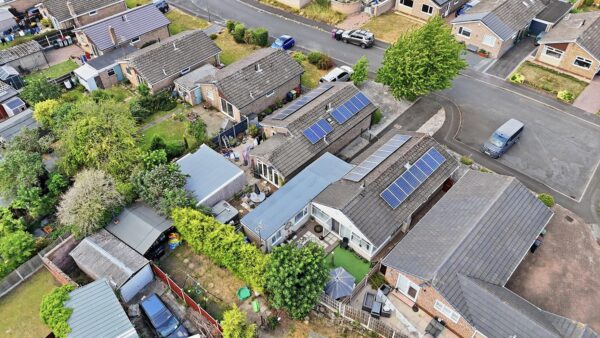
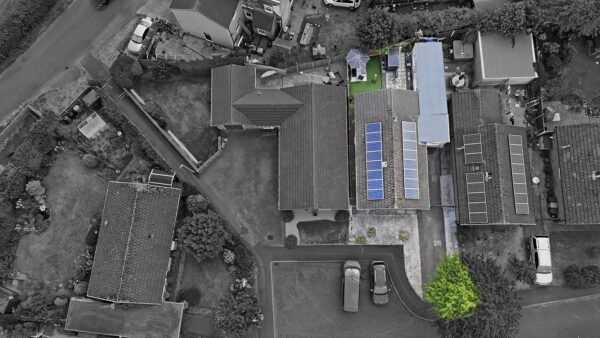
- SOLAR PANELS
Summary
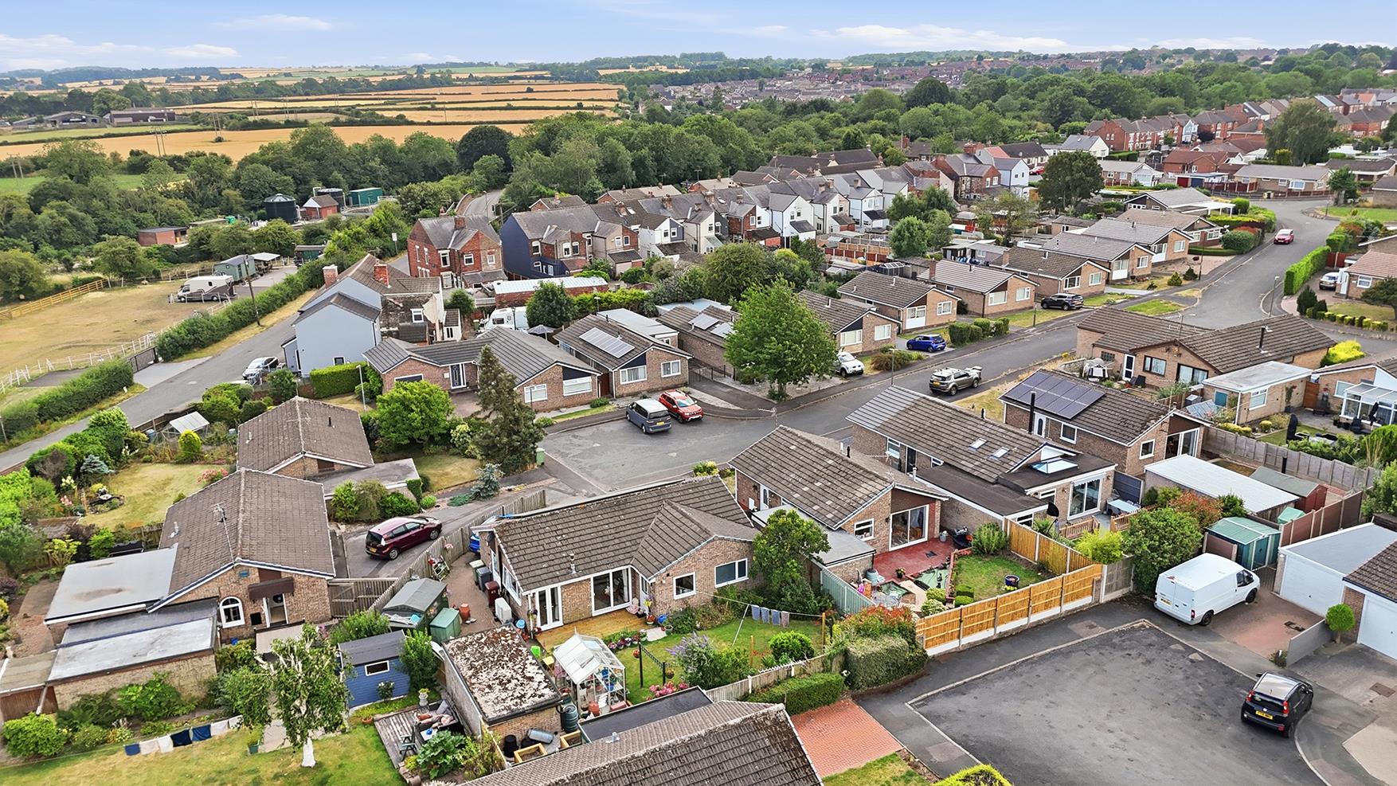
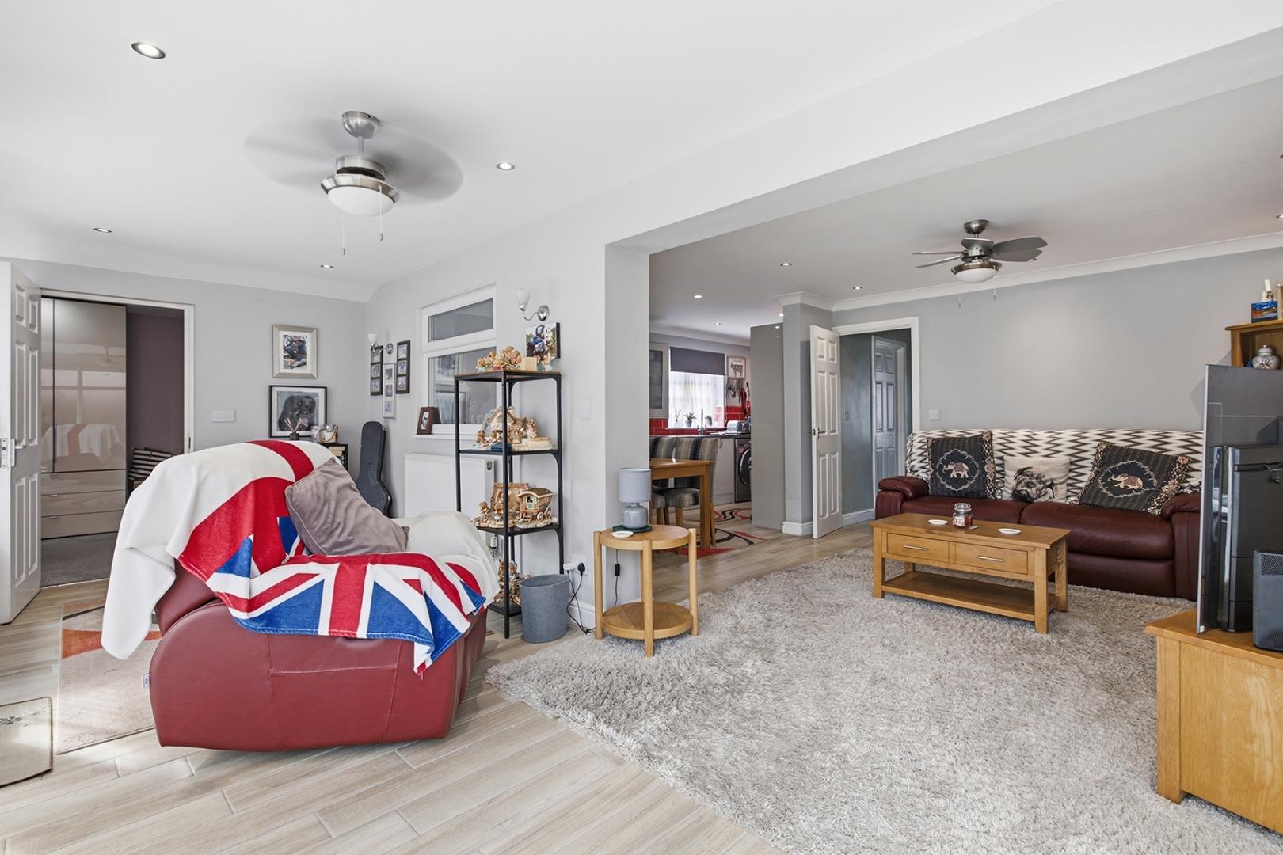
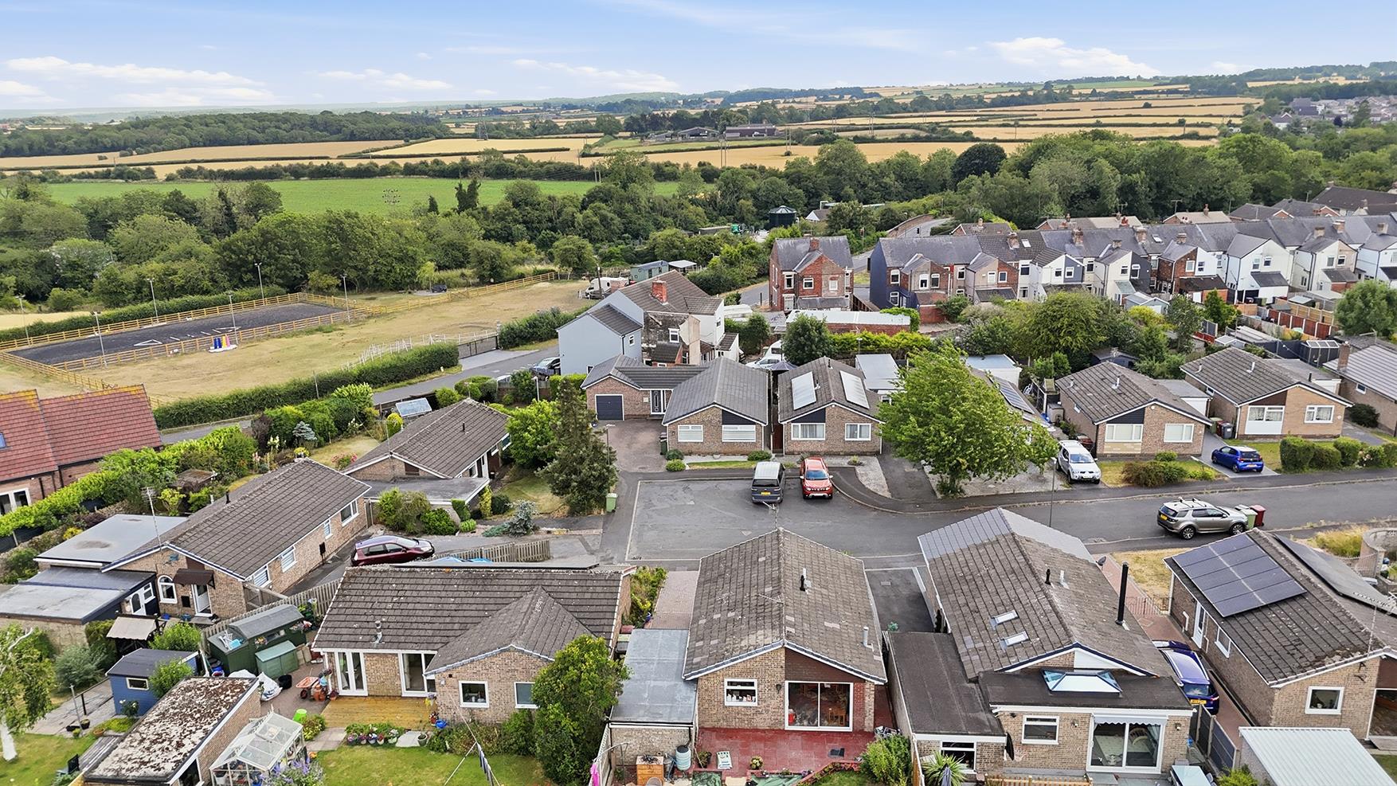
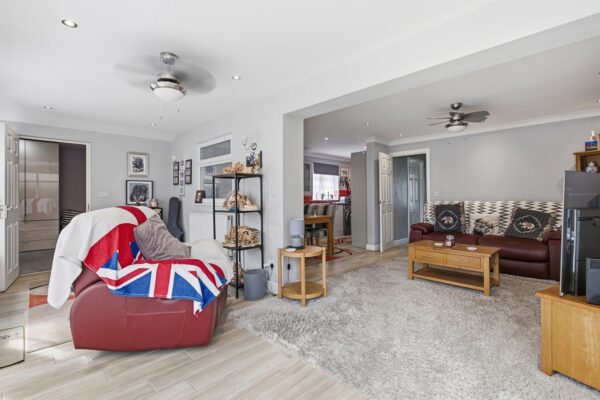
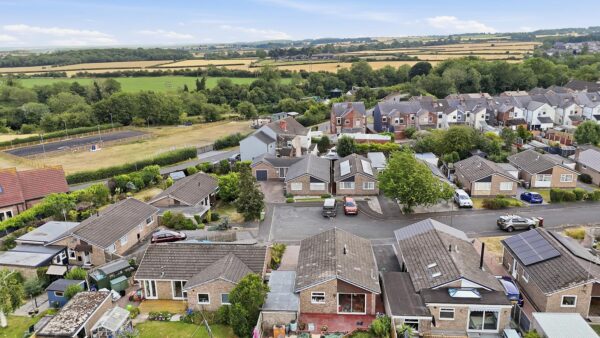
Nestled in the tranquil cul-de-sac of Bentinck Drive, Clowne, this charming extended bungalow offers the perfect blend of modern living and convenience. With its prime location, residents will enjoy easy access to motorway links, making commuting a breeze. Nature enthusiasts will appreciate the proximity to the stunning Creswell Crags, a site rich in history and natural beauty. The property also benefits from solar panels that are fully owned.This delightful property boasts the advantage of one-floor living, providing a practical and accessible layout for all. The interior is modern throughout, featuring contemporary finishes and fixtures that create a welcoming atmosphere. The open-plan design allows for a seamless flow between living spaces, ideal for both relaxation and entertaining.
The easy-to-maintain garden is a wonderful addition, providing a private outdoor space to unwind or enjoy a spot of gardening without the burden of extensive upkeep. This home is perfect for those seeking a low-maintenance lifestyle without compromising on comfort or style.
In summary, this property on Bentinck Drive is an excellent opportunity for anyone looking for a modern, convenient home in a peaceful setting. With its desirable features and location, it is sure to attract interest from a variety of buyers. Don’t miss the chance to make this lovely house your new home.
Details
Living Room / Dining Area
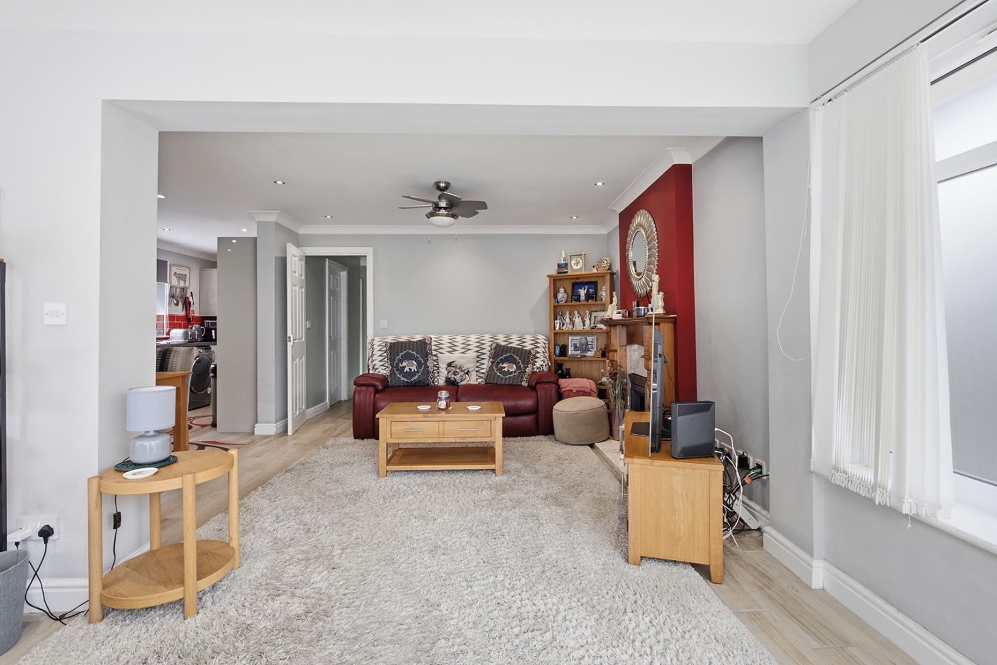
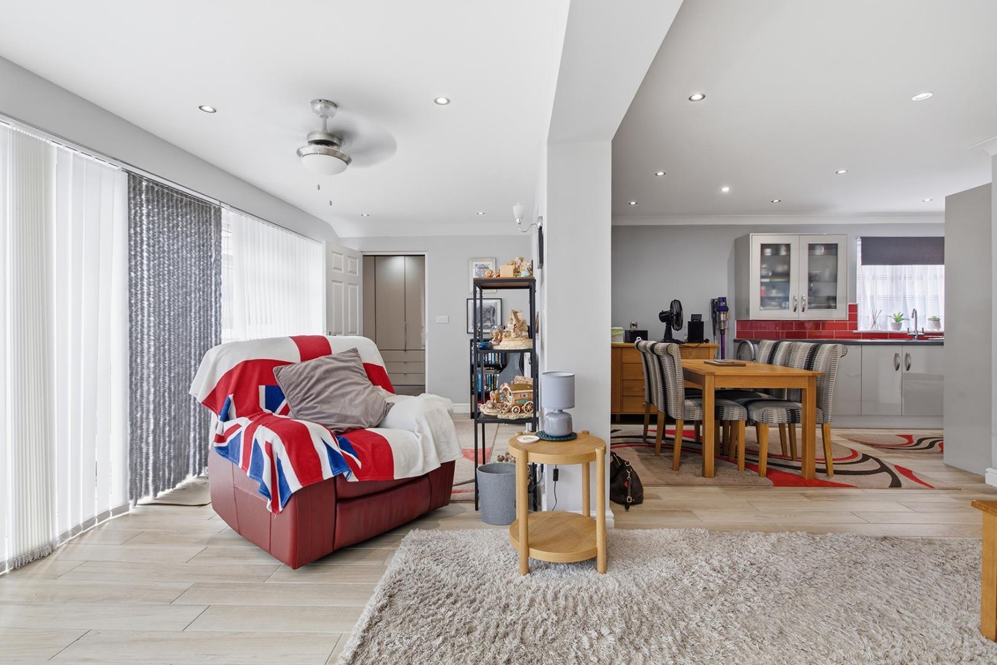
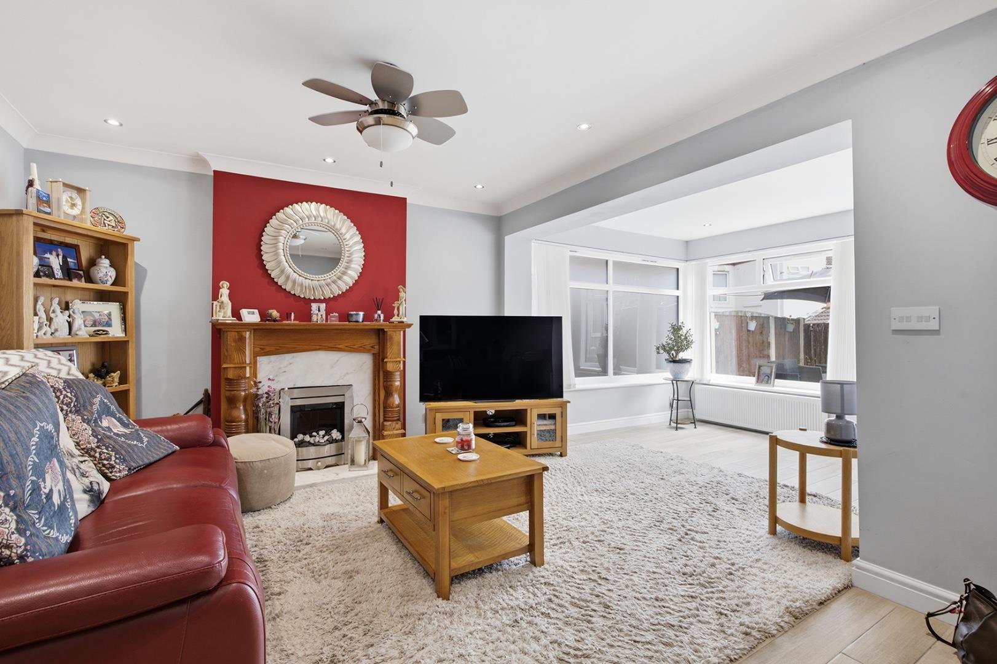
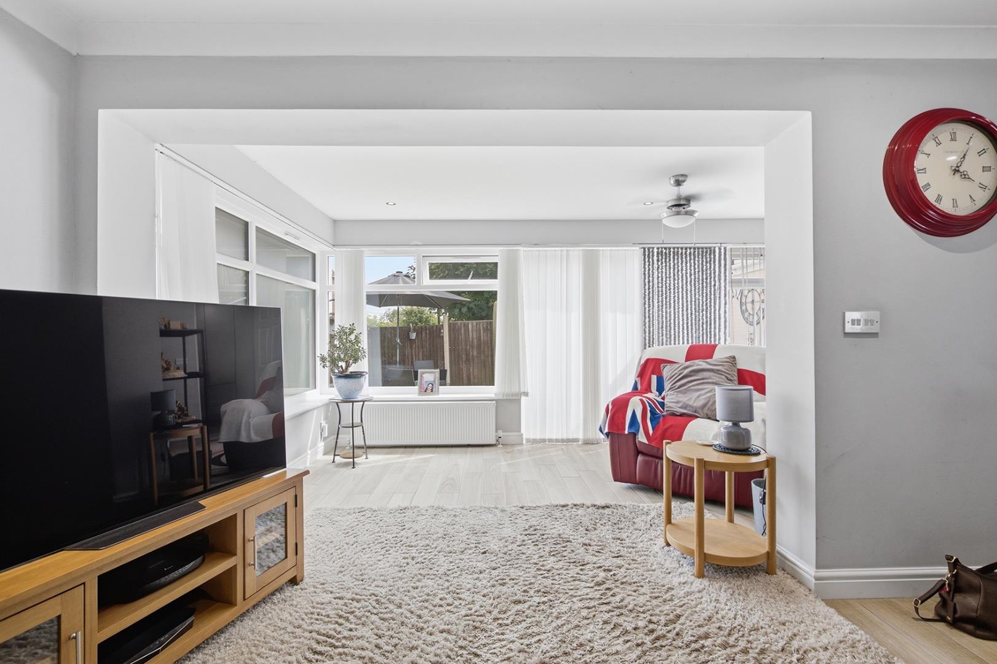
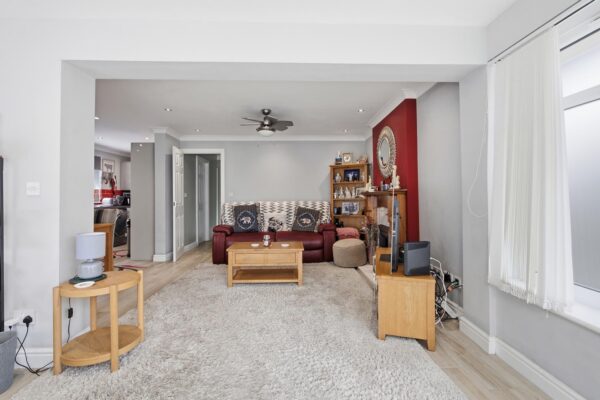
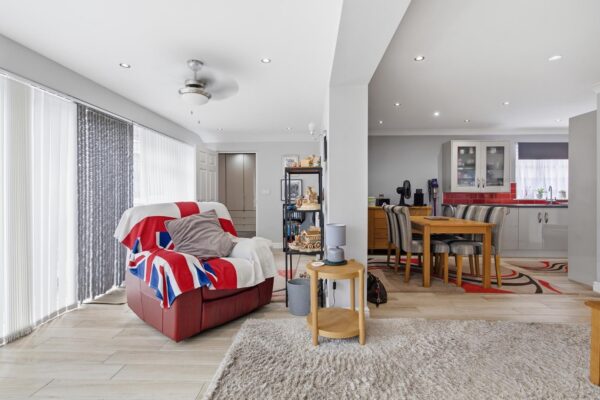
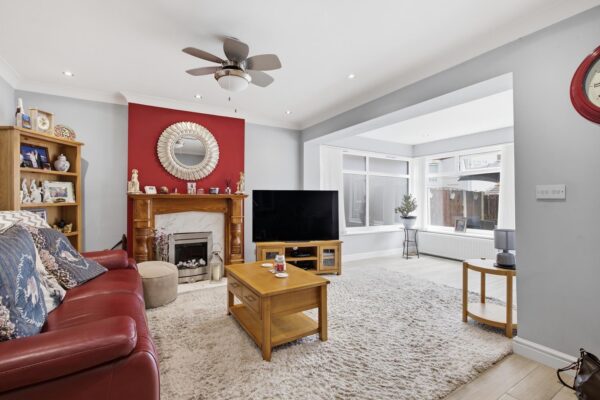
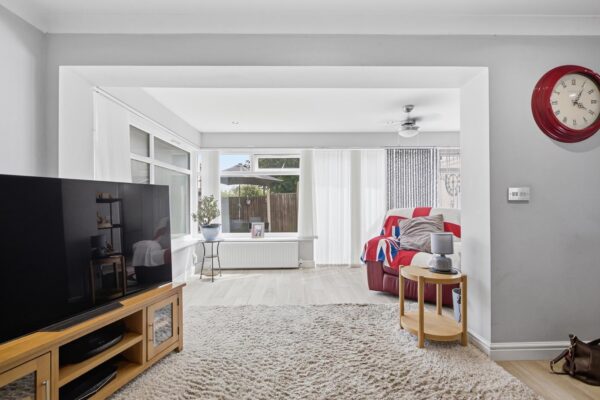
This living room is spacious and inviting. A window and sliding glass doors with vertical blinds allow plenty of natural light to fill the space, while a ceiling fan adds comfort. The room is open-plan, flowing seamlessly into the dining area and kitchen, creating a sociable and airy environment. A striking red accent wall with a traditional fireplace provides a focal point, complemented by modern furnishings and tasteful decor.
Kitchen
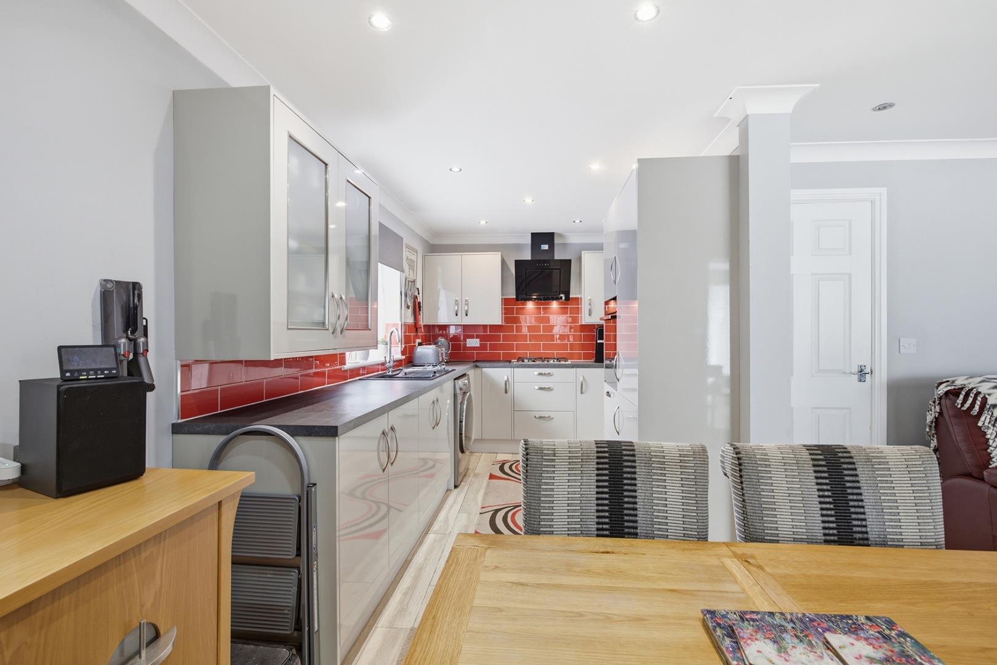
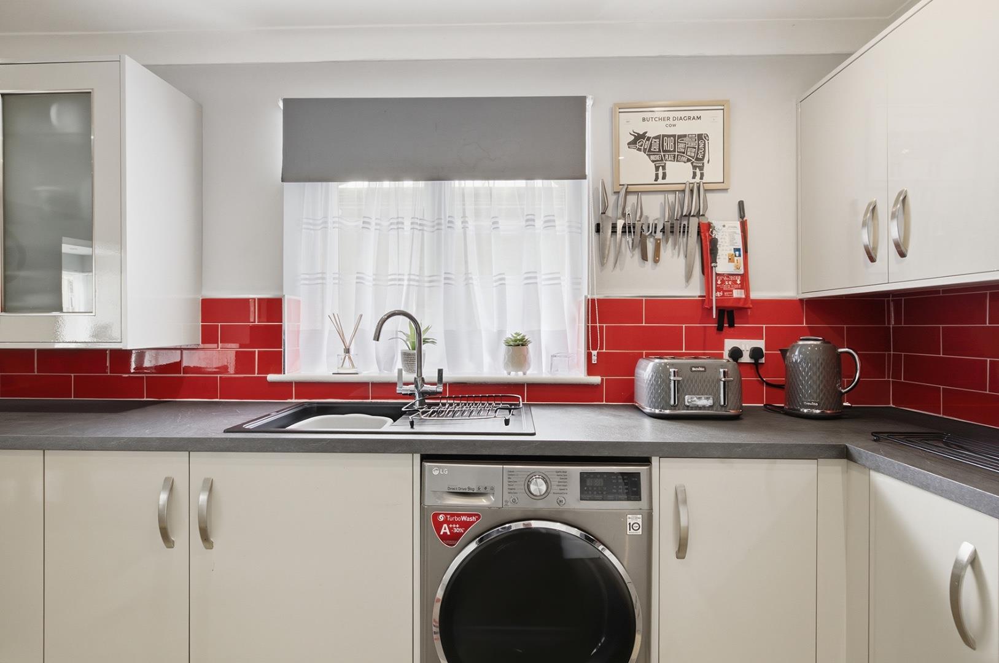
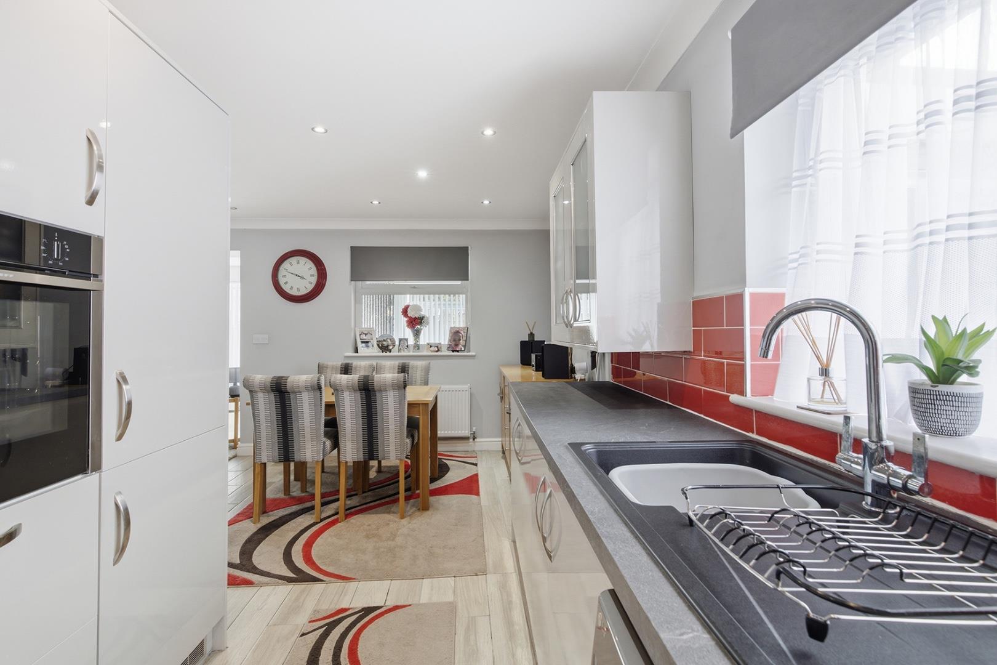
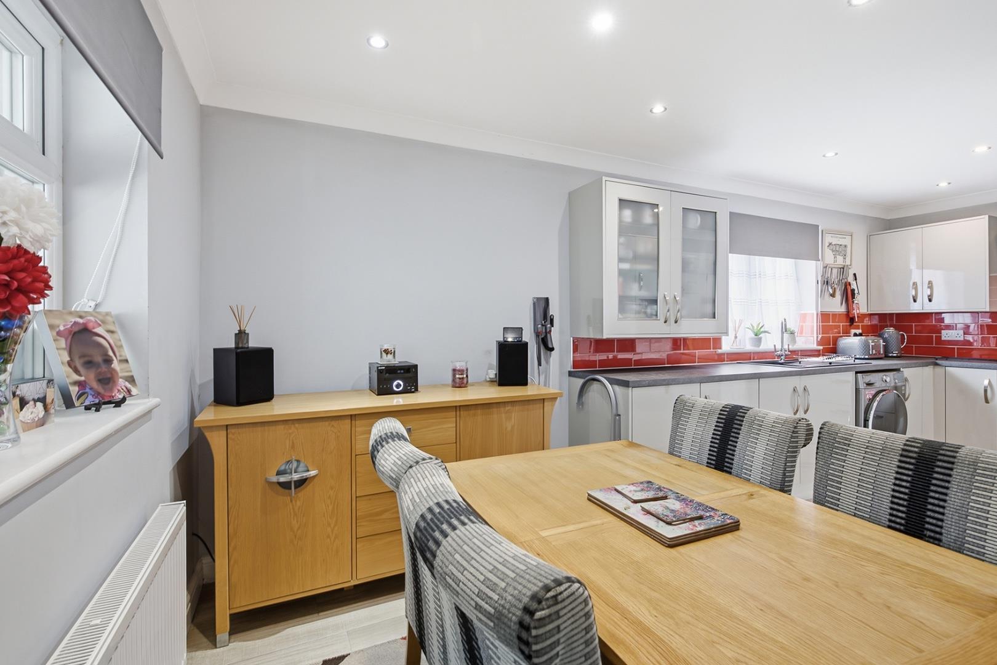
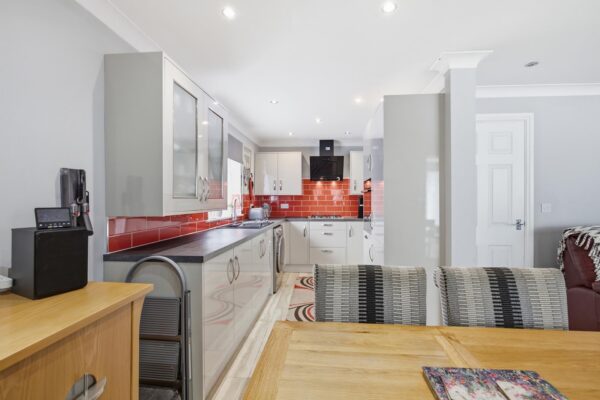
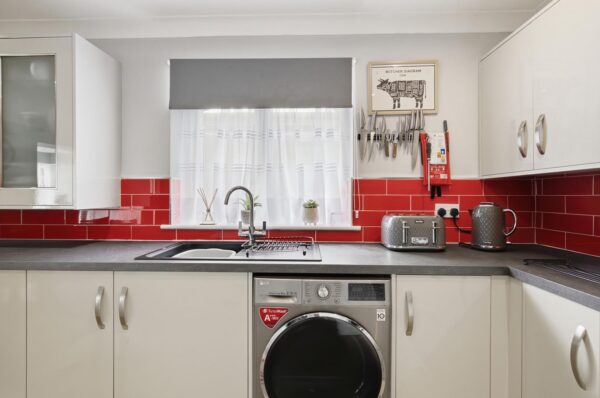
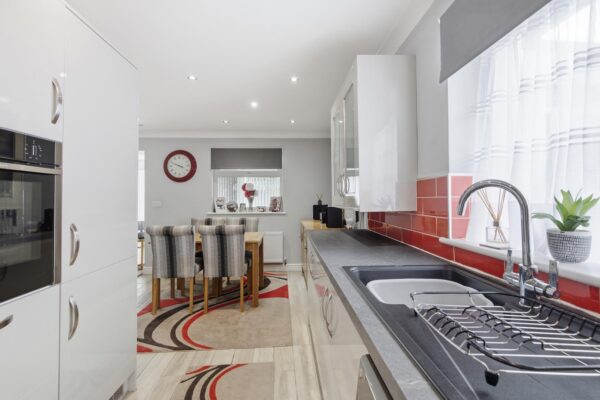
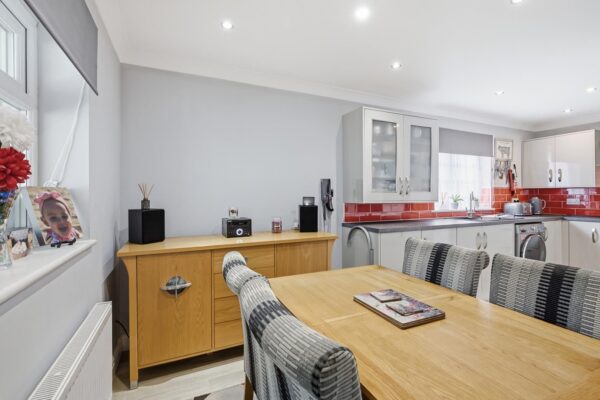
The kitchen is well-equipped and contemporary, featuring sleek white cabinets with chrome handles and black countertops. Bright red tiled splashbacks add a vibrant touch and contrast nicely with the neutral walls. Integrated appliances include a gas hob, oven, fridge freezer and washing machine. A window above the sink provides natural light, while the dining area is adjacent, making it convenient for entertaining and family meals.
Bedroom 1
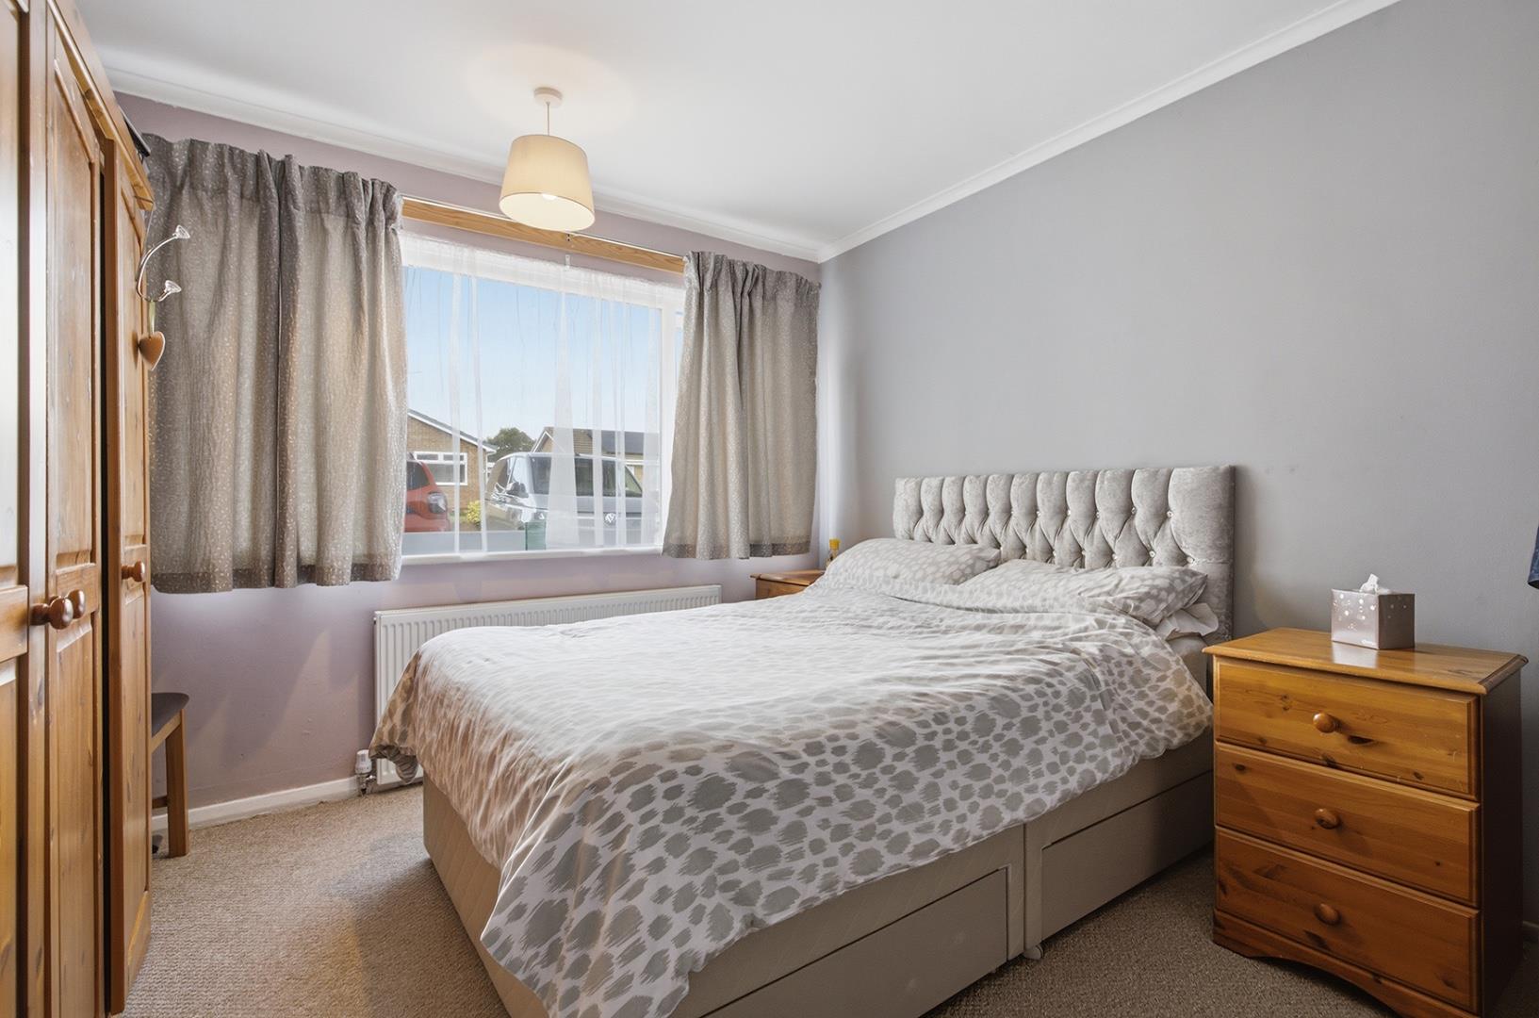
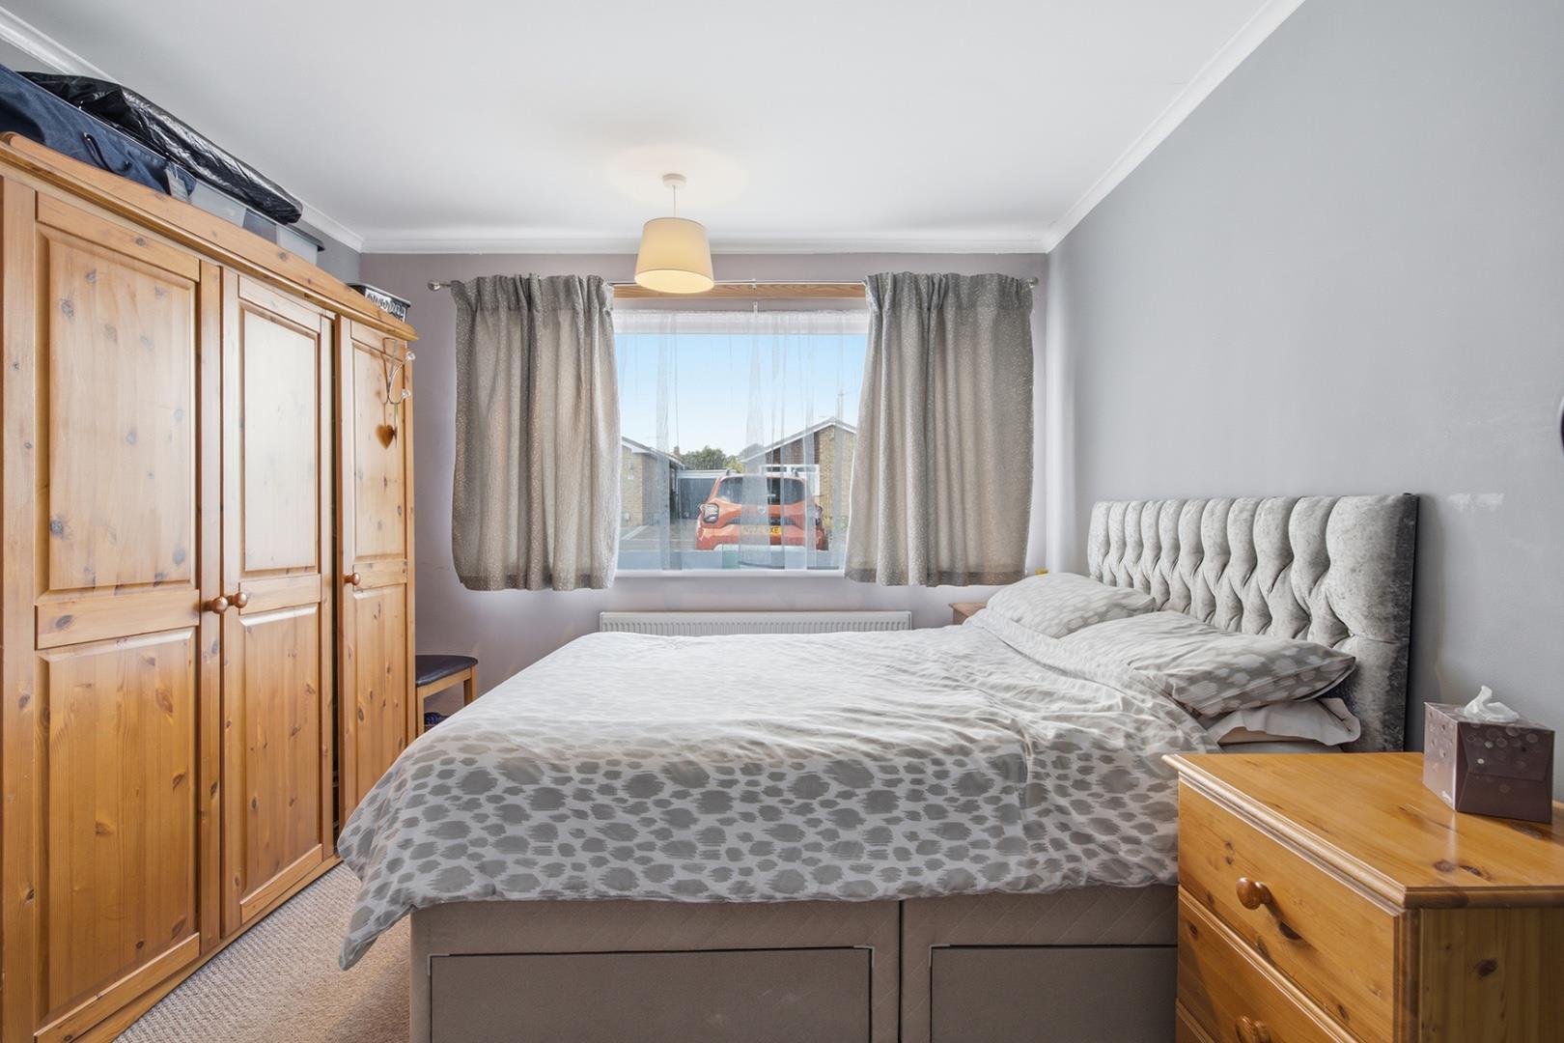
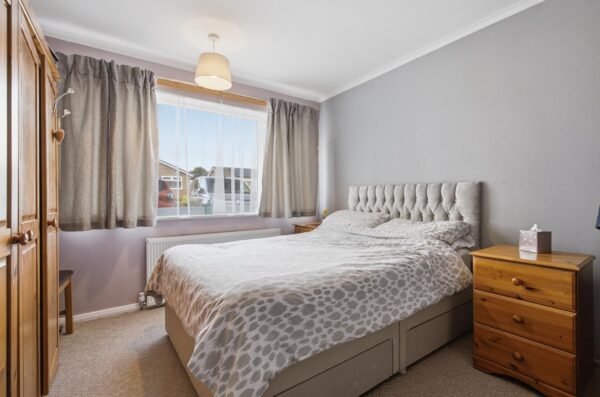
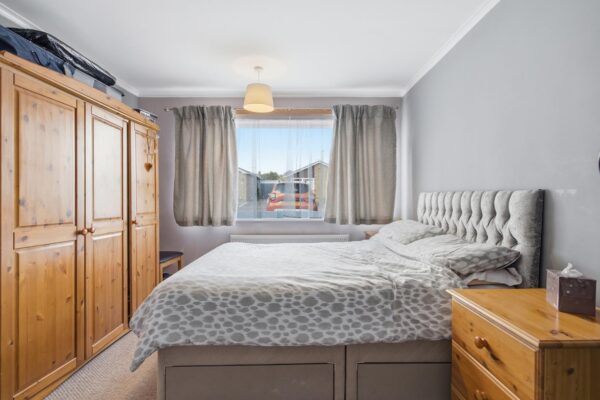
This bedroom offers a comfortable and restful space with carpeted flooring and neutral walls. A window lets in plenty of natural light, and the room includes ample storage with a freestanding wardrobe and bedside tables. The simple, clean aesthetic makes it easy to personalise according to taste.
Bedroom 2
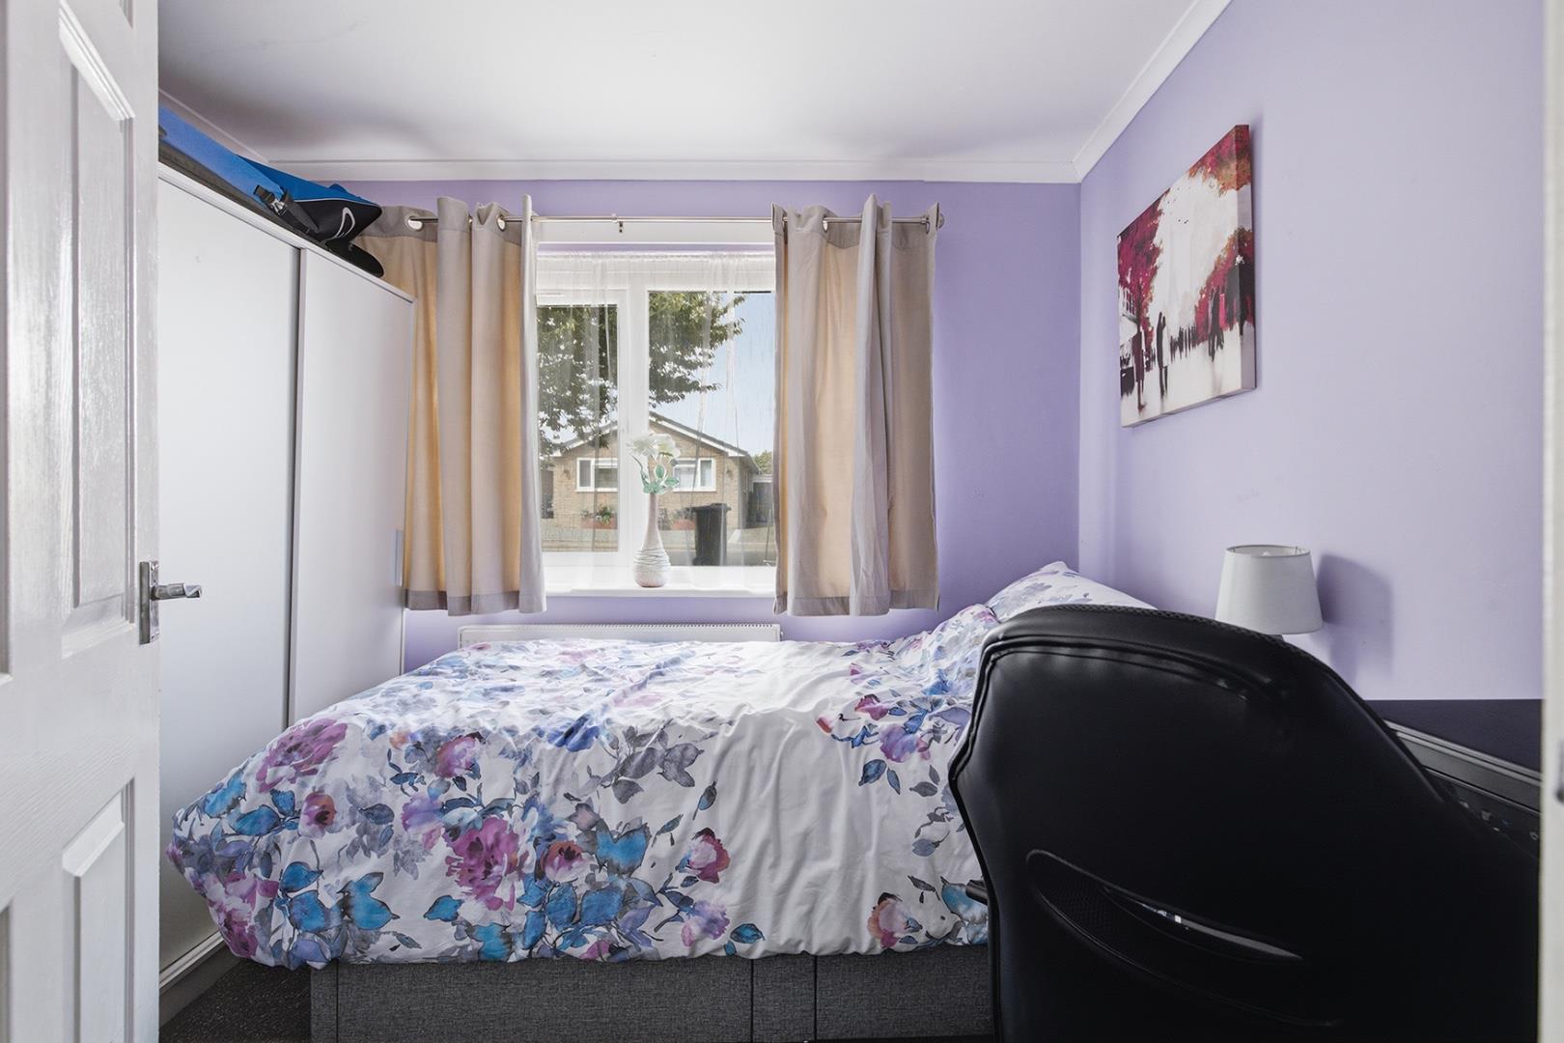
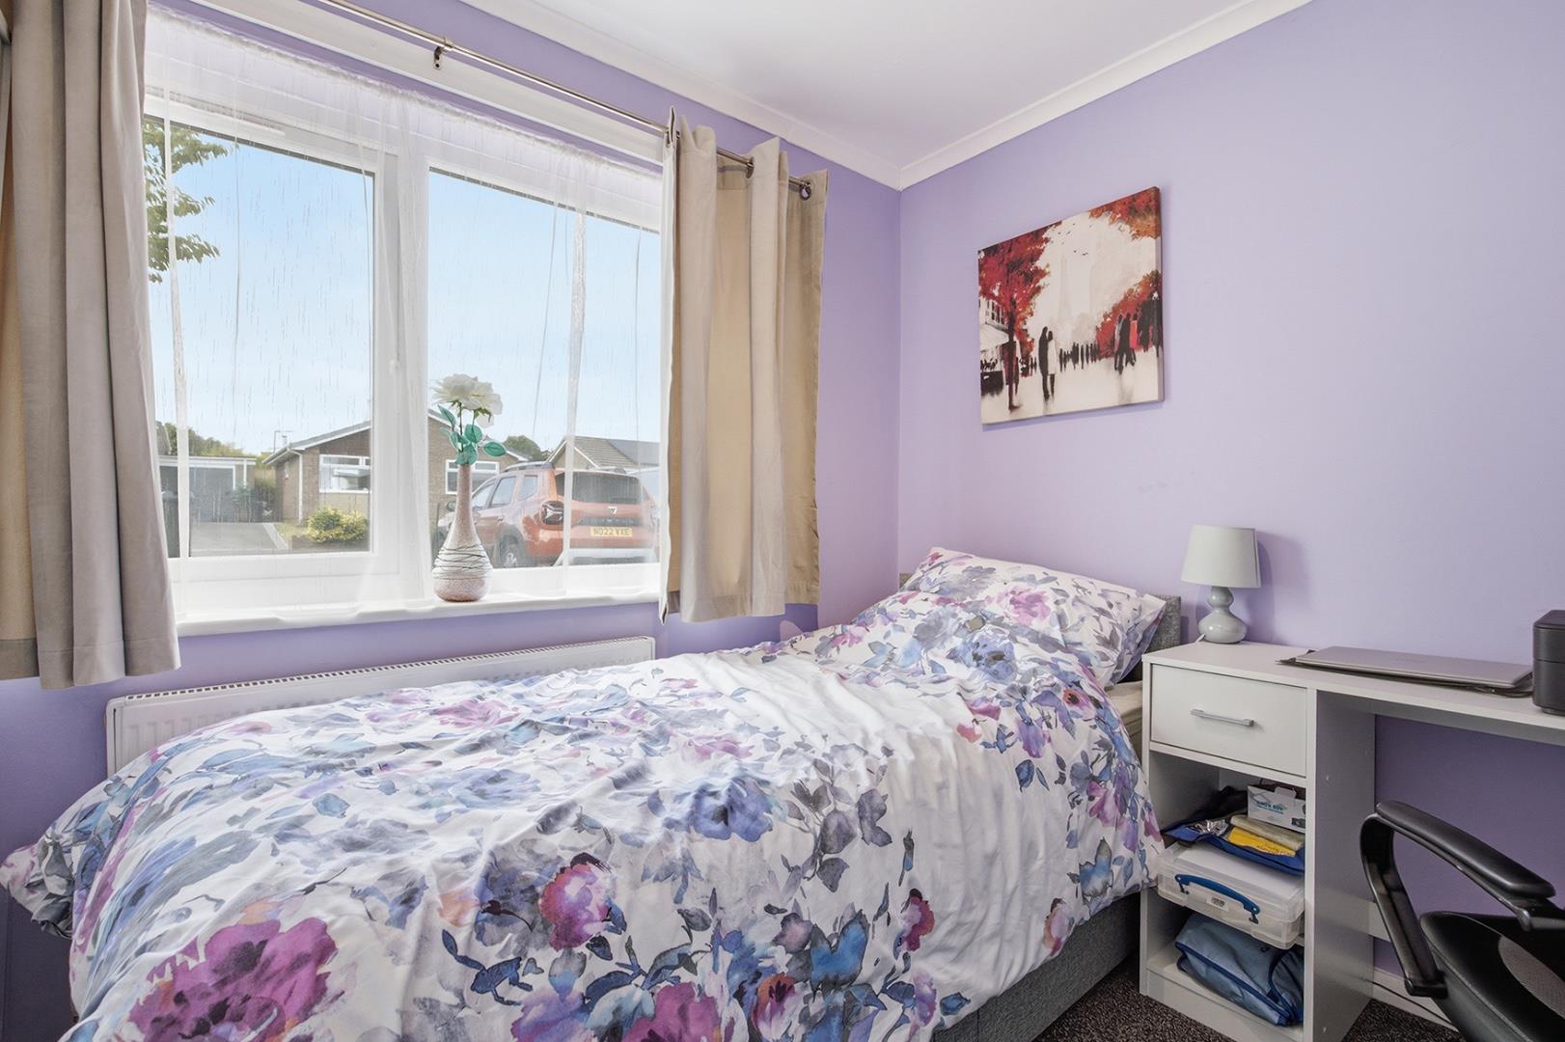
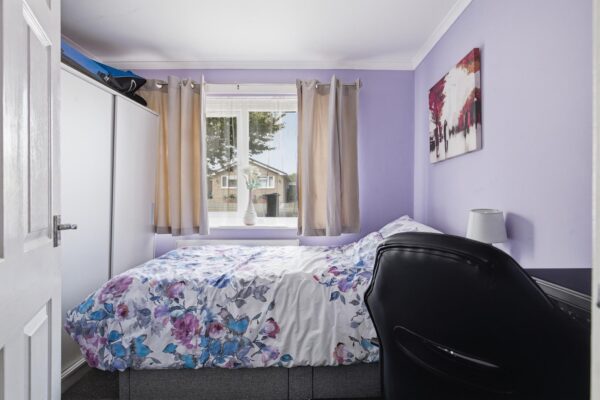
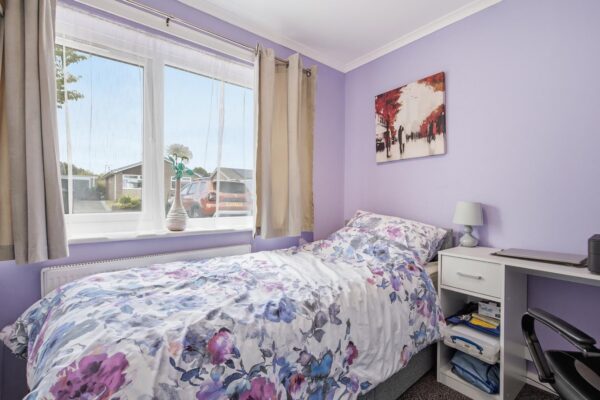
A second bedroom is presented in soft lilac tones with carpeted flooring. It features a single bed positioned beneath a window, which allows natural daylight to brighten the room. This space is well-suited to a single occupant and offers a practical, cosy environment.
Bedroom 3
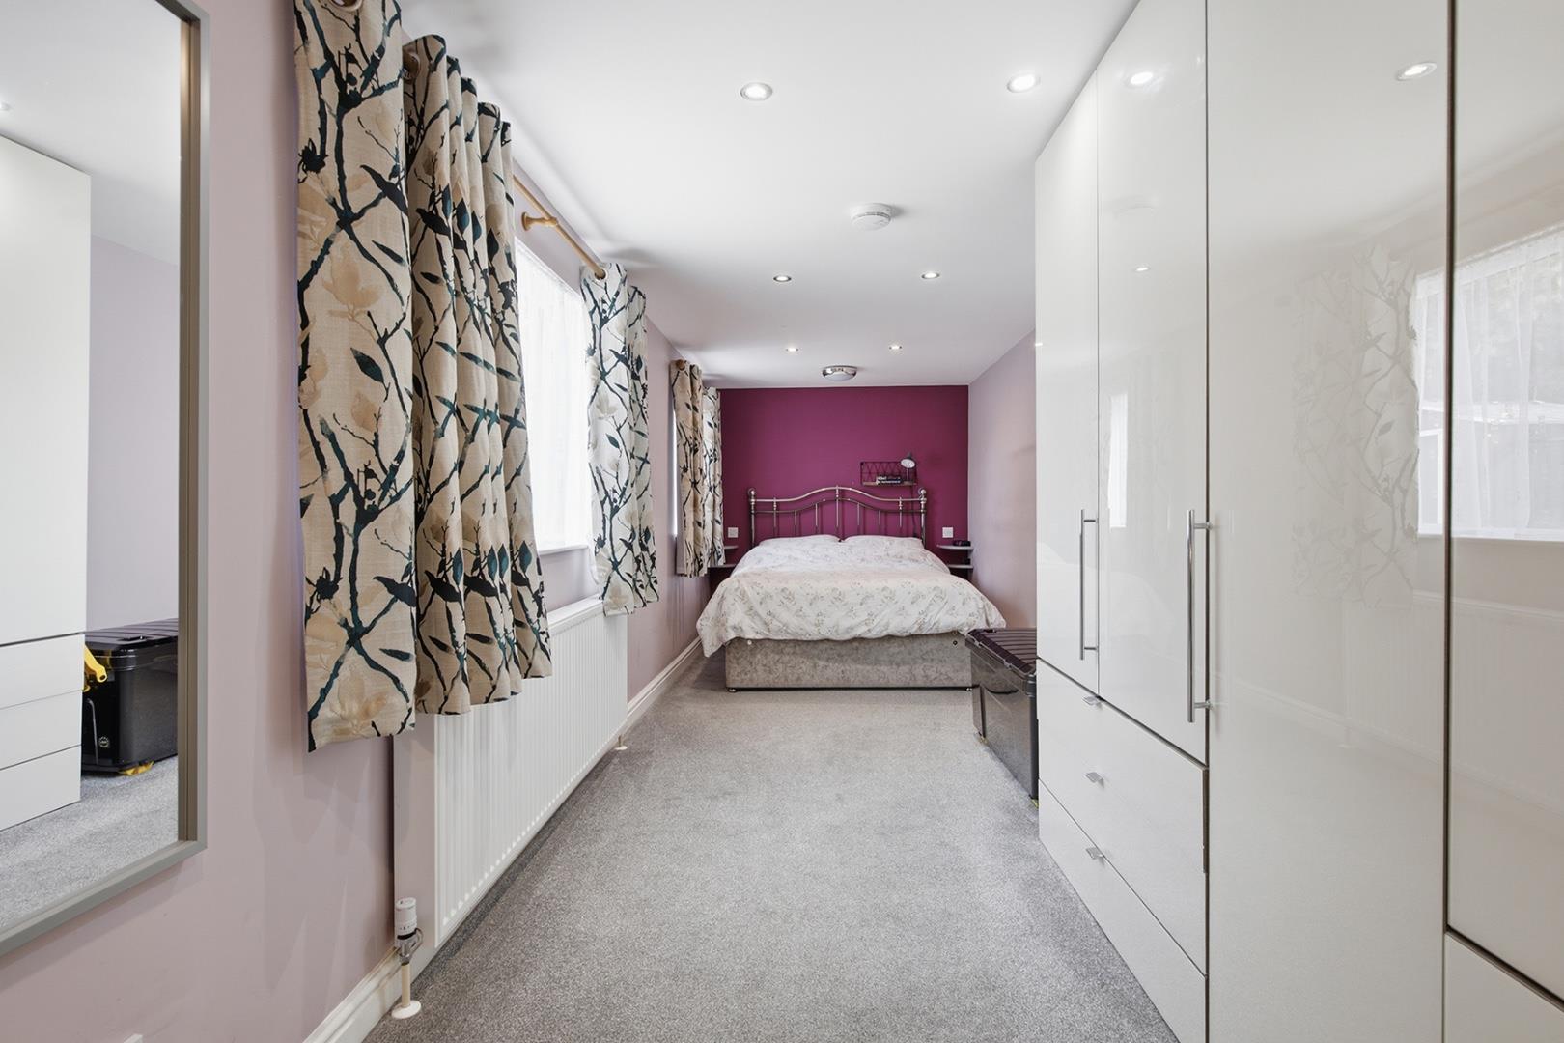
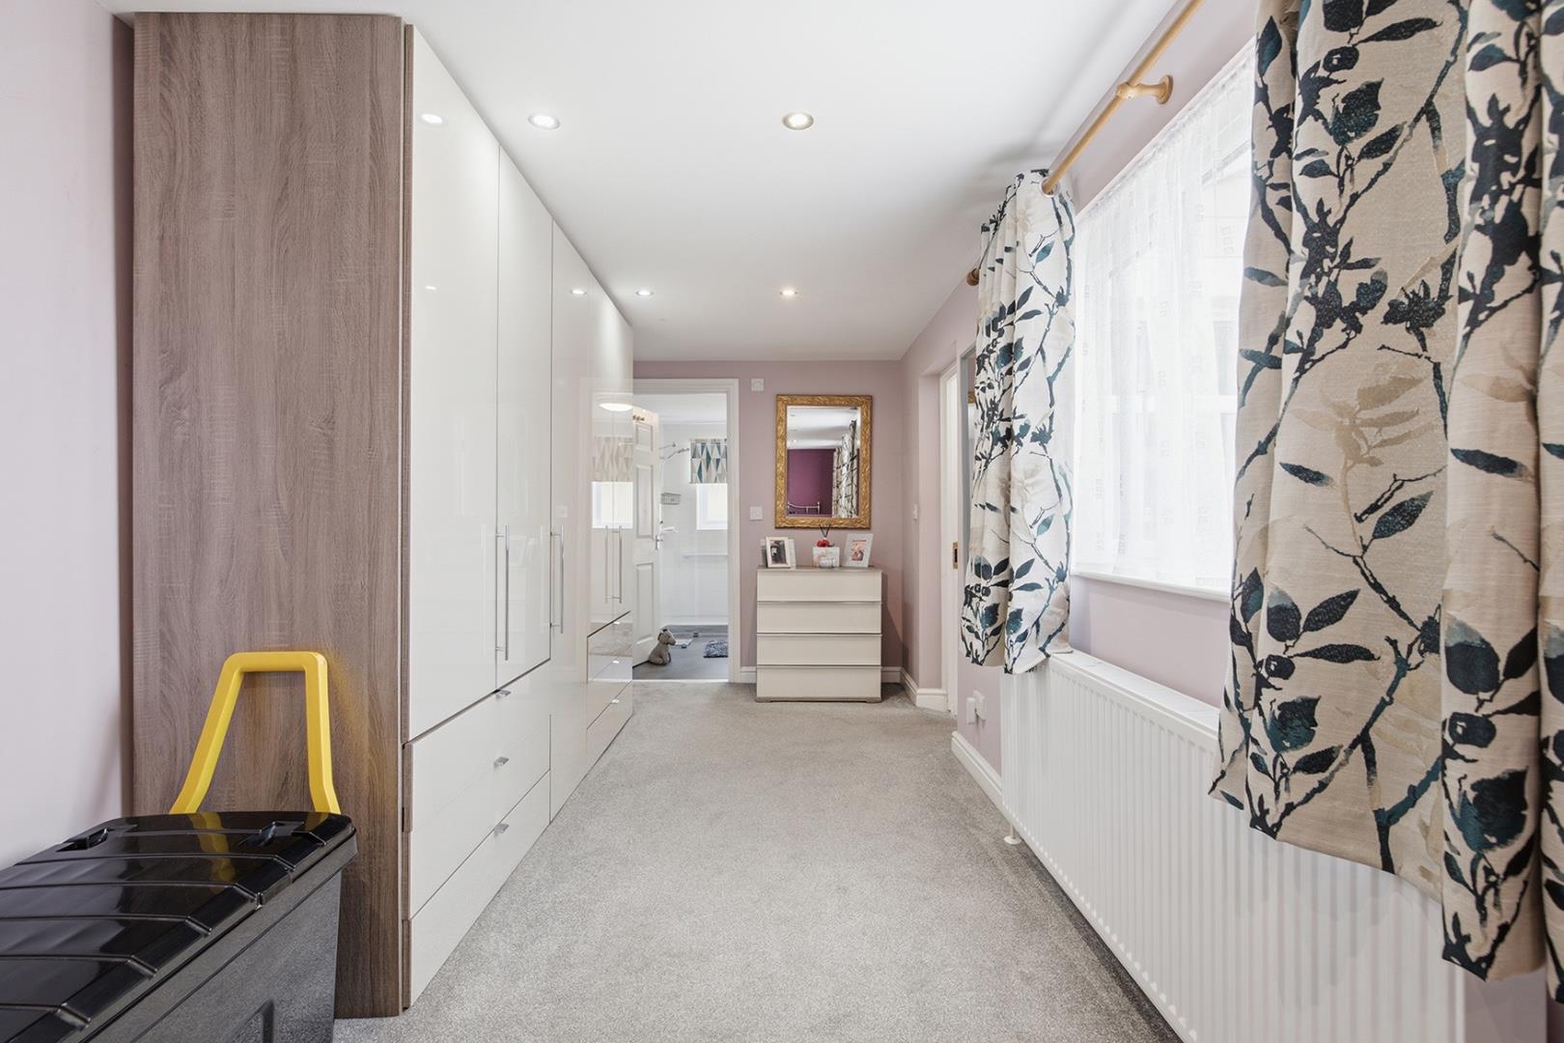
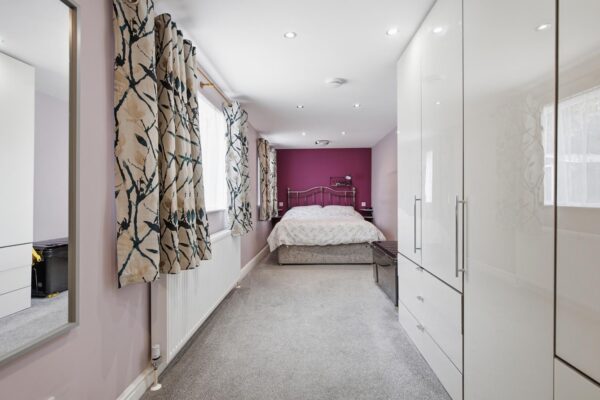
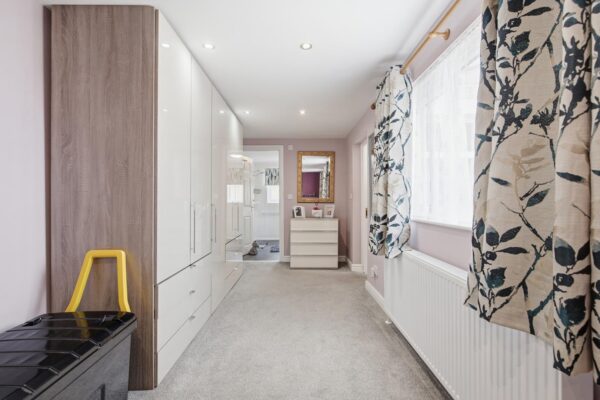
The third bedroom has carpeted flooring and soft pastel walls. It is fitted with a range of sleek, modern wardrobes providing excellent storage space. The room is bright with windows on one side and offers a calm, organised environment.
Bathroom
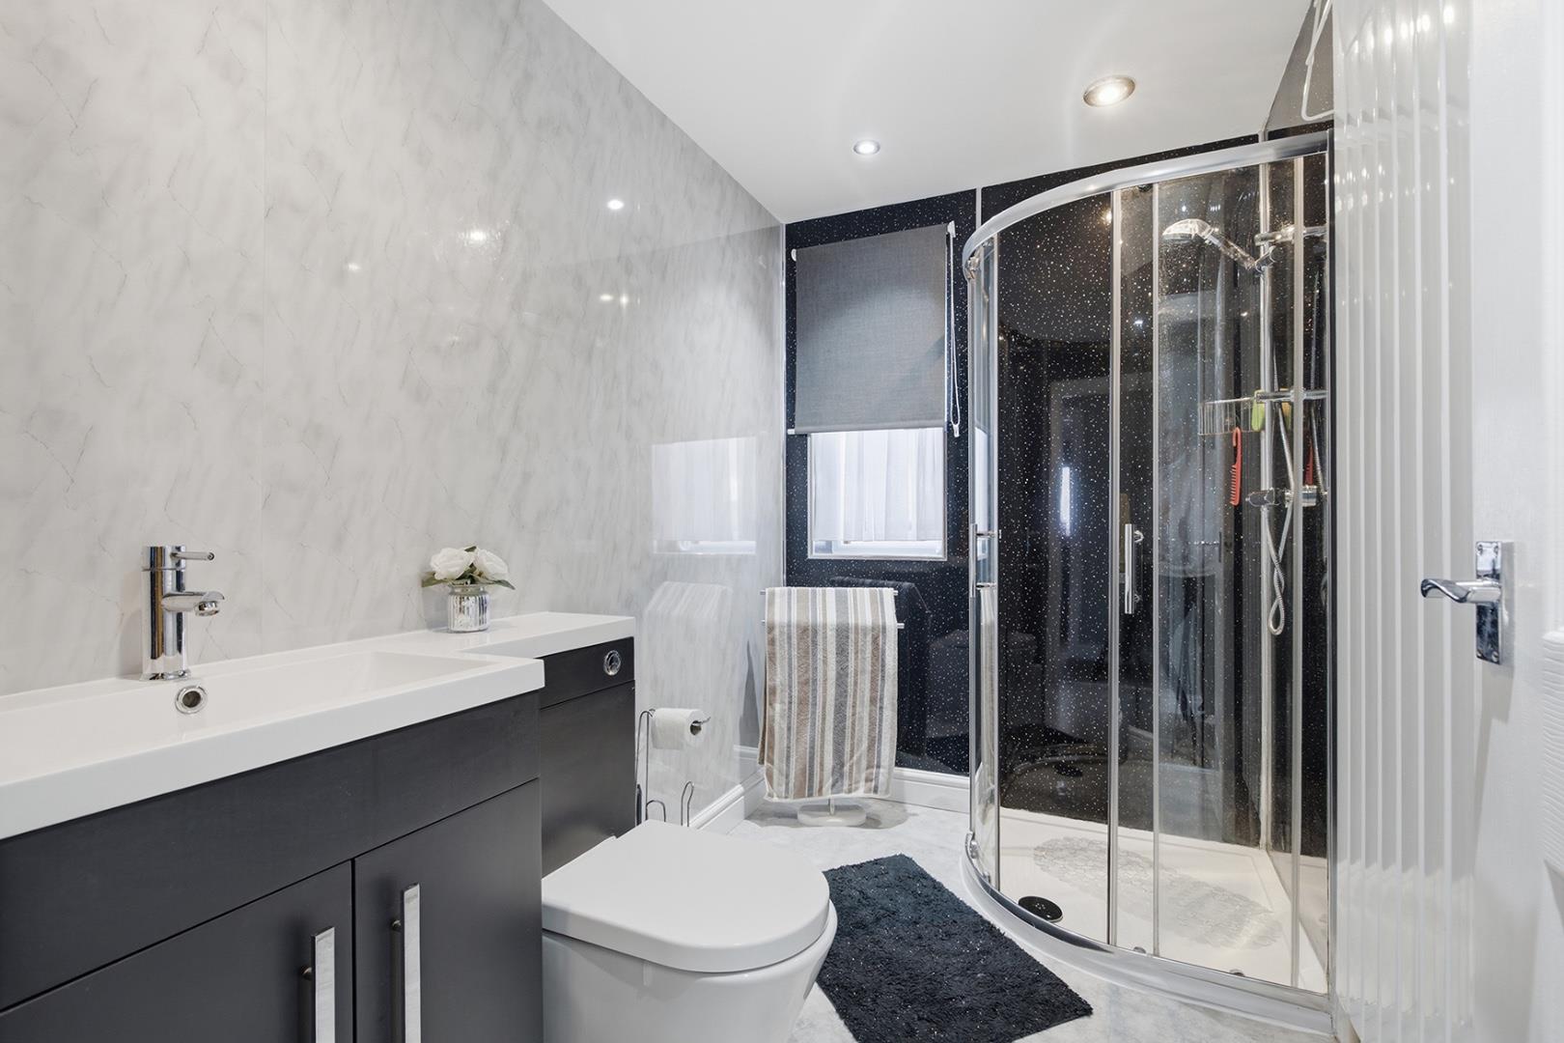
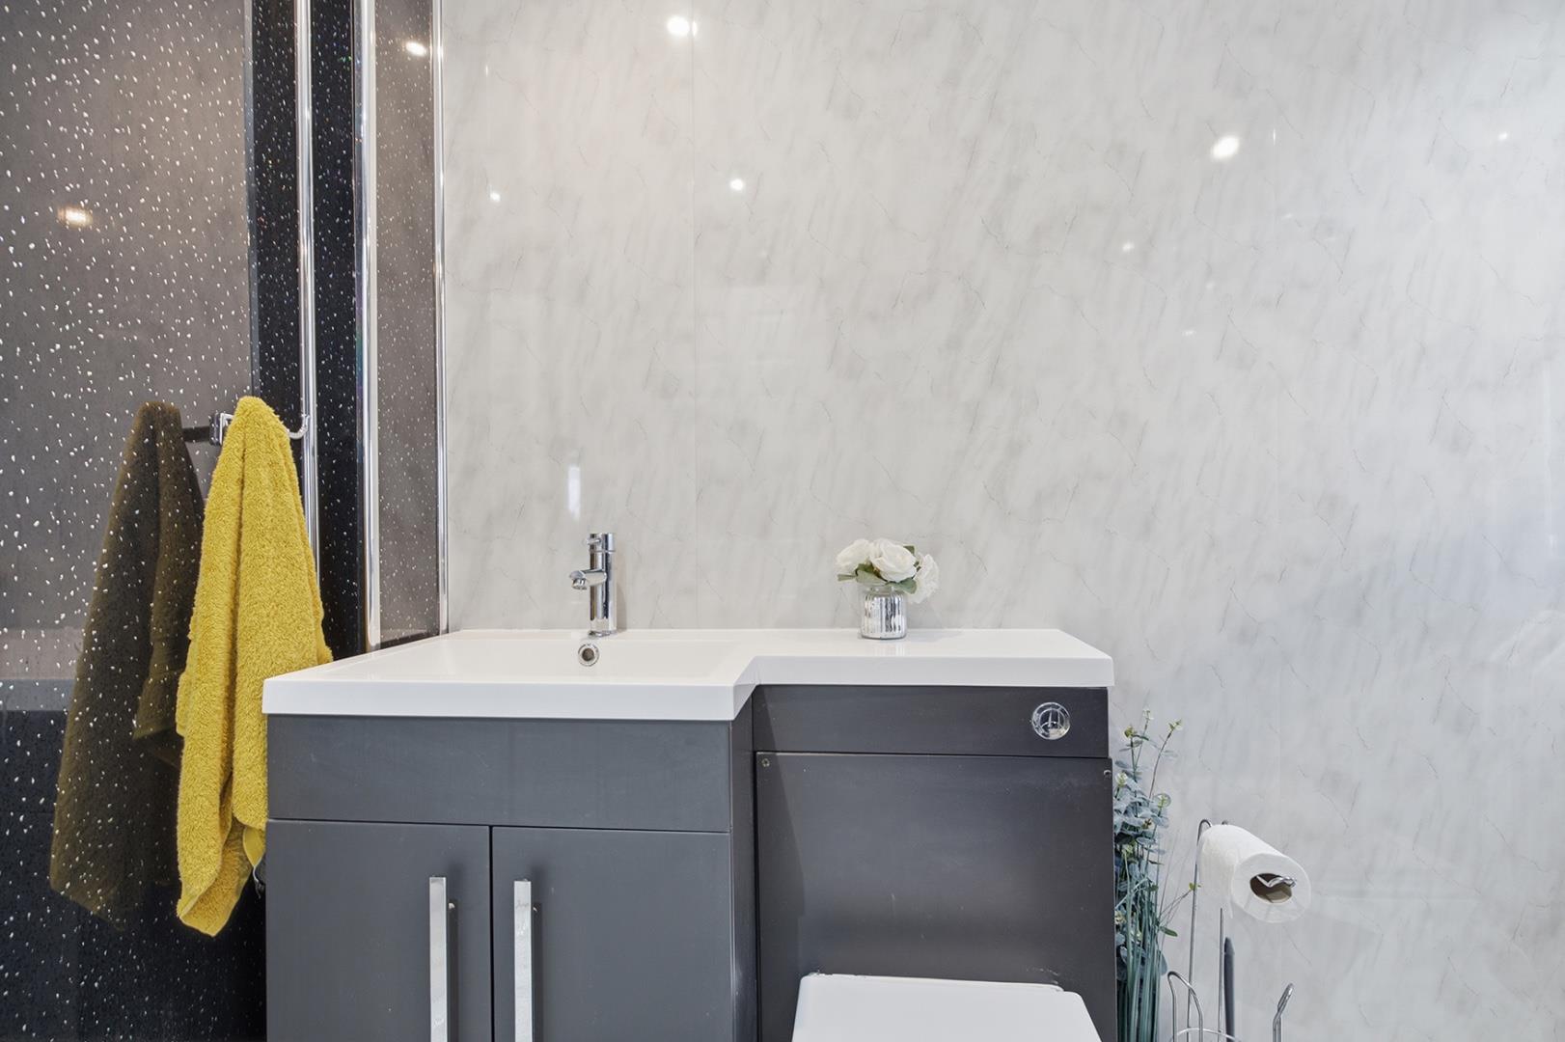
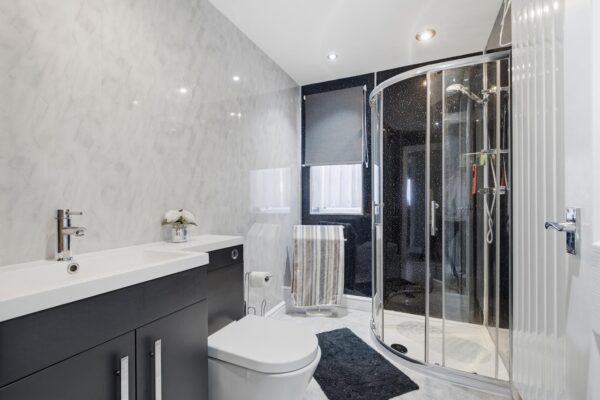
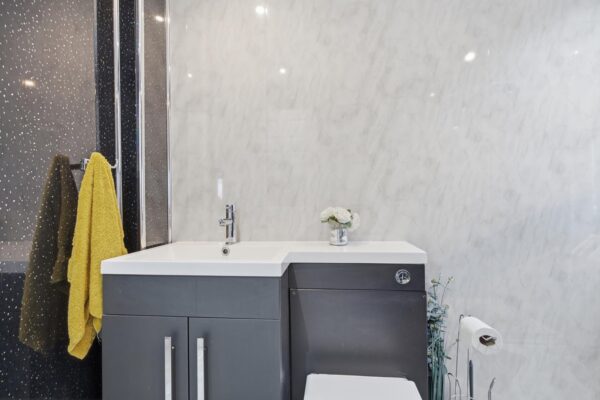
The bathroom is finished with a contemporary design featuring light marble-effect walls and dark contrasting panels within the shower enclosure. It includes a curved glass shower, a modern vanity unit with integrated sink and storage, and a toilet. A window ensures the room benefits from natural light, enhancing the bright and clean feel.
Wet Room Ensuite
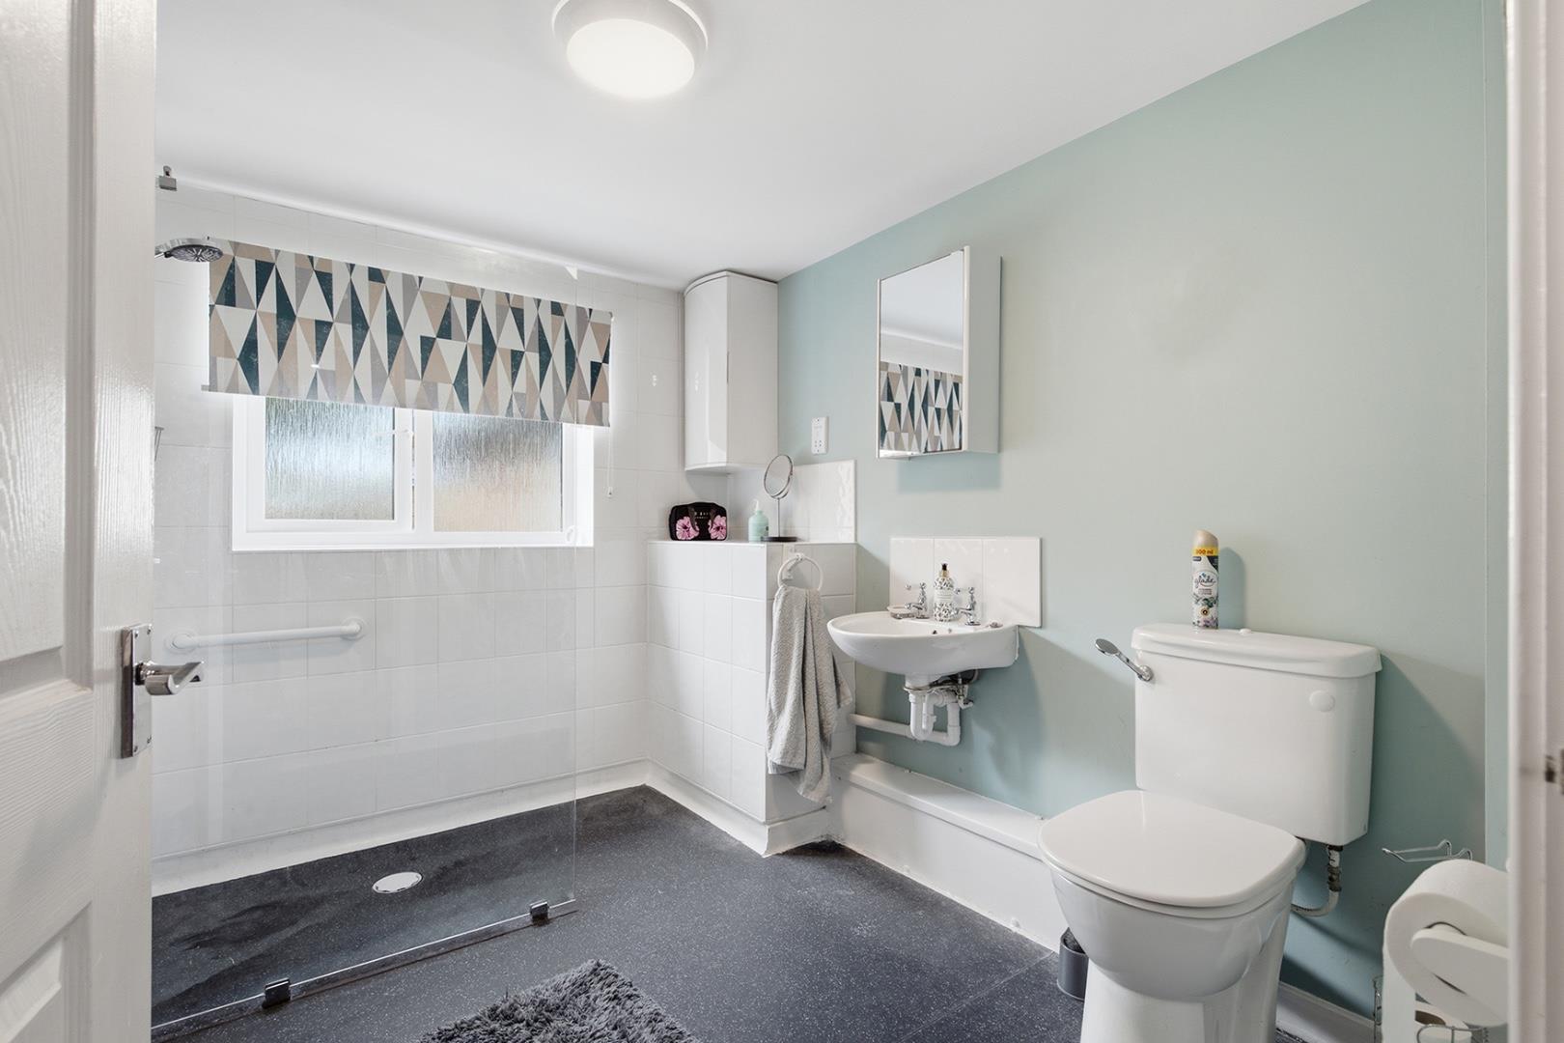
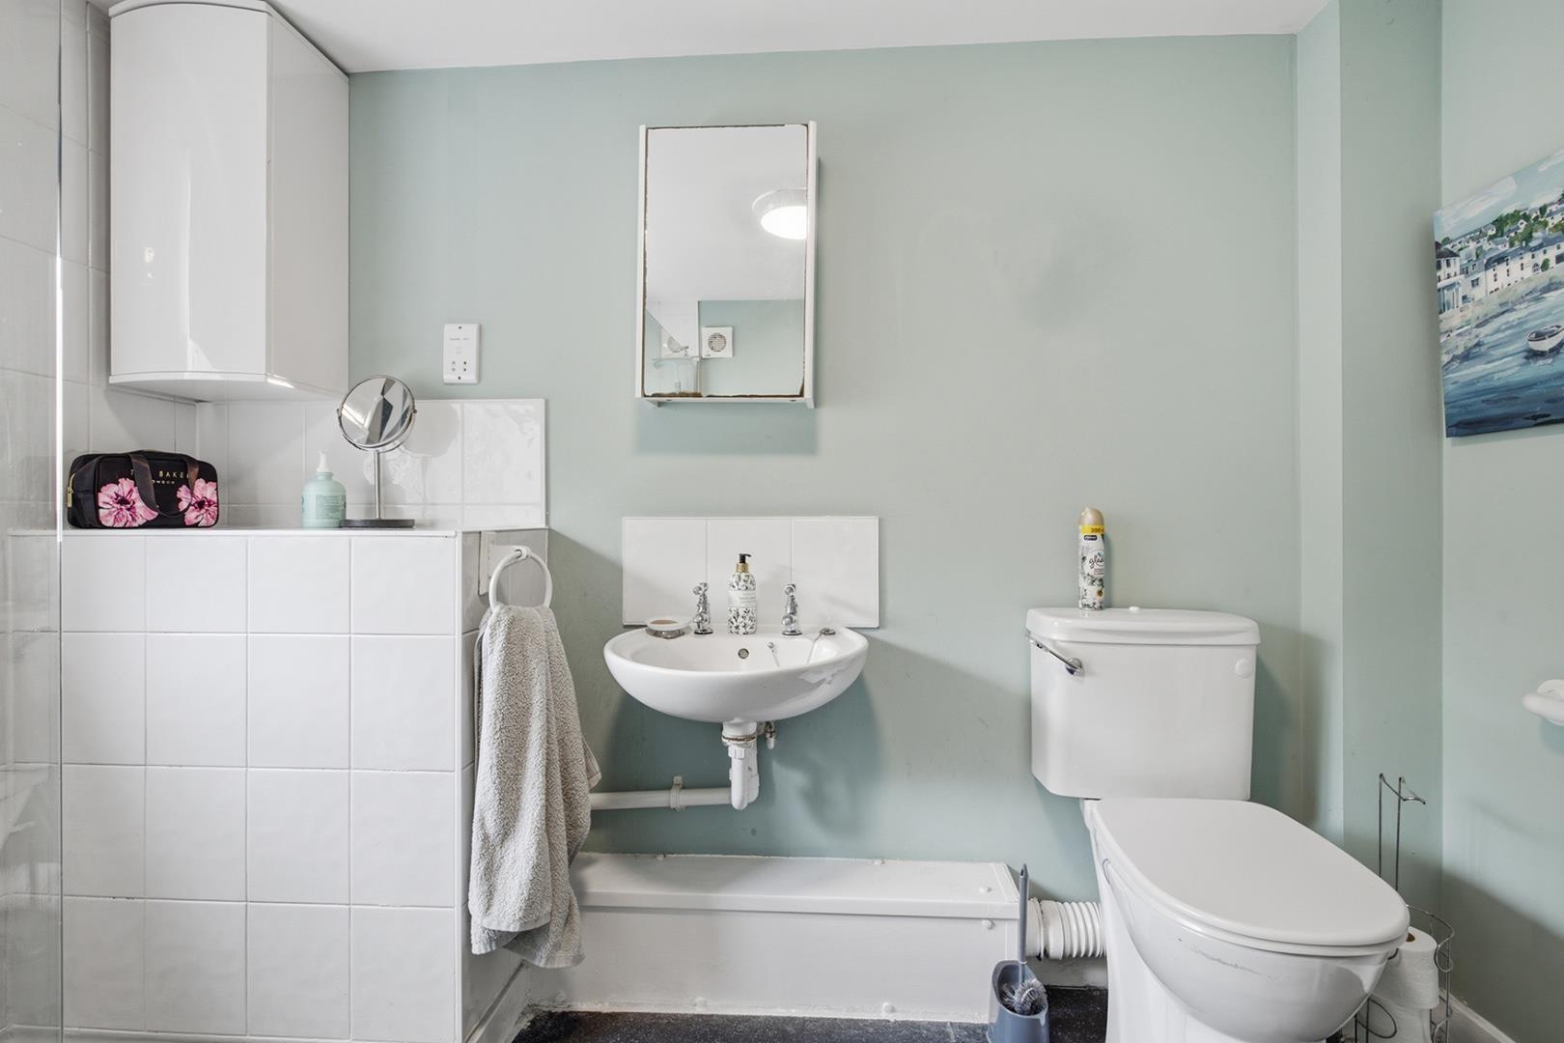
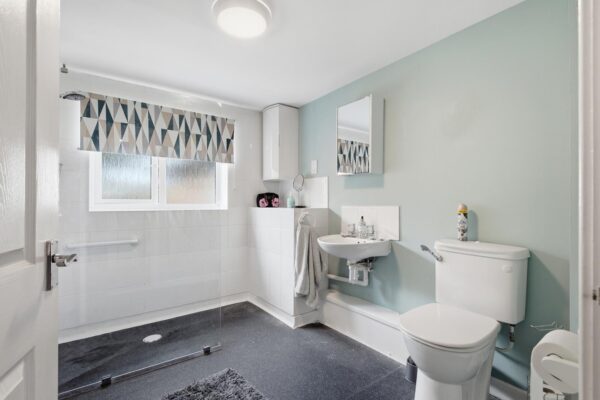
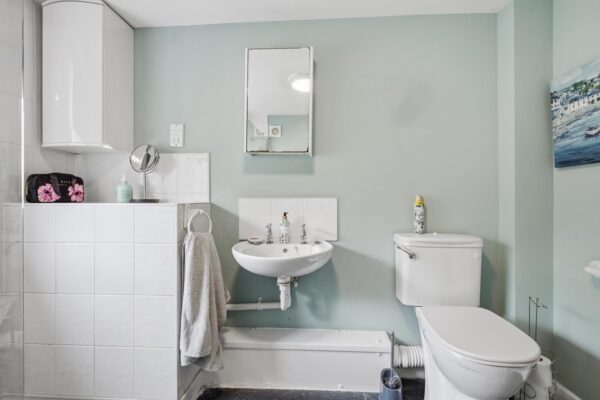
A separate wet room styled bathroom is simple and functional, with a walk-in shower area, white sanitary ware including a wall-mounted sink and toilet, and soft blue-green painted walls. The room is bright due to frosted windows, creating a fresh and practical space.
Rear Garden
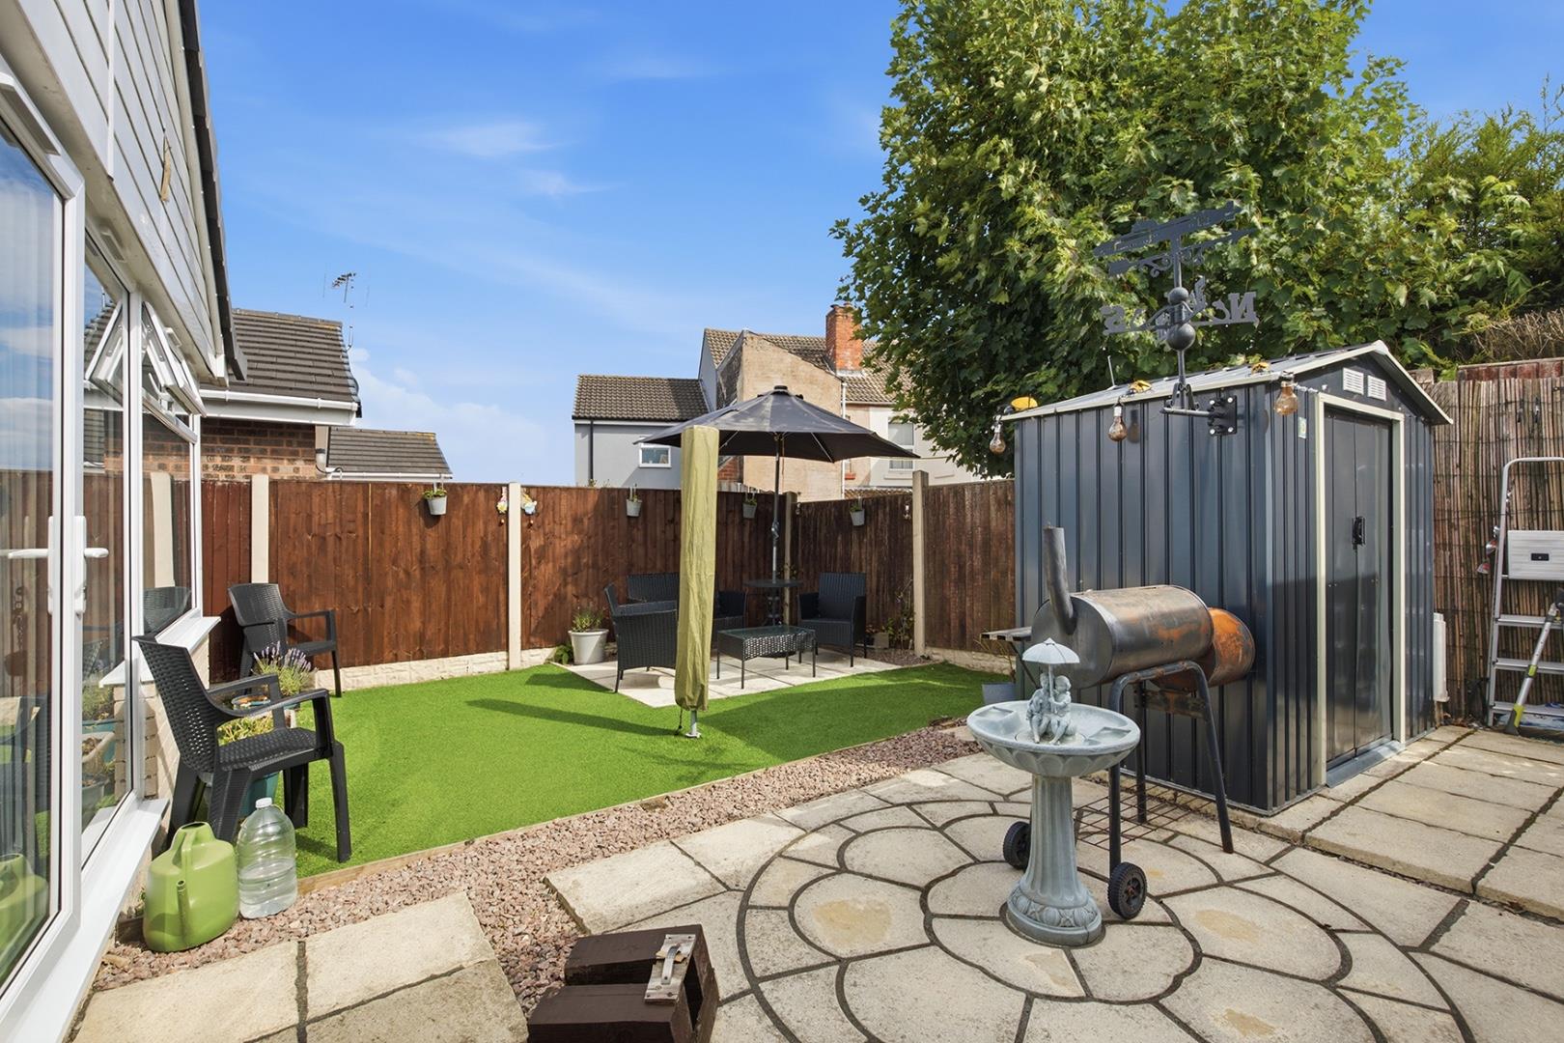
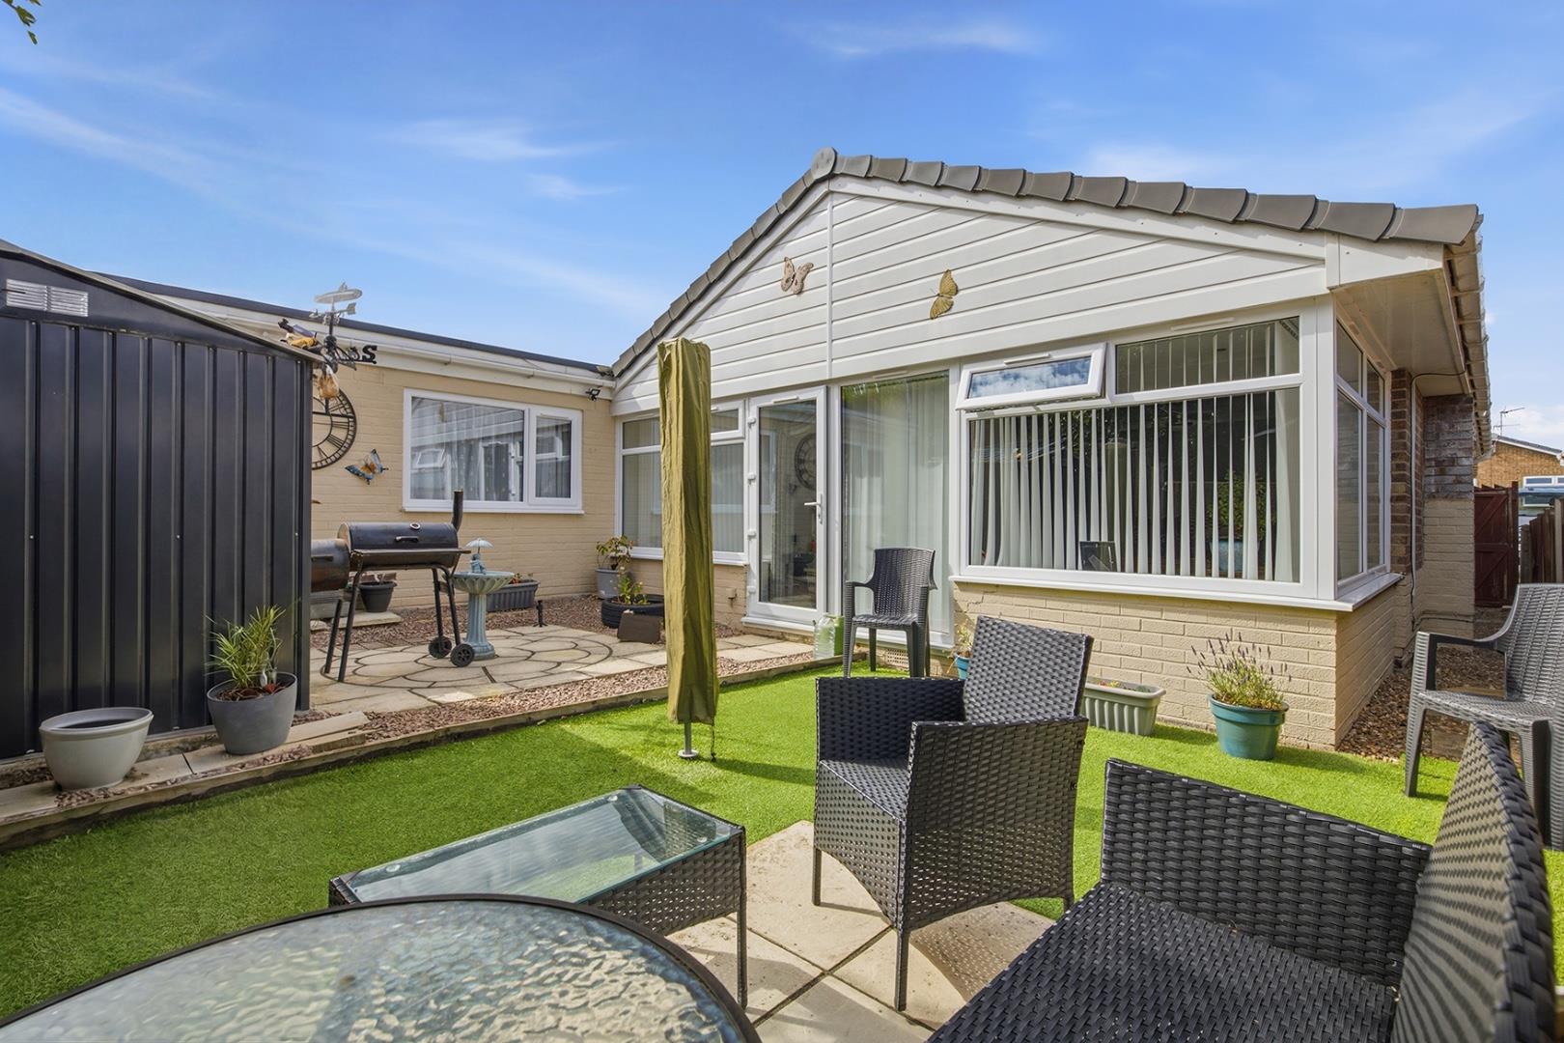
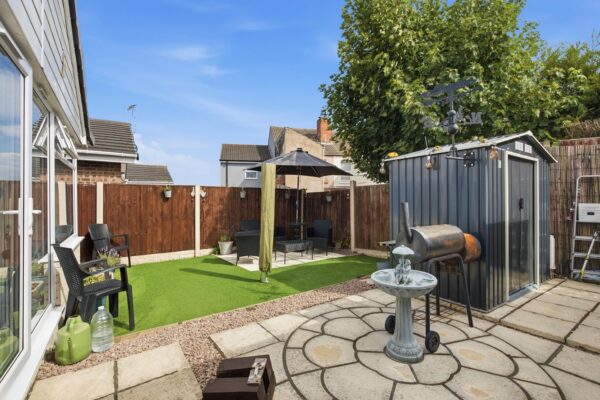
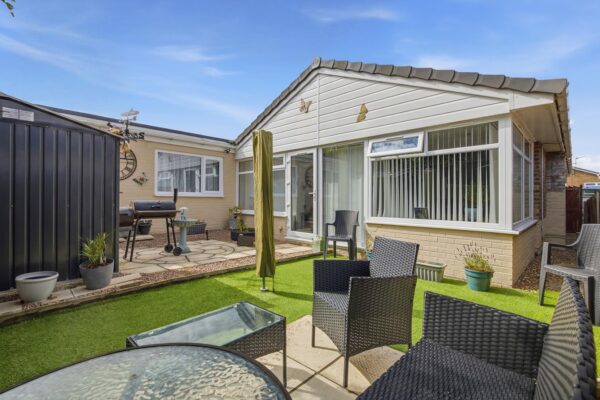
The rear garden is a private and low-maintenance outdoor space, combining paving and artificial grass. It features a seating area with garden furniture, a gazebo for shade, a barbecue, and a garden shed for storage. The garden is fully enclosed with wooden fencing, ideal for relaxing or entertaining outside.
Front Exterior
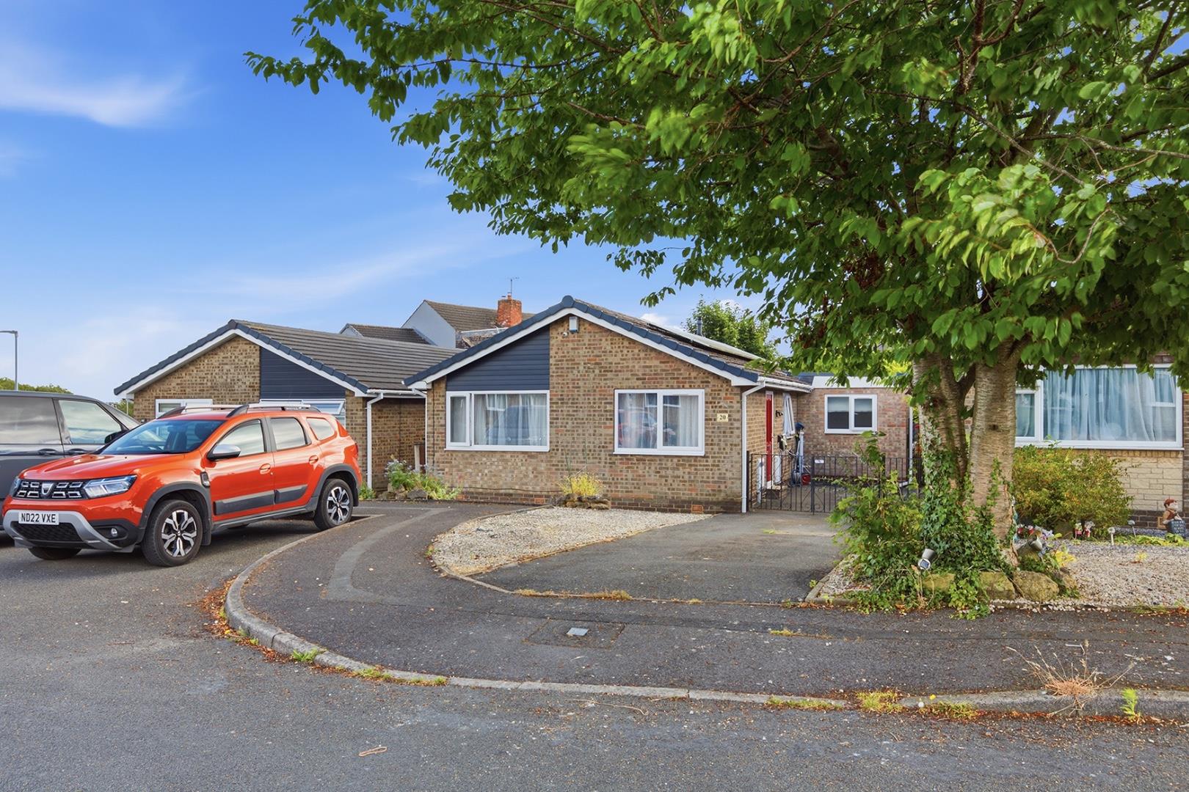
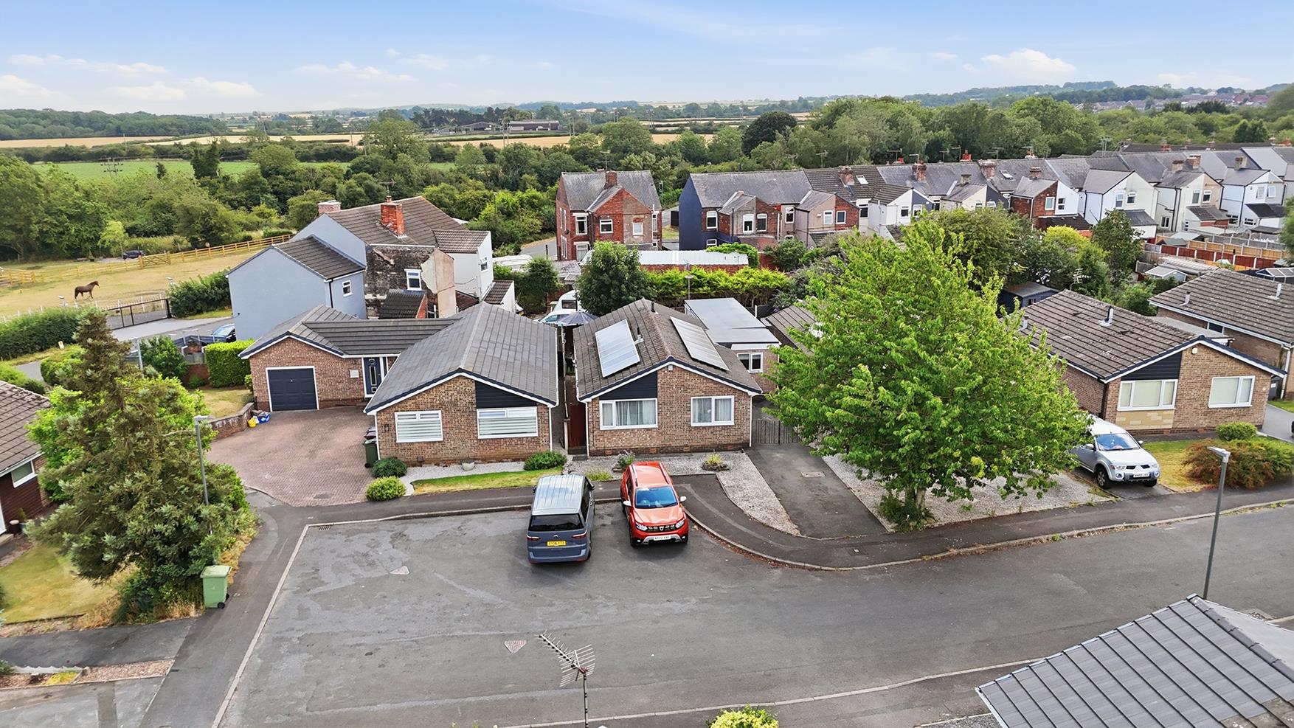
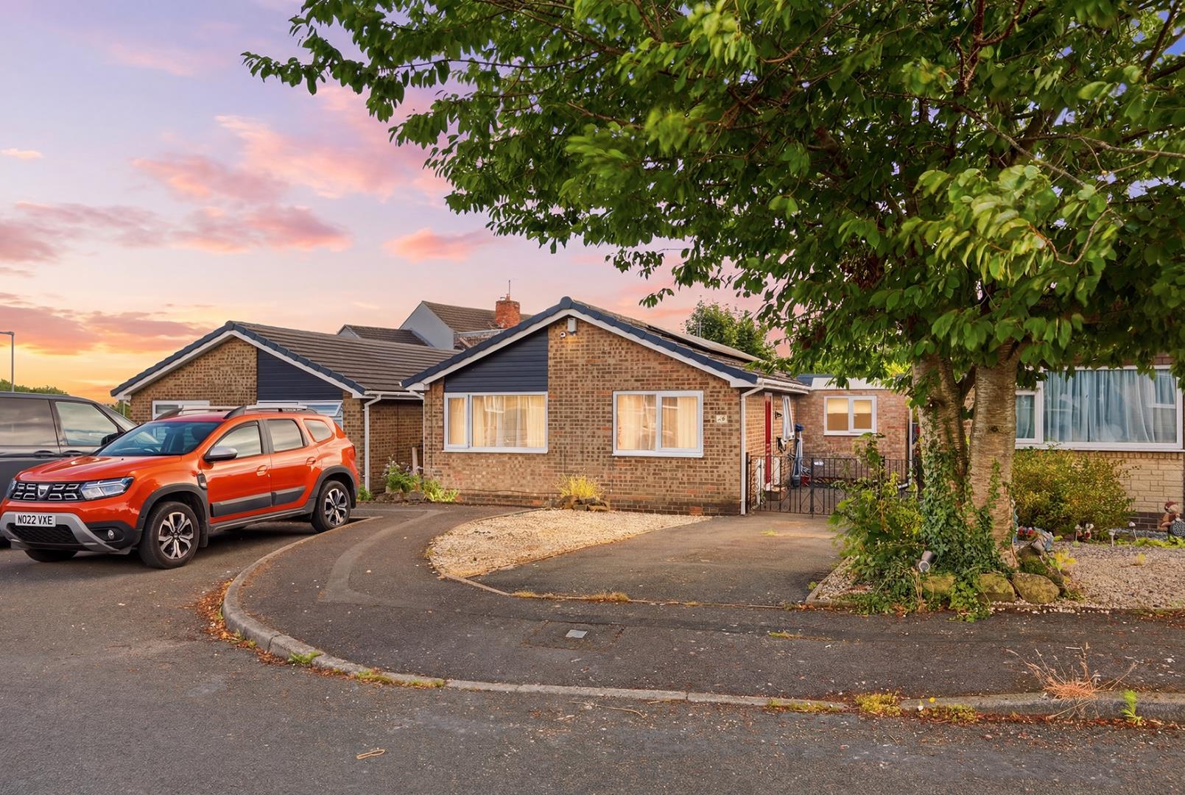
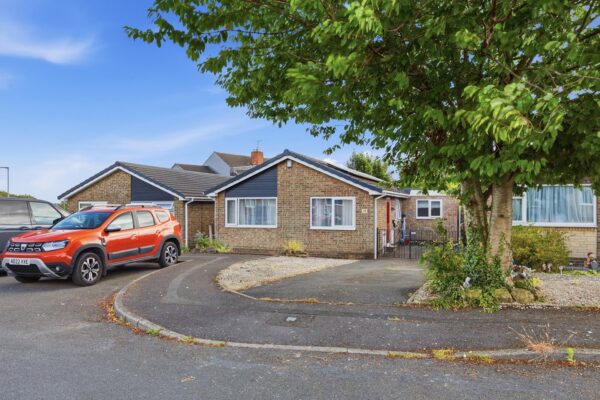
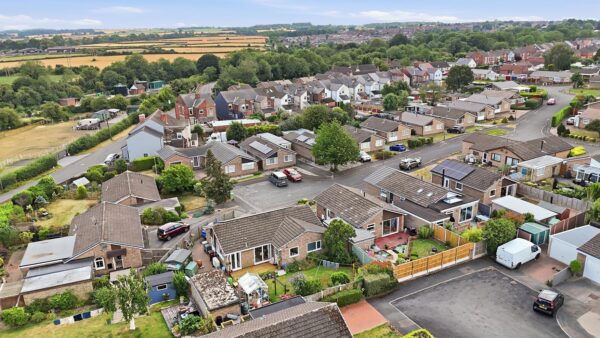
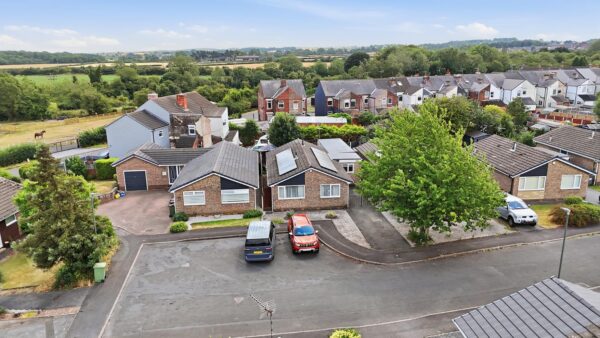
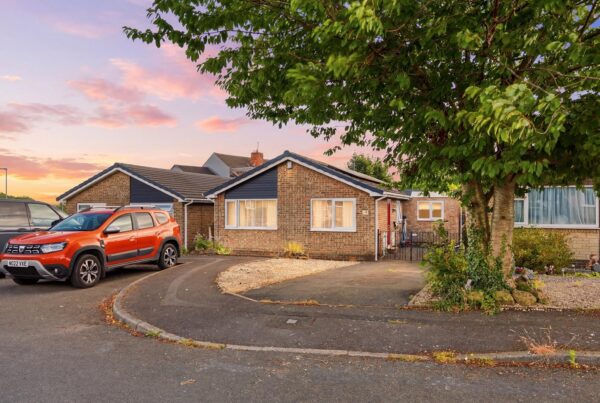
The property is a single-storey detached bungalow with a traditional brick exterior and a pitched roof. A driveway provides ample parking space, framed by mature trees and shrubs that enhance the welcoming frontage. The house sits within a quiet cul-de-sac, with neighbouring bungalows and green fields visible in the background, presenting a peaceful residential setting.
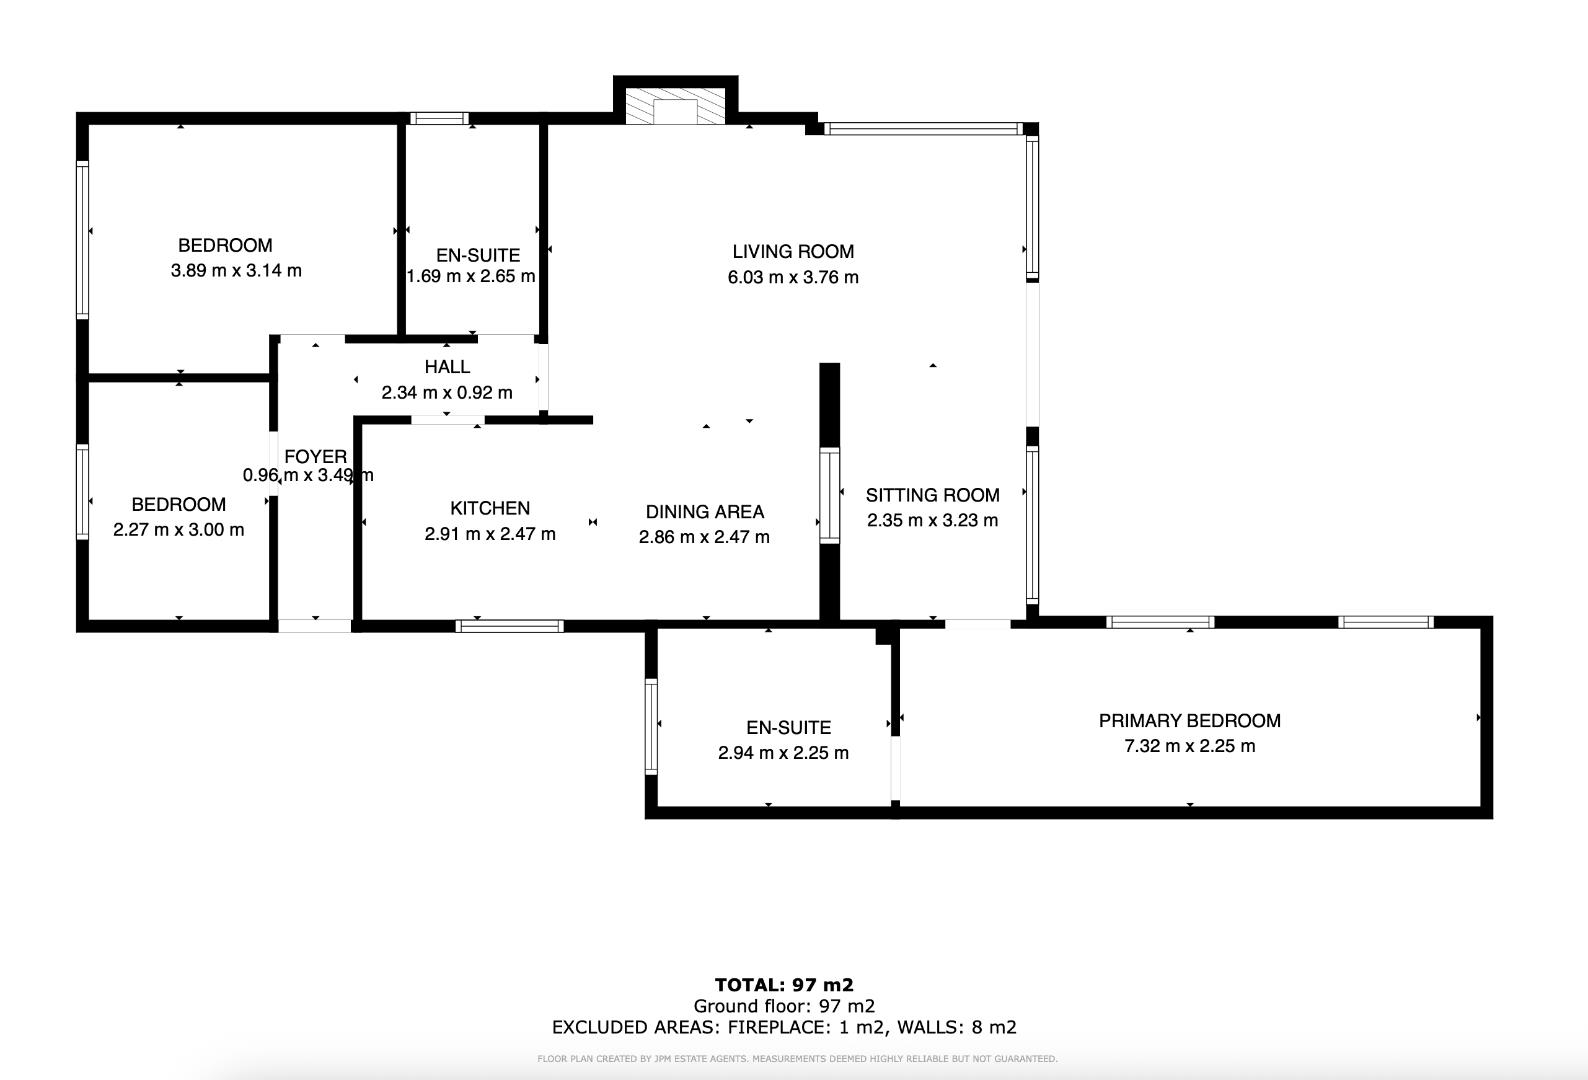
Floor Plans
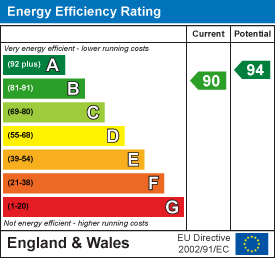
EPC