Walkley Crescent Road, Walkley, Sheffield
Sheffield
£235,000
Property features
- THREE BEDROOMS
- NEAR SHOPS AND PARKS
- CLOSE TO HOSPITALS AND UNIVERSITIES
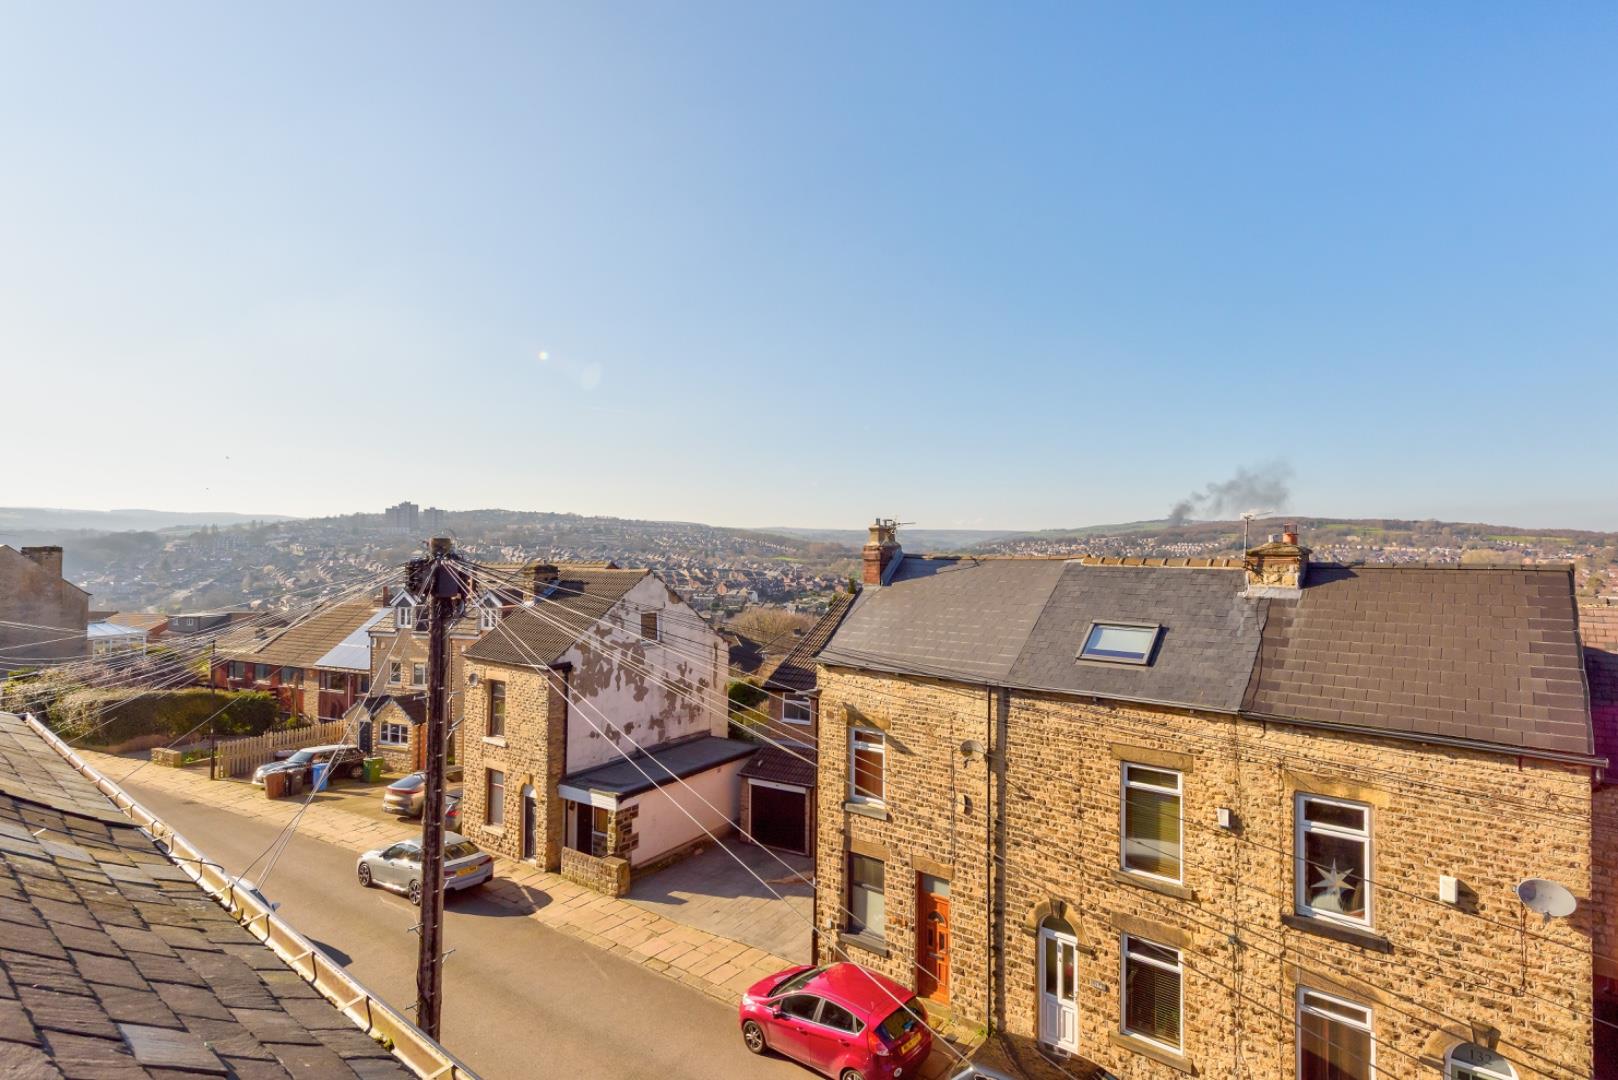
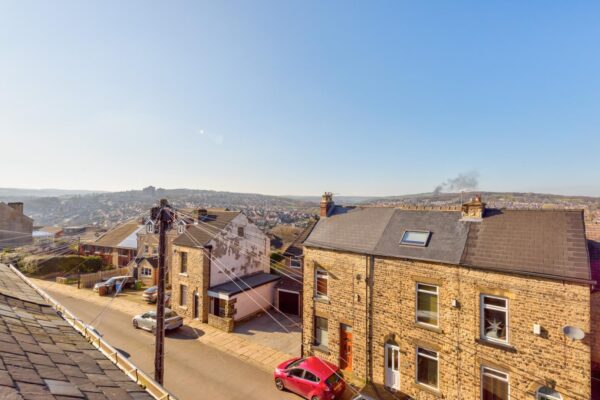
- GREAT VIEWS
- IDEAL FOR FIRST TIME BUYERS
Summary
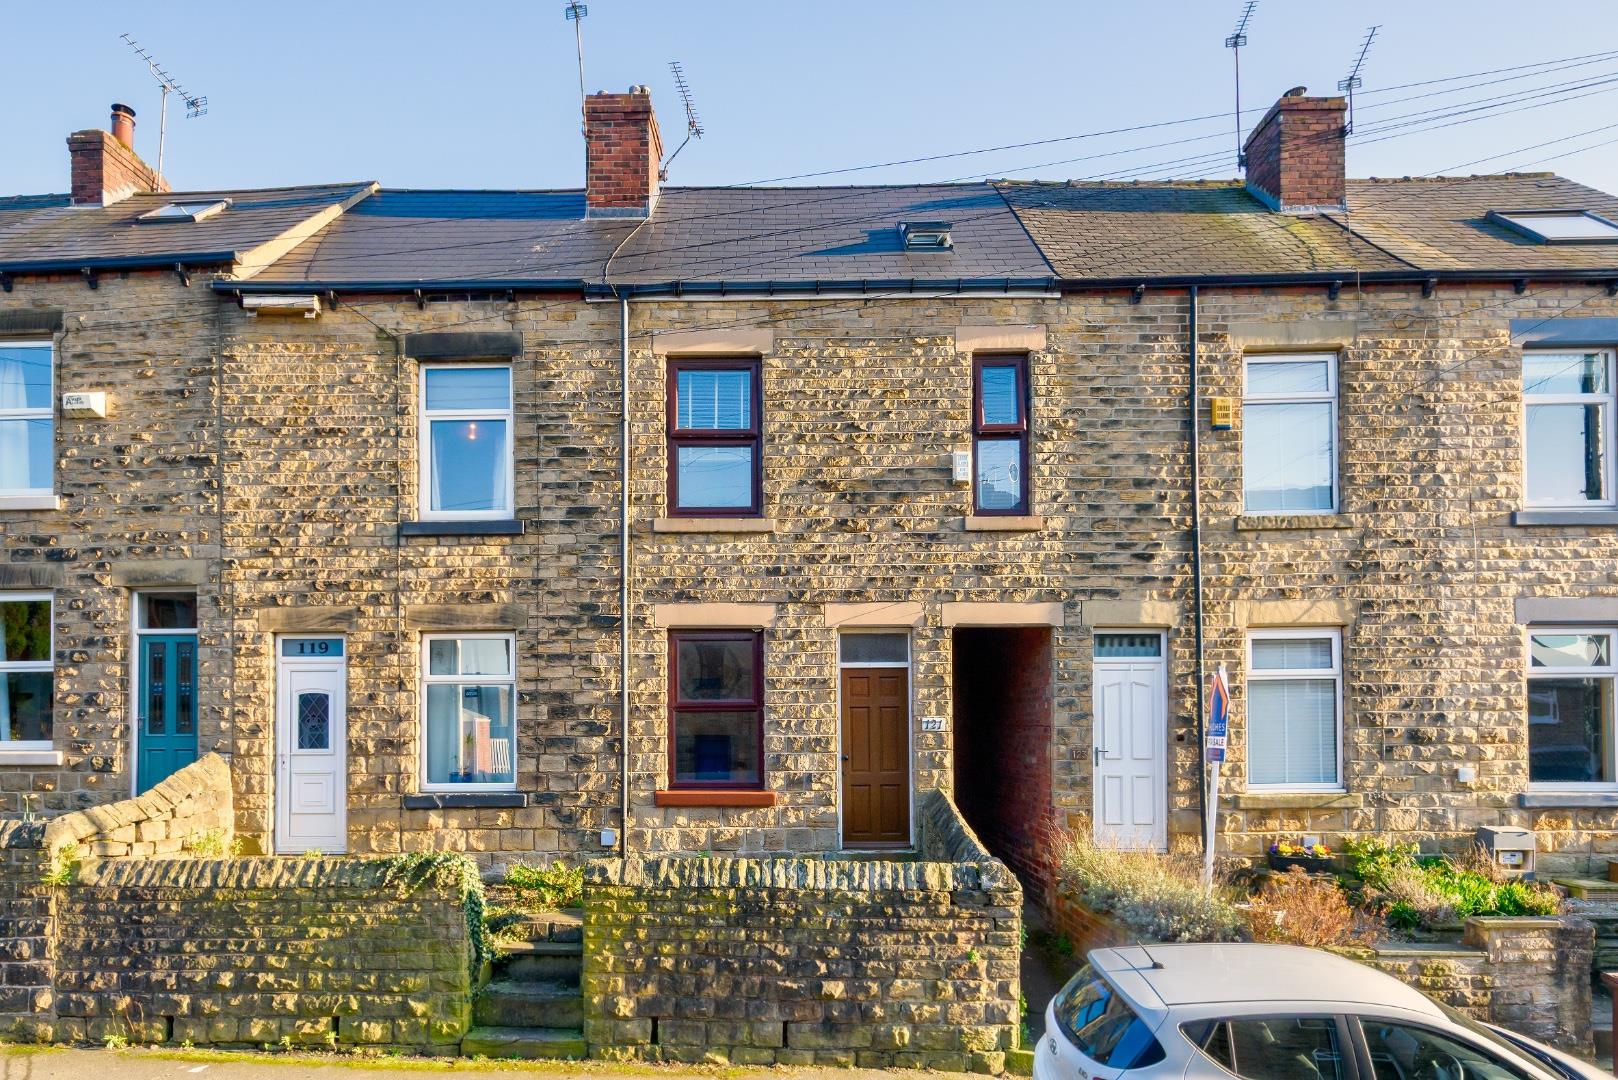
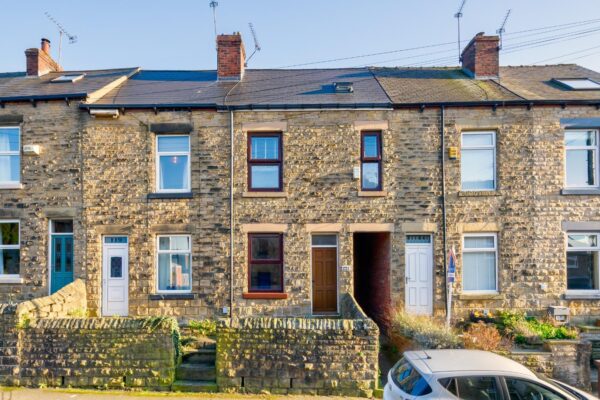
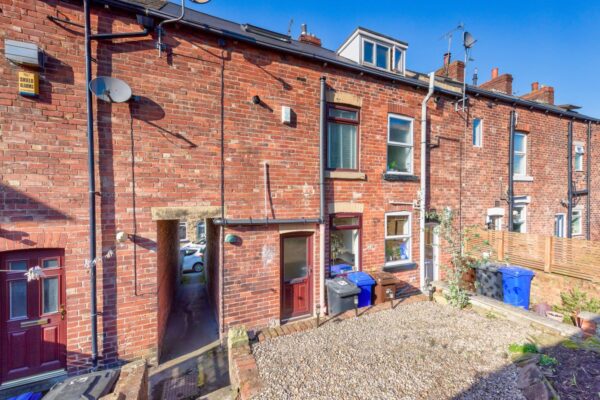
Nestled in the charming area of Walkley Crescent Road, Sheffield, this delightful terraced house offers a perfect blend of character and modern living. Built in 1900, the property boasts three well-proportioned bedrooms, making it an ideal home for families or professionals seeking a comfortable space. The inviting reception room provides a warm atmosphere, perfect for relaxation or entertaining guests.The location is particularly advantageous, as it is within walking distance to a variety of shops, restaurants, and parks, ensuring that all your daily needs are easily met. For those commuting to local hospitals or universities, the property is conveniently situated, making travel straightforward and efficient. Additionally, the nearby Rivelin Park offers a beautiful natural retreat, perfect for leisurely strolls or outdoor activities.
This home presents an excellent opportunity for anyone looking to settle in a vibrant community with easy access to essential amenities and green spaces. With its charming features and prime location, this terraced house is a must-see for prospective buyers or renters alike.
**Agents Note**
In accordance with the Money Laundering Regulations, all estate agents are legally required to verify the identity of purchasers before a property transaction can proceed. As part of this process, all purchasers will be required to complete an electronic Identity and Anti-Money Laundering (AML) check. A fee is payable for this service
Details
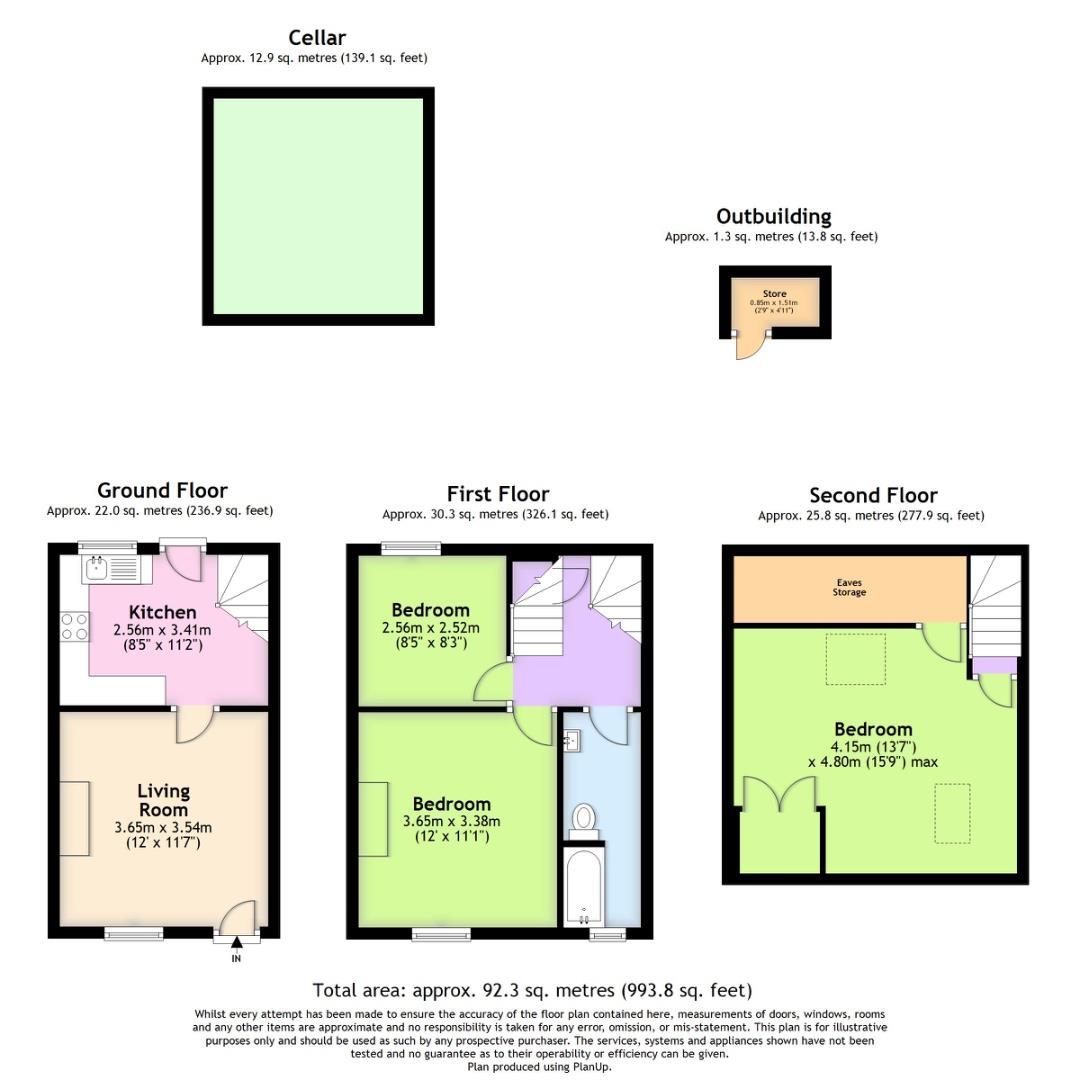
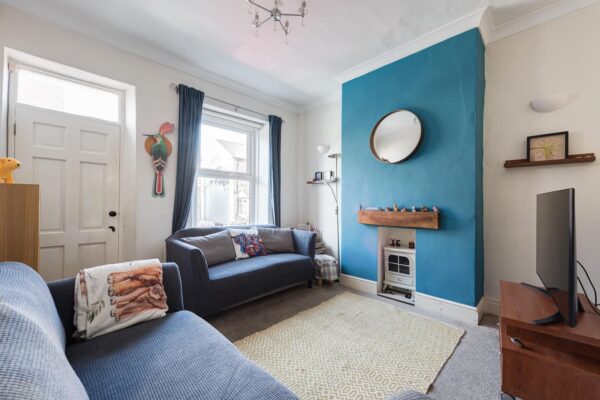
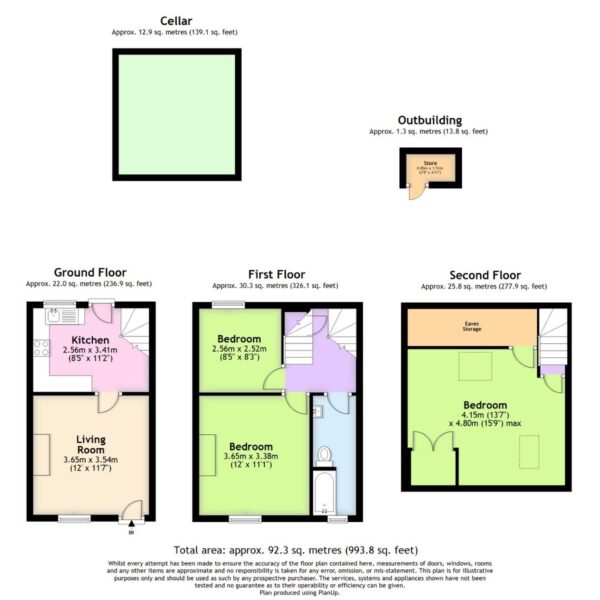
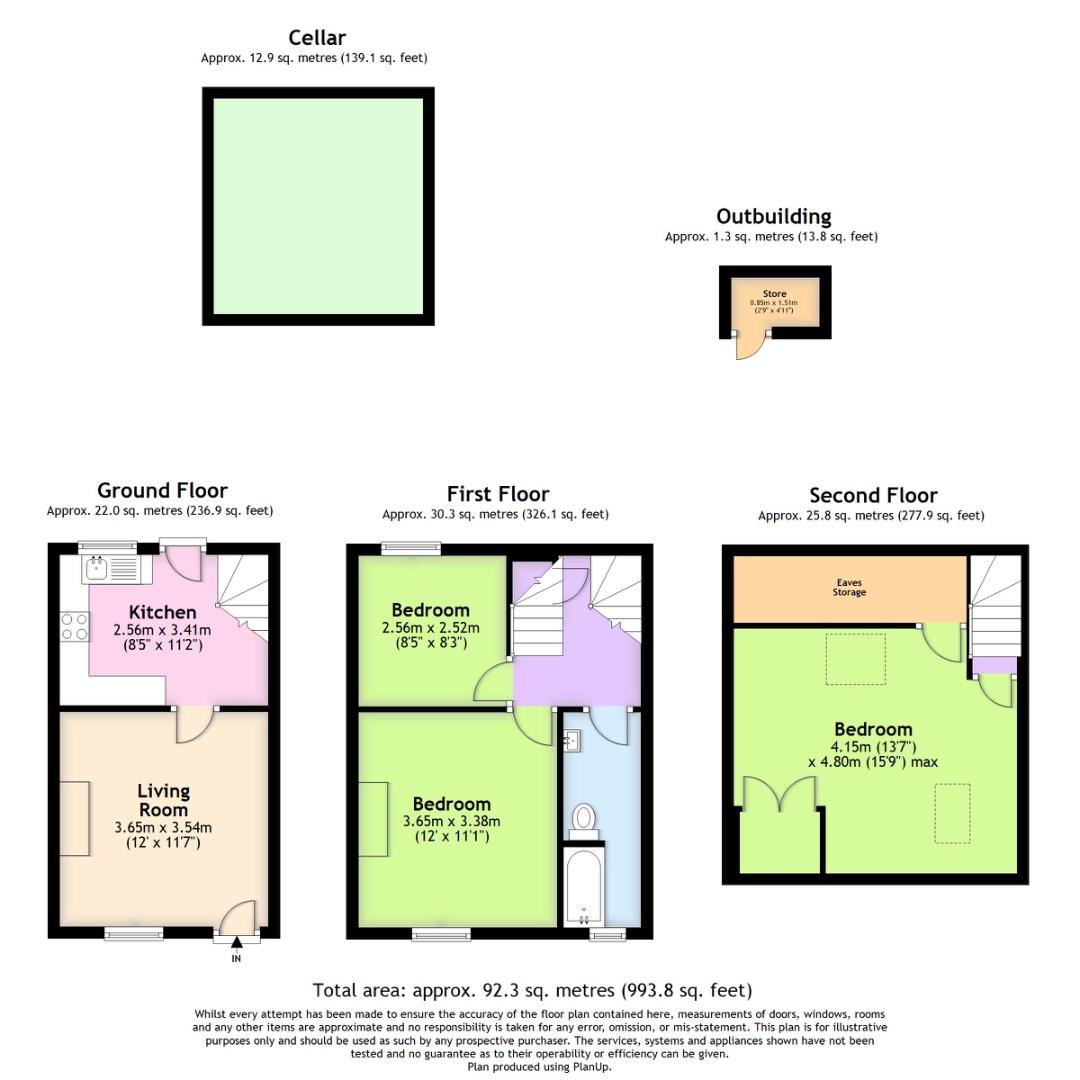
Living Room 3.65m x 3.54m
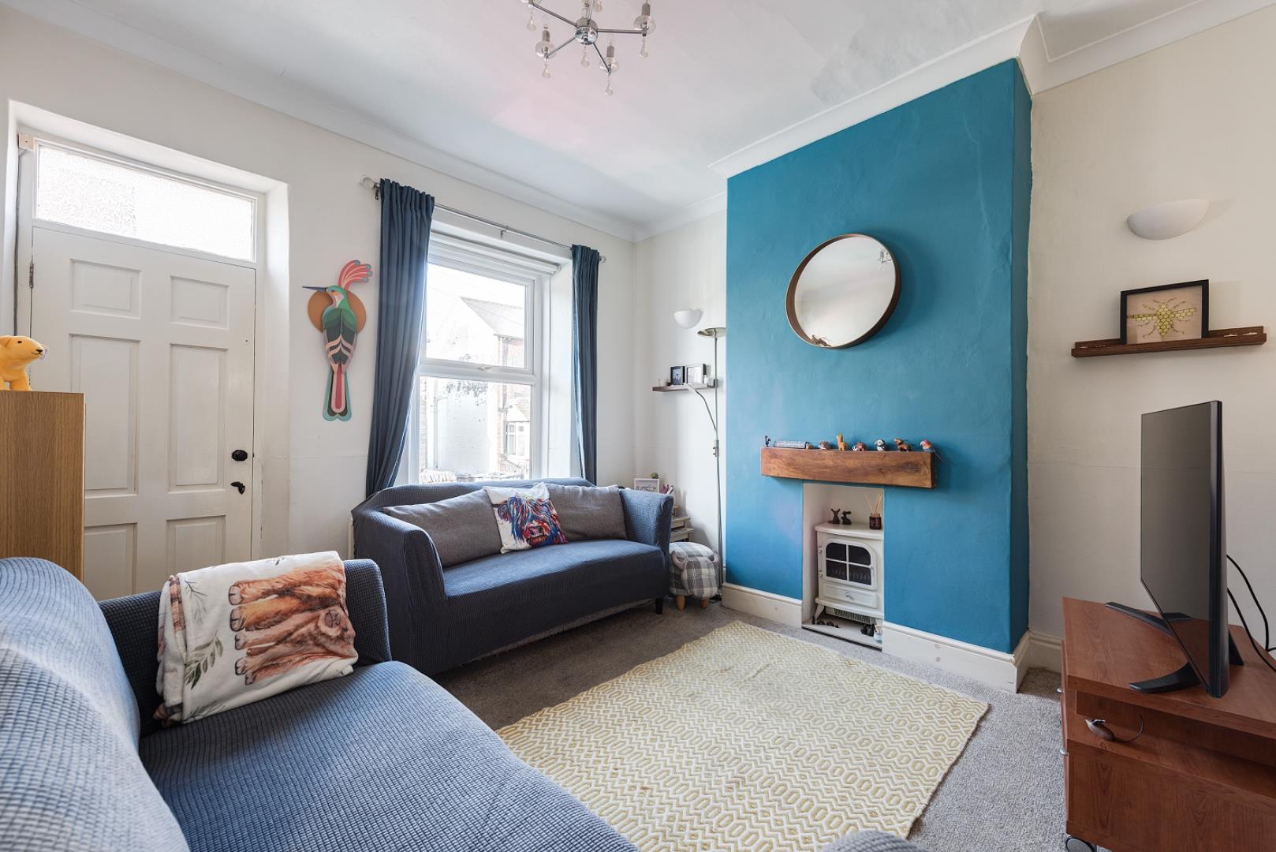
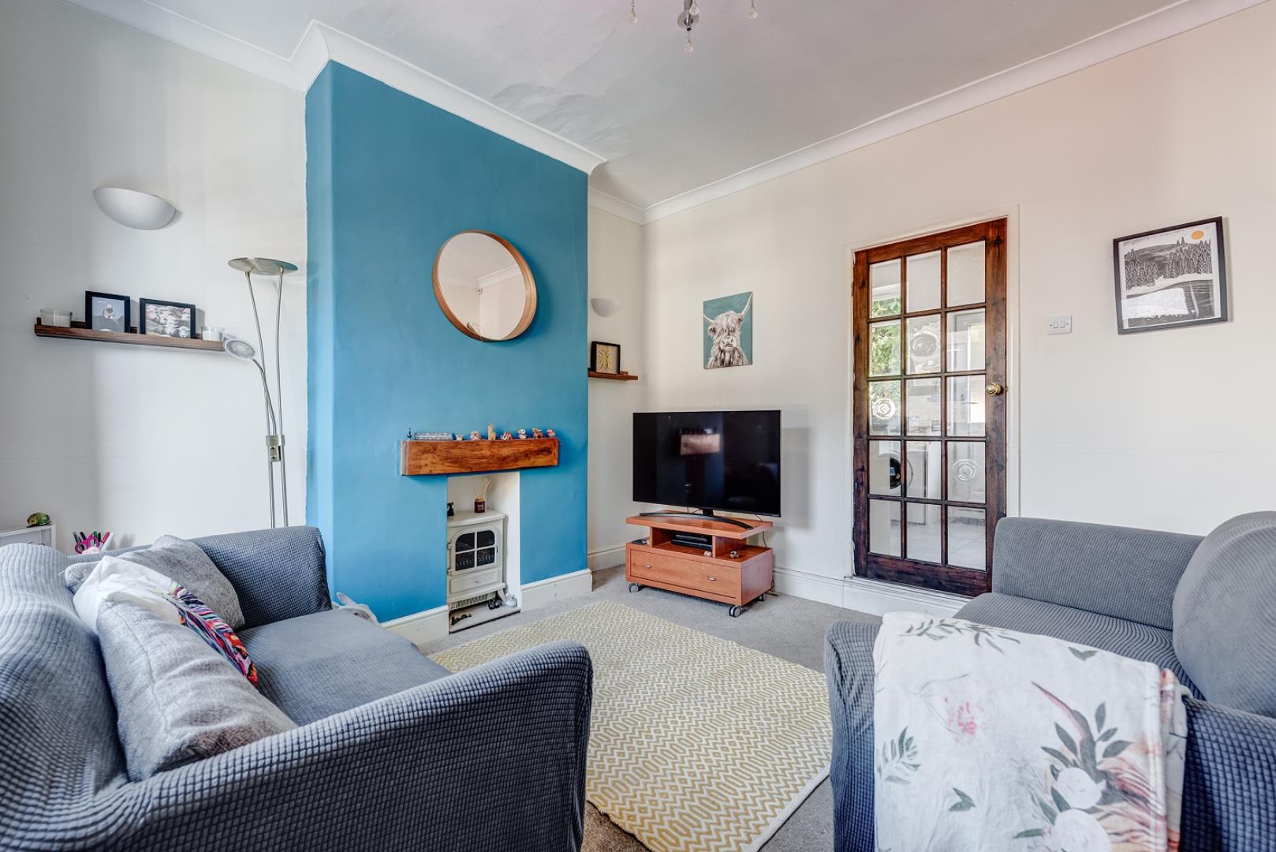
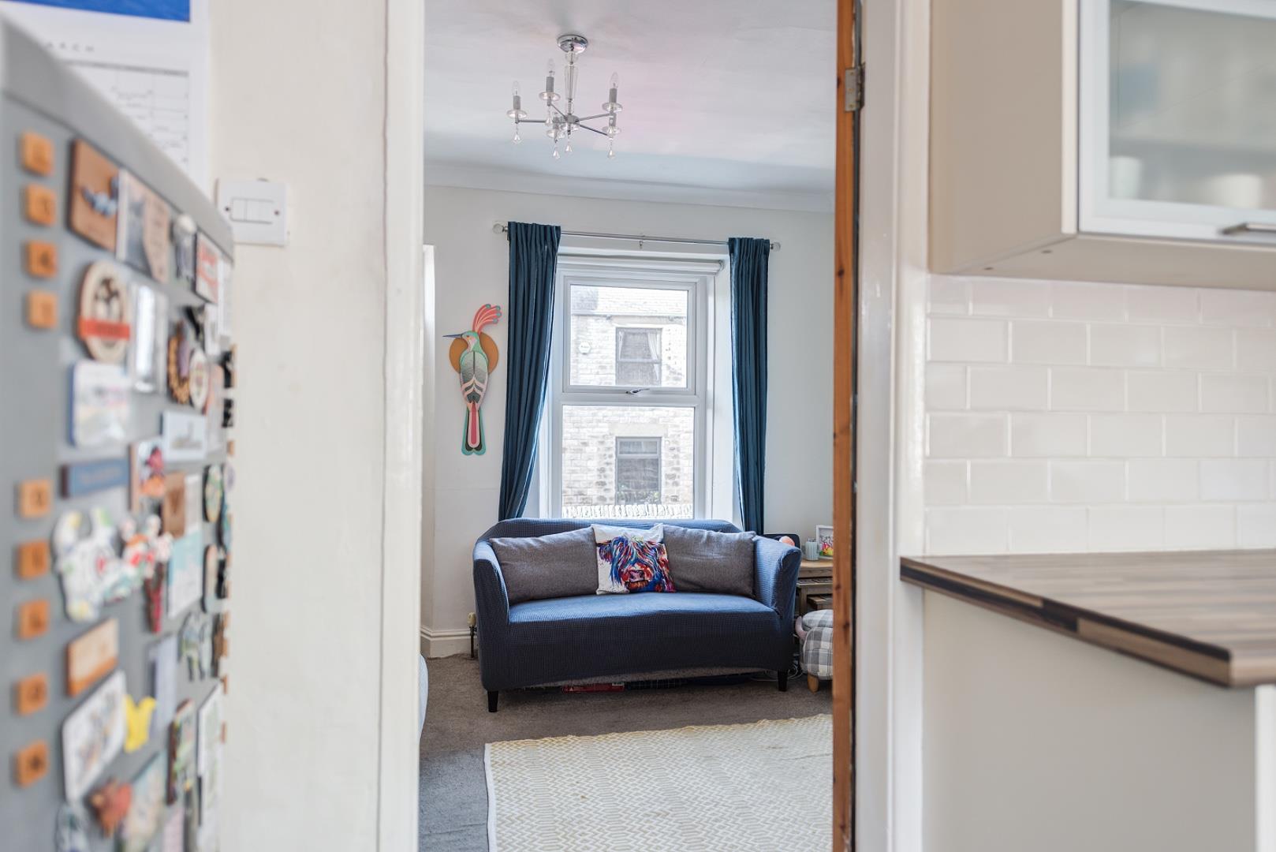
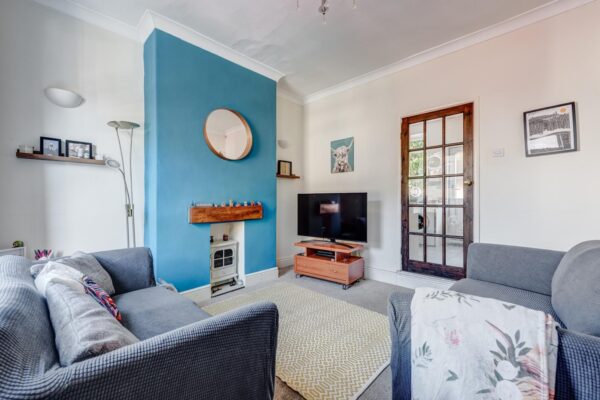
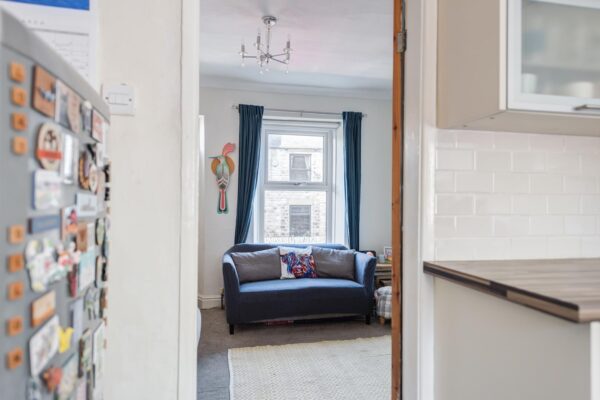
The living room welcomes you with a cosy and inviting atmosphere. The room is brightened by natural light streaming through the front-facing window, creating a warm and homely space to relax or entertain guests.
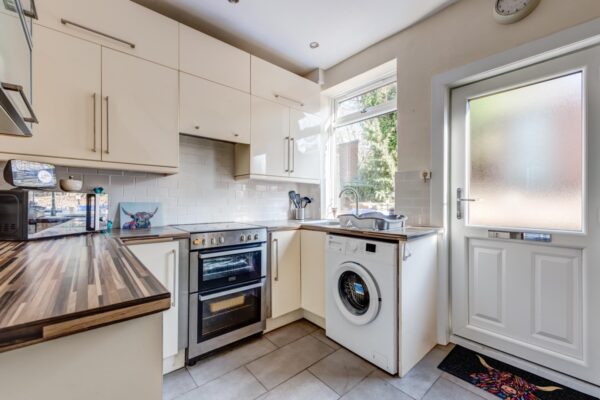
Kitchen 2.56m x 3.41m
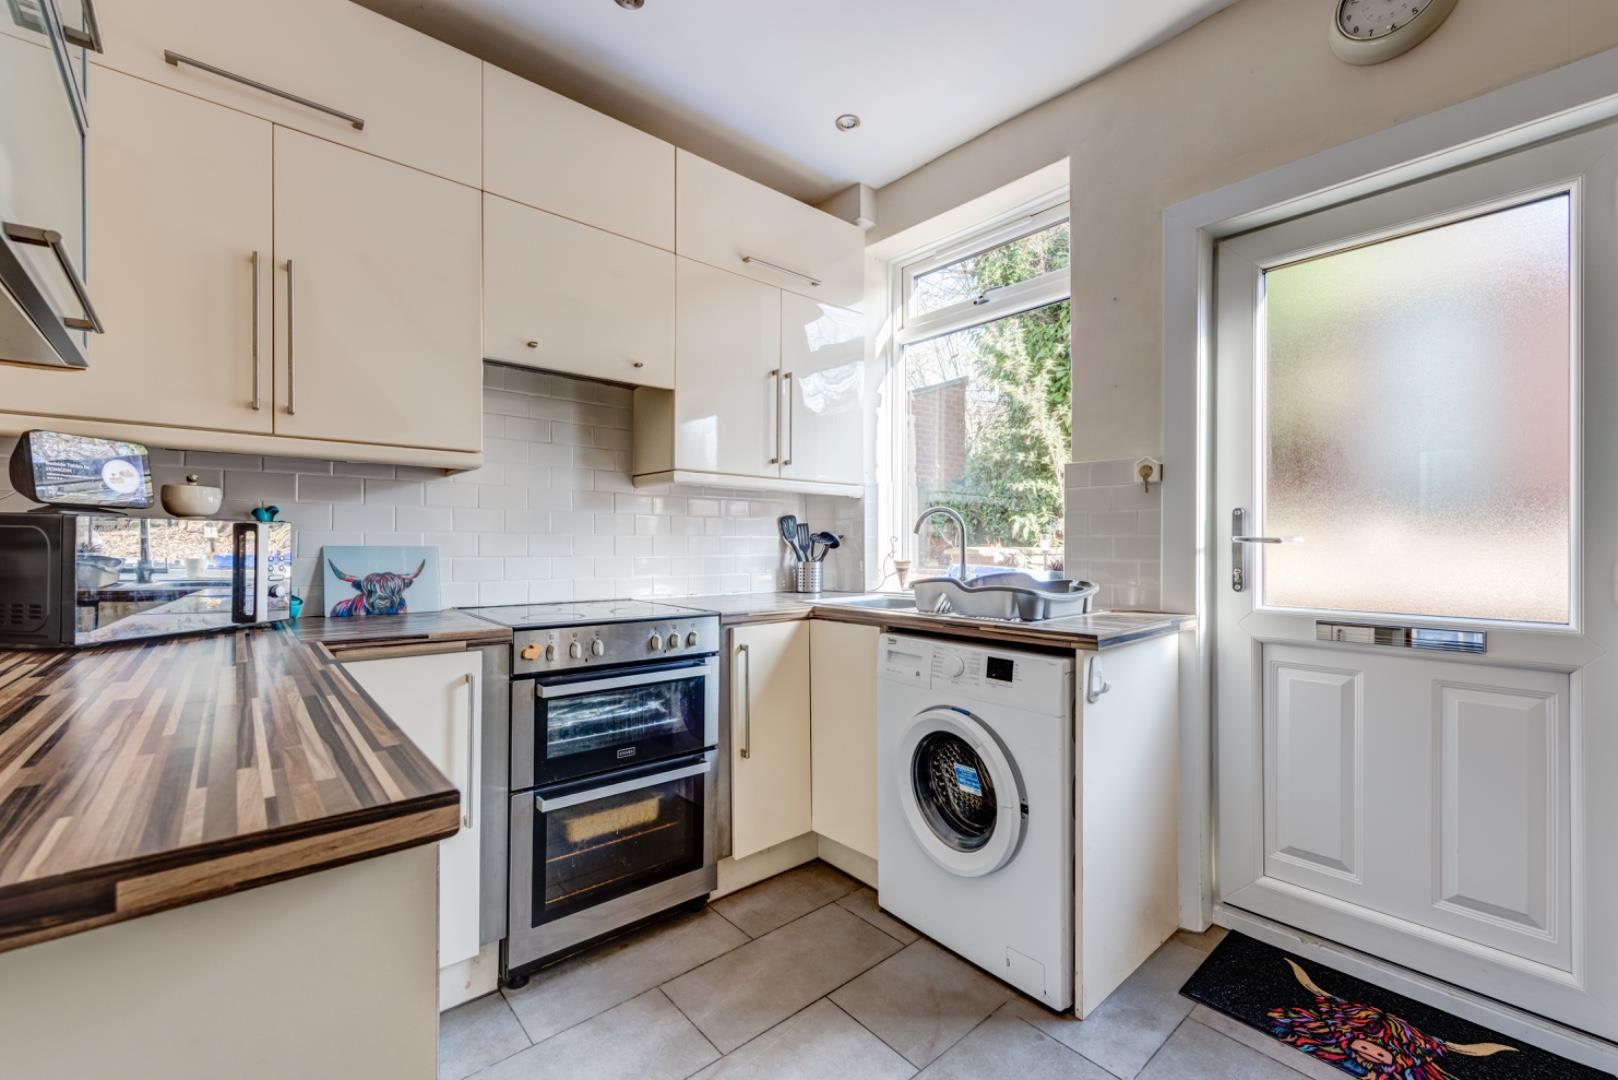
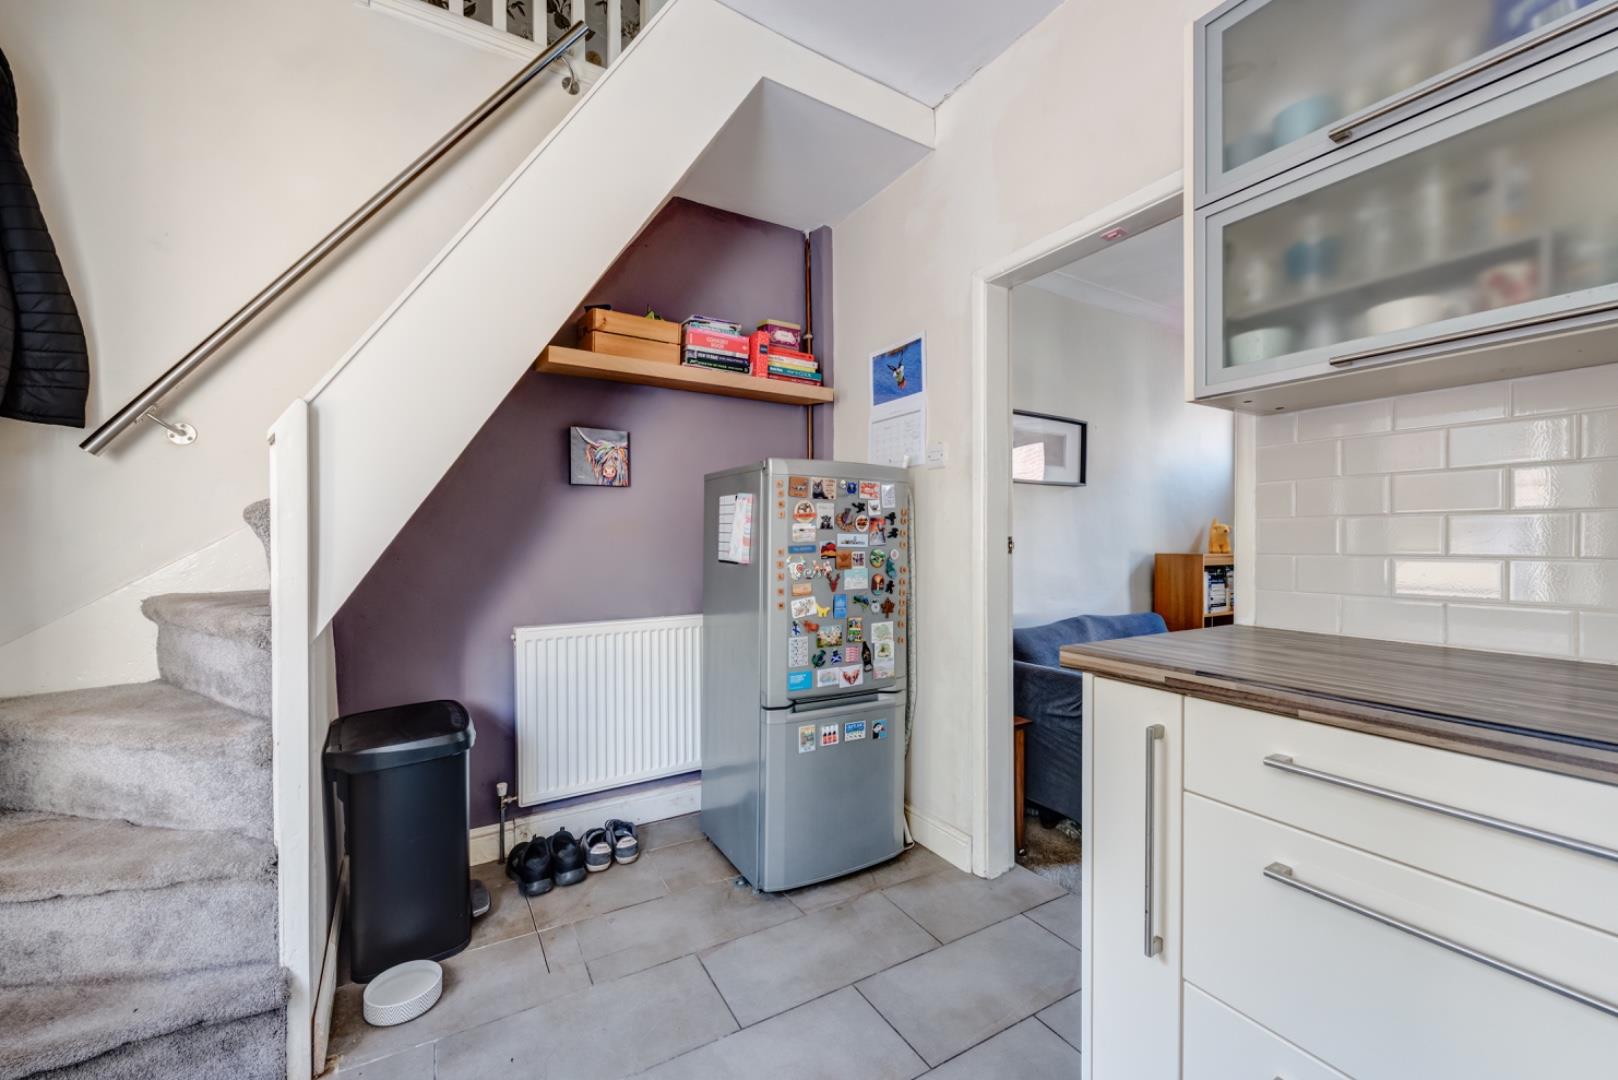

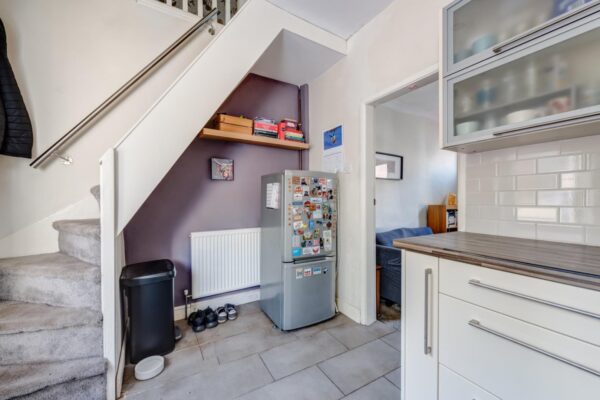
Neatly arranged for practicality, the kitchen is fitted with cream cabinetry and wood-effect work surfaces, creating a fresh and functional space for cooking. It includes an oven with a hob and a washing machine, and benefits from a rear door that opens to the garden, allowing easy access and plenty of natural light to fill the room.
Bedroom 2 3.65m x 3.38m
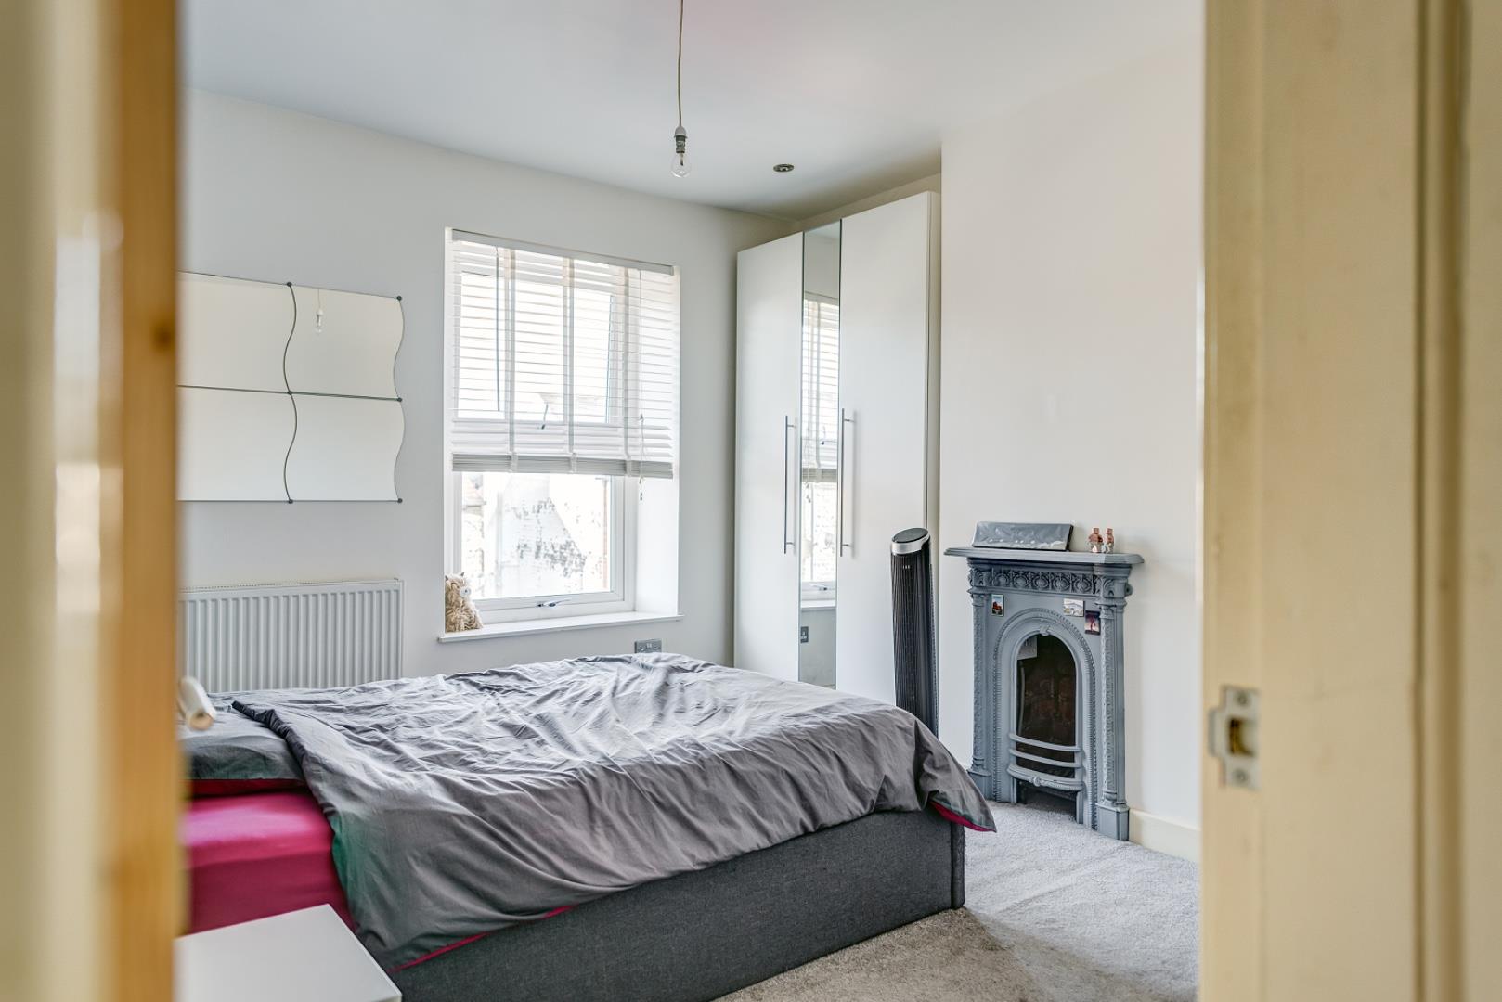
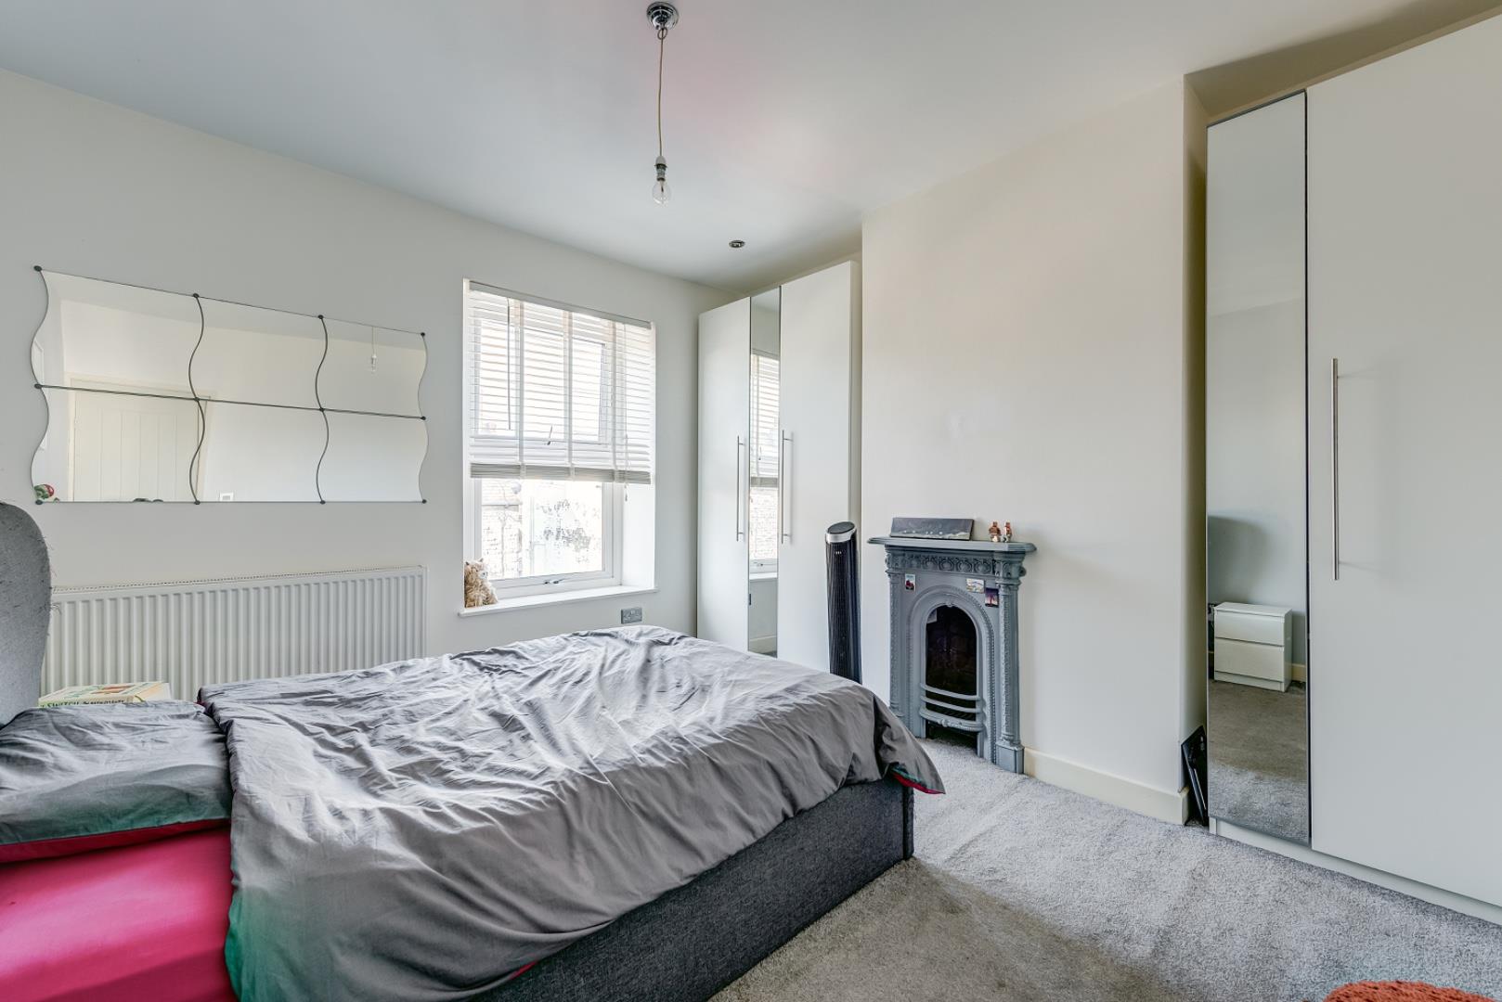
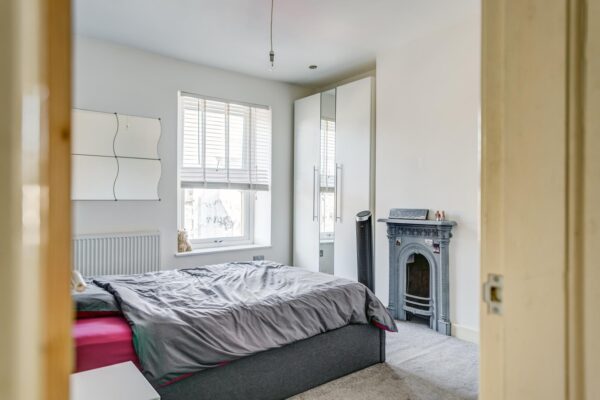
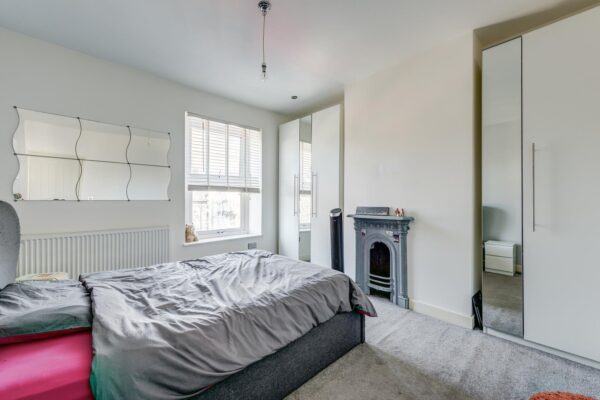
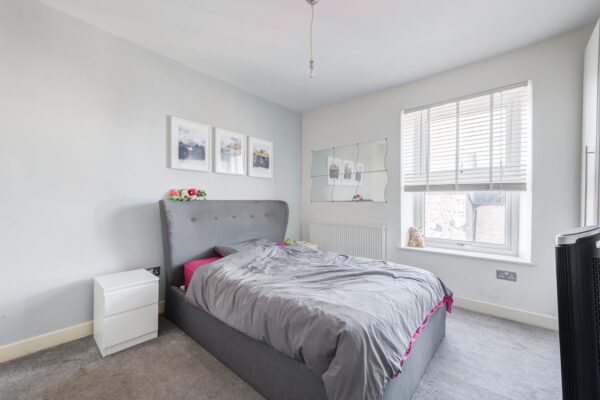
This bright bedroom is situated on the first floor and has a cosy feel enhanced by a classic-style fireplace. The room is well-lit by a window offering practical space while maintaining a clean and airy ambiance.
Bedroom 1 2.56m x 2.52m
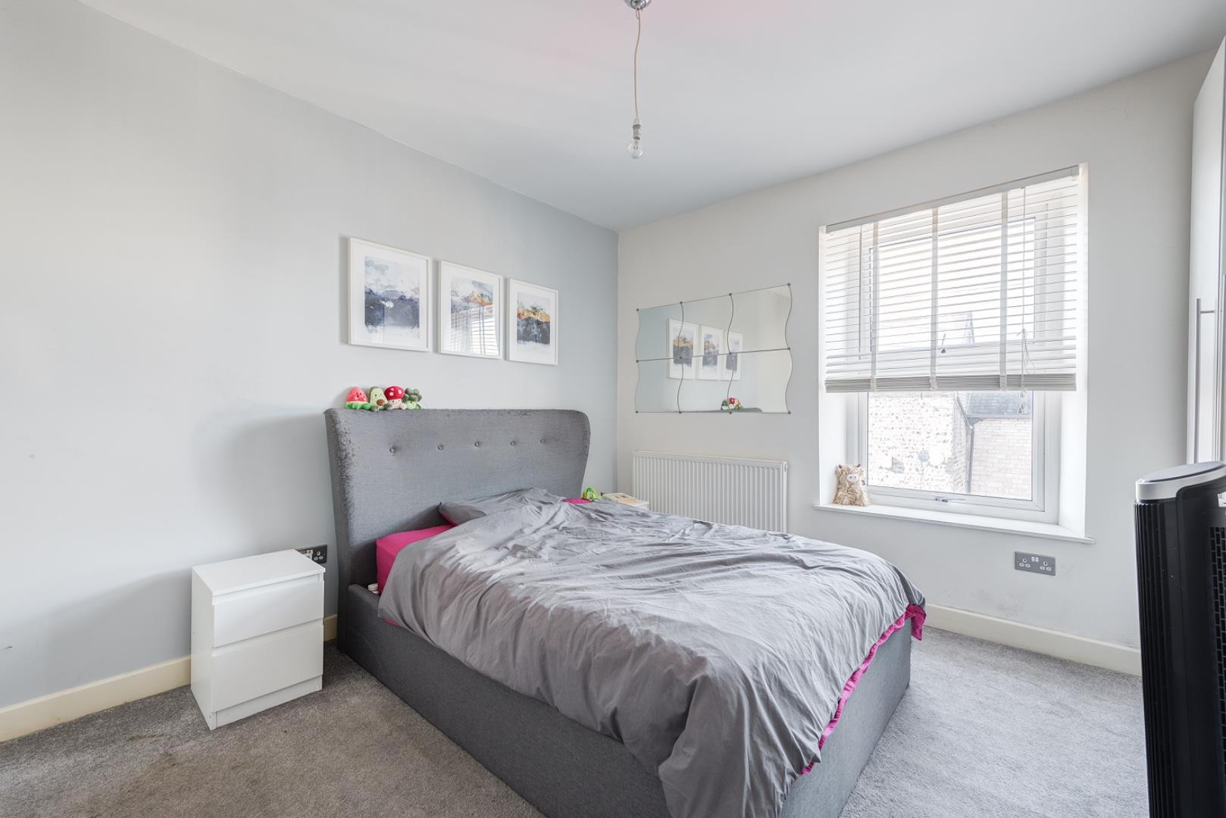
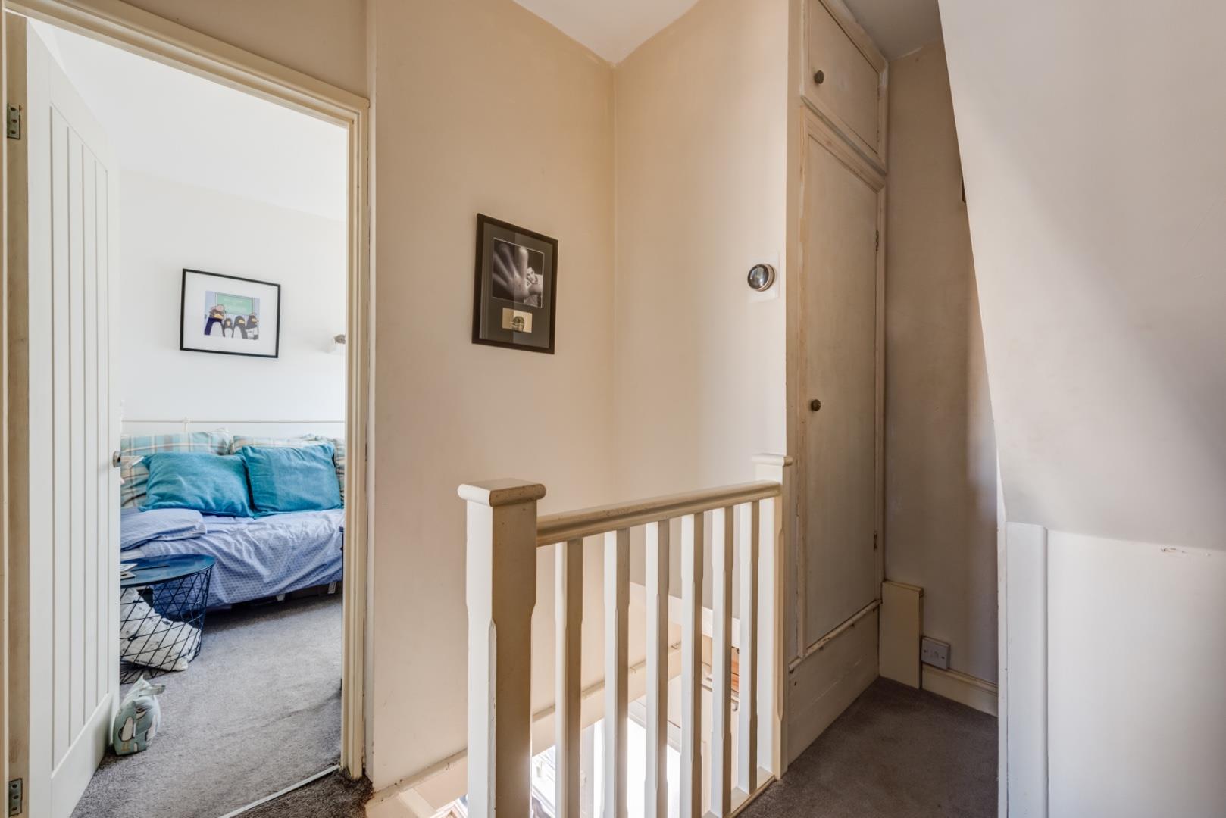

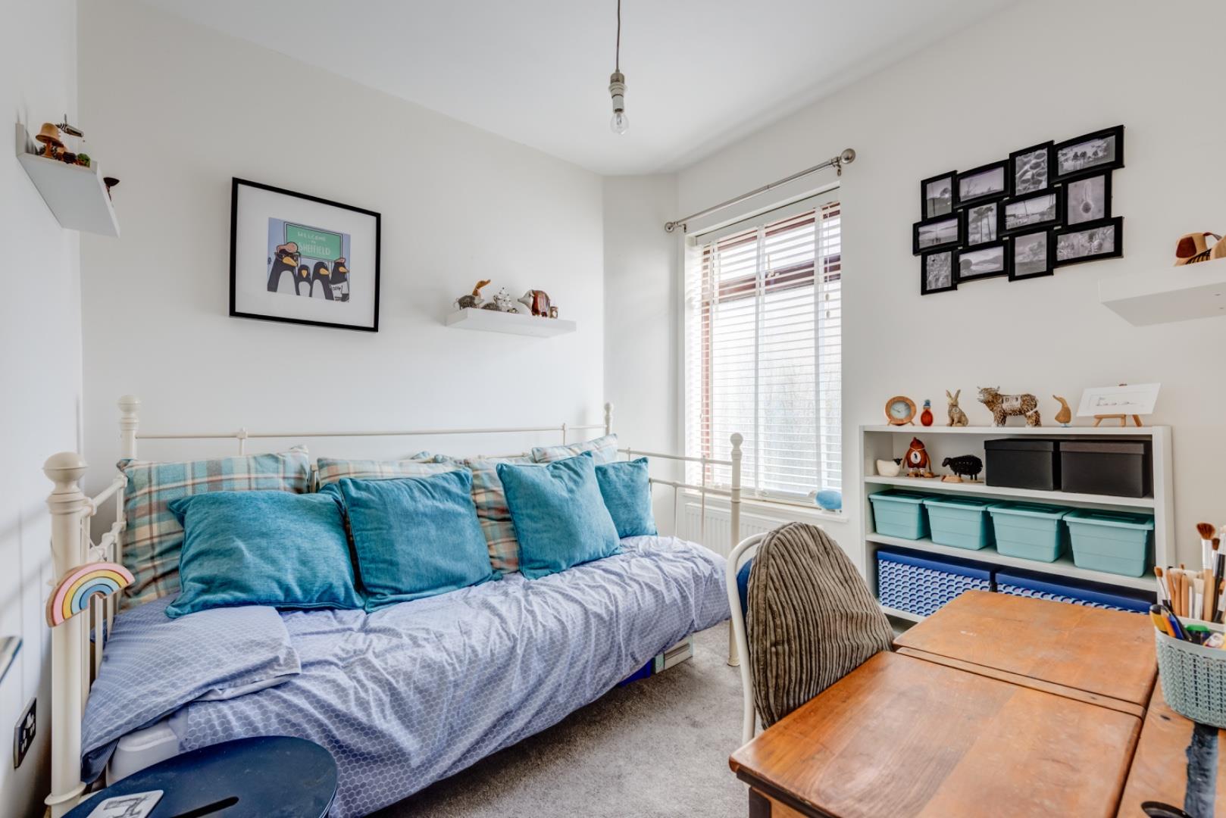
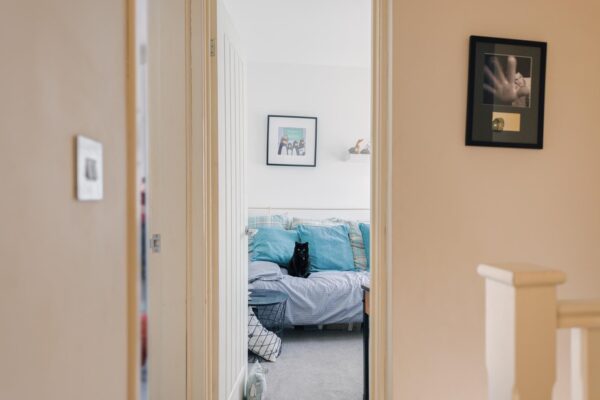
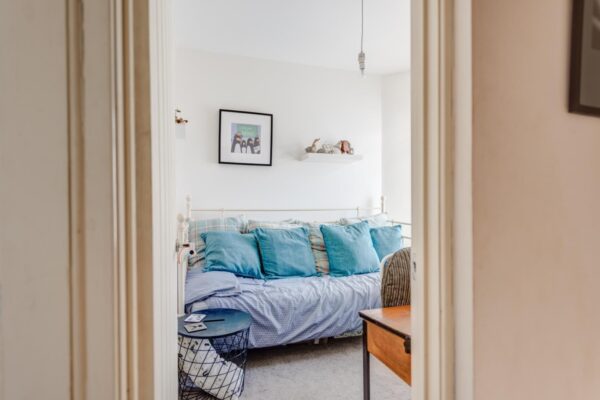
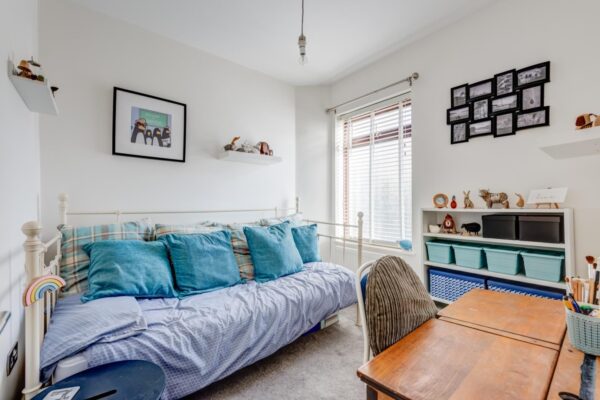
A second bedroom on the first floor, smaller than Bedroom 2 but cosy and versatile. It benefits from natural light through a window and a neutral decor, making it suitable for various uses such as a child's bedroom or a home office.
Bathroom
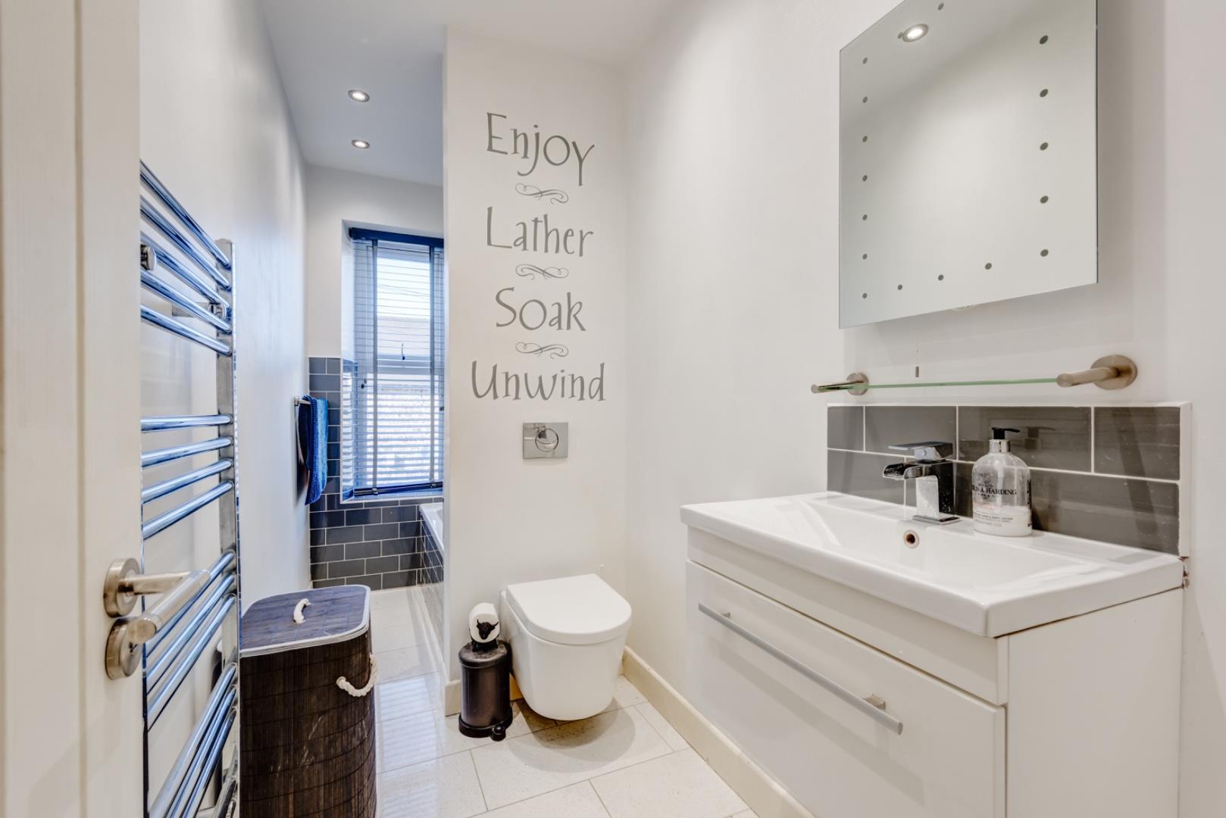
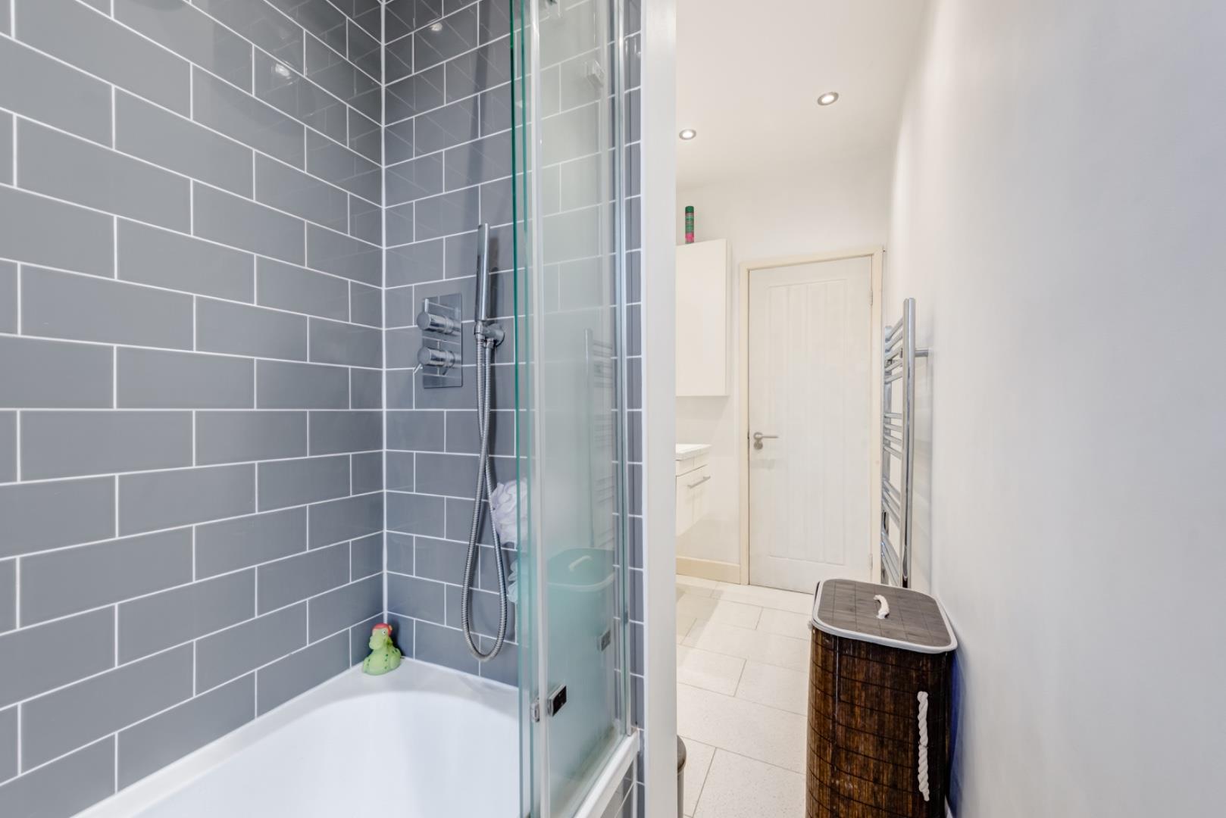
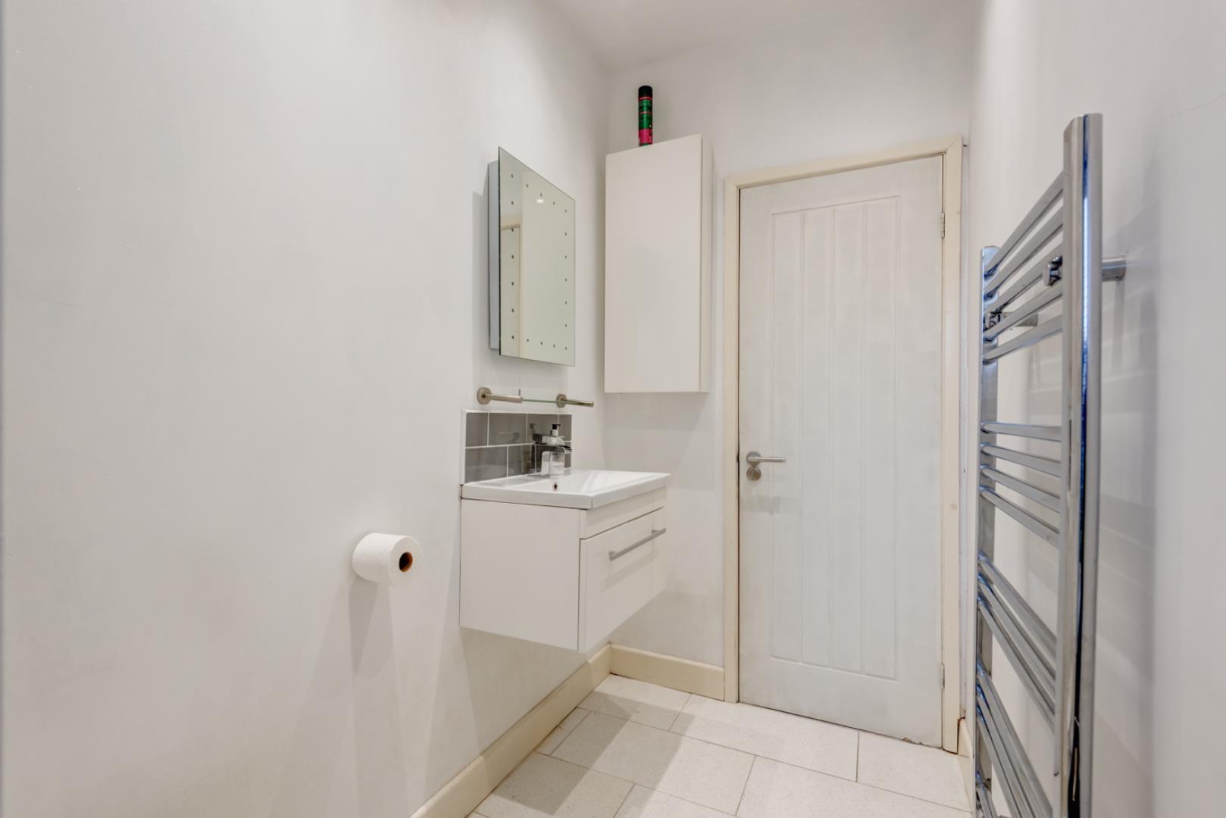
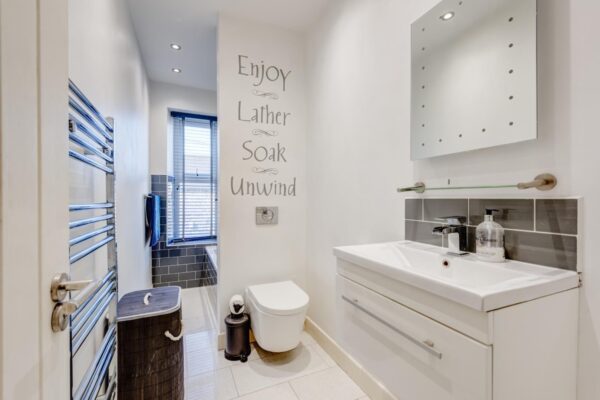
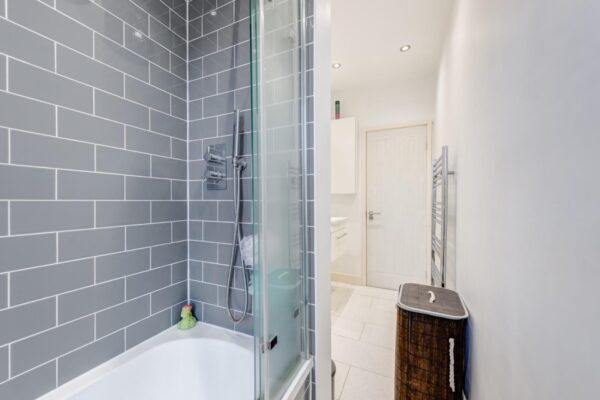
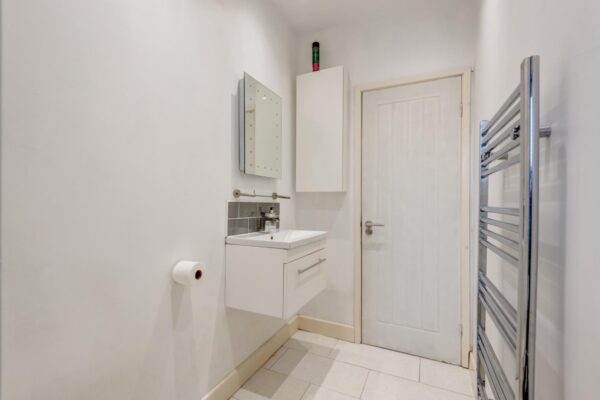
The bathroom is modern and sleek with white tiles and contemporary fittings. It includes a bathtub with an overhead shower enclosed by a glass screen, a wall-hung vanity unit with a basin, and a WC. The space is bright and inviting with a window that provides natural light, and a chrome towel radiator adds a touch of practicality and warmth.
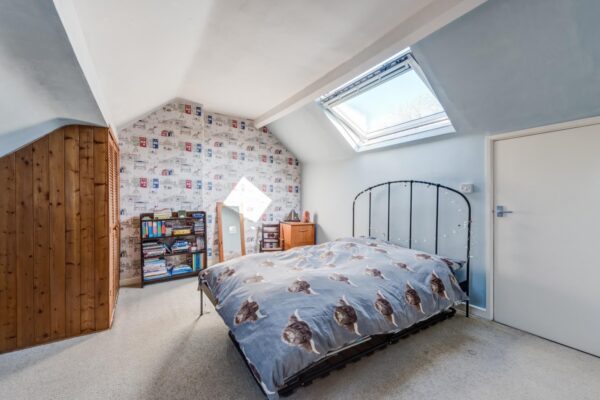
Bedroom 3 4.15m x 4.80m max
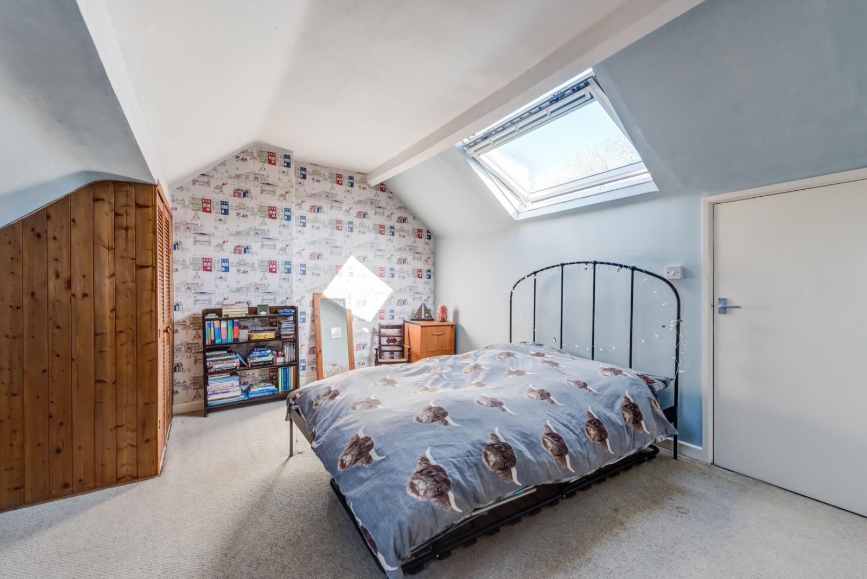
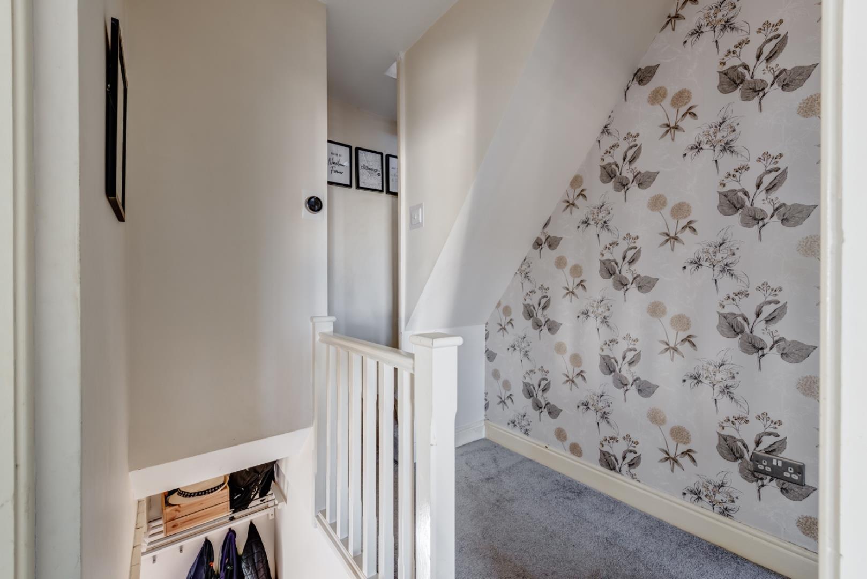
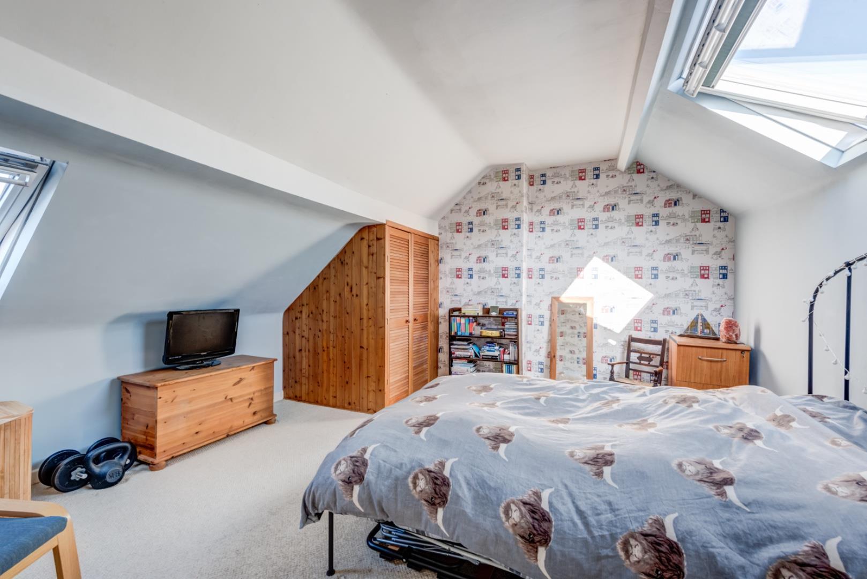
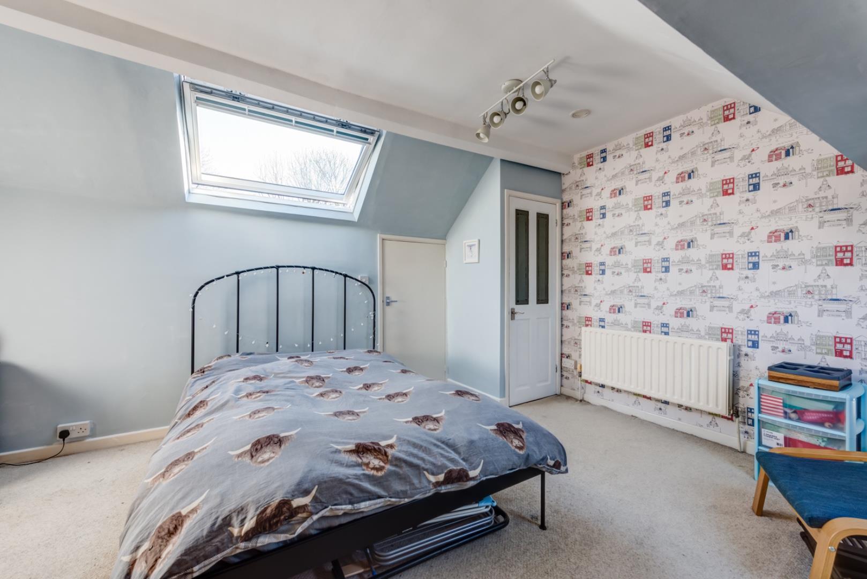
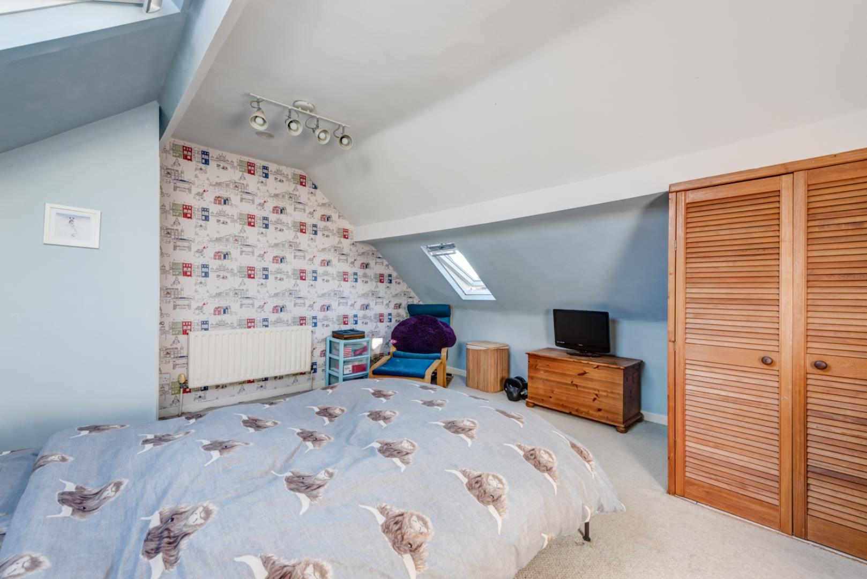
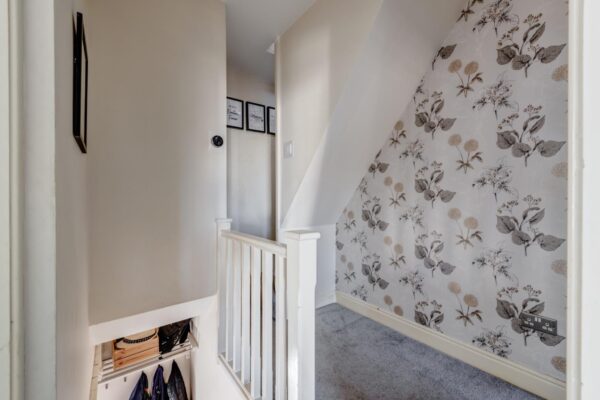
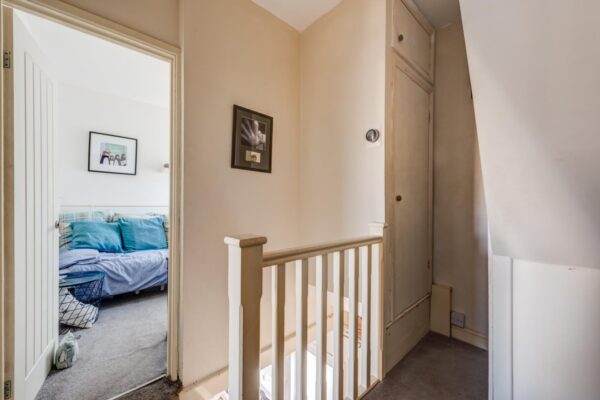
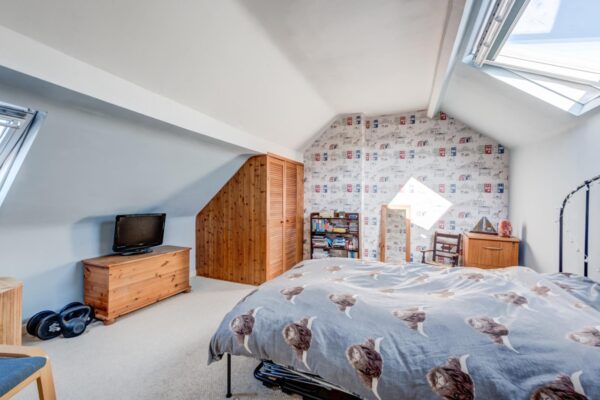
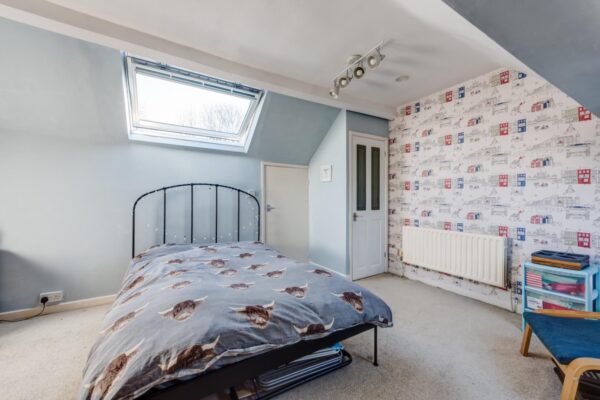
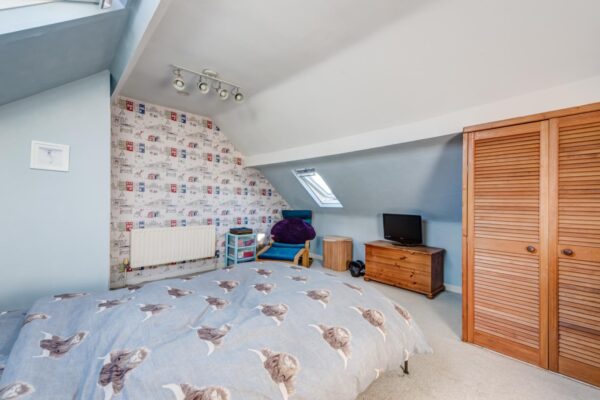
The second-floor bedroom is a spacious and bright room with sloped ceilings and a large Velux style window flooding the space with natural light. The wallpapered feature wall adds character, while built-in storage cupboards maximise space. This room offers a peaceful retreat with a charming blend of neutral and soft tones.
Rear Garden
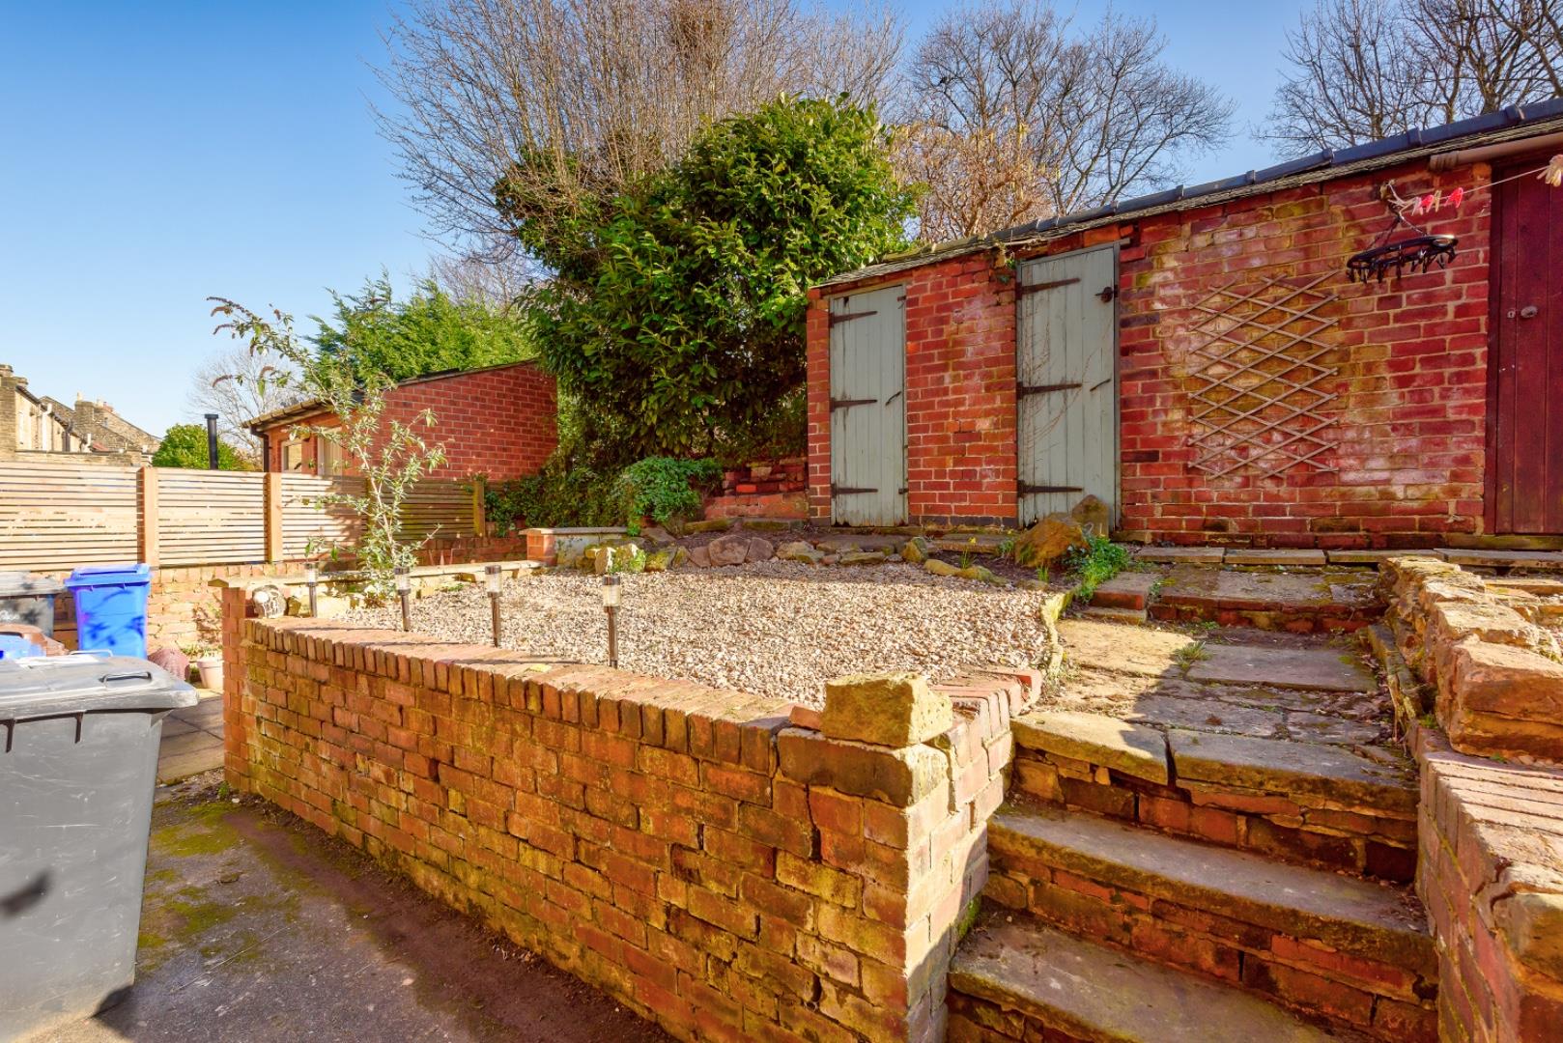
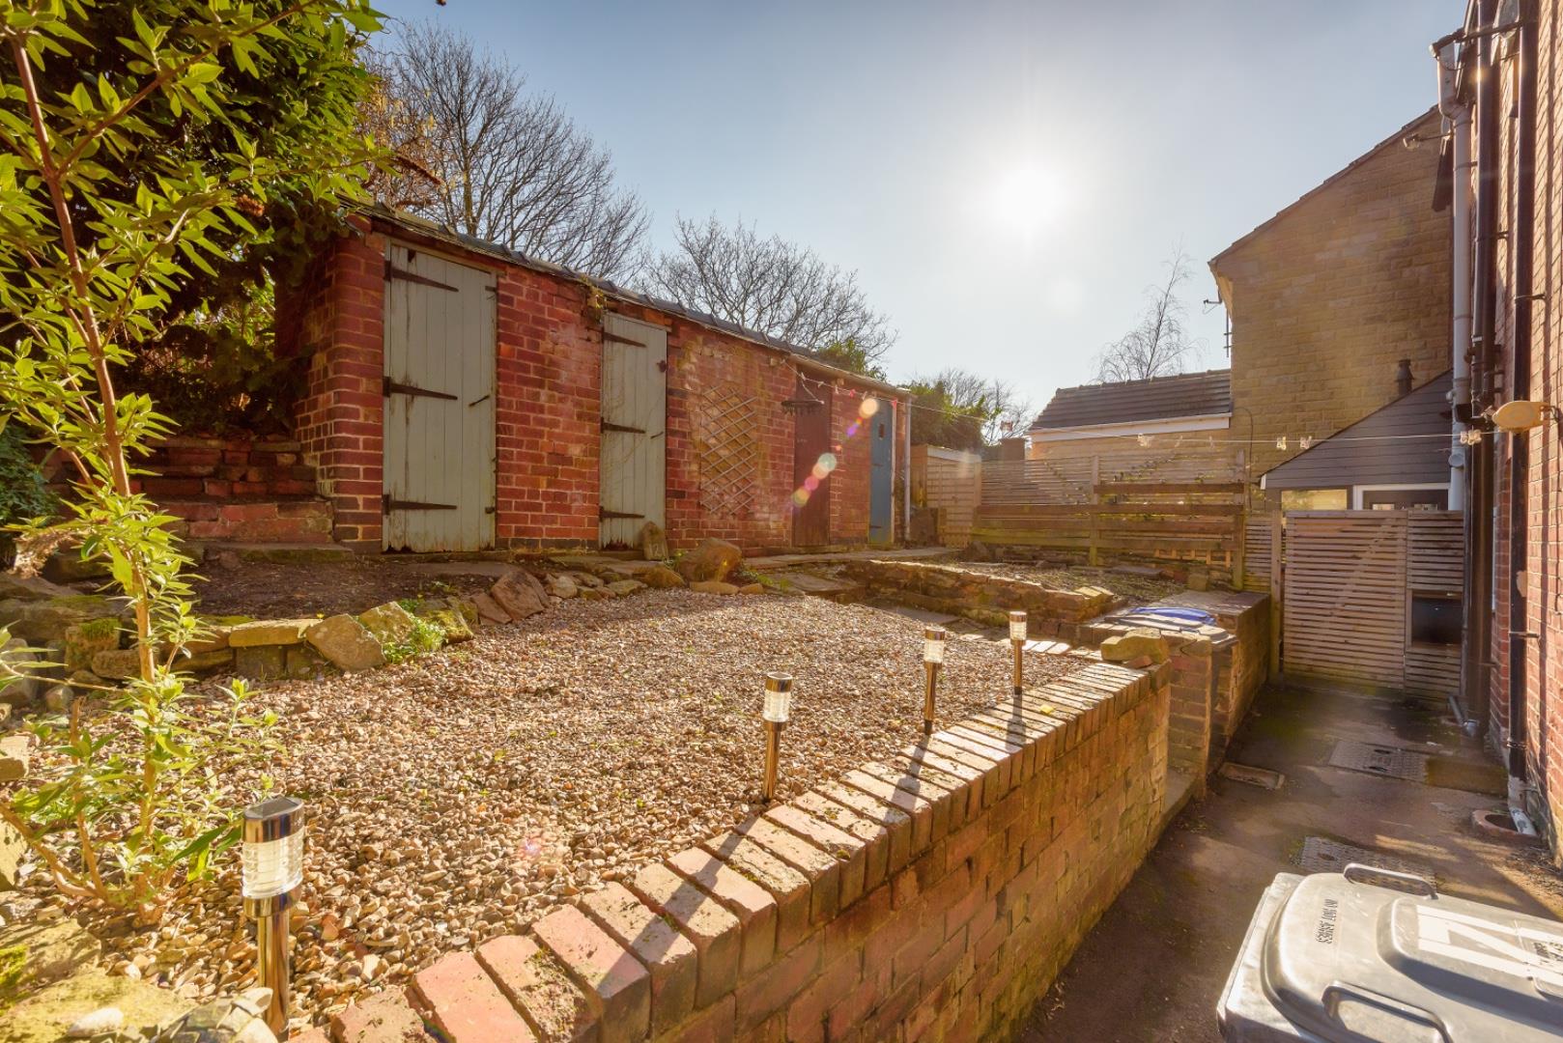
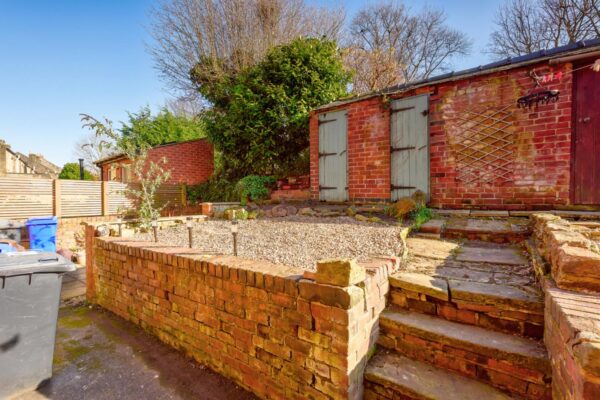
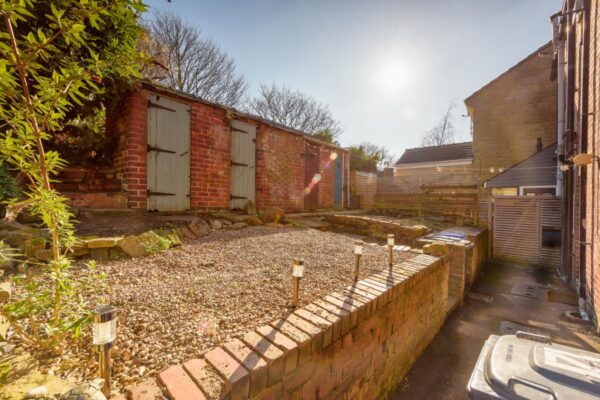
The rear garden offers a sunny outdoor space, mainly laid to gravel with stone steps leading up to a brick-walled area with storage outbuildings. The garden is enclosed by brick and timber fencing, providing a secure and low-maintenance area perfect for relaxing or enjoying some outdoor time.
DISCLAIMER
JPM Estate Agents Ltd makes every reasonable effort to ensure that the information provided in our property particulars is accurate and up to date. However, the details have been supplied by the seller and are intended as a general guide only.
JPM Estate Agents Ltd cannot accept responsibility for any errors, omissions or inaccuracies within the particulars, and the information should not be relied upon as a statement or representation of fact. Measurements, descriptions, photographs and other information are provided for guidance and may be subject to change.
Prospective purchasers should satisfy themselves as to the accuracy of all information and make their own enquiries and investigations before proceeding with a purchase. Your appointed conveyancer is responsible for ensuring that the legal documentation and purchase contract adequately protects your interests.
If you identify any information within the particulars that you believe to be incorrect, please notify JPM Estate Agents Ltd so that we can raise this with the seller.
ANTI-MONEY LAUNDERING (AML) & IDENTIFICATION CHECK
In accordance with current Anti-Money Laundering Regulations, all purchasers whose offer is accepted on a property marketed by JPM Estate Agents Ltd will be required to complete an identification check and provide information relating to their source and proof of funds.
These checks are a legal requirement and must be completed before a sales memorandum can be issued. JPM Estate Agents Ltd uses a specialist third-party verification service to assist with completing these checks and verifying the information provided.
The cost of the required checks is £30 per person and must be paid in advance once an offer has been agreed and before the sales memorandum is issued. This fee is non-refundable.
Floor Plans
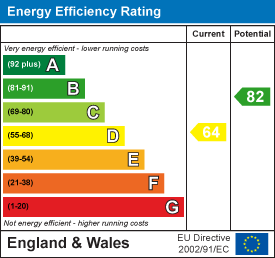
EPC